About the Home
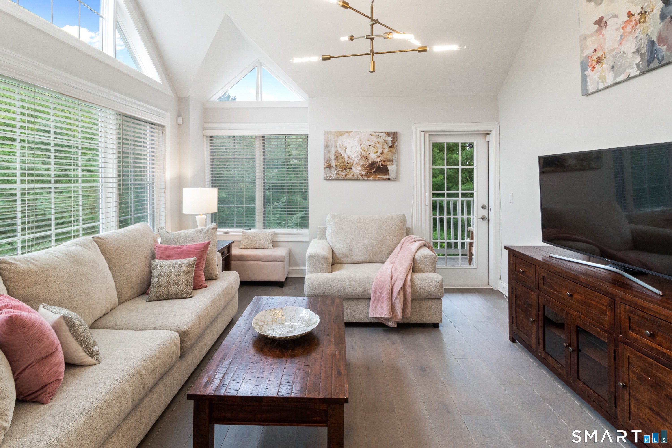
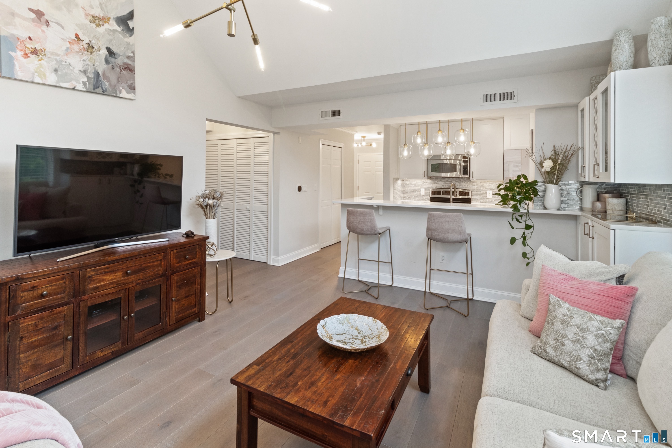
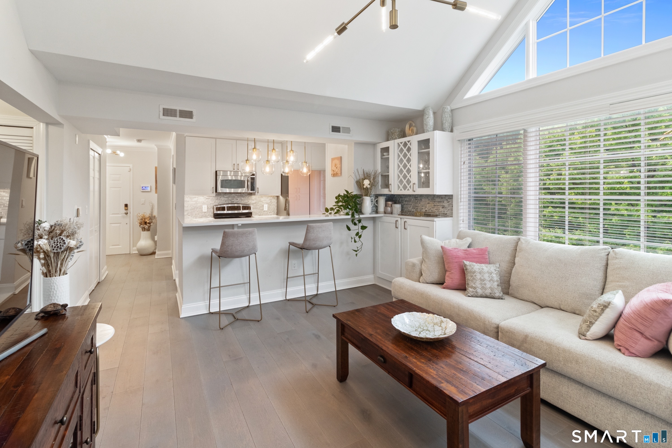
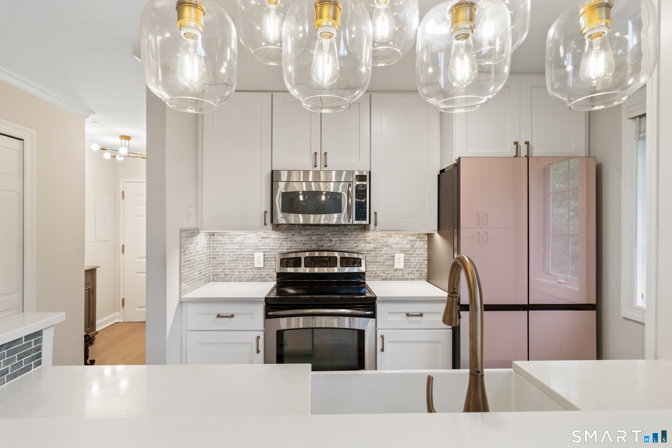
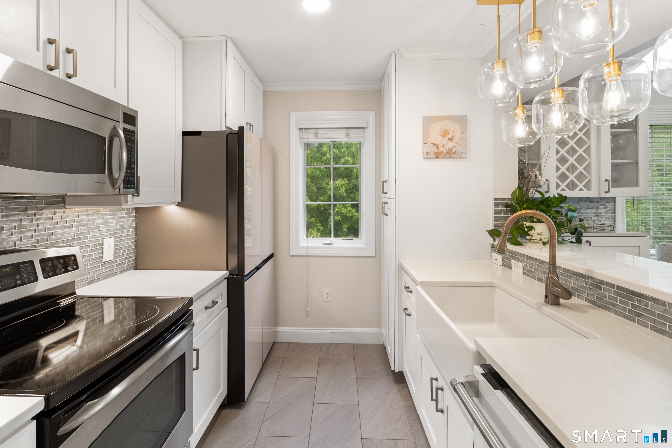
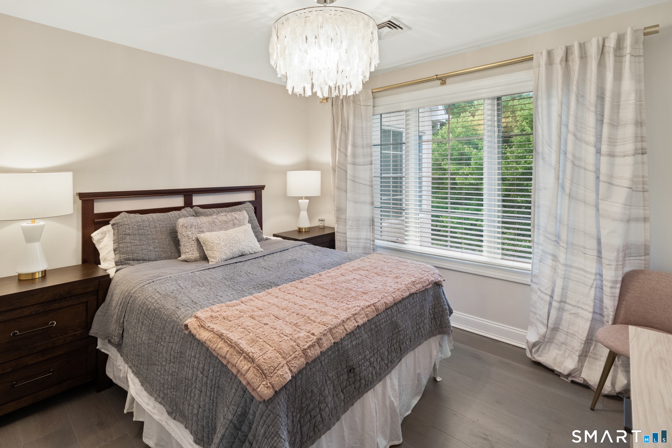
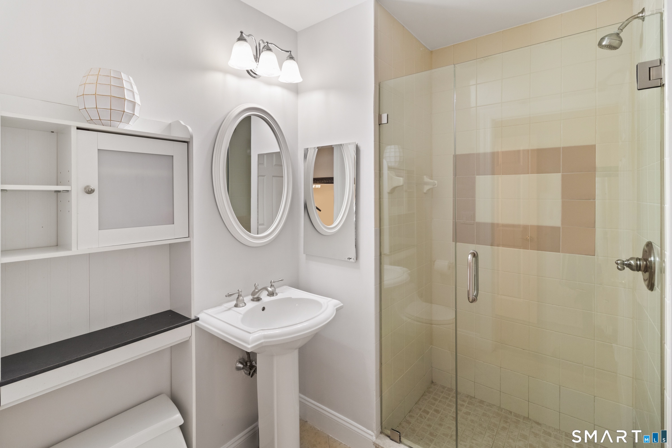
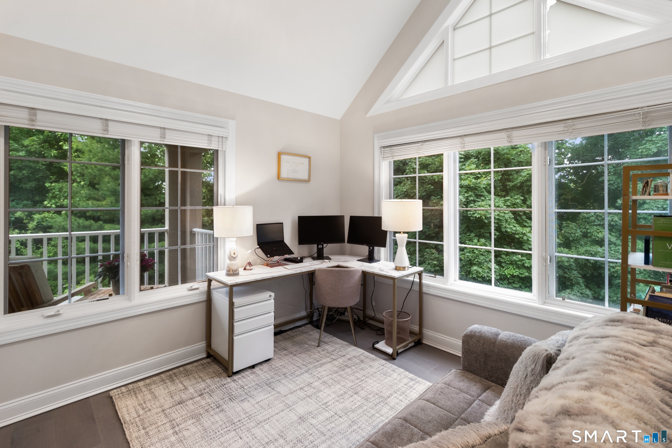
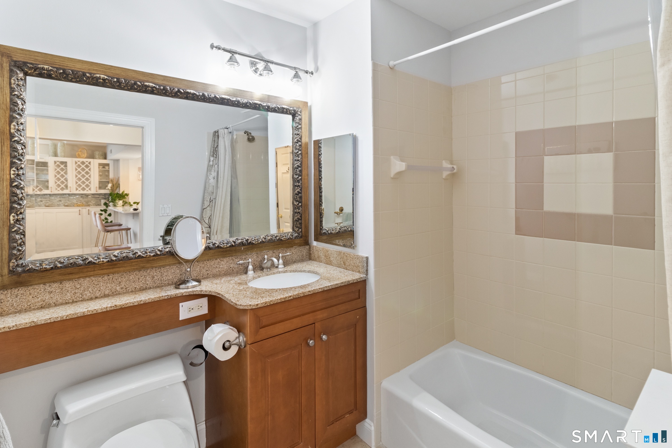
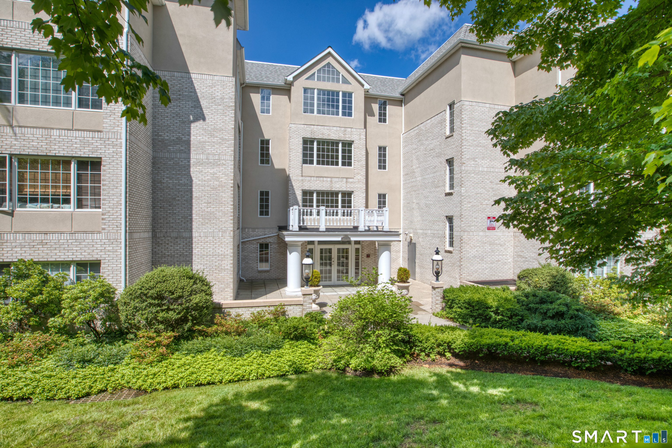
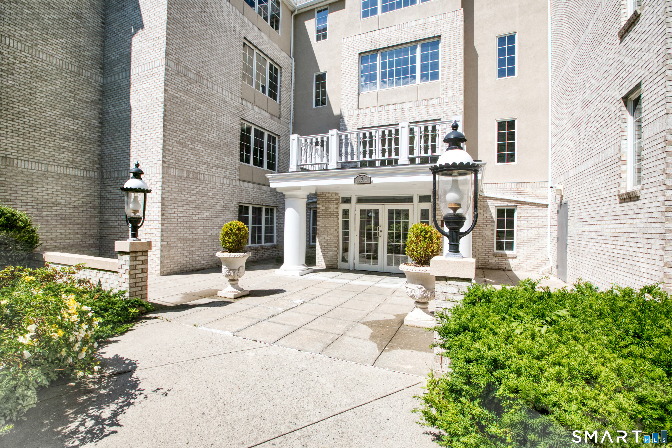
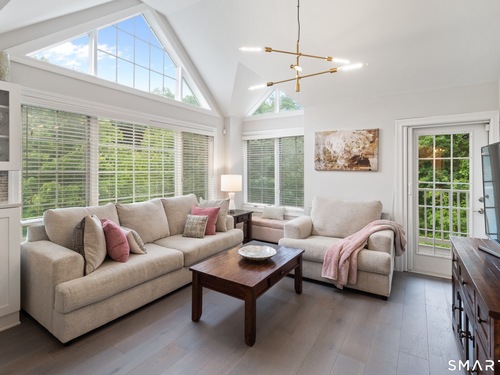
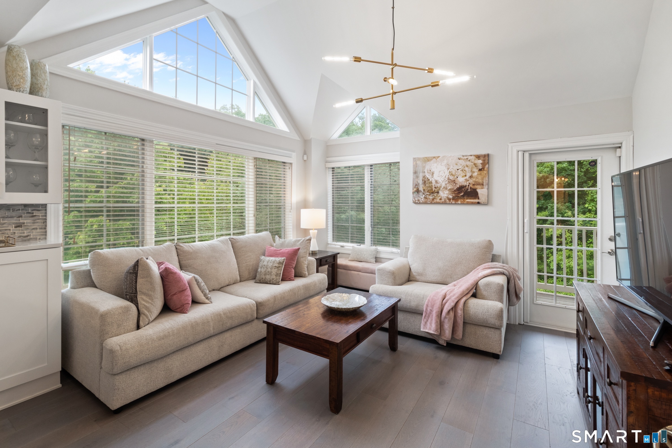
Gorgeous, renovated light-filled, top-floor end unit offering two bedrooms and two full baths. Vaulted ceilings and expansive windows create an airy feel throughout the living space, while the private balcony provides a peaceful spot to relax and enjoy the surrounding greenery. The kitchen features quartz countertops, ample cabinetry, and a breakfast bar that opens to the living and dining areas. Both bedrooms are generously sized, including a spacious primary with en-suite bath. Wide-plank hardwod floors throughout and in-unit laundry. Uniquely offering TWO assigned parking spots within the building with elevator access. Secure building with fitness room. Conveniently located close to Greenwich shopping, dining, transportation and all the area has to offer.
Rooms & Interior
Room Details
-
Dining Room (Main Level)
Combination Liv/Din Rm
-
Living Room (Main Level)
Remodeled, Cathedral Ceiling, Balcony/Deck, Built-Ins, Hardwood Floor, Wide Board Floor
-
Full Bath (Main Level)
-
Primary Bedroom (Main Level)
Hardwood Floor, Wide Board Floor
-
Bedroom (Main Level)
Cathedral Ceiling, Hardwood Floor, Wide Board Floor
-
Full Bath (Main Level)
Home Features
Heating
- Heating: hot air, hot water
- Heat fuel type: natural gas
Interior Features
- Auto garage door opener
- Cable - available
- Open floor plan
Appliances
- Electric range
- Microwave
- Refrigerator
- Dishwasher
- Washer
- Dryer
Laundry
- Location: in unit
- Main level
Handicap Access
- Hallways 36+ inches wide
- Handicap parking
- Hard/low nap floors
Property Details
Parking
- Garage spaces: 2
- Parking garage
Utilities
- Water: public water connected
- Sewage: pub. sewer connected
Near-by Amenities
- Library
- Park
- Playground/tot lot
- Public pool
- Private rec facilities
- Public transportation
- Tennis courts
- Walk to bus lines
Construction Details
- Style
- mid rise
- Construction year
- 2005
- Exterior Siding
- brick
- Condo Complex -
Greenwich Gate
- Unit types
- high-rise, mid-rise
- Bedrooms
- 1, 2 beds
- Year built
- 2005 - 2006
- Sport & health
- health club
- Facilities
- elevator
read more
Area & Town
This home is located in Pemberwick neighborhood, in the town of Greenwich.
- $1.30M med. price
- 5 homes for sale
- $1.81M med. price
- 81 homes for sale
Finance & Listing Info
| Status |
Active |
| Listing date |
October 07, 2026 |
| List price |
$ 749,000 |
| Current price |
$ 749,000 |
| Tax amount |
$ 4,079 |
| Tax year |
july 2026-june 2027 |
| MLS ID |
#24212159 |
| List Agent |
Robin Bartholomew |
| Co-List Agent |
Rachel Overton |
| List Office |
Berkshire Hathaway NE Prop. |
| Co-List Office |
berkshire hathaway ne prop. |
(c) 2026 Based on information provided to and compiled by the Smart MLS, Inc.
2 Homestead Lane
Home Photos