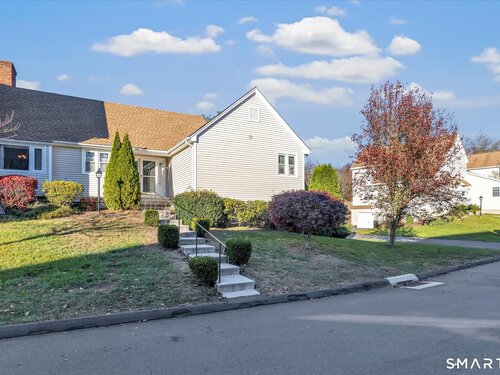
203 Fox Run Shelton, CT, 06484

condo home in Aspetuck Village
$ 474,900 For Sale Active Nov 20, 2026
  • 2 beds
  • 3 baths
  • 2,051 sq ft
  • 1984 year built
  • in ground pool
  • 1 car garage

About the Home

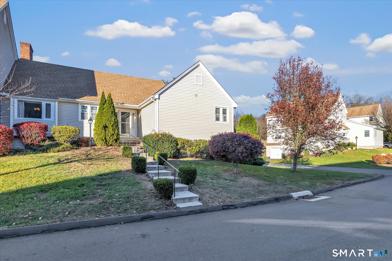
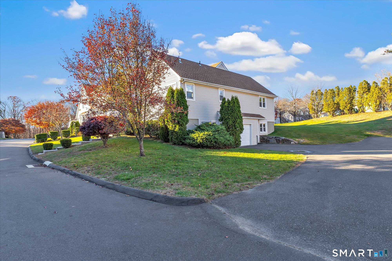
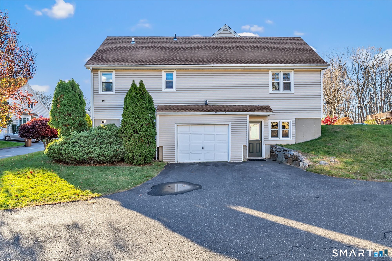
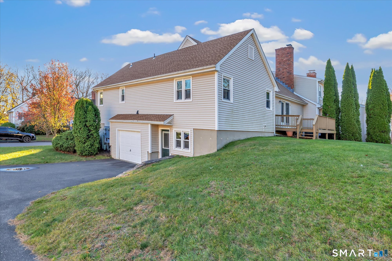
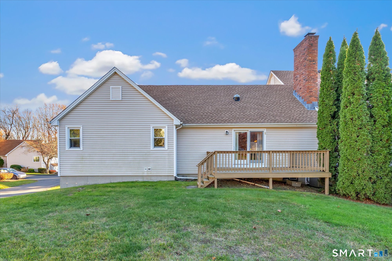
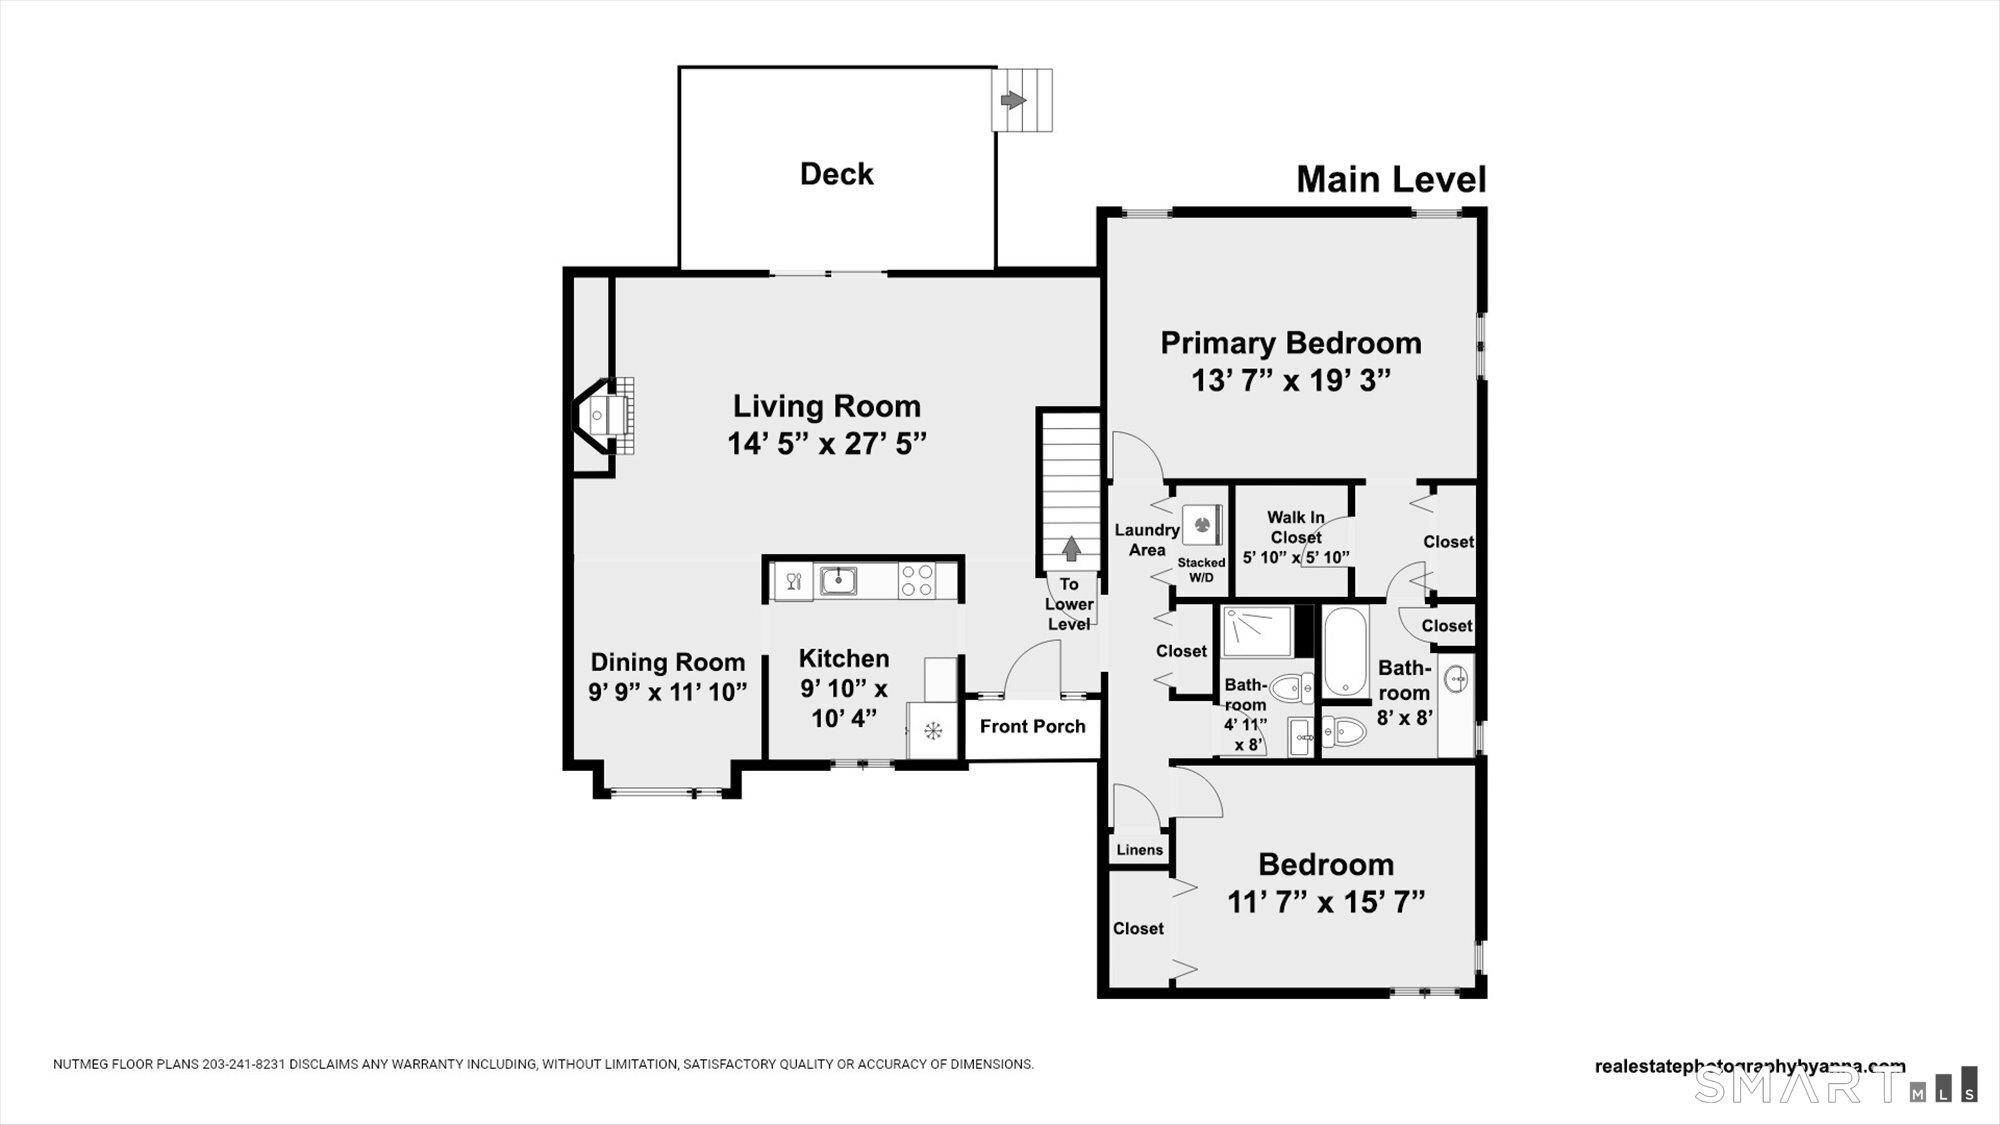
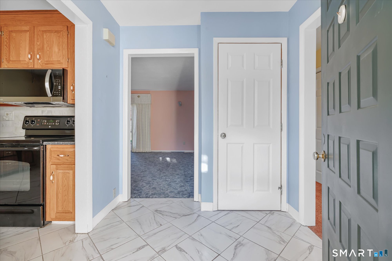
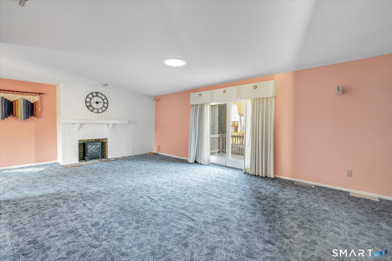
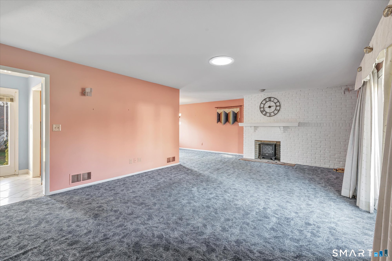
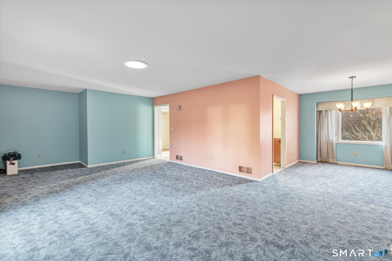
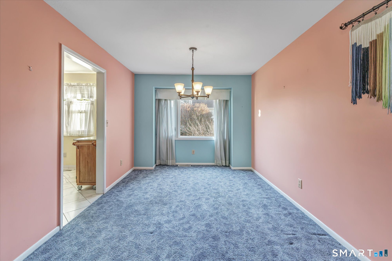
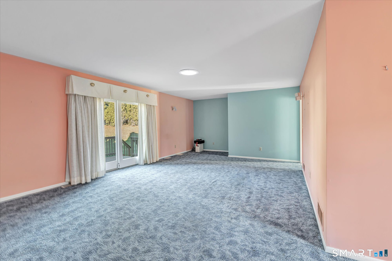
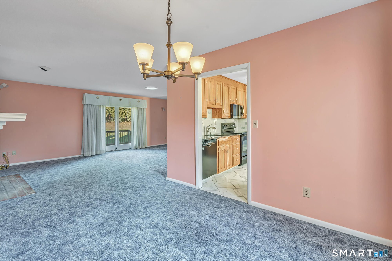
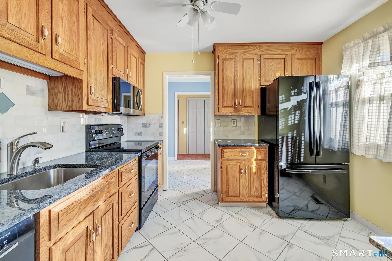
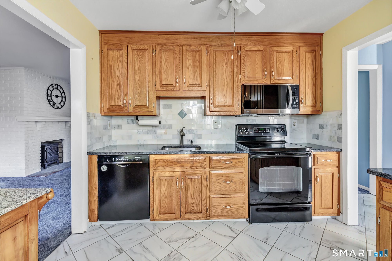
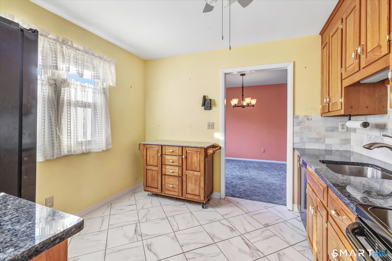
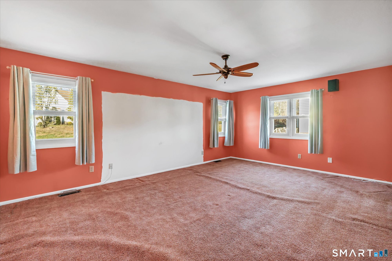
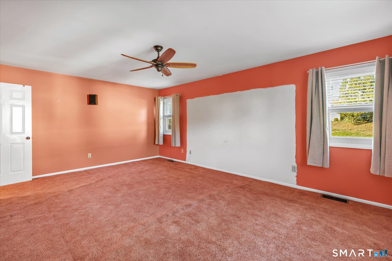
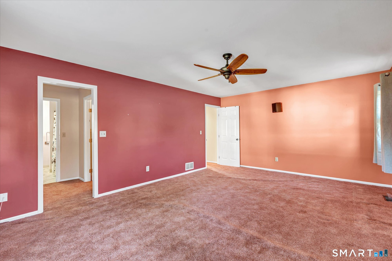
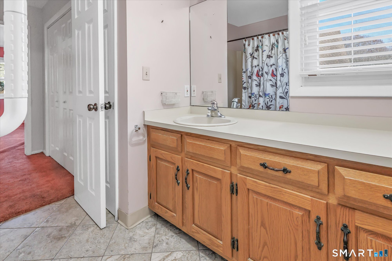
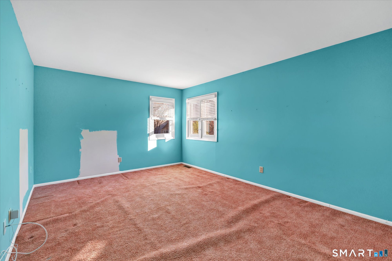
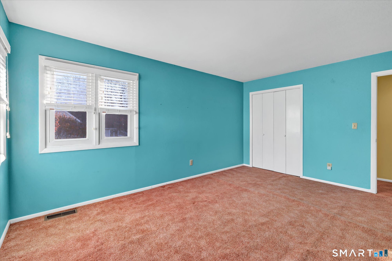
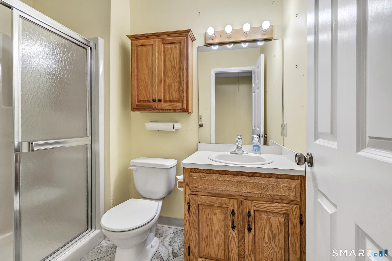
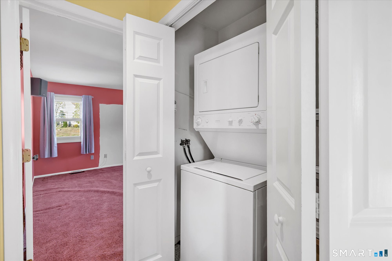
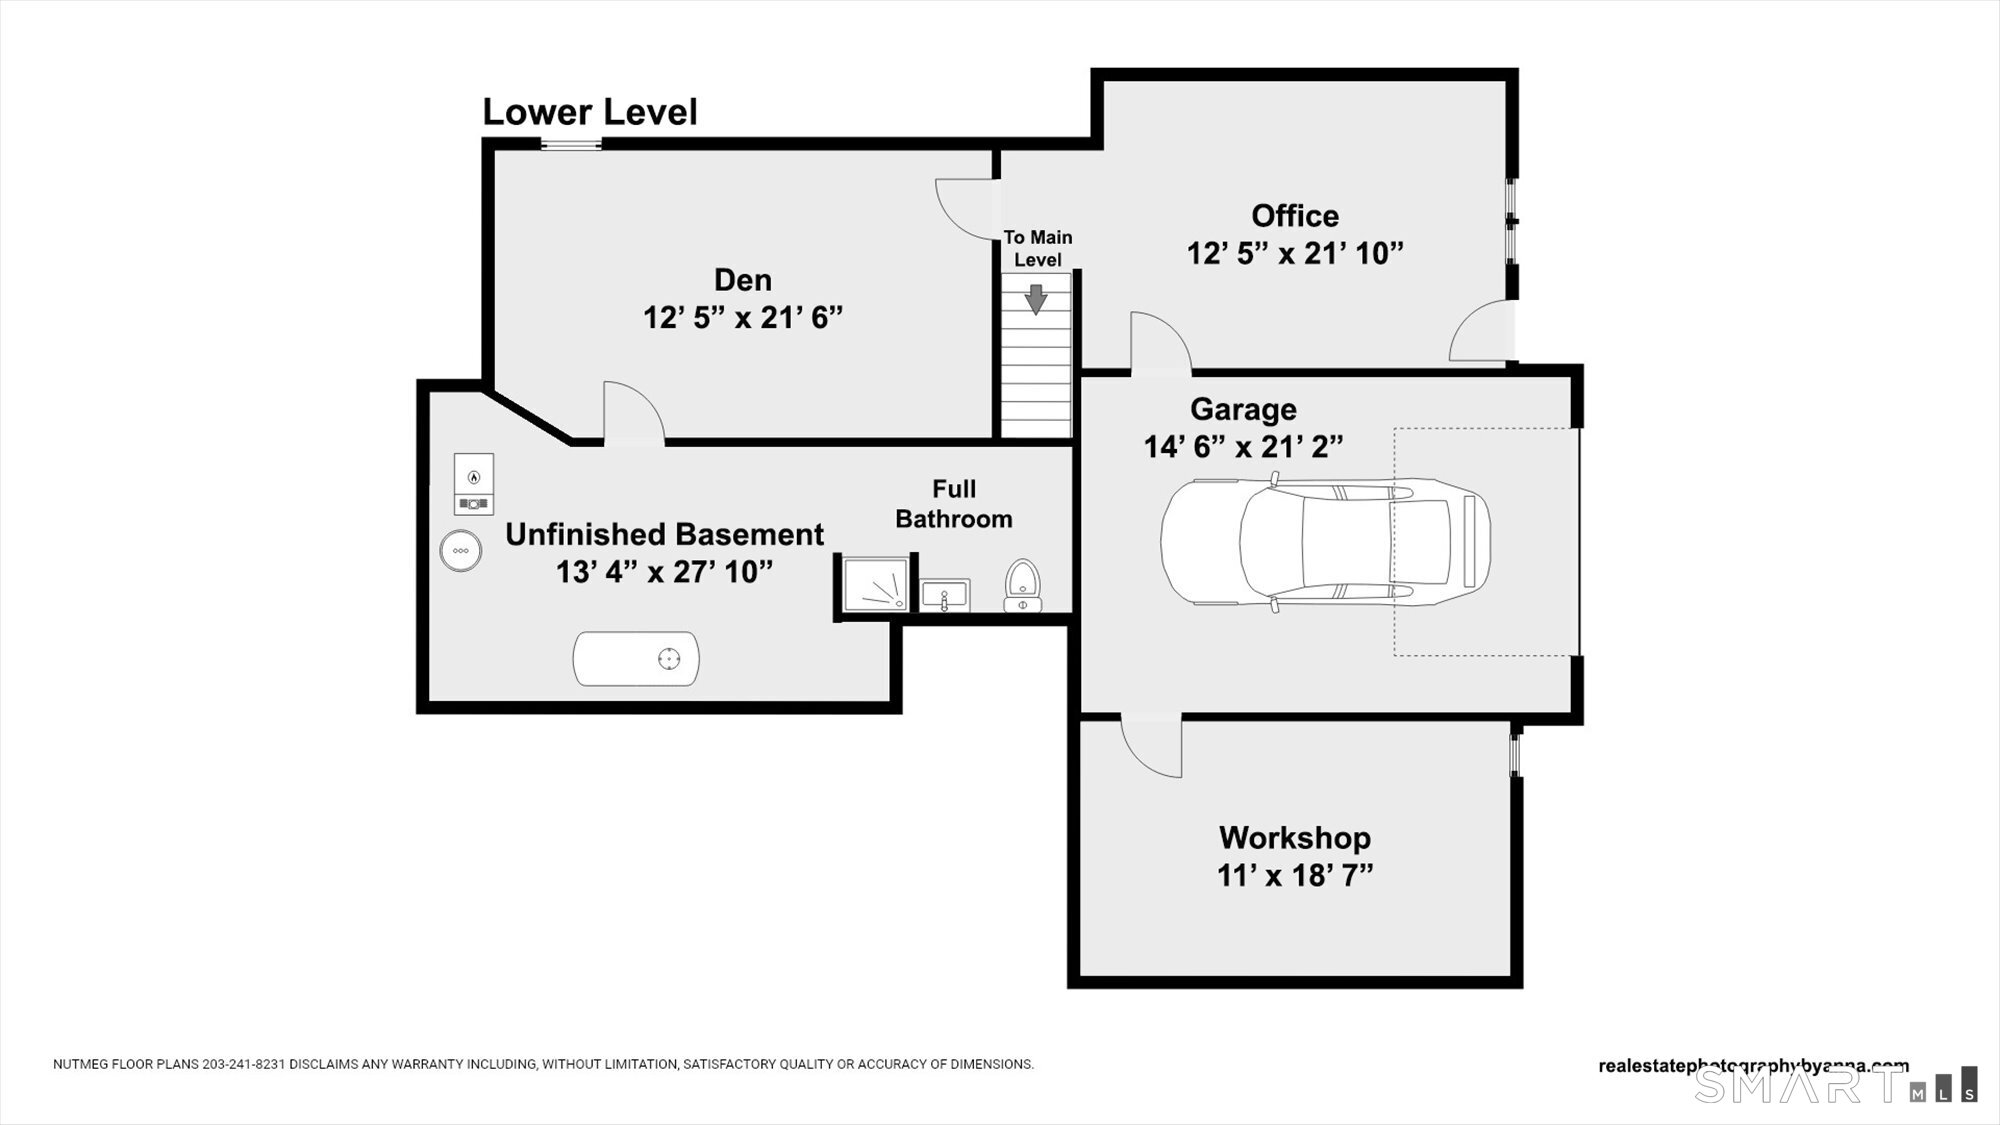
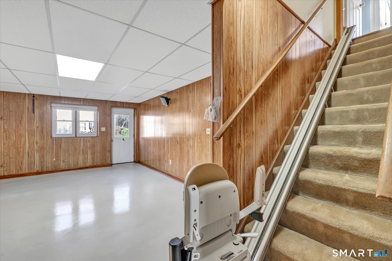
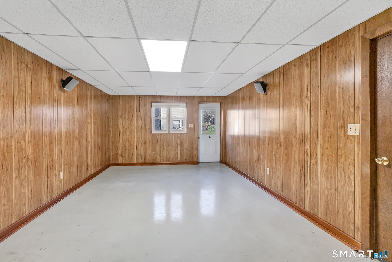
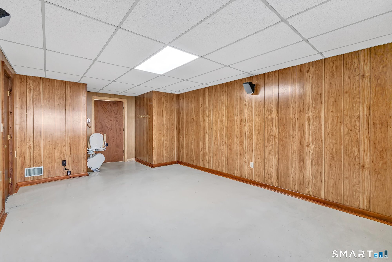
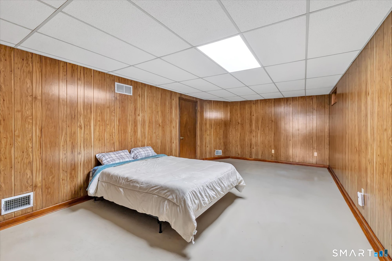
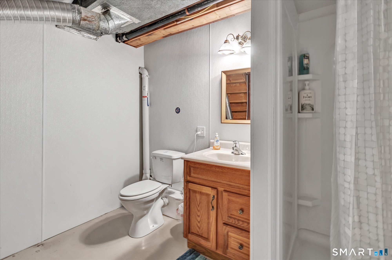
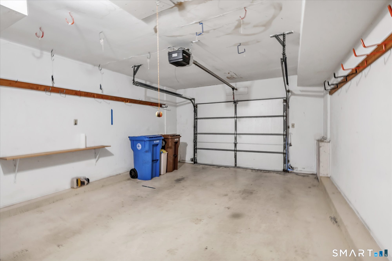
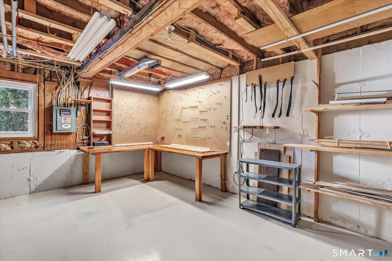
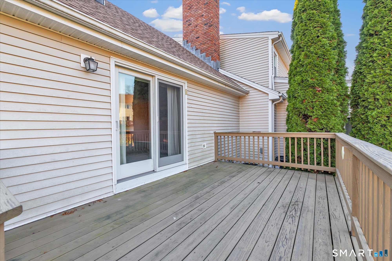
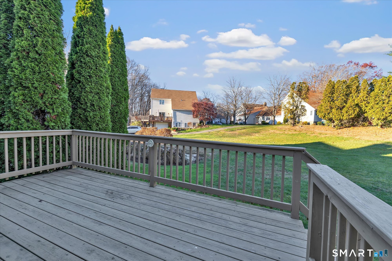
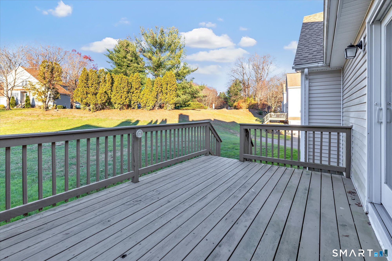
This lovely 2-bedroom, 3-full-bath end-unit Aspetuck Village ranch offers a bright living room with a skylight a cozy fireplace with a decorative electric insert and sliders to a private deck overlooking a beautiful open yard. The formal dining room and eat-in kitchen (with a newer microwave, dishwasher and refrigerator) provide wonderful spaces for everyday living and entertaining. The Primary Bedroom has a full ensuite bathroom and 2 huge closets! The stackable washer and dryer in the hallway add everyday convenience. The versatile lower level offers a spacious den, a walk-out office, the 1 car garage plus a workshop and a full bath. Additional highlights include a chair lift, an existing high-end Yamaha surround-sound system with speakers in multiple rooms and two parking spaces in front of the garage and two adjacent, dedicated visitor spaces. Enjoy the wonderful amenities of Aspetuck Village, including the community pool, all in a beautifully maintained setting. Easy one-level living, flexible bonus space, and a fantastic community-this is a wonderful place to call home! Town has 2 1/2 baths and there are 3 full baths~sold as is.

Rooms & Interior

2 bedrooms beds
3 full baths
2,051 square feet sq ft

Room Details

  • Office (Lower Level)
  • Primary Bedroom (Main Level) Bedroom Suite, Full Bath, Walk-In Closet, Wall/Wall Carpet
  • Dining Room (Main Level) Wall/Wall Carpet
  • Living Room (Main Level) Fireplace, Sliders, Wall/Wall Carpet
  • Bedroom (Main Level) Wall/Wall Carpet
  • Den (Lower Level)
  • Eat In Kitchen (Main Level) Ceiling Fan, Tile Floor

Home Features

Heating

  • Fireplaces: 1
  • Heating: hot air
  • Heat fuel type: oil
  • Fuel tank: in basement

Cooling

  • Central air

Appliances

  • Oven/range
  • Refrigerator
  • Dishwasher
  • Washer
  • Dryer

Attic

  • Unfinished
  • Pull-down stairs

Basement

  • Full
  • Garage access
  • Interior access
  • Partially finished
  • Liveable space
  • Full with walk-out

Laundry

  • Location: stackable in a closet on the main level.
  • Main level

Exterior Features

  • Deck
  • Gutters
  • Lighting

Property Details

Parking

  • Garage spaces: 1
  • Under house garage

Swimming Pool

  • In ground pool

Lot Details

  • Level lot

Utilities

  • Water: public water connected
  • Sewage: pub. sewer connected

Near-by Amenities

  • Golf course
  • Library
  • Private school(s)

HOA Fee

  • $ 366 monthly

Construction Details

Style
ranch

Construction year
1984

Exterior Siding
vinyl siding


- Condo Complex - Aspetuck Village

Unit types
townhouse

Bedrooms
1, 2, 3, 4 beds

Year built
1982 - 1998

Sport & health
pool / health club / basketball court / bocci court / golf course

Recreation
club house / park

Facilities
guest parking

3 homes for sale / $546K med. price
read more
This home is part of Aspetuck Village, Shelton, CT Condo Complex
A haven of tranquility and natural beauty

Area & Town

This home is located in Huntington neighborhood, in the town of Shelton.

Finance & Listing Info

Status Active
Listing date November 20, 2026
List price $ 474,900
Current price $ 474,900
Tax amount $ 5,398
Tax year july 2026-june 2027
MLS ID #24189679
List Agent Karin Stocknoff
List Office Century 21 AllPoints Realty

203 Fox Run Home Photos

Because we love Fairfield County!

© Copyright 1999 - 2026 Dagny's LLC. - 20 Windy Ridge Place Wilton, CT 06897 - Terms & Conditions