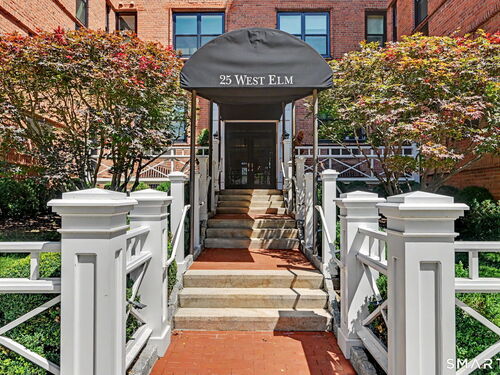
- $1.17M med. price
- 12 homes for sale

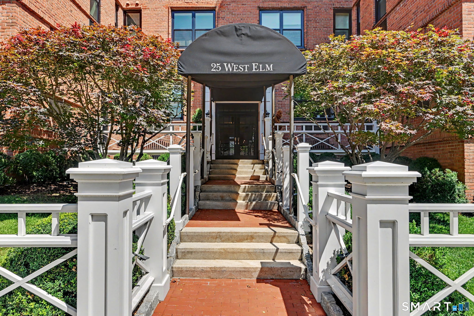
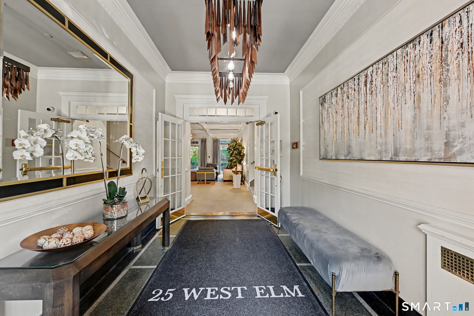
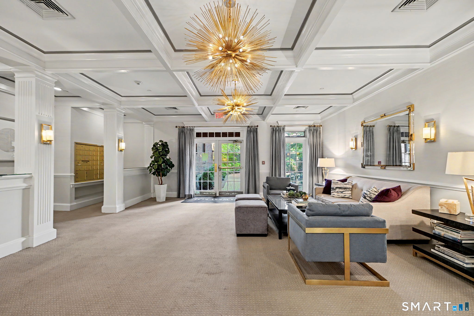
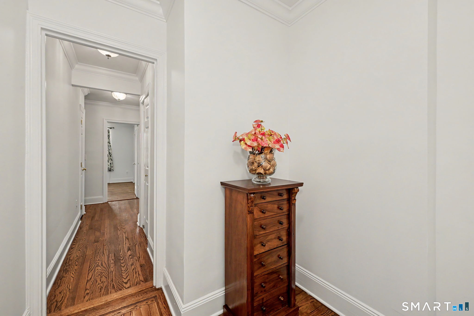
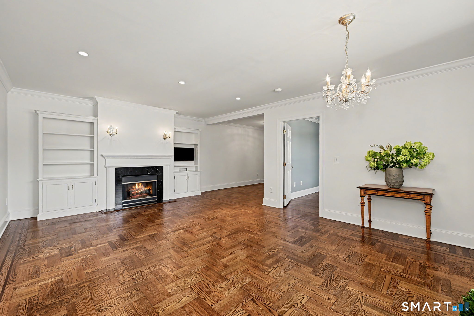
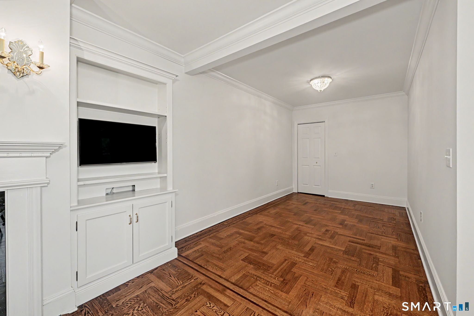
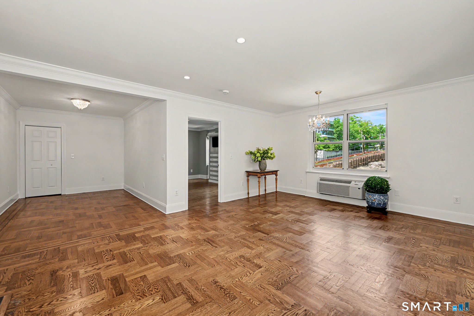
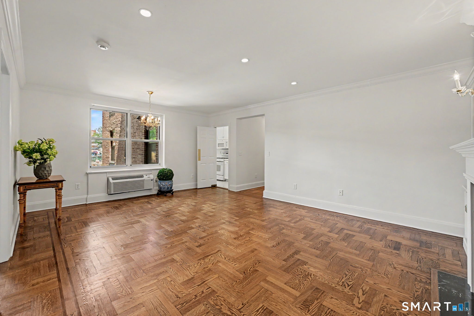
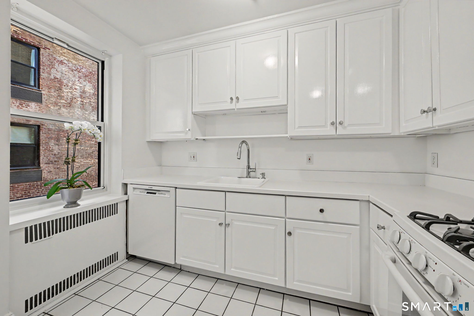
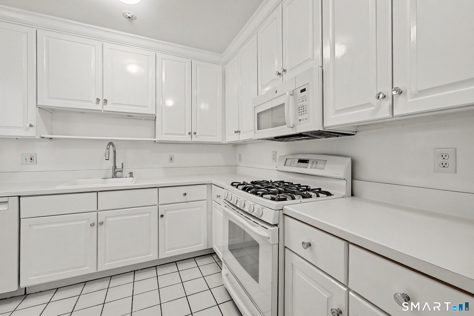
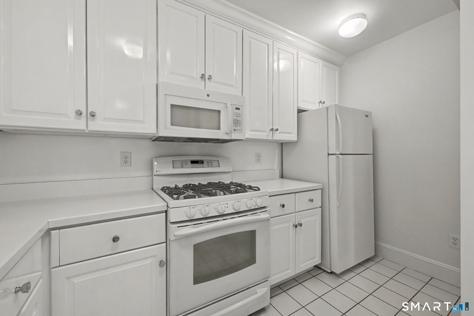
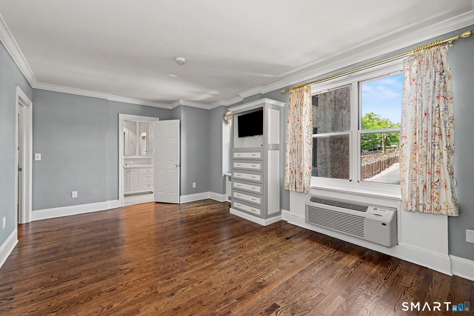
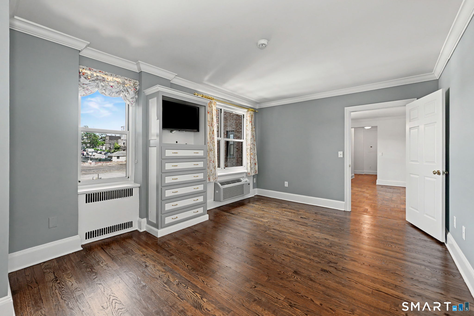
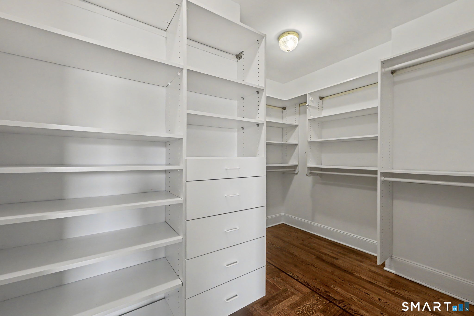
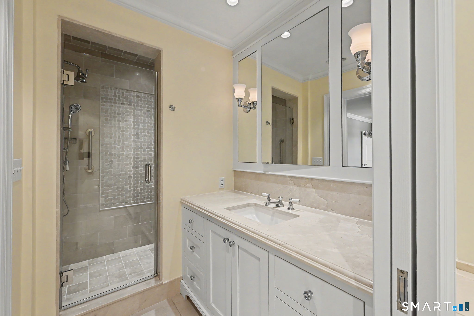
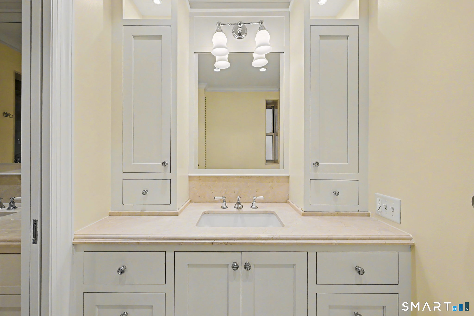
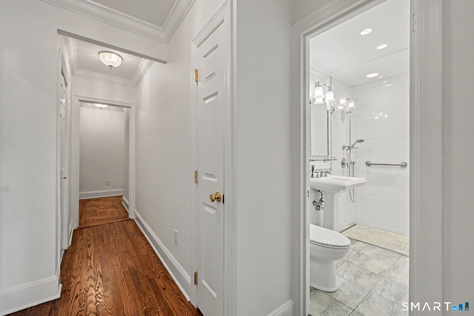
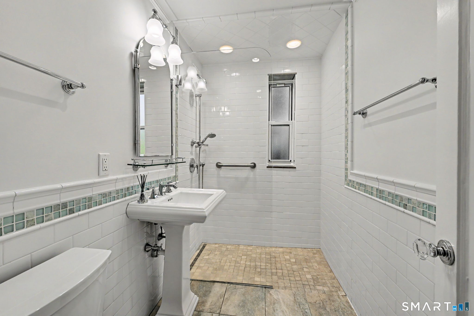
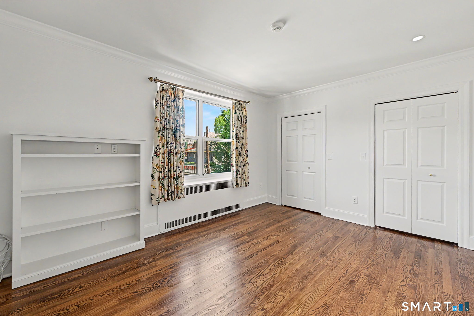
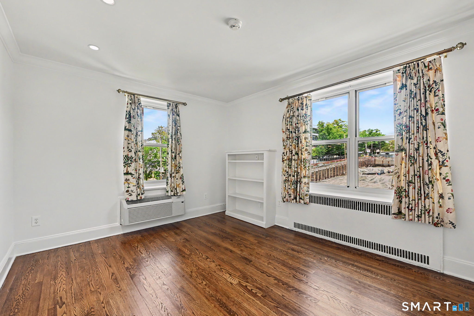
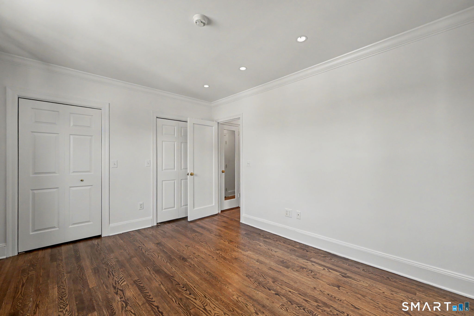
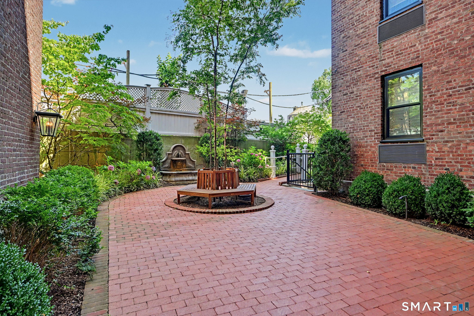
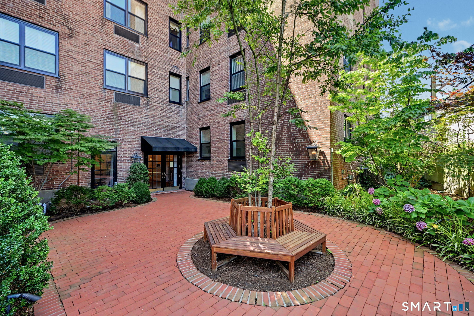
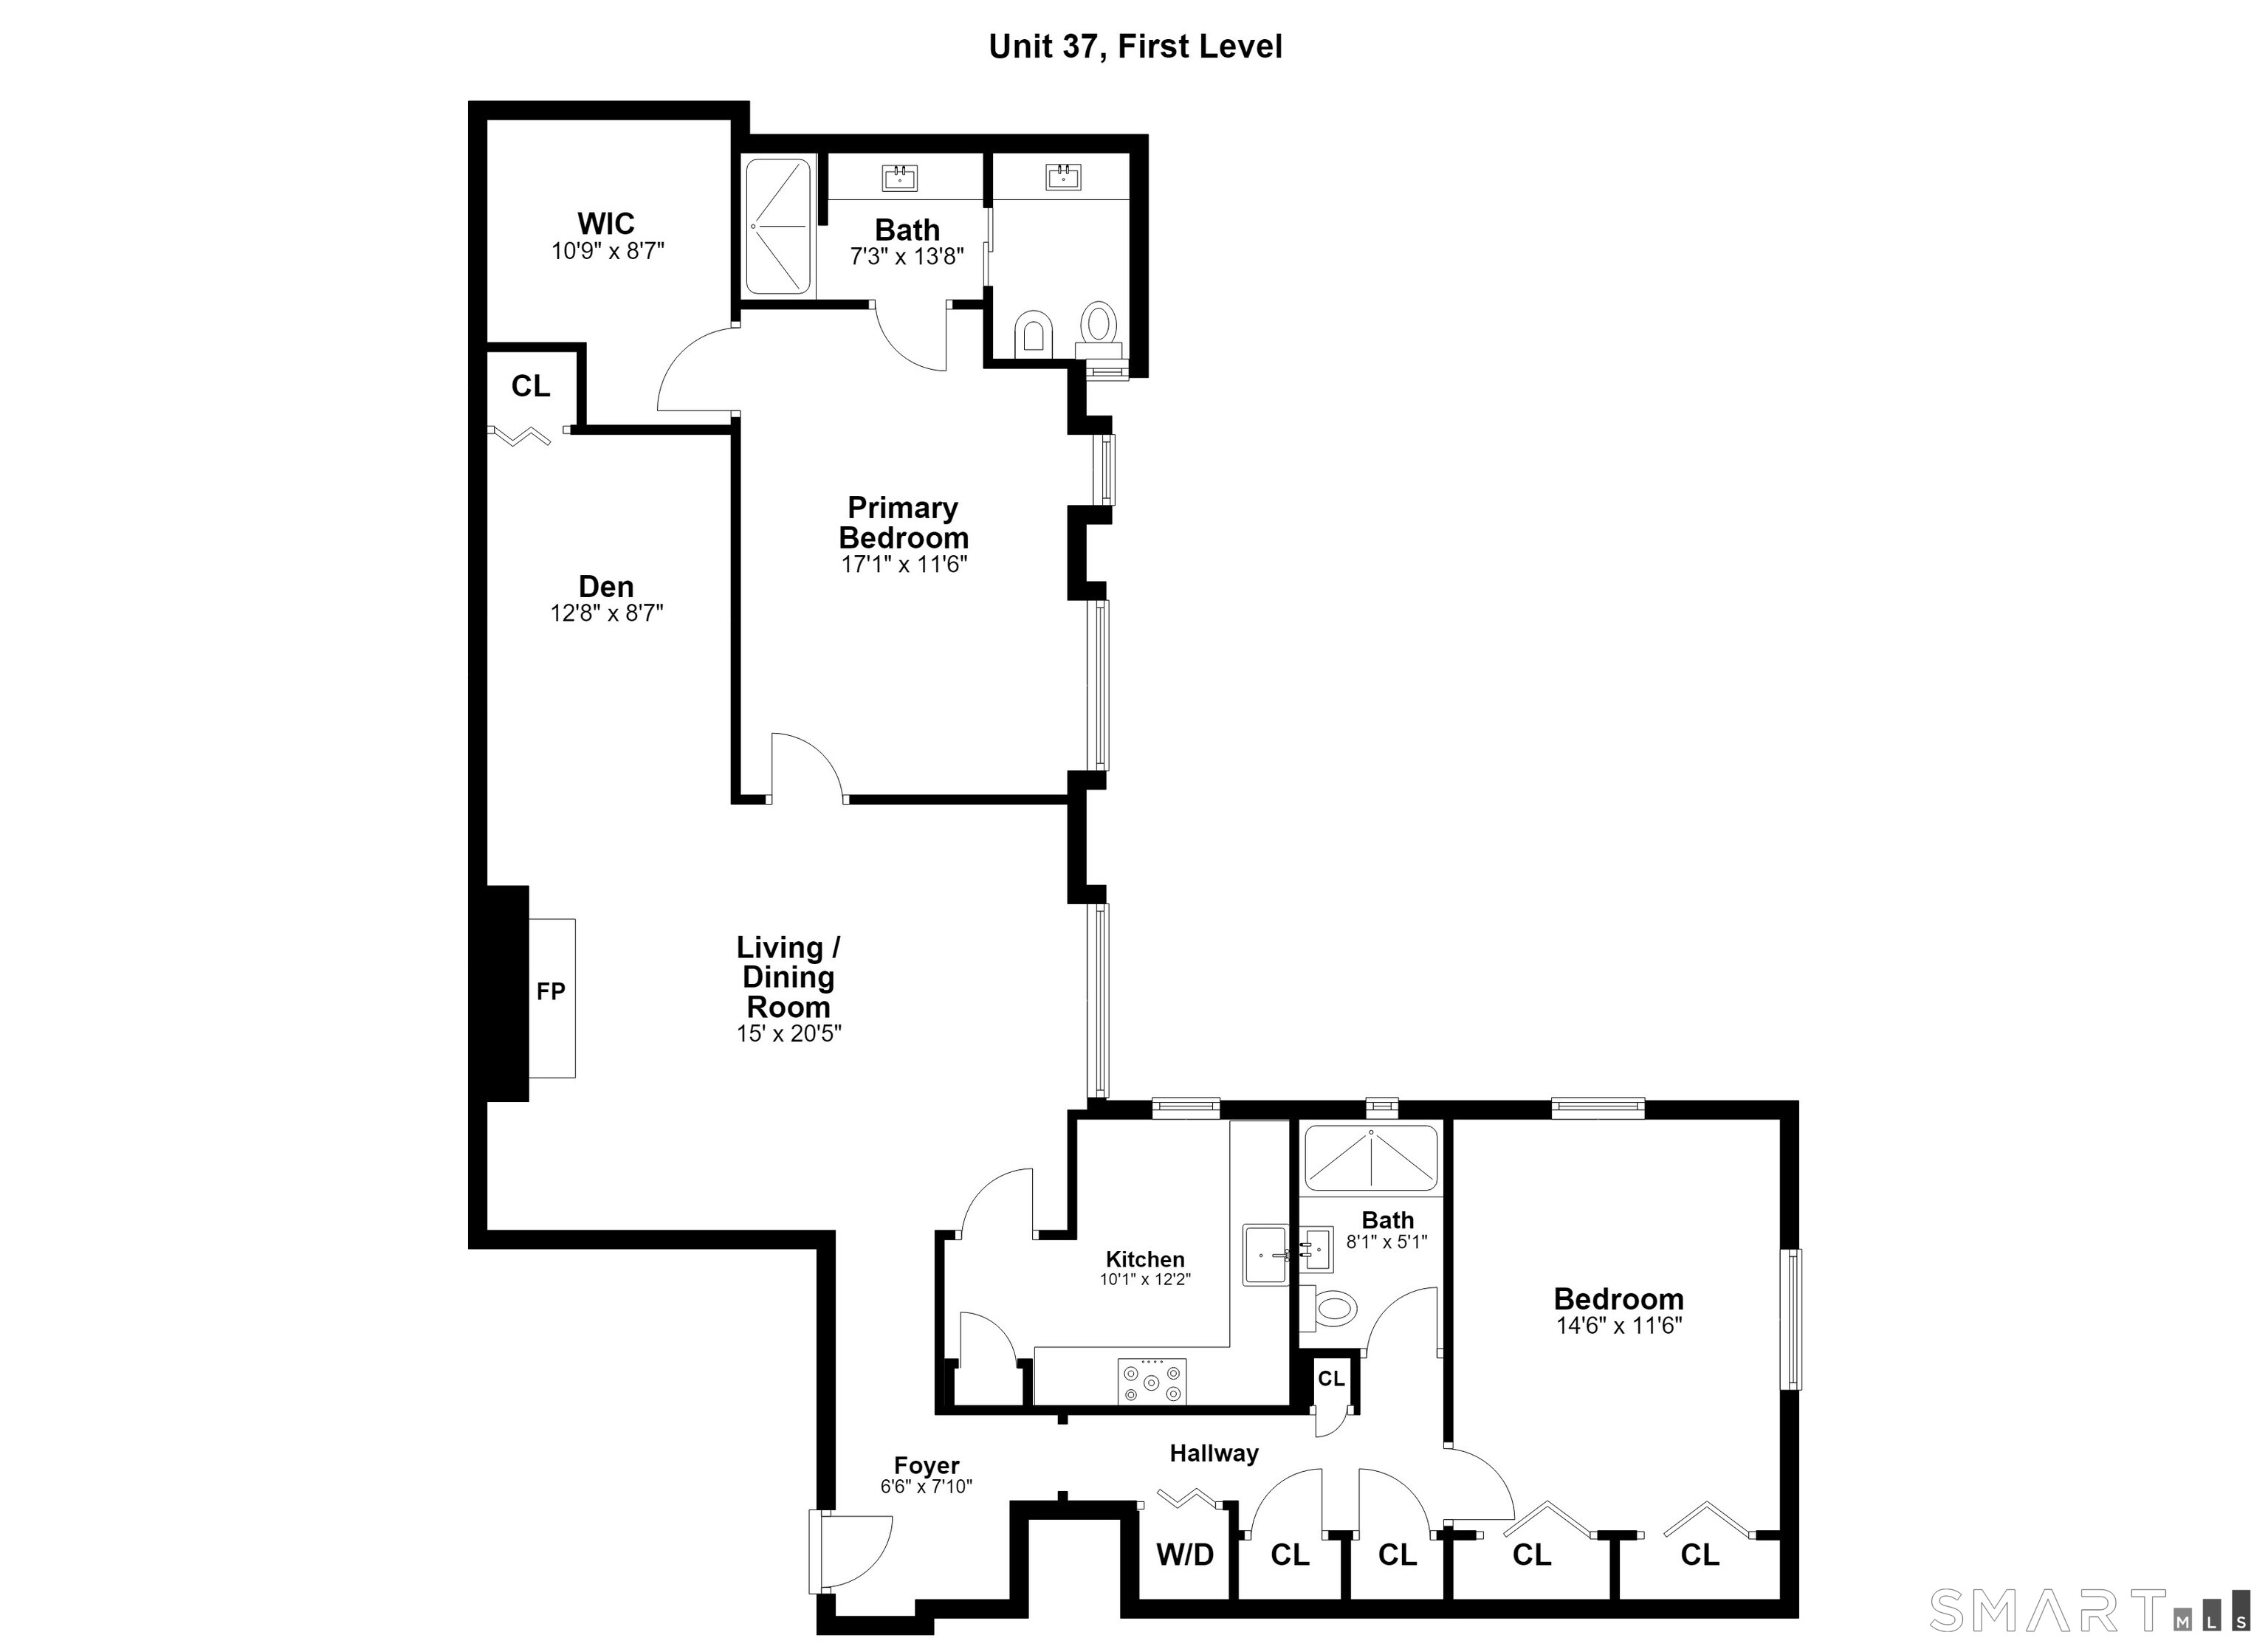
Ideally located just off Greenwich Avenue, this spacious two-bedroom, two-bath residence is set in a classic 1930s luxury doorman building with an elevator. This condo features large, light-filled rooms, hardwood floors throughout, oversized windows, a fireplace, and a flexible floor plan that easily accommodates today's lifestyle. Freshly painted and new windows throughout, this home is move-in ready. An assigned garage parking space and in-unit laundry--highly desirable features in downtown Greenwich--adds exceptional convenience. Just moments from Greenwich's shops, restaurants, parks, and Metro-North train station, this home offers the best of downtown Greenwich living.

The quiet luxury oasis on the Gold Coast
| Status | Active |
|---|---|
| Listing date | July 29, 2026 |
| List price | $ 1,350,000 |
| Current price | $ 1,350,000 |
| Tax amount | $ 7,336 |
| Tax year | july 2026-june 2027 |
| MLS ID | #24186688 |
| List Agent | Julie Hancock |
| List Office | Houlihan Lawrence |

Because we love Fairfield County!
© Copyright 1999 - 2026 Dagny's LLC. - 20 Windy Ridge Place Wilton, CT 06897 - Terms & Conditions
