/-73.244538,41.205349,16/140x110.png?access_token=pk.eyJ1IjoiaXVsaWFud2FzaGVyZSIsImEiOiJjampmbWIyY3kyenhvM2ttbW9hemFlOWh6In0.zA_IHzZ43m-60qlX8q0mJw)
- $746K med. price
- 30 homes for sale

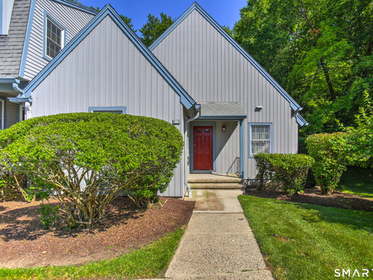
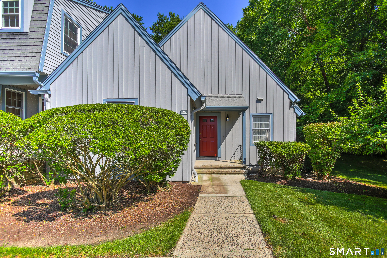
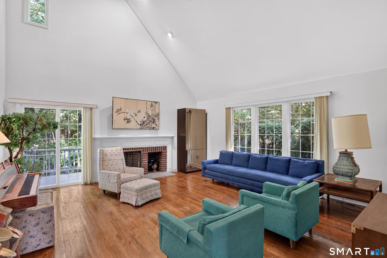
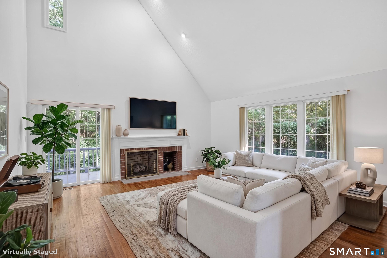
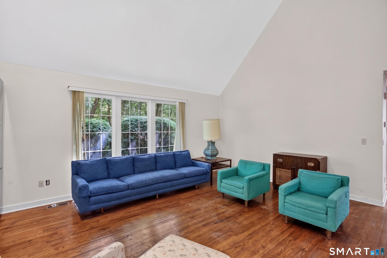
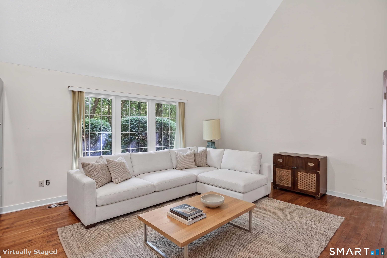
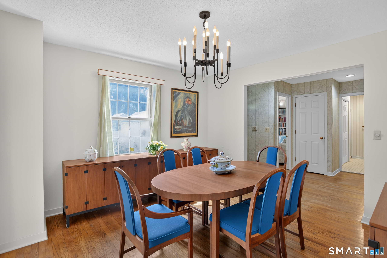
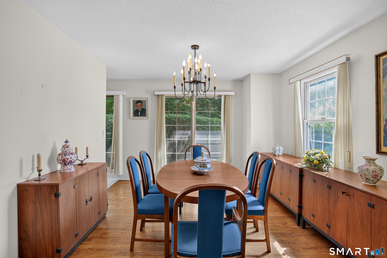
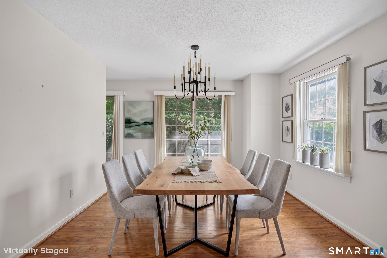
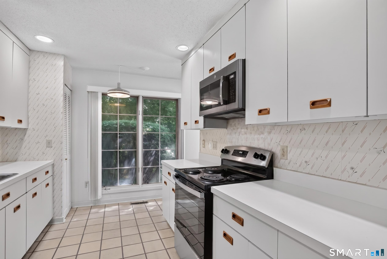
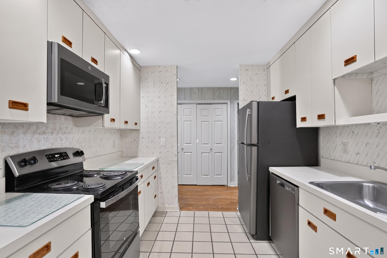
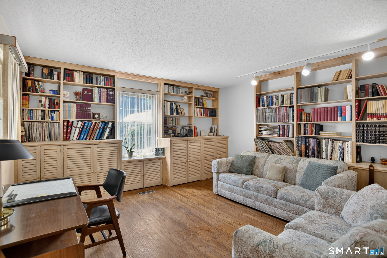
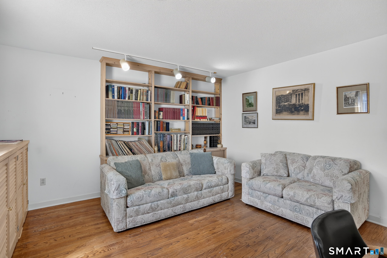
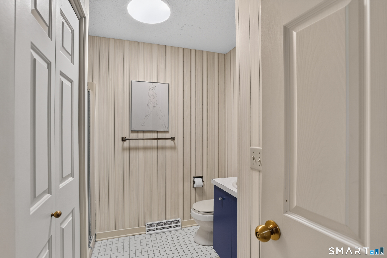
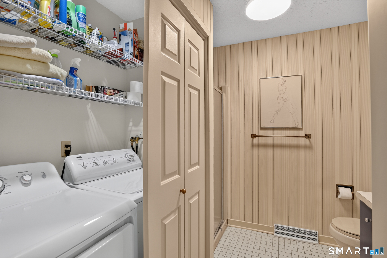
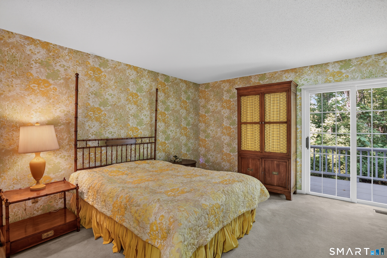
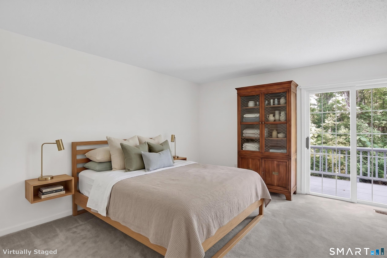
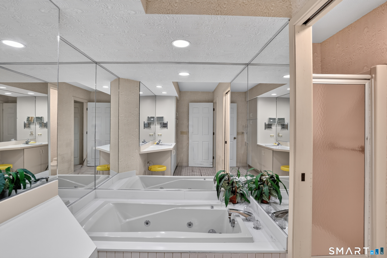
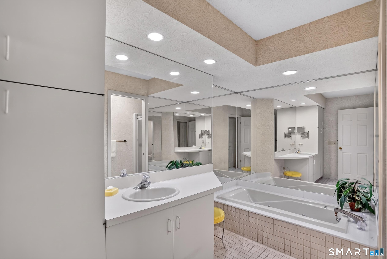
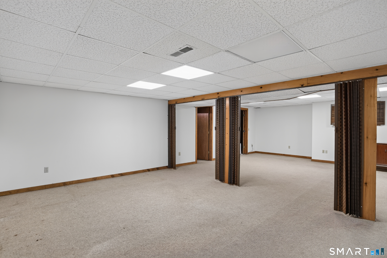
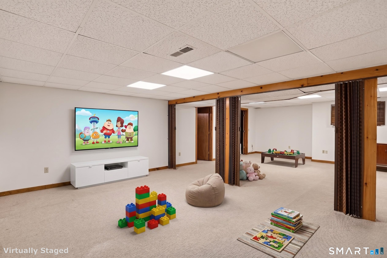
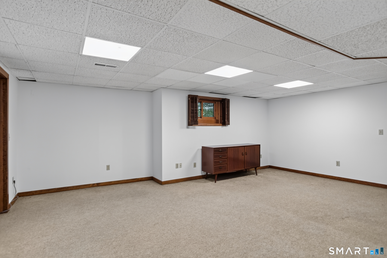
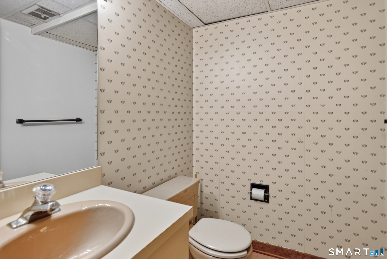
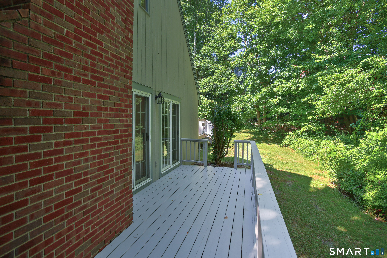
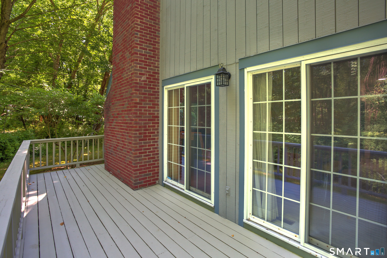
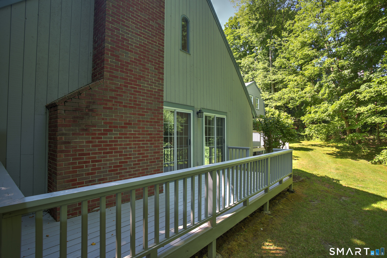
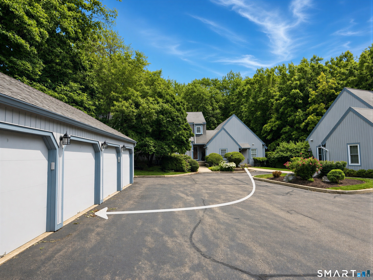
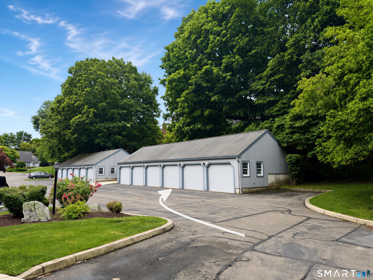
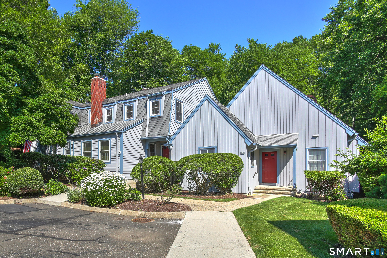
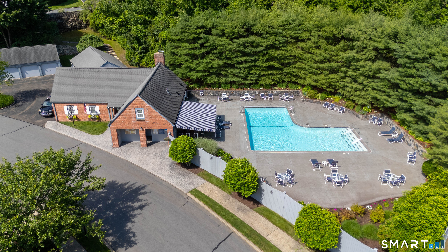
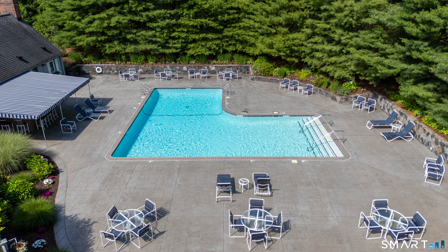
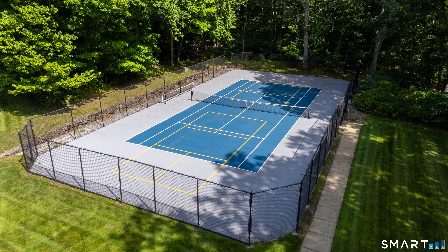
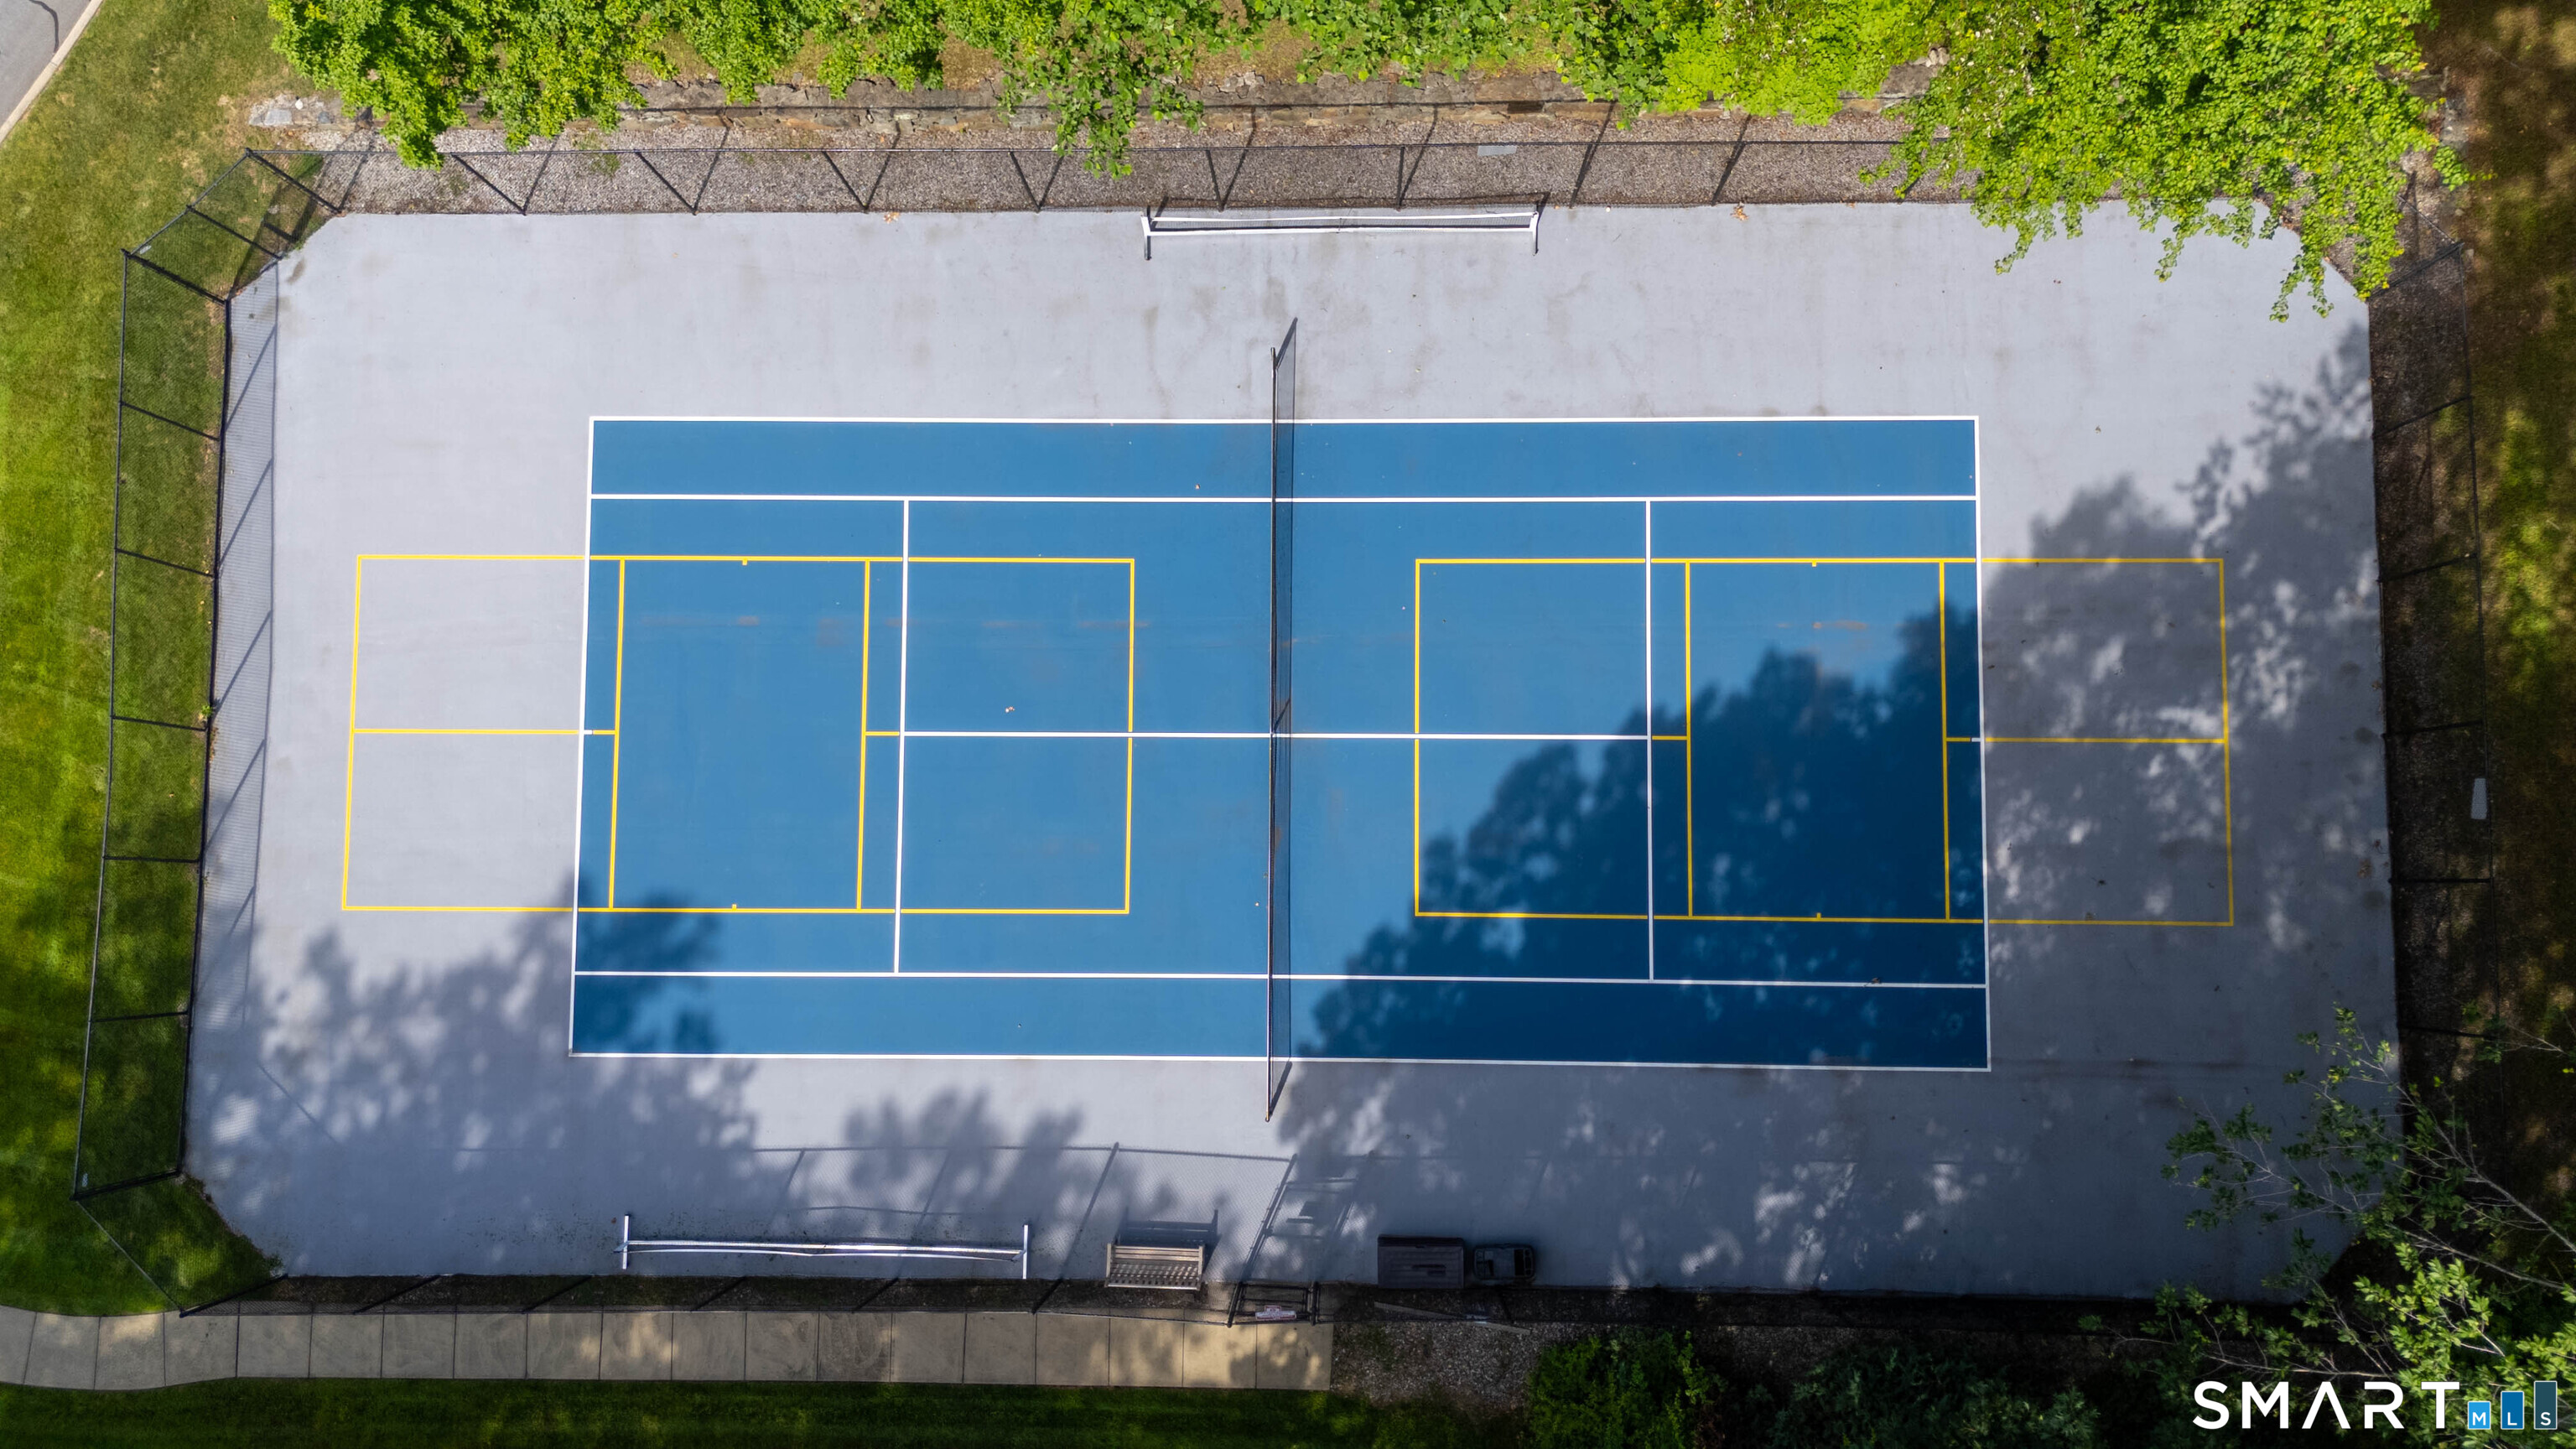
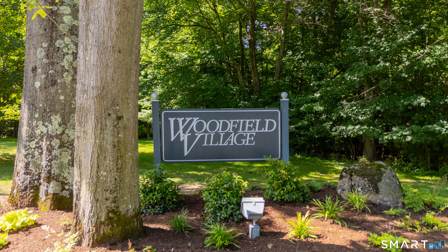
This Elgin unit at Woodfield Village offers coveted single-level living in a desirable end-unit setting w/ a nearby attached garage. Hardwood floors throughout the main level, featuring a dining room, 2 bedrooms & a vaulted-ceiling family room with sliders to a private deck w/ wooded views. The primary bedroom has a private bath & sliders to the deck. An additional full bath with stall shower & washer/dryer completes the main level. The finished lower level offers 700+ sq ft of versatile living space plus a half bath, perfect for a family room, office or gym. Furnace, hot water heater & central air were recently replaced. Enjoy landscaped grounds, a heated pool, clubhouse, tennis & pickle ball courts. Close to Lake Mohegan & Cascades hiking trails, shopping, dining, Fairchild Wheeler Golf Course, Fairfield beaches, Metro-North & the Merritt Parkway. Enjoy low-maintenance living in one of Fairfield's most desirable condo communities.

Relaxed beach town with plenty to do
| Status | Closed |
|---|---|
| Listing date | July 06, 2026 |
| Closed date | August 21, 2026 |
| Days on market | 46 days |
| List price | $ 599,999 |
| Close price | $ 599,999 |
| Sale-to-list ratio | 100% |
| Tax amount | $ 8,139 |
| Tax year | july 2026-june 2027 |
| Financing used | Withheld |
| MLS ID | #24189069 |
| List Agent | Amie Lindwall-Belile |
| List Office | William Raveis Real Estate |

Because we love Fairfield County!
© Copyright 1999 - 2026 Dagny's LLC. - 20 Windy Ridge Place Wilton, CT 06897 - Terms & Conditions
