302 Fairmount Dr Unit A, Monroe, CT, 06468

condo home in The Hills of Monroe
$ 292,609 For Sale Active Aug 14, 2026
  • 1 bed
  • 1 bath
  • 986 sq ft
  • 1988 year built
  • in ground pool
  • 1 car garage

About the Home

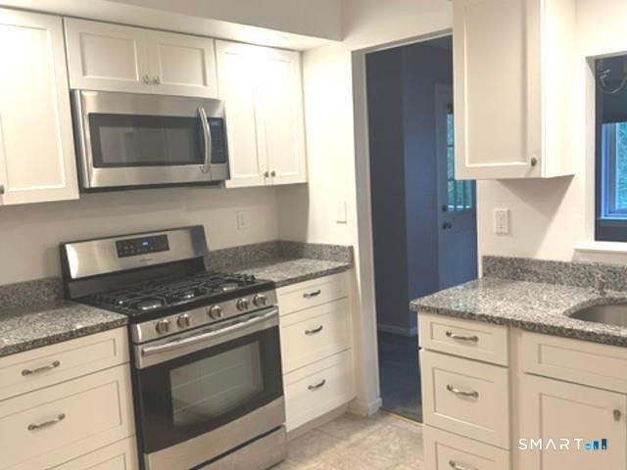
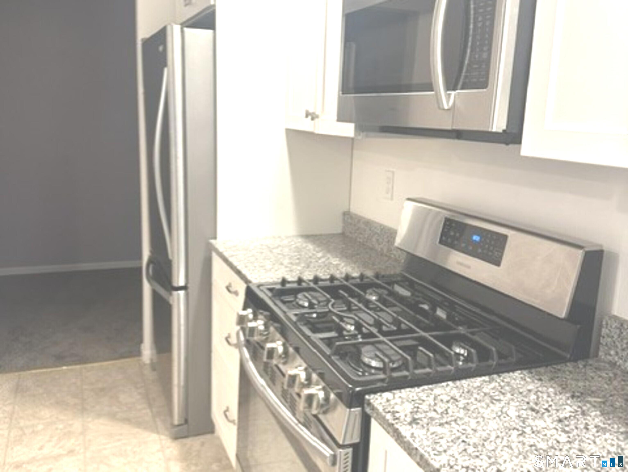
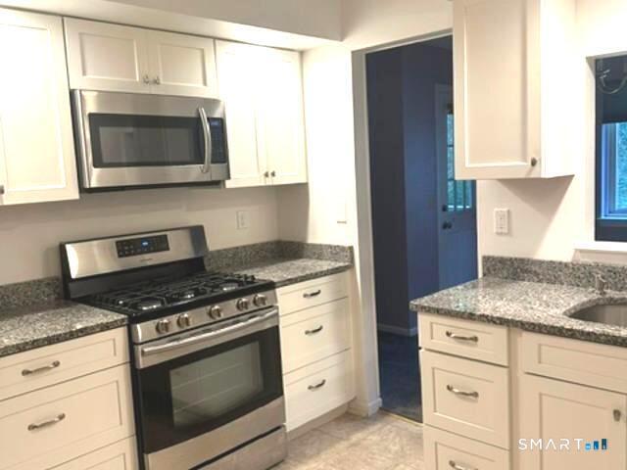
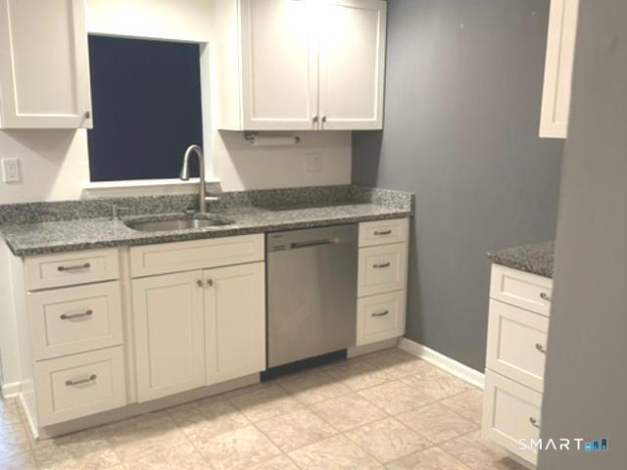
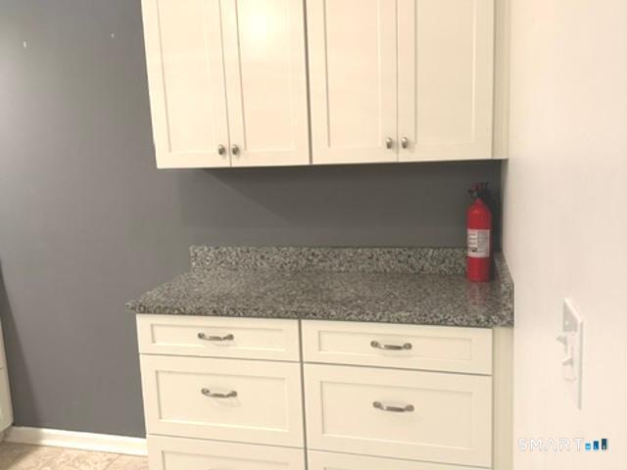
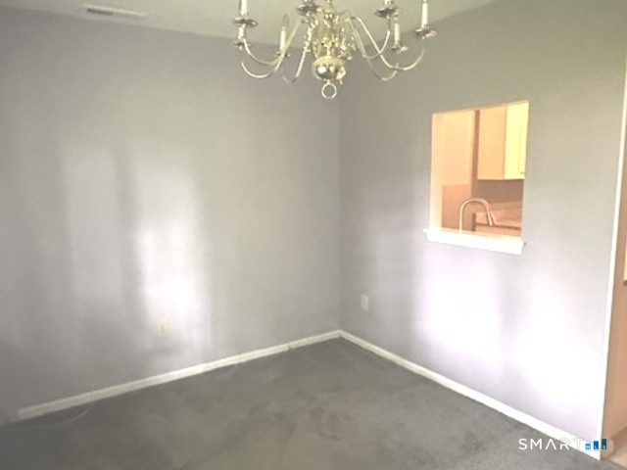
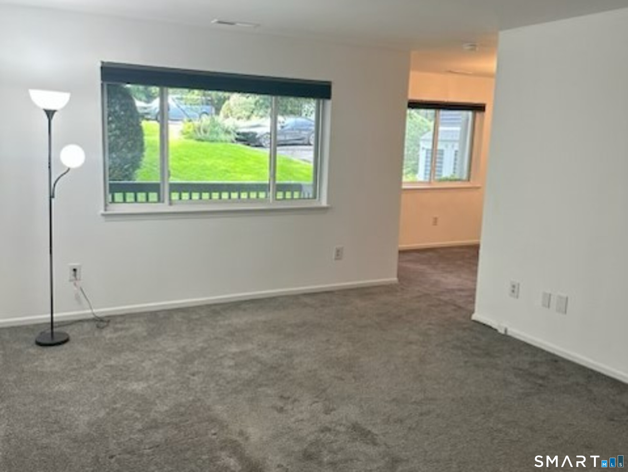
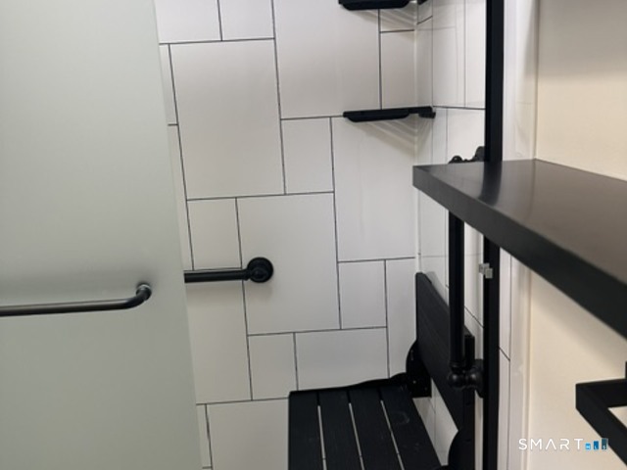
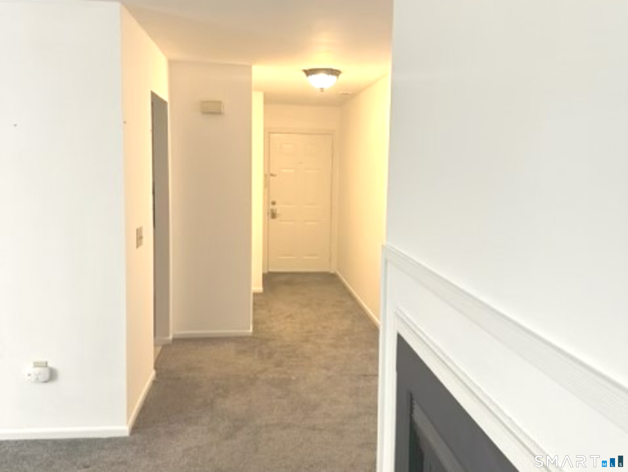
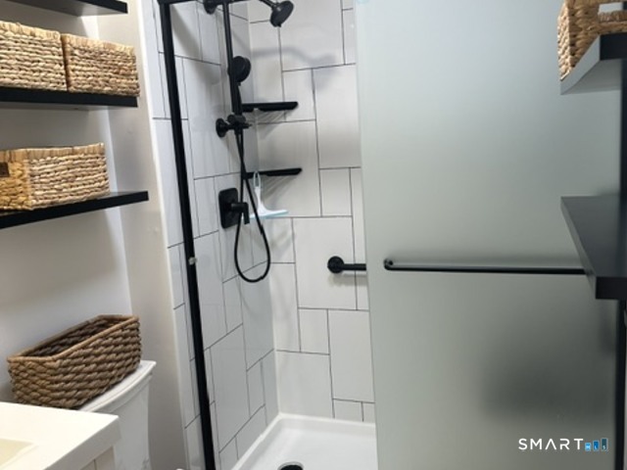
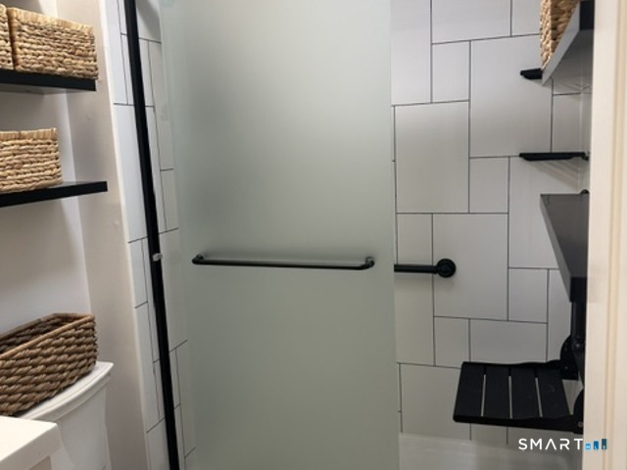
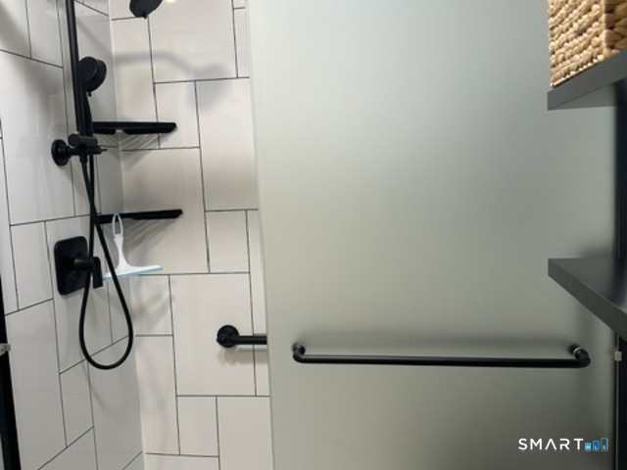
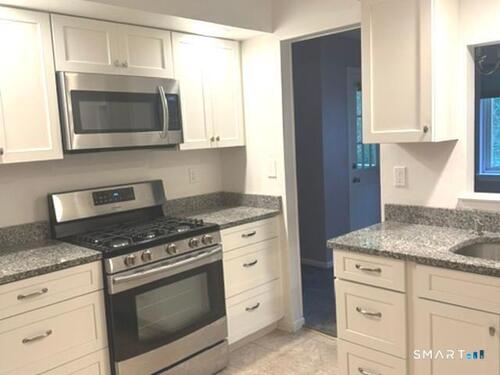
"This Condo's Got It All (Yes, Even a Jacuzzi Shower) - Come See!" Move-in ready and full of charm - this first-floor ranch-style condo is the kind of place that makes you want to kick off your shoes and stay awhile. One-level living means no stairs, no hassle, just easy, breezy comfort from day one. Freshly painted from top to bottom, the whole place feels bright, clean, and ready for you to make it your own. The crisp white kitchen is a total charmer, with stainless steel appliances and just the right amount of space to whip up breakfast or pour a glass of wine while dinner's on the stove. Cozy up by the fireplace under a gorgeous new chandelier, with peaceful nature views right outside your window setting the mood for quiet nights in. Grab your coffee (or your favorite cozy blanket) and head out to your own private deck - the perfect little escape as summer eases into fall. And that bathroom? Pure spa vibes. Think brand-new walk-in Jacuzzi shower, sleek black fixtures, a fresh vanity, and new flooring - basically a permanent staycation. Your own private garage and extra storage make everyday life easier, and the resort-style perks don't stop there - think pool days, pickleball matches, and tennis court rallies right outside your door. Furry friends welcome too, per HOA rules! Freshly painted, move-in ready, and bursting with cozy charm - this one's ready when you are. Come see it for yourself!

Rooms & Interior

1 bedroom bed
1 full bath
986 square feet sq ft

Room Details

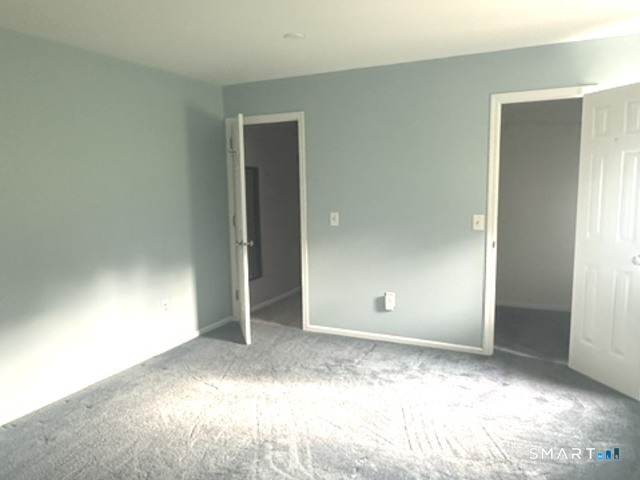
  • Primary Bedroom (Main Level) Stall Shower, Walk-In Closet, Wall/Wall Carpet
  • Dining Room (Main Level) Wall/Wall Carpet
  • Eat In Kitchen (Main Level) Eating Space, Laminate Floor
  • Living Room (Main Level) Combination Liv/Din Rm, Fireplace, Wall/Wall Carpet
  • Full Bath (Main Level) Remodeled, Stall Shower, Laminate Floor

Home Features

Heating

  • Fireplaces: 1
  • Heating: hot air
  • Heat fuel type: natural gas

Cooling

  • Central air

Interior Features

  • Cable - available

Appliances

  • Oven/range
  • Microwave
  • Refrigerator
  • Freezer
  • Dishwasher
  • Washer
  • Dryer

Basement

  • None

Laundry

  • Location: in unit
  • Main level

Energy Features

  • Energy star rated

Exterior Features

  • Gutters
  • Lighting
  • Covered deck

Property Details

Parking

  • Garage spaces: 1
  • Attached garage
  • Paved
  • Unassigned parking

Swimming Pool

  • Concrete
  • Safety fence
  • In ground pool

Lot Details

  • Secluded
  • Lightly wooded
  • Sloping lot

Utilities

  • Water: public water connected
  • Sewage: shared septic

Near-by Amenities

  • Health club
  • Library
  • Medical facilities
  • Park
  • Public pool
  • Tennis courts

HOA Fee

  • $ 359 monthly

Construction Details

Style
ranch

Construction year
1988

Exterior Siding
clapboard


- Condo Complex - The Hills of Monroe

Unit types
townhouse, single family detached

Community features
gated community

Bedrooms
1, 2, 3 beds

Year built
1987 - 1994

Sport & health
pool / paddle tennis

Recreation
club house

Facilities
guest parking

5 homes for sale / $389K med. price
read more

Area & Town

This home is located in Stepney neighborhood, in the town of Monroe.

Monroe Connecticut

A charming, rural feel with modern amenities

  • $650K med. price
  • 80 homes for sale

Finance & Listing Info

Status Active
Listing date August 14, 2026
List price $ 292,609
Current price $ 292,609
Tax amount $ 5,597
Tax year july 2026-june 2027
MLS ID #24198986
List Agent Betty Stroll-Pass
List Office William Raveis Real Estate

302 Fairmount Drive Home Photos

Because we love Fairfield County!

© Copyright 1999 - 2026 Dagny's LLC. - 20 Windy Ridge Place Wilton, CT 06897 - Terms & Conditions