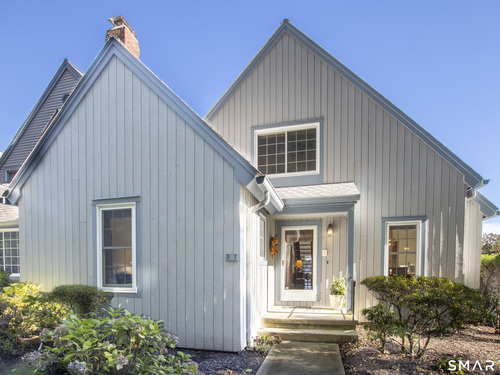
55 Blackmount Ct Unit 55, Fairfield, CT, 06825

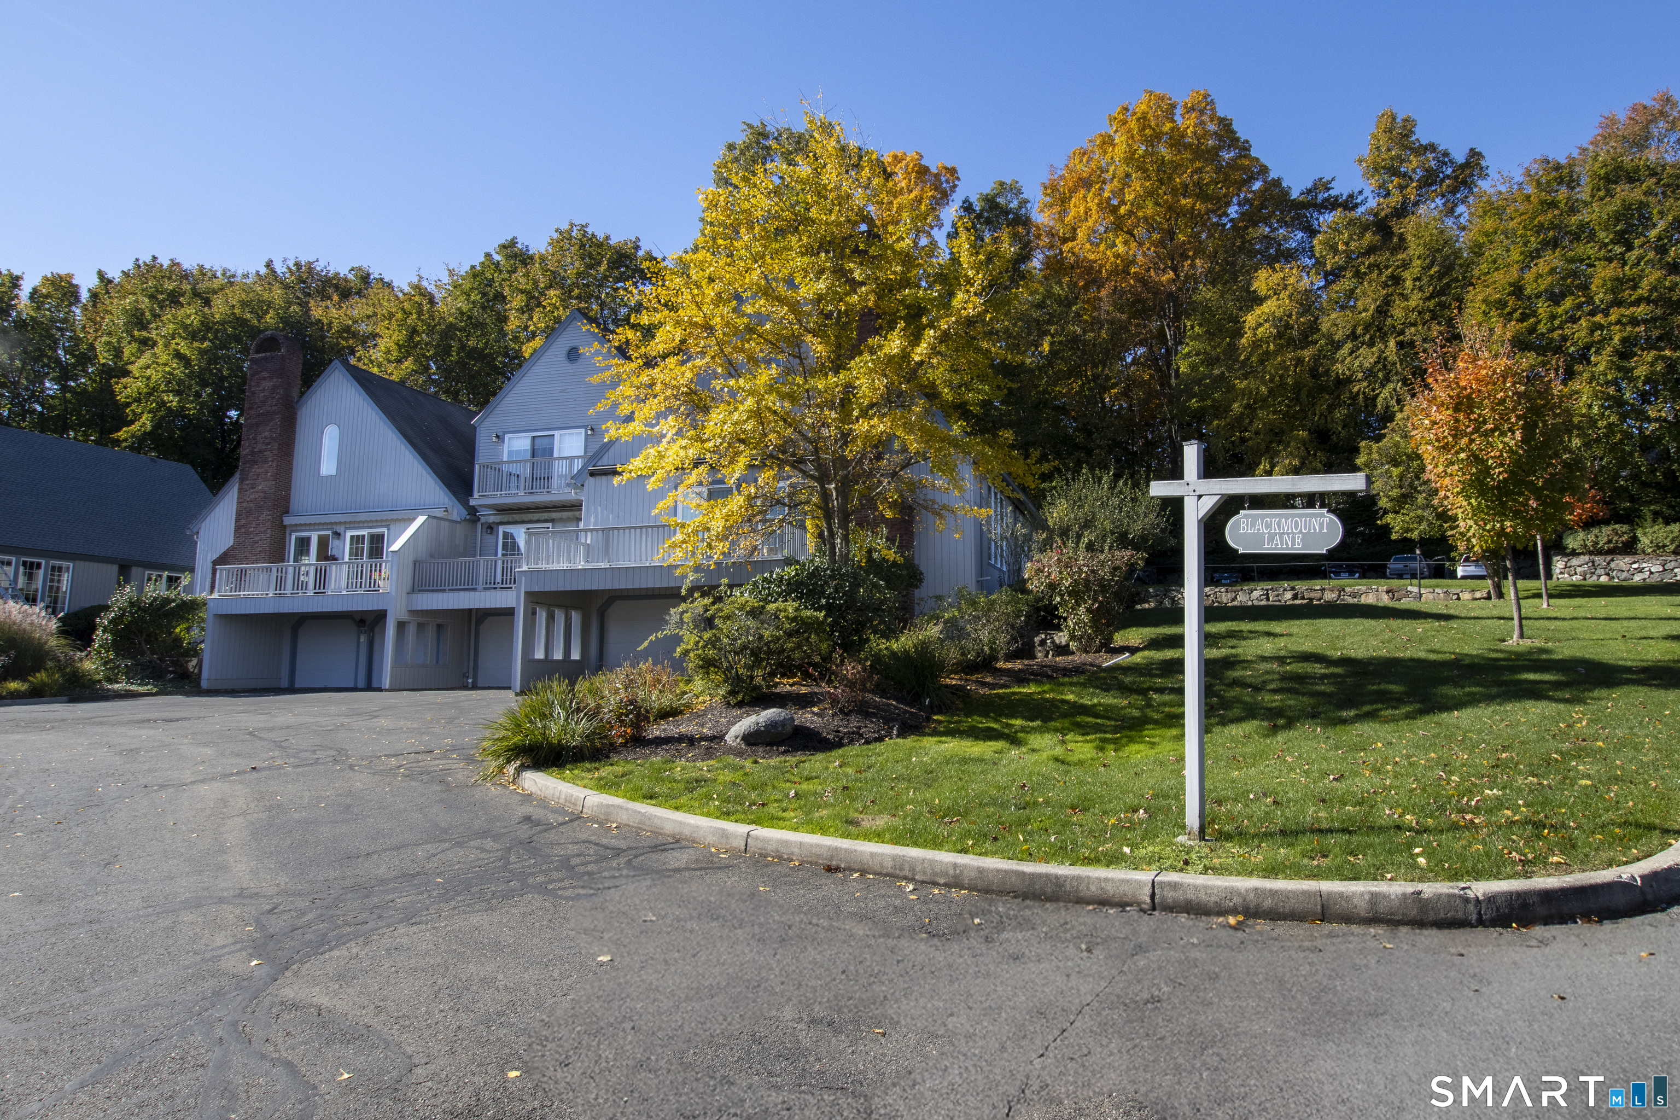
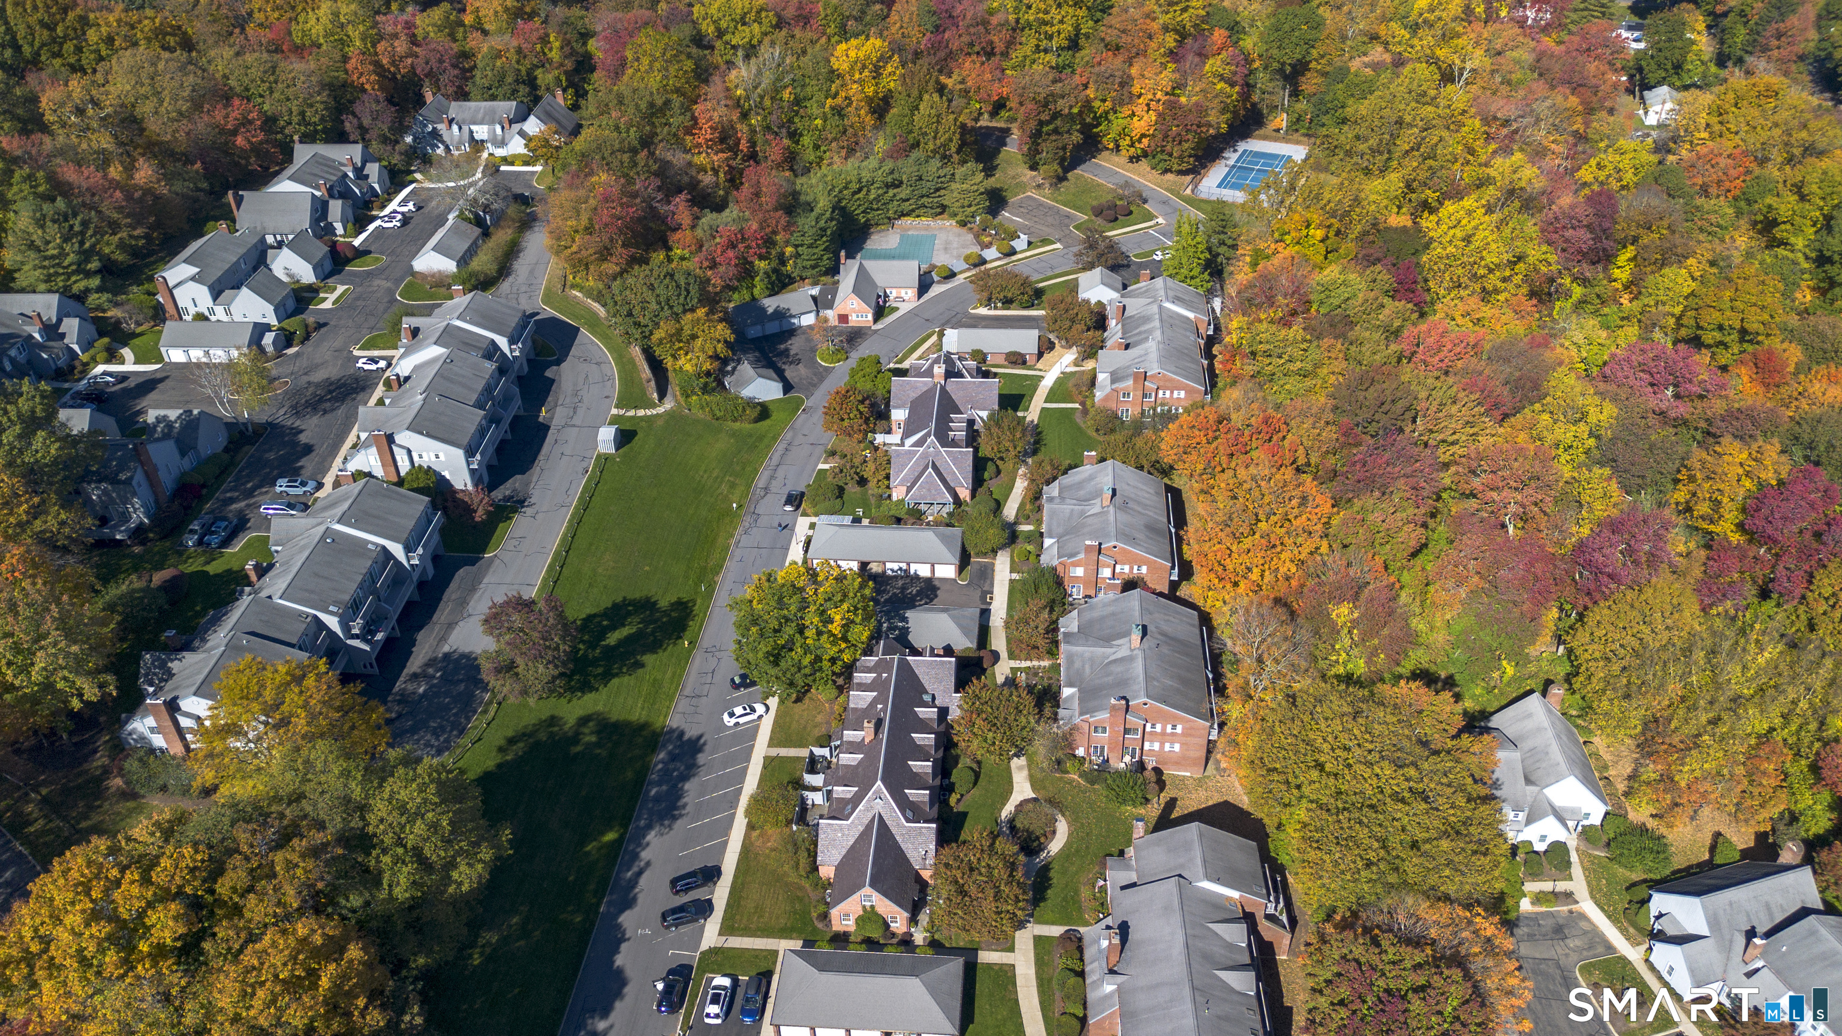
condo home in Woodfield Village
$ 649,900 For Sale Coming Soon Oct 29, 2026
  • 3 beds
  • 4 baths
  • 2,002 sq ft
  • 1984 year built
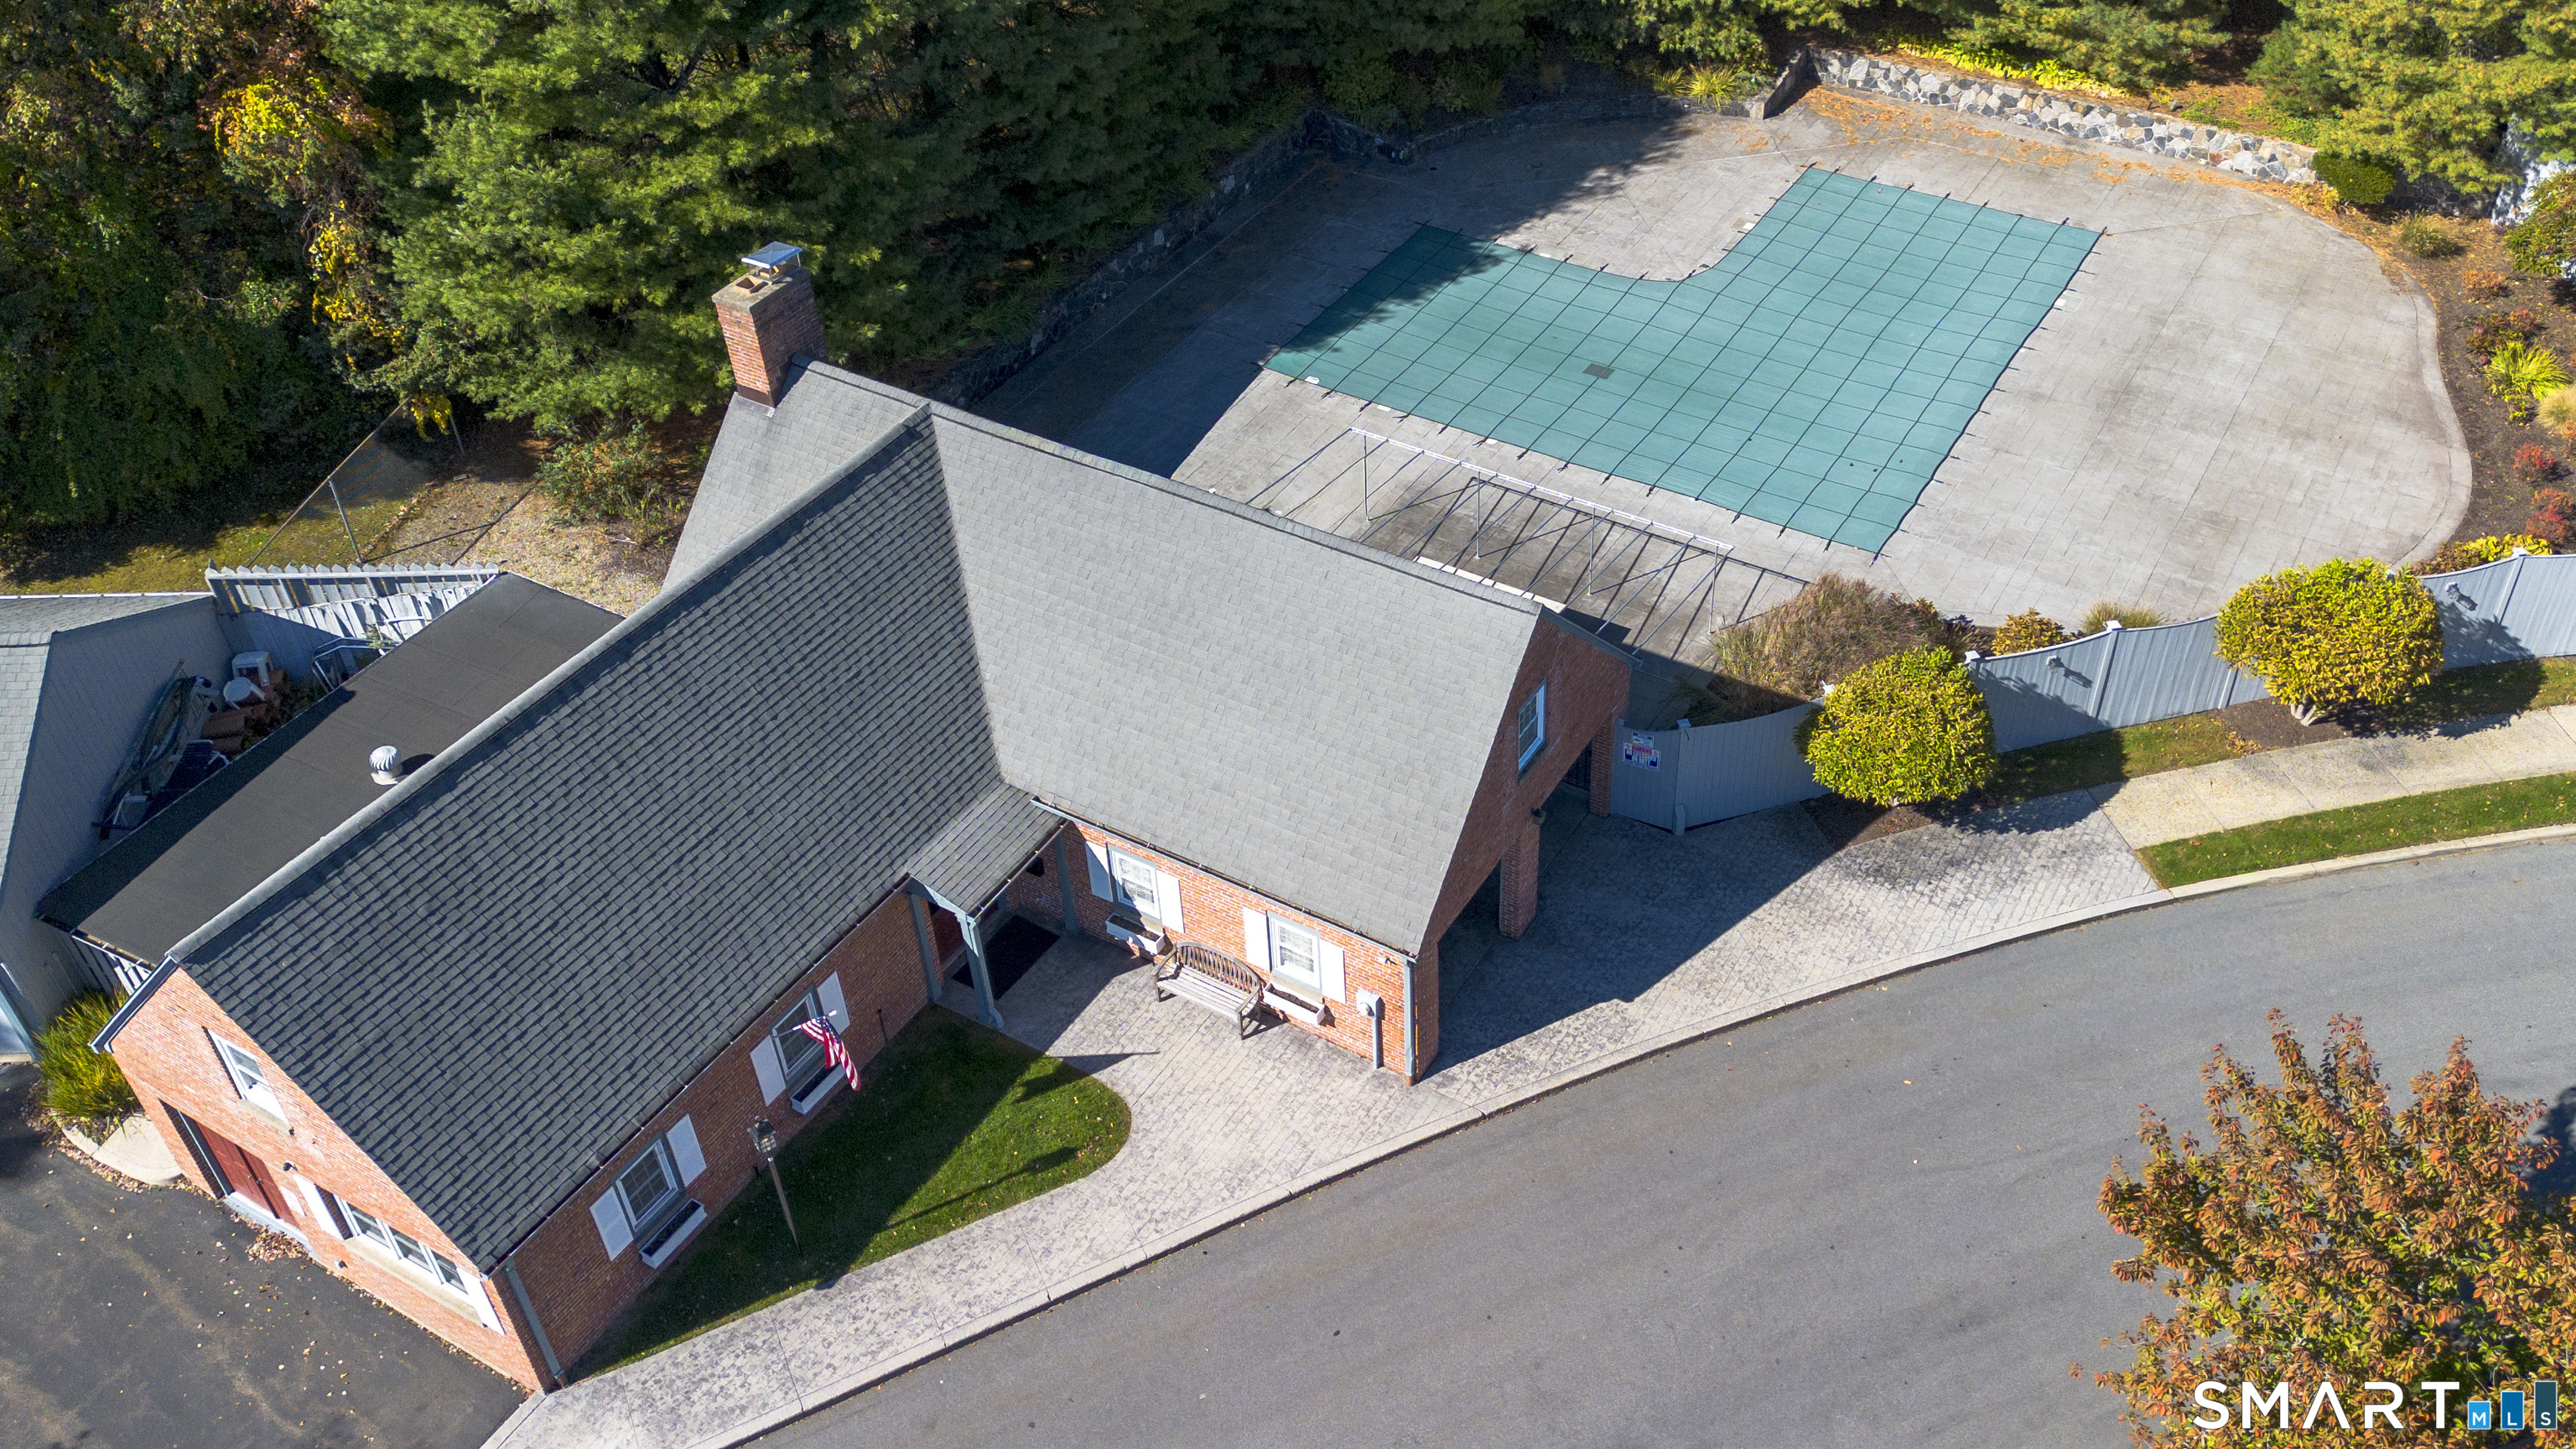
  • pool house
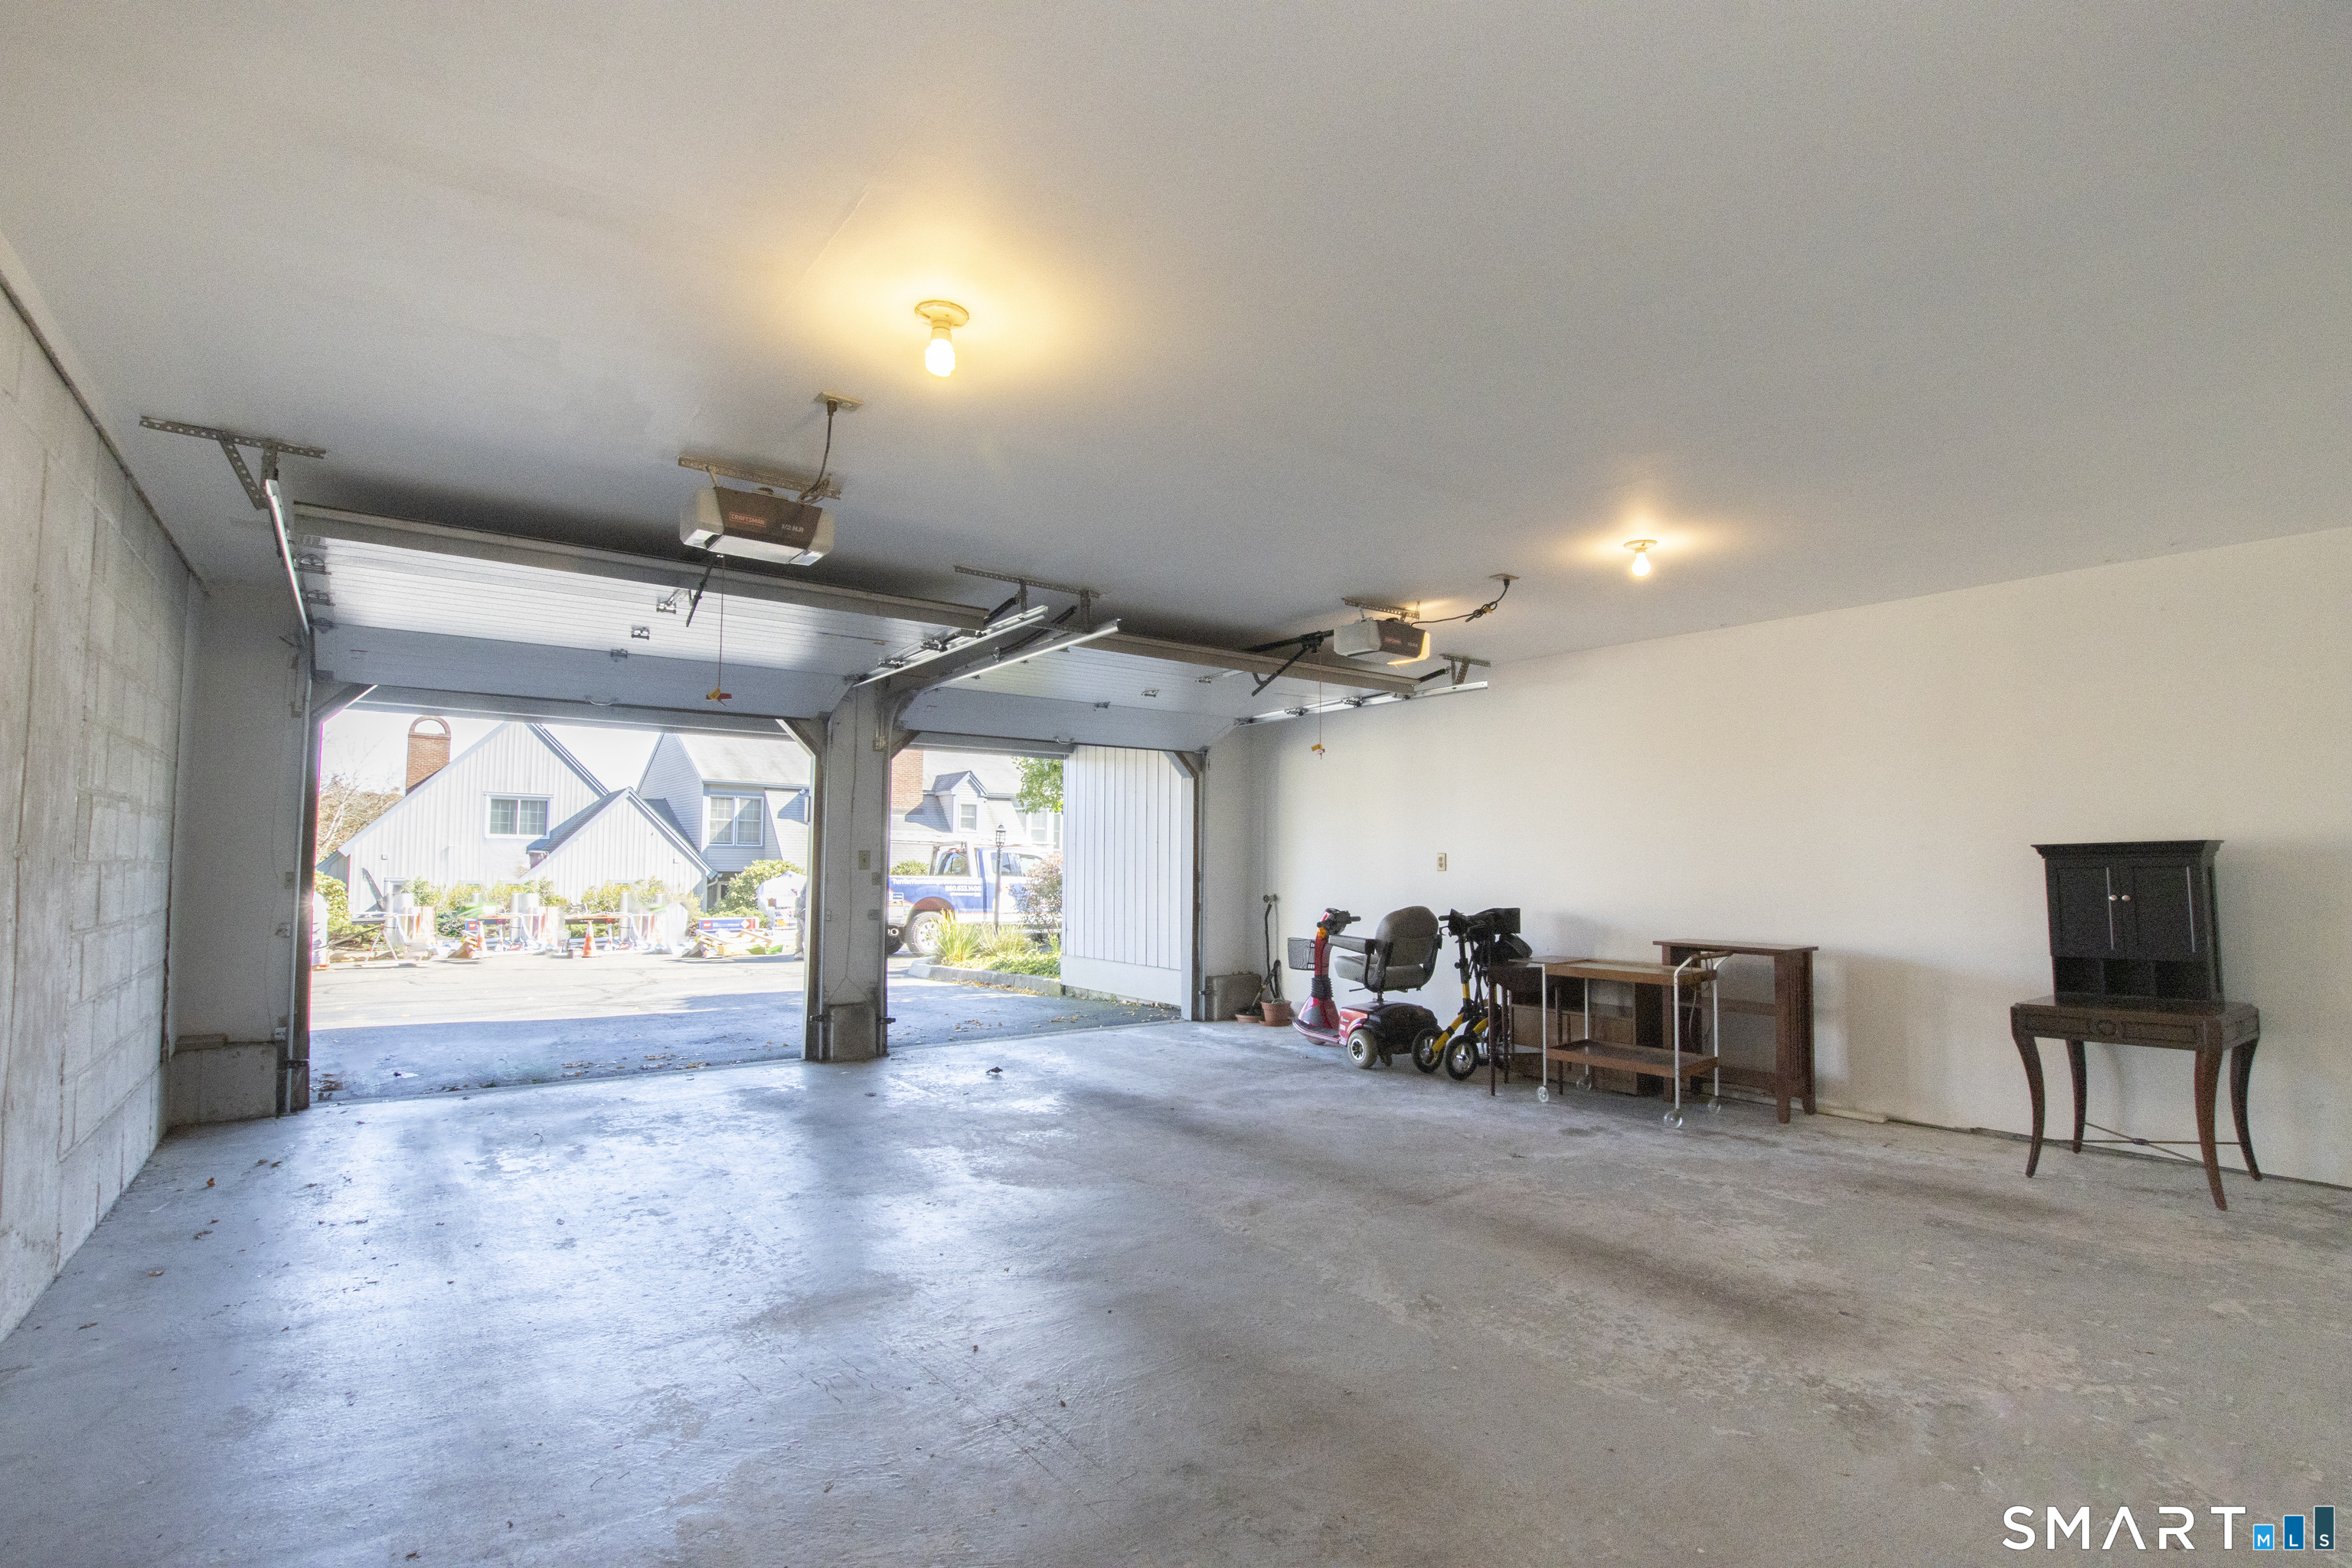
  • 2 cars garage

About the Home

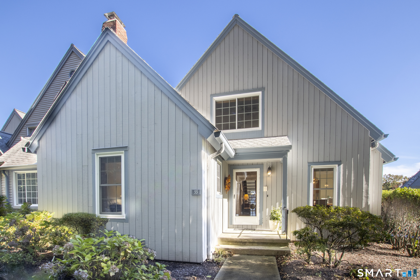
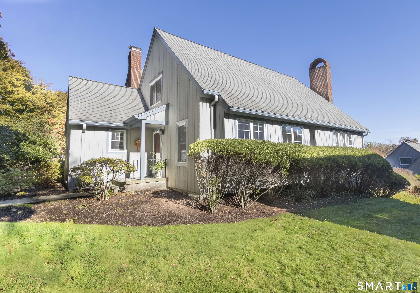
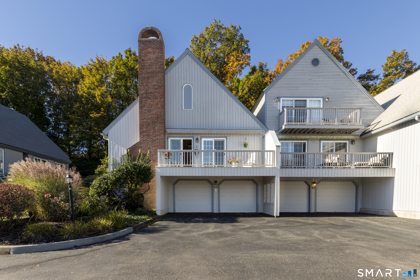
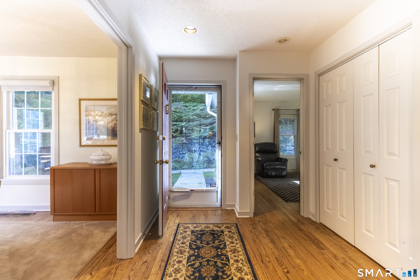
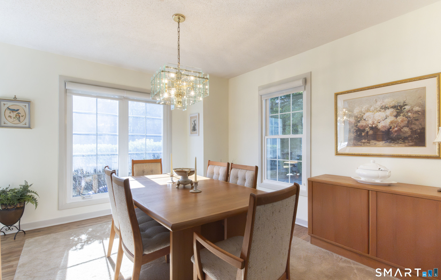
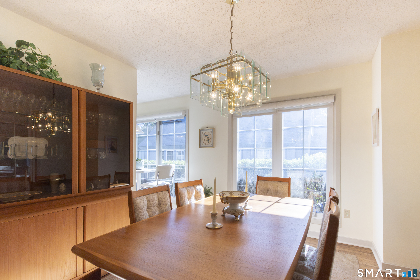
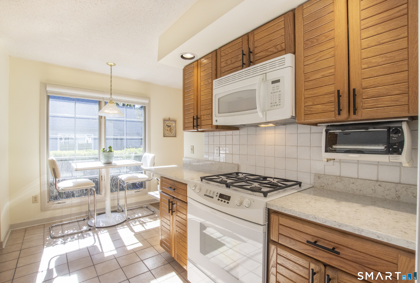
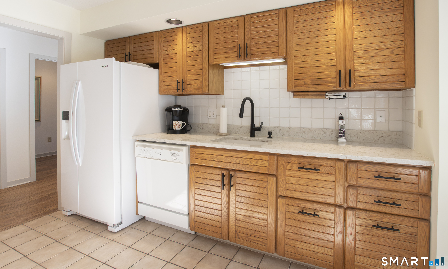
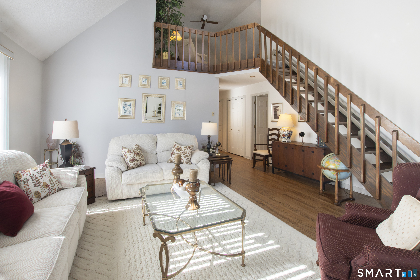
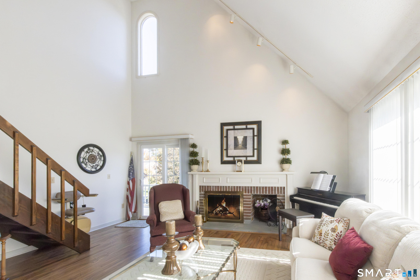
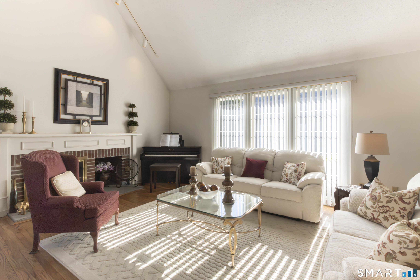
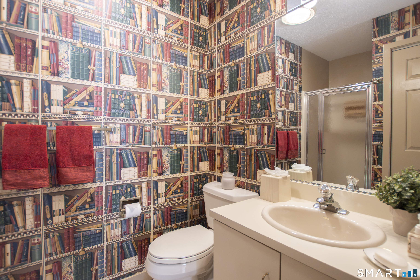
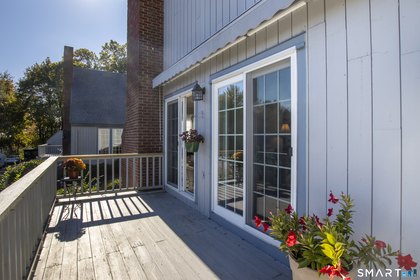
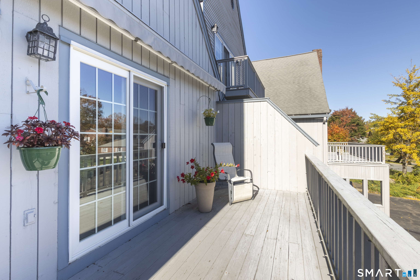
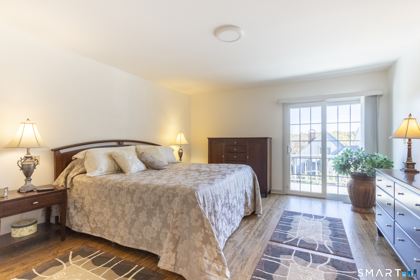
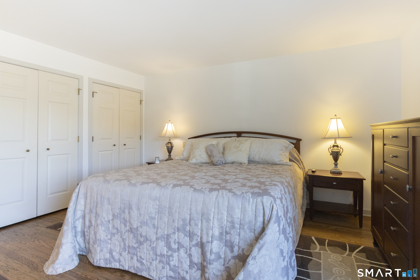
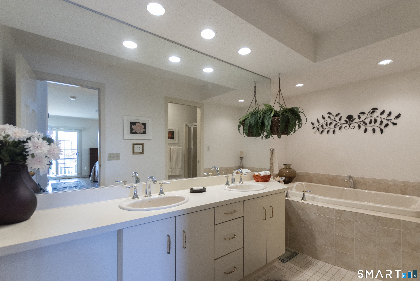
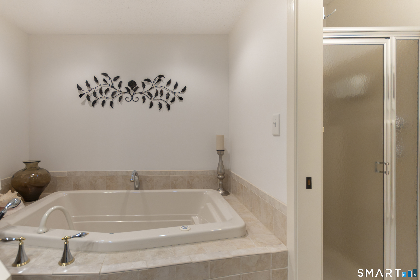
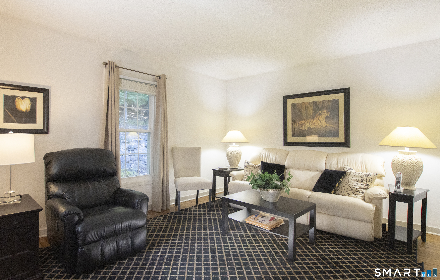
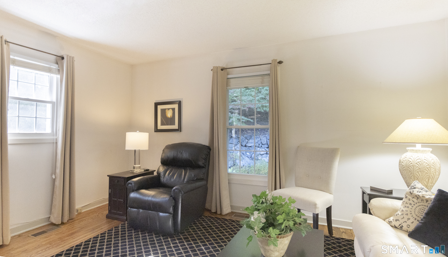
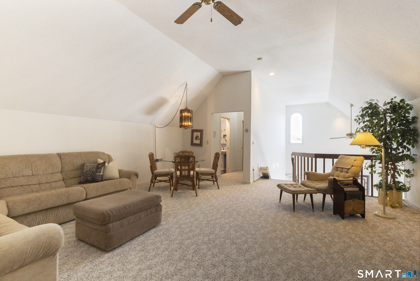
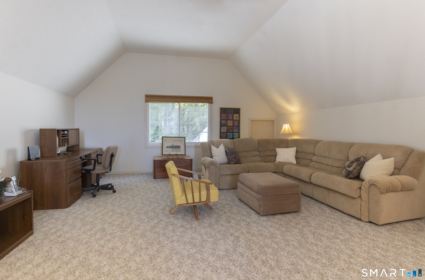
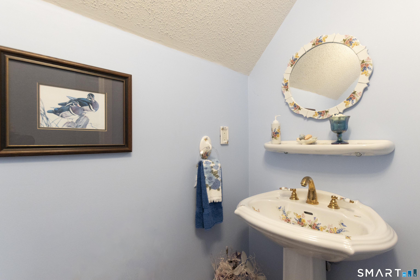
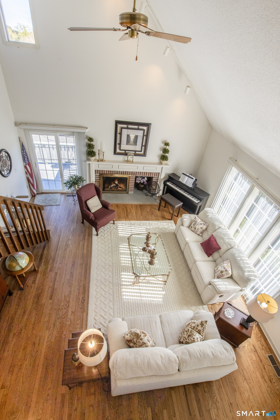
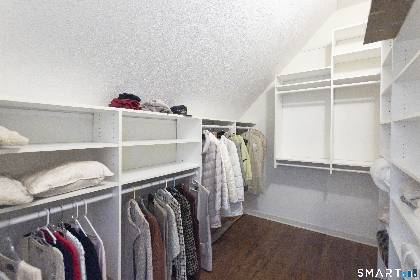
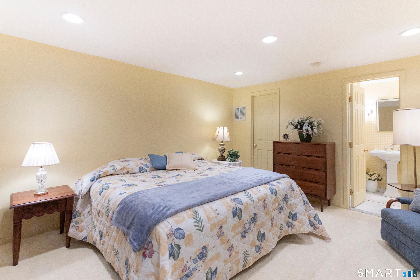
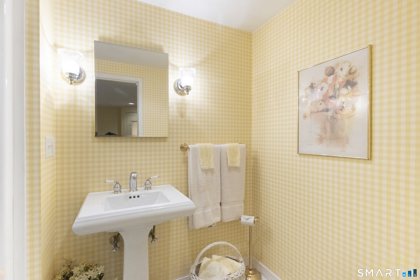
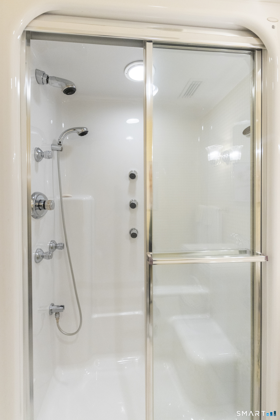
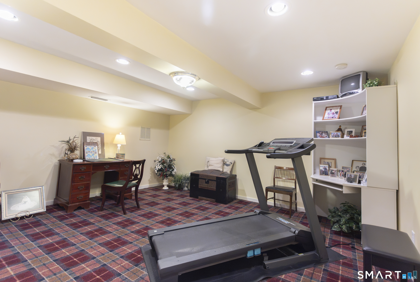
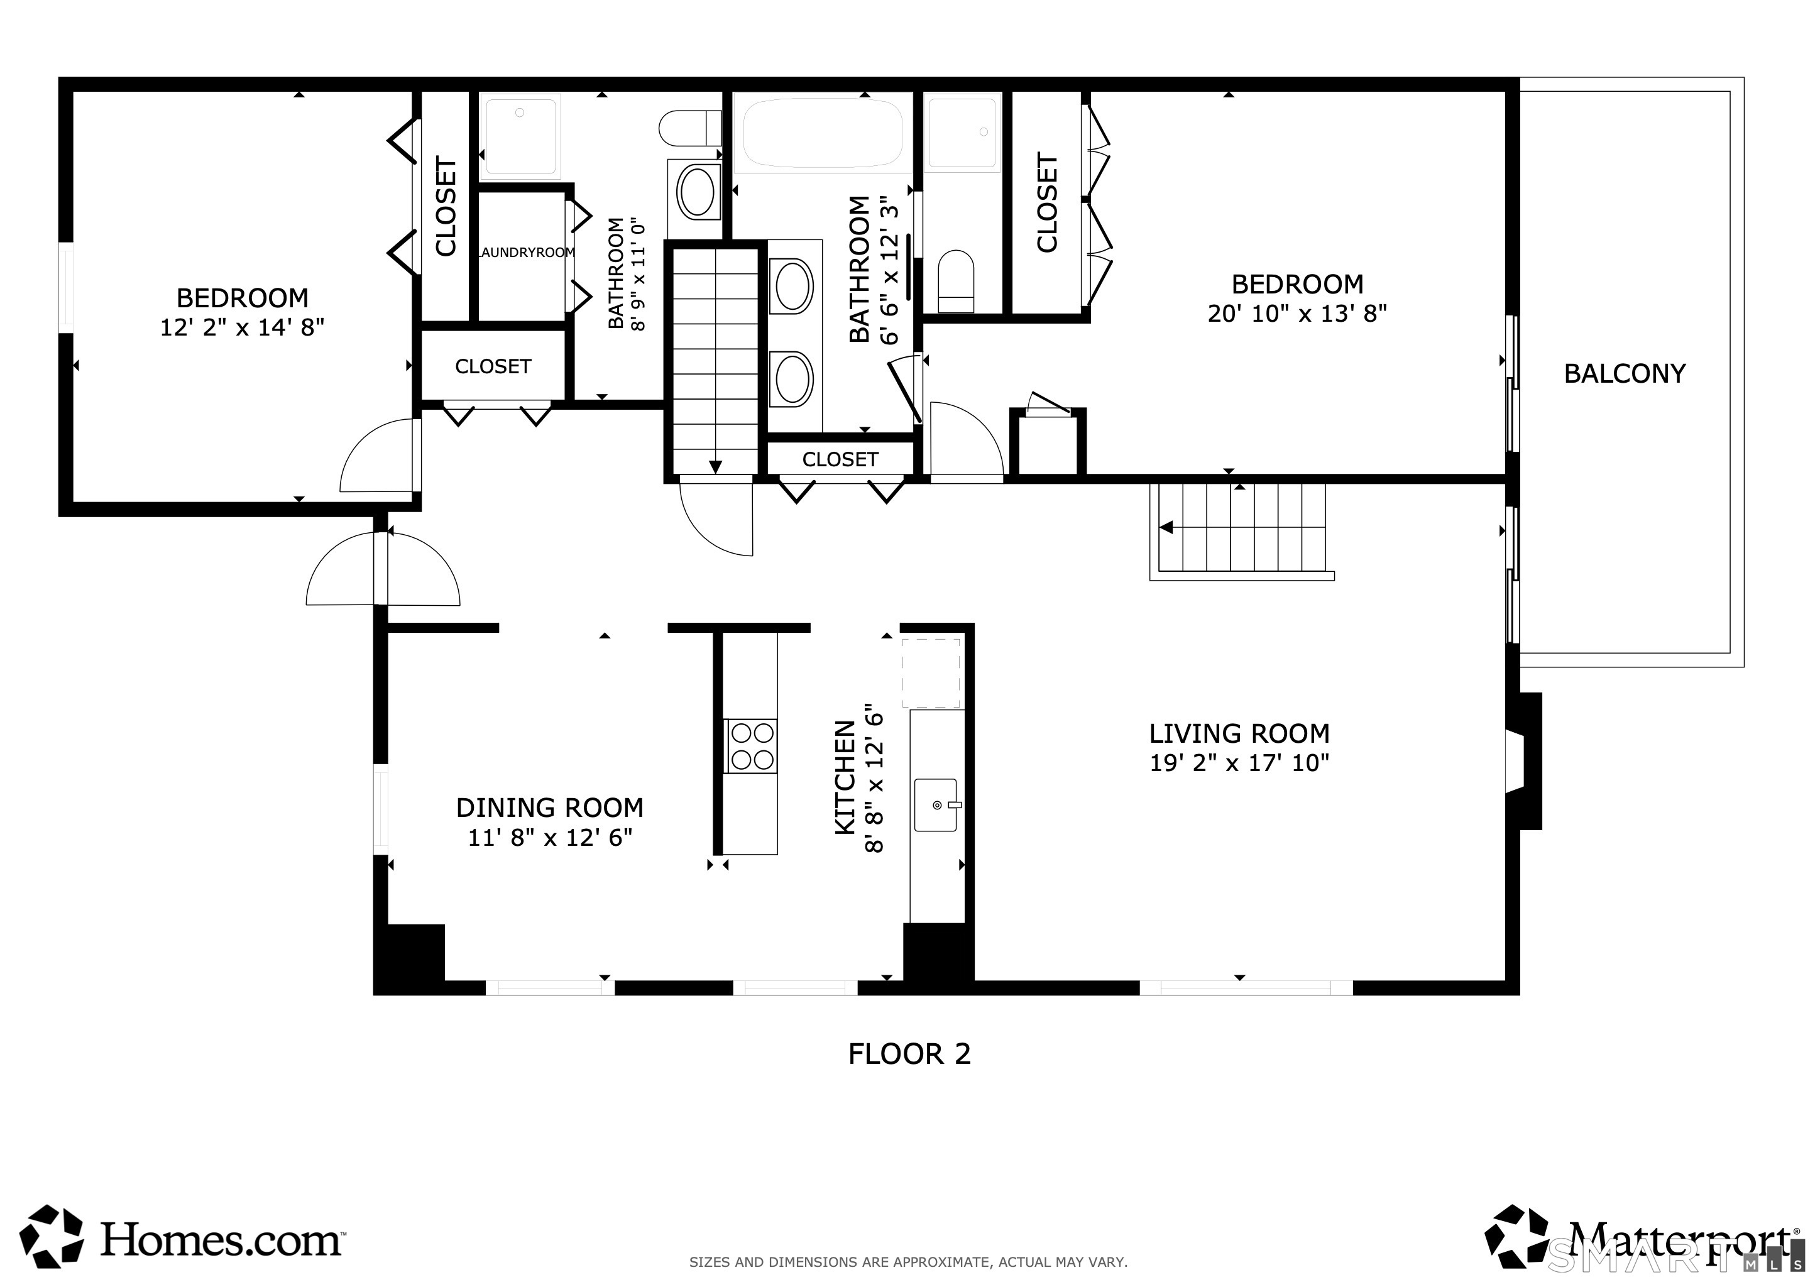
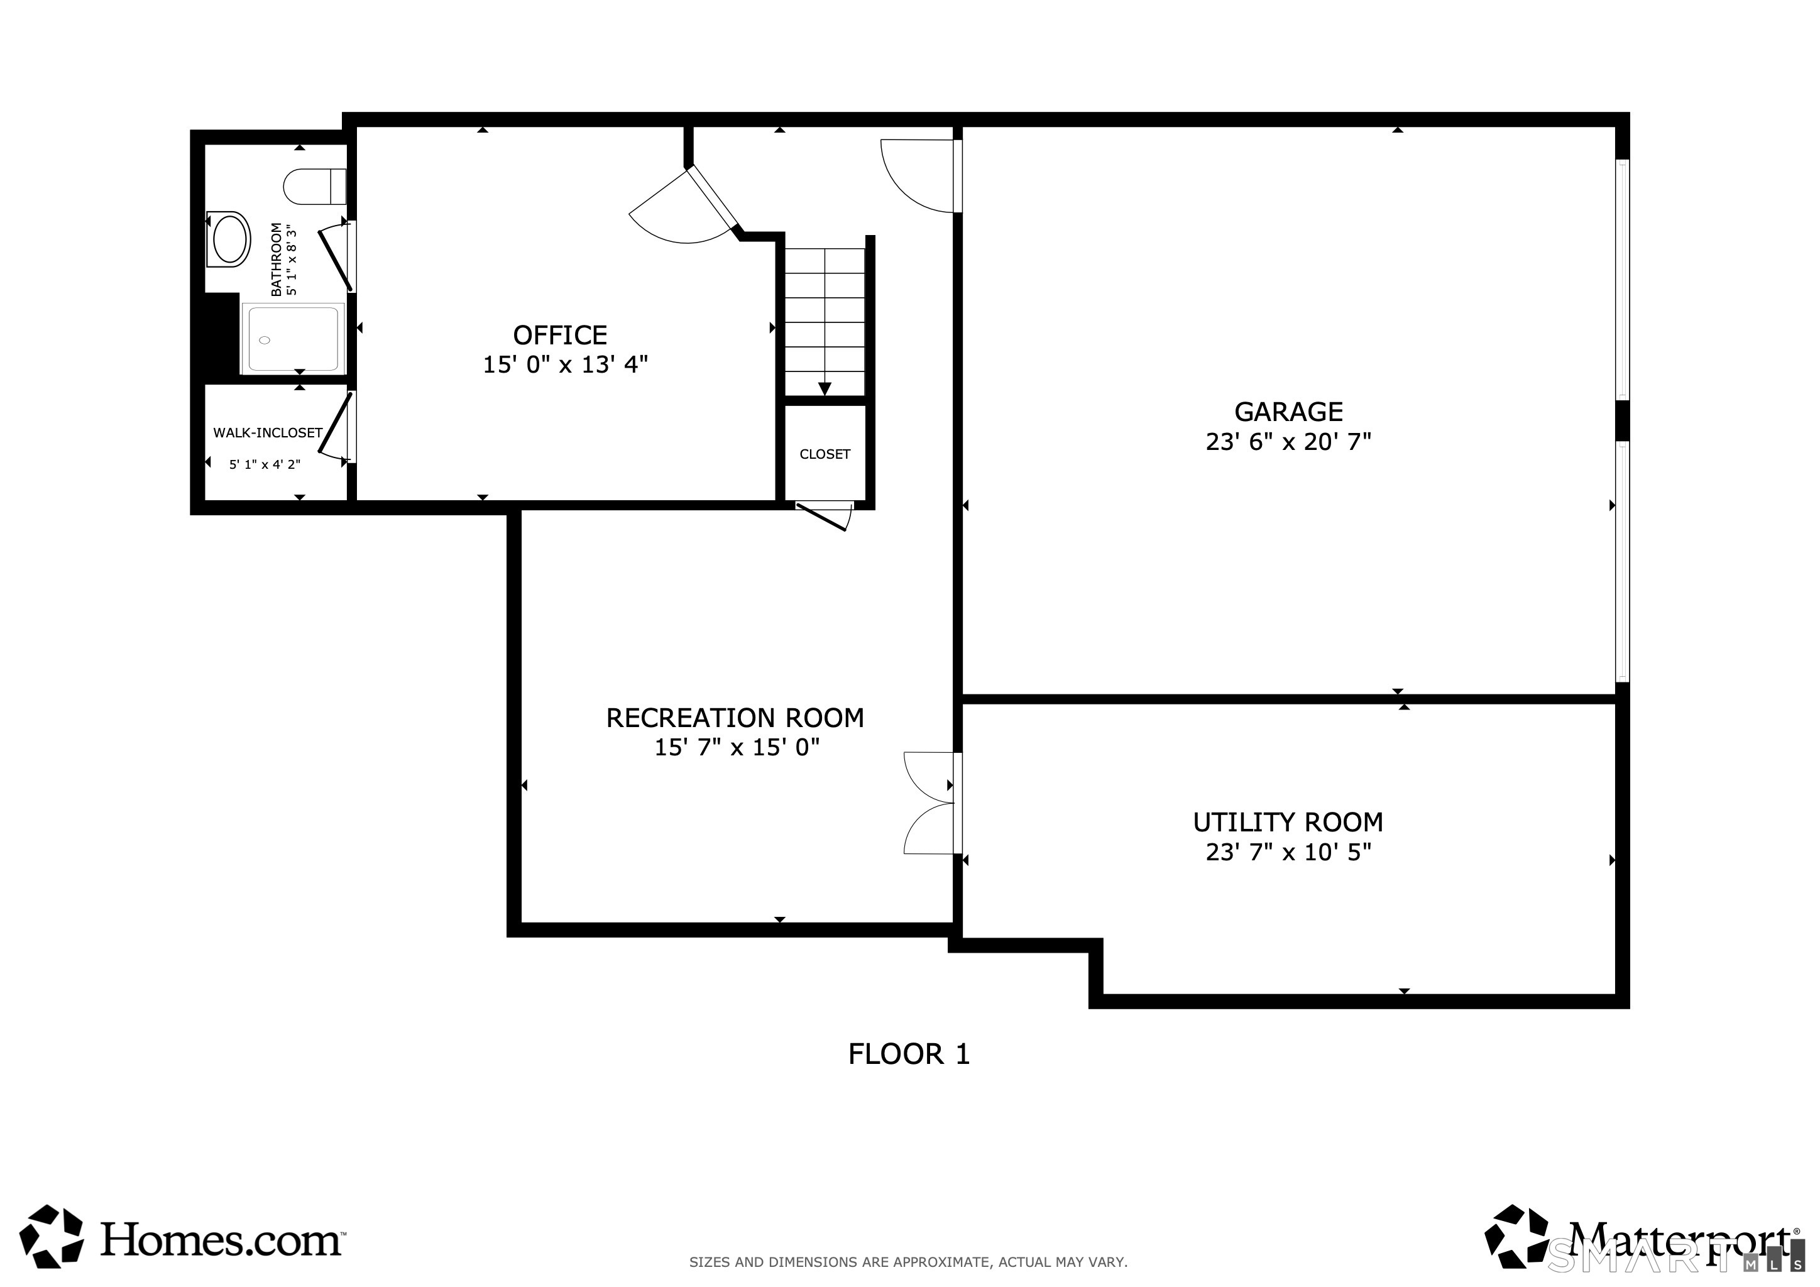
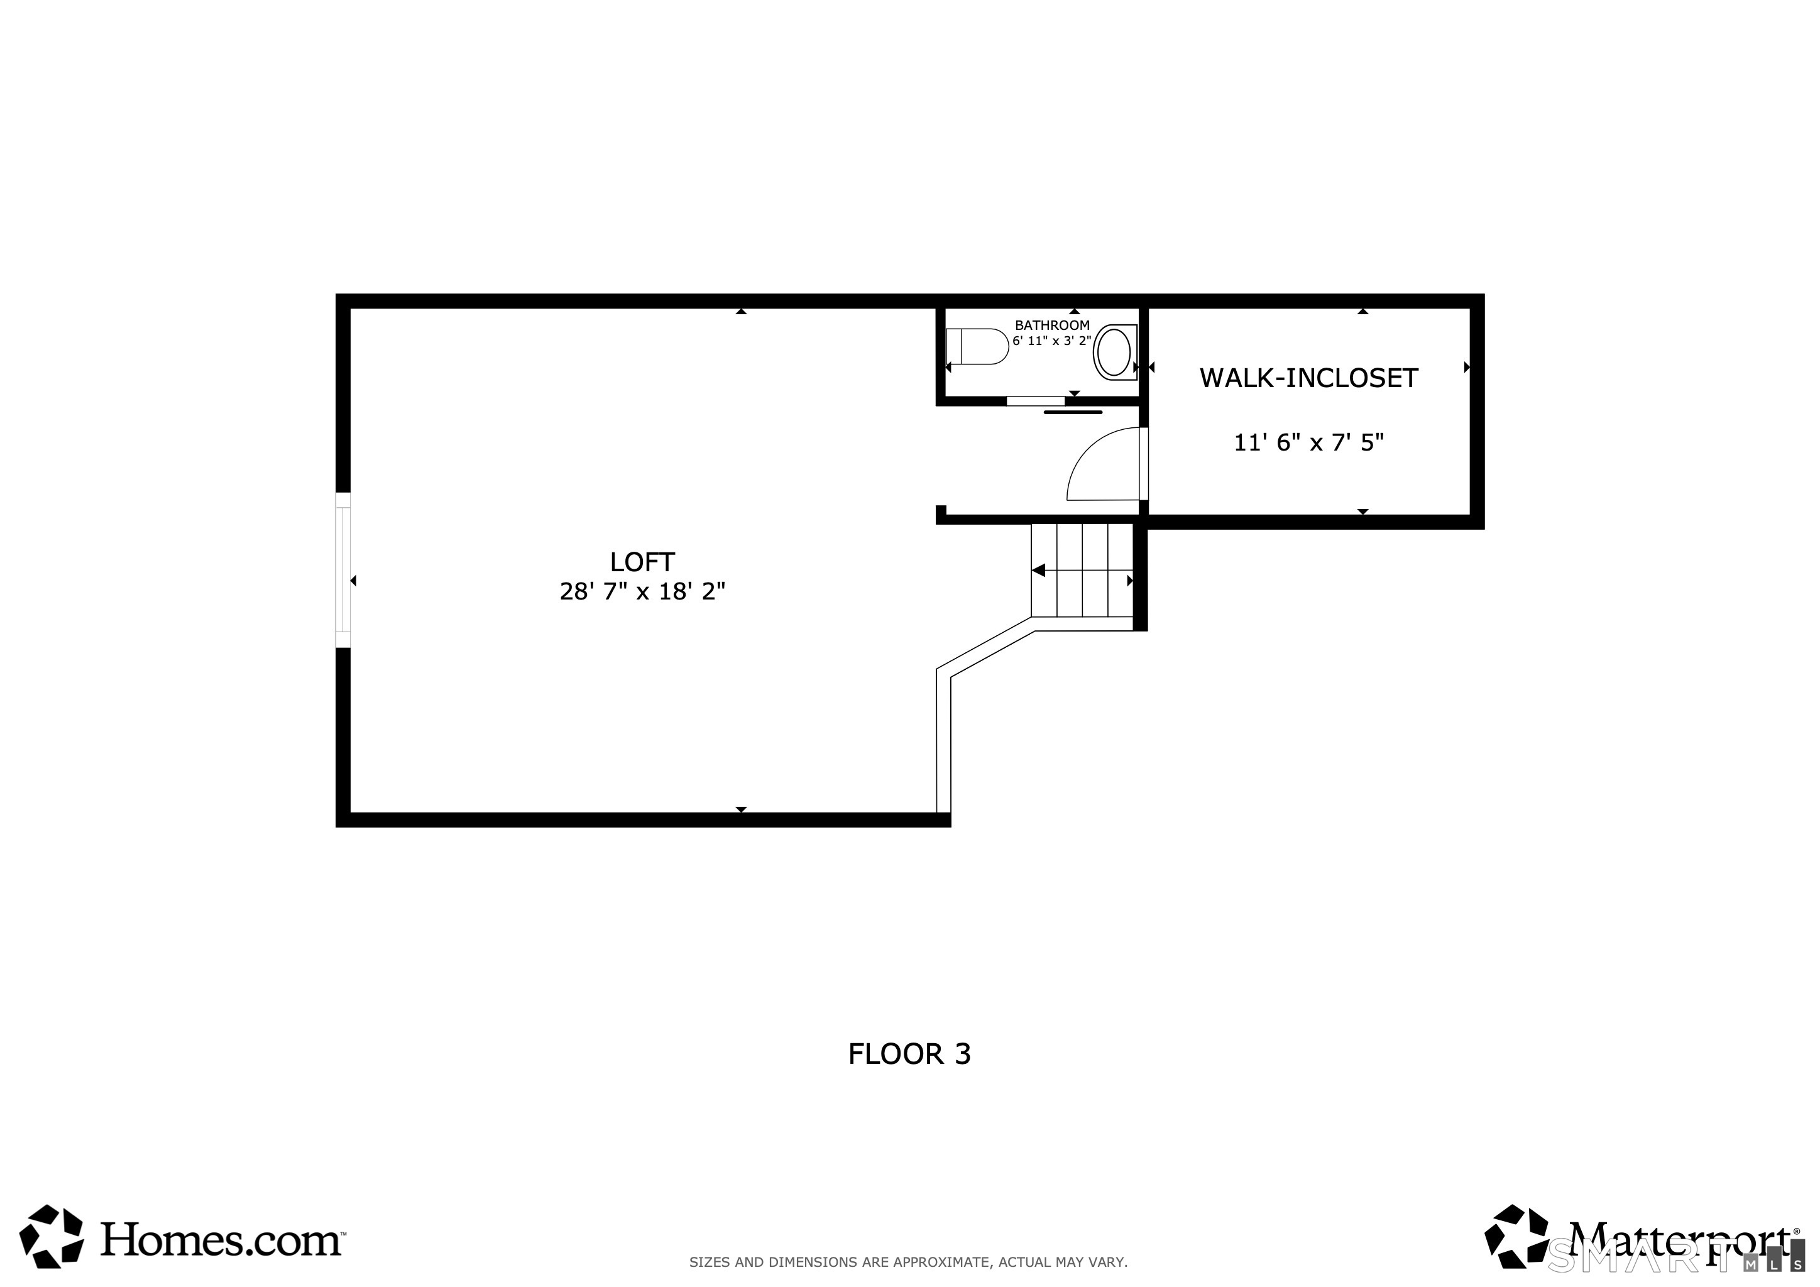
This spacious, sunny 3 bedroom, 3.5-bath Elgin end unit, with its private attached two-car garage, is a true gem not to be missed in Fairfield's sought-after Woodfield Village! Meticulously maintained and beautifully presented, this inviting home offers exceptional space and versatility for a variety of lifestyles. Enjoy beautiful scenery from the oversized Thermopane windows, along with fresh paint, a sunny kitchen, a brand-new roof, and a terrific floor plan. The living room features a soaring 19-foot ceiling, a gas-burning fireplace, ceiling fan, and sliders to a wonderful balcony/deck. Recently refinished hardwood floors grace the main level, while the kitchen boasts beautiful quartz counters and timeless cabinetry. The main level offers convenient one-floor living with two bedrooms, including a primary suite with balcony/deck access and a full bath with double sinks, whirlpool tub, and stall shower. A delightful dining room and den (second bedroom) offer pretty views of the lovely setting and the 2nd full main floor bathroom includes a full-sized laundry. Upstairs, the spacious loft with 9-foot-plus ceilings, a half bath, and a walk-in closet is perfect for a family room, home office, studio, or media room. The finished lower level adds a spacious rec/playroom and an en-suite bedroom including steam shower and walk-in closet. The lower level is ideal for working from home, hobbies, or guests.

Rooms & Interior

3 bedrooms beds
3 full + 1 half baths
2,002 square feet sq ft

Room Details

  • Dining Room (Main Level) Hardwood Floor
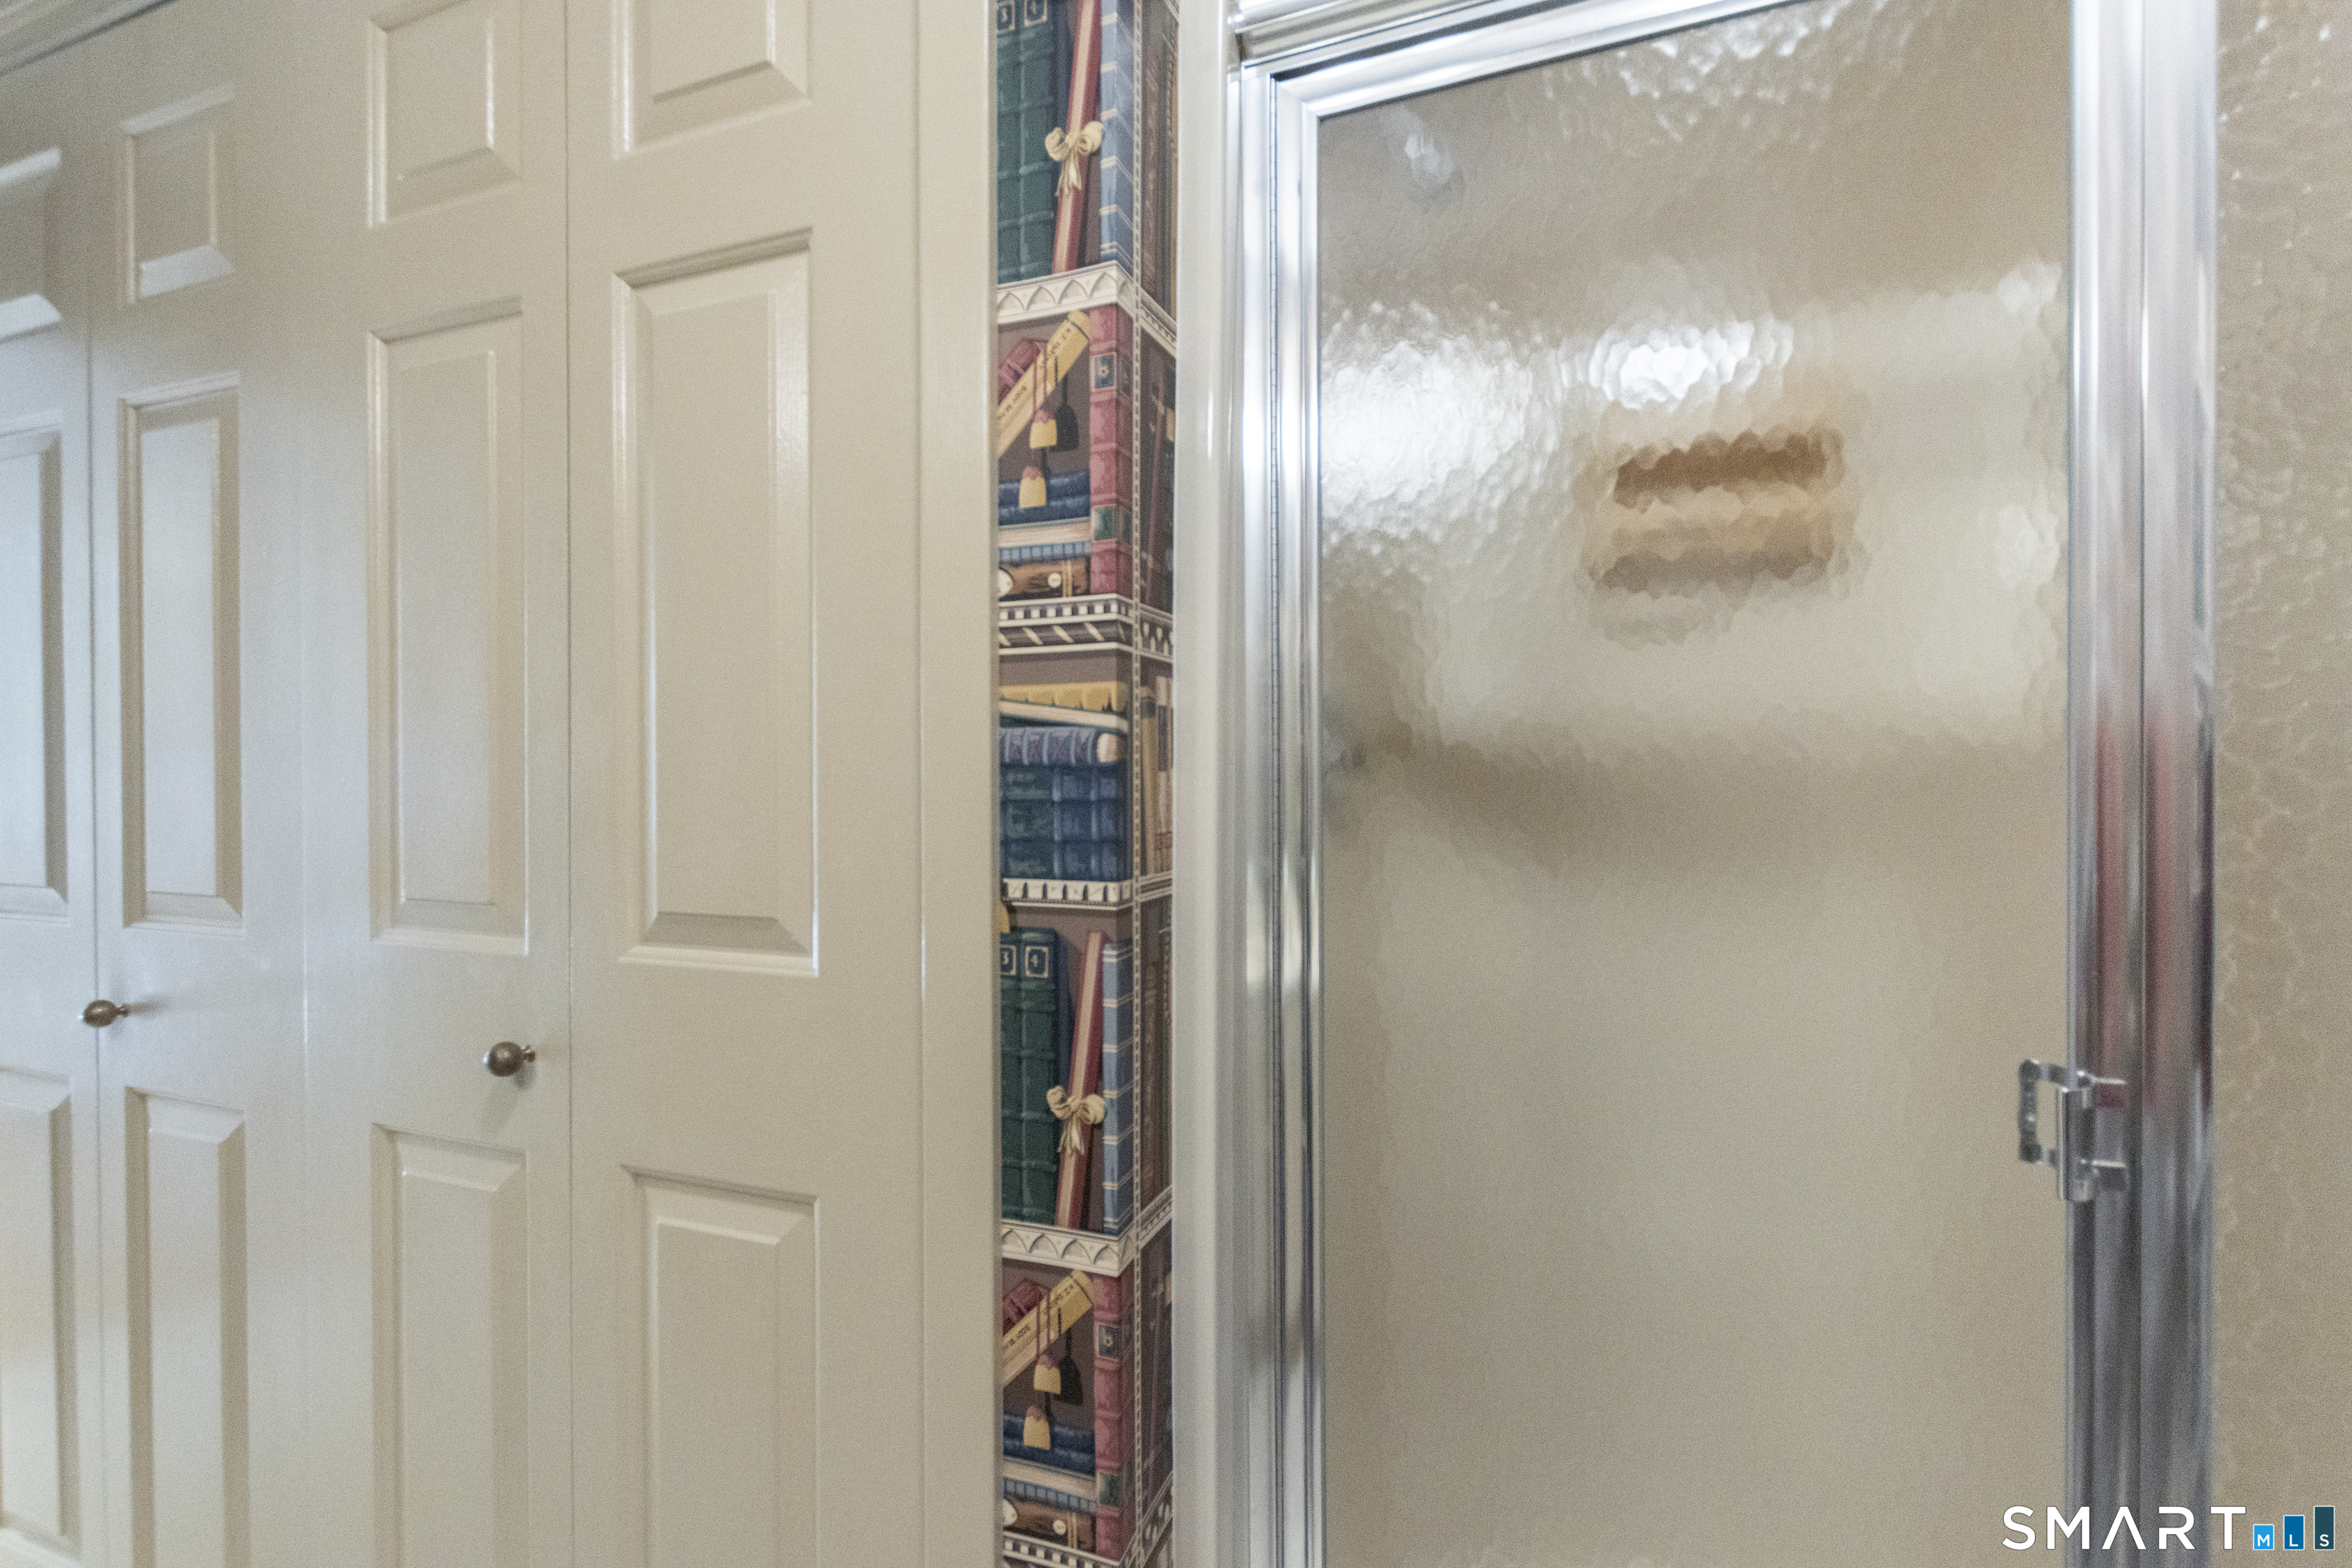
  • Primary Bedroom (Main Level) Balcony/Deck, Full Bath, Stall Shower, Whirlpool Tub, Hardwood Floor
  • Bedroom (Lower Level) Full Bath, Walk-In Closet, Wall/Wall Carpet
  • Rec/Play Room (Lower Level) Wall/Wall Carpet
  • Bedroom (Main Level) Hardwood Floor
  • Kitchen (Main Level) Tile Floor
  • Living Room (Main Level) 9 ft+ Ceilings, Balcony/Deck, Ceiling Fan, Fireplace, Sliders, Hardwood Floor
  • Loft (Upper Level) 9 ft+ Ceilings, Partial Bath, Half Bath, Interior Balcony, Walk-In Closet, Wall/Wall Carpet

Home Features

Heating

  • Fireplaces: 1
  • Heating: hot air
  • Heat fuel type: natural gas

Cooling

  • Central air

Interior Features

  • Auto garage door opener
  • Cable - pre-wired
  • Intercom

Appliances

  • Oven/range
  • Microwave
  • Refrigerator
  • Dishwasher
  • Washer
  • Dryer

Basement

  • Full
  • Garage access

Laundry

  • Location: inside 1st floor bathroom
  • Main level

Energy Features

  • Thermopane windows

Handicap Access

  • Bath grab bars
  • Chair lift
  • Hallways 36+ inches wide

Exterior Features

  • Balcony
  • Deck
  • Lighting

Property Details

Parking

  • Garage spaces: 2
  • Attached garage
  • Under house garage
  • Paved
  • Driveway

Swimming Pool

  • Gunite
  • Heated
  • Pool house
  • In ground pool

Lot Details

  • Treed
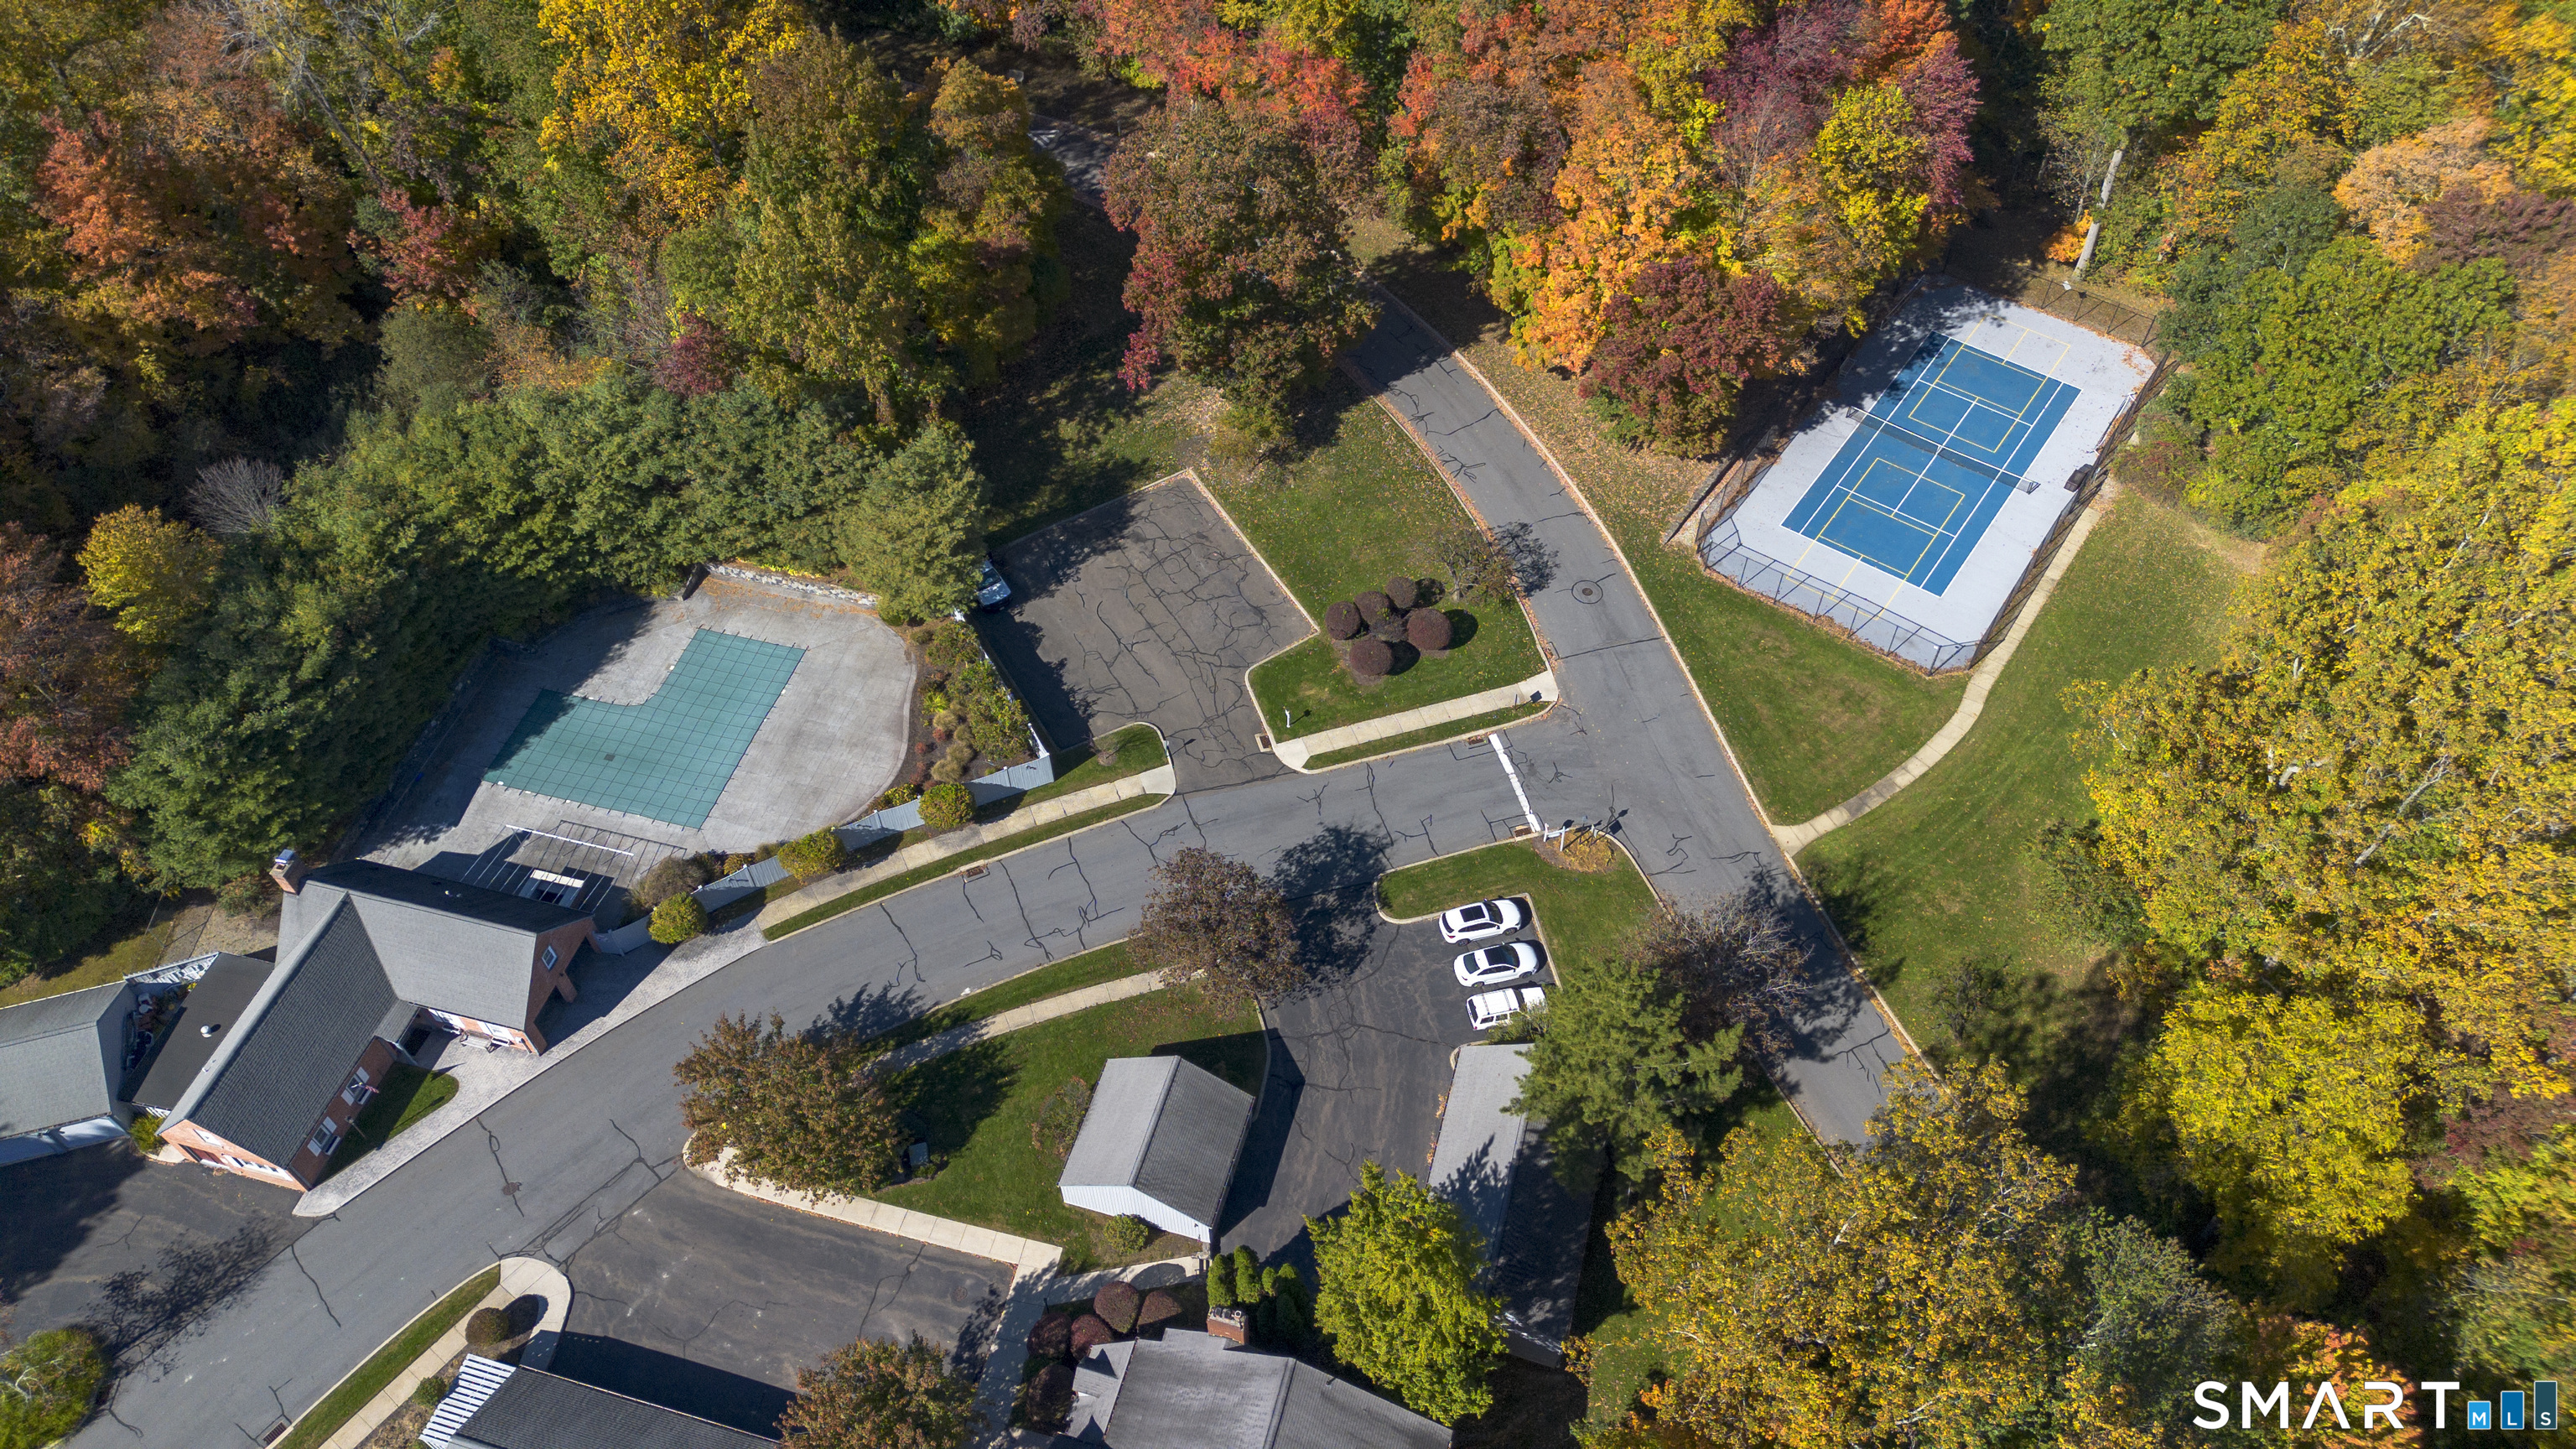
  • On cul-de-sac

Utilities

  • Water: public water connected
  • Sewage: pub. sewer connected

Near-by Amenities

  • Golf course
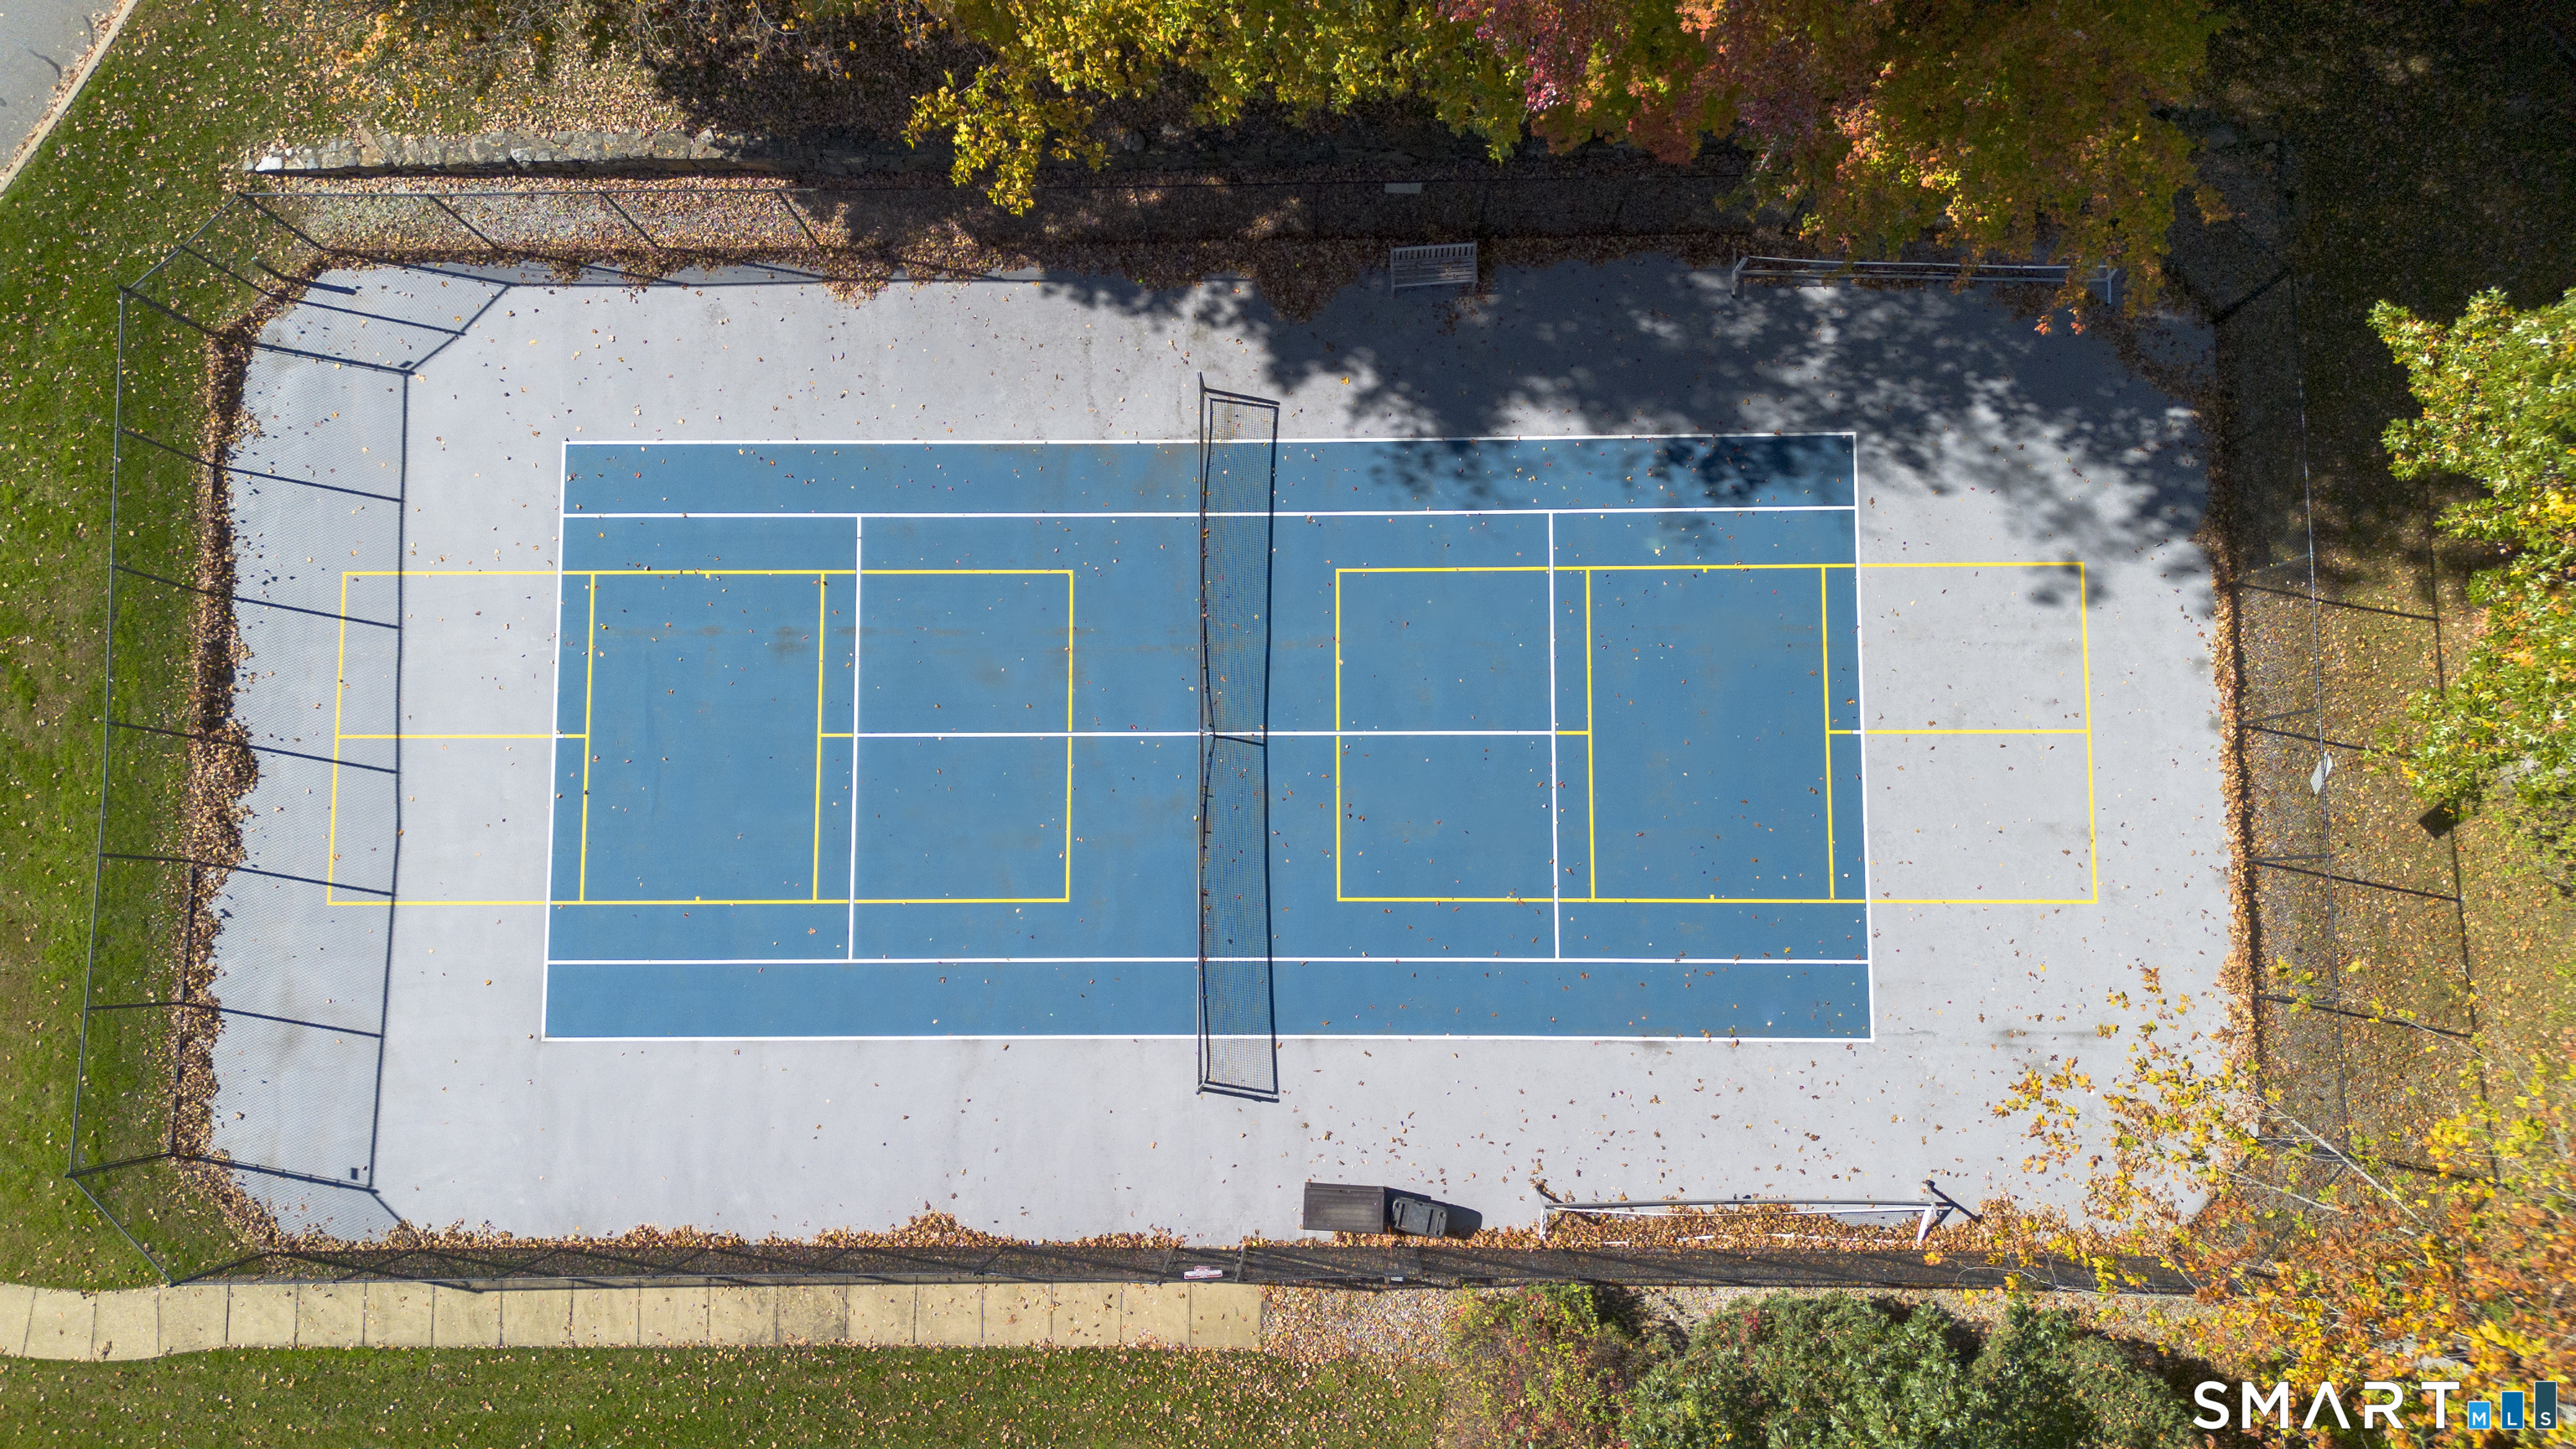
  • Paddle tennis
  • Park
  • Putting green
  • Stables/riding
  • Tennis courts

HOA Fee

  • $ 640 monthly

Construction Details

Style
ranch

Construction year
1984

Exterior Siding
clapboard


- Condo Complex - Woodfield Village

Unit types
townhouse

Bedrooms
1, 2, 3 beds

Year built
1935 - 1999

Sport & health
pool / paddle tennis

Recreation
club house / park

Facilities
guest parking

6 homes for sale / $650K med. price
read more

Area & Town

This home is located in Stratfield neighborhood, in the town of Fairfield.

Finance & Listing Info

Status Coming soon
Listing date October 29, 2026
List price $ 649,900
Current price $ 649,900
Tax amount $ 10,685
Tax year july 2026-june 2027
MLS ID #24217335
List Agent Fredda Takacs
List Office Higgins Group Real Estate

55 Blackmount Court Home Photos

Because we love Fairfield County!

© Copyright 1999 - 2026 Dagny's LLC. - 20 Windy Ridge Place Wilton, CT 06897 - Terms & Conditions