145 Canal St Unit 13, Shelton, CT, 06484

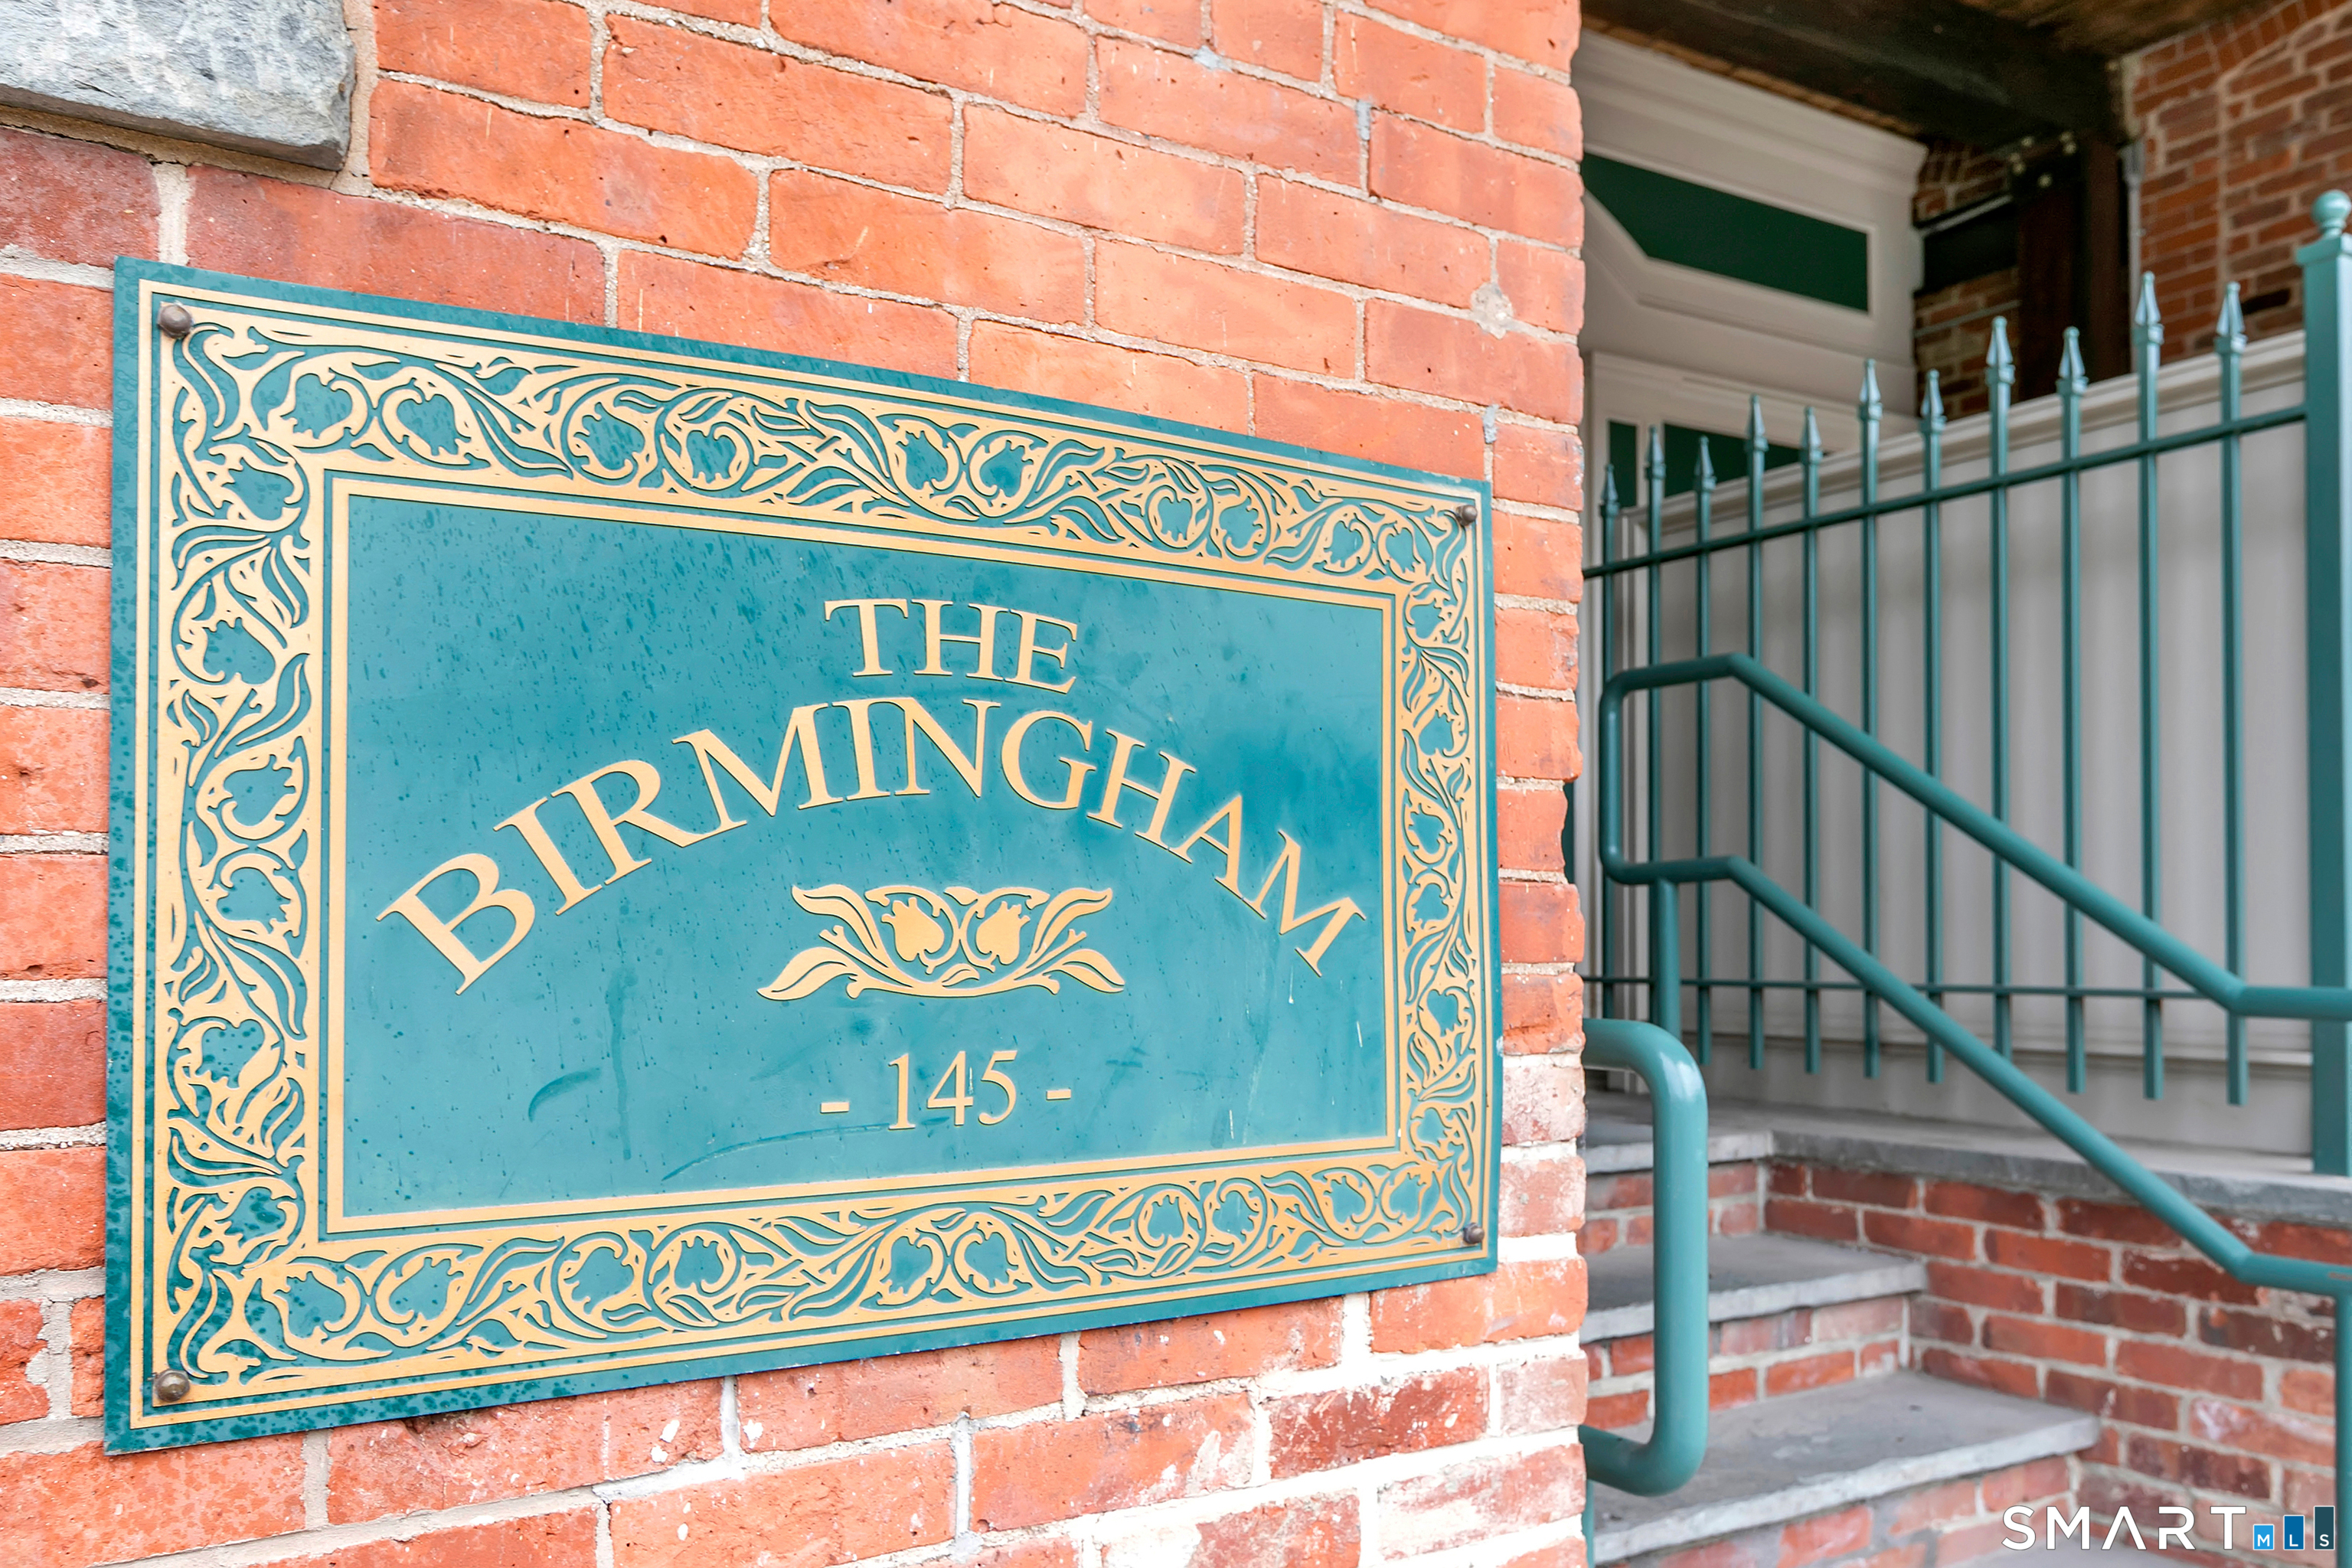
condo home in The Birmingham
$ 229,000 For Sale Active Oct 11, 2026
  • 2 beds
  • 2 baths
  • 1,042 sq ft
  • 1890 year built
  • waterfront

About the Home

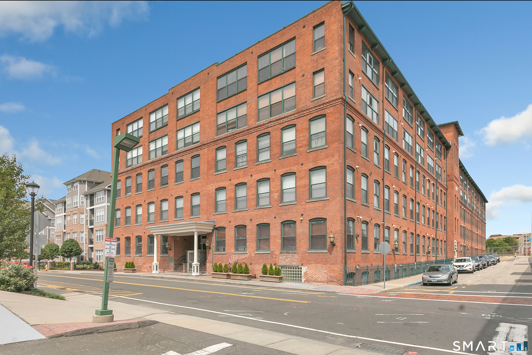
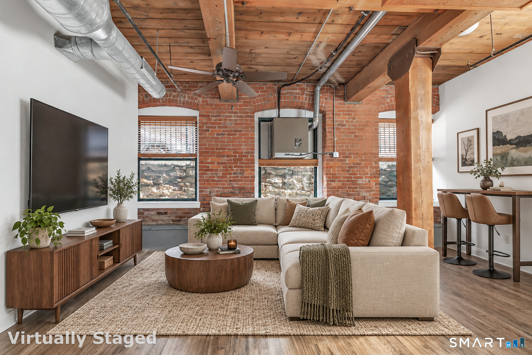
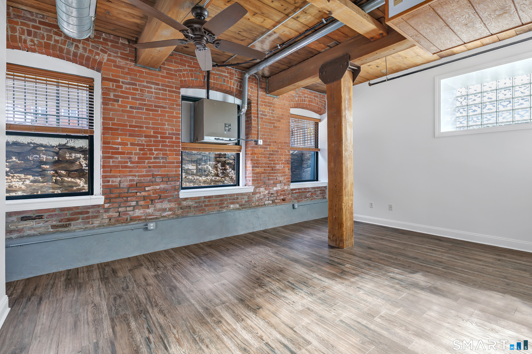
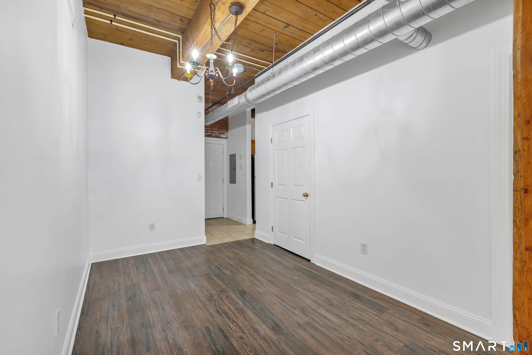
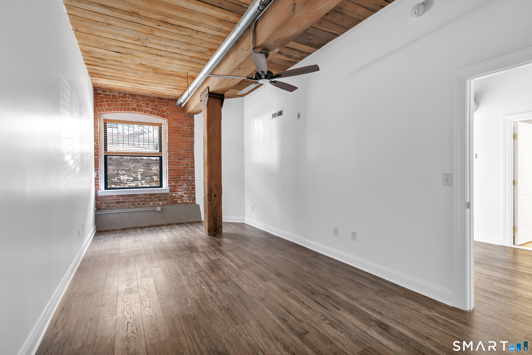
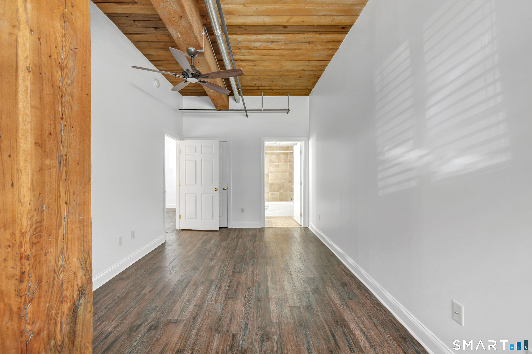
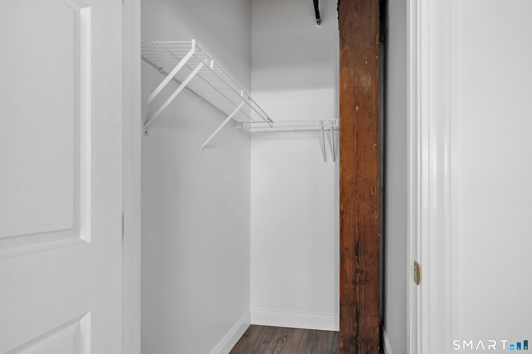
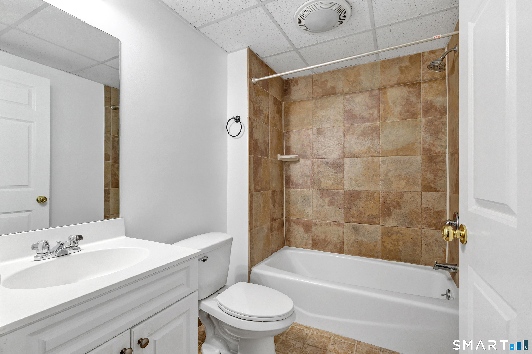
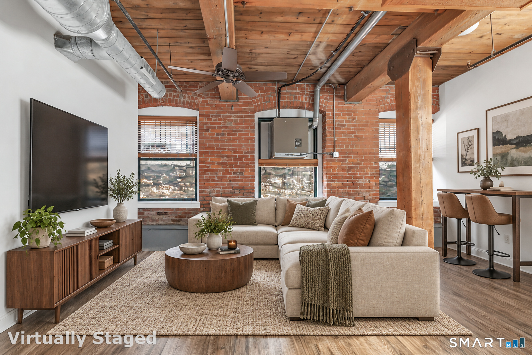
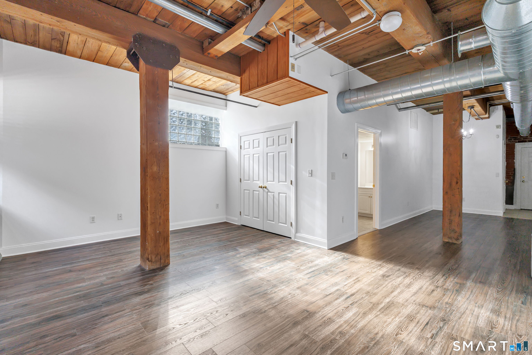
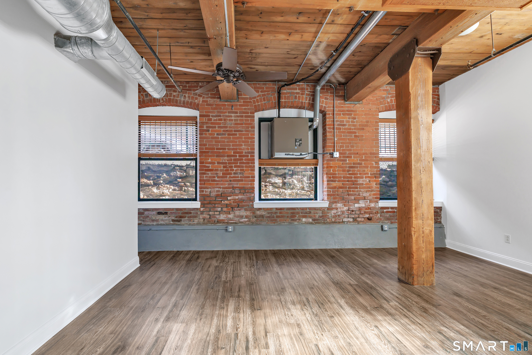
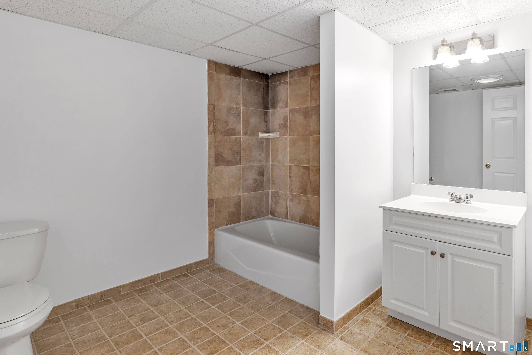
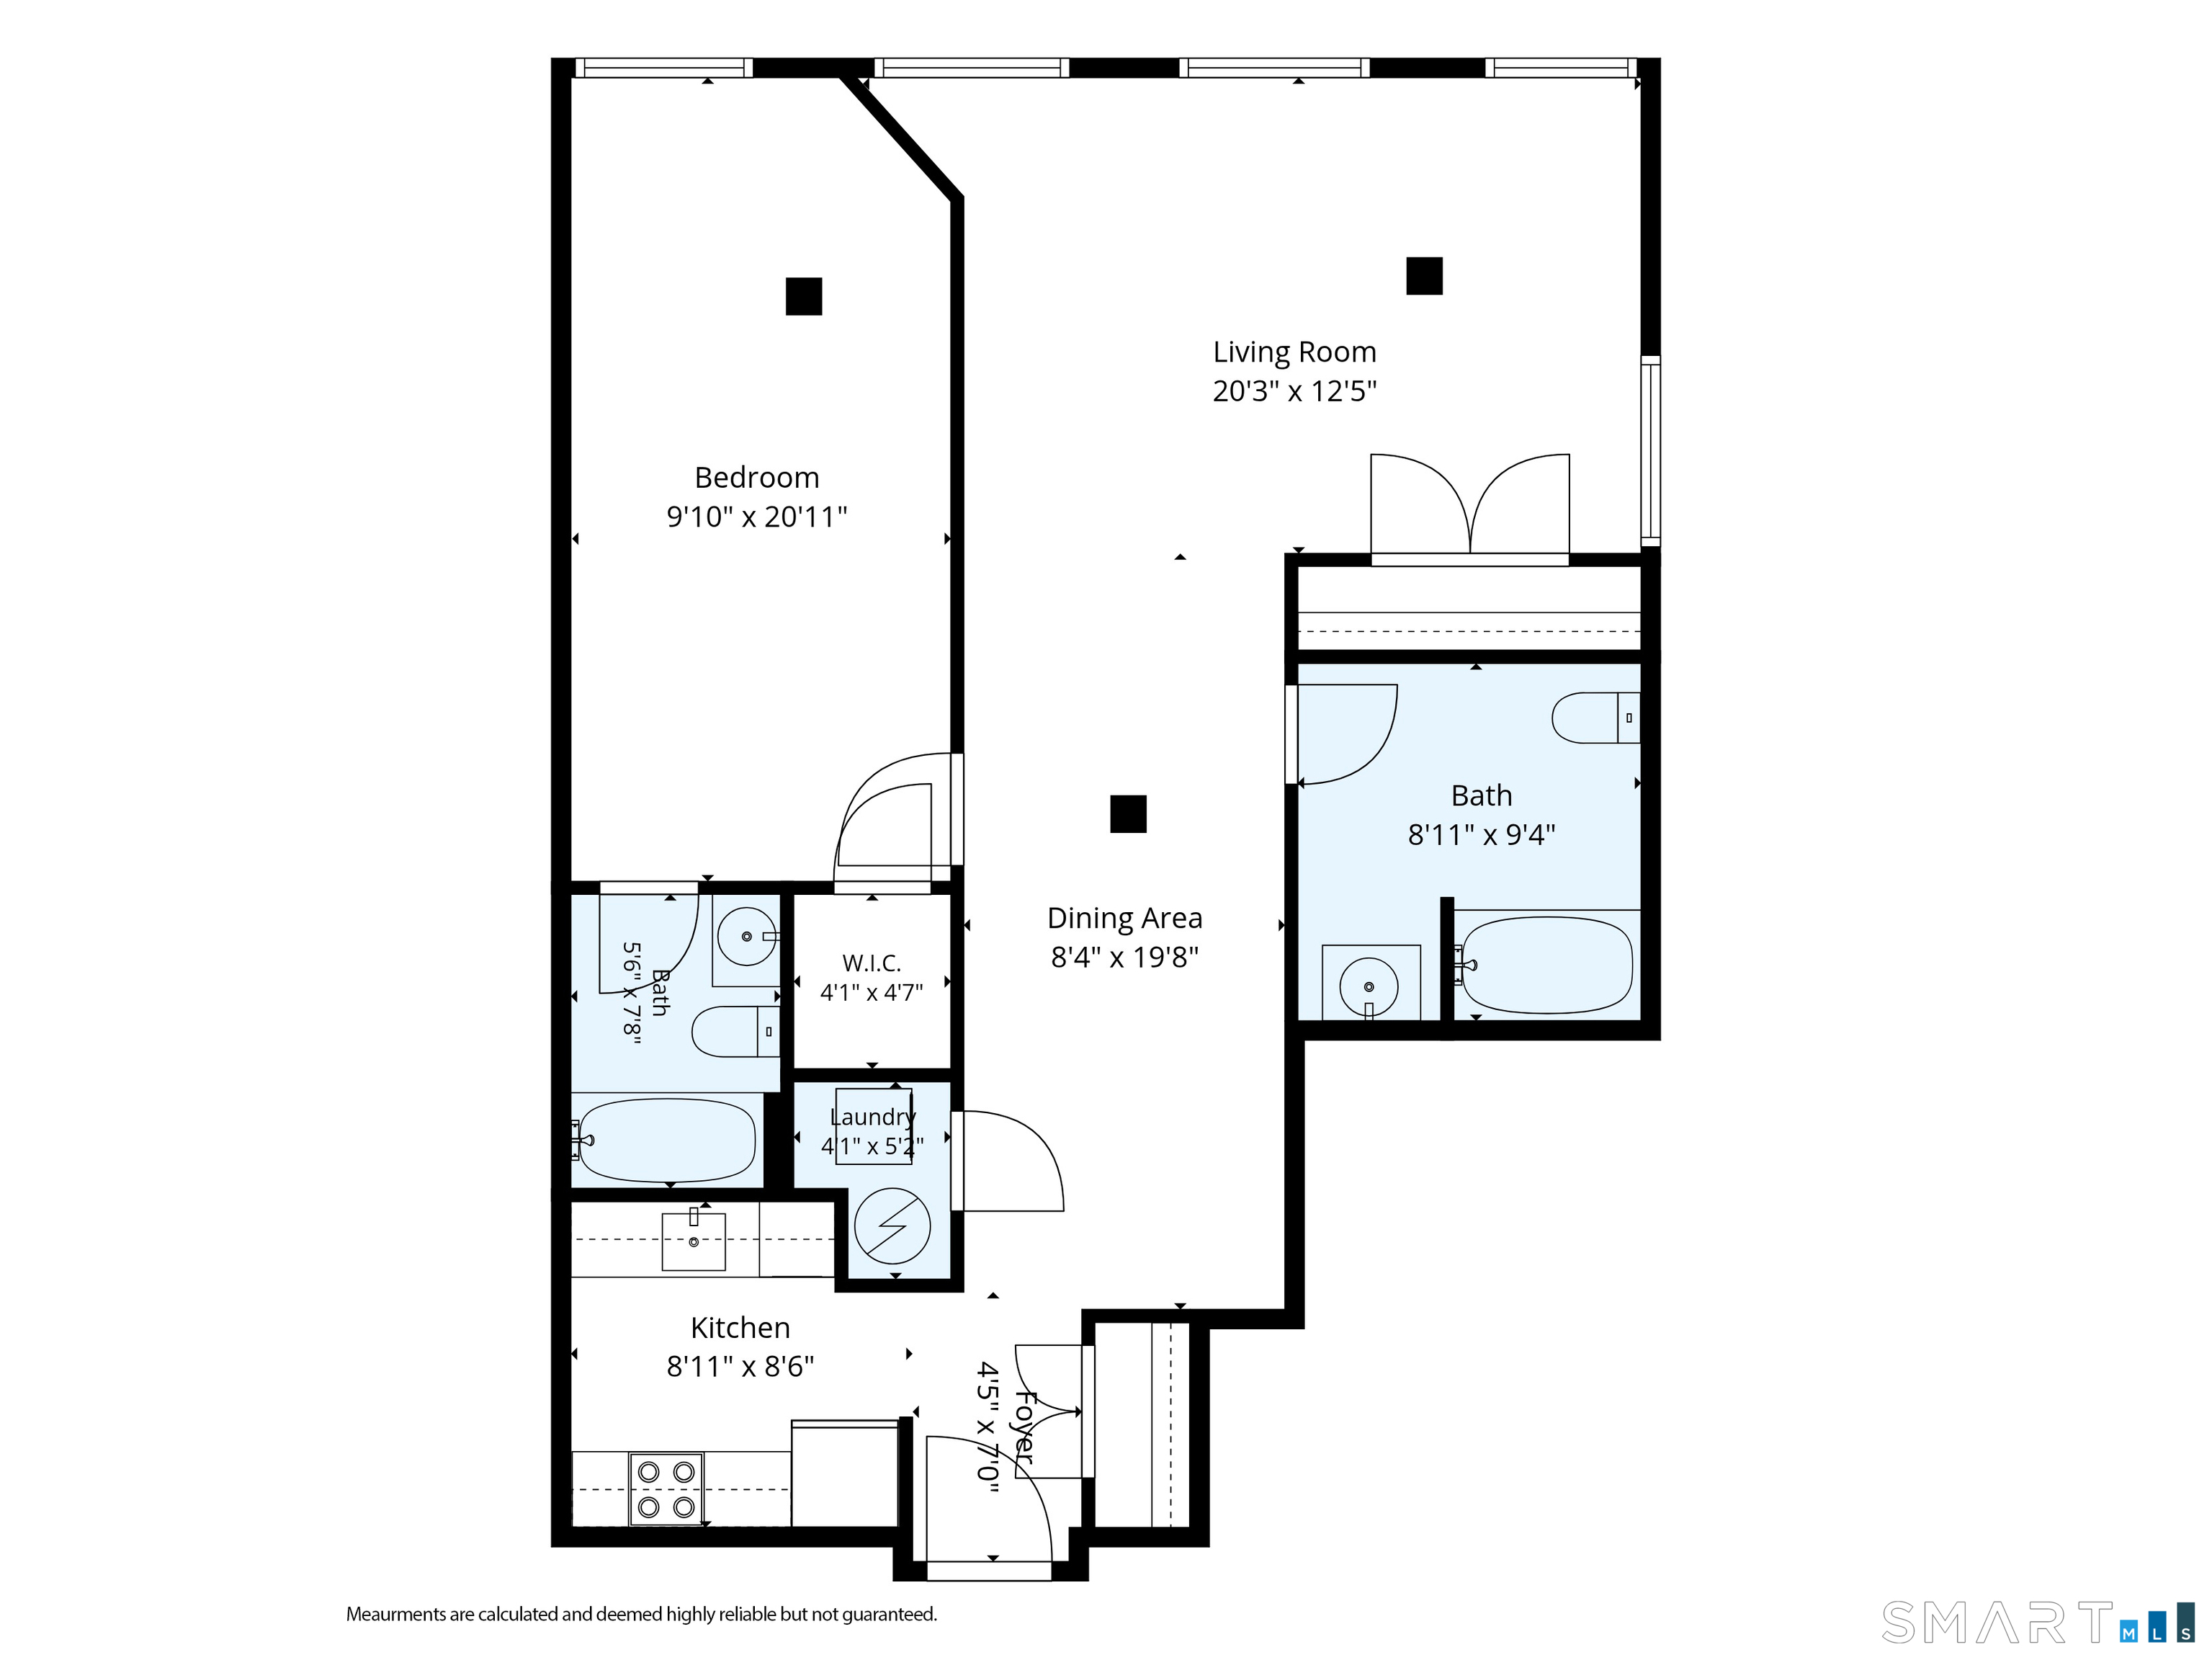
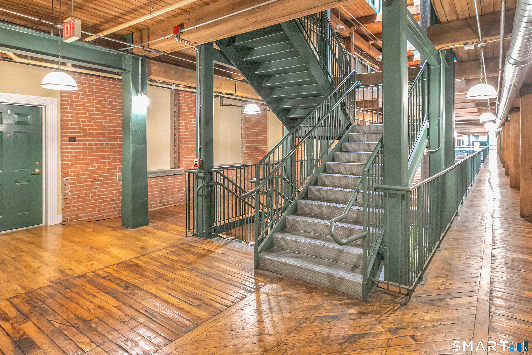
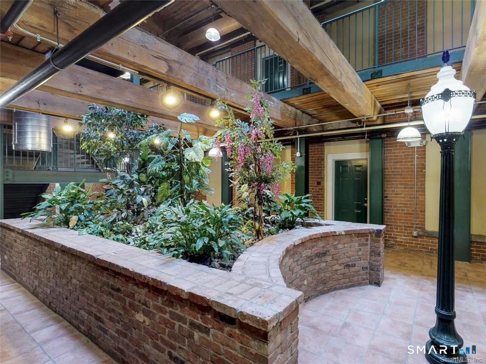
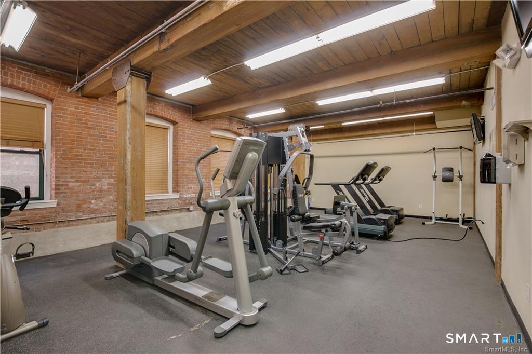
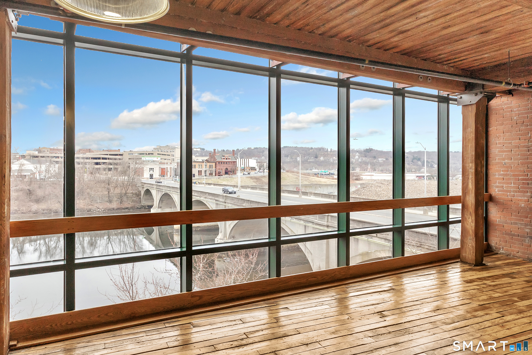
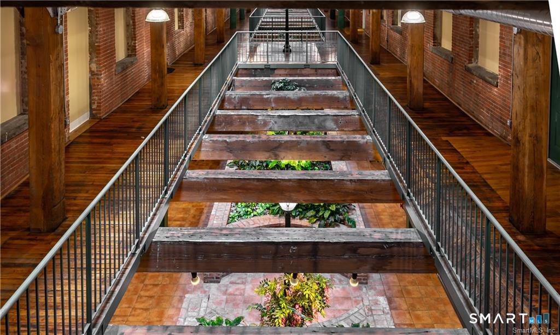
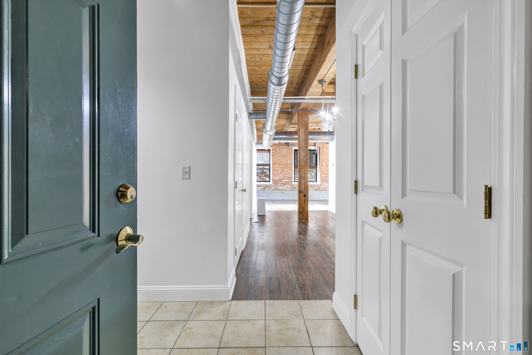
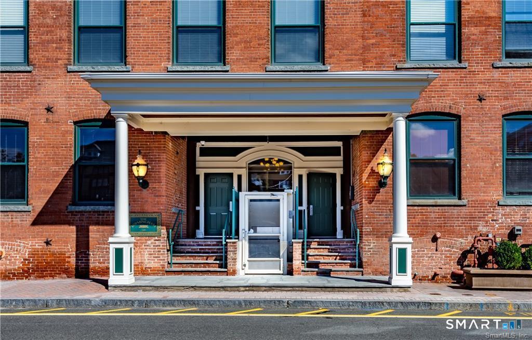
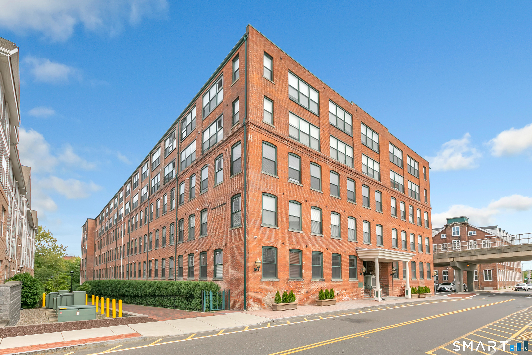
Value-priced loft living on the Housatonic. This garden-level corner end unit at Birmingham on the River delivers 1,042 square feet of open, airy space with 13 foot ceilings, exposed brick, and original wood beams - the industrial character that makes this 1890's mill building special. This corner unit boast glass bricks and oversized windows, making this home one of the brightest in the complex. The convertible two-bedroom, two-bath layout gives you flexibility: configure it as a true two-bed with a second sleeping area or home office, or open it up as a spacious one-bed. The primary suite has a tiled full bath and a walk-in closet. Step outside your door into a tranquil, year-round atrium with greenery and lighting. You're on the river, beside walking trails and parks, minutes from downtown shops and restaurants, and a seven-minute walk to Metro-North for an easy New York City commute. Building amenities include secure entry, assigned parking, elevators, a 24/7 fitness center, and separate storage. The $459.00 monthly common charge covers heat, water, gas, and parking - a rare all-in value. Annual taxes are just $2,925.00. Freshly updated with new paint, and new floors, and repriced to move quickly. Come see it this weekend.

Rooms & Interior

2 bedrooms beds
2 full baths
1,042 square feet sq ft

Room Details

  • Living Room (Main Level) 9 ft+ Ceilings, Beams, Hardwood Floor
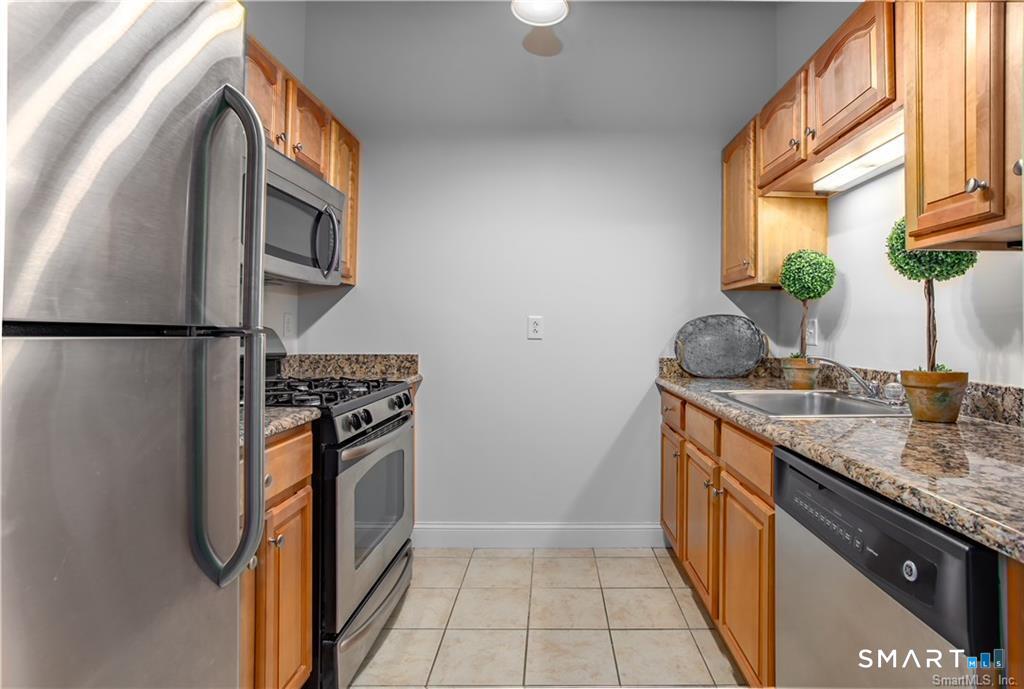
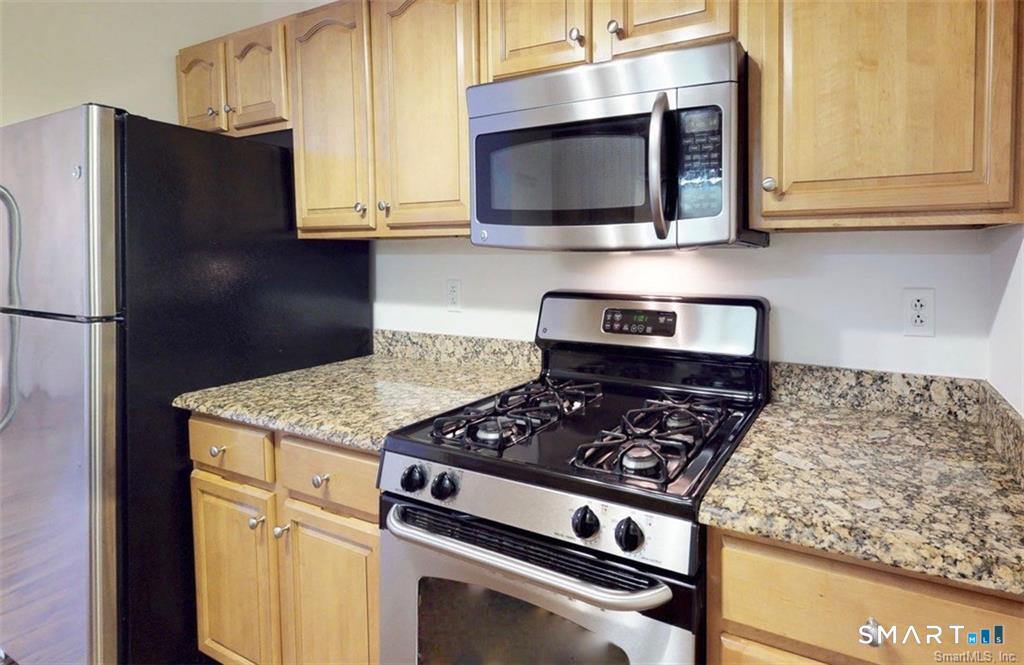
  • Kitchen (Main Level) 9 ft+ Ceilings, Beams, Granite Counters, Hardwood Floor
  • Bedroom (Main Level) 9 ft+ Ceilings, Beams, Hardwood Floor
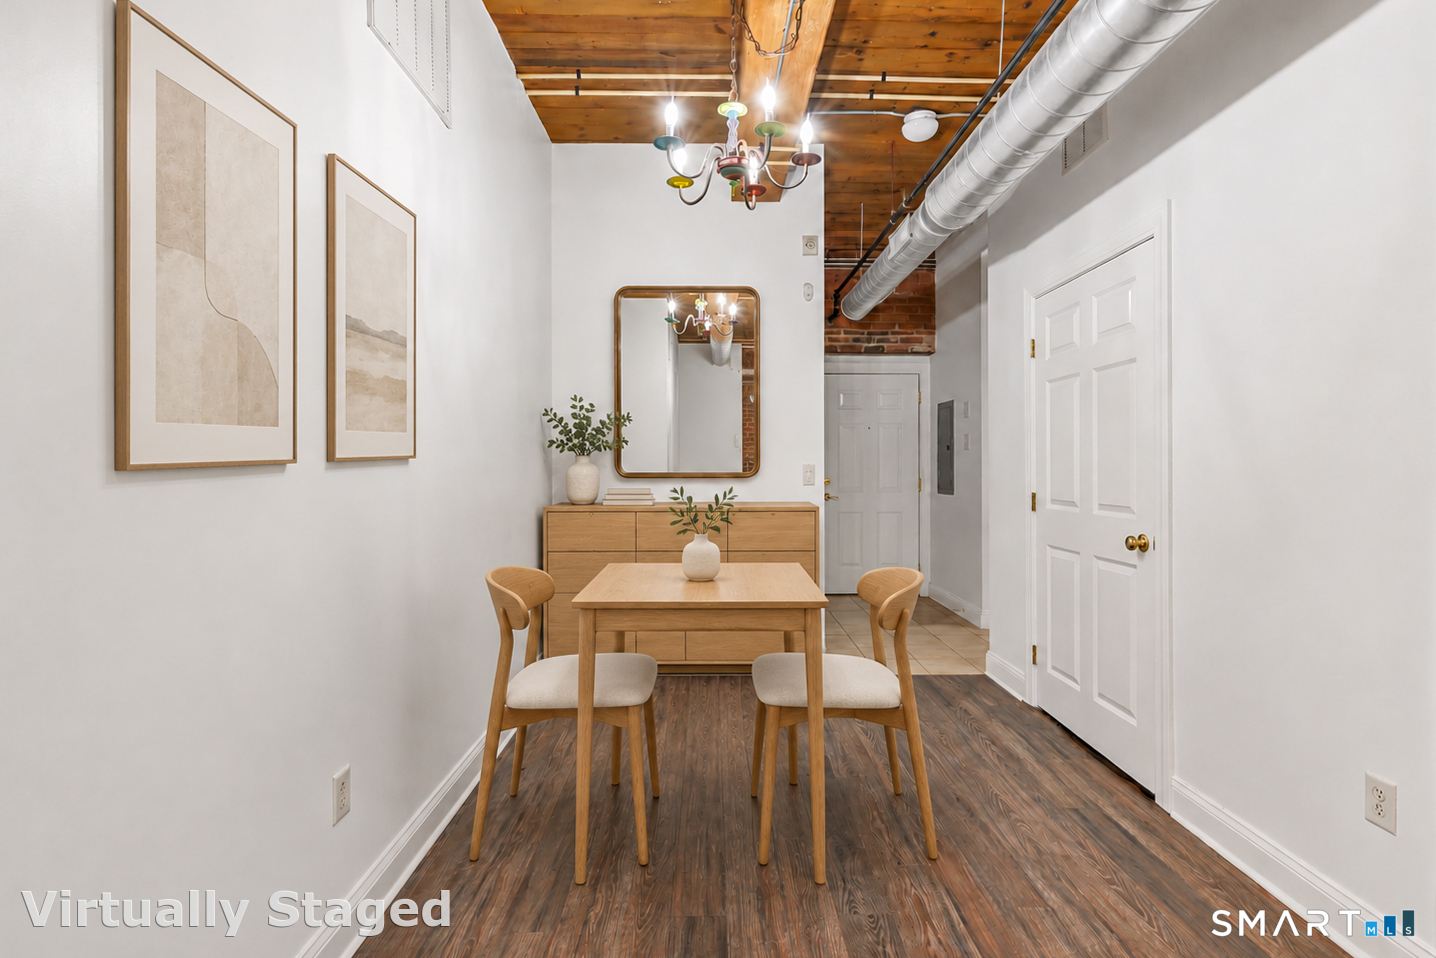
  • Dining Room (Main Level) 9 ft+ Ceilings, Beams, Hardwood Floor
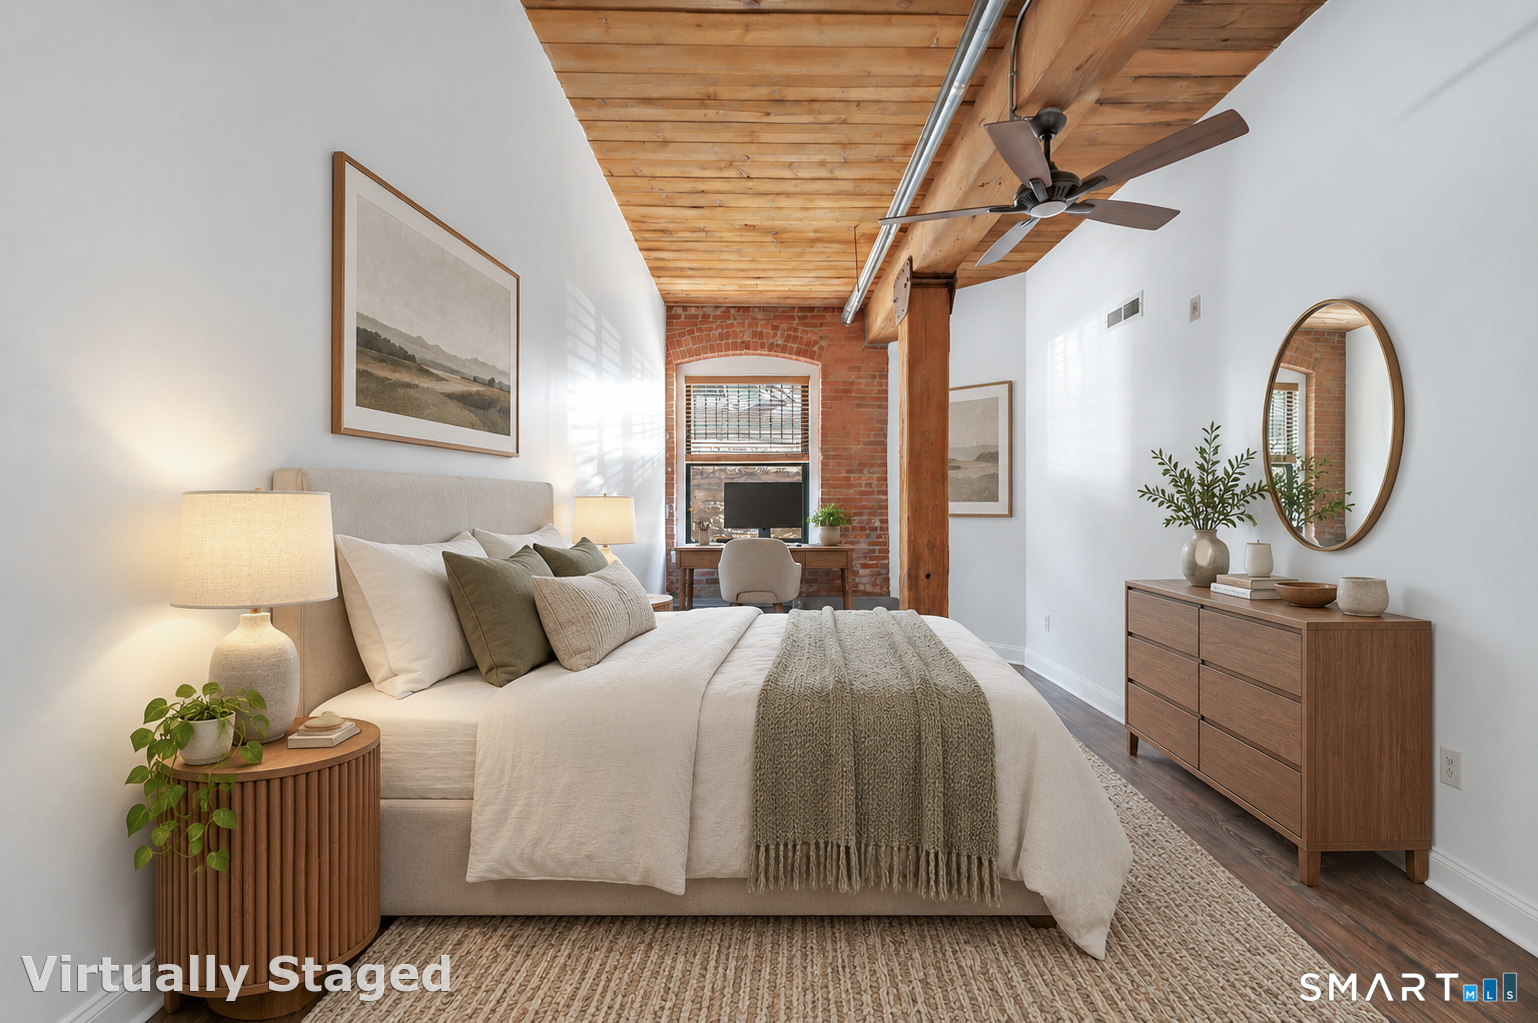
  • Primary Br Suite (Main Level) 9 ft+ Ceilings, Beams, Full Bath, Tub w/Shower, Walk-In Closet, Hardwood Floor
  • Kitchen (Main Level) 9 ft+ Ceilings, Beams, Granite Counters, Hardwood Floor
  • Bedroom (Main Level) 9 ft+ Ceilings, Beams, Hardwood Floor
  • Dining Room (Main Level) 9 ft+ Ceilings, Beams, Hardwood Floor
  • Primary Br Suite (Main Level) 9 ft+ Ceilings, Beams, Full Bath, Tub w/Shower, Walk-In Closet, Hardwood Floor

Home Features

Heating

  • Heating: hot air
  • Heat fuel type: natural gas

Cooling

  • Central air

Appliances

  • Oven/range
  • Microwave
  • Dishwasher
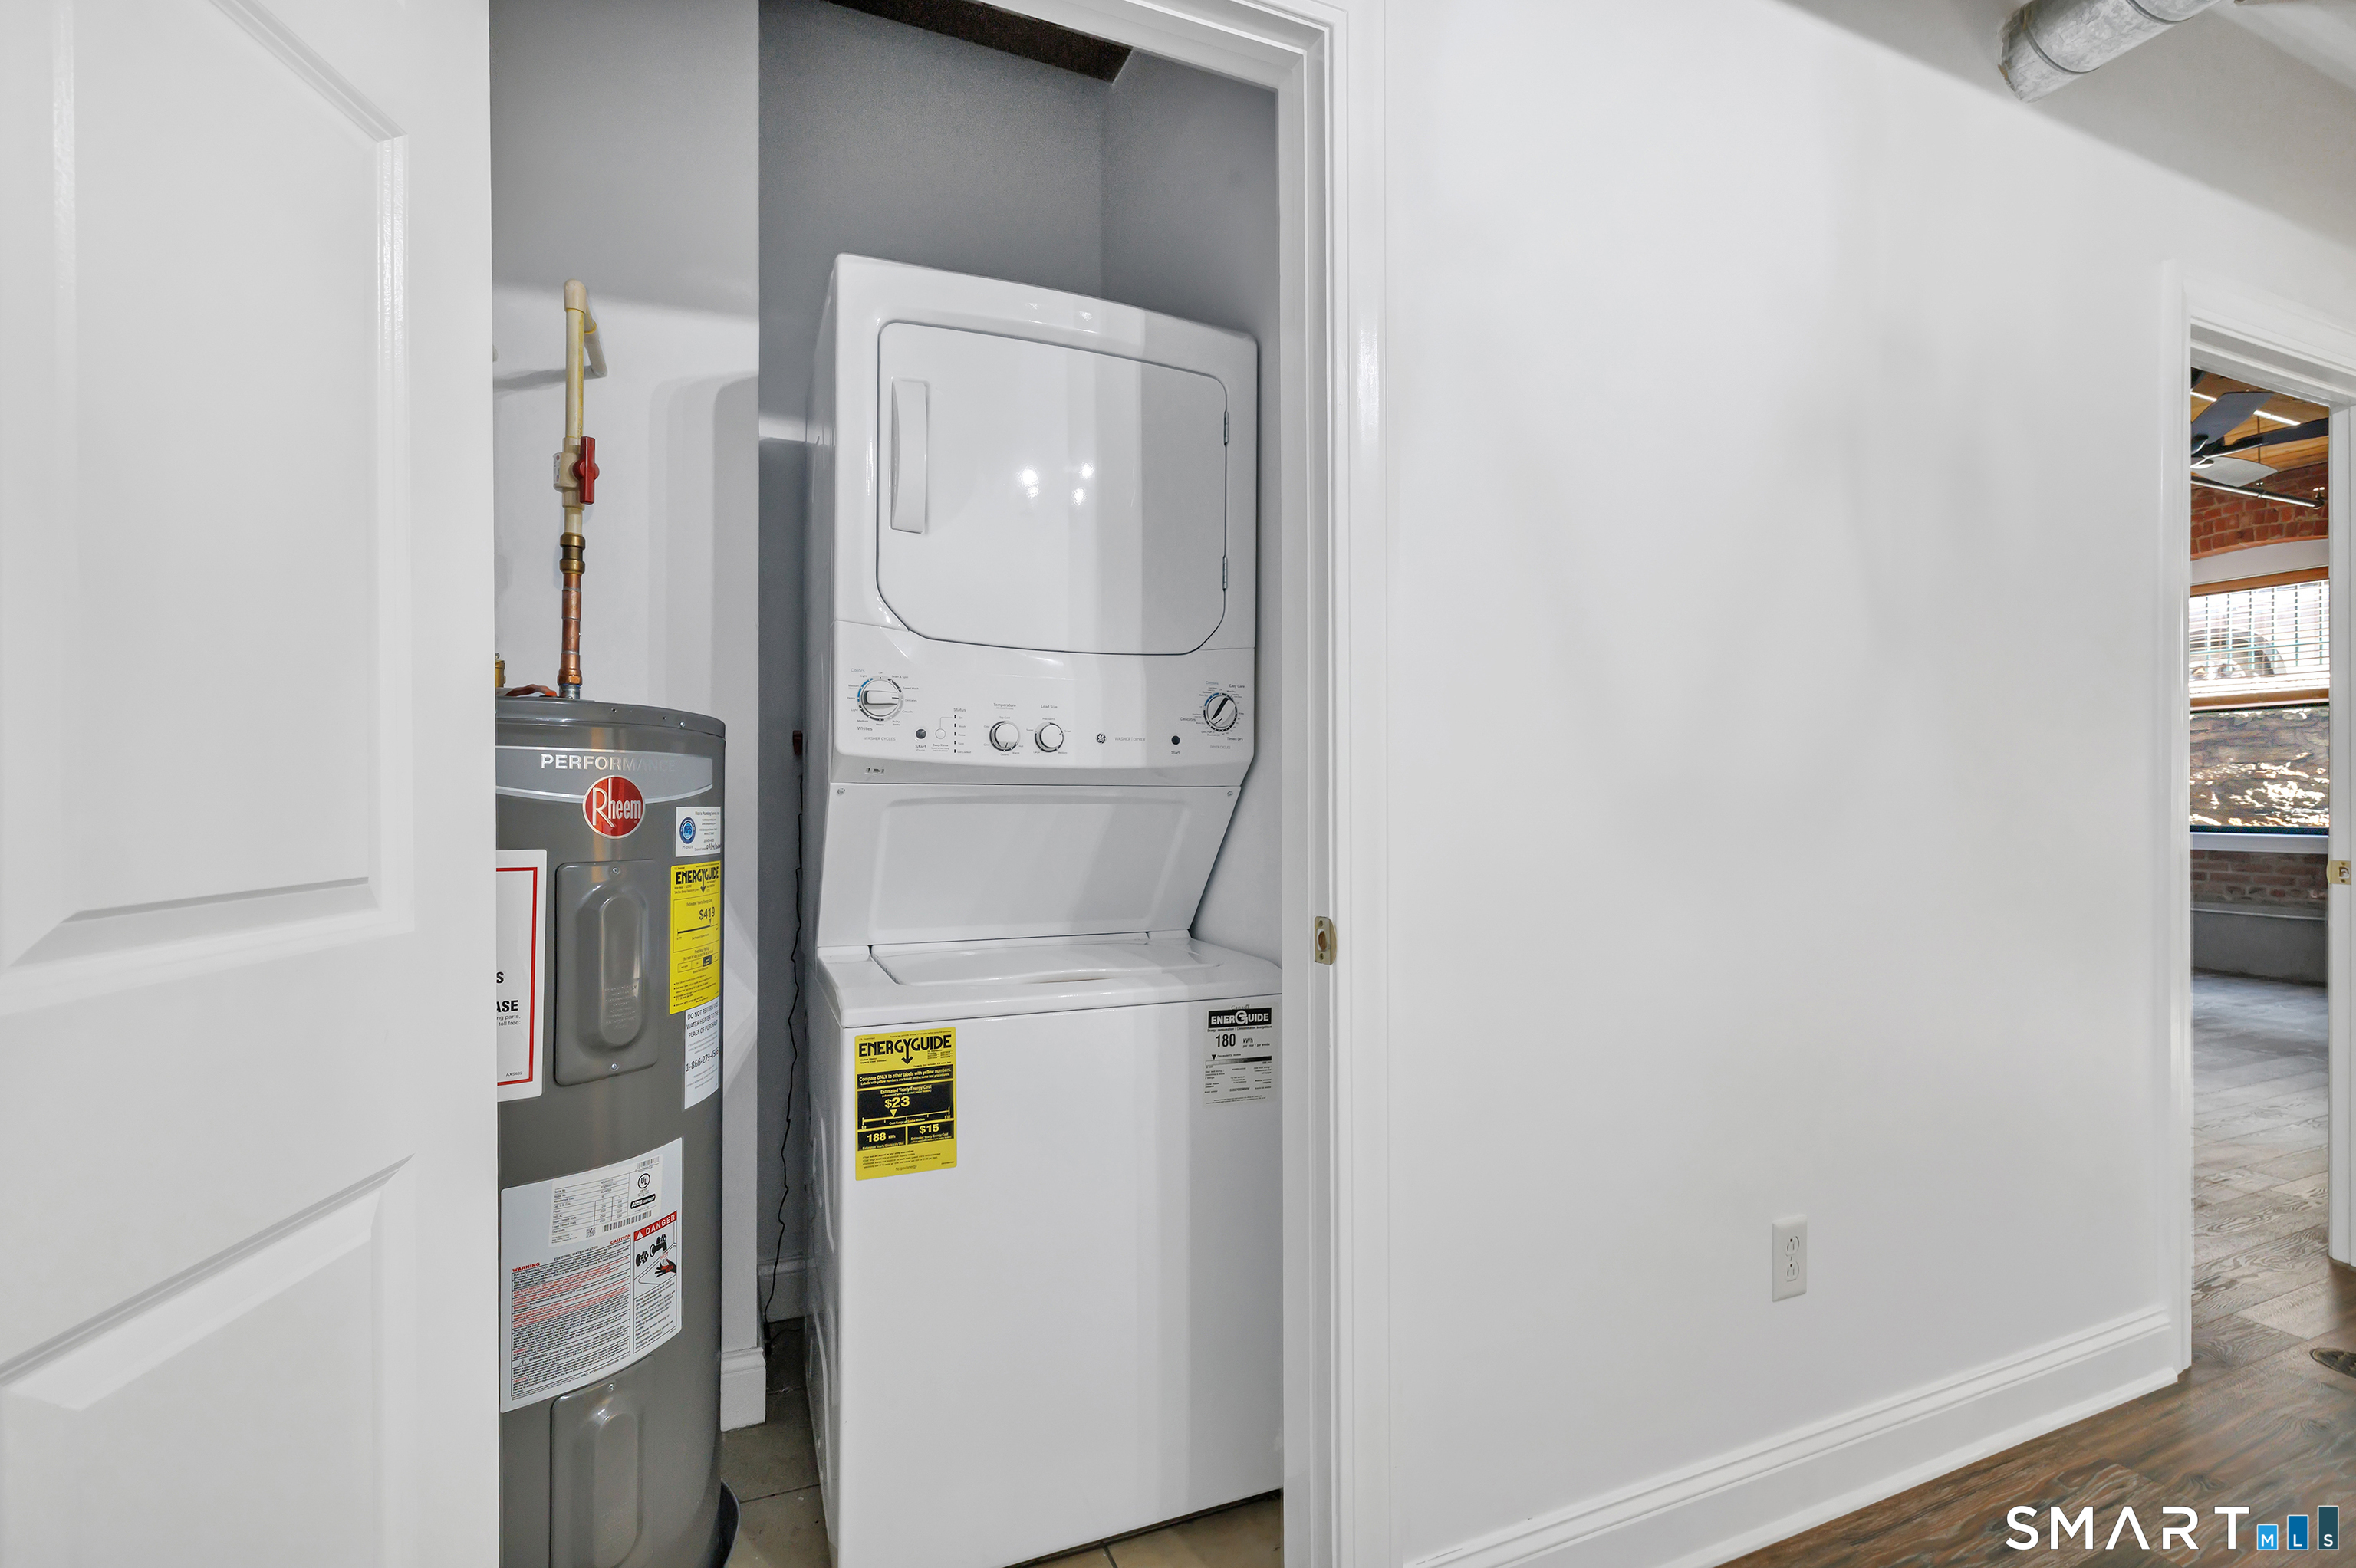
  • Washer
  • Dryer

Basement

  • Full
  • Fully finished

Laundry

  • Location: in unit

Energy Features

  • Thermopane windows

Exterior Features

  • Garden area

Property Details

Parking

  • Paved
  • Parking lot
  • Assigned parking

Waterfront

  • Direct waterfront
  • River

Lot Details

  • Level lot
  • Flood zone: Yes

Utilities

  • Water: public water connected
  • Sewage: pub. sewer connected
  • Sewage fee: $ 215 per year

Near-by Amenities

  • Golf course
  • Health club
  • Library
  • Medical facilities
  • Private rec facilities
  • Public transportation
  • Shopping/mall

HOA Fee

  • $ 459 monthly

Construction Details

Style
high rise

Construction year
1890

Exterior Siding
brick


- Condo Complex - The Birmingham

Unit types
high-rise, mid-rise

Bedrooms
1, 2, 3 beds

Year built
1890

Facilities
elevator / guest parking

3 homes for sale / $318K med. price
read more

Area & Town

This home is located in Shelton Center neighborhood, in the town of Shelton.

Finance & Listing Info

Status Active
Listing date October 11, 2026
List price $ 229,000
Current price $ 229,000
Tax amount $ 2,925
Tax year july 2026-june 2027
MLS ID #24211252
List Agent Daniel Martin
List Office Higgins Group Real Estate

145 Canal Street Home Photos

Because we love Fairfield County!

© Copyright 1999 - 2026 Dagny's LLC. - 20 Windy Ridge Place Wilton, CT 06897 - Terms & Conditions