- $446K med. price
- 61 homes for sale

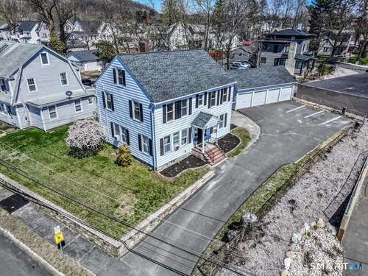
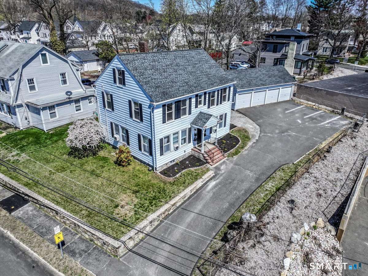
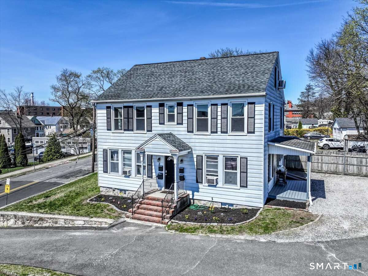

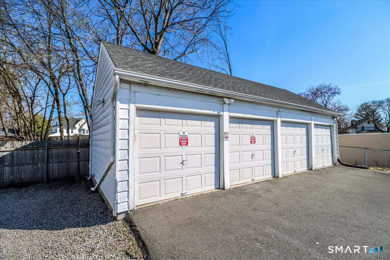
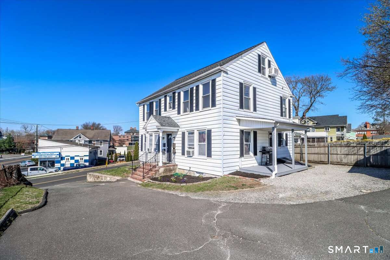
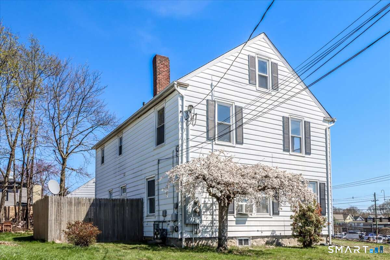
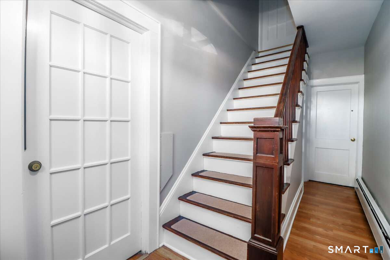
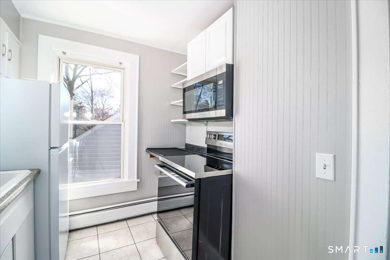
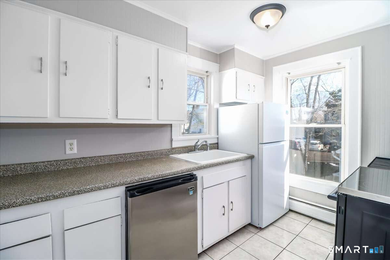
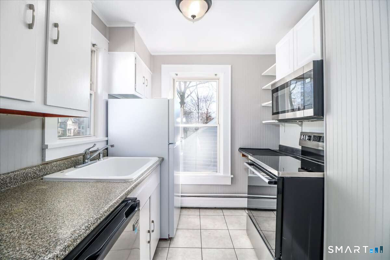
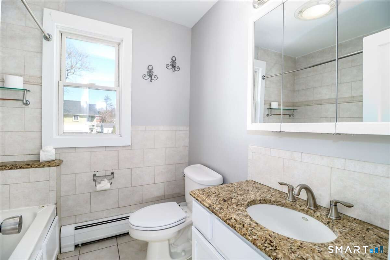
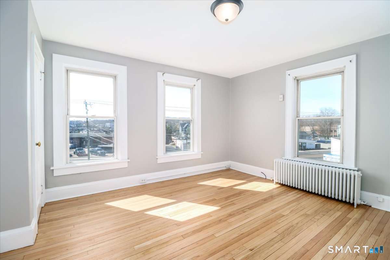
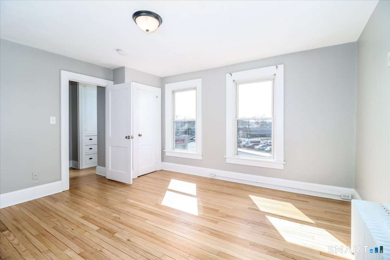
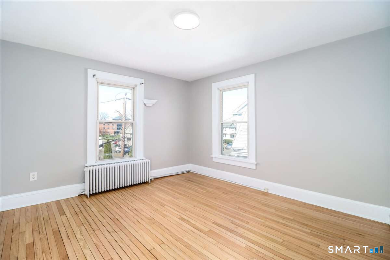
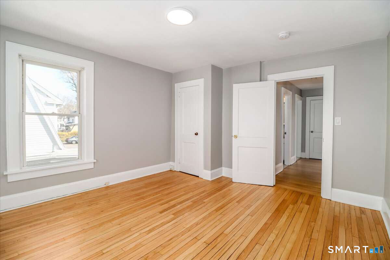
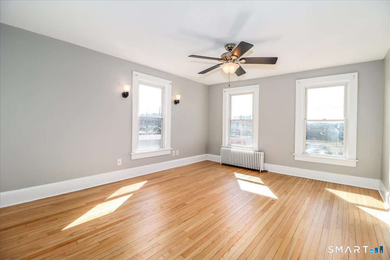
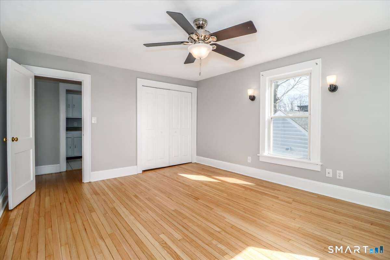
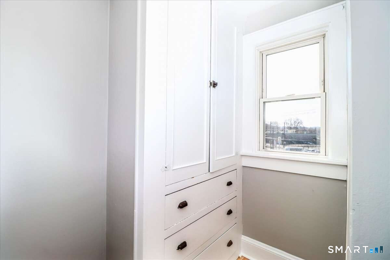
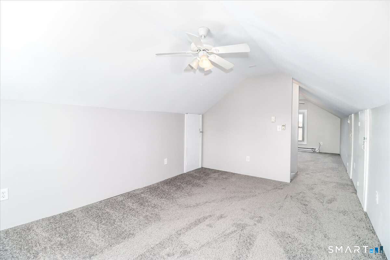
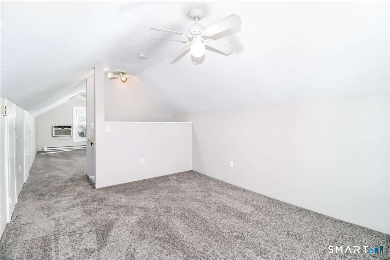
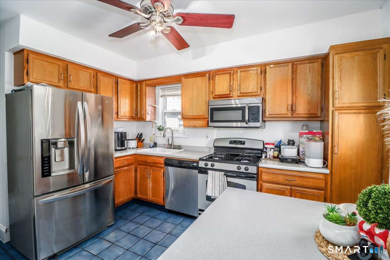
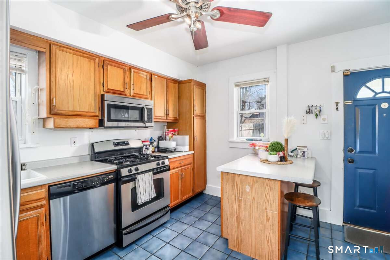
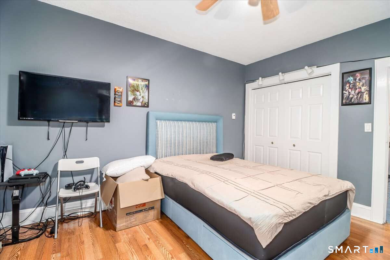
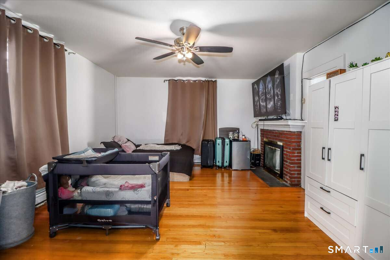
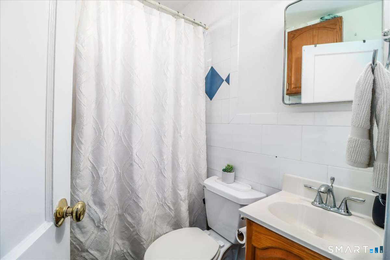
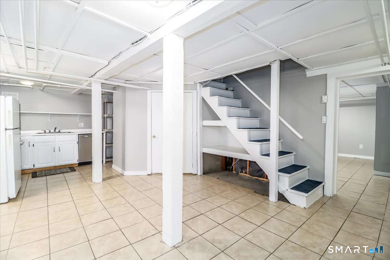
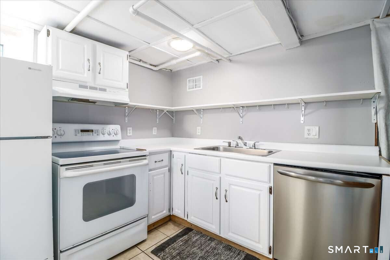
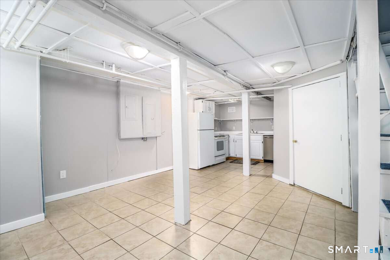
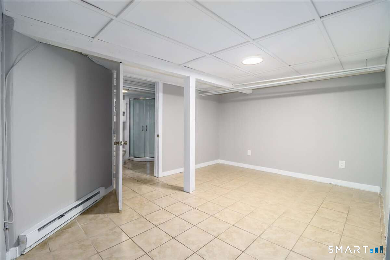
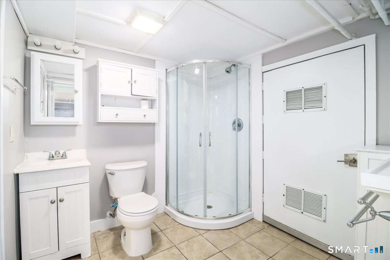
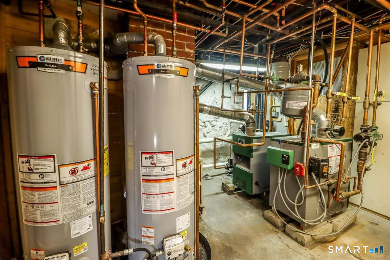
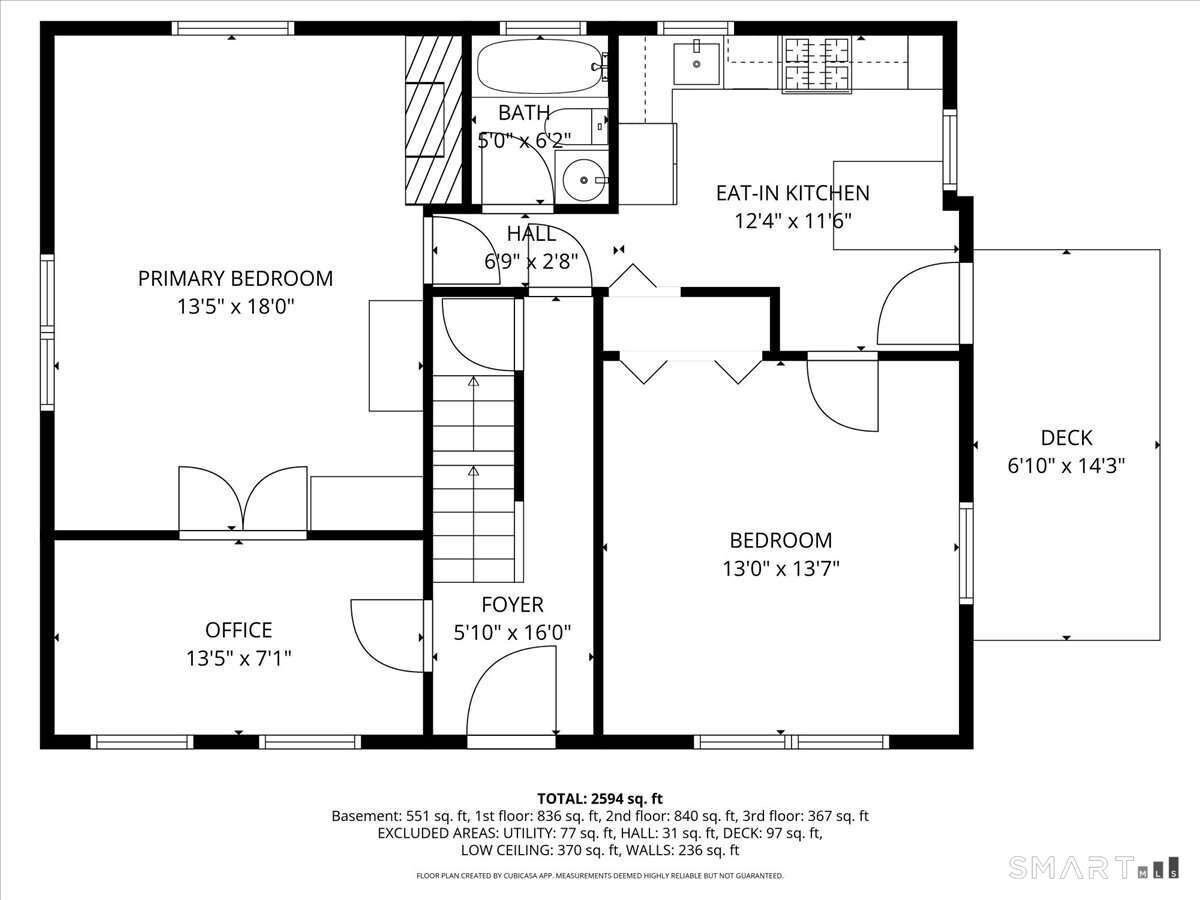
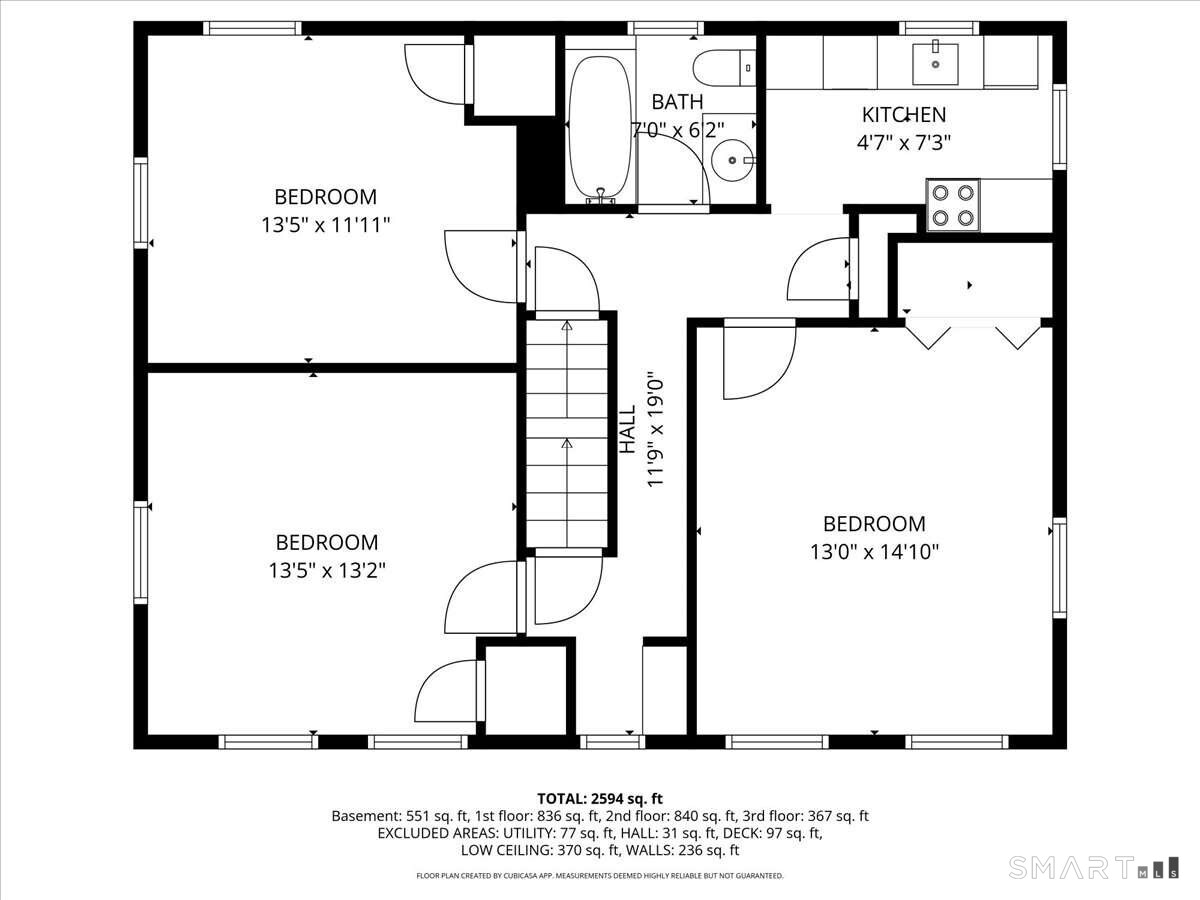
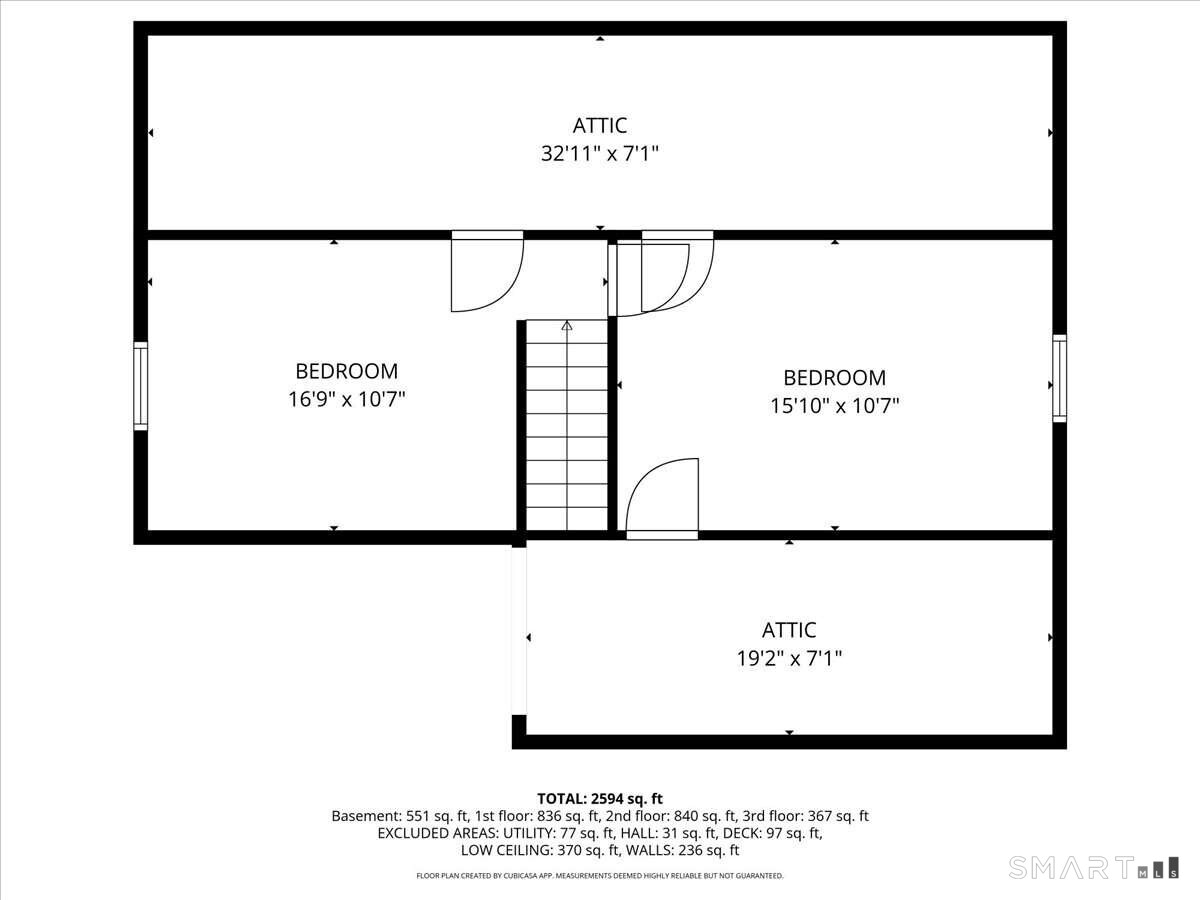
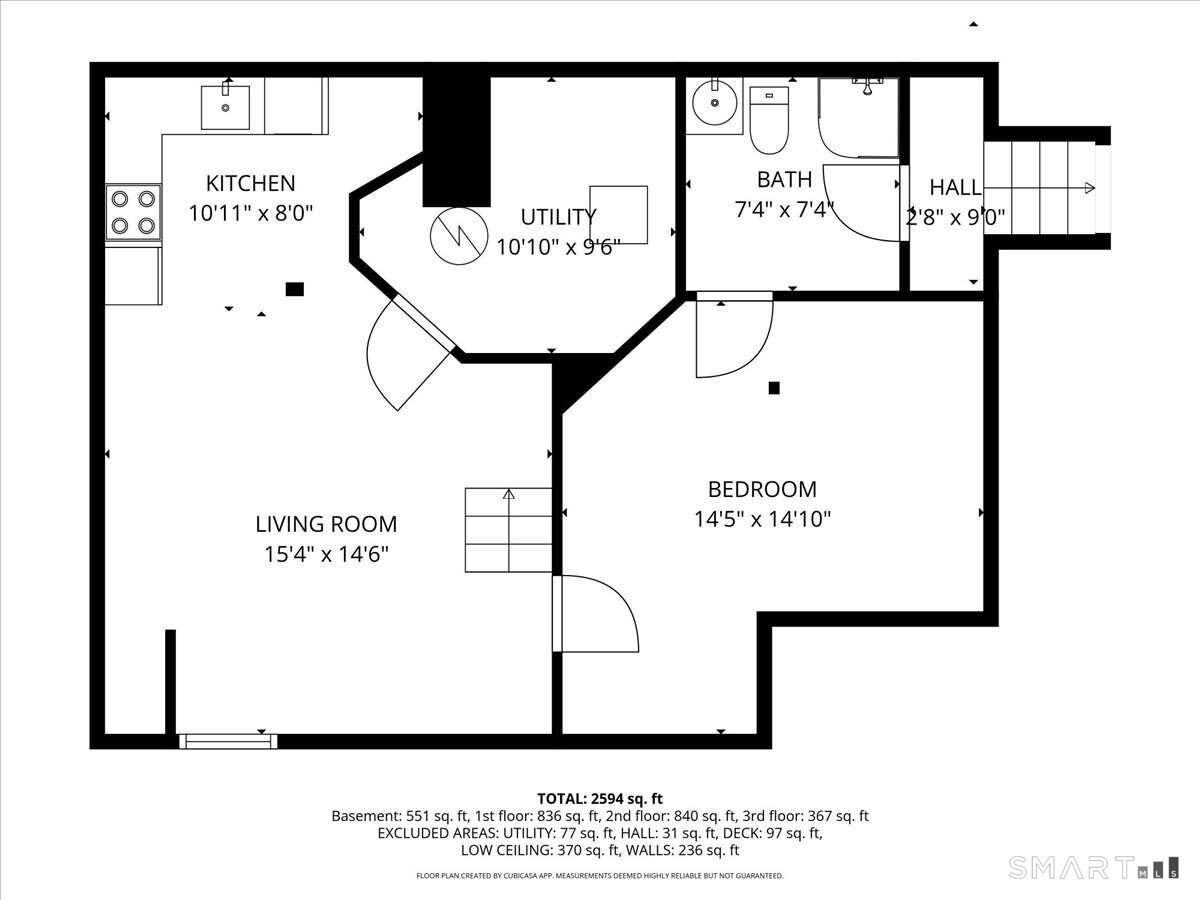
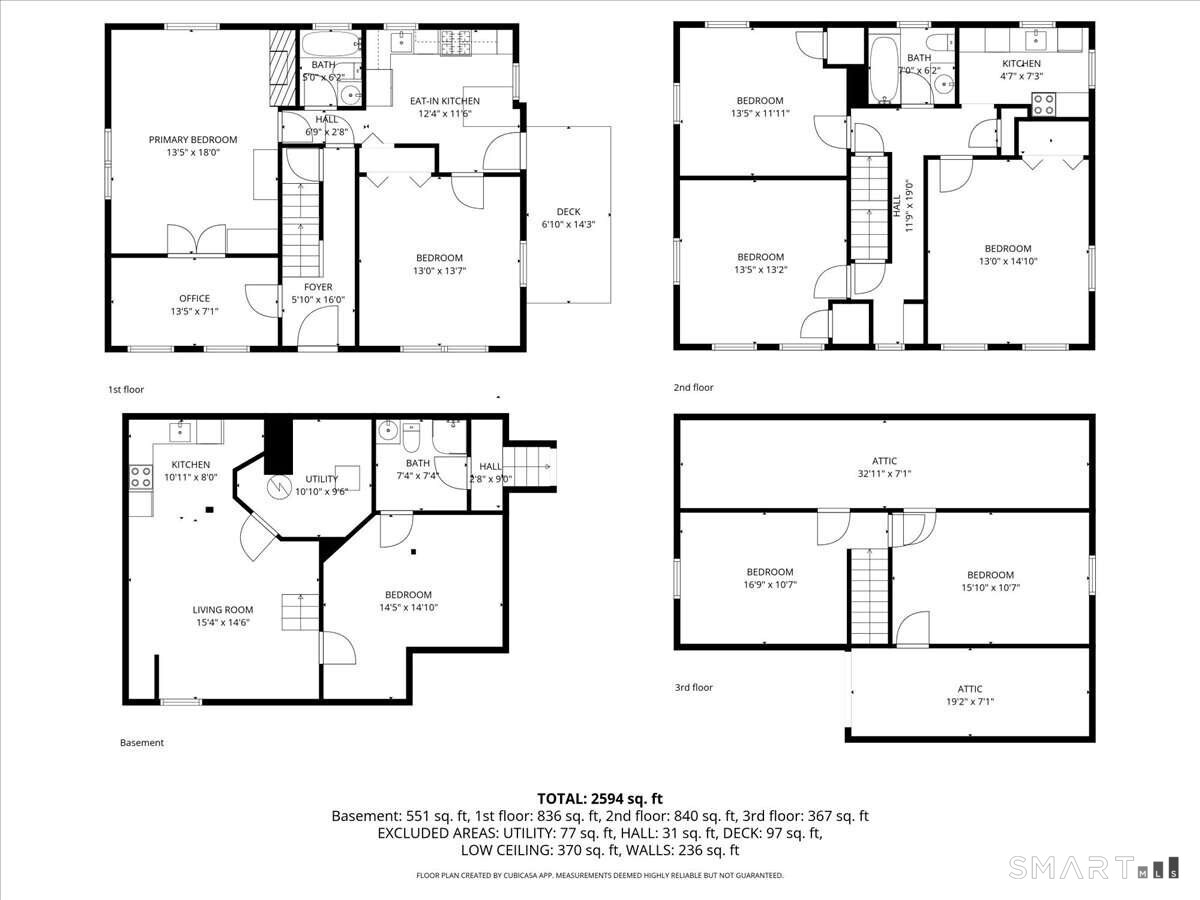

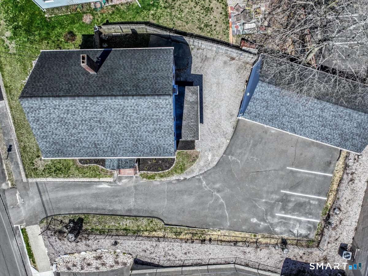
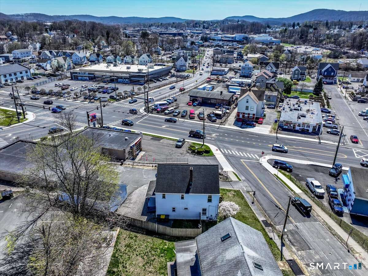
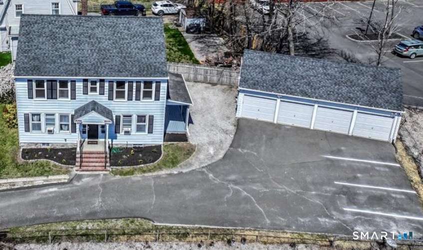
--- HIGHEST AND BEST OFFERS DUE BY MONDAY APRIL 20TH AT 5PM. --- Rare opportunity to own one of the nicest multi-family homes in Danbury-fully updated, exceptionally maintained, and offering outstanding flexibility and income potential. This turnkey 2-family property with an additional non-conforming third apartment (in-law style) is ideal for both investors and owner-occupants. Features include a 3-4 bedroom unit and separate in-law area (both vacant), plus a 2-bedroom unit (lease through July, can be shown anytime). This home can also easily be converted back to a single-family home if so desired. The home has been extensively updated throughout, including refinished hardwood floors, laminate and tile flooring, new carpet in upstairs bedrooms, and a freshly painted interior. Major improvements include two newer natural gas boilers, gas hot water heaters, and updated roof, plumbing, and electrical. Connected to natural gas, city water & sewer for efficiency and low maintenance. Exterior highlights include a private backyard with deck, low-maintenance aluminum siding, a rare detached 4-car garage with loft storage, and off-street parking for up to 6 additional vehicles. Ideally located between Western Connecticut State University and Danbury Hospital, offering strong rental demand. Projected rental income of approximately $6,750/month ($81,000 annually). A true turnkey, high-income property in a prime location-move-in ready with major updates already complete.

Arts, shopping, business & nature
| Status | Closed |
|---|---|
| Listing date | April 16, 2026 |
| Closed date | June 04, 2026 |
| Days on market | 49 days |
| List price | $ 639,000 |
| Close price | $ 680,000 |
| Sale-to-list ratio | 106% |
| Tax amount | $ 6,270 |
| Tax year | july 2025-june 2026 |
| Financing used | Cash |
| MLS ID | #24167835 |
| List Agent | Jason Saphire |
| List Office | www.HomeZu.com |

Because we love Fairfield County!
© Copyright 1999 - 2026 Dagny's LLC. - 20 Windy Ridge Place Wilton, CT 06897 - Terms & Conditions
