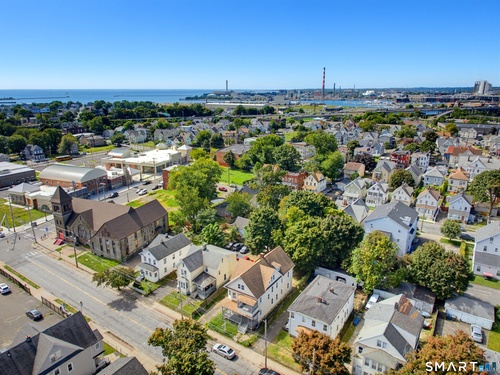
- $392K med. price
- 20 homes for sale

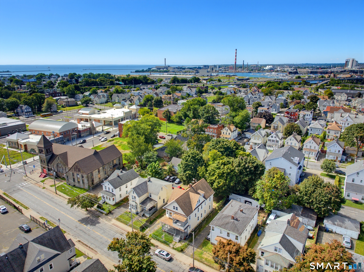
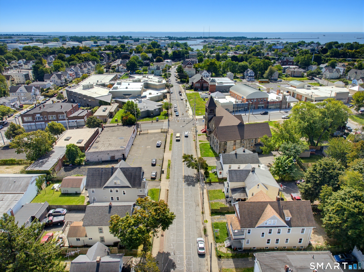
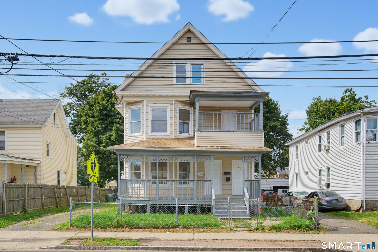
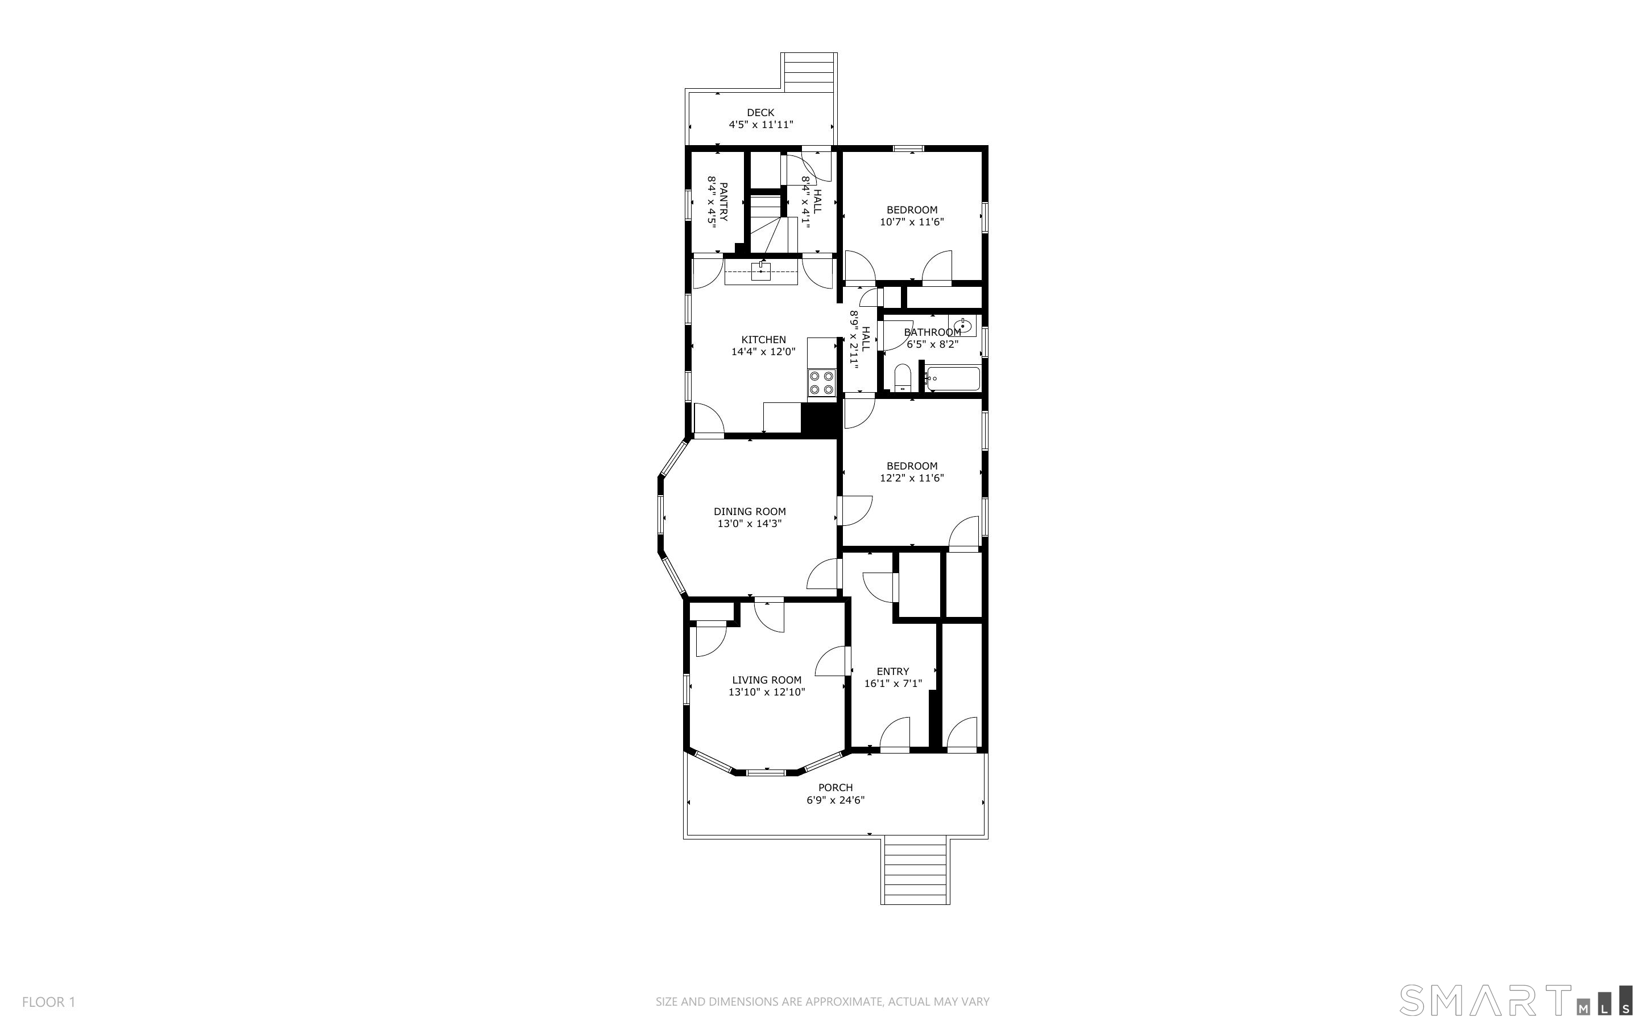
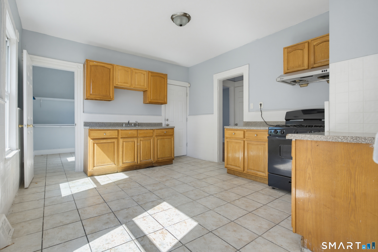
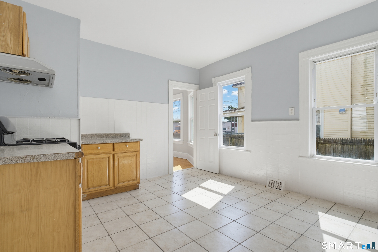
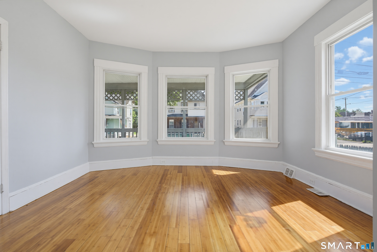
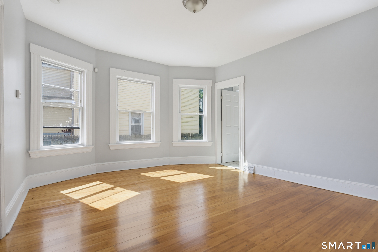
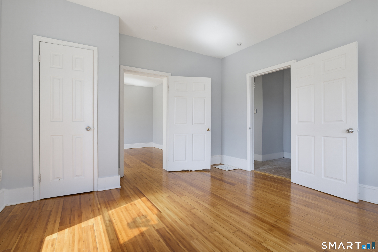
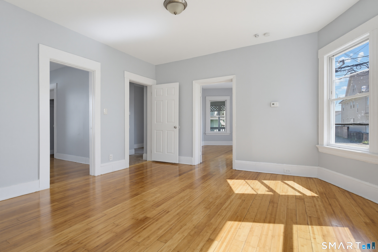
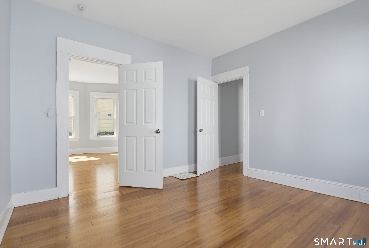
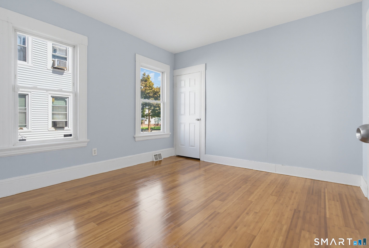
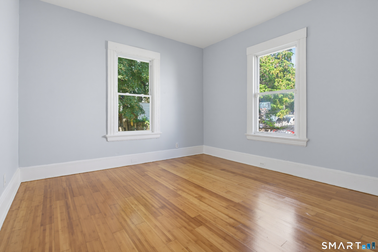
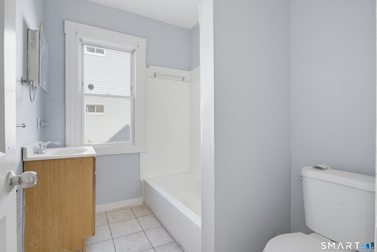
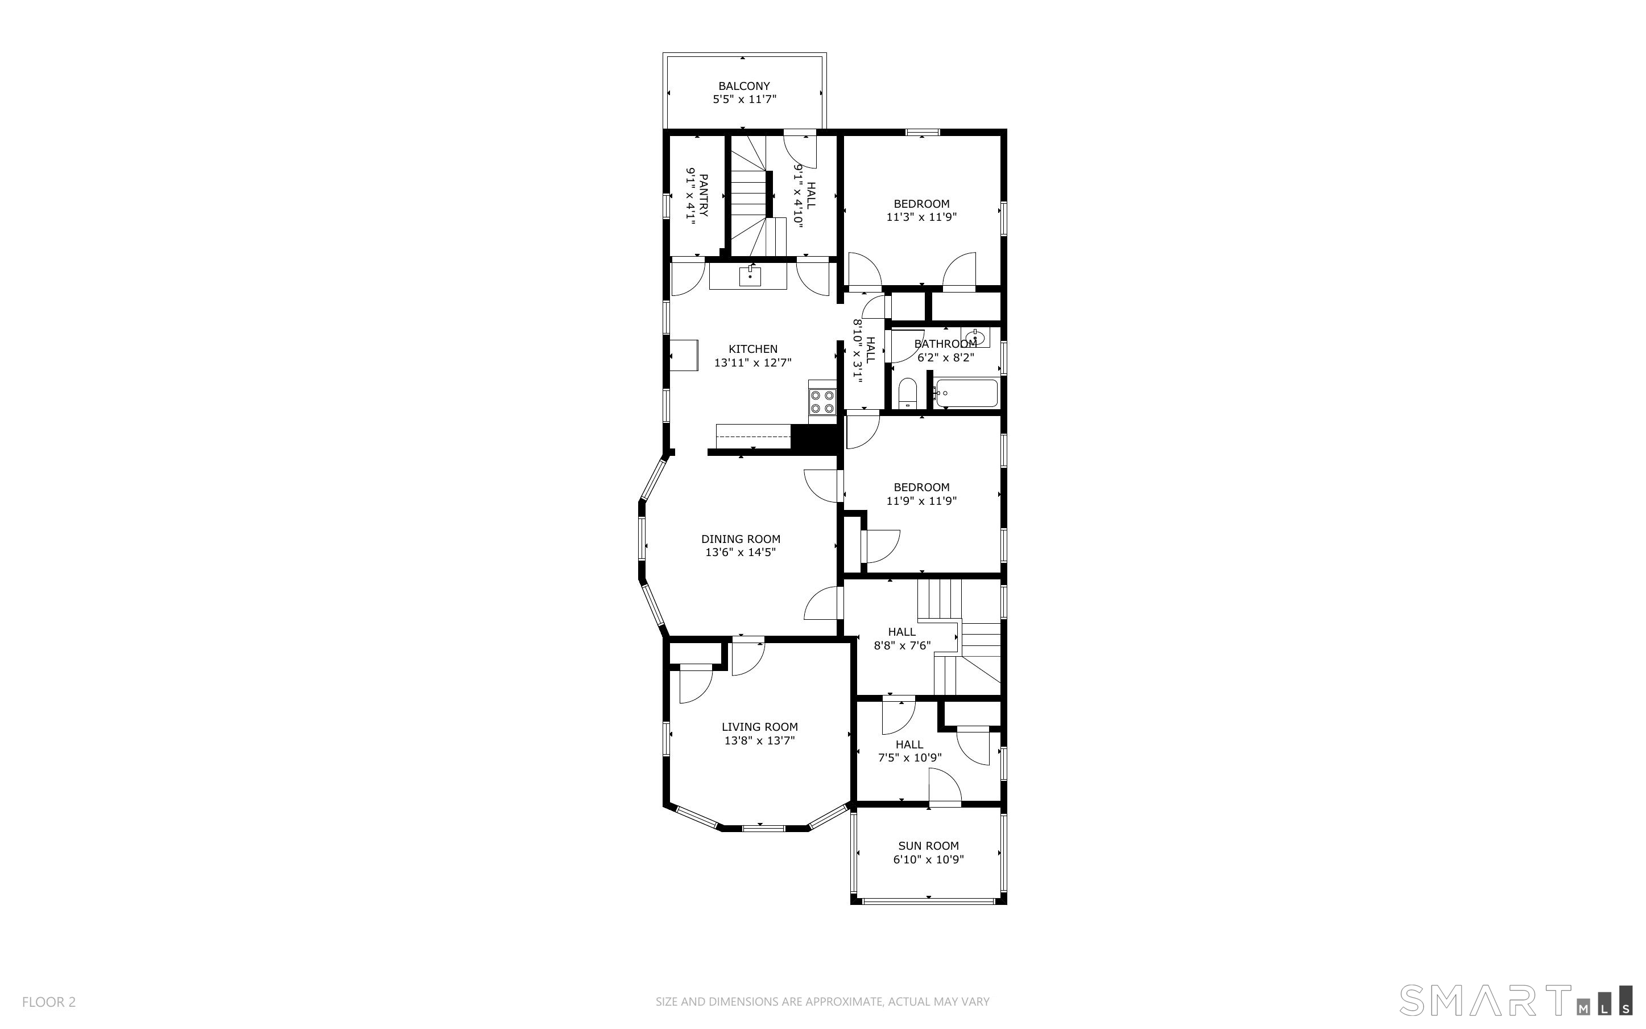
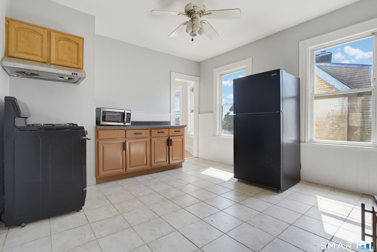
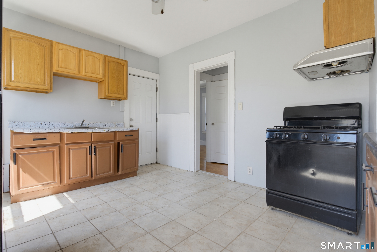
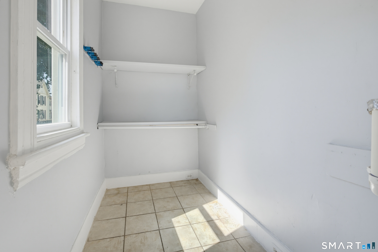
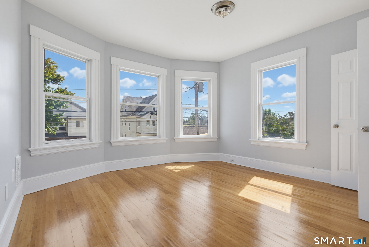
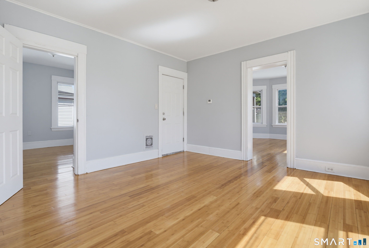
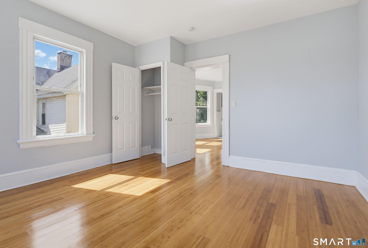
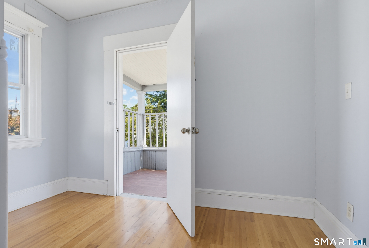
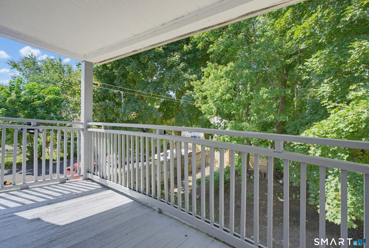
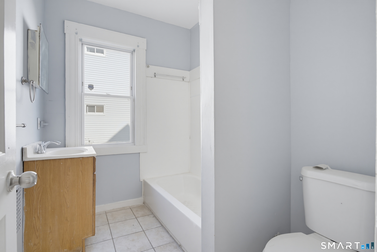
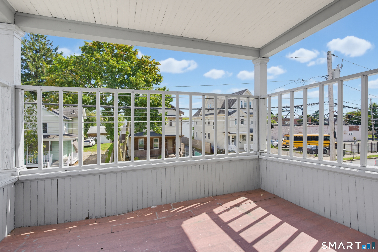
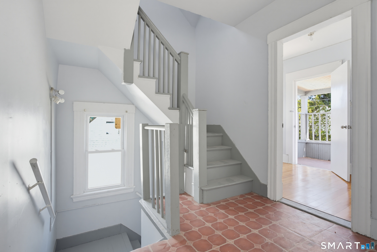
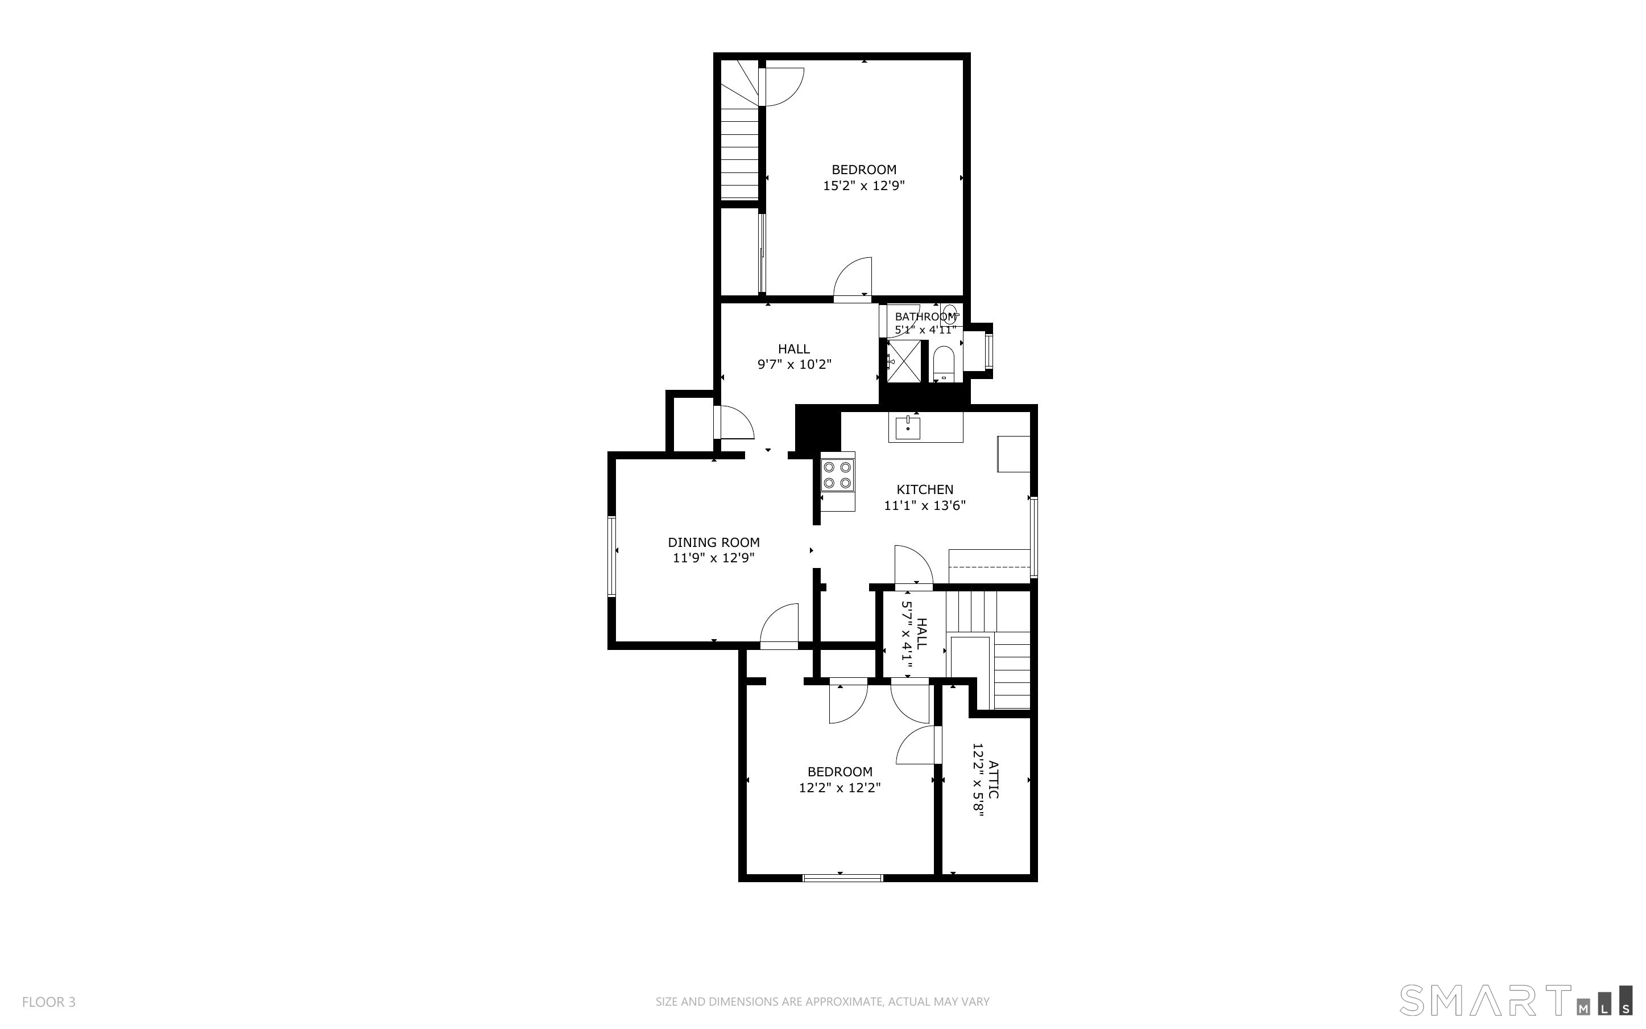
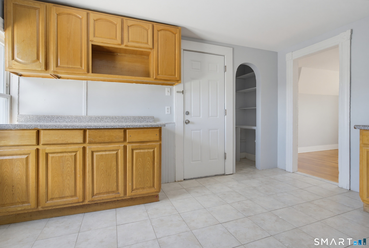
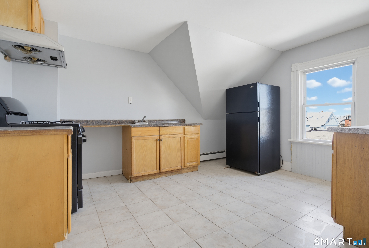
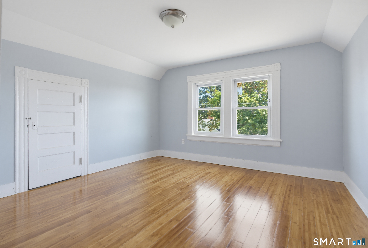
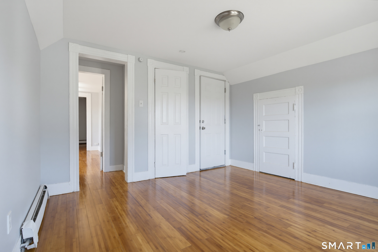
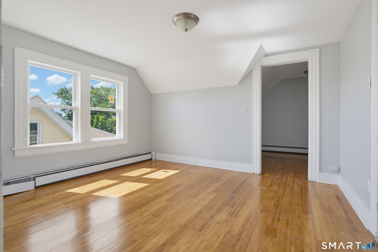
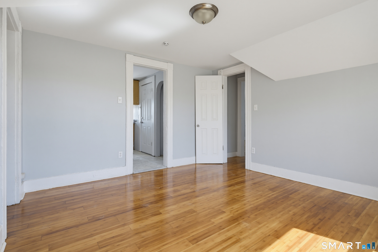
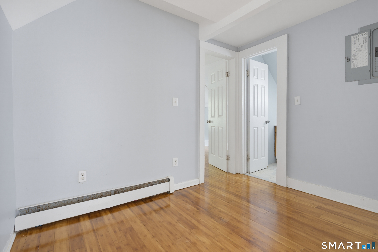
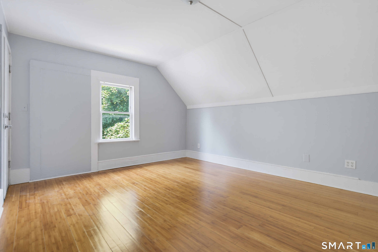
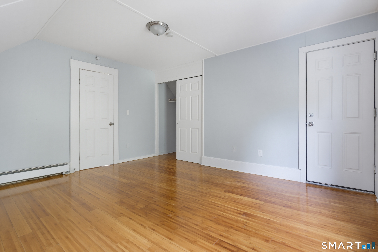
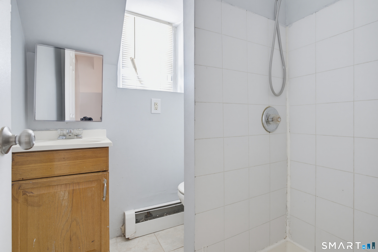
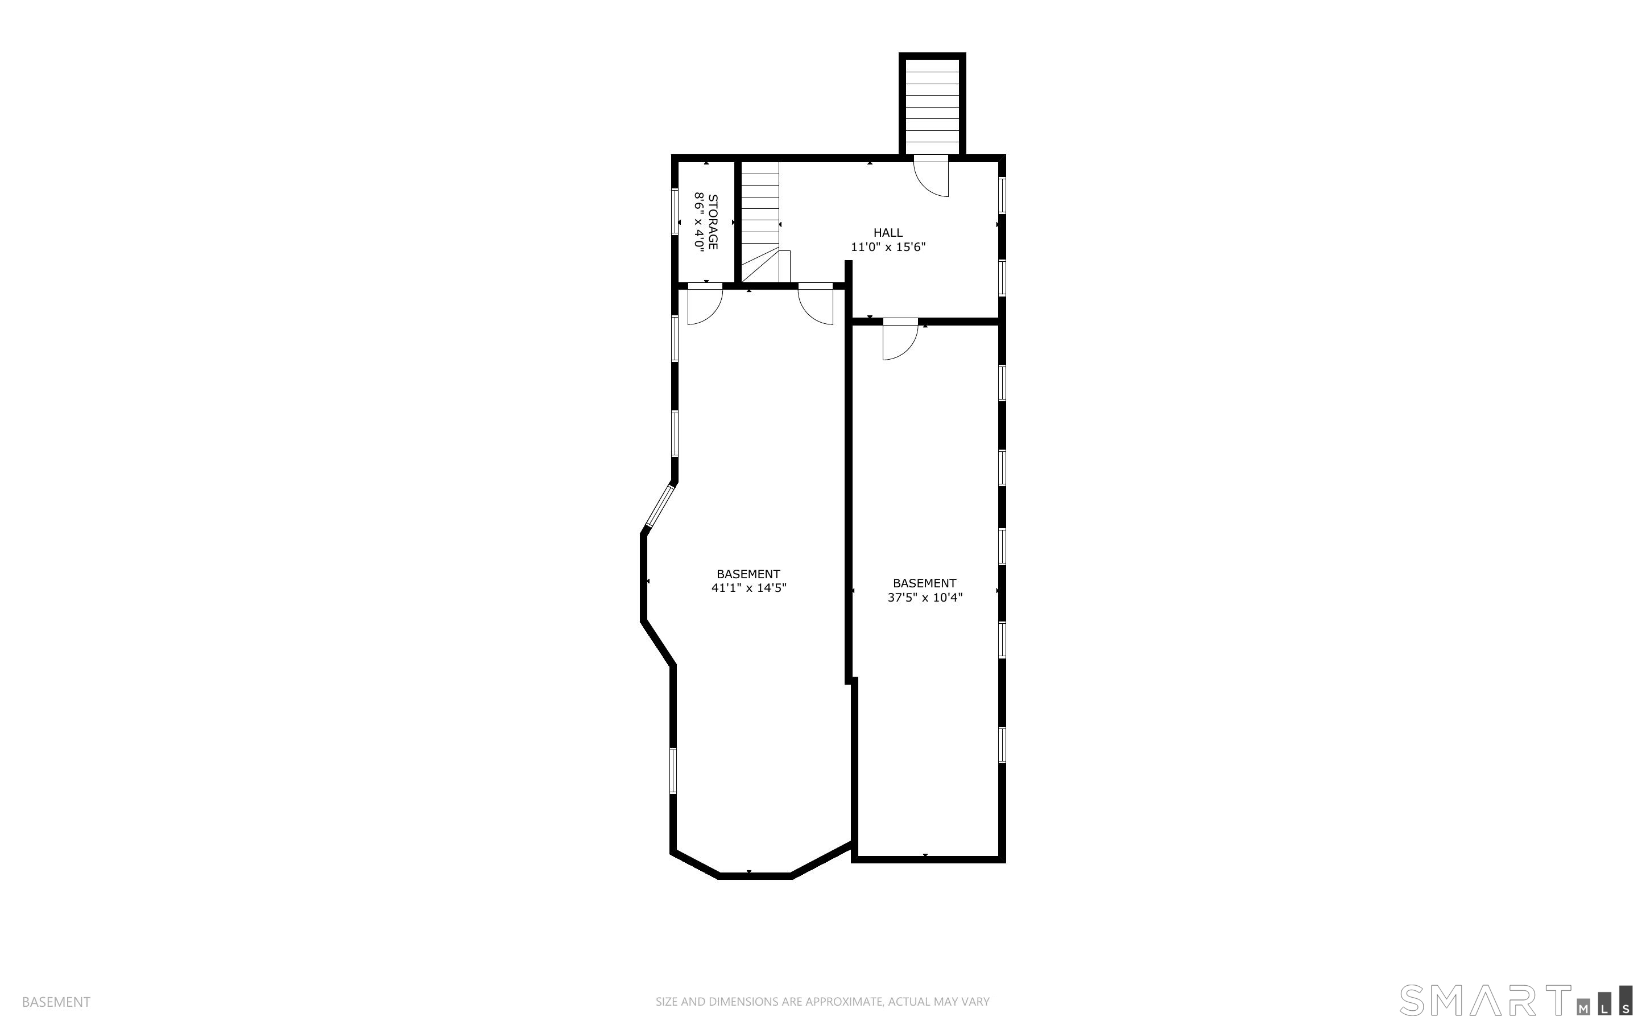
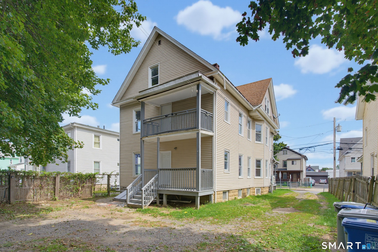
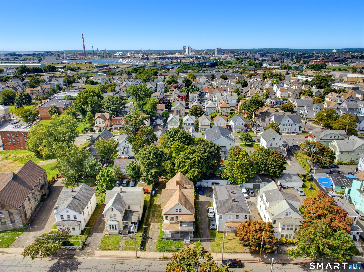
3 family Style home in move in condition. This Structure features 14 Rooms : 8 Bedrooms : 3 Bathroom : 4,708 total square feet with 3,377 square feet of living space, 926 square feet basement space & sits on a 6,054 square foot lot ( 0.14 ). 1st floor ( 1,052 square feet ) 5 Rooms : 3 Bedrooms : 1 Bathroom. Eat in Kitchen ( 156 square feet ) 12x13 : Primary Bedroom ( 221 square feet ) 17x13 : Dining Room ( 186 square feet ) 14.3 x 13.0: Bedroom #2 ( 168 square feet ) 14x12 : Bedroom #3 ( 156 square feet ) 12x13 : Deck ( 50 square feet ) 11.11 x 4.5. 2nd floor ( 1,118 square feet ) 5 Rooms : 2 -3 Bedrooms : 1 Bathroom. Eat in Kitchen ( 166 square feet ) 14x13 : Living Room ( 189 square feet ) 13x13 : Dining Room ( 197 square feet ) 14x13 : Primary bedroom (142 square feet ) 12x12 : Bedroom 2 ( 134 square feet ) 12x11 : Sun room ( 66 square feet ) 10x7 : Balcony (64 sq ft) - 11.7 x 5.5. 3rd floor ( 715 square feet ) 4 Rooms : 2 Bedrooms : 1 Bathroom. Eat in Kitchen ( 151 square feet ) 13x11 : Living Room ( 151 square feet ) 13x12. : Primary bedroom (196 square feet ) 15x13 : Bedroom 2 ( 145 square feet ) 12x11. Basement features: laundry area, mechanicals & and storage You are within a few minutes drive to everything including 0.59 miles to I-95 : 0.78 miles to all major shopping : 2.9 miles to Bridgeport train station : 3.7 miles to Seaside Park : 1.6 miles to Bridgeport hospital Yale New Haven.

Celebrating history, looking to the future
| Status | Active |
|---|---|
| Listing date | September 14, 2026 |
| List price | $ 679,900 |
| Current price | $ 679,900 |
| Tax amount | $ 8,327 |
| Tax year | july 2025-june 2026 |
| MLS ID | #24202442 |
| List Agent | Paul Ferreira |
| Co-List Agent | Steven Ferreira |
| List Office | RE/MAX Right Choice |
| Co-List Office | re/max right choice |

Because we love Fairfield County!
© Copyright 1999 - 2026 Dagny's LLC. - 20 Windy Ridge Place Wilton, CT 06897 - Terms & Conditions
