10 Jeanette Rd Danbury, CT, 06811

single family home
$ 579,000 For Sale Active Sep 16, 2026
  • 3 beds
  • 2 baths
  • 1,288 sq ft
  • 1965 year built
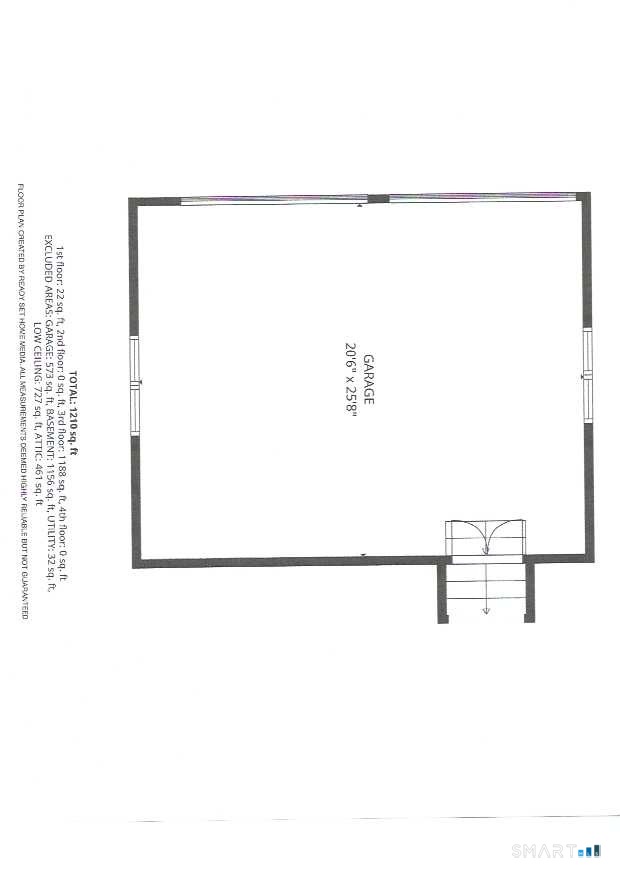
  • 2 cars garage
Open House

About the Home

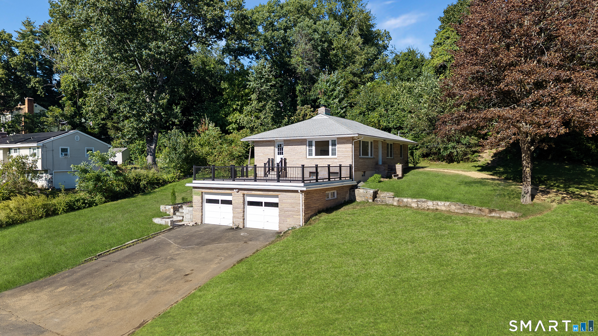
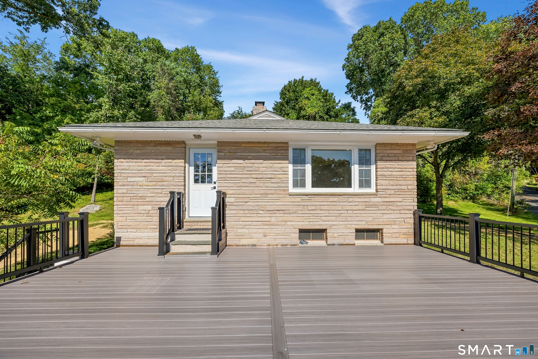
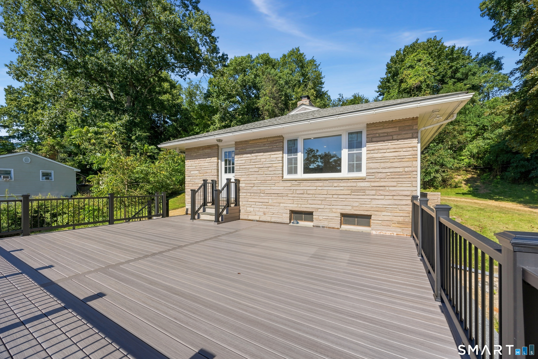
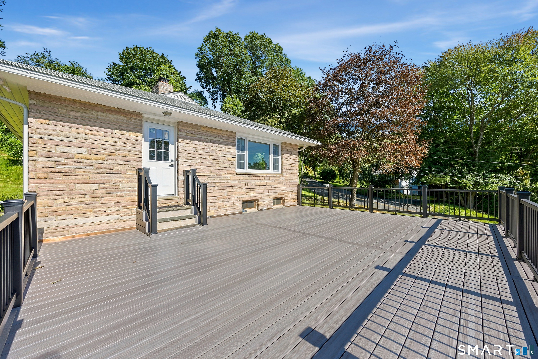
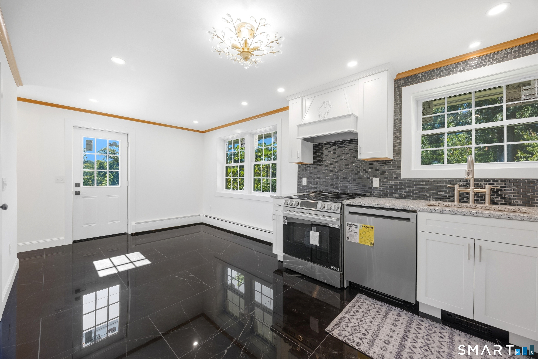
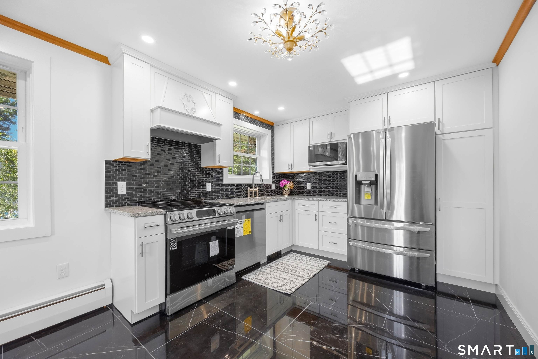
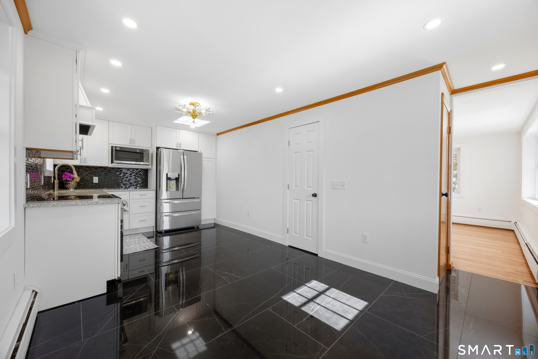
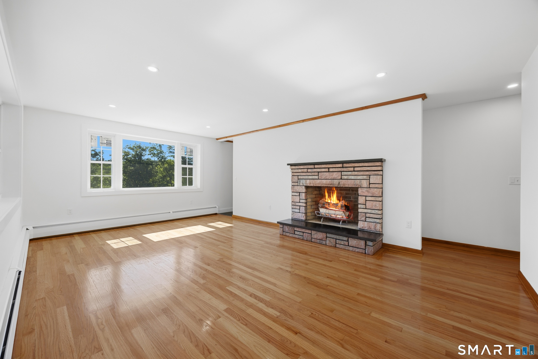
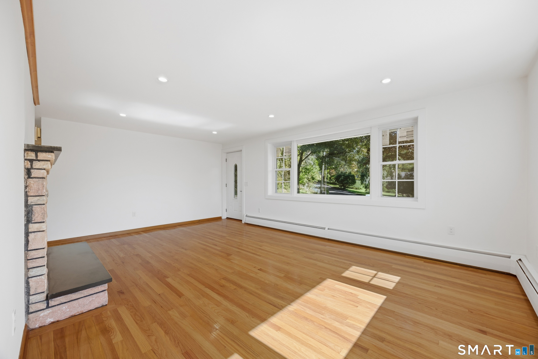
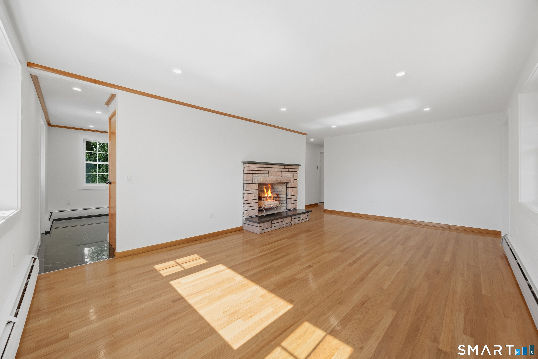
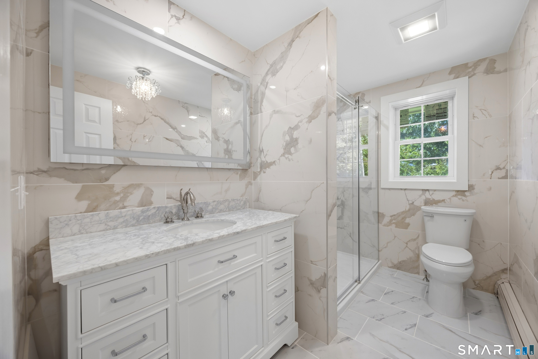
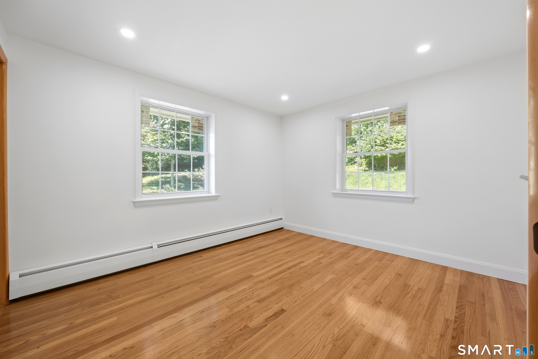
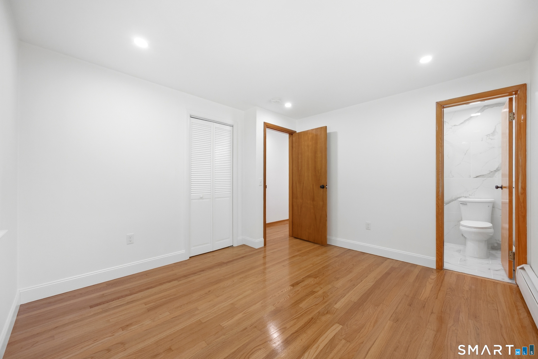
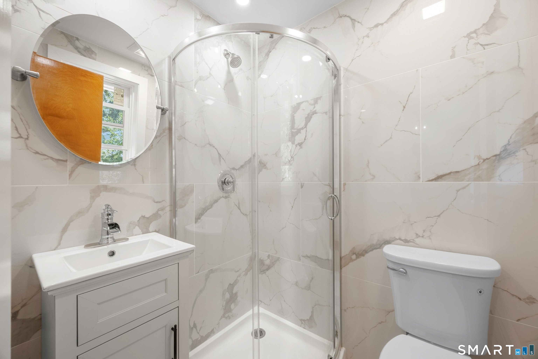
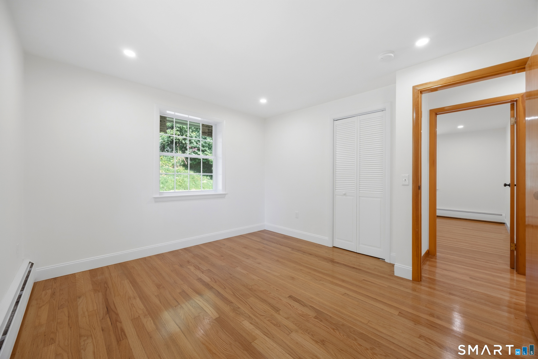
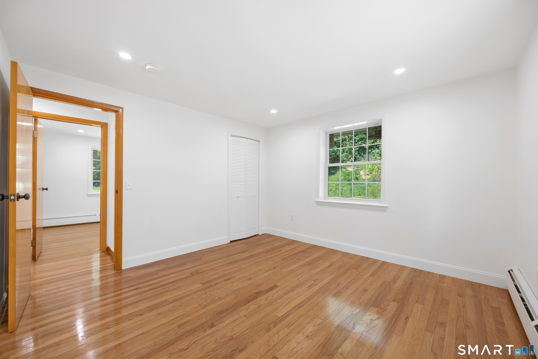
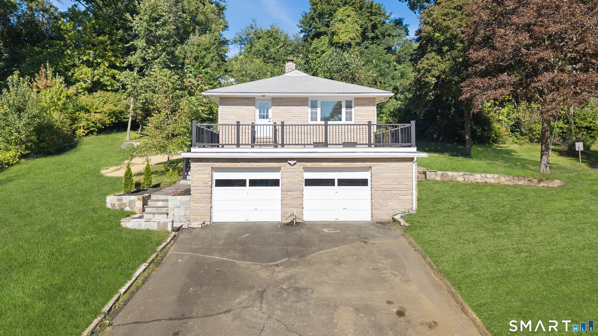
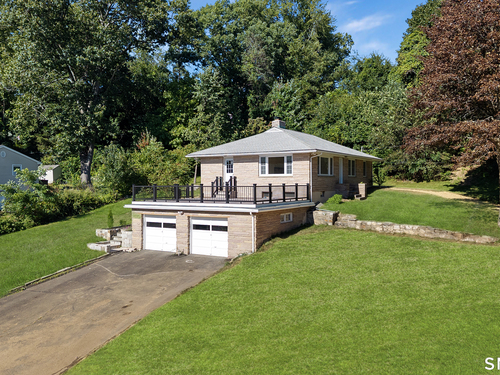
Welcome to 10 Jeanette Road, a beautifully renovated and tastefully appointed home that also features a BRAND NEW SEPTIC SYSTEM and WELL TANK. This 3-bedroom, 2-bath Cape Cod style home is ideally situated in Danbury's desirable Pembroke neighborhood. From the moment you step inside, the quality of the renovations is evident. The bright, sparkling kitchen has been completely transformed with brand-new custom cabinetry, including a pantry, LG stainless steel appliances, granite counters and gleaming tile flooring. With its southwest exposure, the home enjoys an abundance of natural light, while all-new vinyl-clad windows throughout add energy efficiency. The spacious living and dining area is designed for both everyday living and entertaining. Beautifully refinished hardwood floors bring warmth and character to the space, while the classic brick wood-burning fireplace creates an inviting focal point-and the perfect setting for cozy evenings by the fire. The primary bedroom suite features refinished hardwood flooring and a completely renovated private bath with a stall shower. Two additional generously sized bedrooms also feature refinished hardwood floors. The beautifully renovated hall bath is equally impressive, with a marble countertop, tiled walk-in shower and marble flooring. Outdoor living is just as appealing. Step outside to the new oversized, low-maintenance Trex deck, an ideal setting for summer dinners, weekend gatherings, or simply relaxing outdoors.

Rooms & Interior

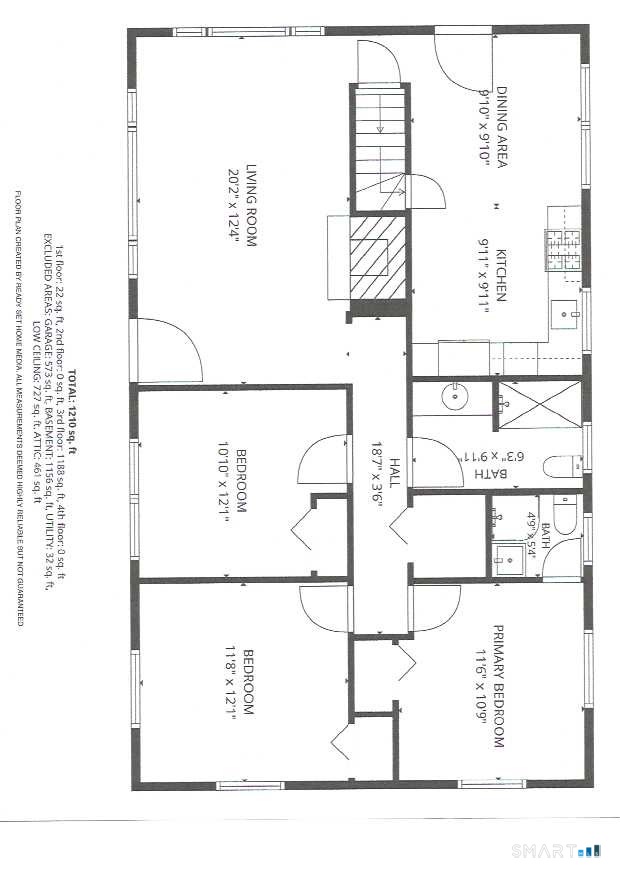
3 bedrooms beds
2 full baths
1,288 square feet sq ft

Room Details

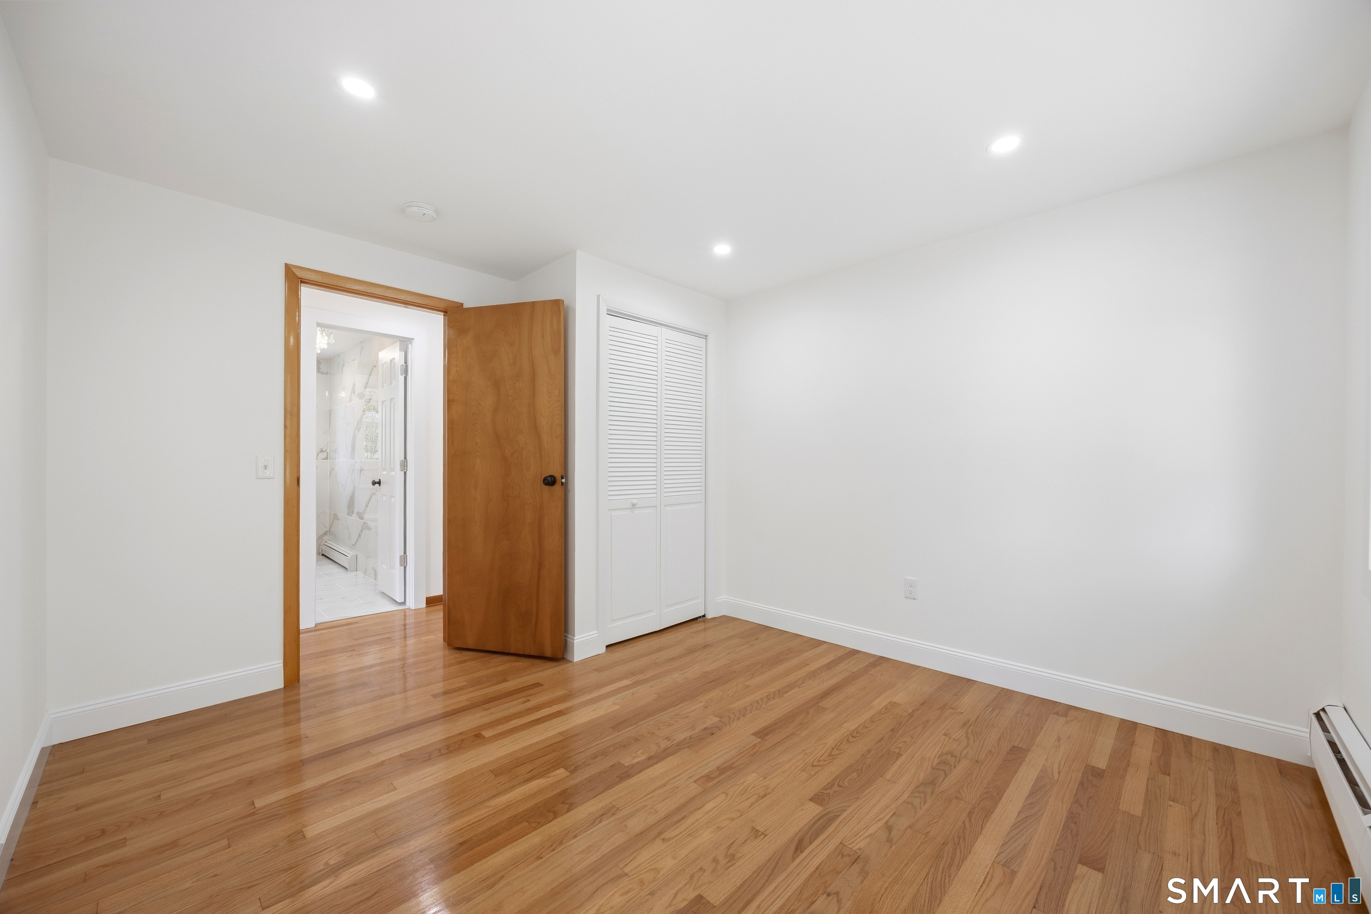
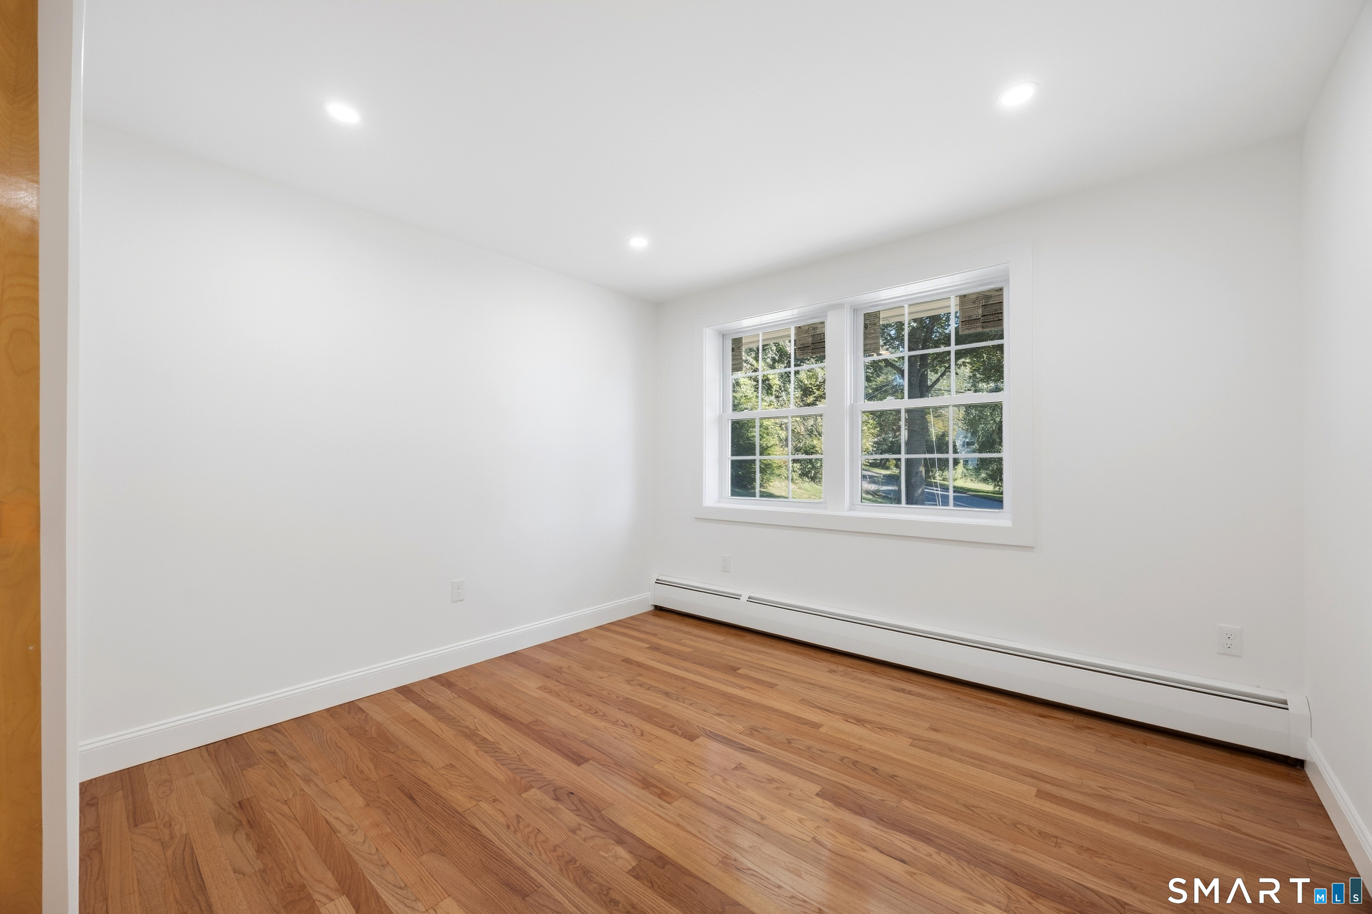
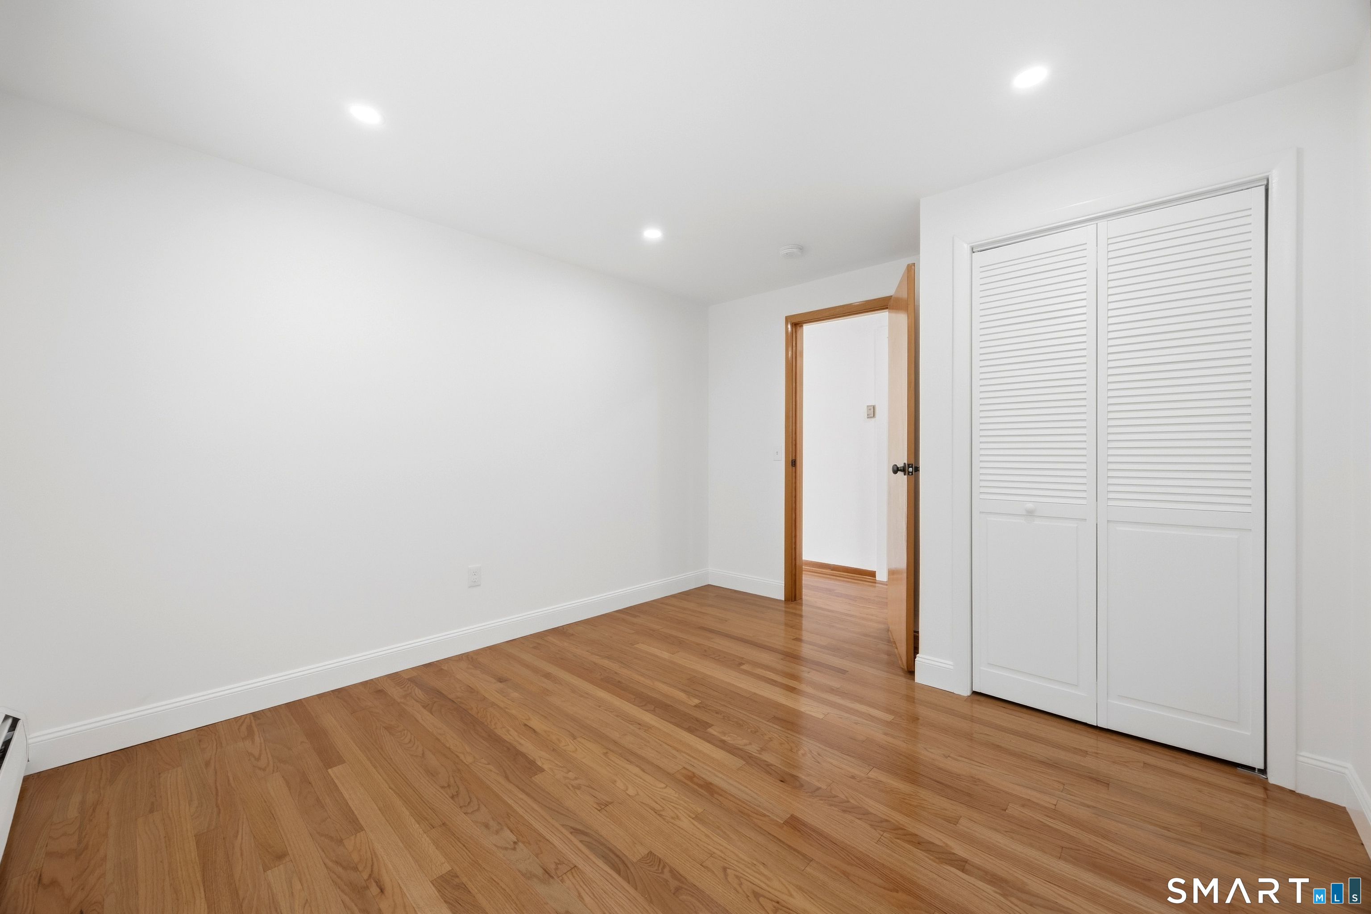
  • Bedroom (Main Level) Remodeled, Hardwood Floor
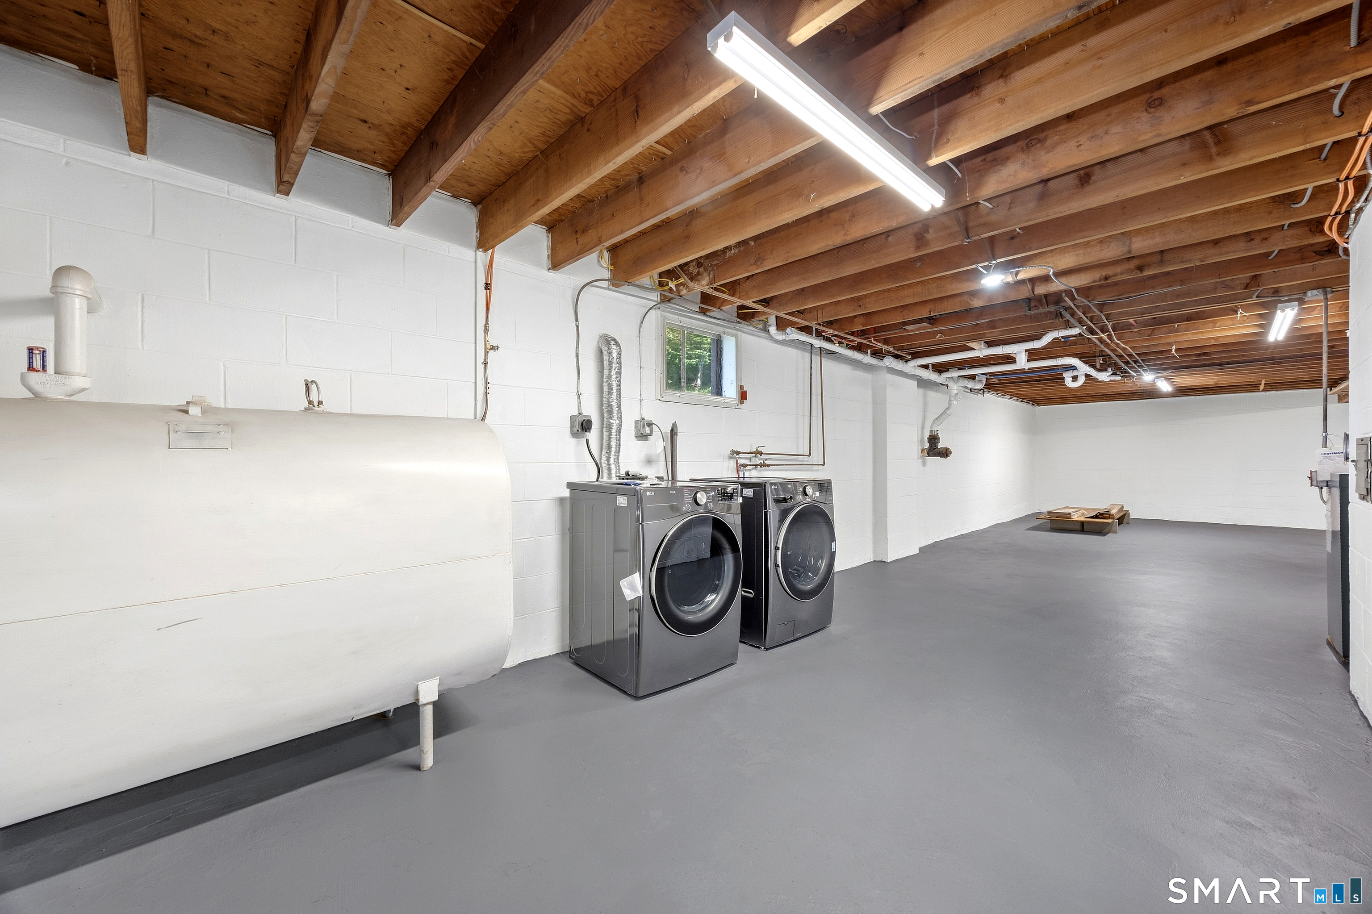
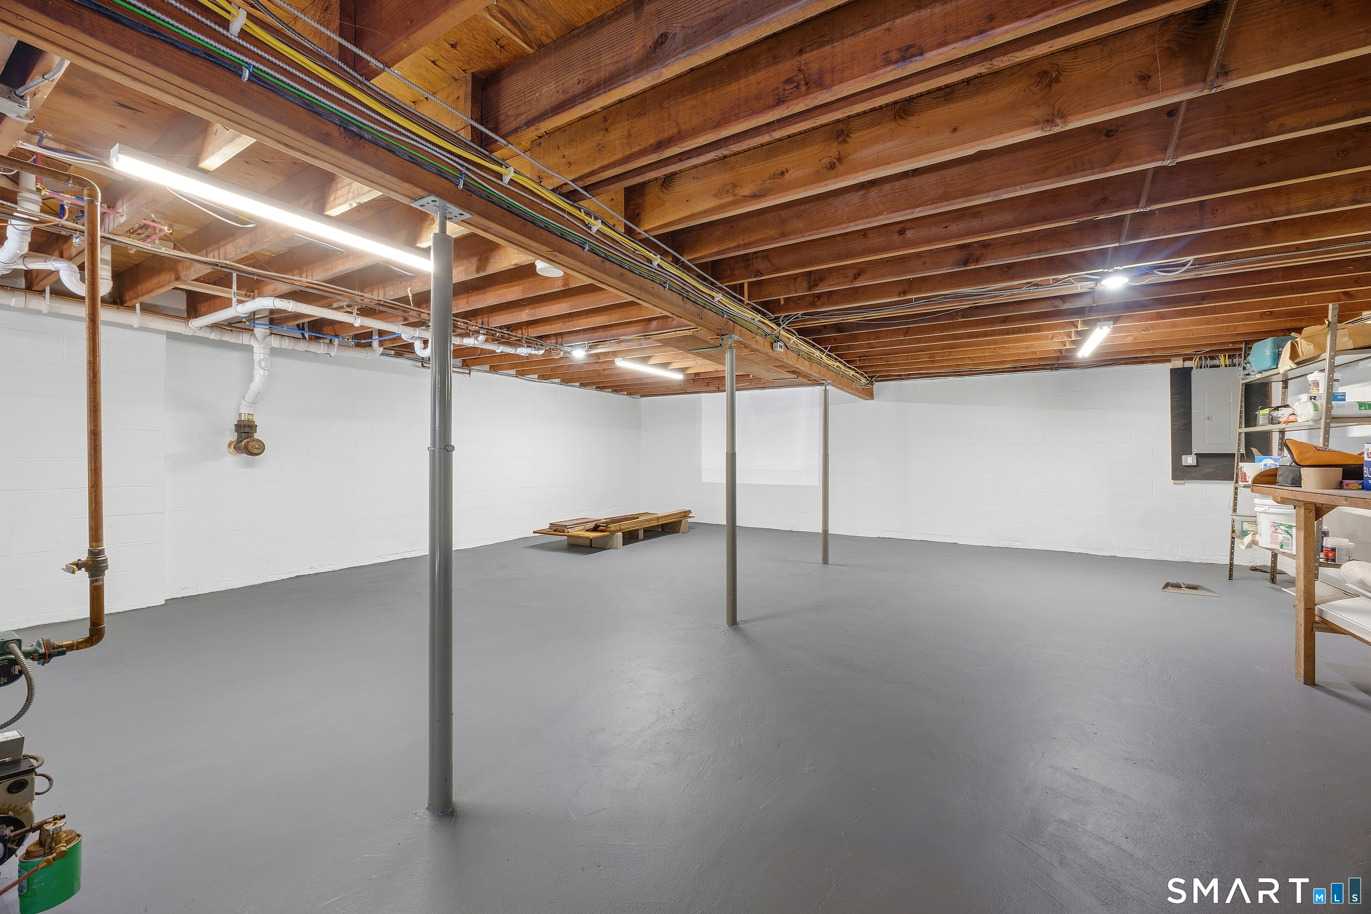
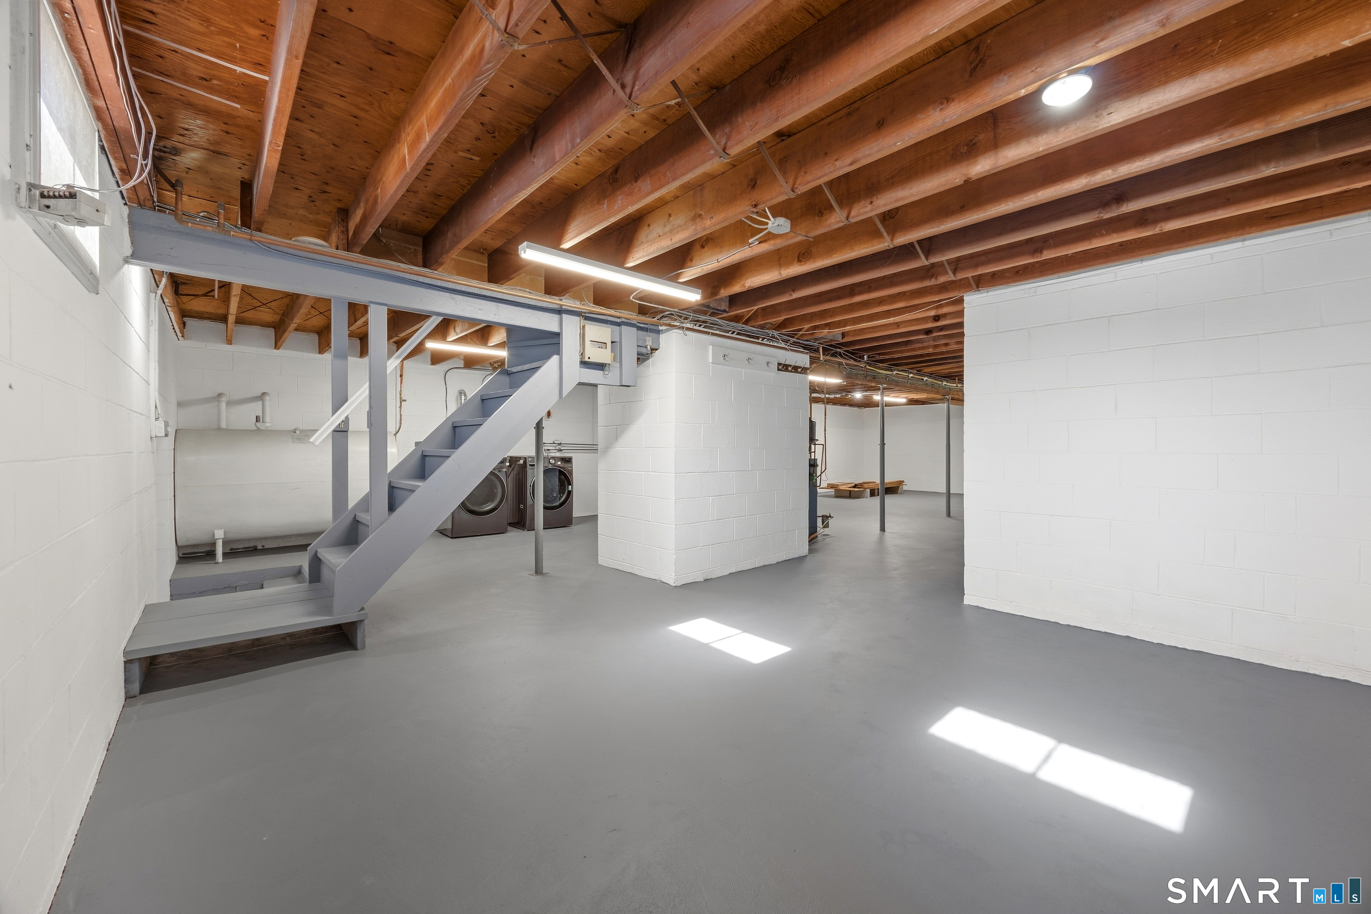
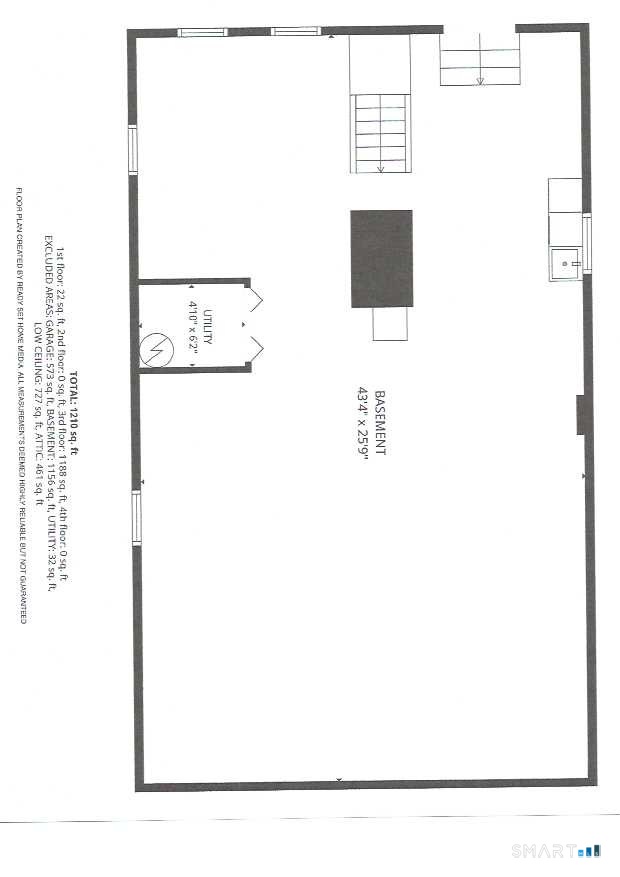
  • Other (Lower Level) Laundry Hookup, Concrete Floor
  • Primary Br Suite (Main Level) Remodeled, Full Bath, Stall Shower, Walk-In Closet, Hardwood Floor
  • Full Bath (Main Level) Remodeled, Quartz Counters, Tub w/Shower, Tile Floor
  • Eat In Kitchen (Main Level) Remodeled, Granite Counters, Dining Area, Tile Floor
  • Living Room (Main Level) Remodeled, Combination Liv/Din Rm, Fireplace, Hardwood Floor
  • Bedroom (Main Level) Remodeled, Hardwood Floor

Home Features

Heating

  • Fireplaces: 1
  • Heating: hot water
  • Heat fuel type: oil
  • Fuel tank: in garage

Cooling

  • Window unit

Appliances

  • Oven/range
  • Microwave
  • Range hood
  • Refrigerator
  • Dishwasher
  • Washer
  • Dryer

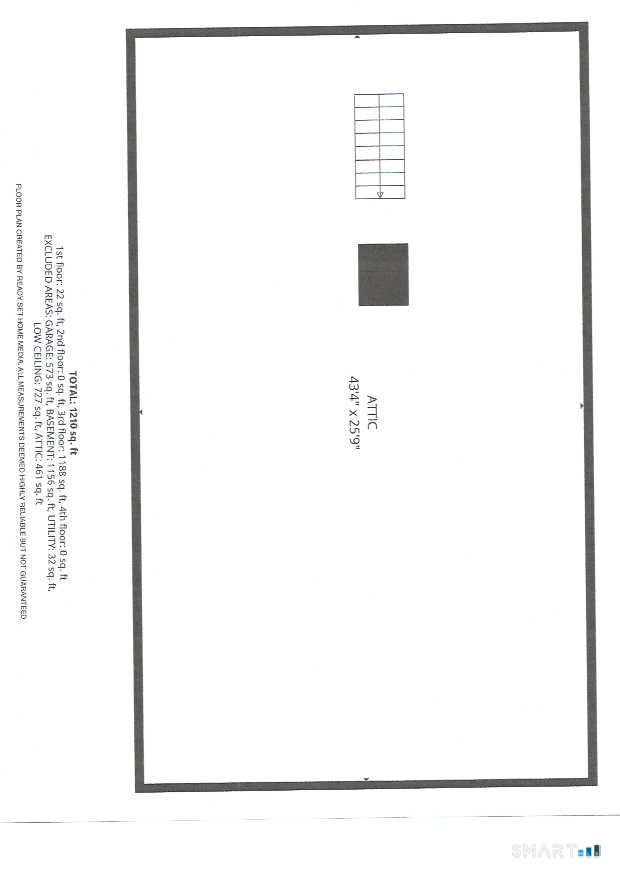
Attic

  • Unfinished
  • Storage space
  • Floored
  • Walk-up

Basement

  • Full
  • Unfinished
  • Storage
  • Garage access
  • Interior access
  • Concrete floor

Laundry

  • Location: lower level, basement

Energy Features

  • Energy star rated
  • Ridge vents

Property Details

Parking

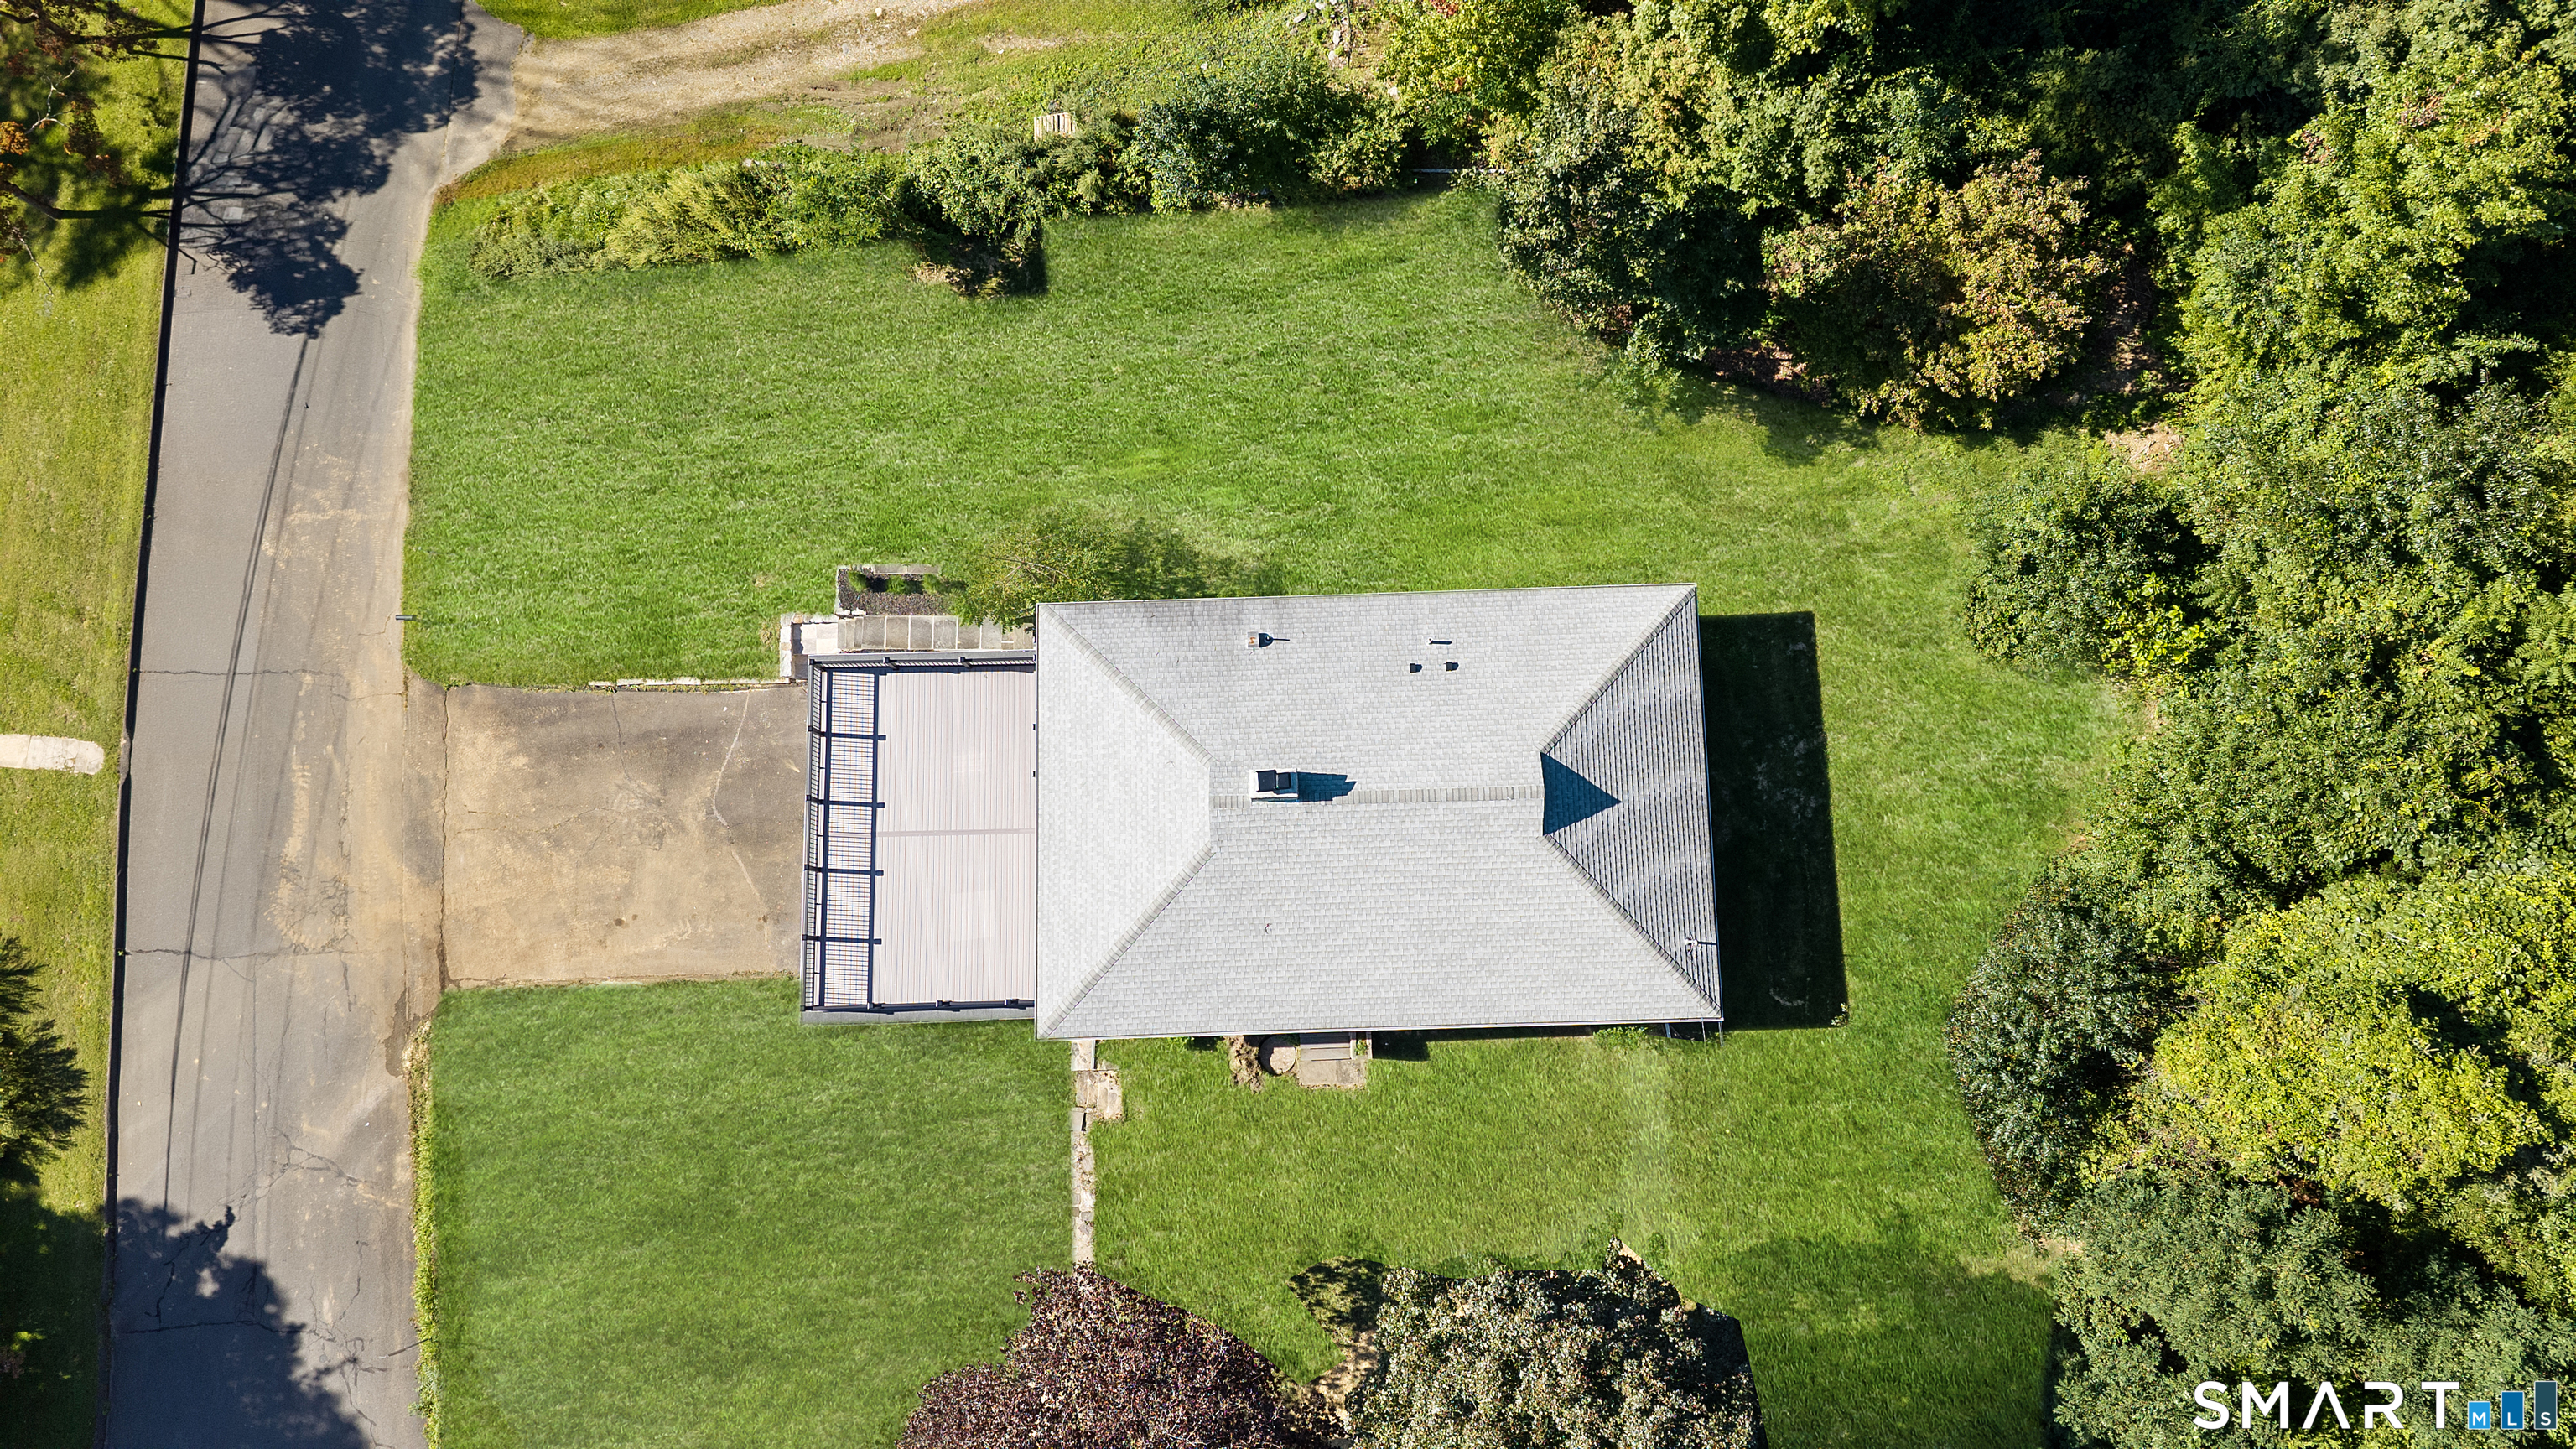
  • Garage spaces: 2
  • Under house garage
  • Paved
  • Driveway

Lot Details

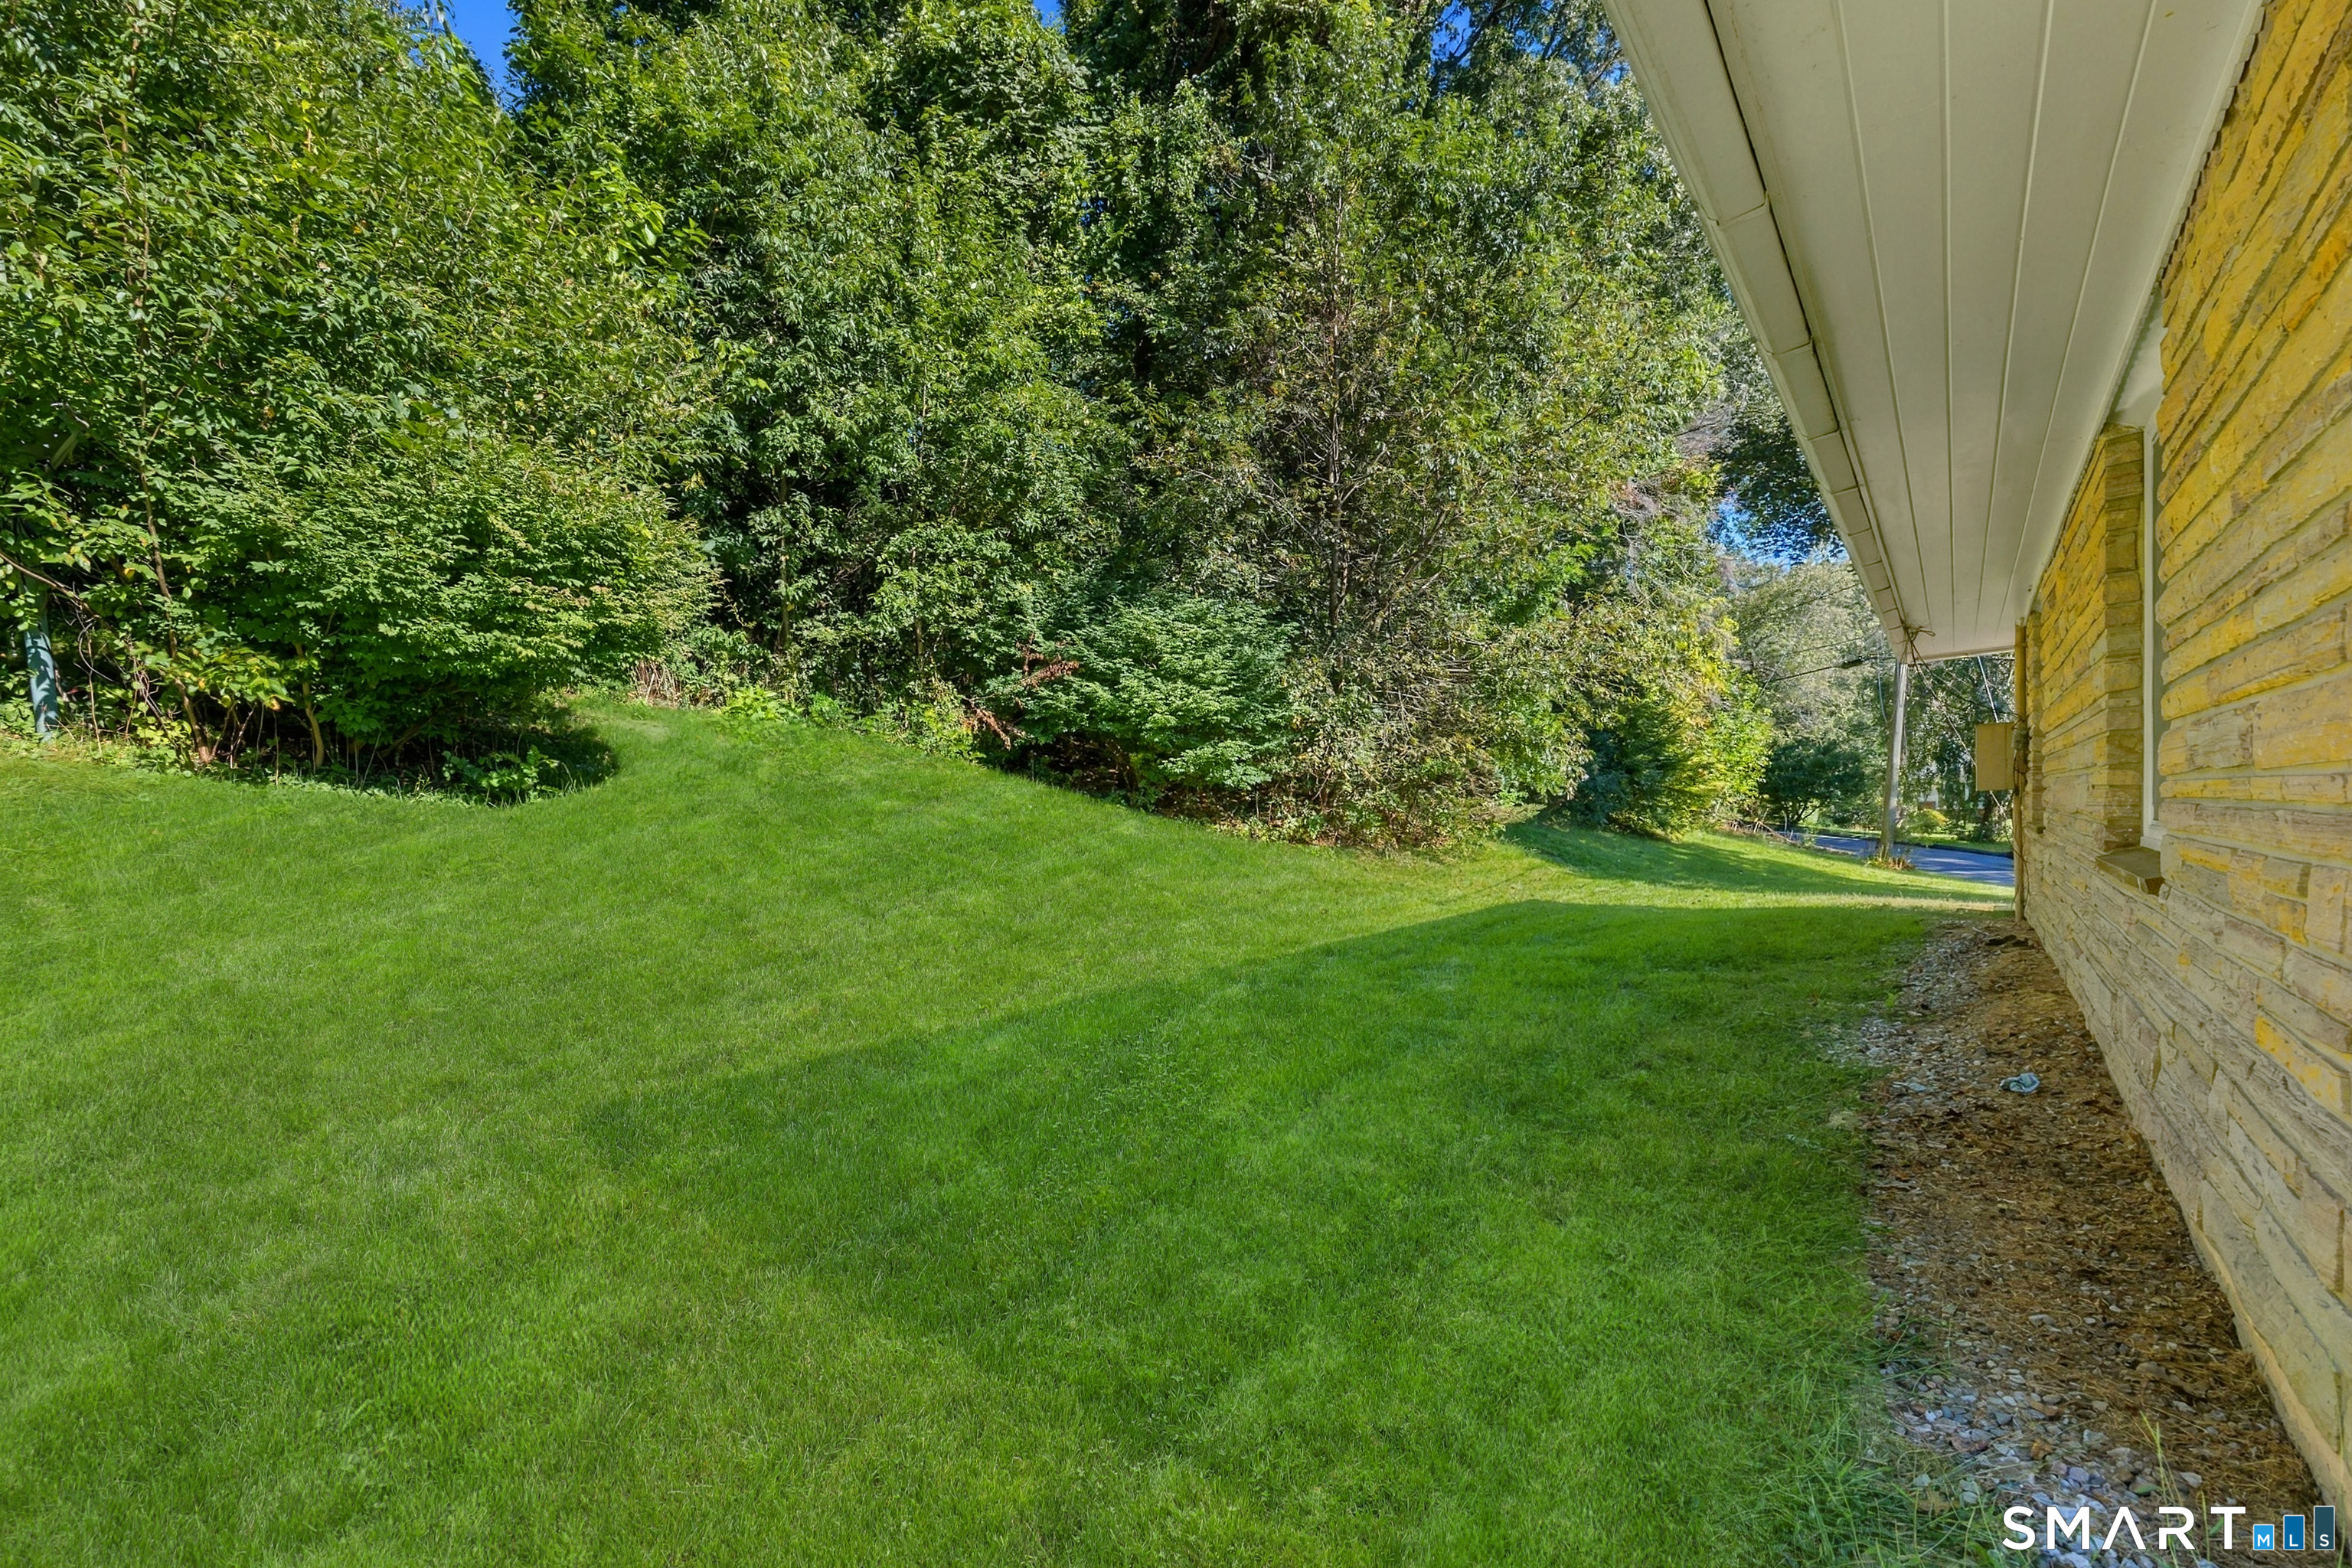
  • Lot surface: 0.39 acres
  • Corner lot
  • Lightly wooded
  • Dry
  • Level lot
  • Rolling

Driveway

  • Private
  • Paved
  • Asphalt

Utilities

  • Water: private well
  • Sewage: septic

Near-by Amenities

  • Golf course
  • Health club
  • Lake
  • Medical facilities
  • Park
  • Playground/tot lot
  • Public transportation
  • Shopping/mall

Construction Details

Style
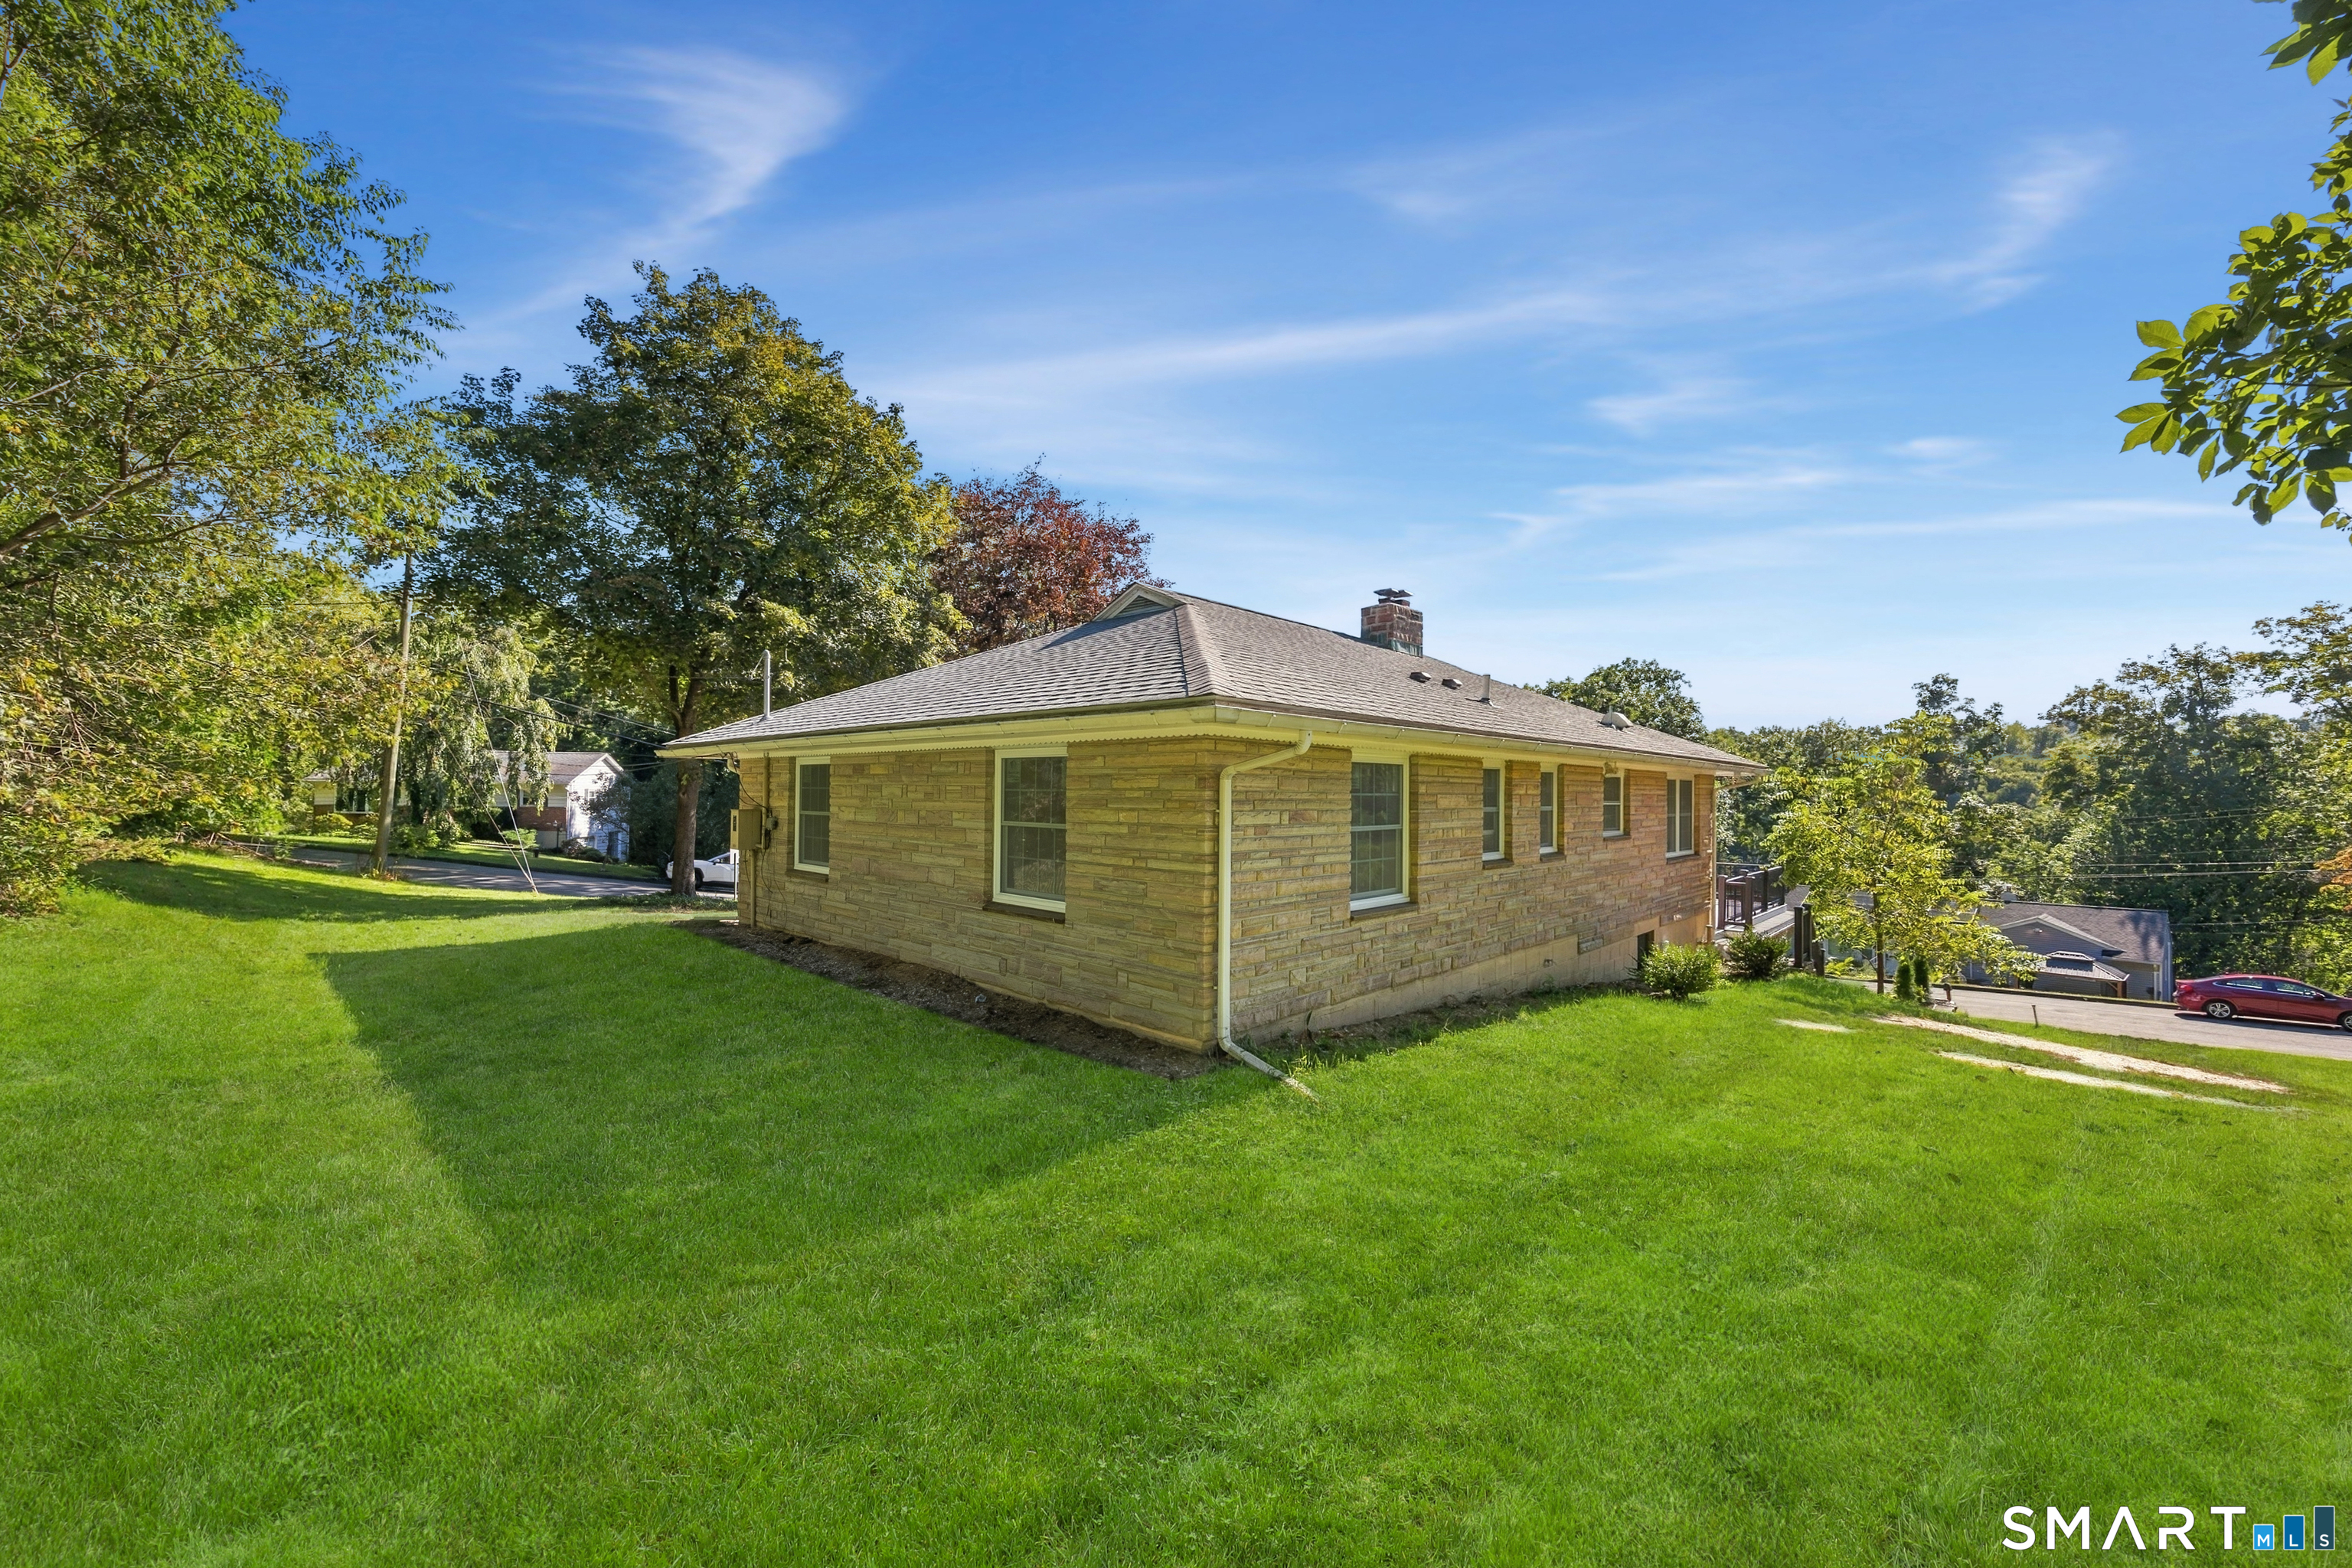
ranch

Construction year
1965

Exterior Siding
stone, stucco

Foundation
concrete

Roof
asphalt shingle


Open Houses

There is 1 scheduled open house for 10 Jeanette Road, Danbury, CT.
September 20, 2026 Sep 20, 2026 14:00 - 16:00 (public)

Area & Town

This home is located at the intersection of two neighborhoods,
Pembroke and Hayestown, in the town of Danbury.

Finance & Listing Info

Status Active
Listing date September 16, 2026
List price $ 579,000
Current price $ 579,000
Tax amount $ 6,460
Tax year july 2026-june 2027
MLS ID #24207272
List Agent Raymond Magnani
List Office Houlihan Lawrence

10 Jeanette Road Home Photos

Because we love Fairfield County!

© Copyright 1999 - 2026 Dagny's LLC. - 20 Windy Ridge Place Wilton, CT 06897 - Terms & Conditions