104 Walnut Tree Hill Rd Shelton, CT, 06484

single family home
$ 569,900 For Sale Active Oct 19, 2026
  • 3 beds
  • 2 baths
  • 2,146 sq ft
  • 1954 year built
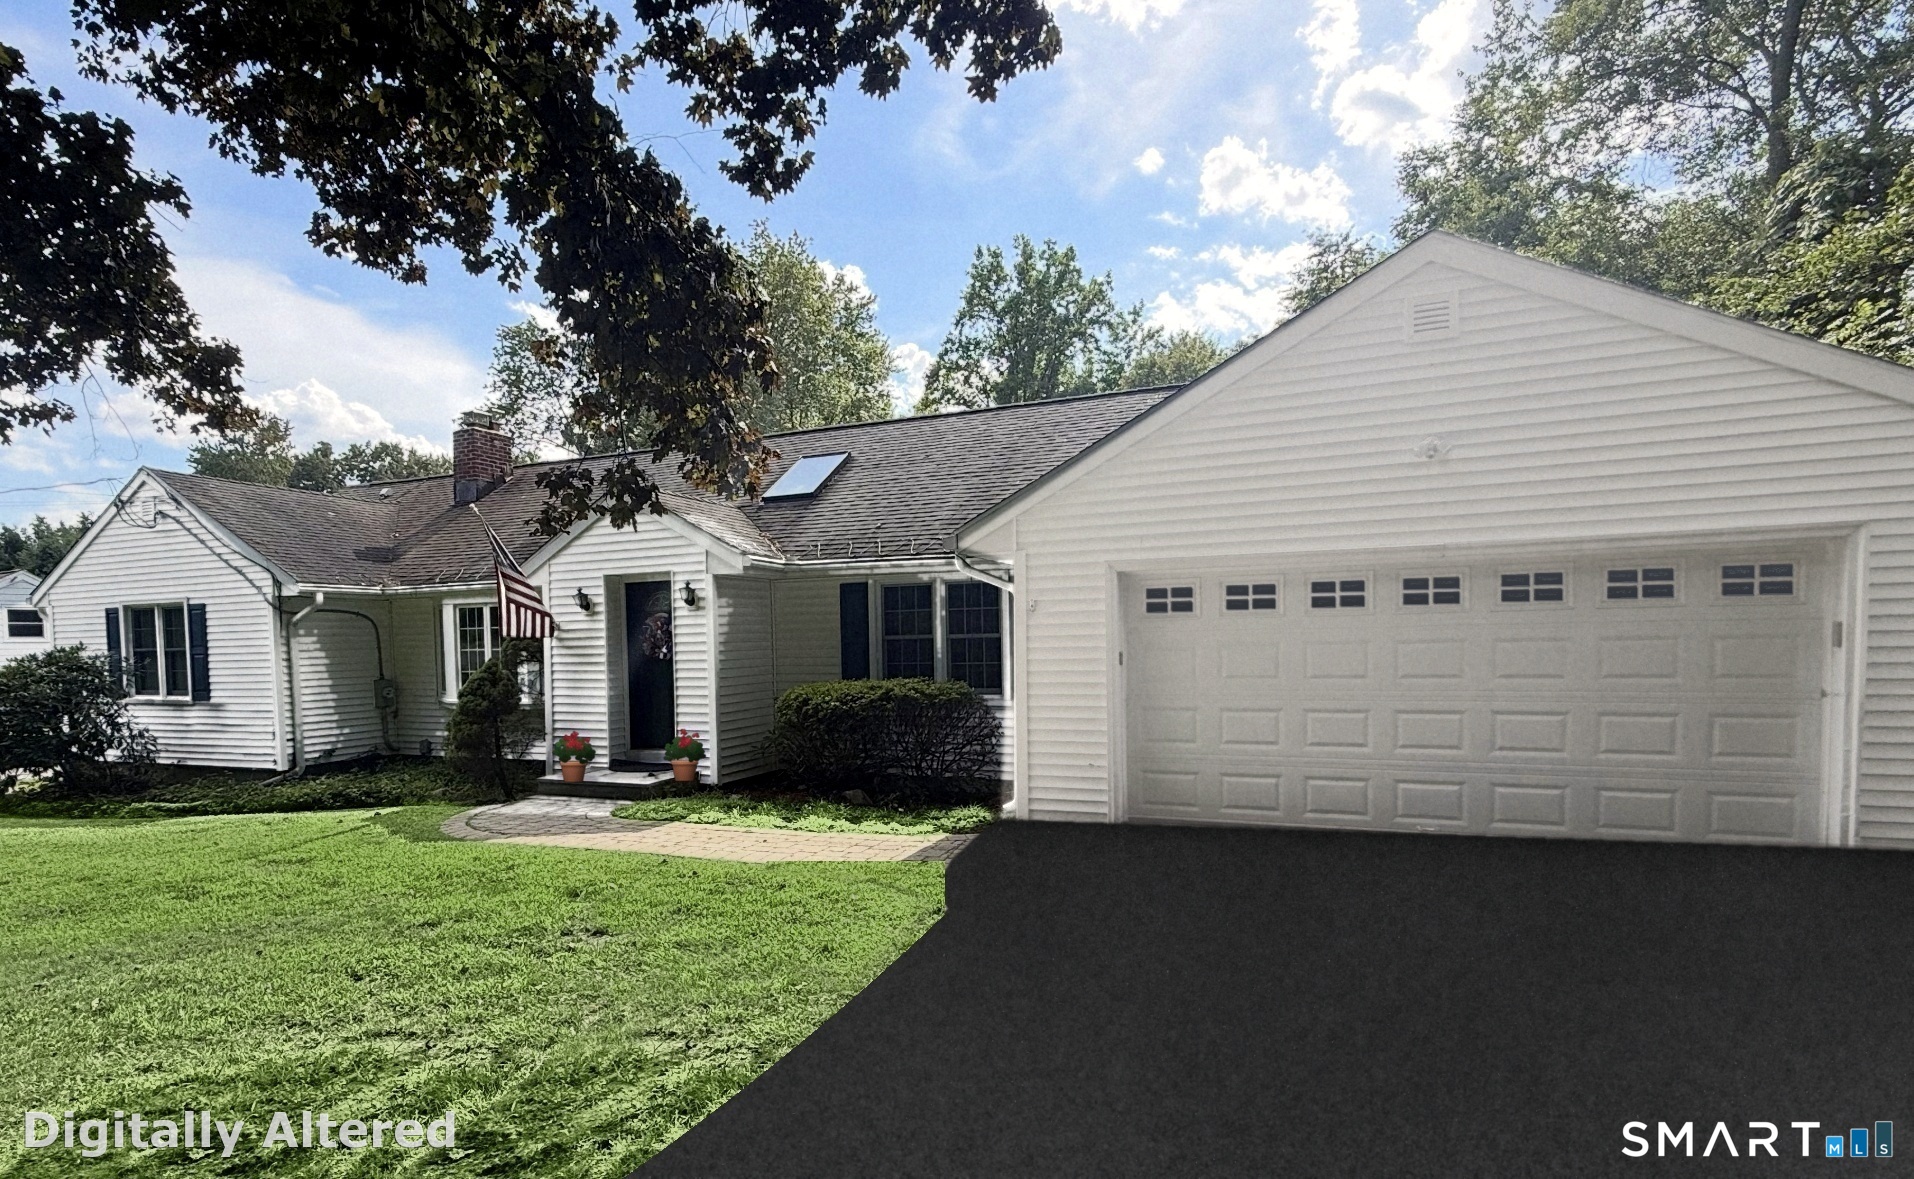
  • 2 cars garage
Open House

About the Home

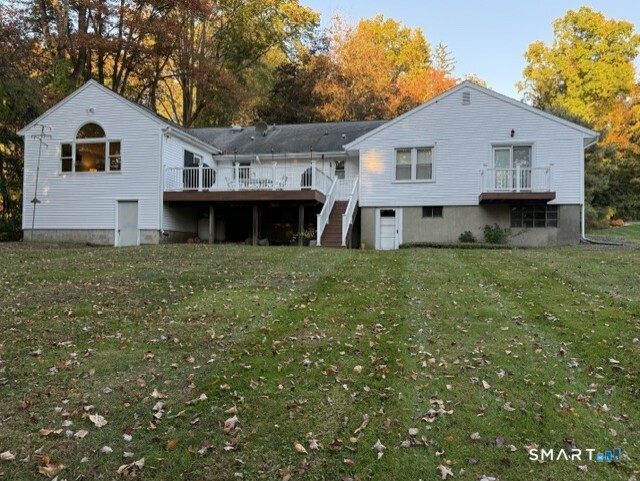
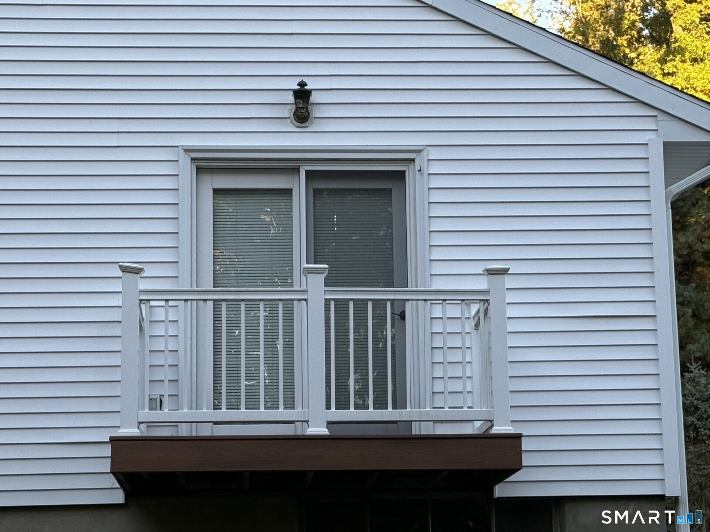
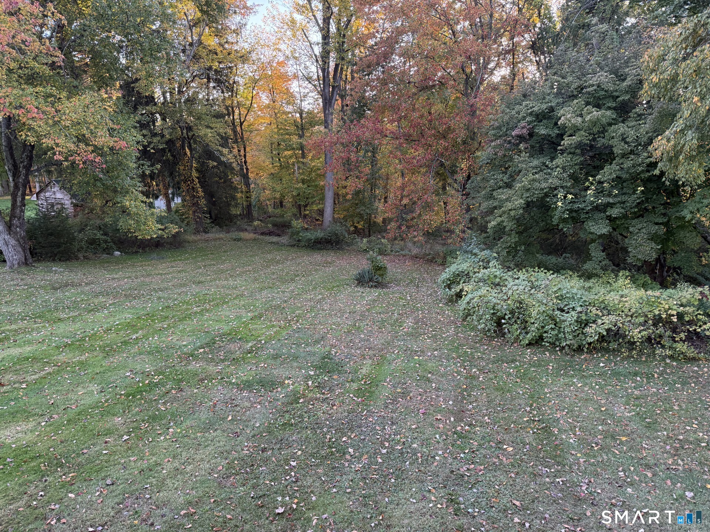
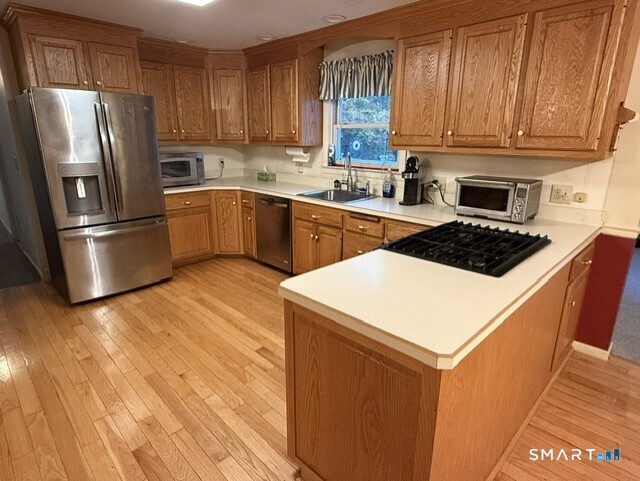
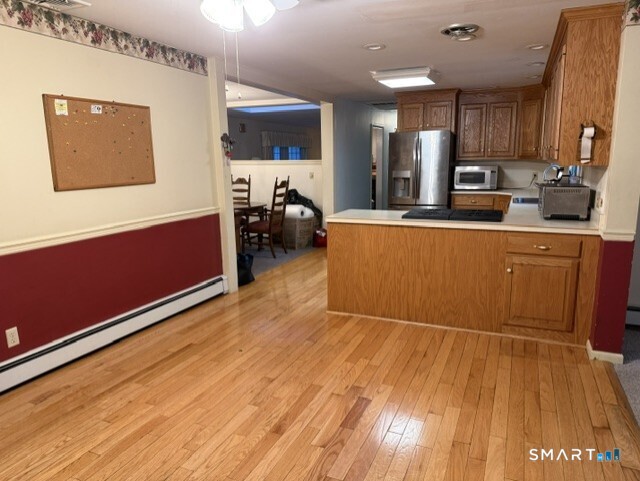
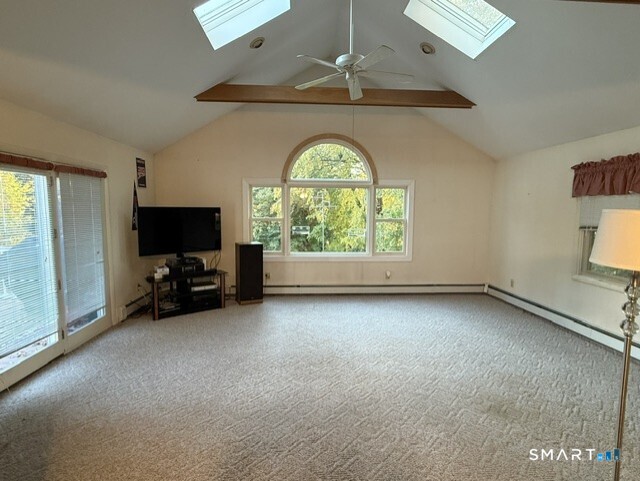
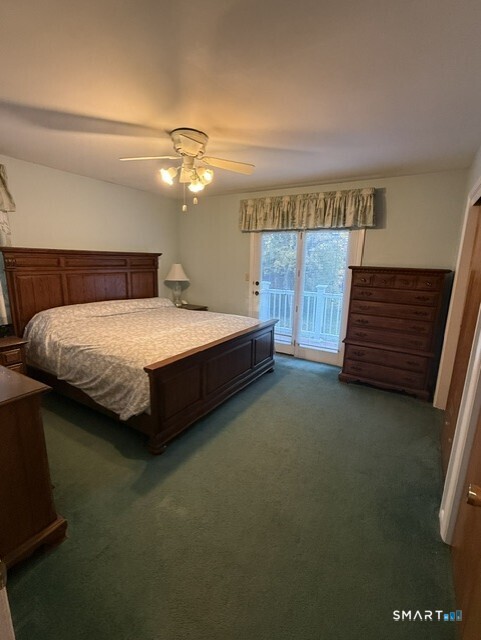
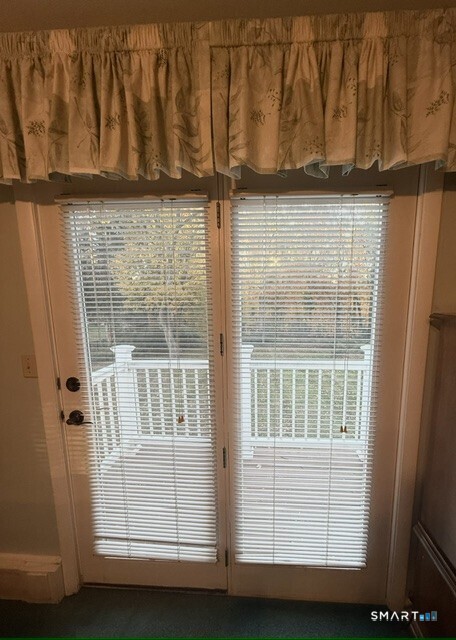
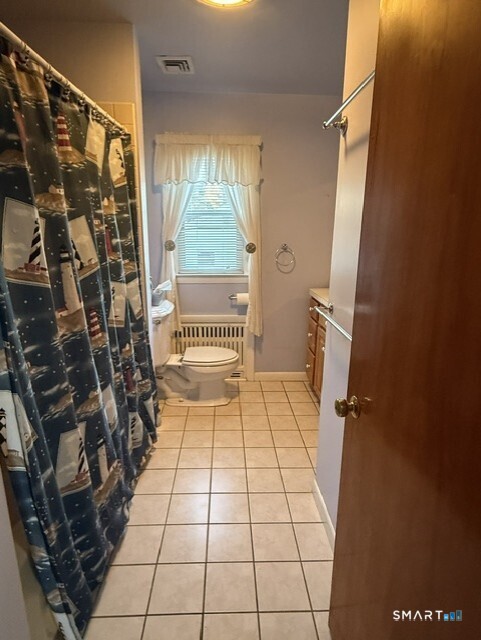
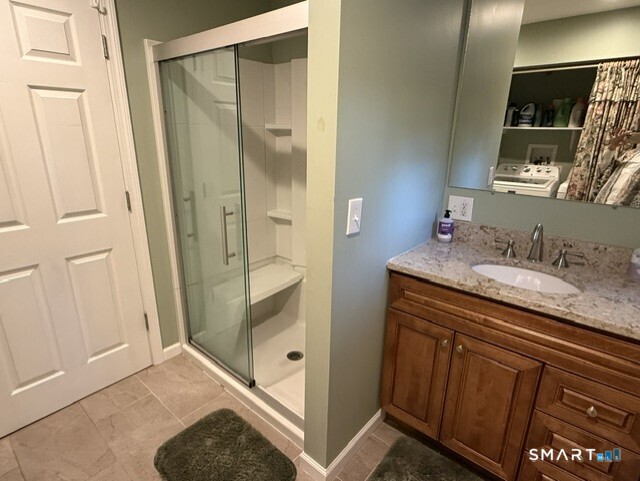
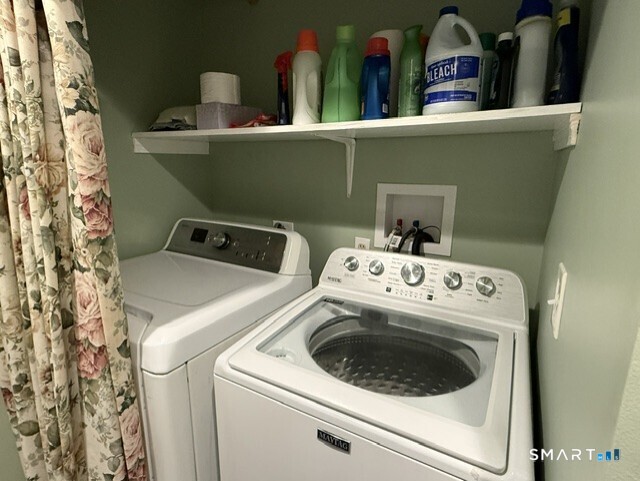
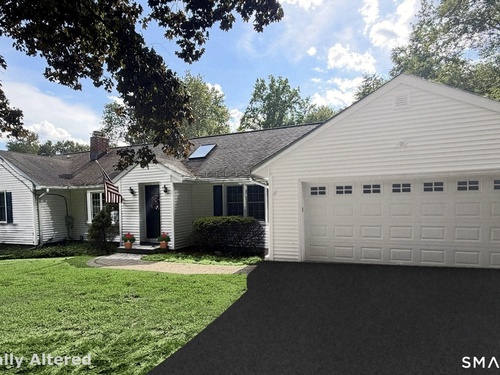
Welcome to One Level Living in this Sprawling 2200 Square Foot, 3 Bedroom, 2 Full Bath Ranch in the Heart of Huntington. This Home Features, Eat-in Kitchen w/Hardwood Floors, Newer Stainless-Steel Dishwasher & Refrigerator Appliances, Large Walk-in Pantry (w/Extra Refrigerator), Utility Closet & 2 Car Garage Access. Relax in Front of the Fireplace & Enjoy Entertaining in your Formal Living Rm & Dining Room just in time for the Holiday's. Light & Bright Family Room w/French Doors to a New Trek Deck & .93 Acres of Property. Updated Bath w/Stand up Shower for Easy Handicap Access & includes Laundry Room. In the Primary Bedroom enjoy your Morning Coffee of your Private Balcony w/French Doors. New Windows on Front of house & Family Room. Lower Level has Walk-out and can be finished for an additional 1554 Sq. Feet. Additional Storage under Family Rm Addition. Power Station for Electric in Garage. Minutes to Huntington Center and Mohegan School. This House is a Must See!!

Rooms & Interior

3 bedrooms beds
2 full baths
2,146 square feet sq ft

Room Details

  • Eat In Kitchen (Main Level) Breakfast Bar, Dining Area, Pantry, Hardwood Floor
  • Bedroom (Main Level) Hardwood Floor
  • Dining Room (Main Level) Wall/Wall Carpet
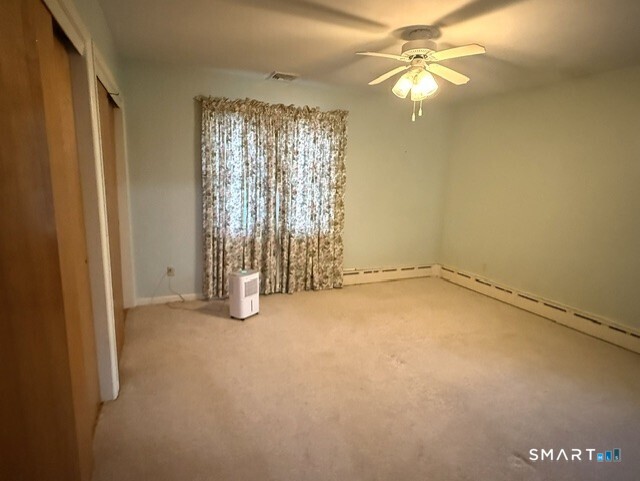
  • Primary Bedroom (Main Level) Balcony/Deck, French Doors, Patio/Terrace, Wall/Wall Carpet, Hardwood Floor
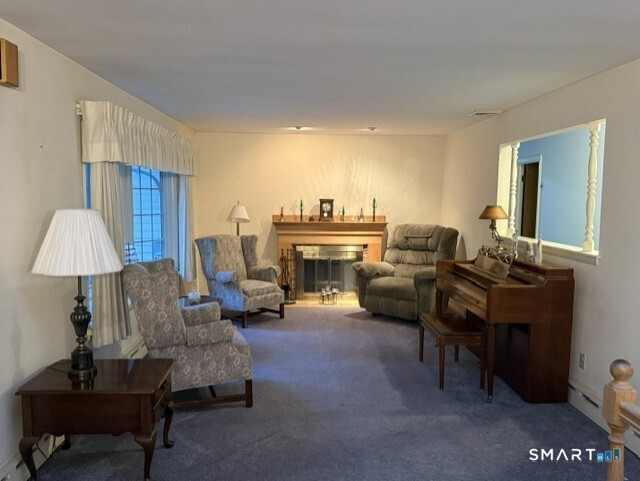
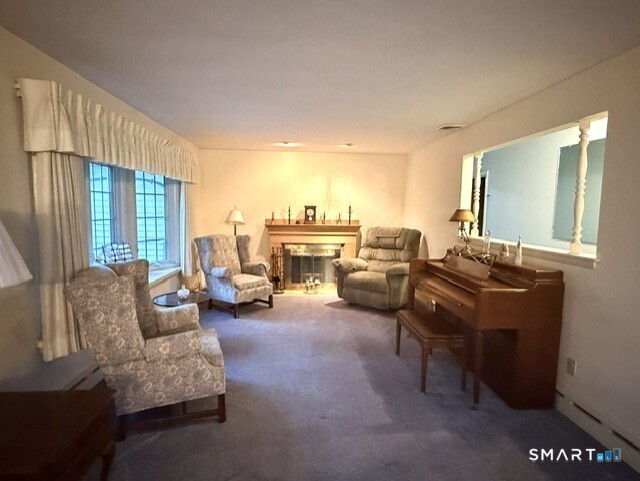
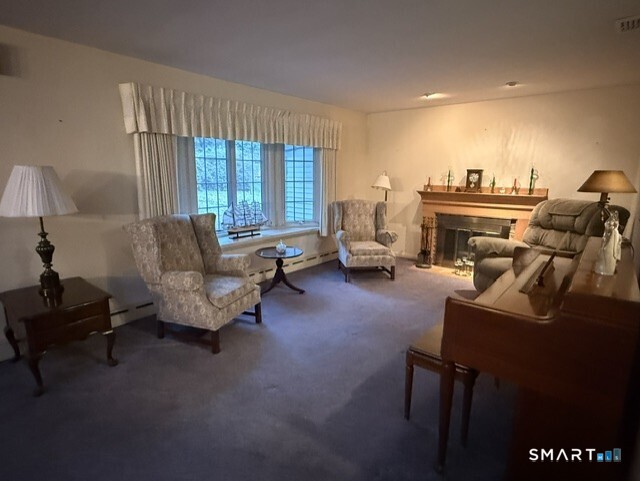
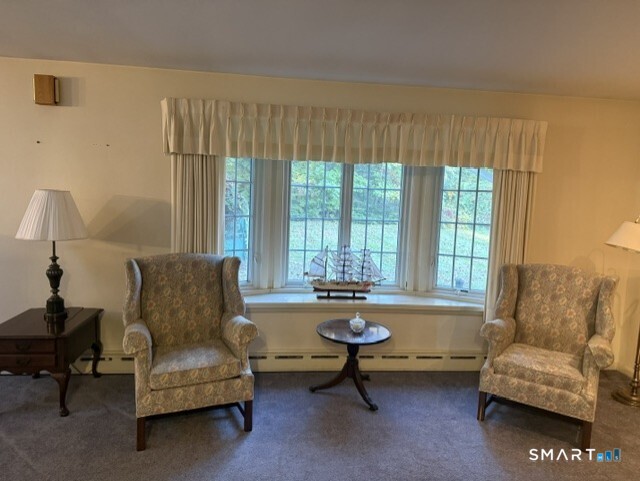
  • Living Room (Main Level) Bay/Bow Window, Fireplace, Wall/Wall Carpet
  • Bedroom (Main Level)
  • Family Room (Main Level) Bay/Bow Window, Cathedral Ceiling, Balcony/Deck, French Doors, Wall/Wall Carpet

Home Features

Heating

  • Fireplaces: 1
  • Heating: heat pump, zoned
  • Heat fuel type: bottle gas
  • Fuel tank: above ground

Cooling

  • Central air

Appliances

  • Gas range
  • Microwave
  • Refrigerator
  • Dishwasher
  • Washer
  • Dryer

Attic

  • Pull-down stairs

Basement

  • Full
  • Full with hatchway

Laundry

  • Location: in full bathroom
  • Main level

Handicap Access

  • Accessible bath
  • Bath grab bars

Exterior Features

  • Deck
  • Gutters
  • Lighting

Property Details

Parking

  • Garage spaces: 2
  • Attached garage

Lot Details

  • Lot surface: 0.94 acres
  • Level lot
  • Sloping lot
  • Cleared

Utilities

  • Water: private well
  • Sewage: septic

Construction Details

Style
ranch

Construction year
1954

Exterior Siding
vinyl siding

Foundation
concrete

Roof
asphalt shingle


Open Houses

There is 1 scheduled open house for 104 Walnut Tree Hill Road, Shelton, CT.
November 8, 2026 Nov 8, 2026 13:00 - 15:00 (public)

Area & Town

This home is located in Huntington neighborhood, in the town of Shelton.

Finance & Listing Info

Status Active
Listing date October 19, 2026
List price $ 569,900
Current price $ 569,900
Tax amount $ 6,202
Tax year july 2026-june 2027
MLS ID #24215076
List Agent Joanne Cisek
List Office William Raveis Real Estate

104 Walnut Tree Hill Road Home Photos

Because we love Fairfield County!

© Copyright 1999 - 2026 Dagny's LLC. - 20 Windy Ridge Place Wilton, CT 06897 - Terms & Conditions