About the Home
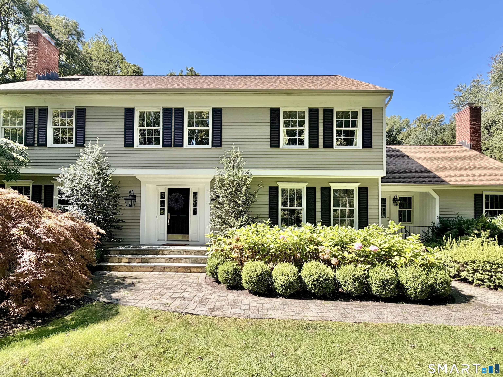
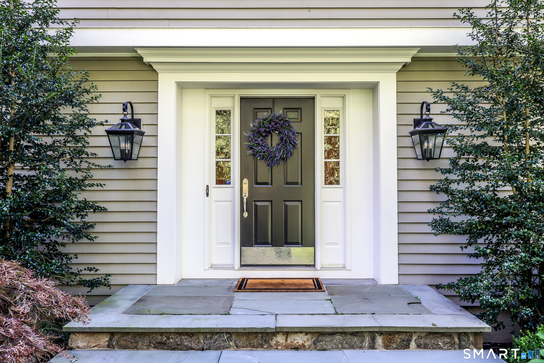
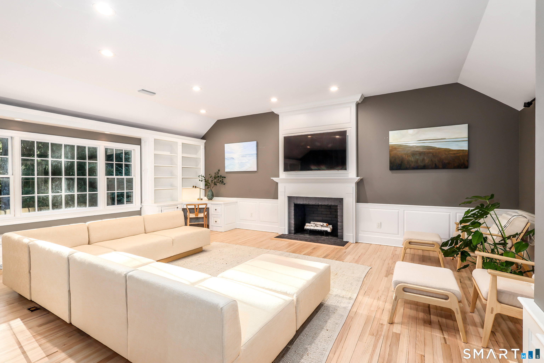
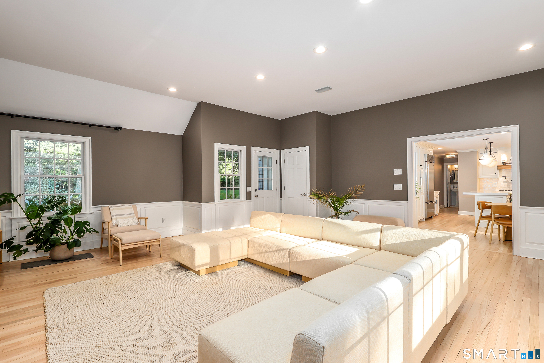
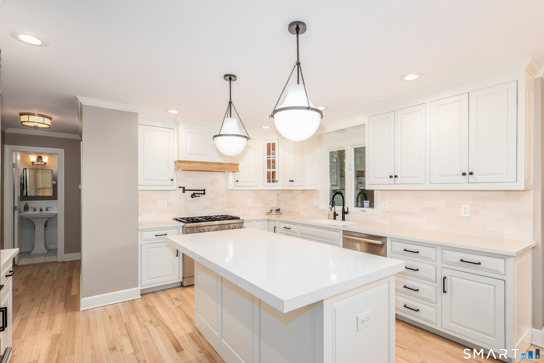
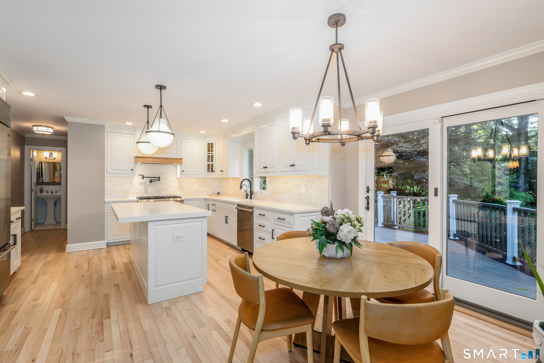
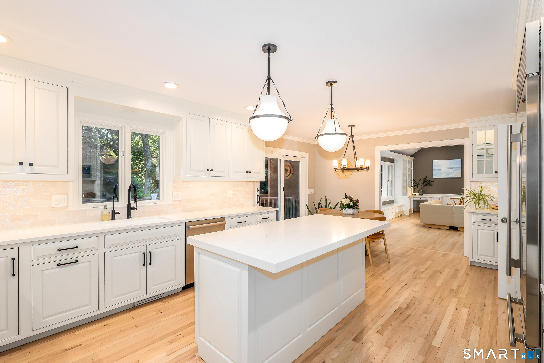
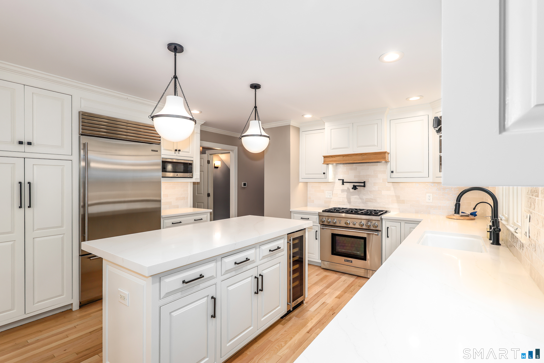
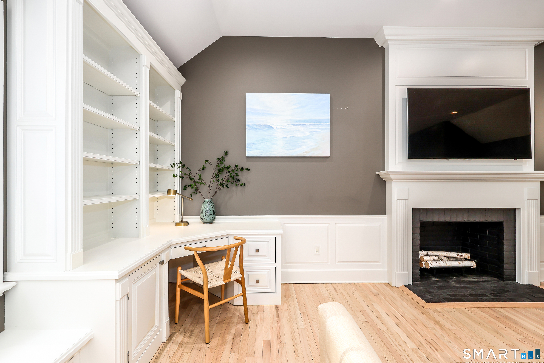
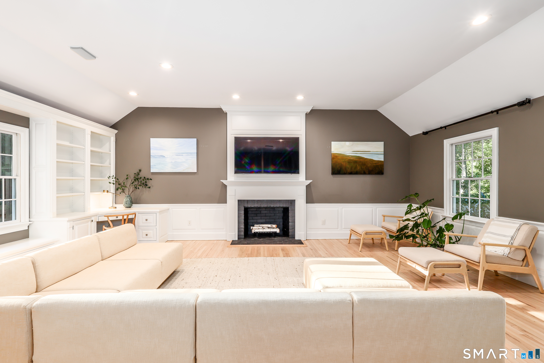
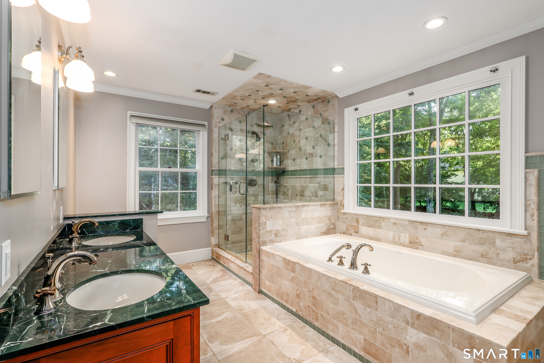
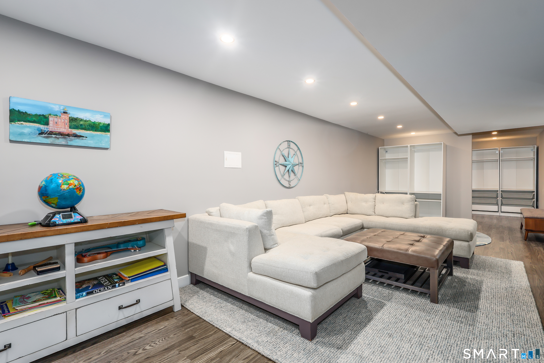
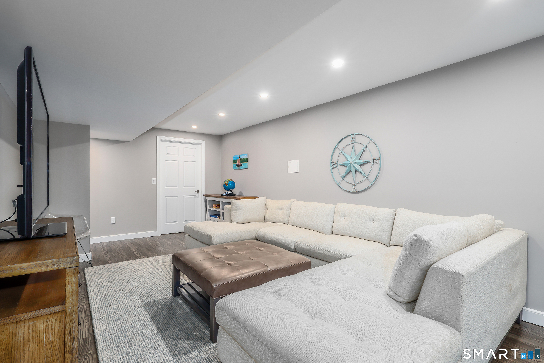
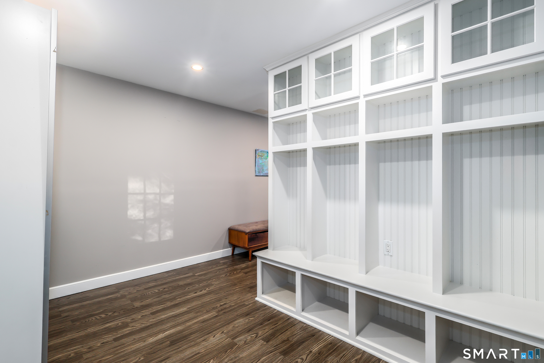
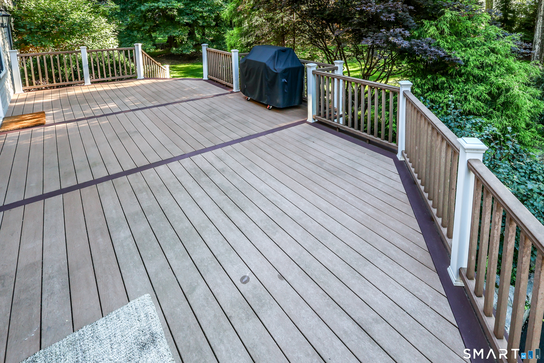
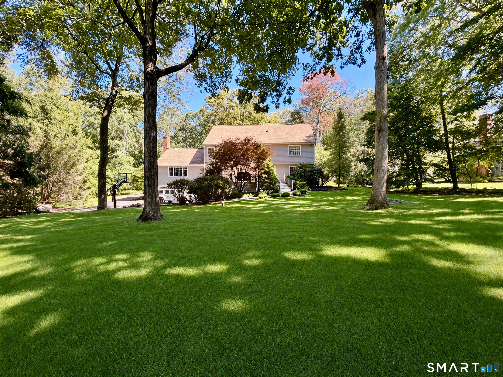
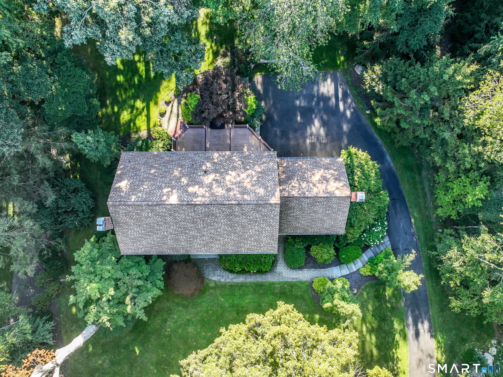
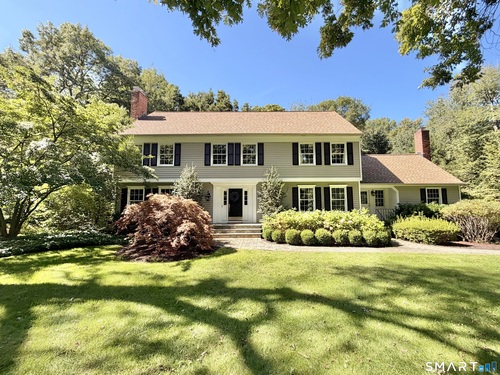
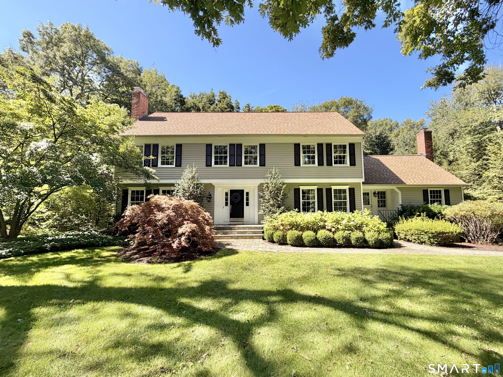
Set along a private road in Wilton's coveted Silver Spring community-once part of the historic Firestone estate thoroughbred racetrack-this beautifully updated Colonial pairs timeless character with a fresh, sophisticated interior. Recently refinished and lightened hardwood floors flow throughout, including newly installed hardwoods on the upper level. At the heart of the home, the white chef's kitchen features quartz countertops, Sub-Zero and Thermador appliances, and a generous center island opening to a vaulted family room with custom built-ins and a striking fireplace. Formal living and dining rooms offer inviting spaces to gather, while a private study provides a dedicated home office. Upstairs, the serene primary suite includes two walk-in closets and a marble bath with dual sinks, joined by three additional spacious bedrooms and a hall bath. The finished walk-out lower level expands the living space with room for recreation, fitness or relaxation, plus a fabulous mudroom off the garage. Outside, a large Trex deck overlooks the level, professionally landscaped backyard. Additional enhancements include a new water-filtration system at the point of entry with a new reverse osmosis system at the kitchen sink, whole-house generator and Lutron lighting. Close to Wilton schools, town center, Ambler Farm, Weir Farm and Ridgefield's Main Street. Truly a move in ready property in an idyllic Wilton neighborhood.
Rooms & Interior
Room Details
-
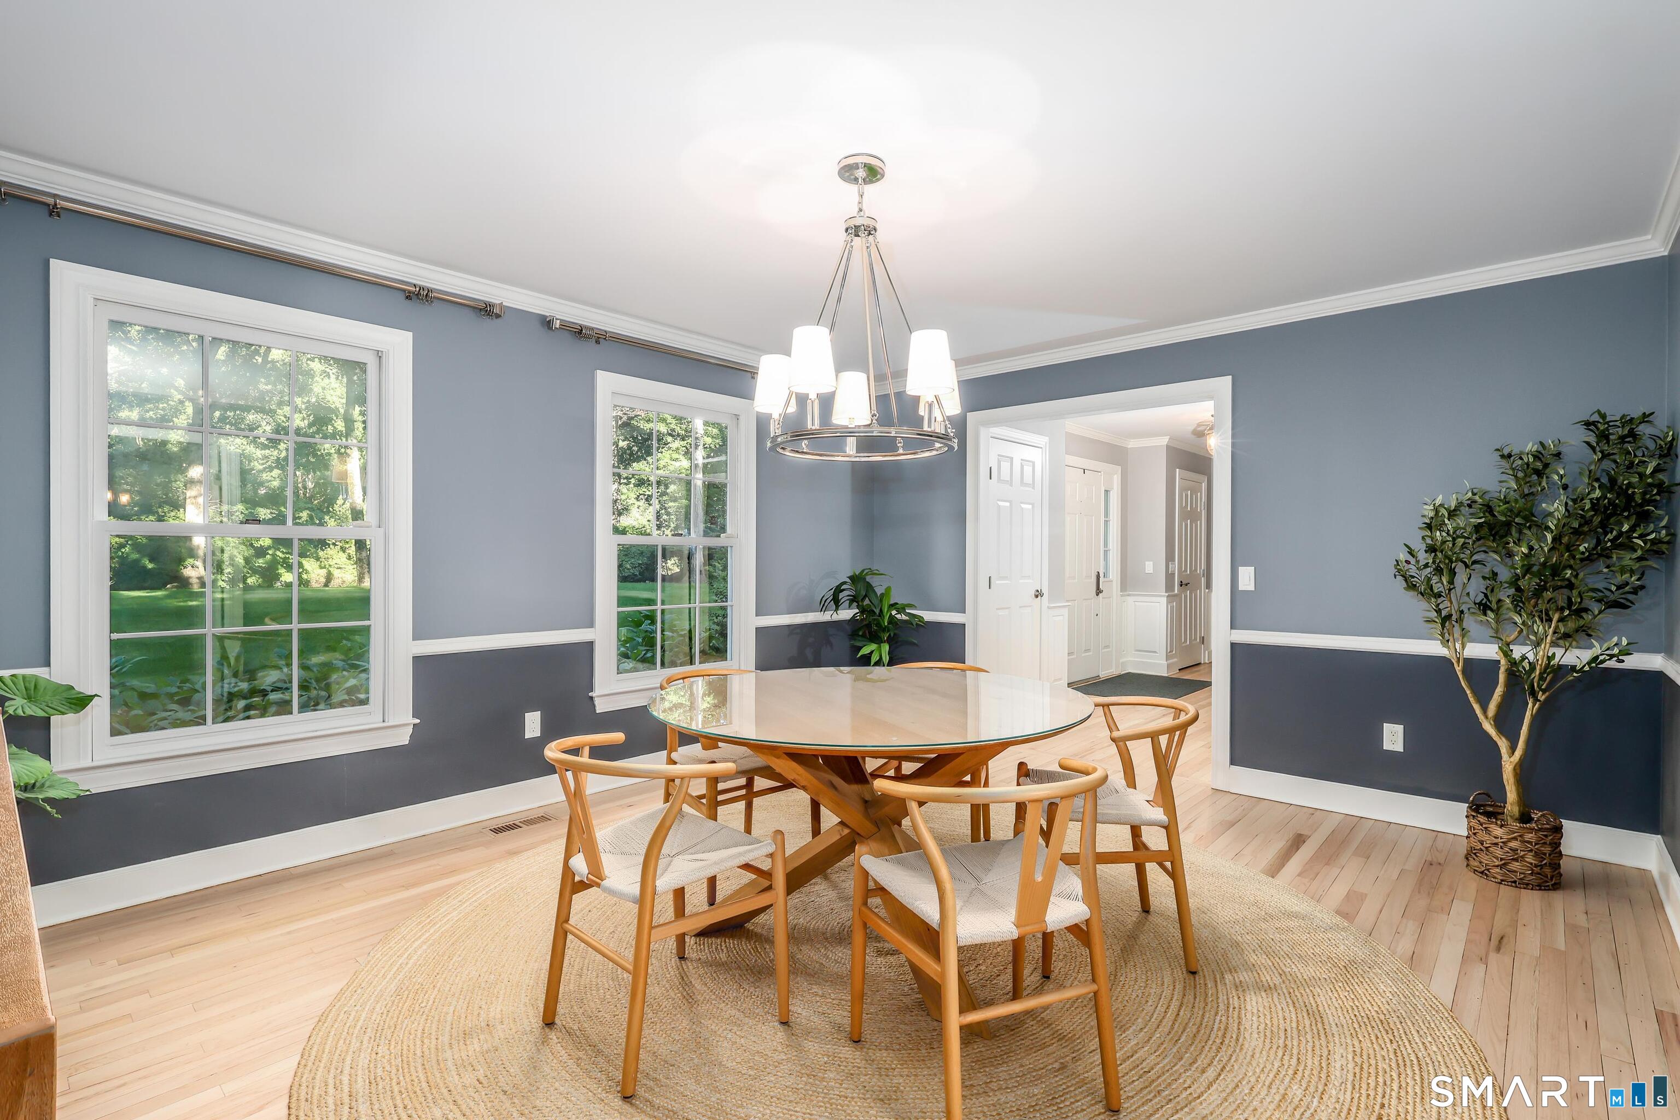
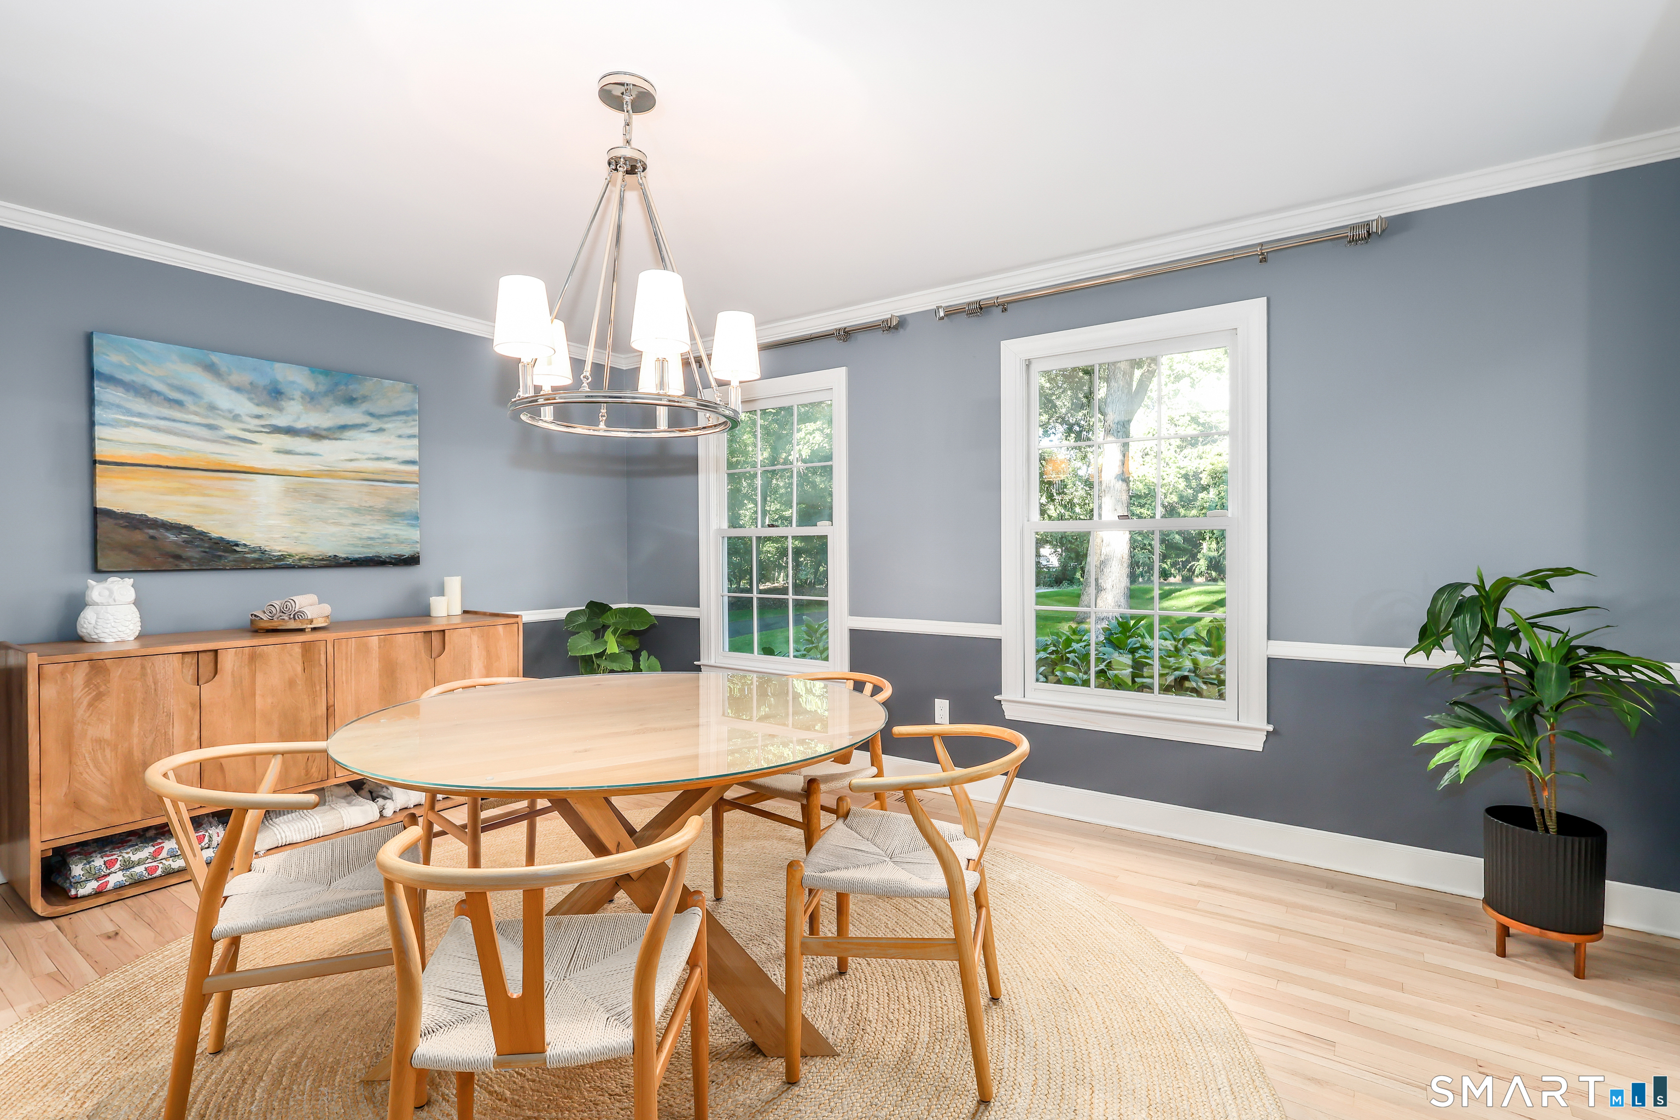
Formal Dining Room (Main Level)
Hardwood Floor
-
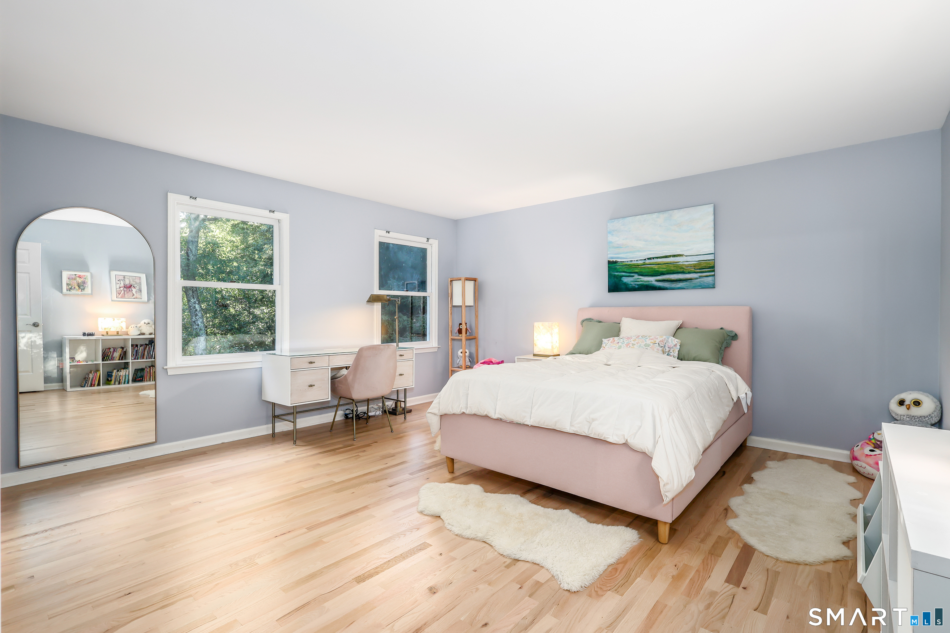
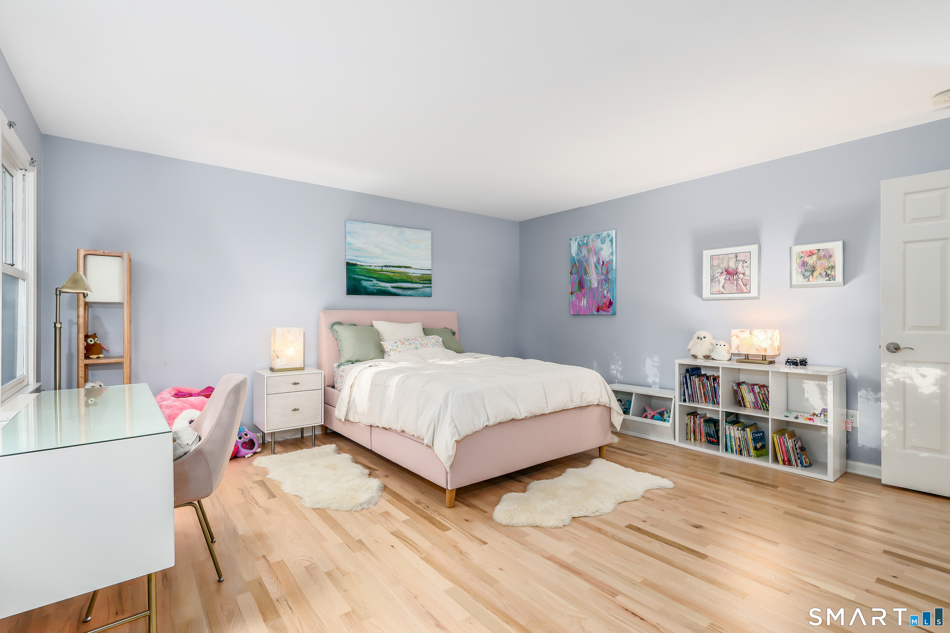
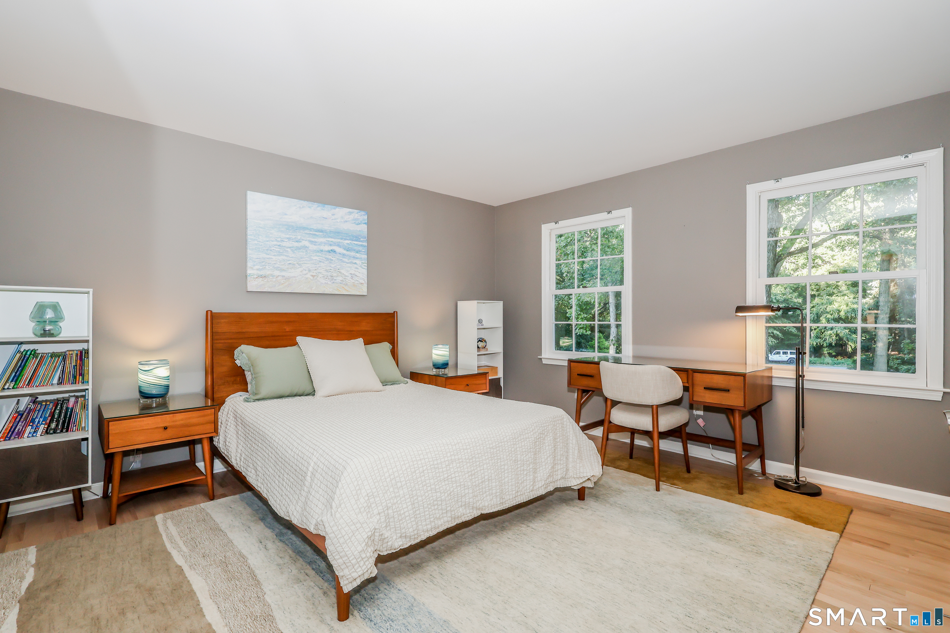
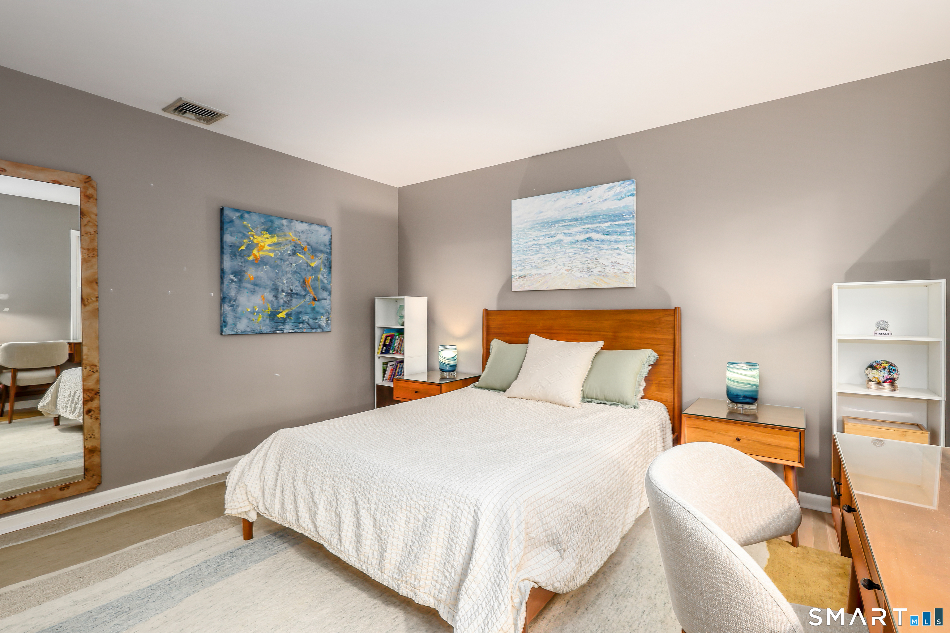
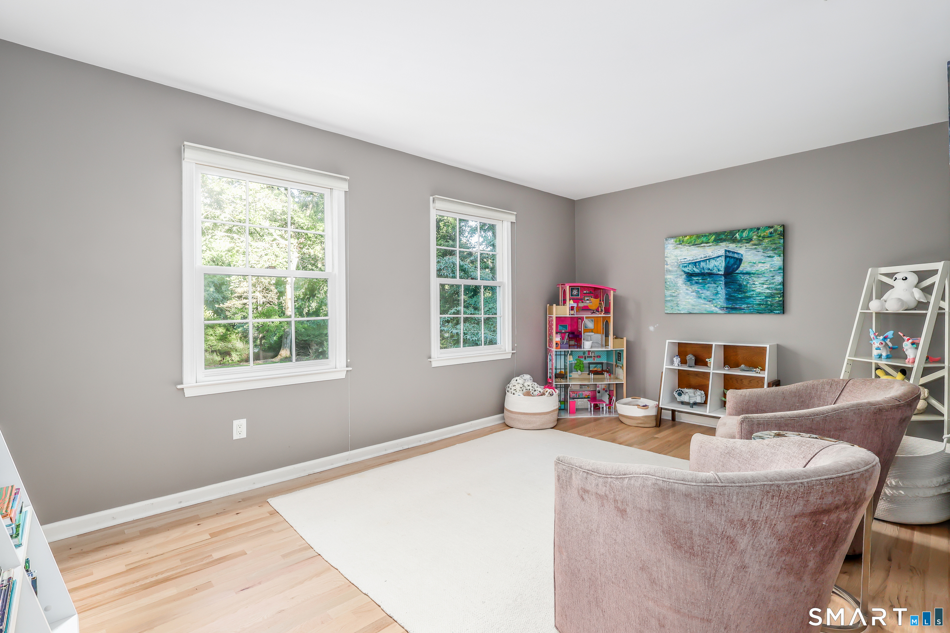
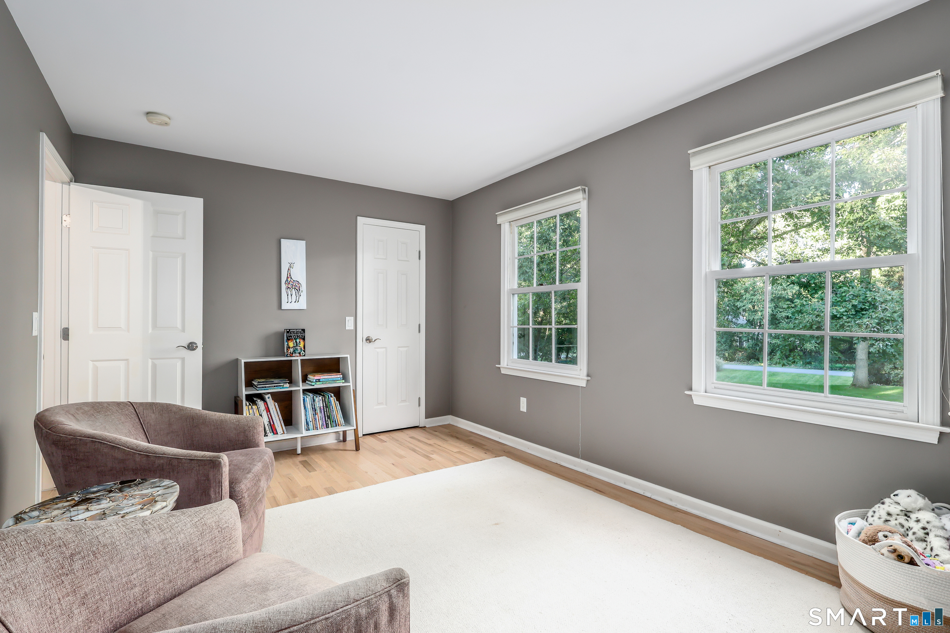
Bedroom (Upper Level)
Full Bath, Wall/Wall Carpet
-
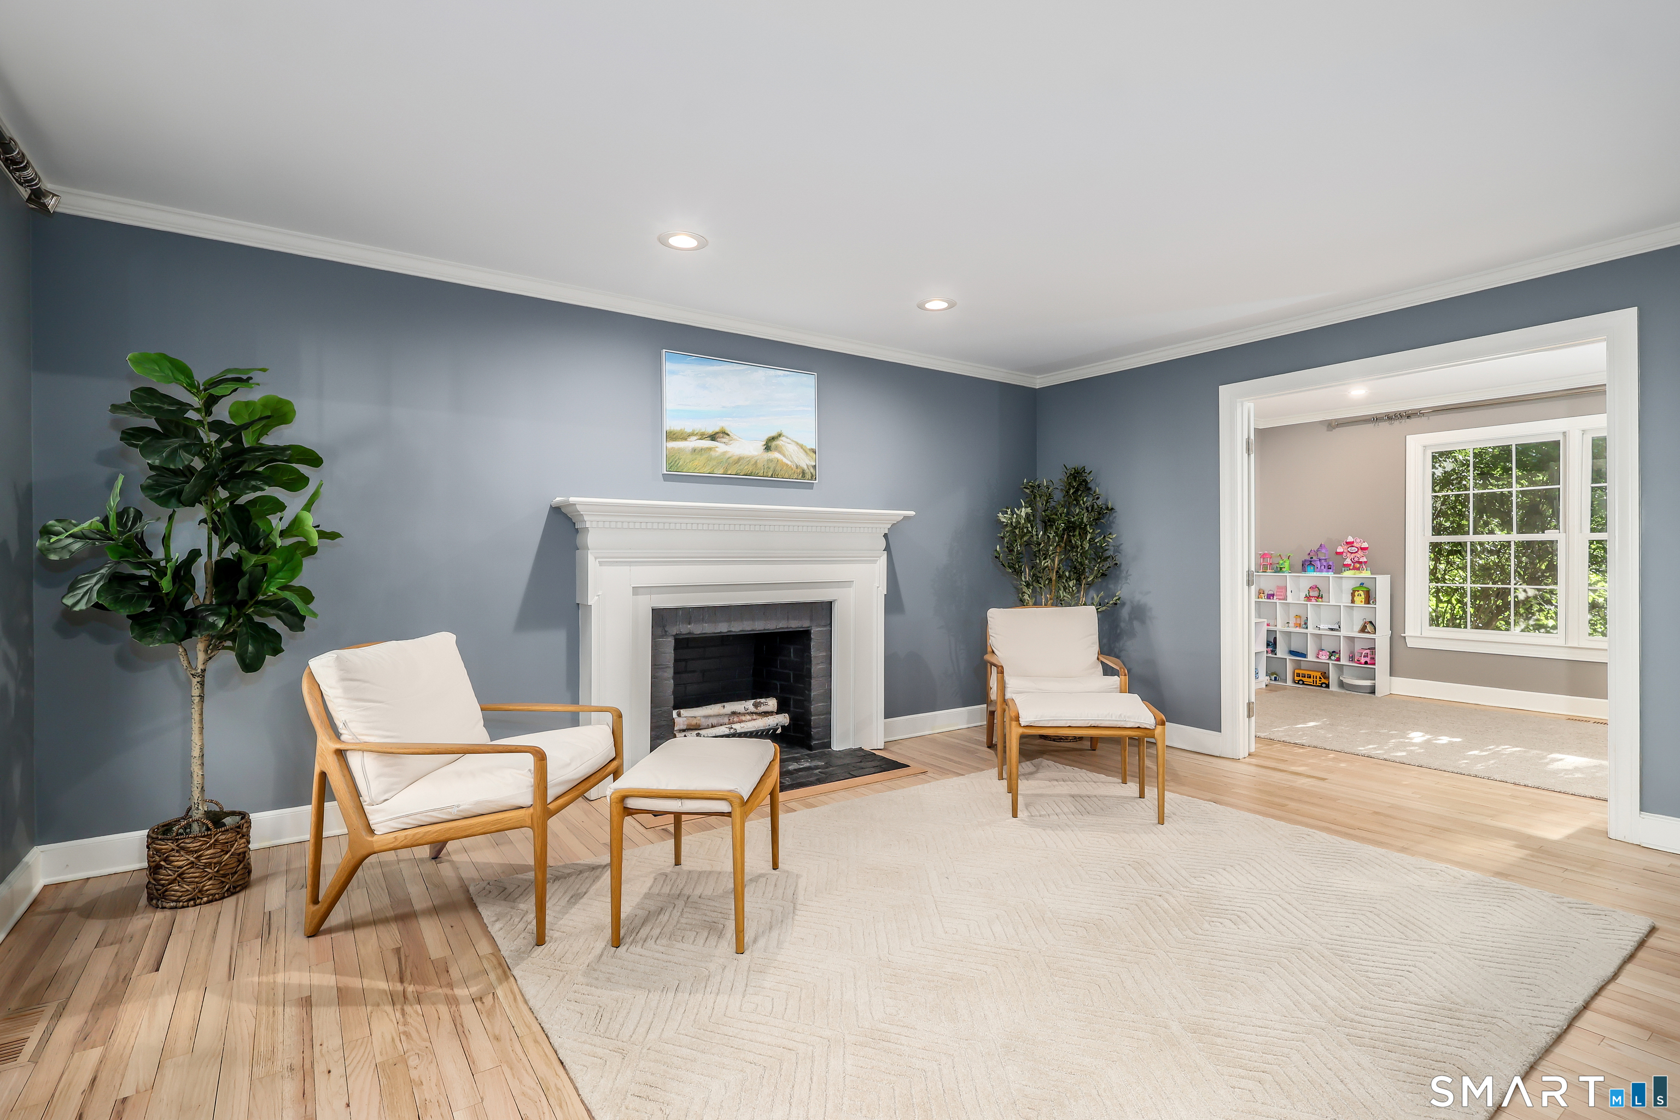
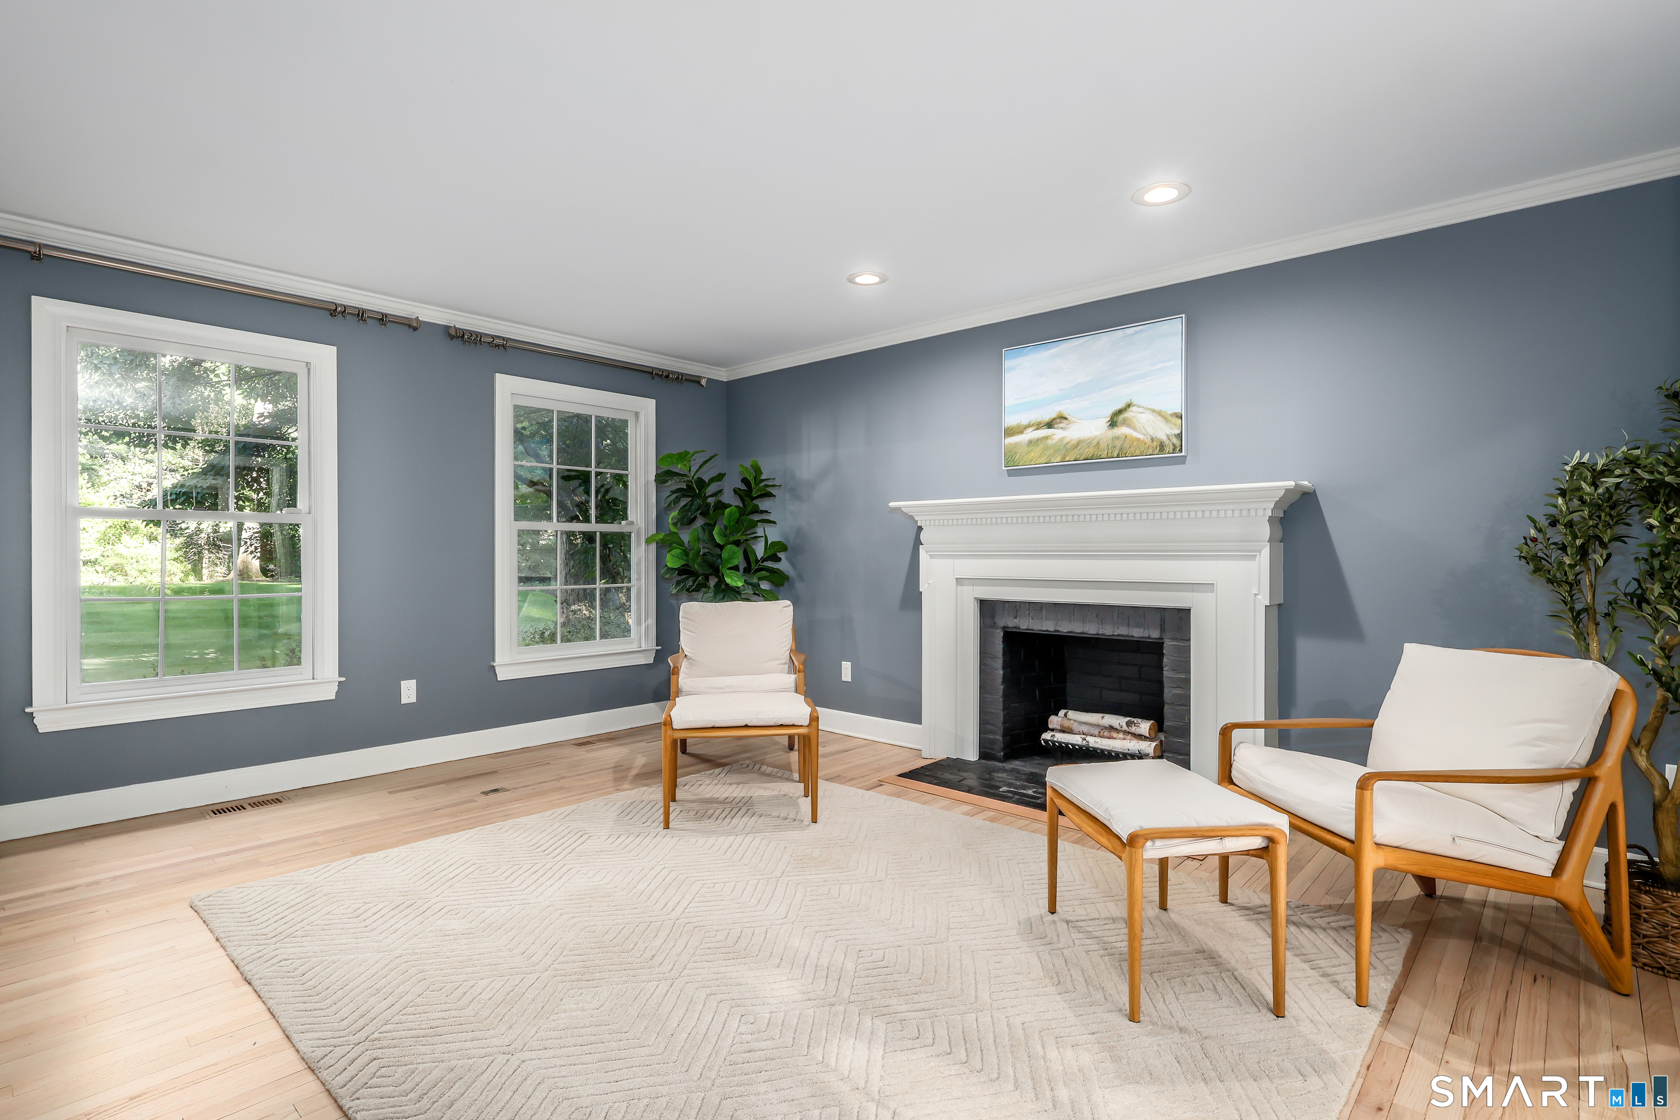
Living Room (Main Level)
Fireplace, Hardwood Floor
-
Family Room (Main Level)
Bay/Bow Window, Vaulted Ceiling, Book Shelves, Built-Ins, Fireplace, Hardwood Floor
-
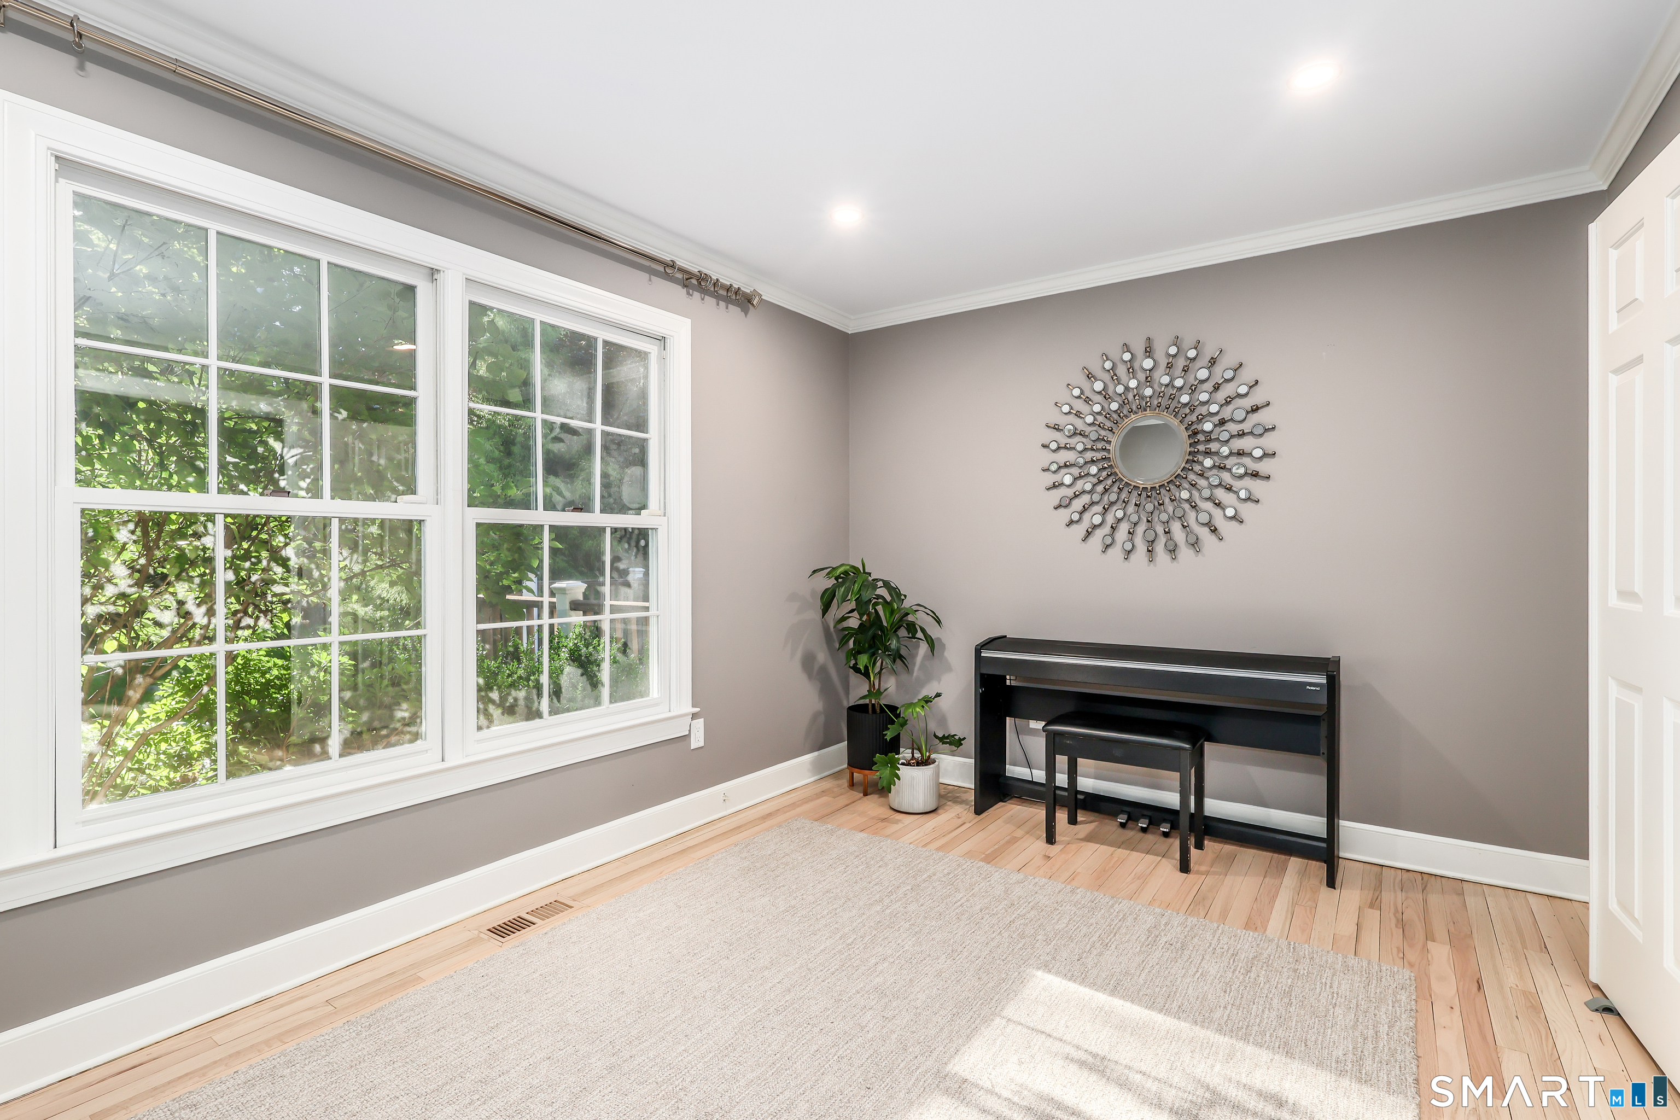
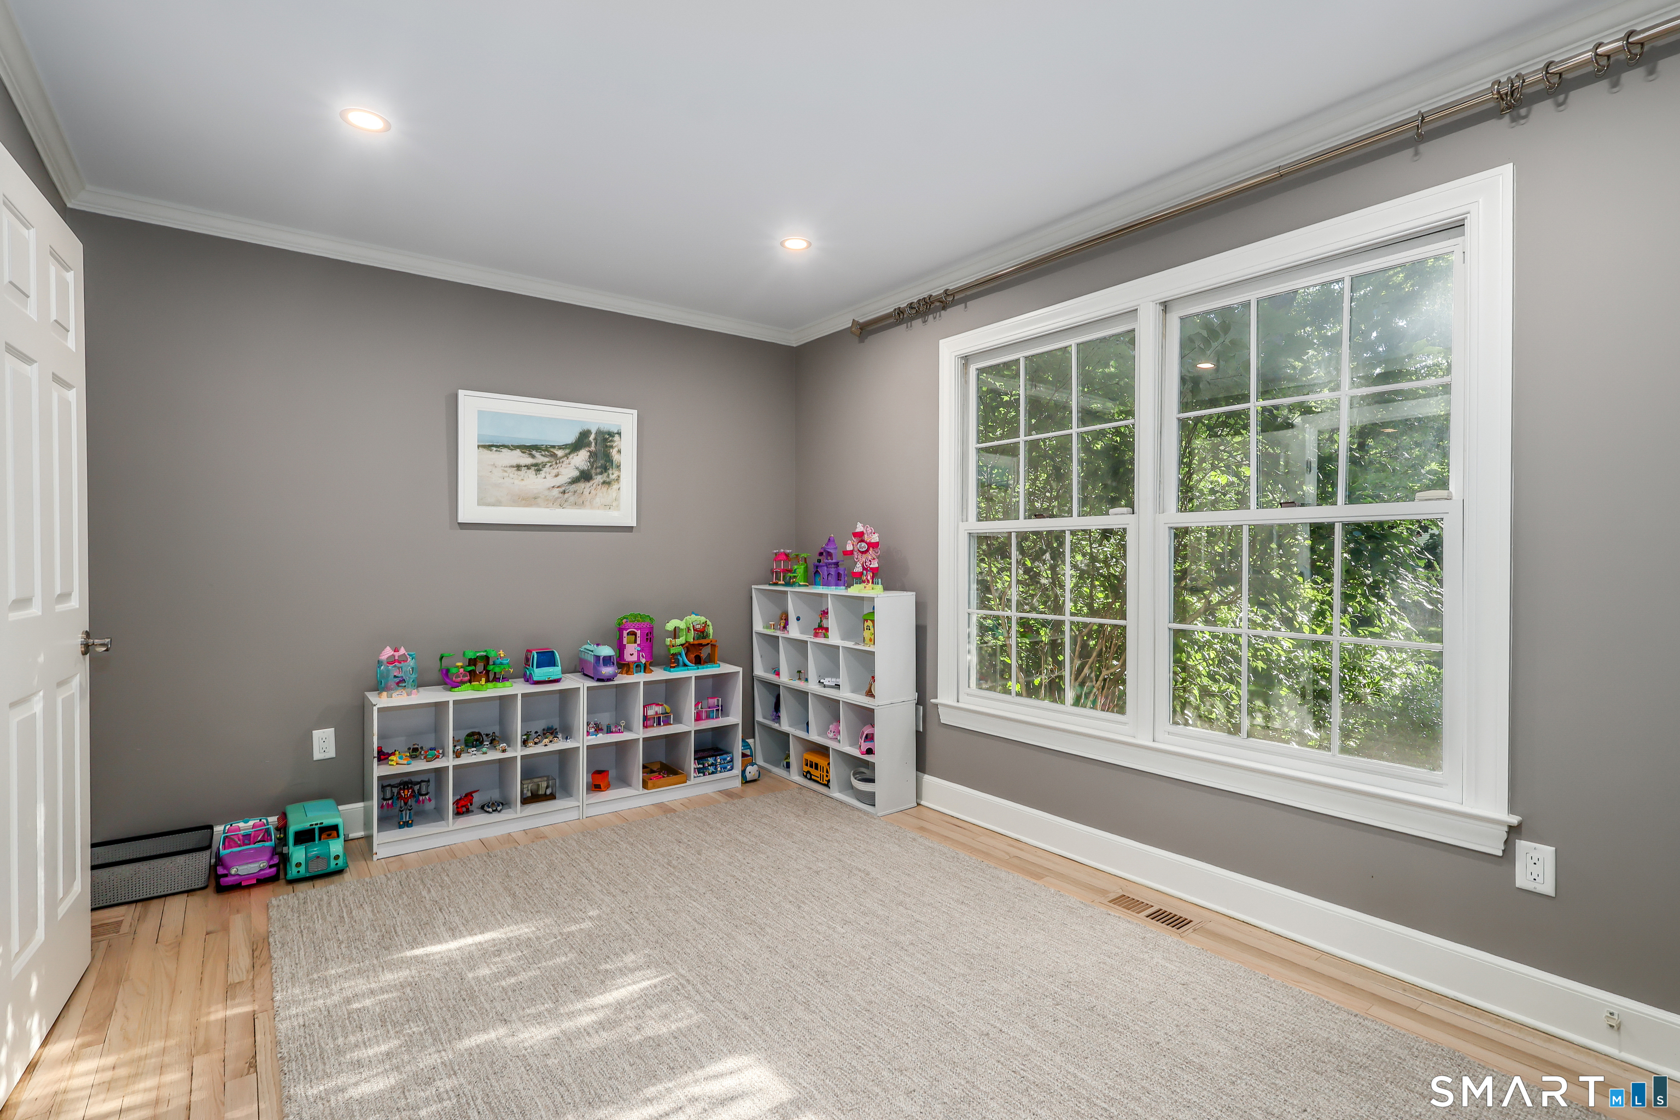
Study (Main Level)
Hardwood Floor
-
Bedroom (Upper Level)
Walk-In Closet, Wall/Wall Carpet
-
Eat In Kitchen (Main Level)
Remodeled, Breakfast Bar, Quartz Counters, Island, Sliders, Hardwood Floor
-
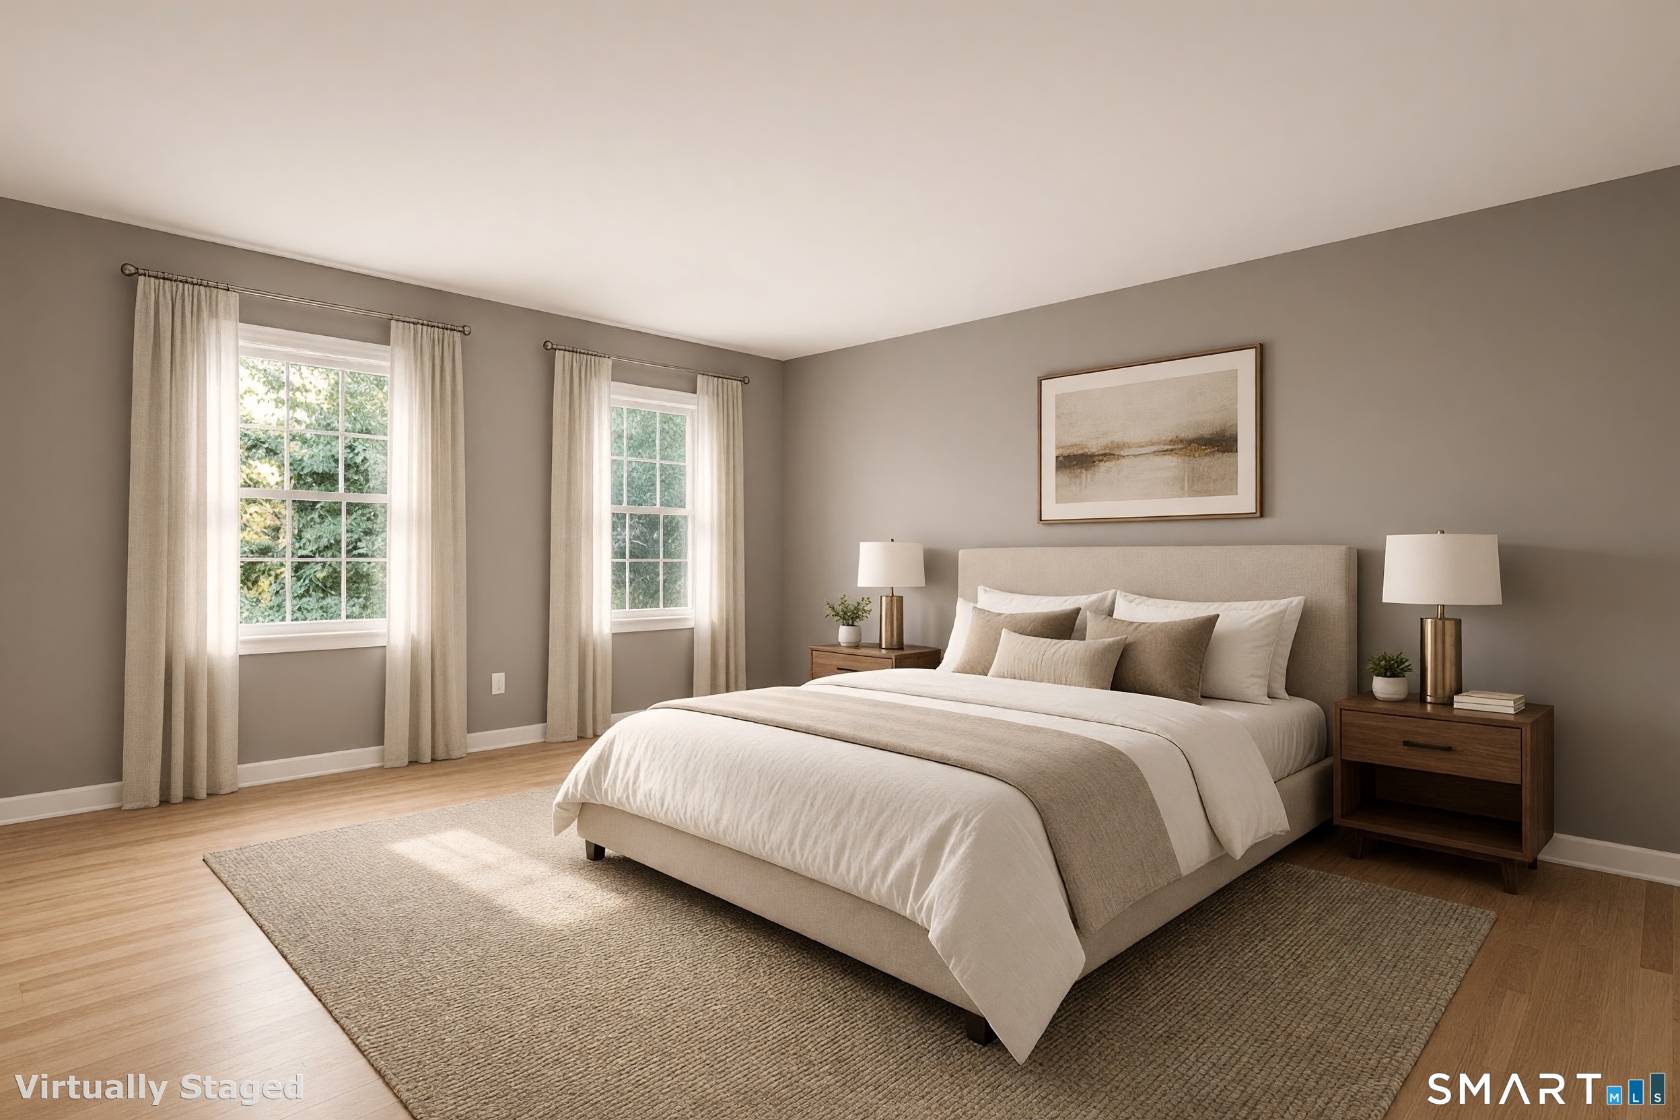
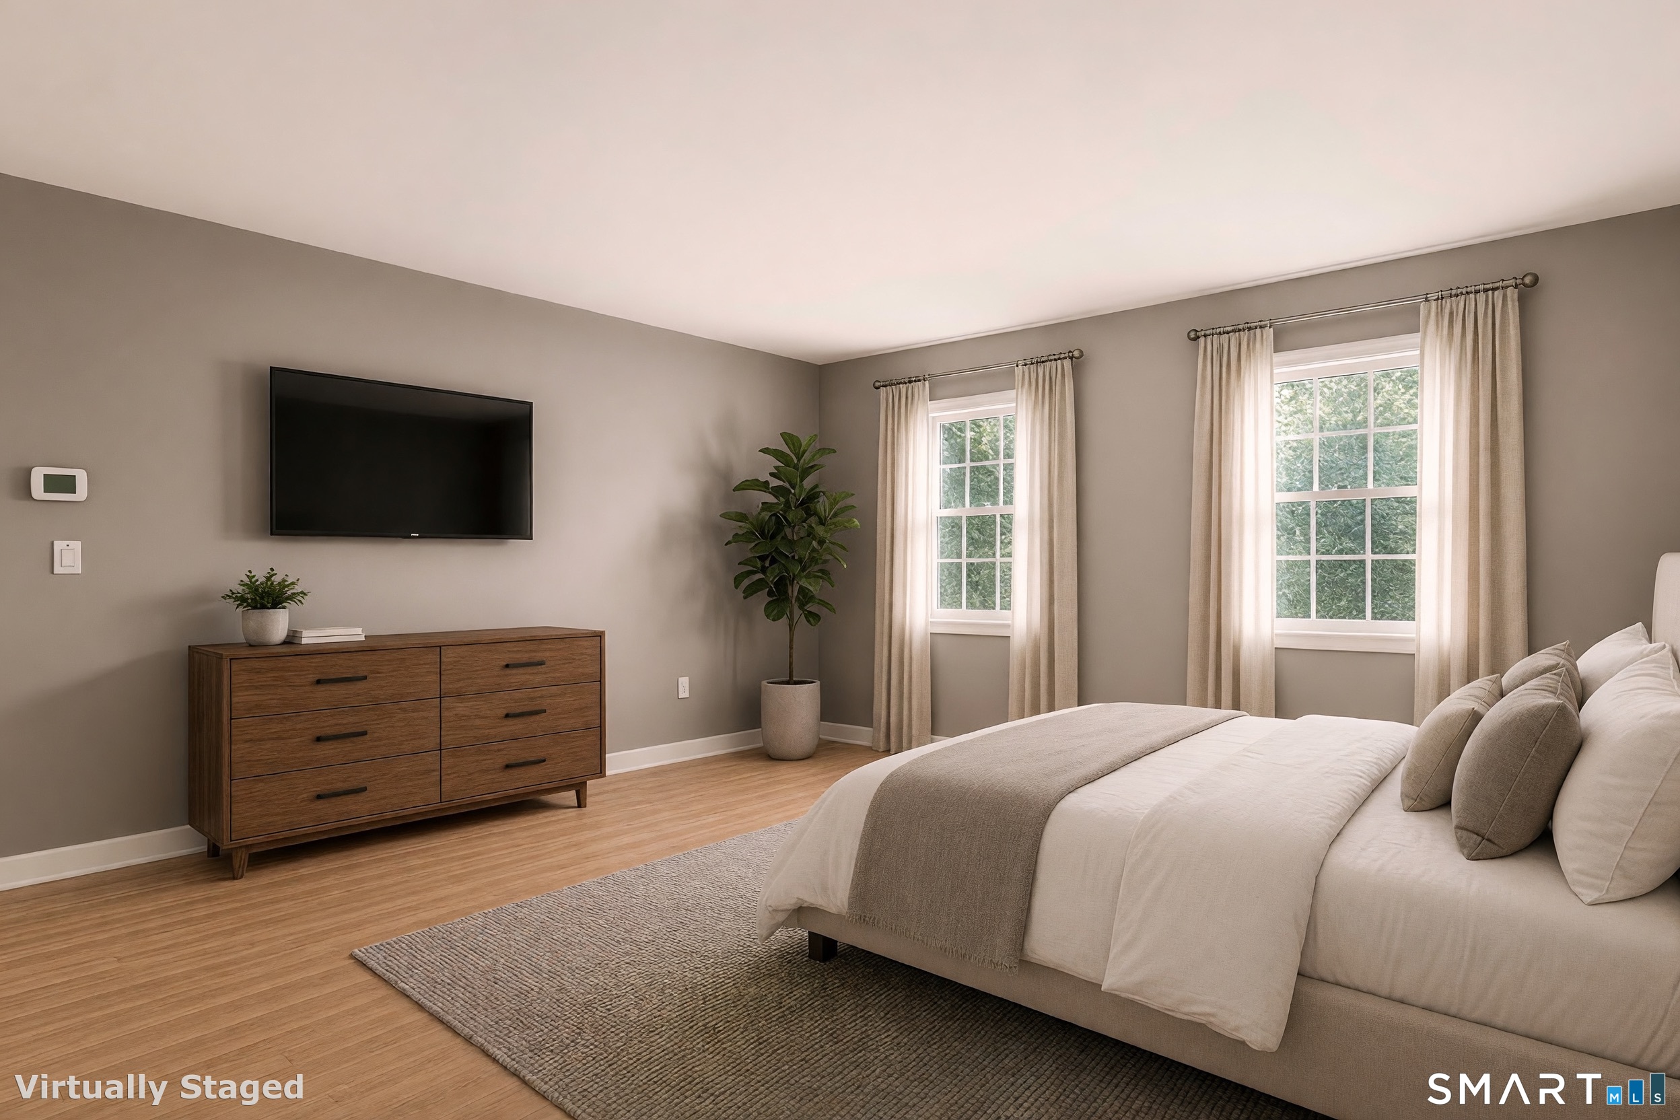
Primary Br Suite (Upper Level)
Bedroom Suite, Stall Shower, Whirlpool Tub, Walk-In Closet, Wall/Wall Carpet, Marble Floor
-
Bedroom (Upper Level)
Wall/Wall Carpet
-
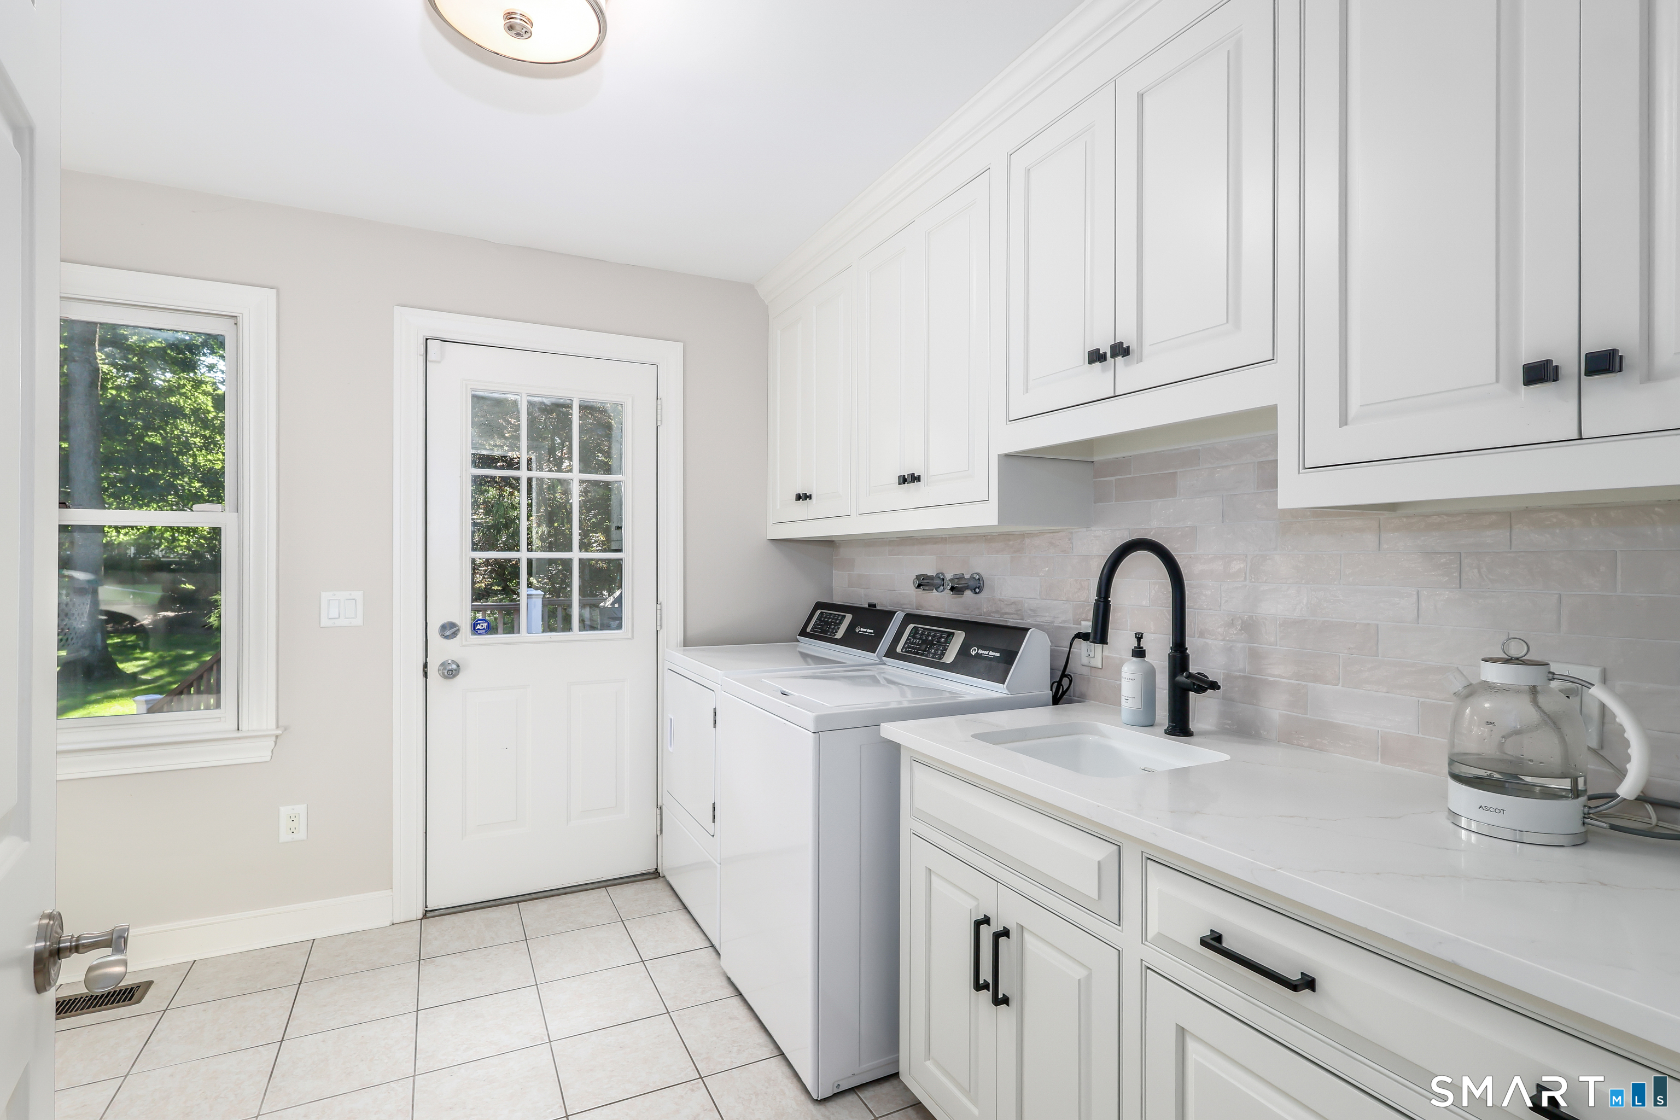
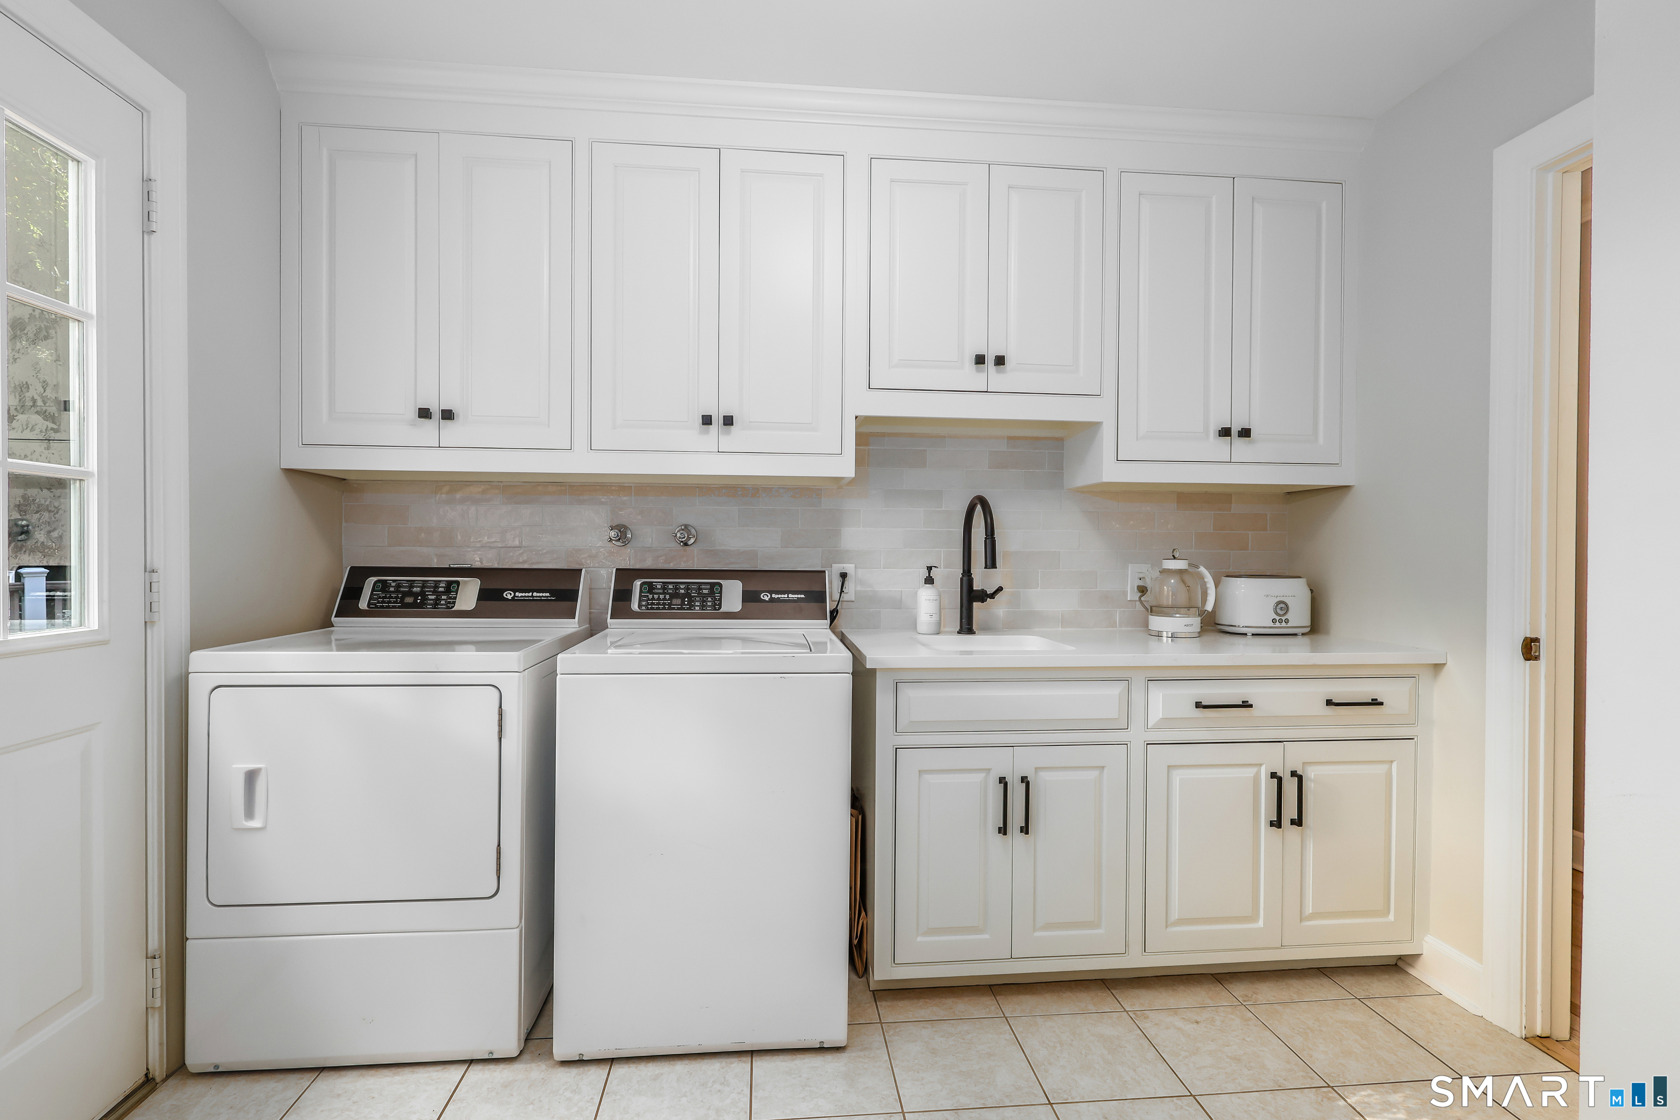
Other (Main Level)
Laundry Hookup, Tile Floor
-
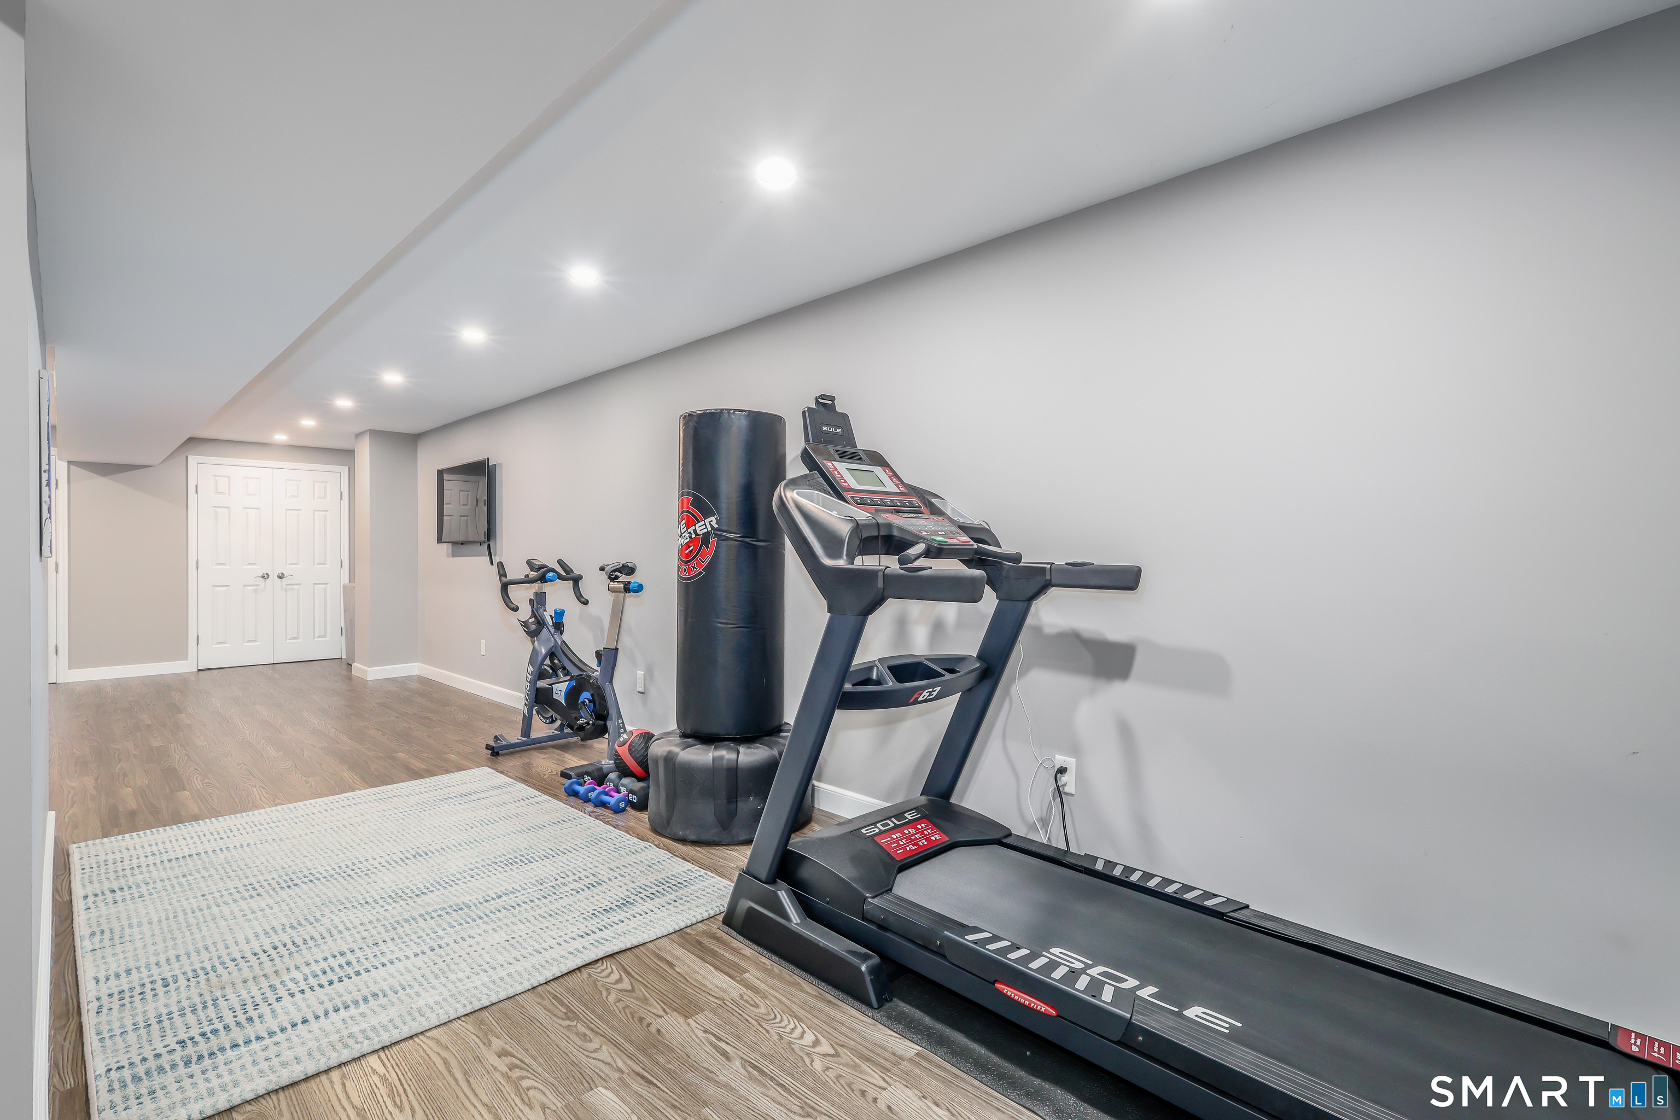
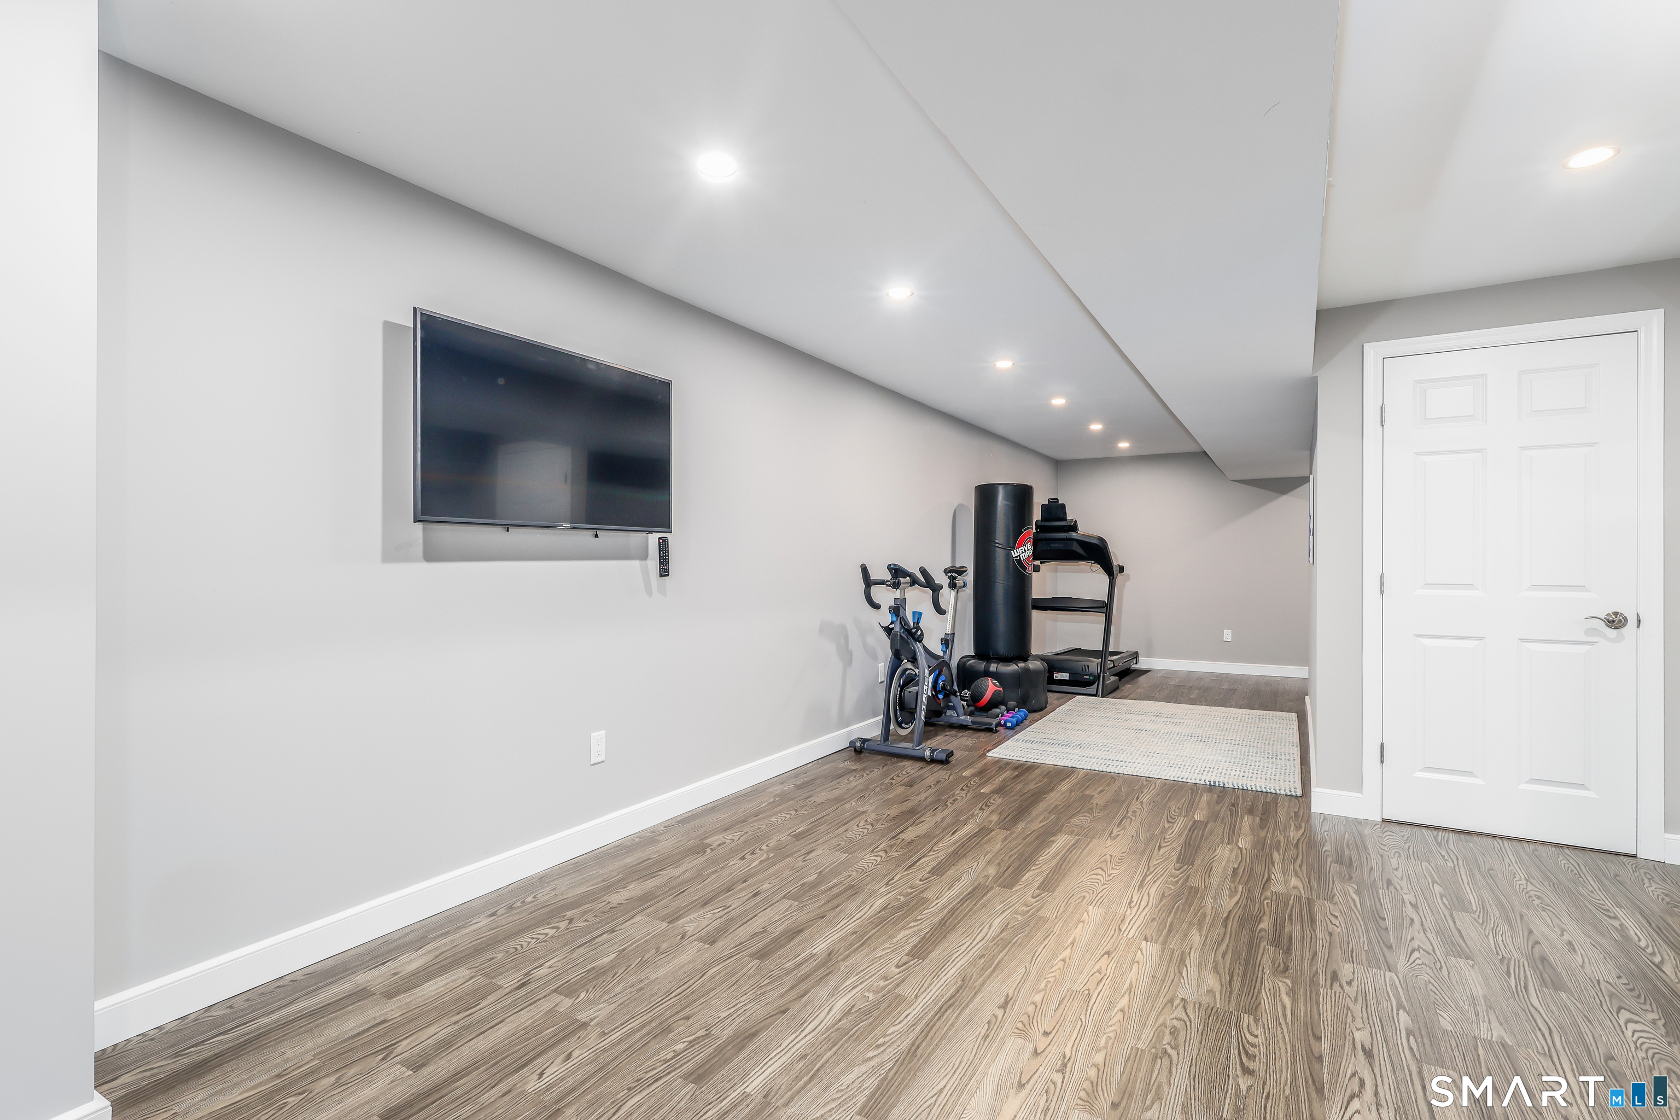
Rec/Play Room (Lower Level)
Vinyl Floor
-
Half Bath (Main Level)
Remodeled, Tile Floor
-
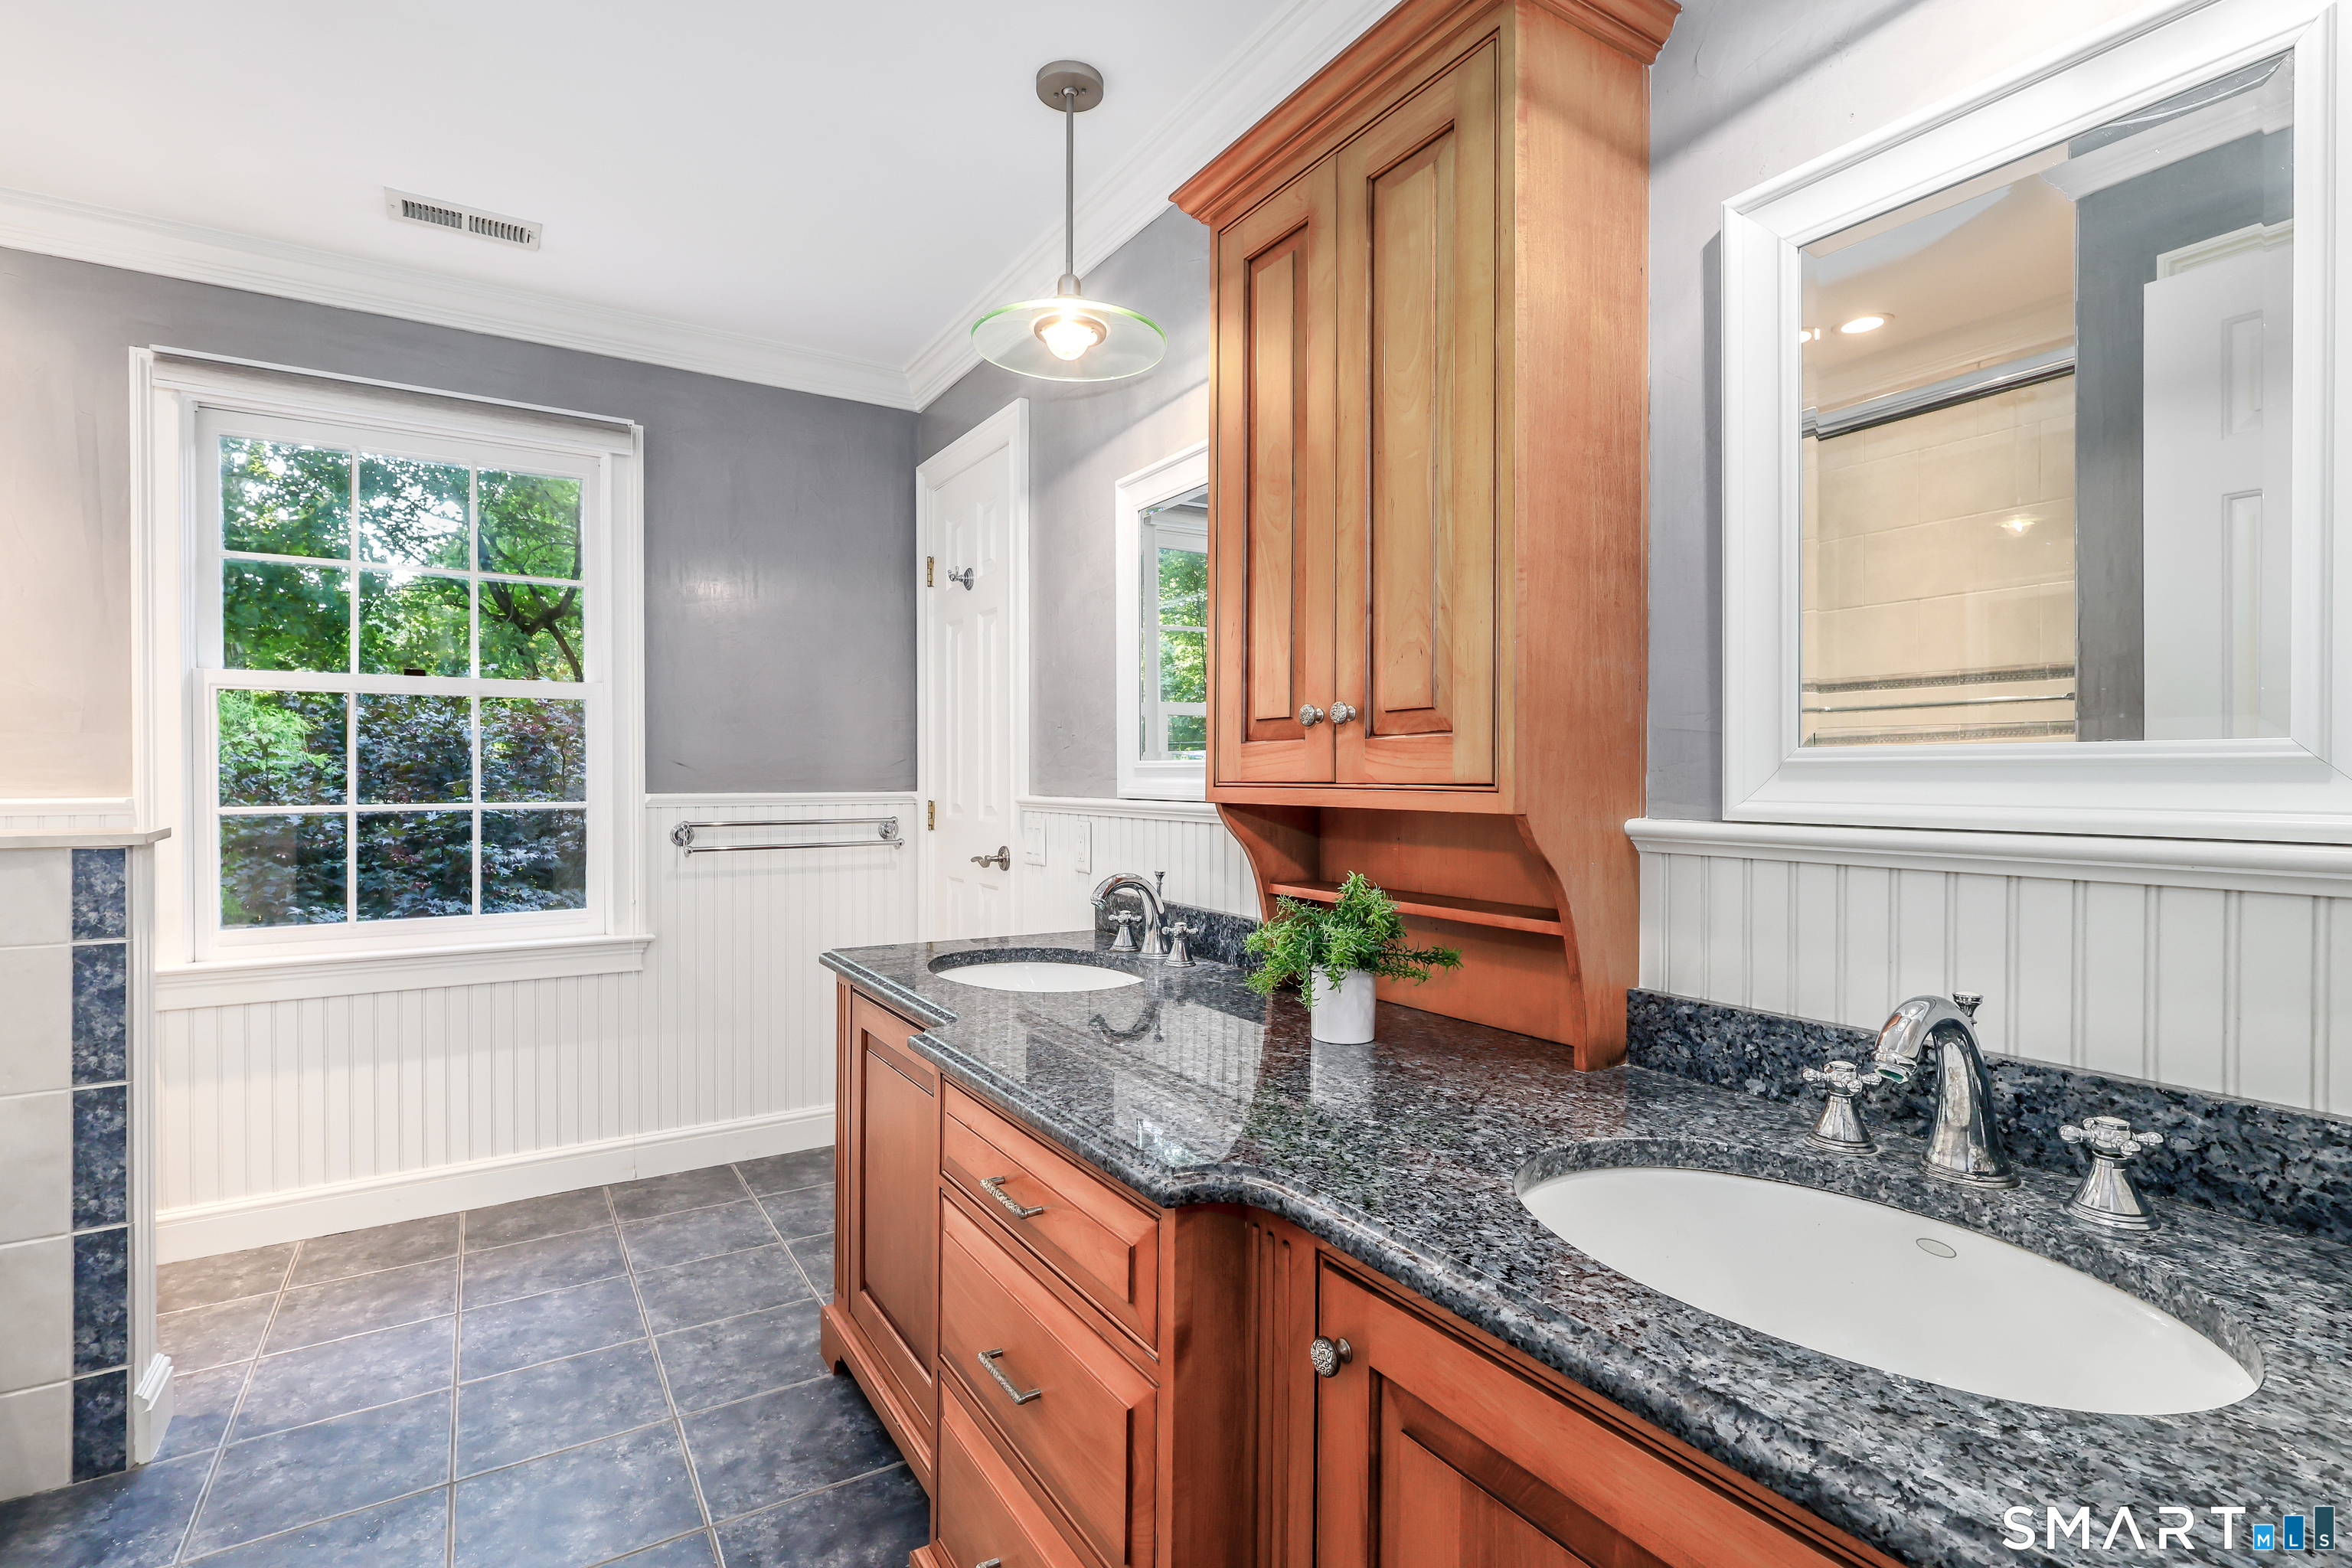
Full Bath (Upper Level)
Granite Counters, Double-Sink, Tub w/Shower
-
Other Rooms
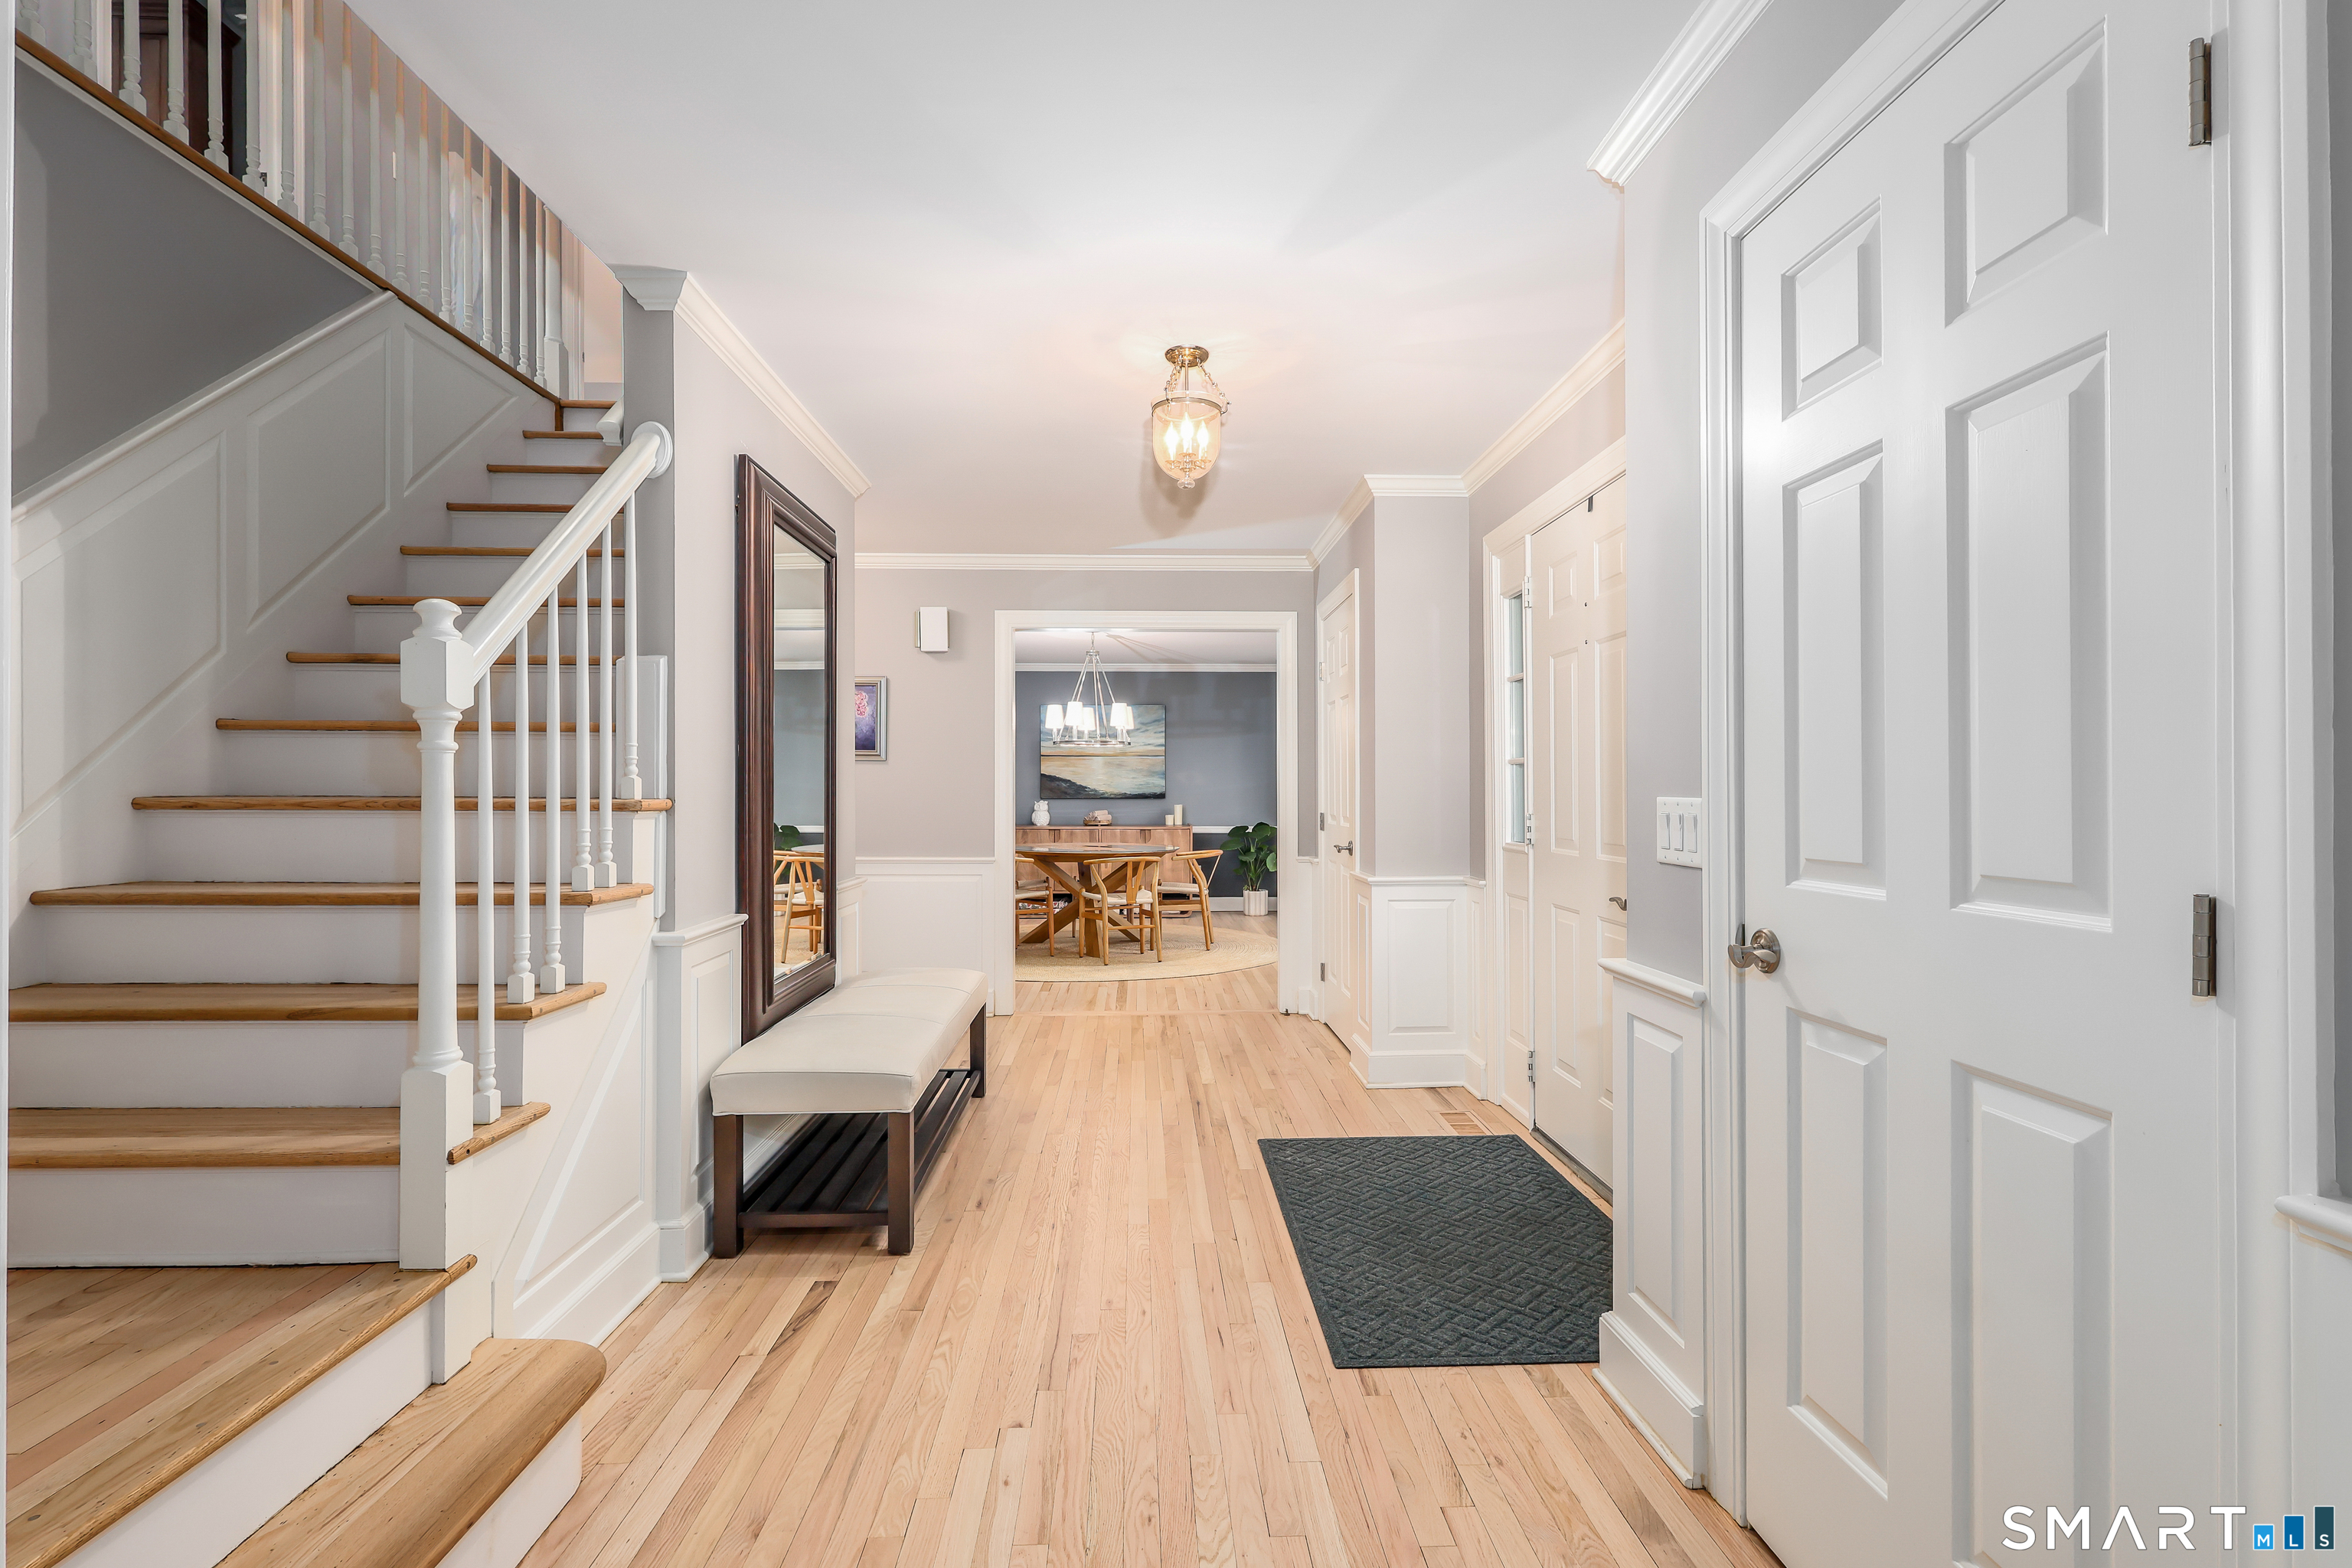
Exercise room, Foyer, Laundry room, Mud room
Home Features
Heating
- Fireplaces: 2
- Heating: hot air
- Heat fuel type: oil
- Fuel tank: in basement
Interior Features
- Auto garage door opener
- Cable - pre-wired
- Security system
Appliances
- Gas range
- Microwave
- Range hood
- Subzero
- Dishwasher
- Washer
- Electric dryer
- Wine chiller
Attic
- Storage space
- Floored
- Pull-down stairs
Basement
- Full
- Heated
- Fully finished
- Garage access
- Interior access
- Liveable space
- Full with walk-out
Laundry
- Location: main level with walk-out to deck
- Main level
Exterior Features
- Underground utilities
- Deck
- Gutters
- Lighting
- Stone wall
- Underground sprinkler
Property Details
Parking
- Garage spaces: 2
- Attached garage
- Paved
- Driveway
Lot Details
- Lot surface: 1.42 acres
- Lightly wooded
- Level lot
- Professionally landscaped
- Rolling
Utilities
- Water: private well
- Sewage: septic
Near-by Amenities
- Health club
- Library
- Medical facilities
- Park
- Public transportation
- Shopping/mall
- Stables/riding
- Tennis courts
Construction Details
- Style
- colonial
- Construction year
- 1984
- Exterior Siding
- clapboard, wood
- Foundation
- concrete
- Roof
- asphalt shingle
Area & Town
This home is located in North Wilton neighborhood, in the town of Wilton.
- $1.39M med. price
- 19 homes for sale

- $1.35M med. price
- 51 homes for sale
Finance & Listing Info
| Status |
Active |
| Listing date |
September 16, 2026 |
| List price |
$ 1,775,000 |
| Current price |
$ 1,775,000 |
| Tax amount |
$ 22,270 |
| Tax year |
july 2026-june 2027 |
| MLS ID |
#24190333 |
| List Agent |
Kim Burke |
| List Office |
Berkshire Hathaway NE Prop. |
(c) 2026 Based on information provided to and compiled by the Smart MLS, Inc.
106 Silver Spring Road
Home Photos