About the Home
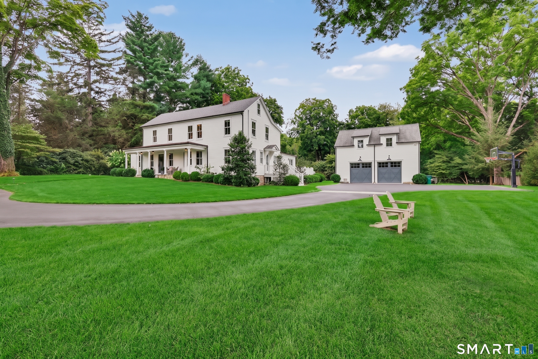
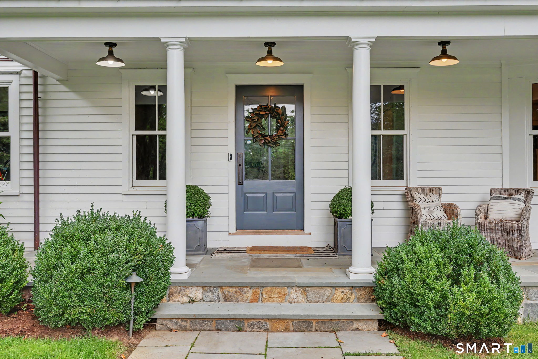
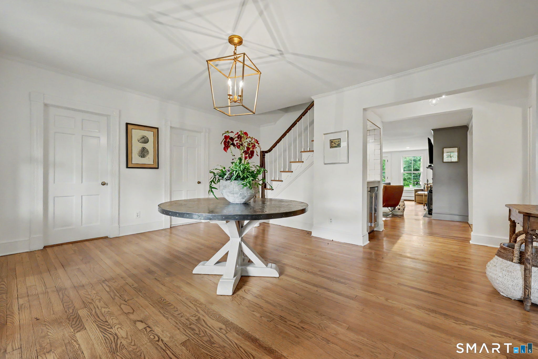
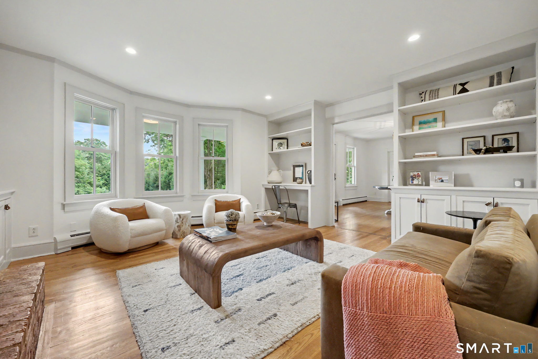
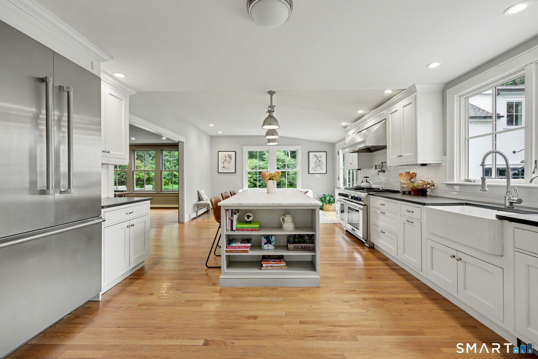
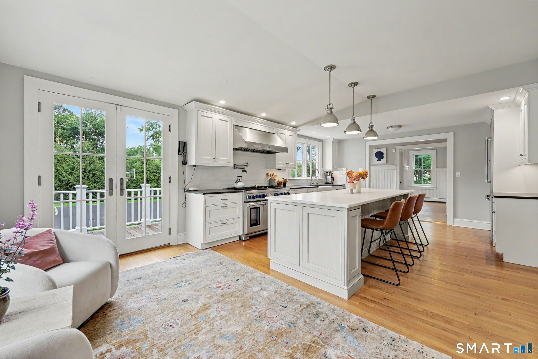
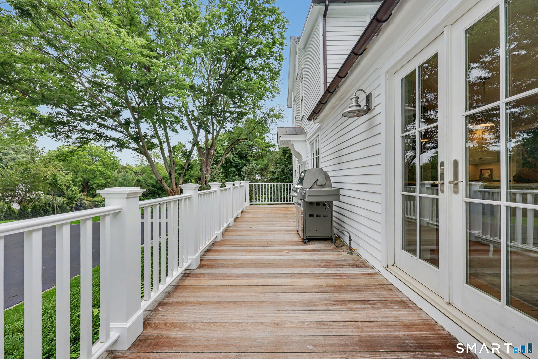
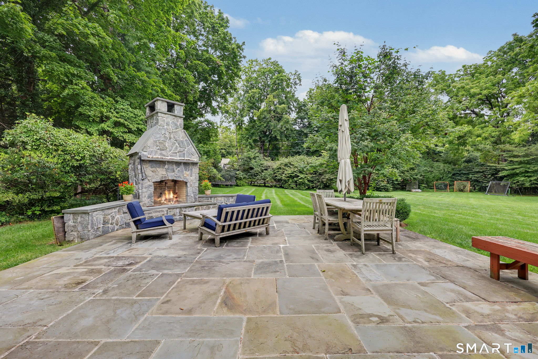
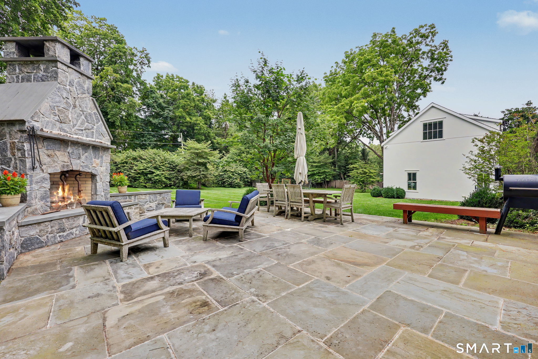
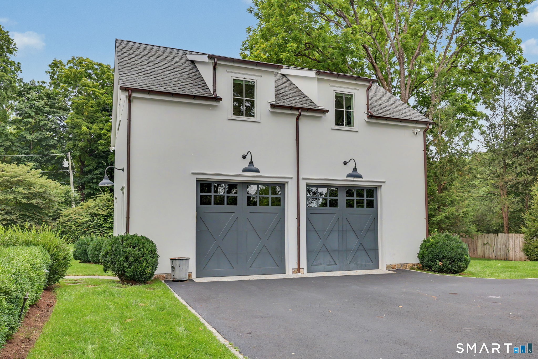
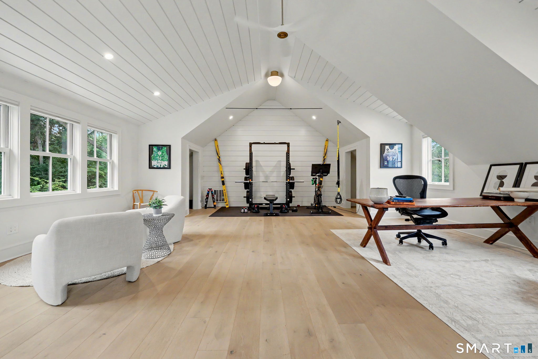
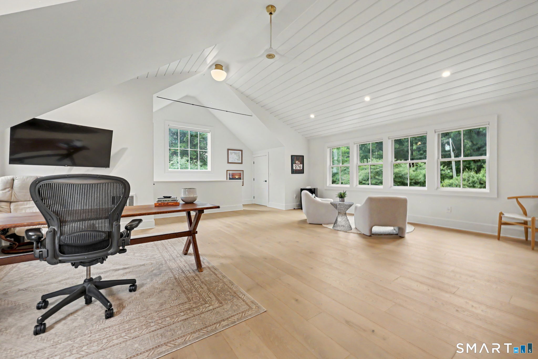
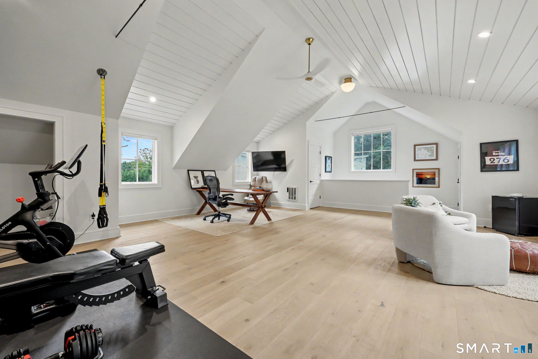
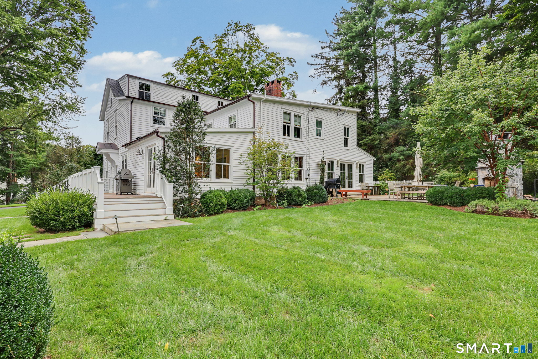
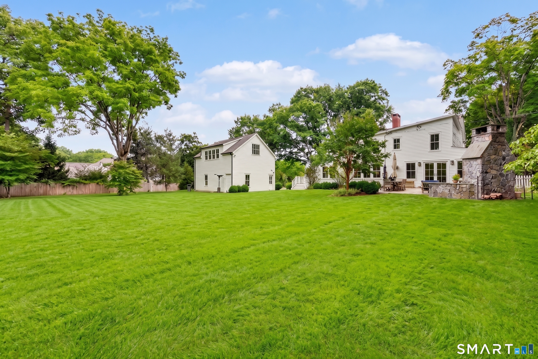
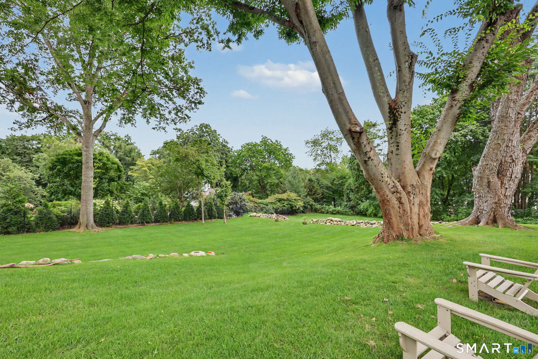
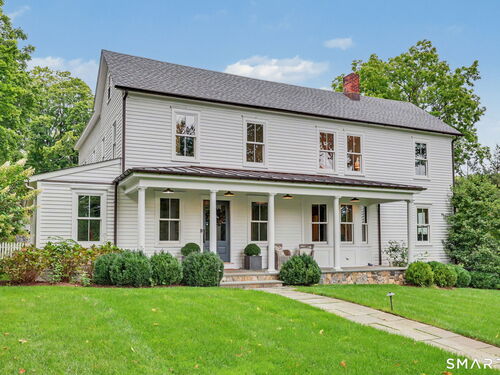
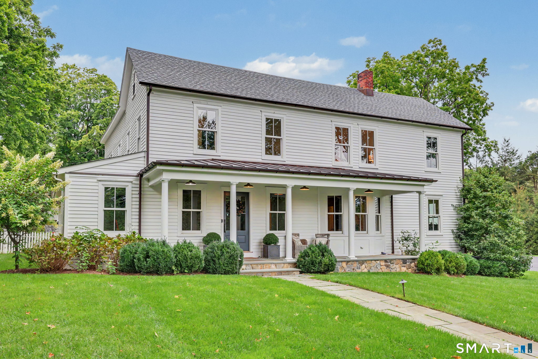
A rare Greenfield Hill find, 1074 Sturges Highway pairs the presence of a classic Colonial with a sleek, thoroughly modern point of view. Thoughtfully reimagined, the home retains its original craftsmanship while introducing clean-lined updates and a minimalist sensibility that feels chic, current and effortless. Inside, the balance between old and new is masterfully struck. Original millwork and architectural details are paired with elegantly edited finishes, creating spaces that feel sophisticated without ever tipping into formal. The layout flows naturally for everyday living, with room to gather, entertain and simply enjoy the house. Set on over 2 acres of impeccably manicured and extremely private grounds, the property offers a rare sense of seclusion. A gorgeous patio with fireplace extends the living space outdoors, setting the scene for summer dinners, cocktails and fireside evenings. A newly constructed garage with loft above adds flexibility for a home office, studio, gym or creative retreat. Where classic architecture meets a fully modern point of view, 1074 Sturges Highway is a masterclass in understated sophistication - Greenfield Hill living, reimagined.
Rooms & Interior
Room Details
-
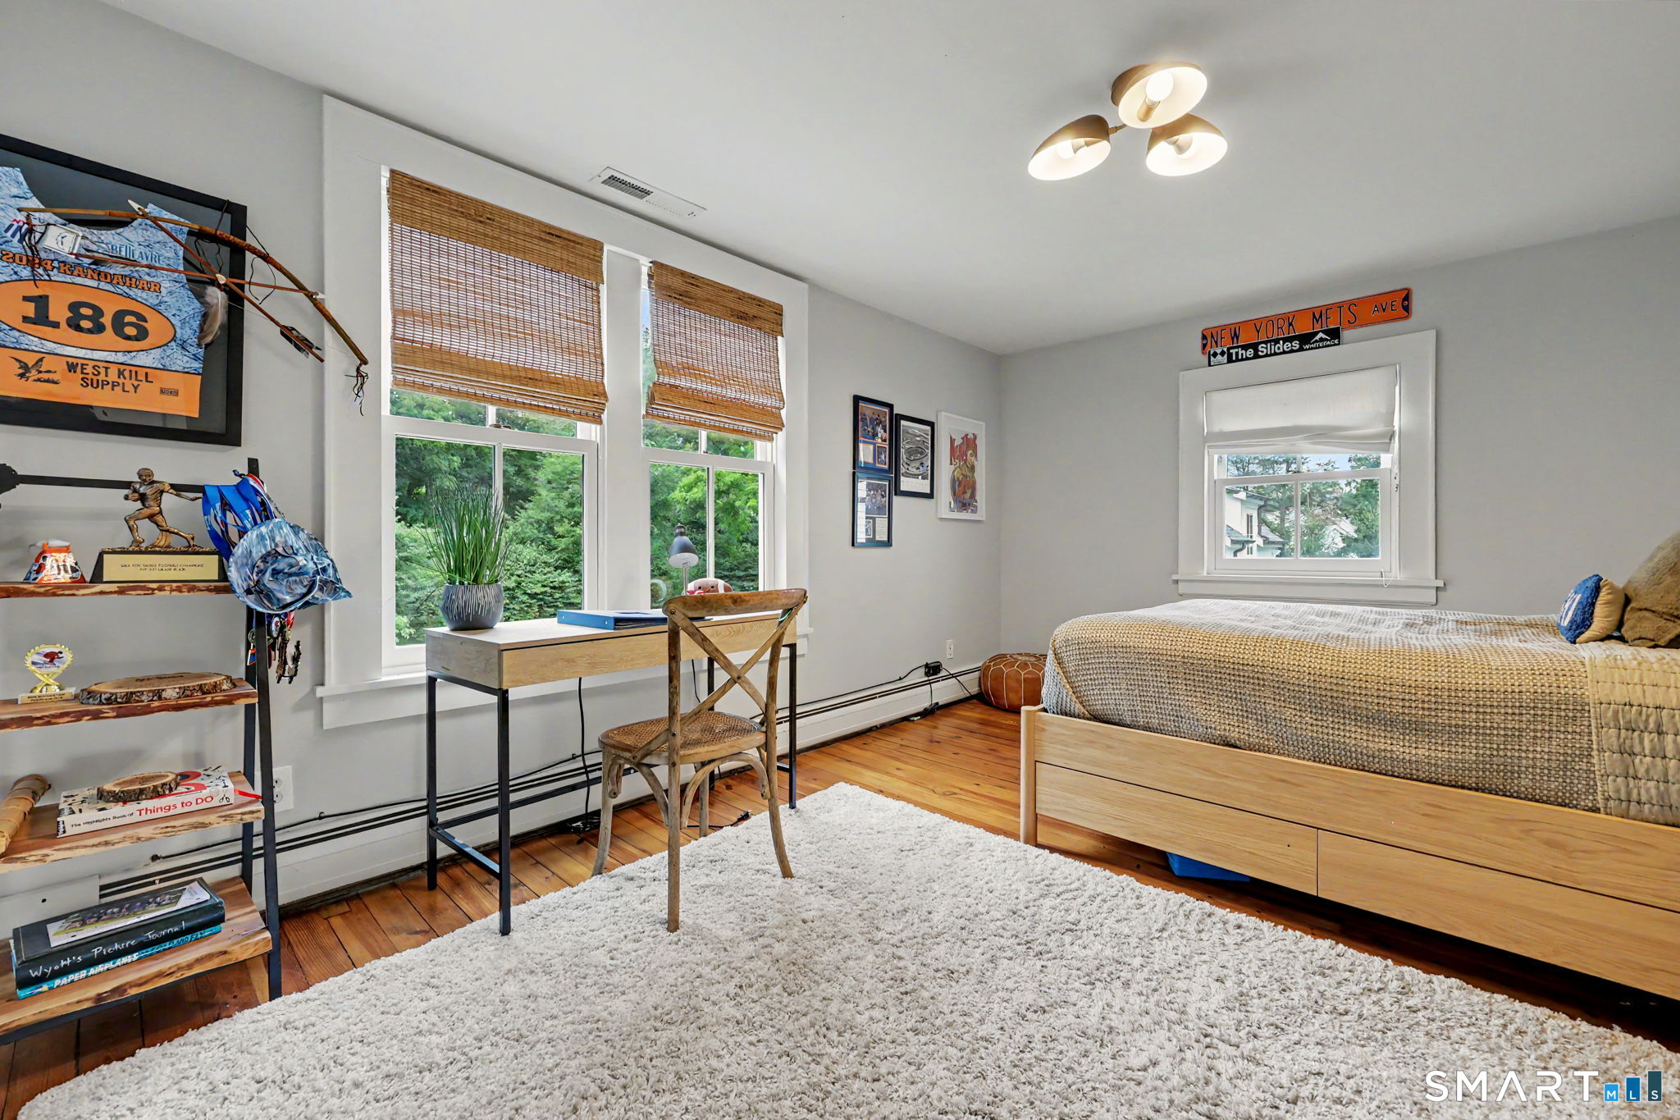
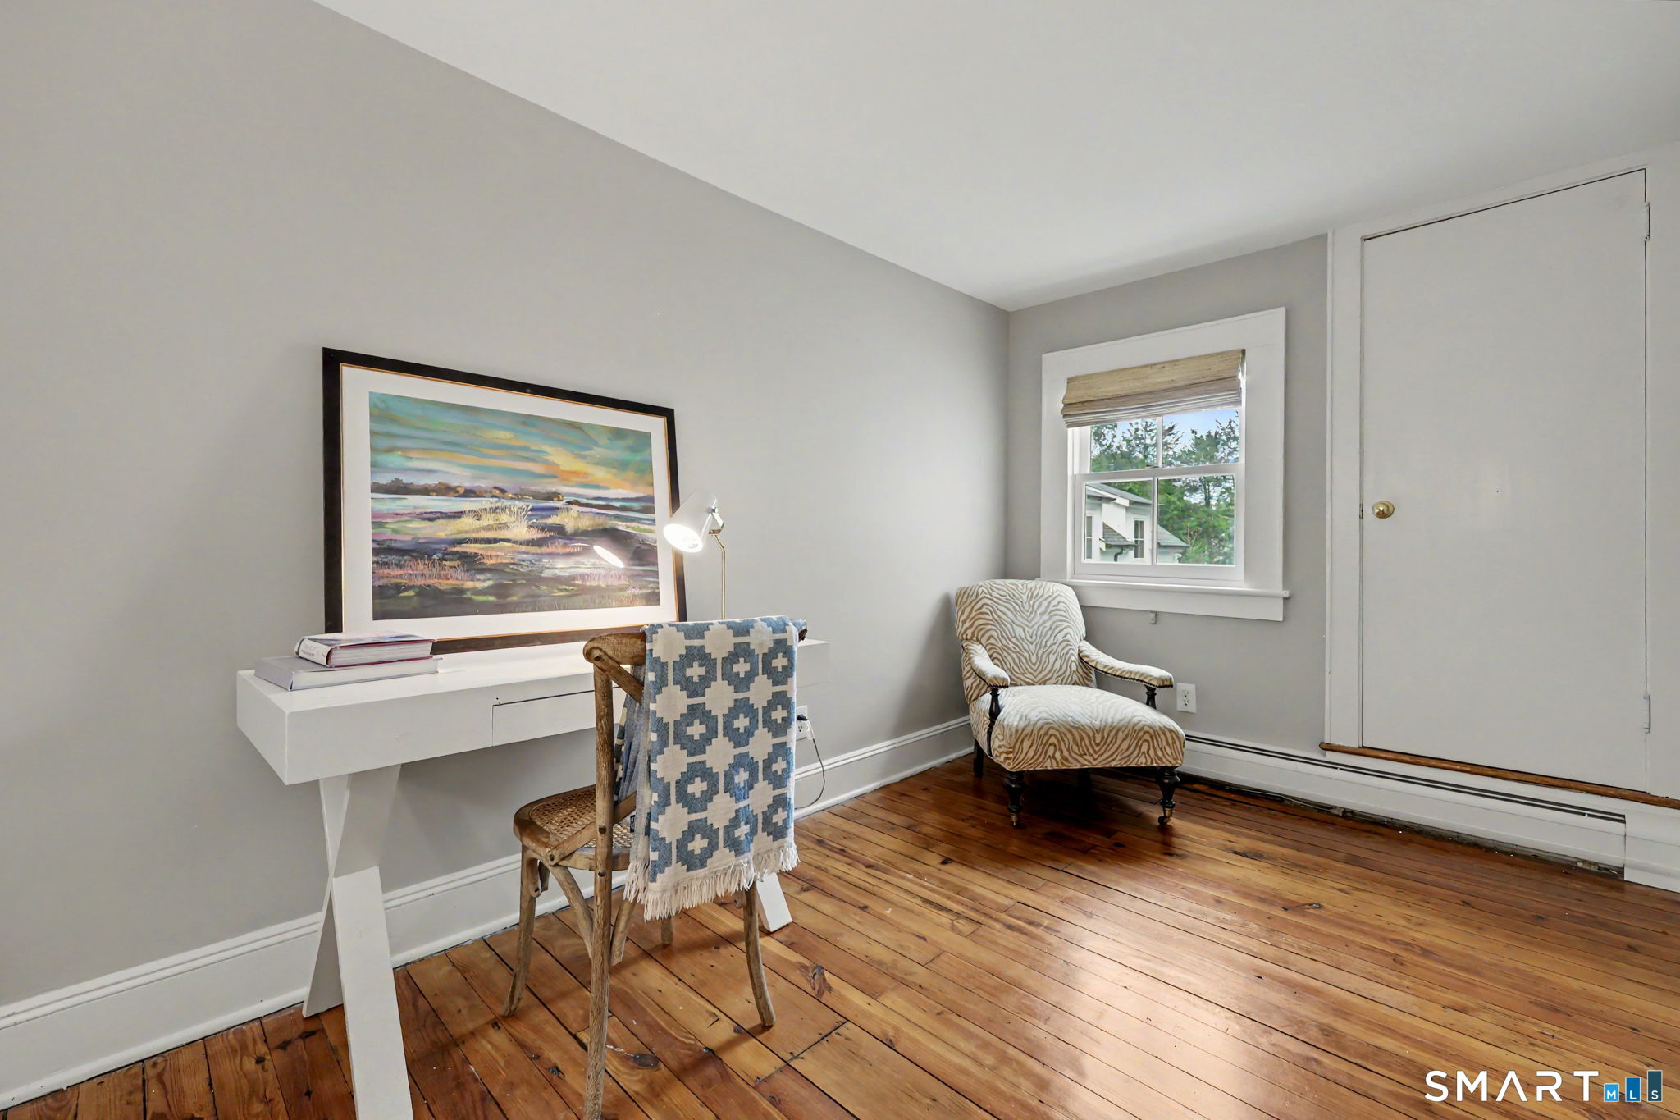
Bedroom (Upper Level)
Fireplace, Hardwood Floor
-
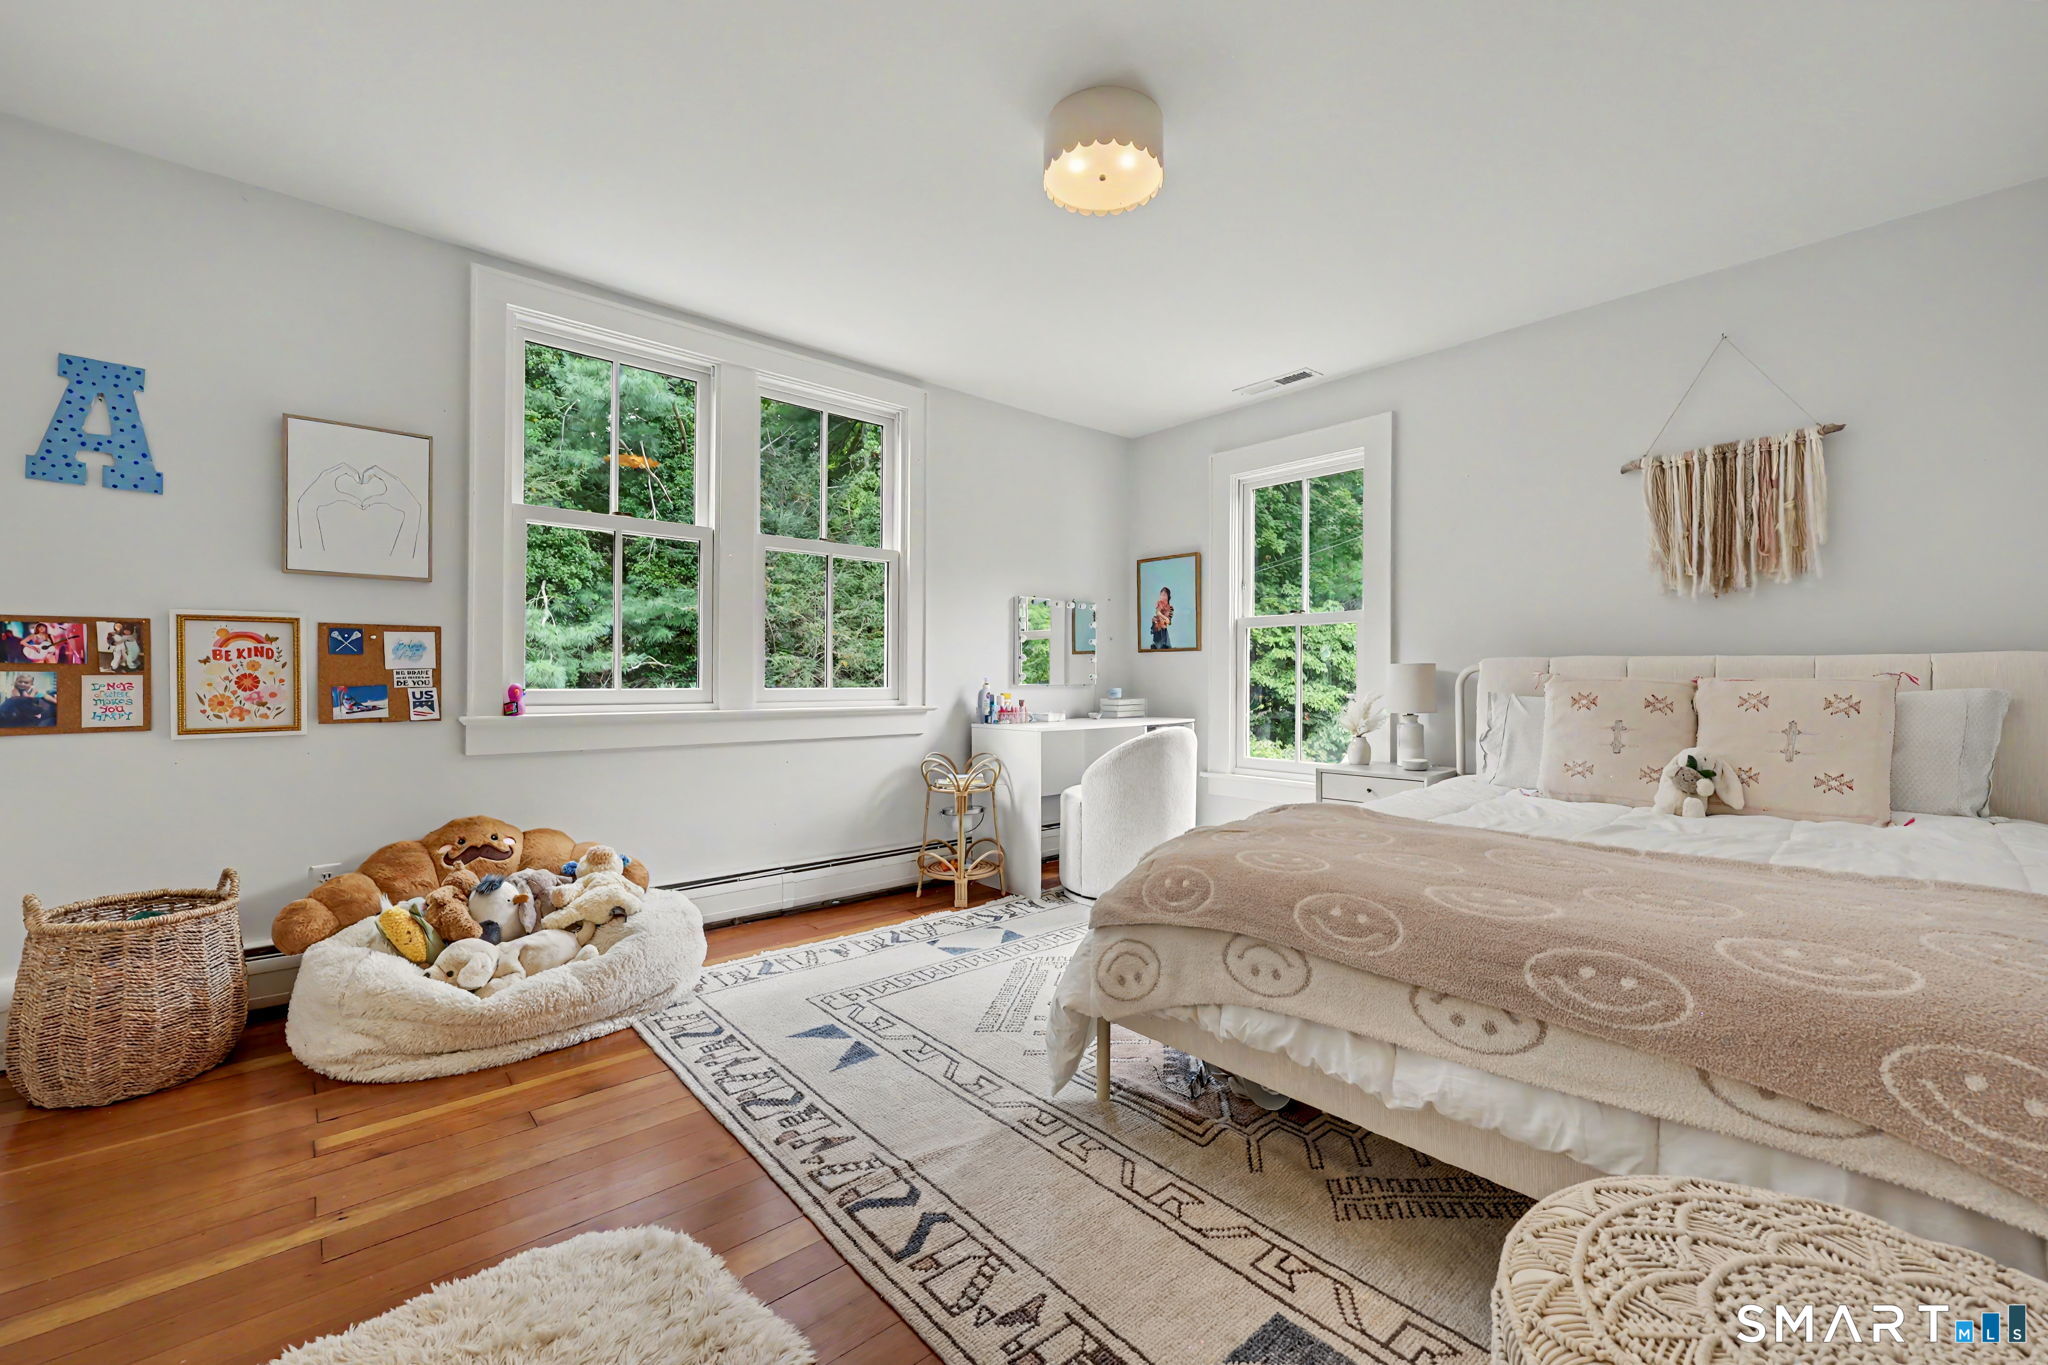
Bedroom (Upper Level)
Hardwood Floor
-
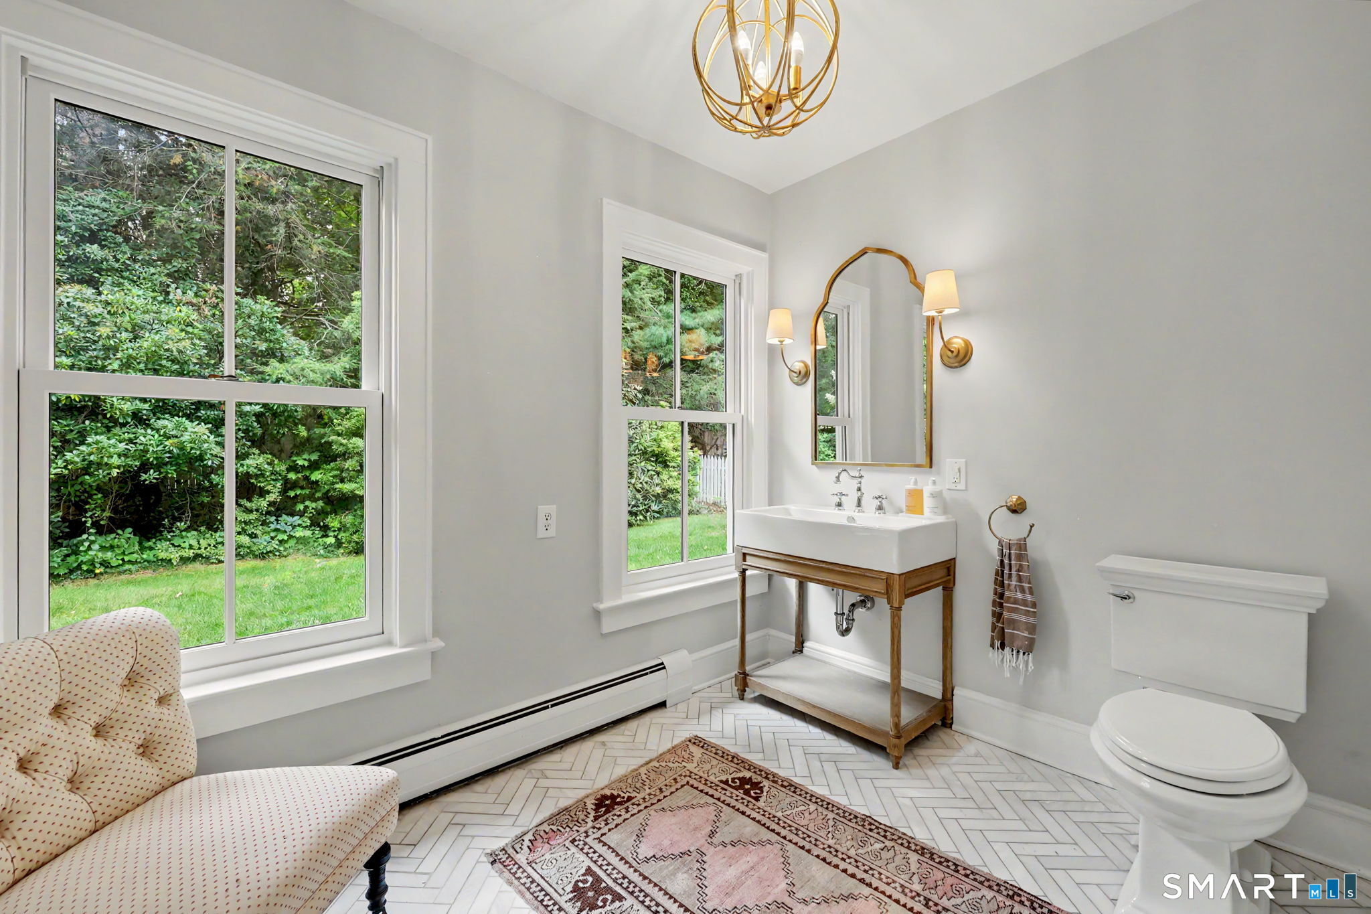
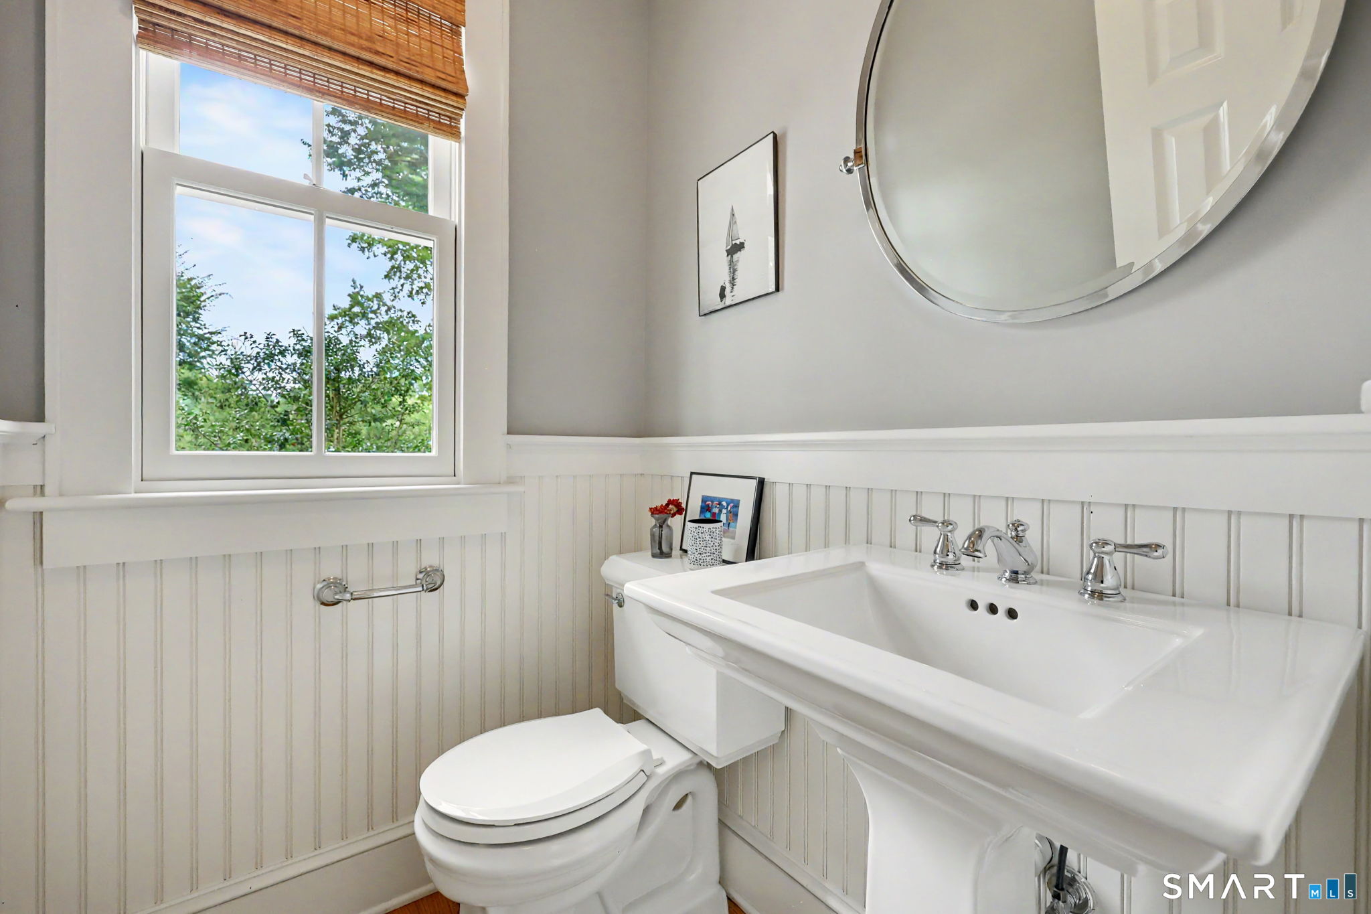
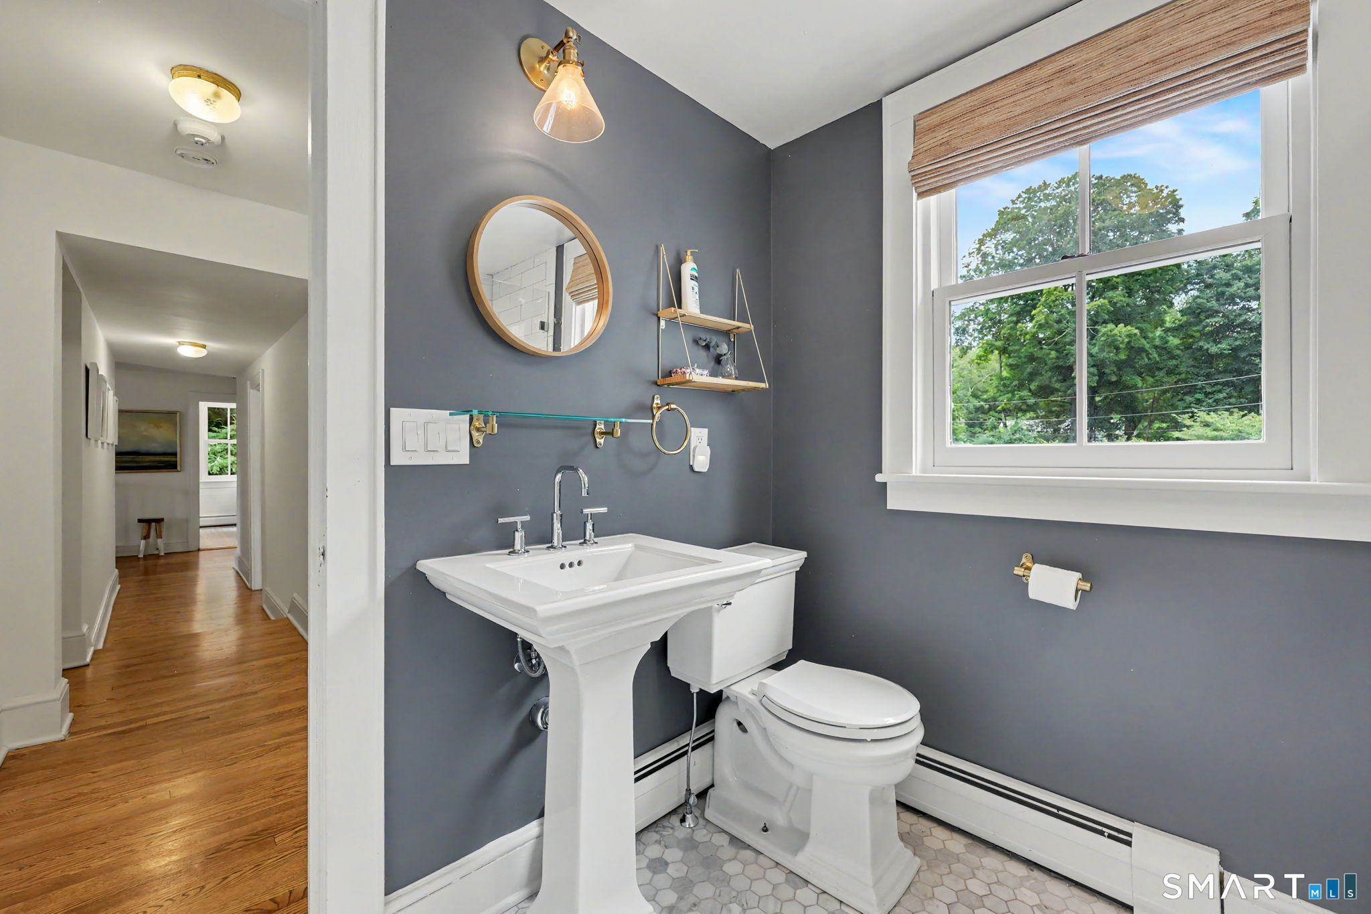
Half Bath (Main Level)
Hardwood Floor
-
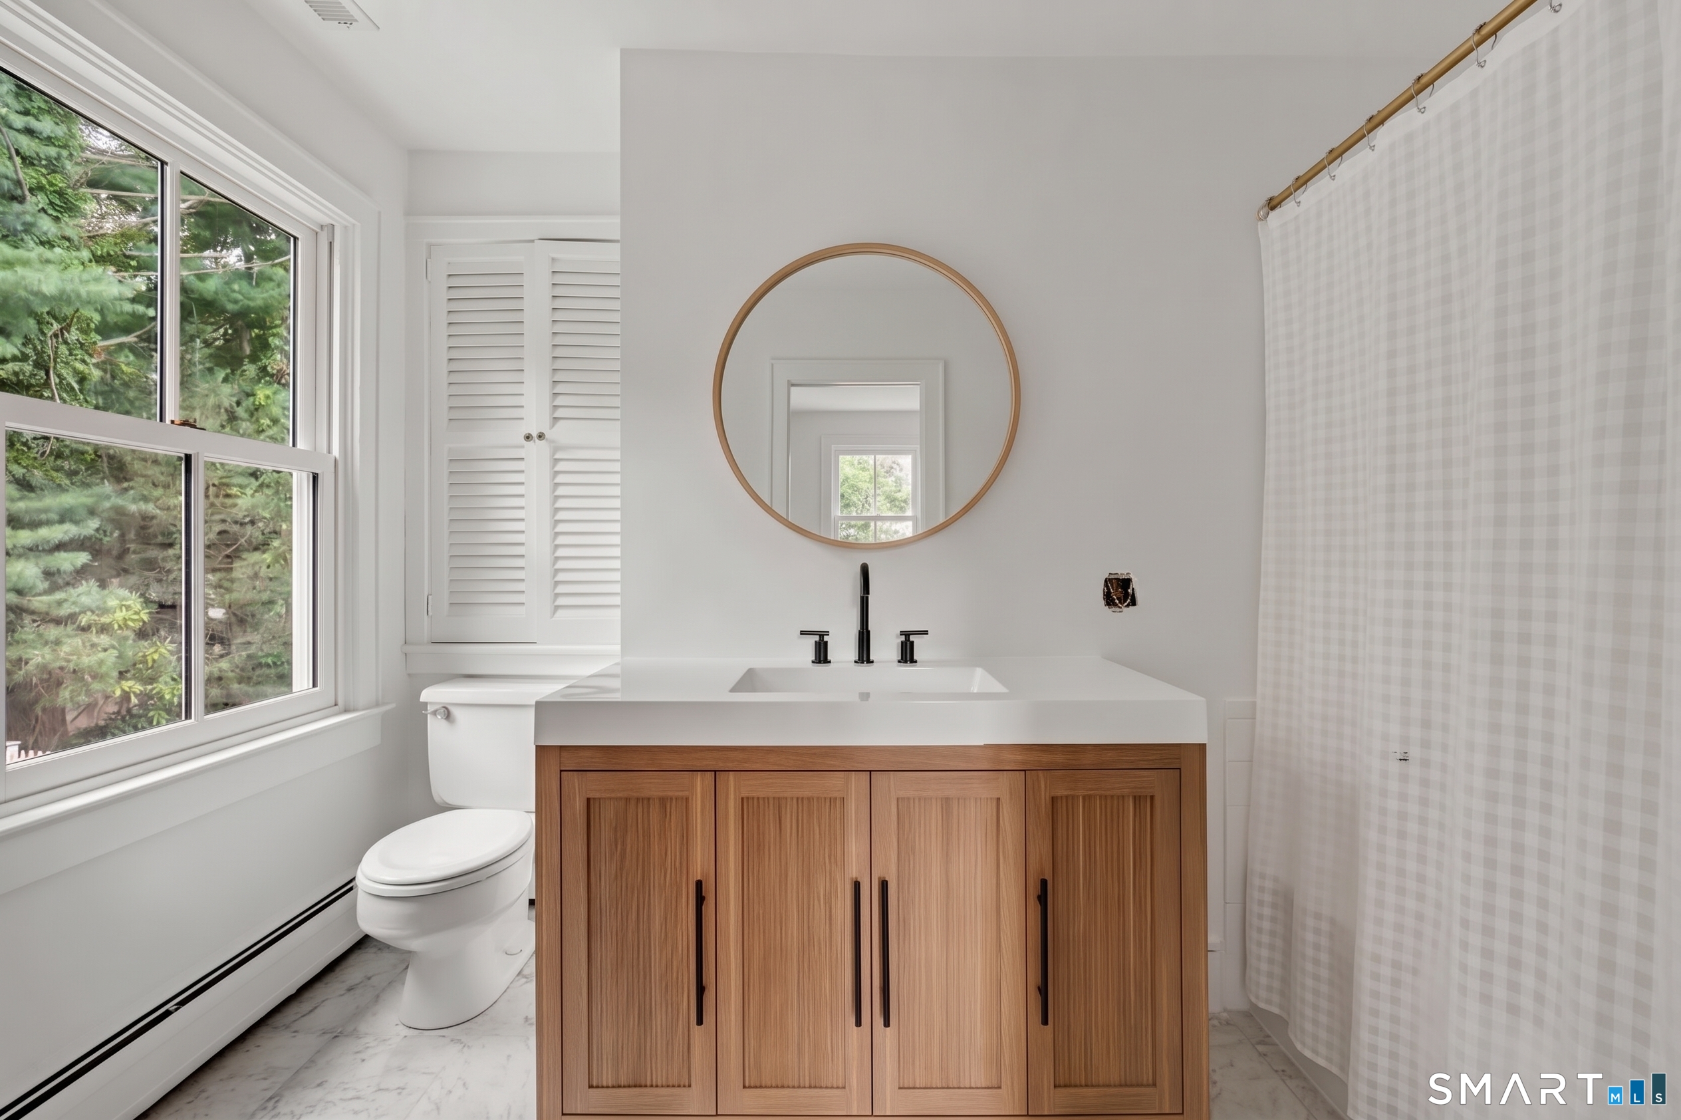
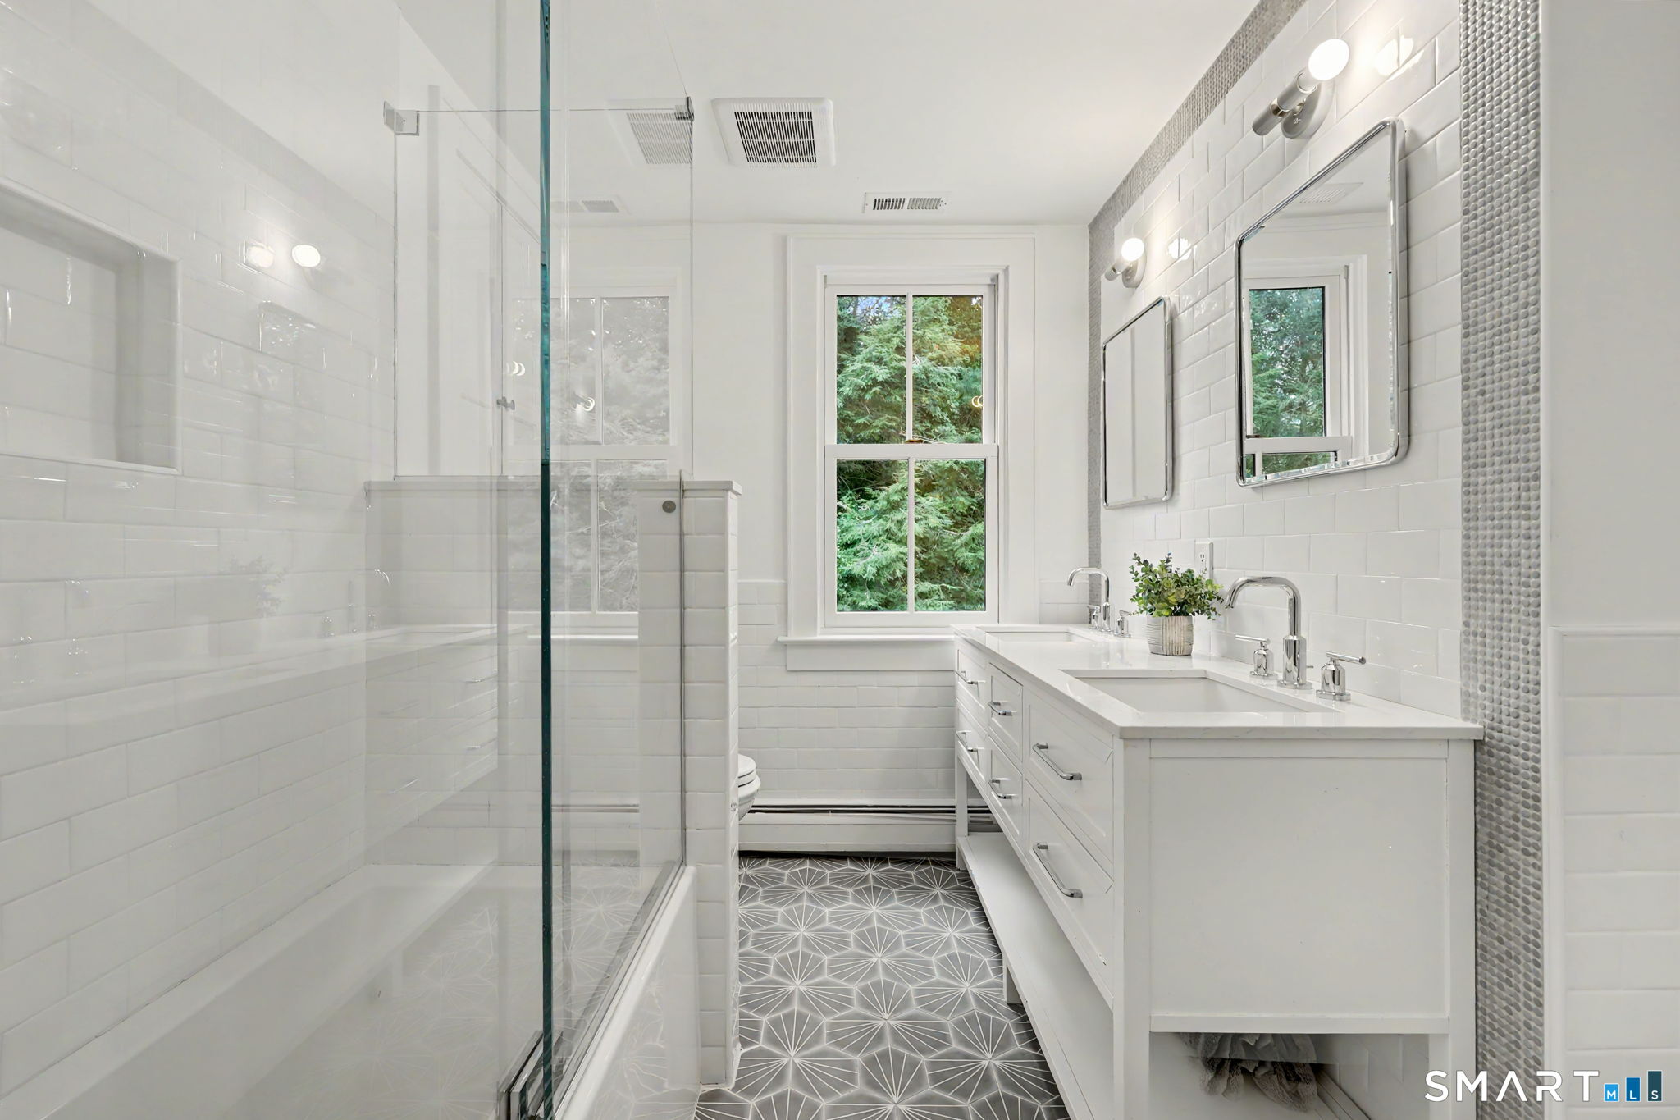
Full Bath (Upper Level)
-
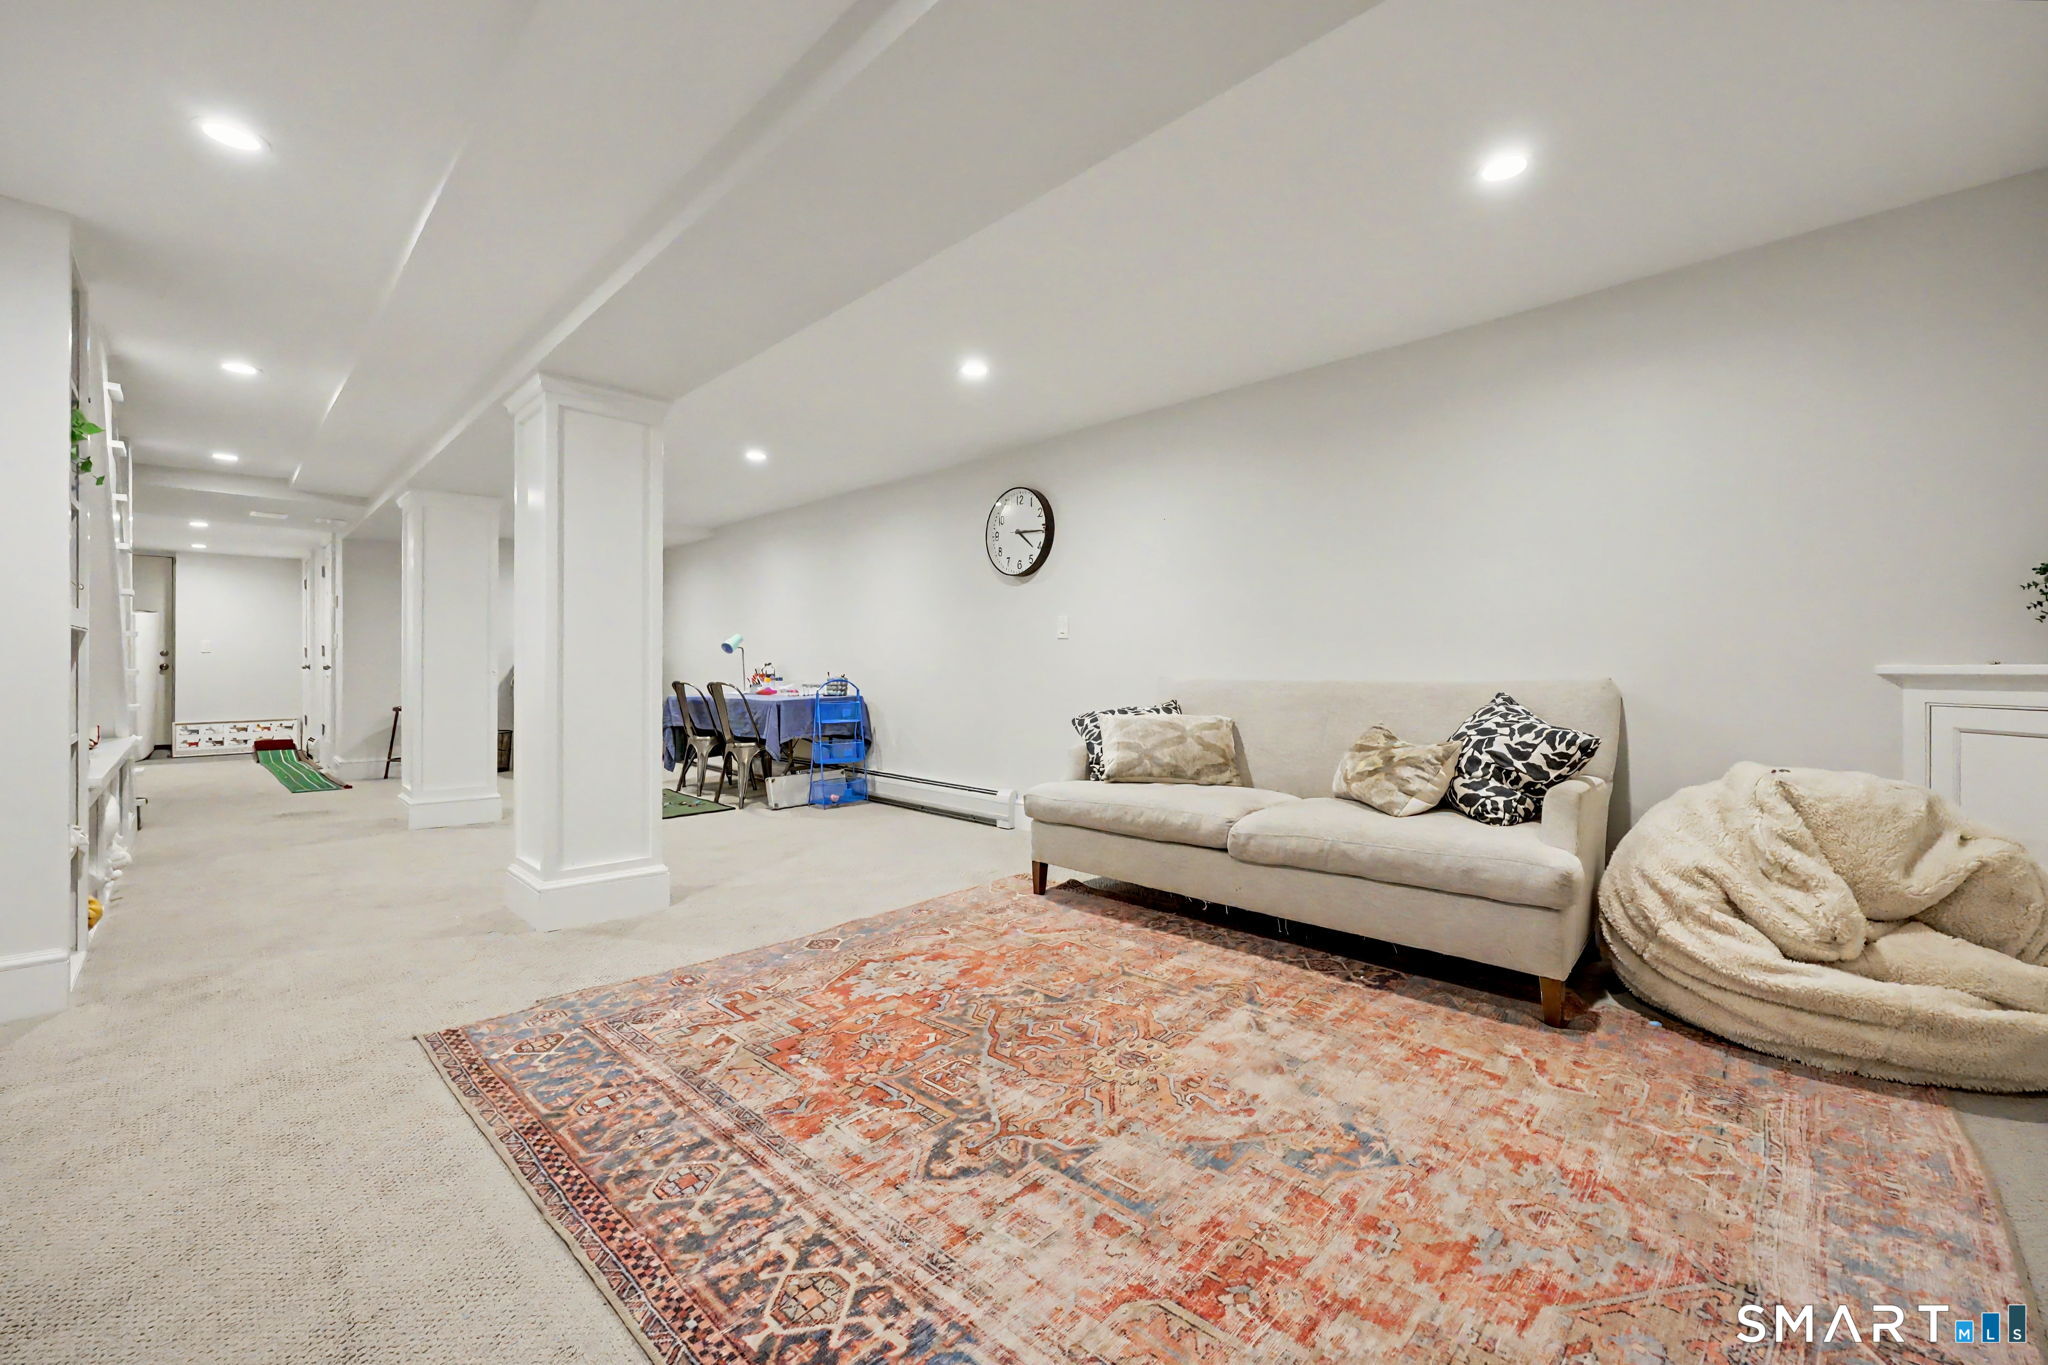
Rec/Play Room (Lower Level)
Book Shelves, Built-Ins, Wall/Wall Carpet
-
Half Bath (Main Level)
Hardwood Floor
-
Other (Main Level)
Hardwood Floor
-
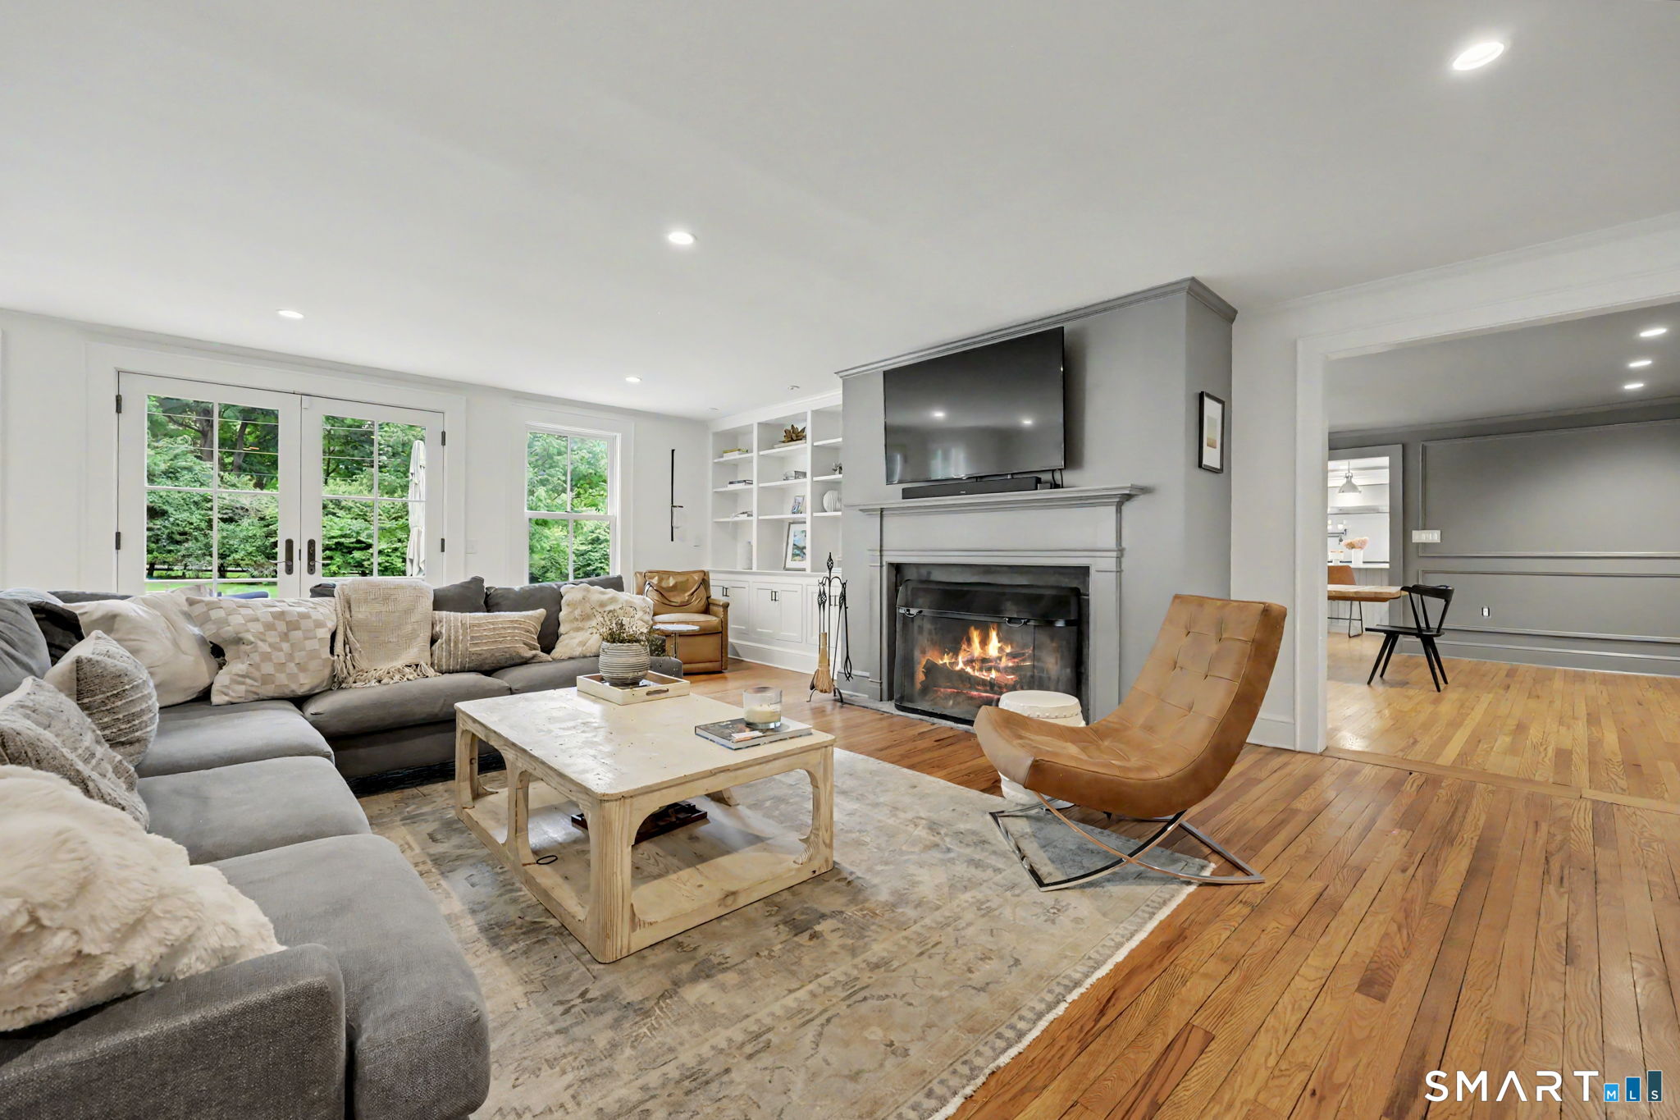
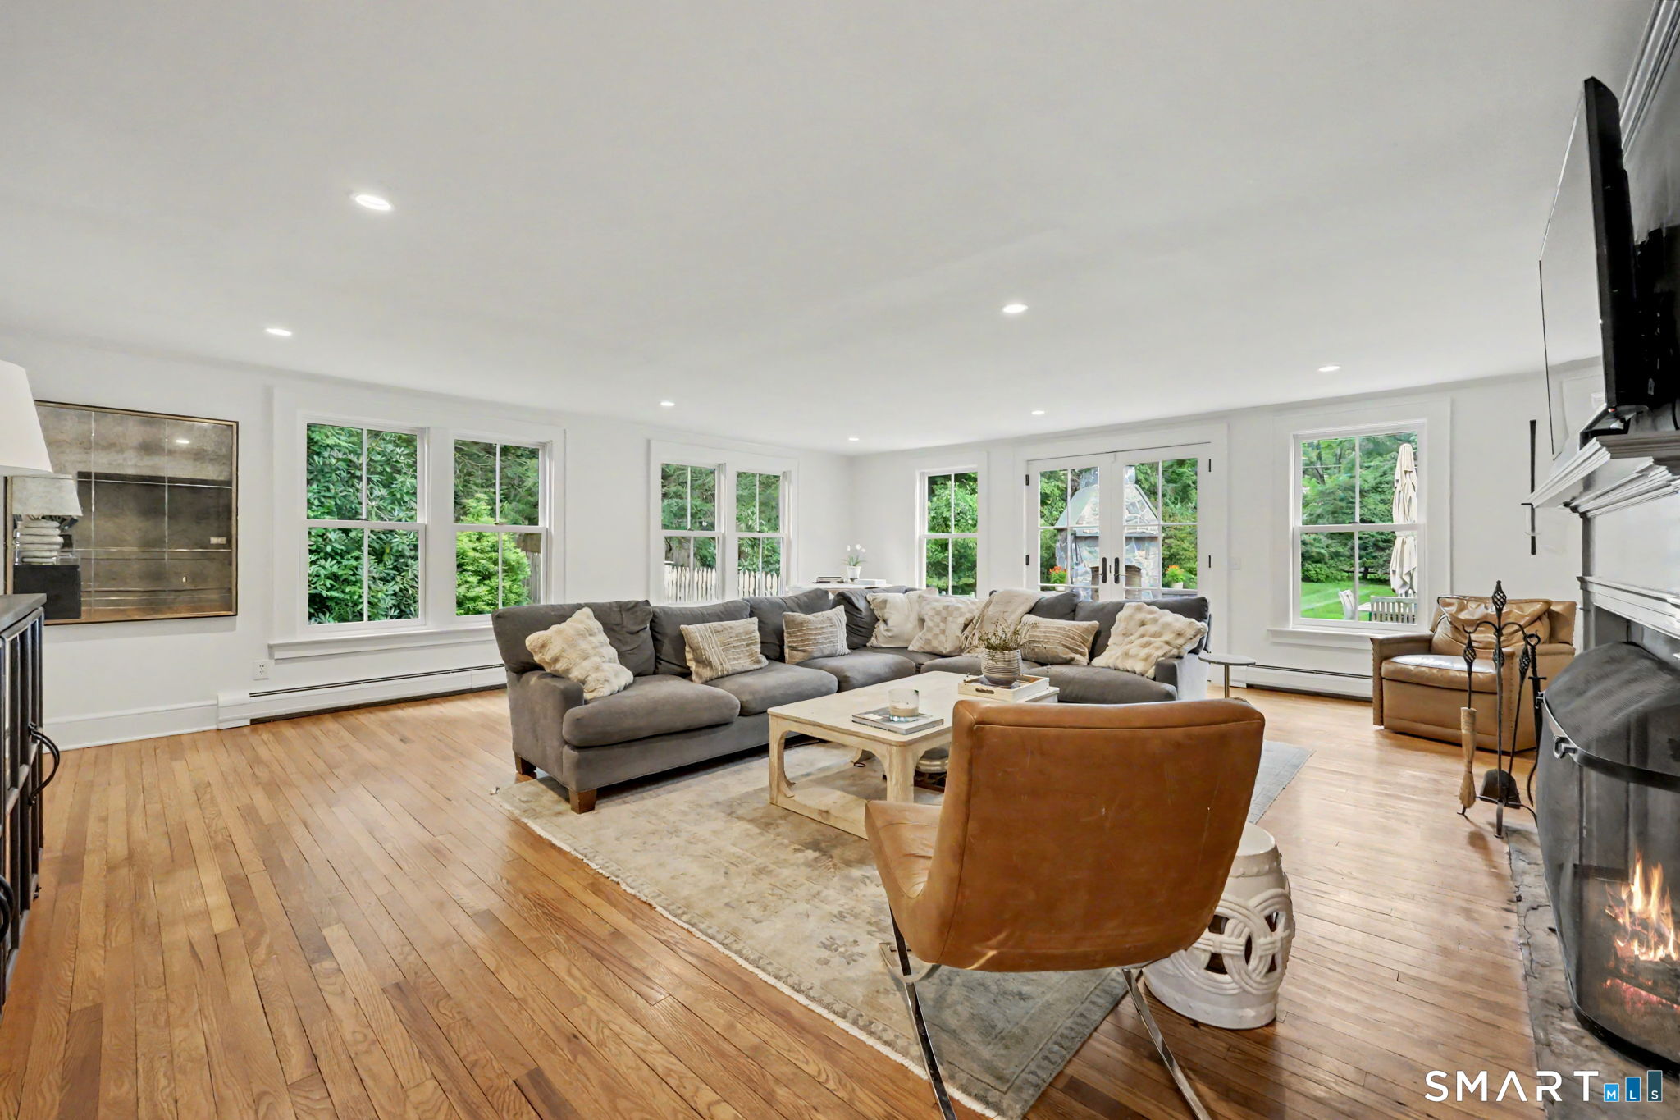
Family Room (Main Level)
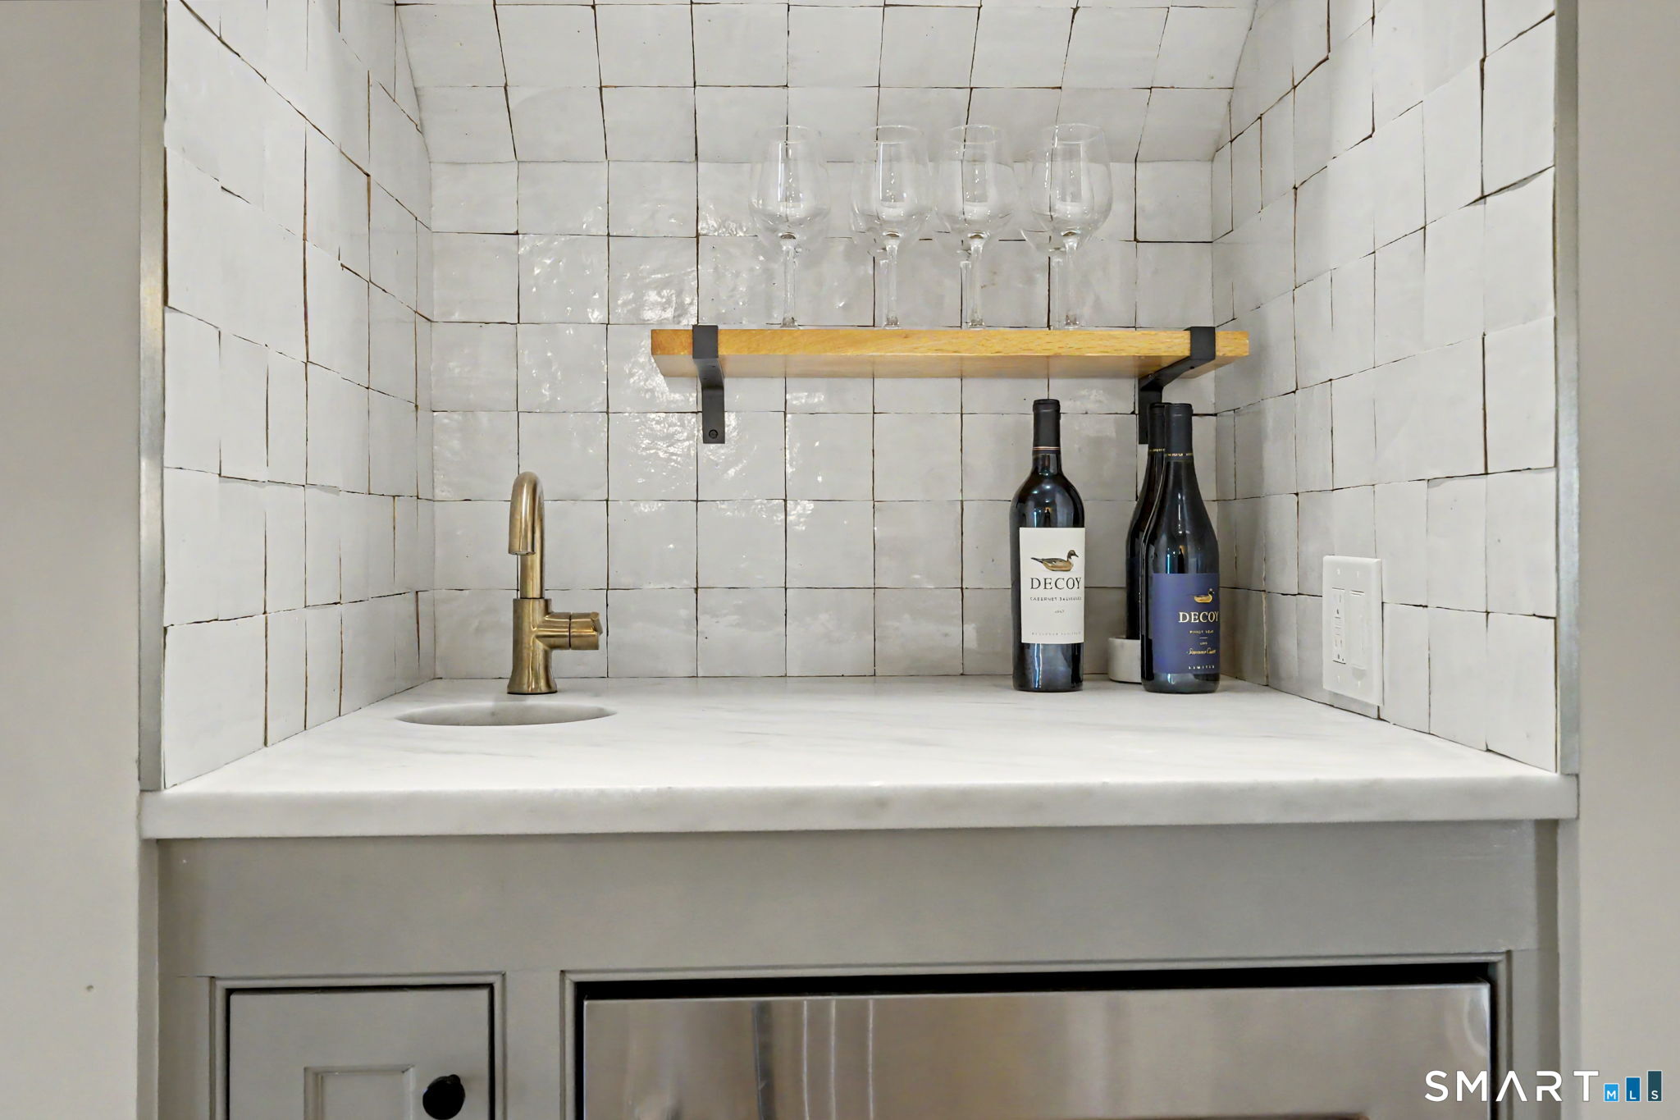
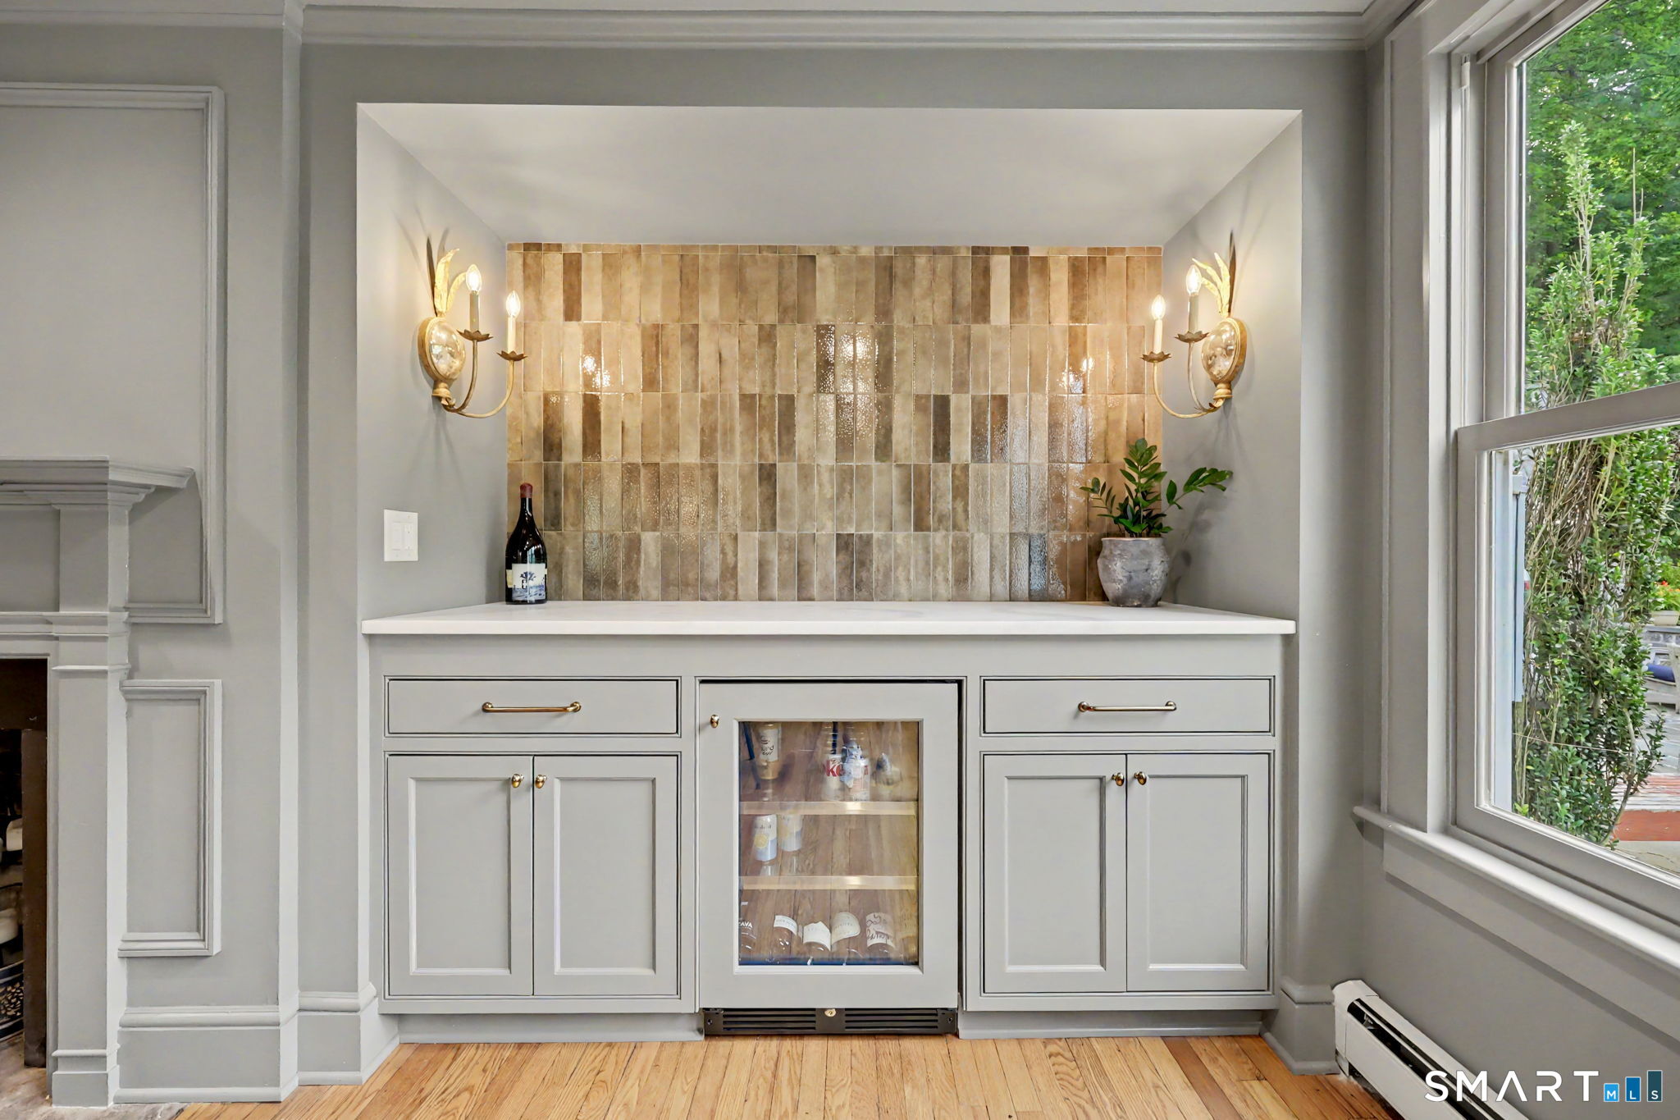
Built-Ins, Wet Bar, French Doors, Patio/Terrace, Hardwood Floor
-
Bedroom (Upper Level)
Hardwood Floor
-
Full Bath (Upper Level)
-
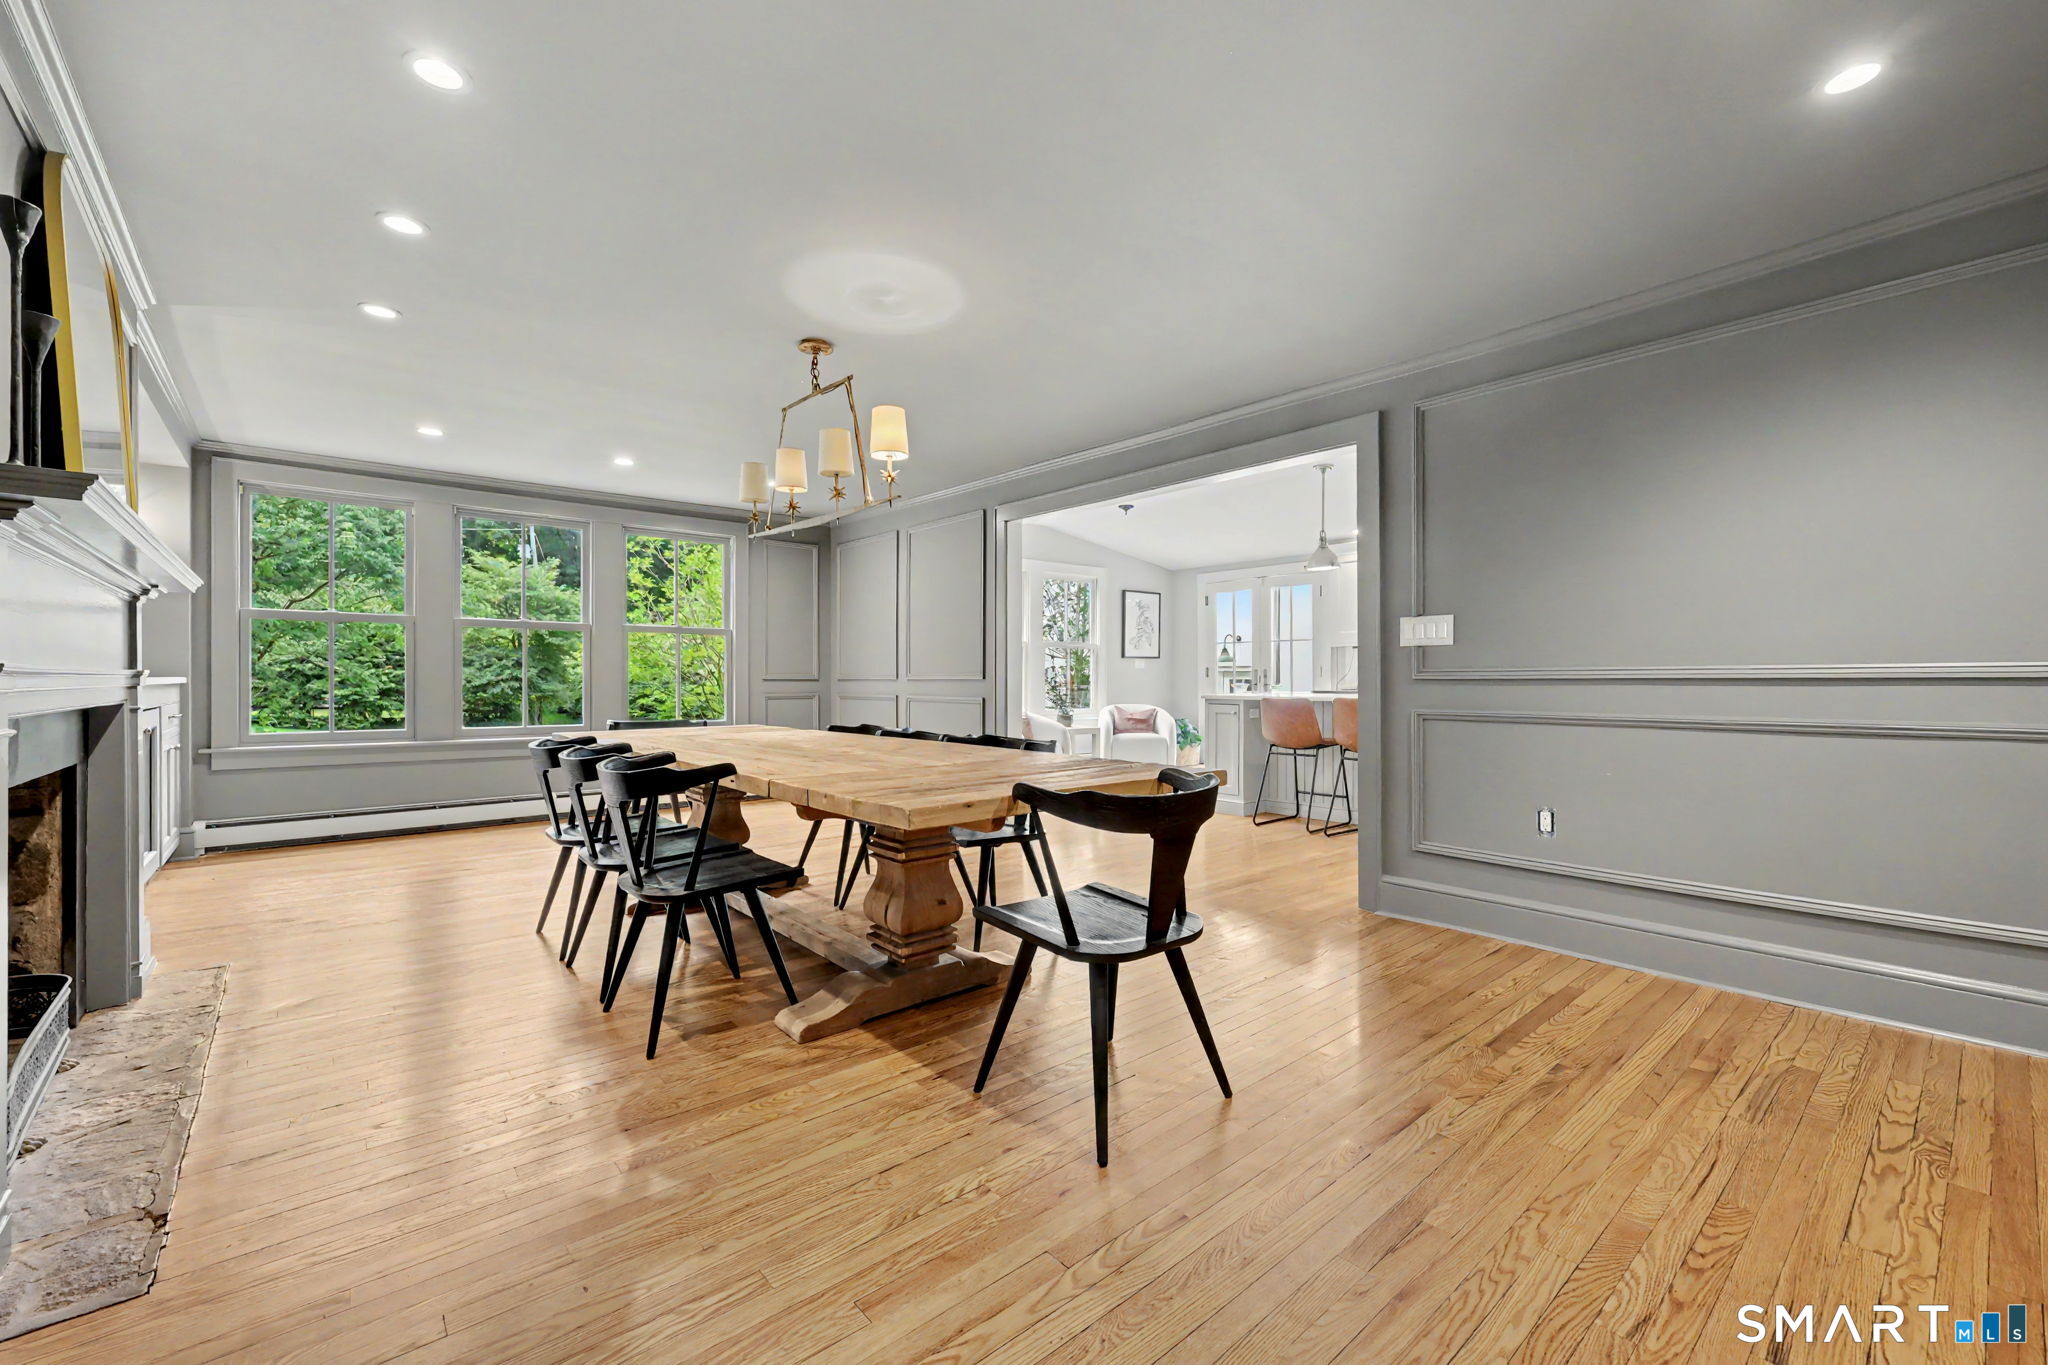
Dining Room (Main Level)
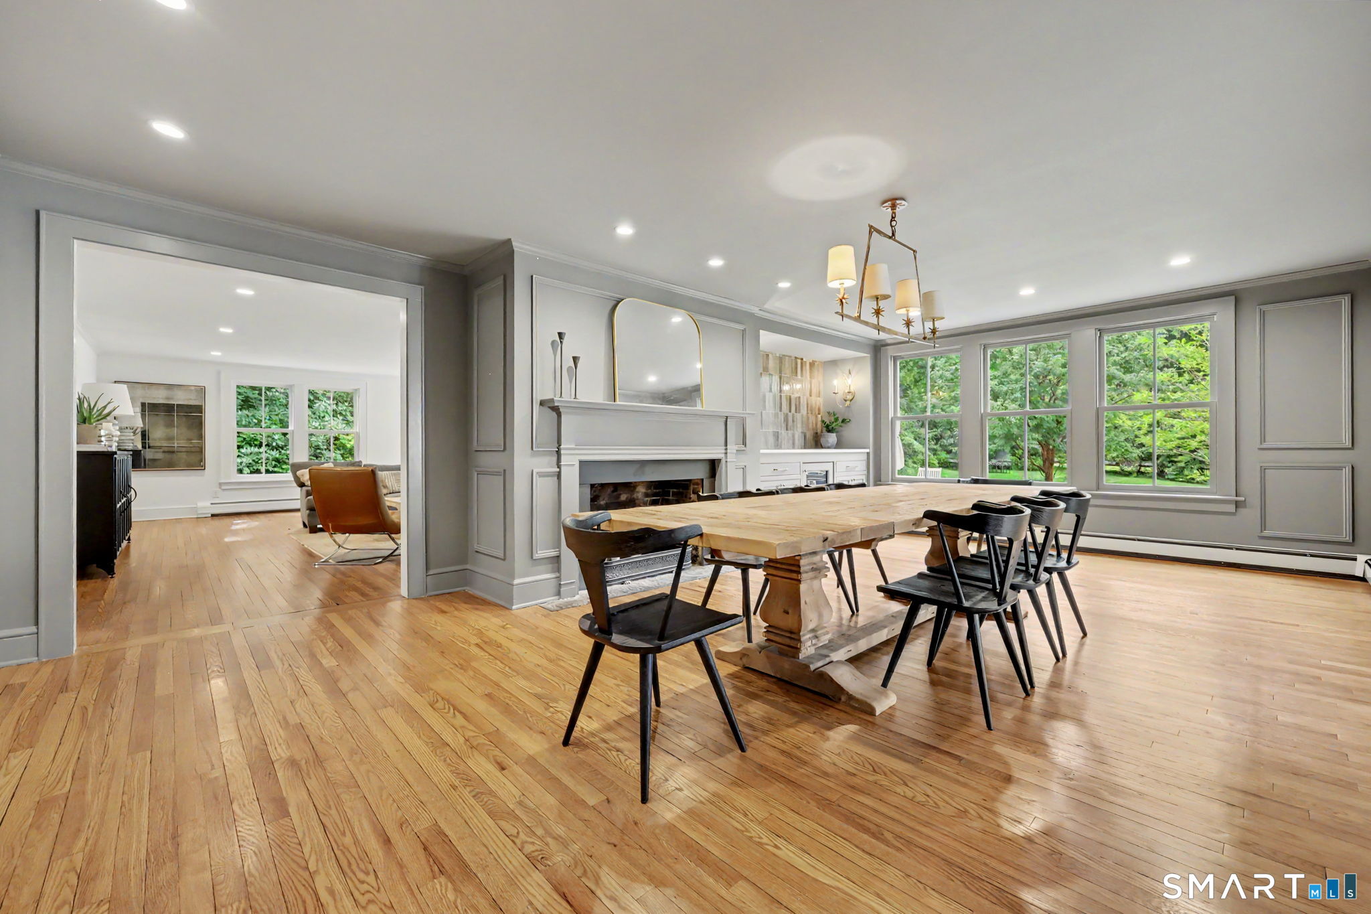
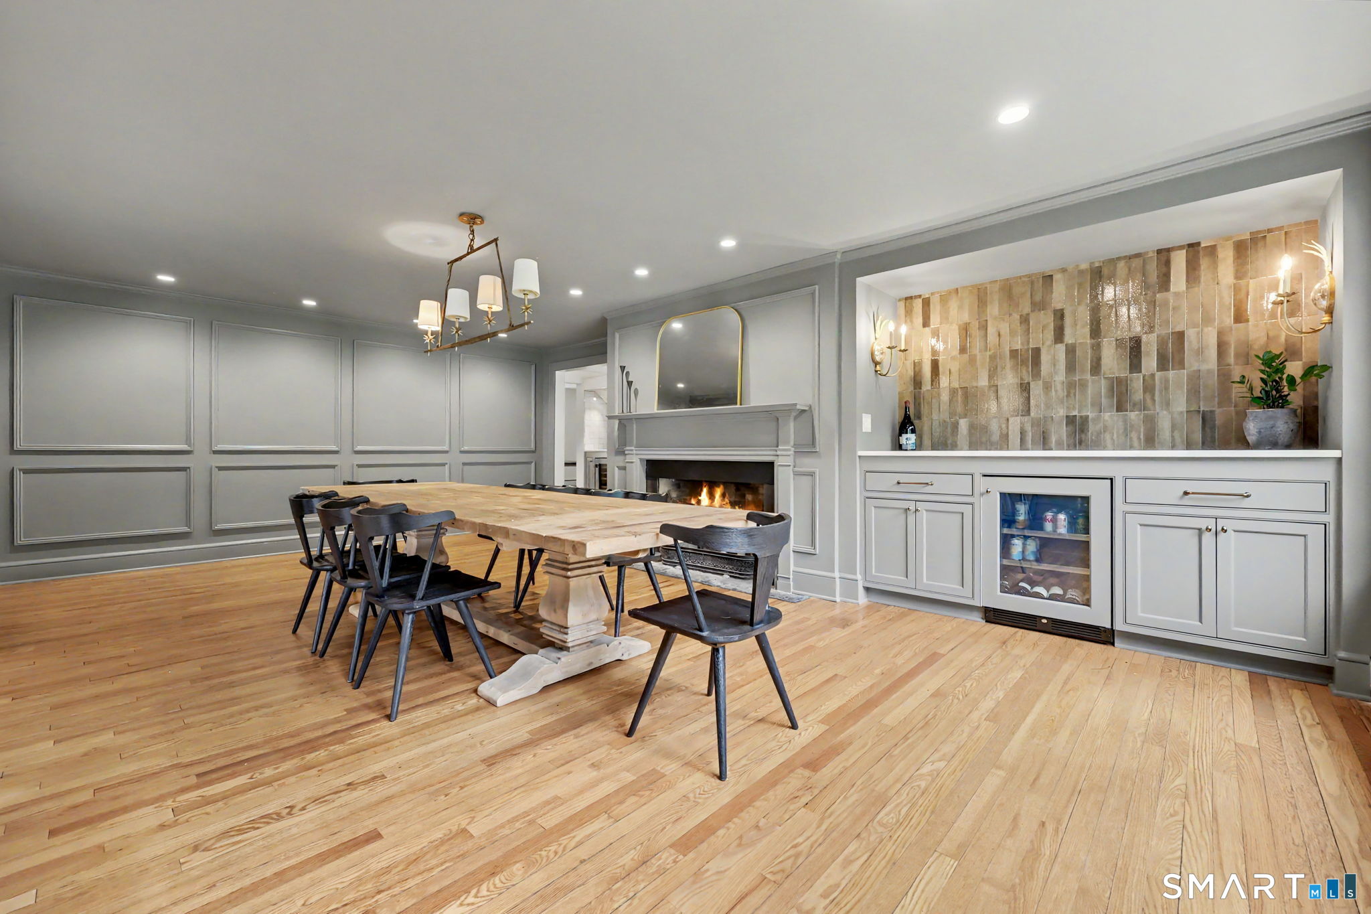
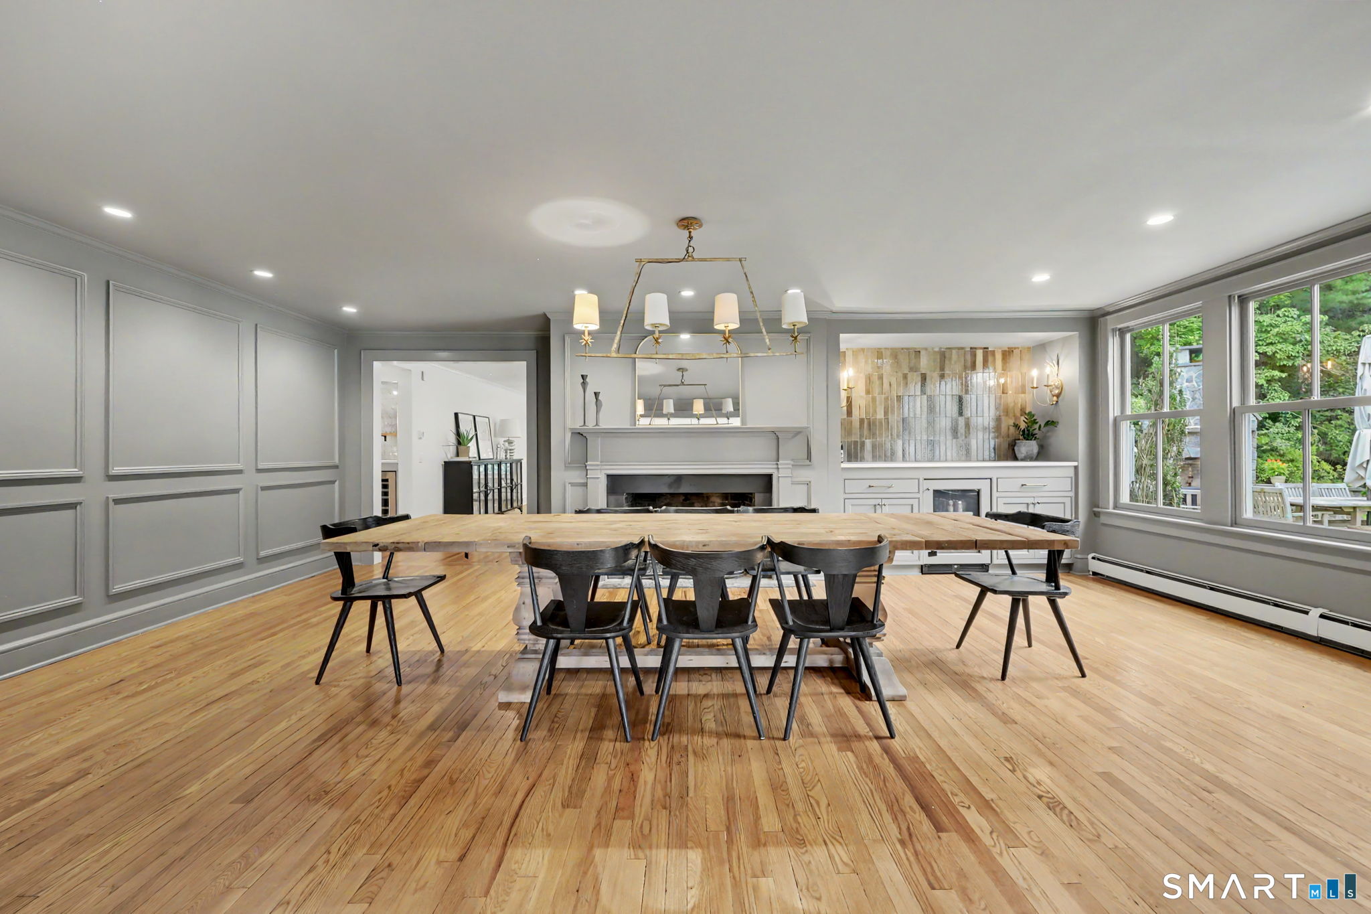
Remodeled, Built-Ins, Dry Bar, Fireplace, Hardwood Floor
-
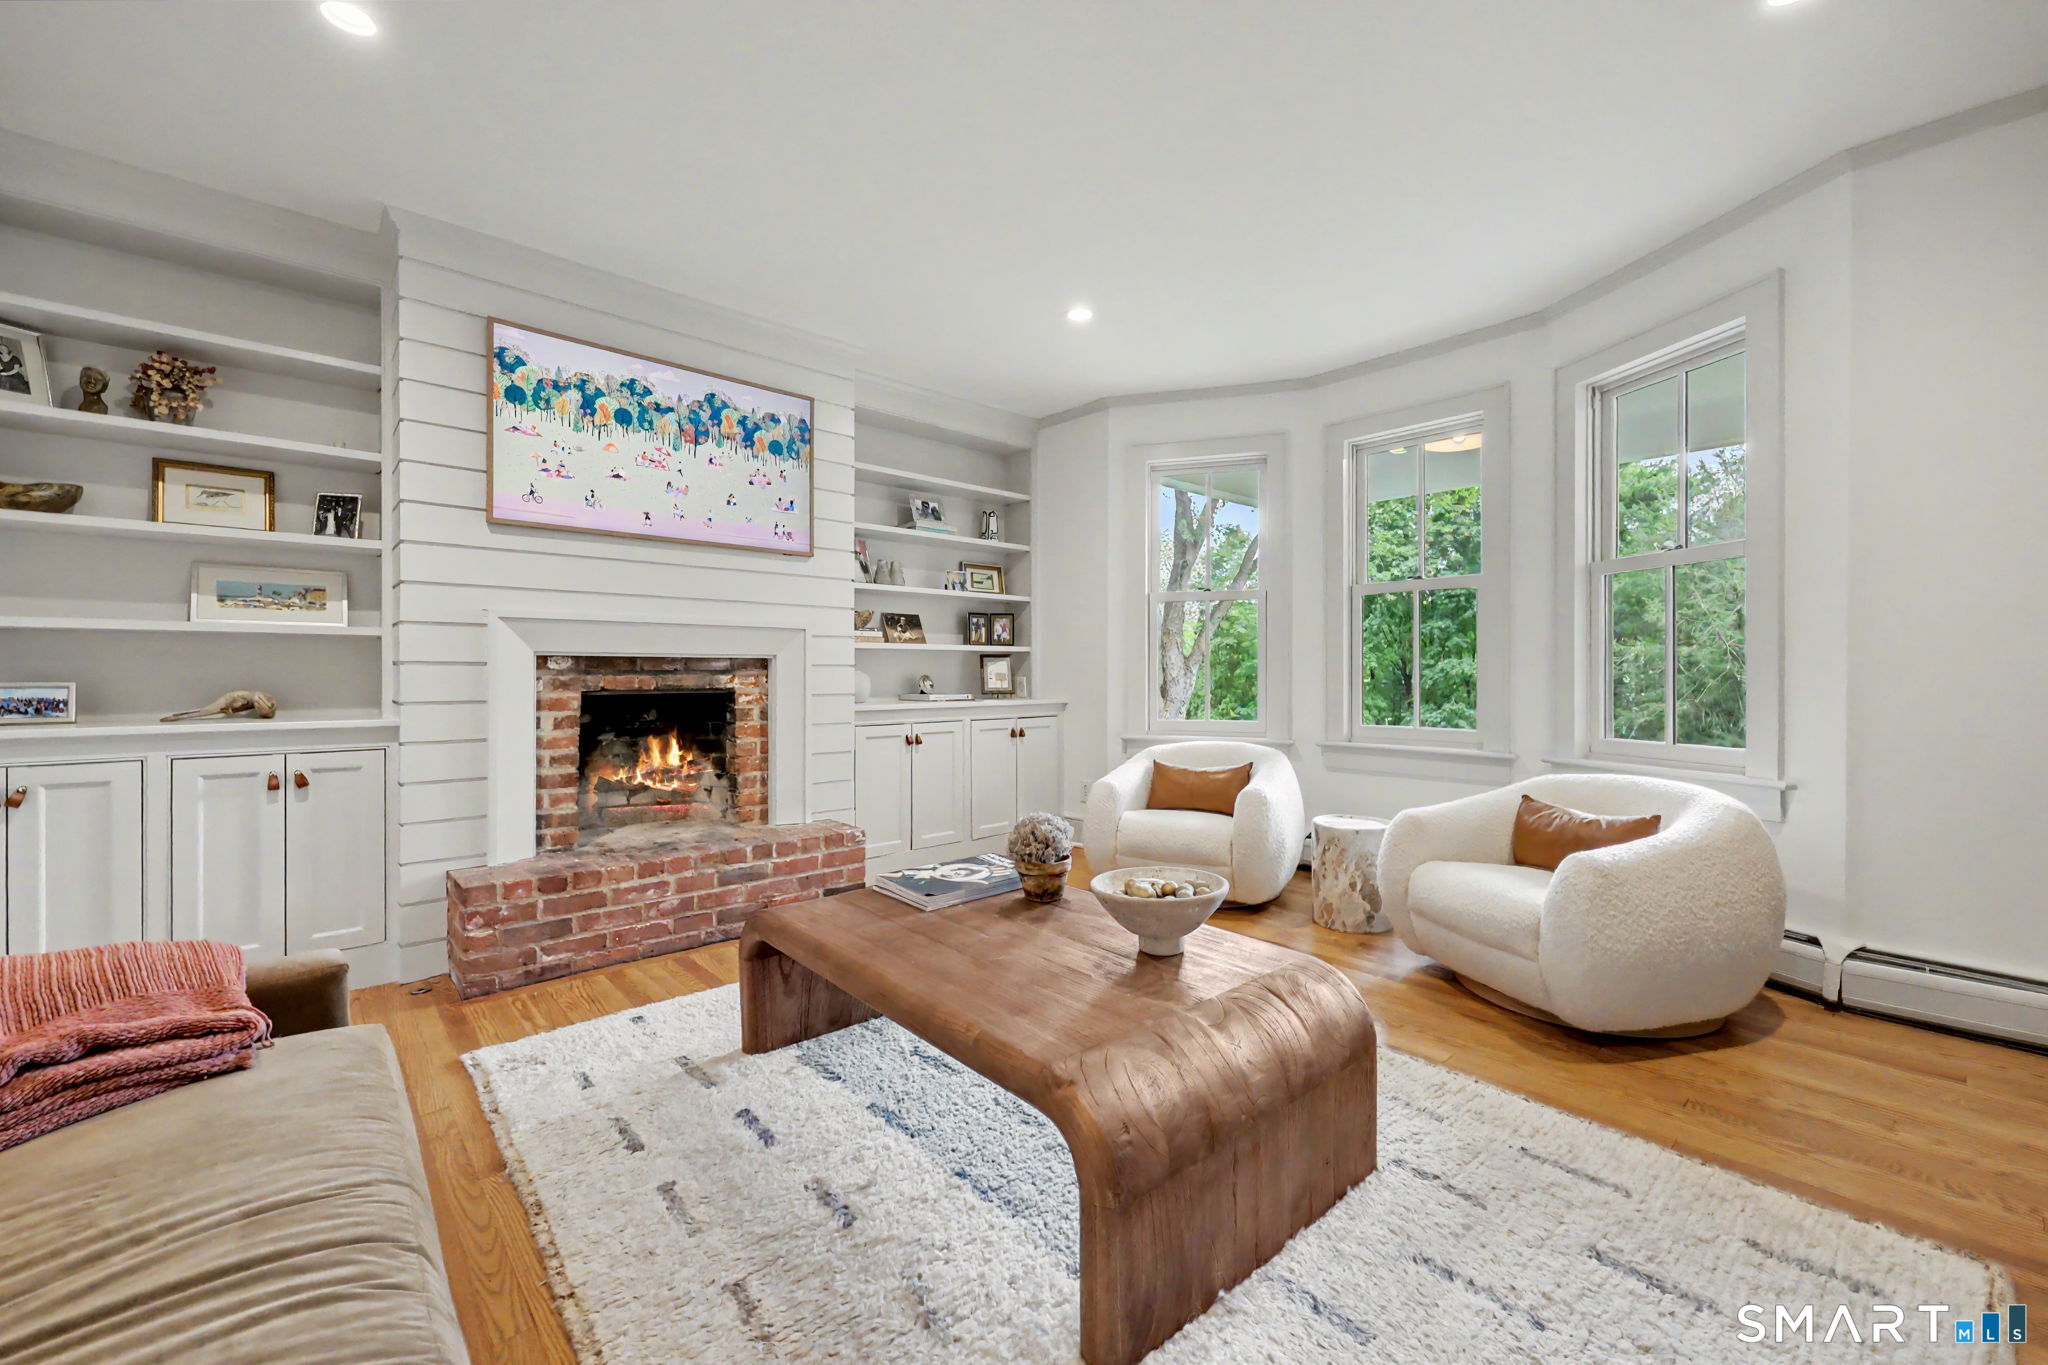
Living Room (Main Level)
Built-Ins, Fireplace, Hardwood Floor
-
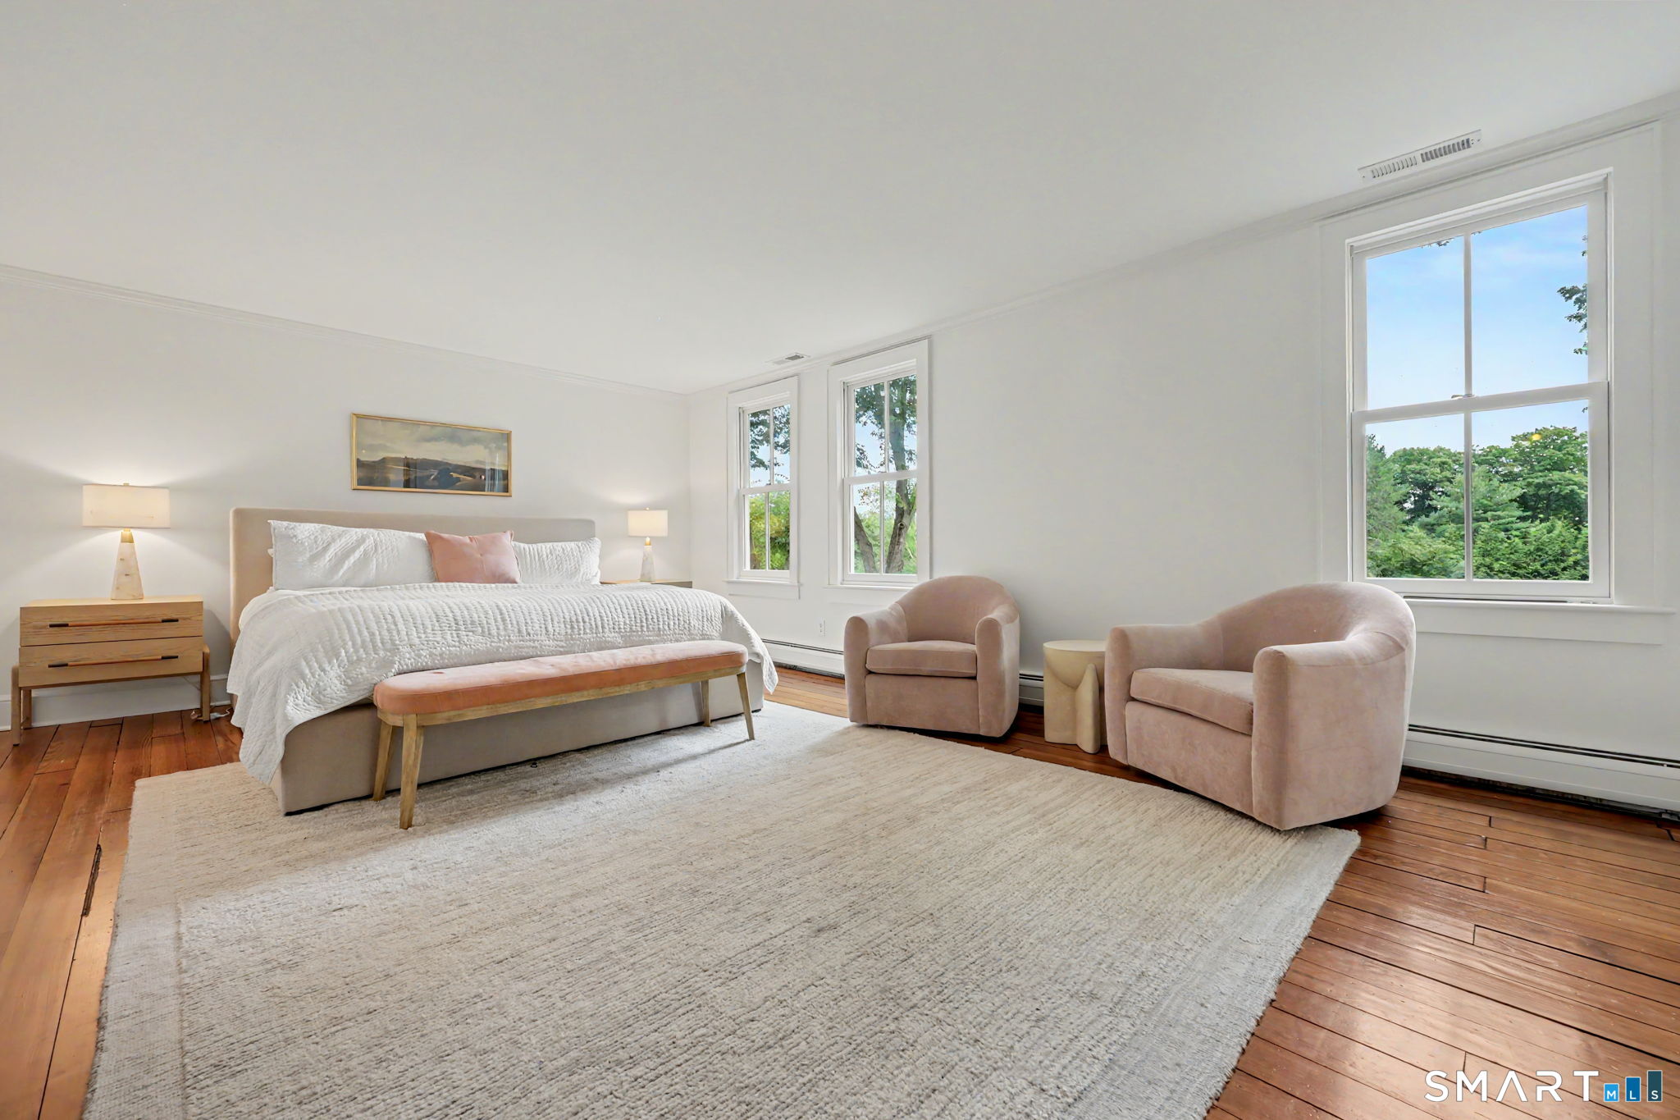
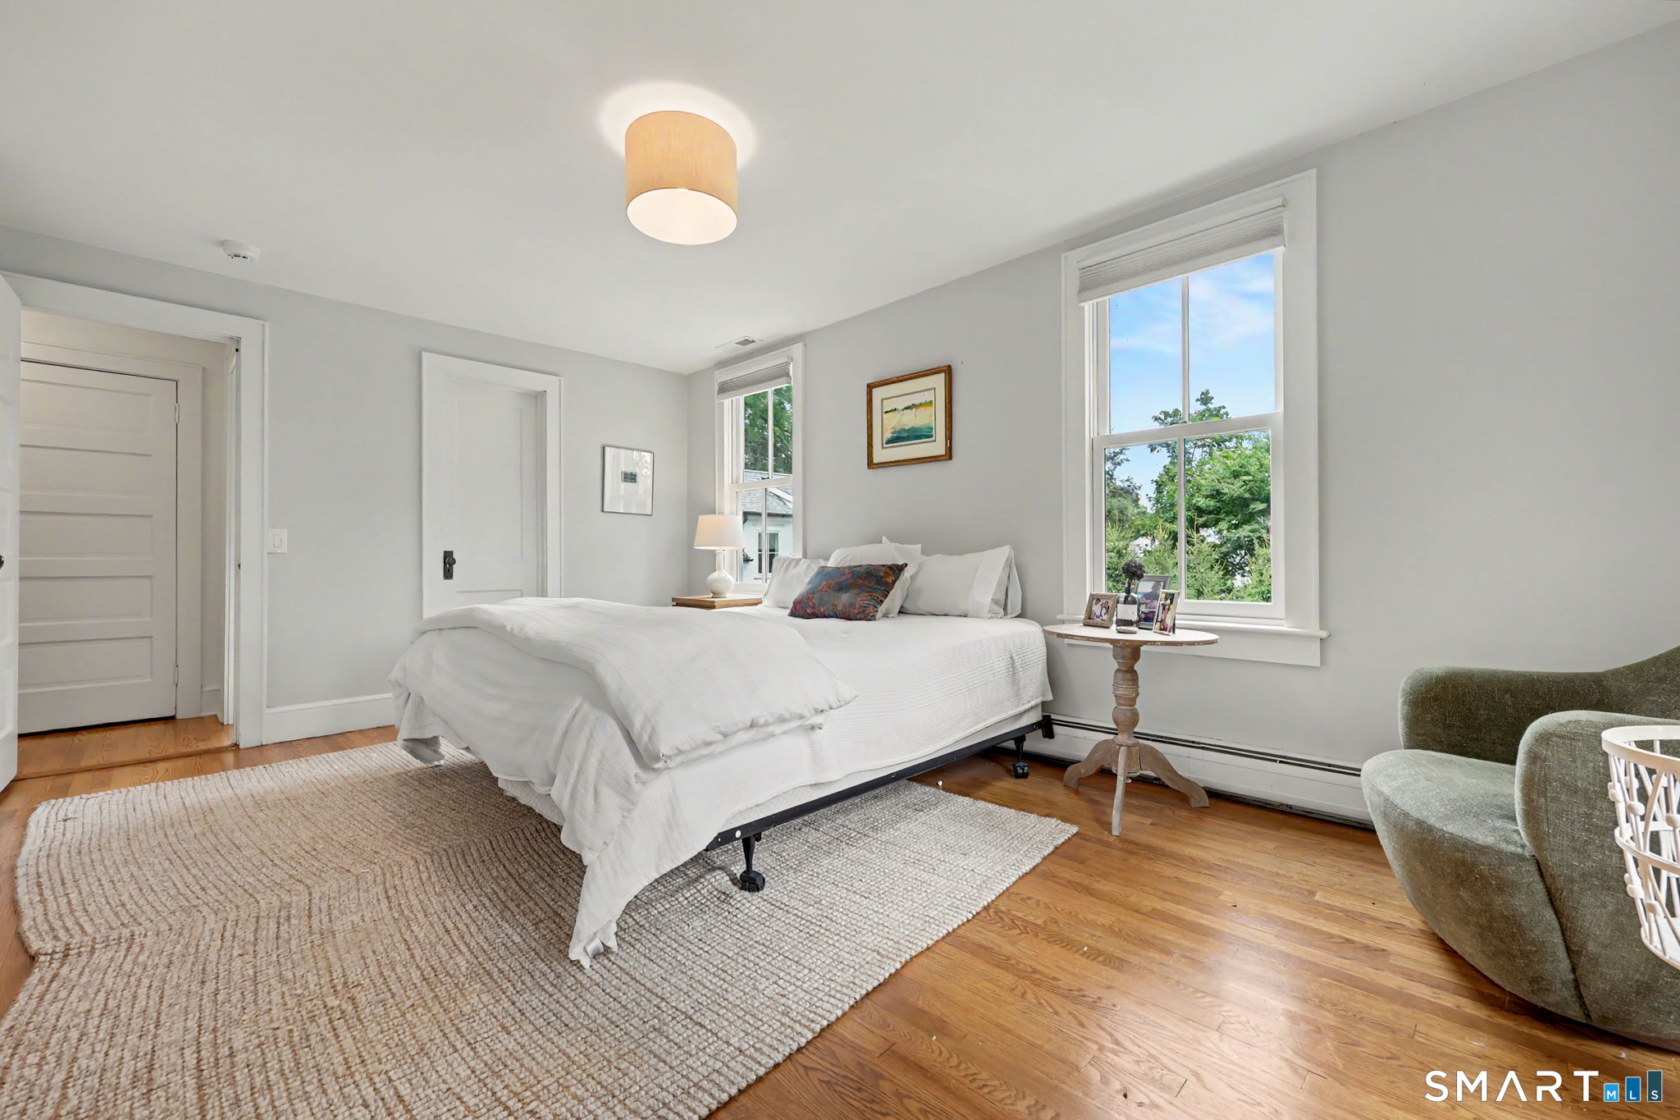
Primary Br Suite (Upper Level)
Full Bath, Hardwood Floor
-
Other Rooms
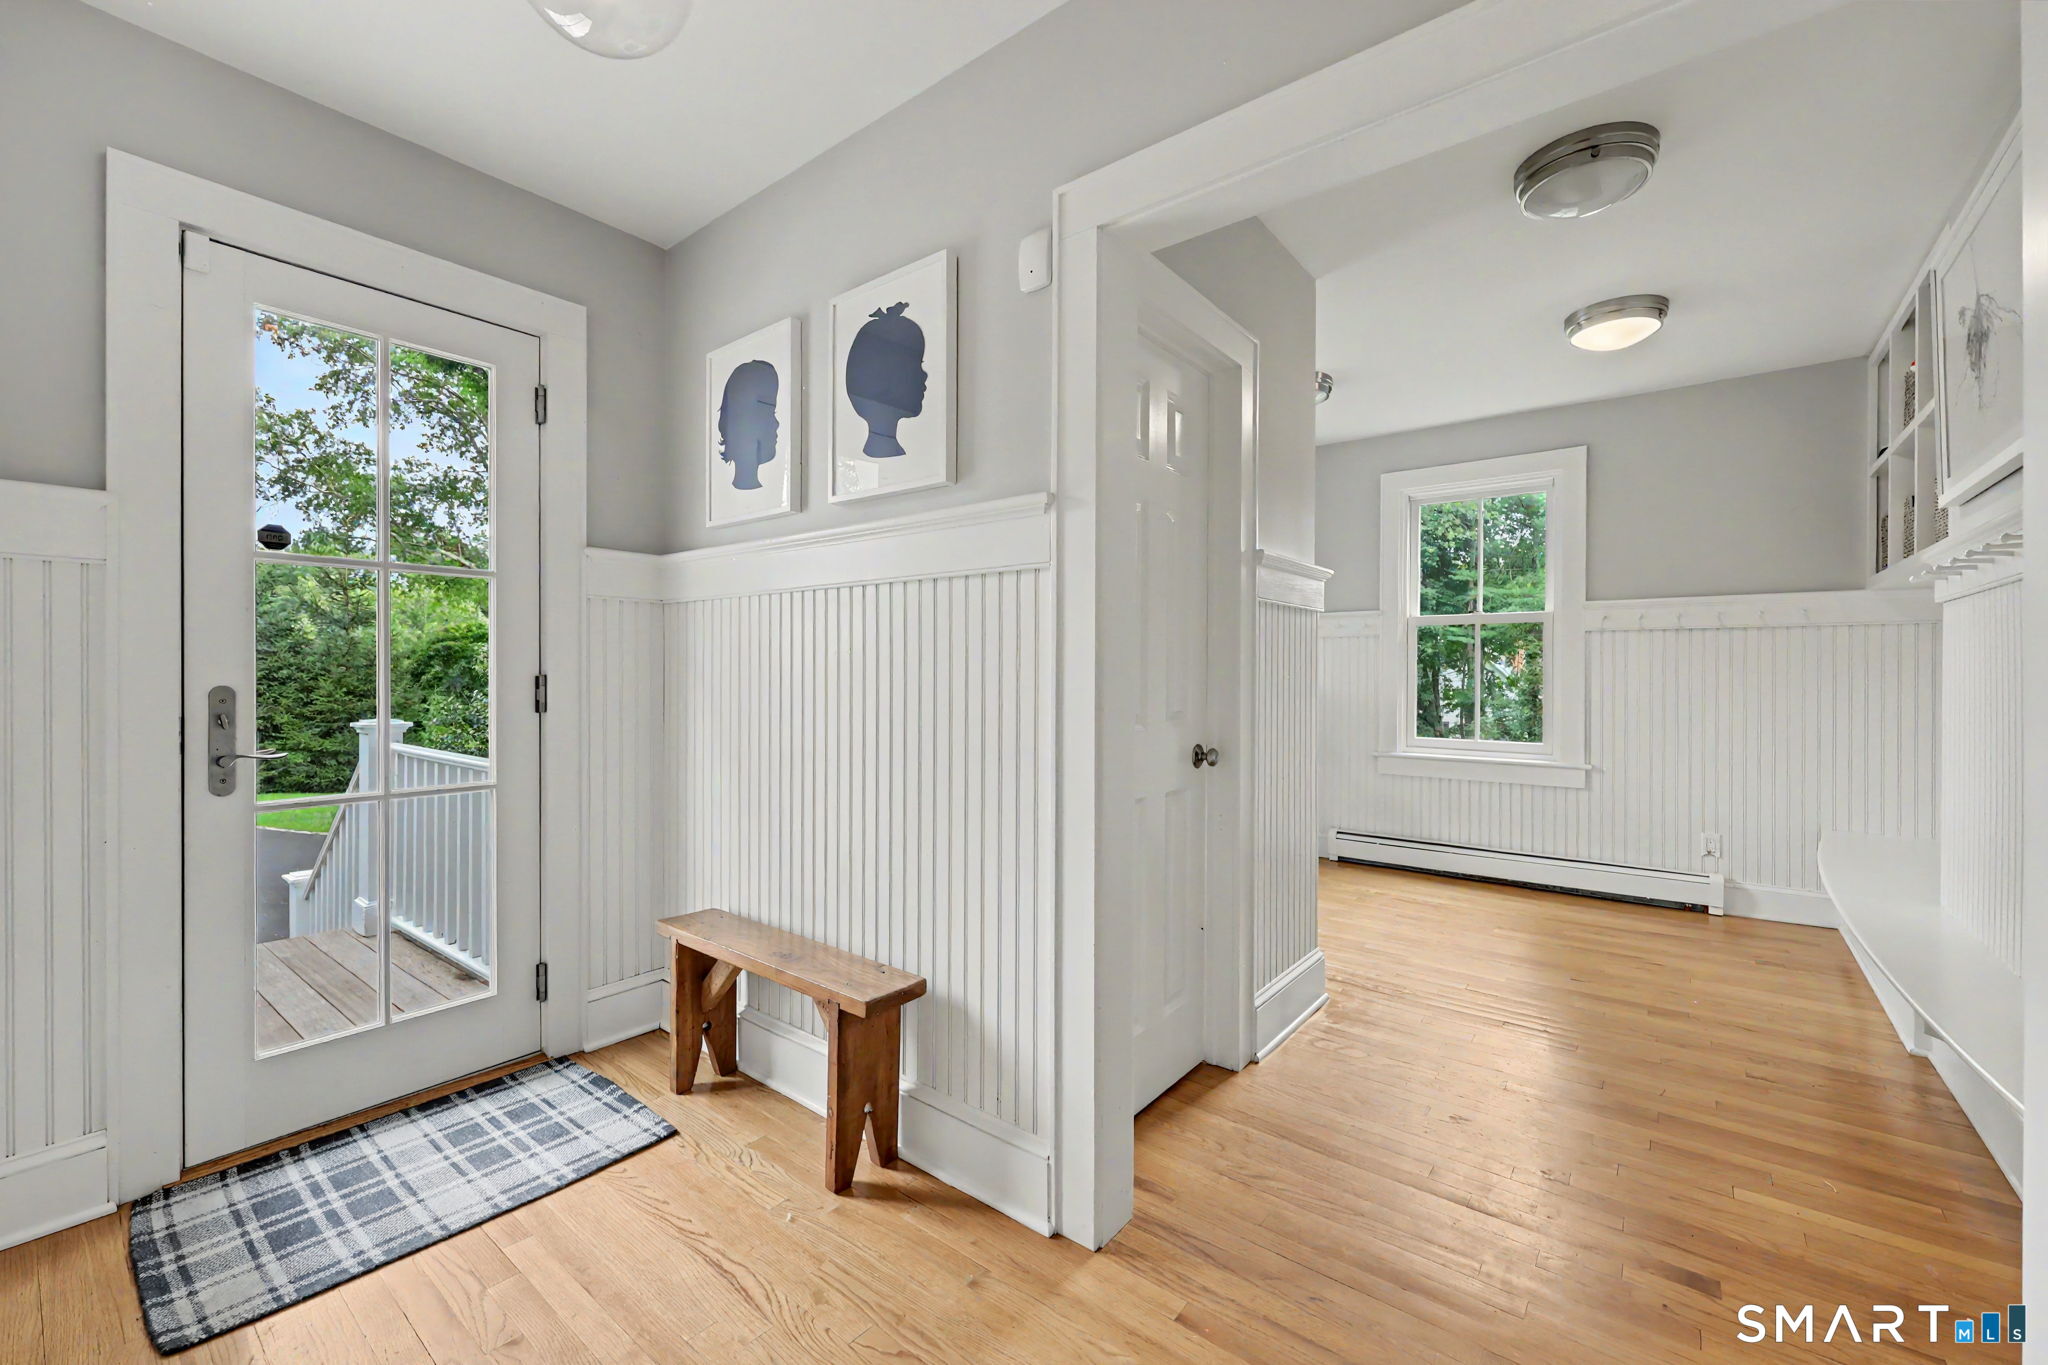
Bonus room, Laundry room, Mud room
Home Features
Heating
- Fireplaces: 3
- Heating: hot water
- Heat fuel type: natural gas
Interior Features
- Cable - pre-wired
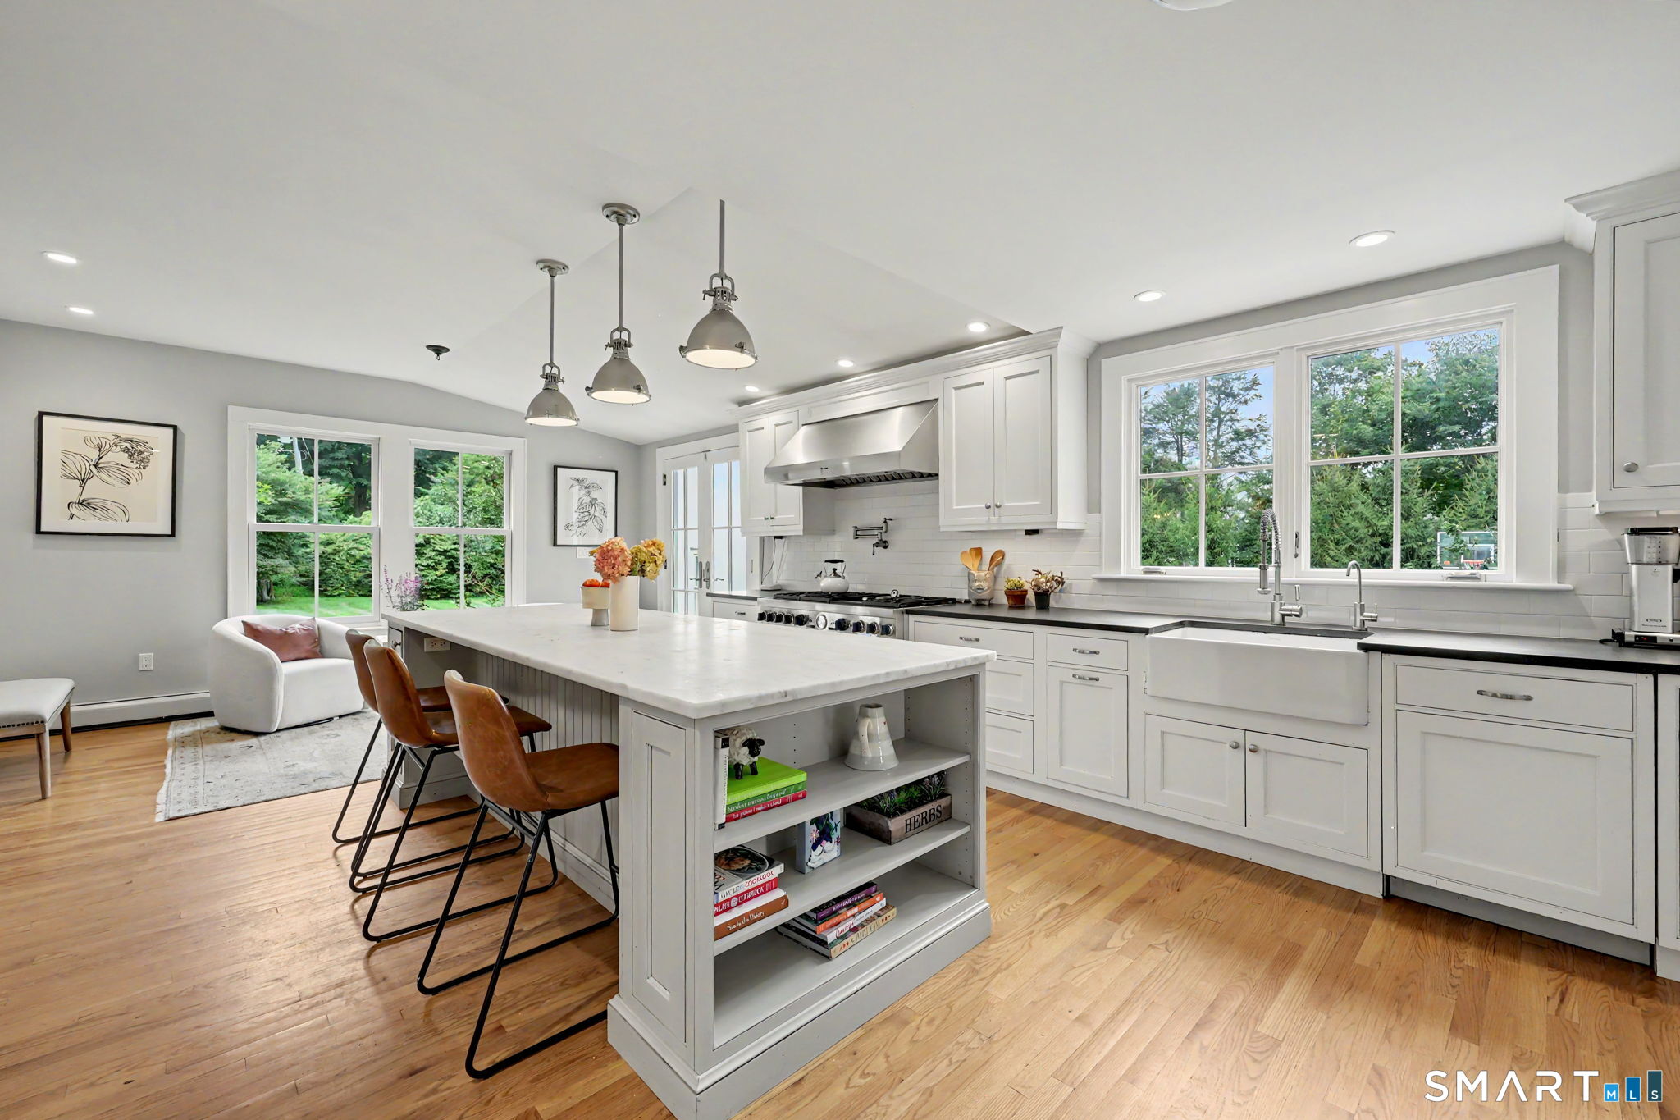
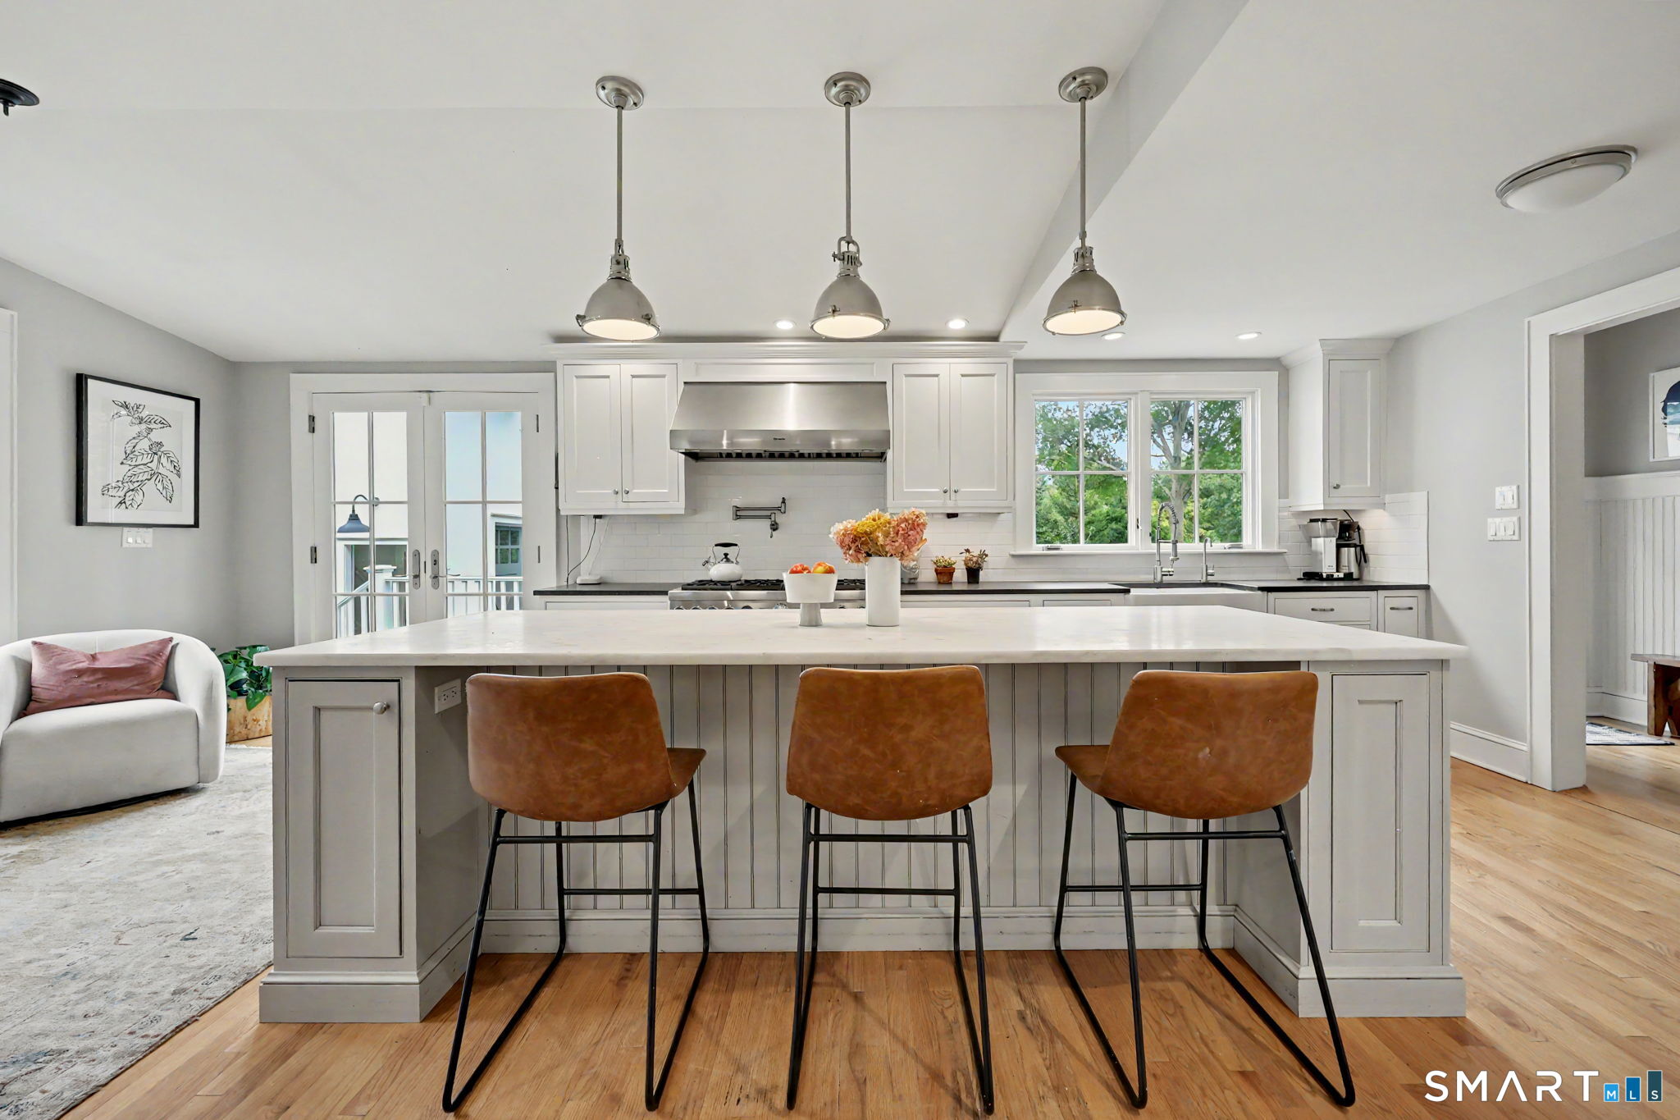
- Open floor plan
Appliances
- Gas range
- Wall oven
- Microwave
- Refrigerator
- Dishwasher
- Disposal
- Washer
- Dryer
- Wine chiller
Home Automation
- Built in audio
- Lighting
- Thermostat(s)
Basement
- Crawl space
- Full
- Heated
- Storage
- Interior access
- Partially finished
Laundry
- Location: laundry room mud room main floor
- Main level
Energy Features
- Programmable thermostat
- Thermopane windows
Exterior Features
- Gutters
- Garden area
- Lighting
- Stone wall
- French doors
- Underground sprinkler
- Patio
Property Details
Parking
- Garage spaces: 2
- Detached garage
- Paved
- Driveway
Lot Details
- Lot surface: 2 acres
- Secluded
- Treed
- Dry
- Professionally landscaped
Utilities
- Water: public water connected
- Sewage: septic
Near-by Amenities
- Golf course
- Library
- Medical facilities
- Private school(s)
- Shopping/mall
- Stables/riding
Construction Details
- Style
- colonial
- Construction year
- 1900
- Exterior Siding
- shingle
- Foundation
- concrete, masonry
- Roof
- asphalt shingle
Area & Town
This home is located in Greenfield Hills neighborhood, in the town of Fairfield.
- $1.64M med. price
- 21 homes for sale

- $1.00M med. price
- 139 homes for sale
Finance & Listing Info
| Status |
Coming soon |
| Listing date |
September 08, 2026 |
| List price |
$ 2,690,000 |
| Current price |
$ 2,690,000 |
| Tax amount |
$ 21,372 |
| Tax year |
july 2026-june 2027 |
| MLS ID |
#24205145 |
| List Agent |
Amy Desel |
| List Office |
Compass Connecticut, LLC |
(c) 2026 Based on information provided to and compiled by the Smart MLS, Inc.
1074 Sturges Highway
Home Photos