About the Home
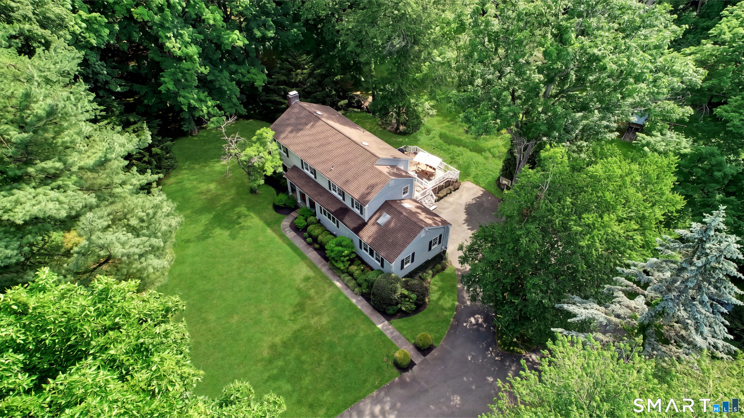
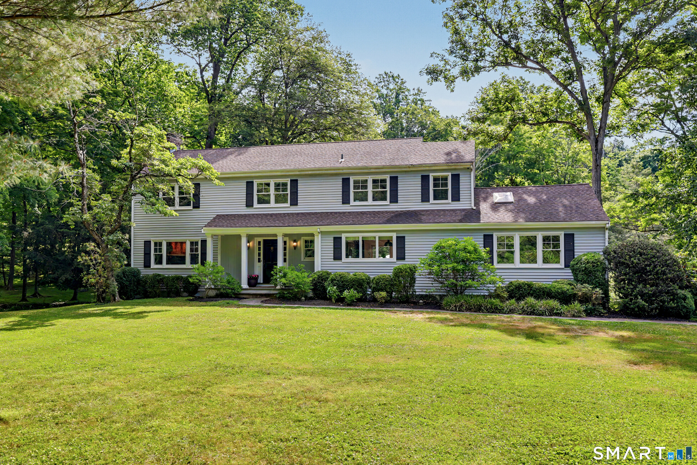
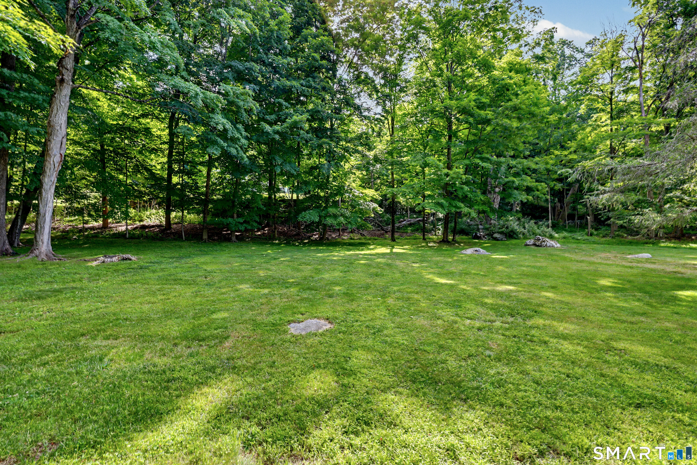
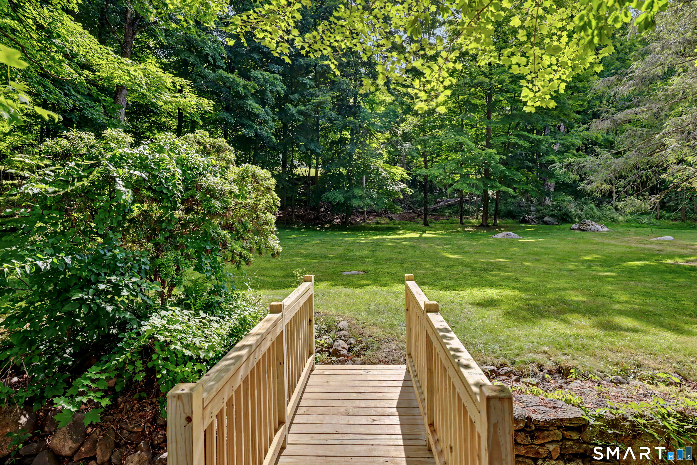
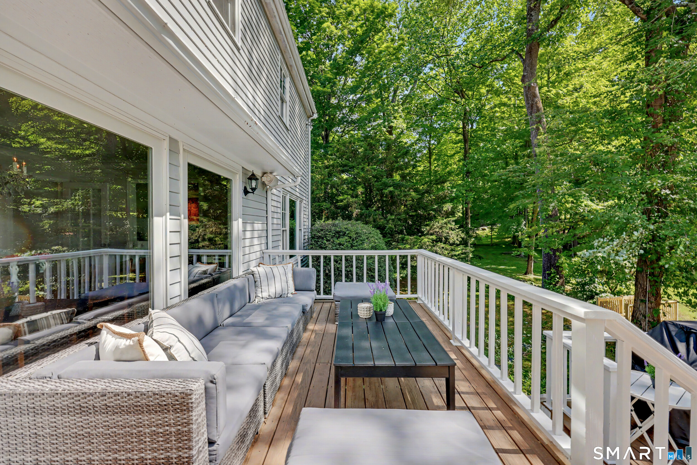
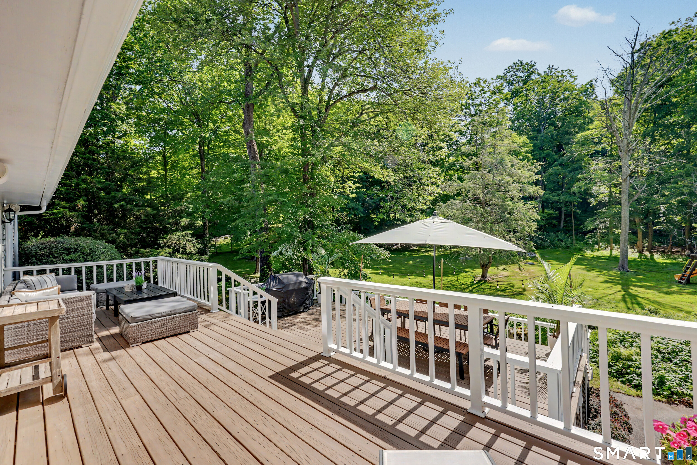
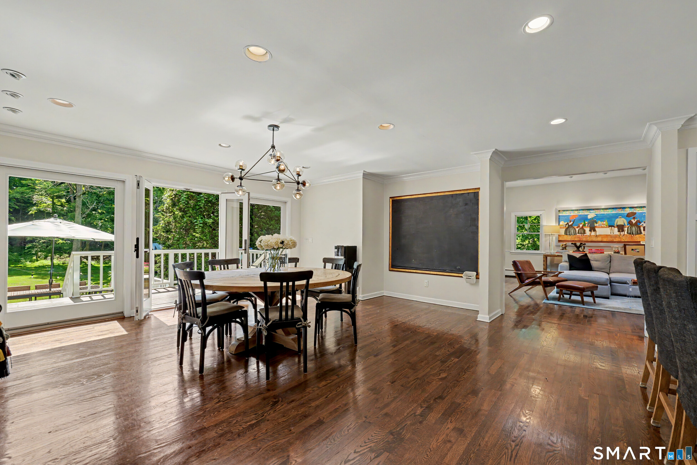
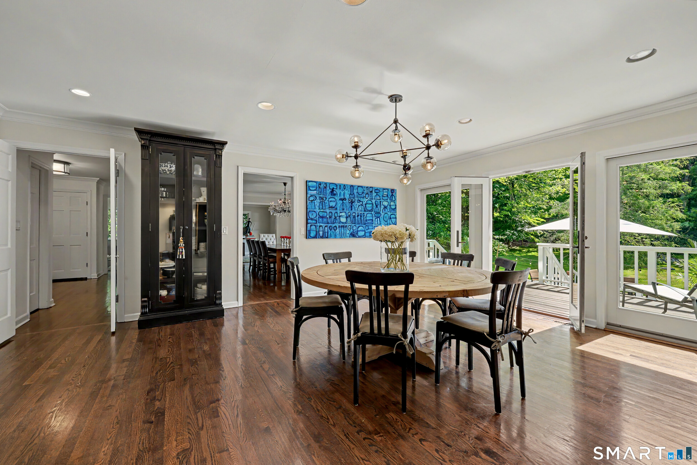
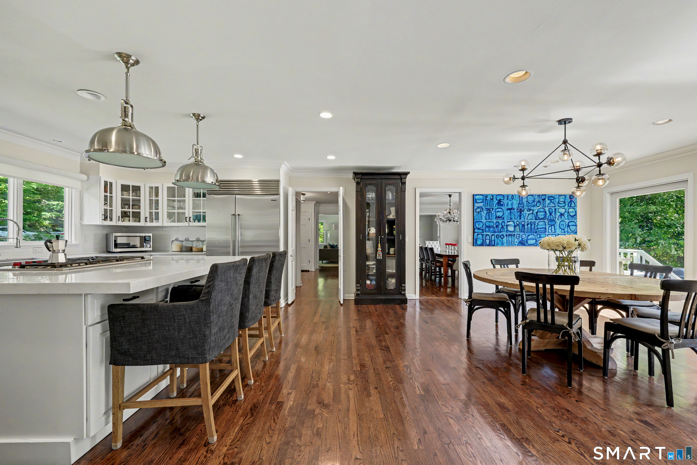
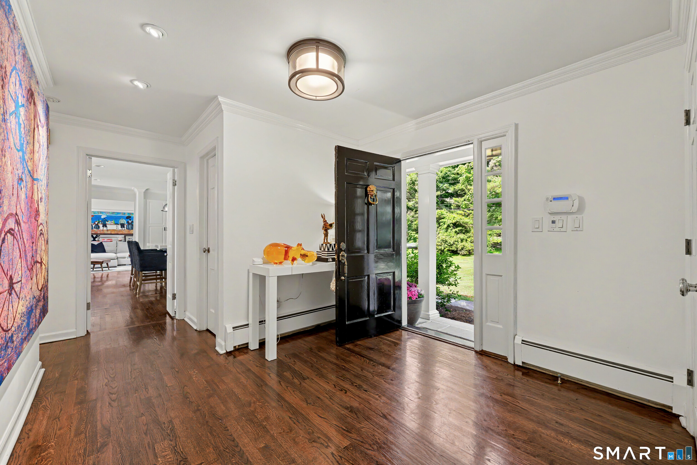
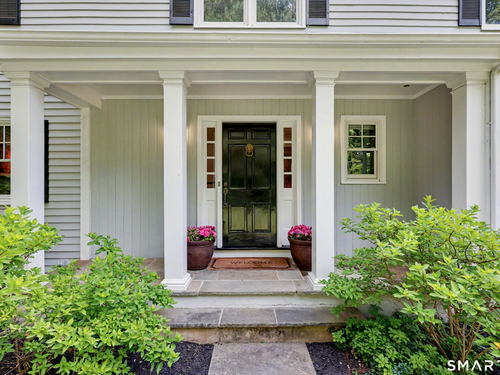
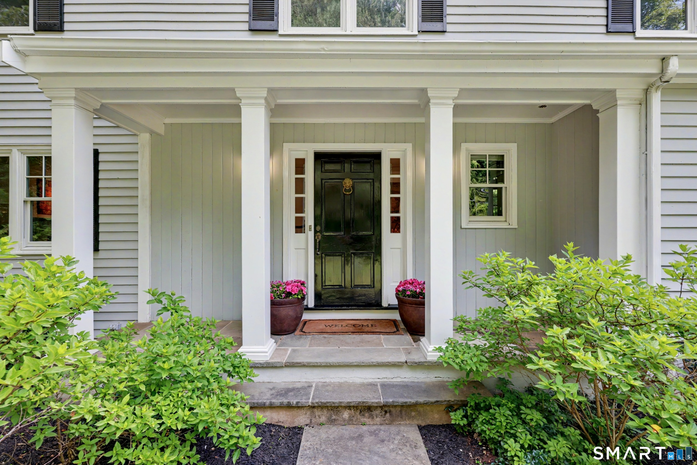
Sun-filled Colonial set on 2 private acres with desirable east/west exposures, offering exceptional privacy and natural beauty. Thoughtfully updated throughout, the home features a renovated gourmet kitchen with premium appliances, breakfast area, and seamless connection to the family room. French doors open to a terraced deck overlooking lush grounds, mature landscaping, a charming bridge, and tranquil lush green views. The second floor offers four bdrms including a spacious primary suite with luxury bath, dressing area, and custom closets.The finished walkout lower level with full bath provides flexible space for guests, recreation, home office, gym, nanny, or in-law suite. Recent improvements include Andersen windows and doors, generator, updated mechanicals, irrigation, security system and more!
Rooms & Interior
Room Details
-
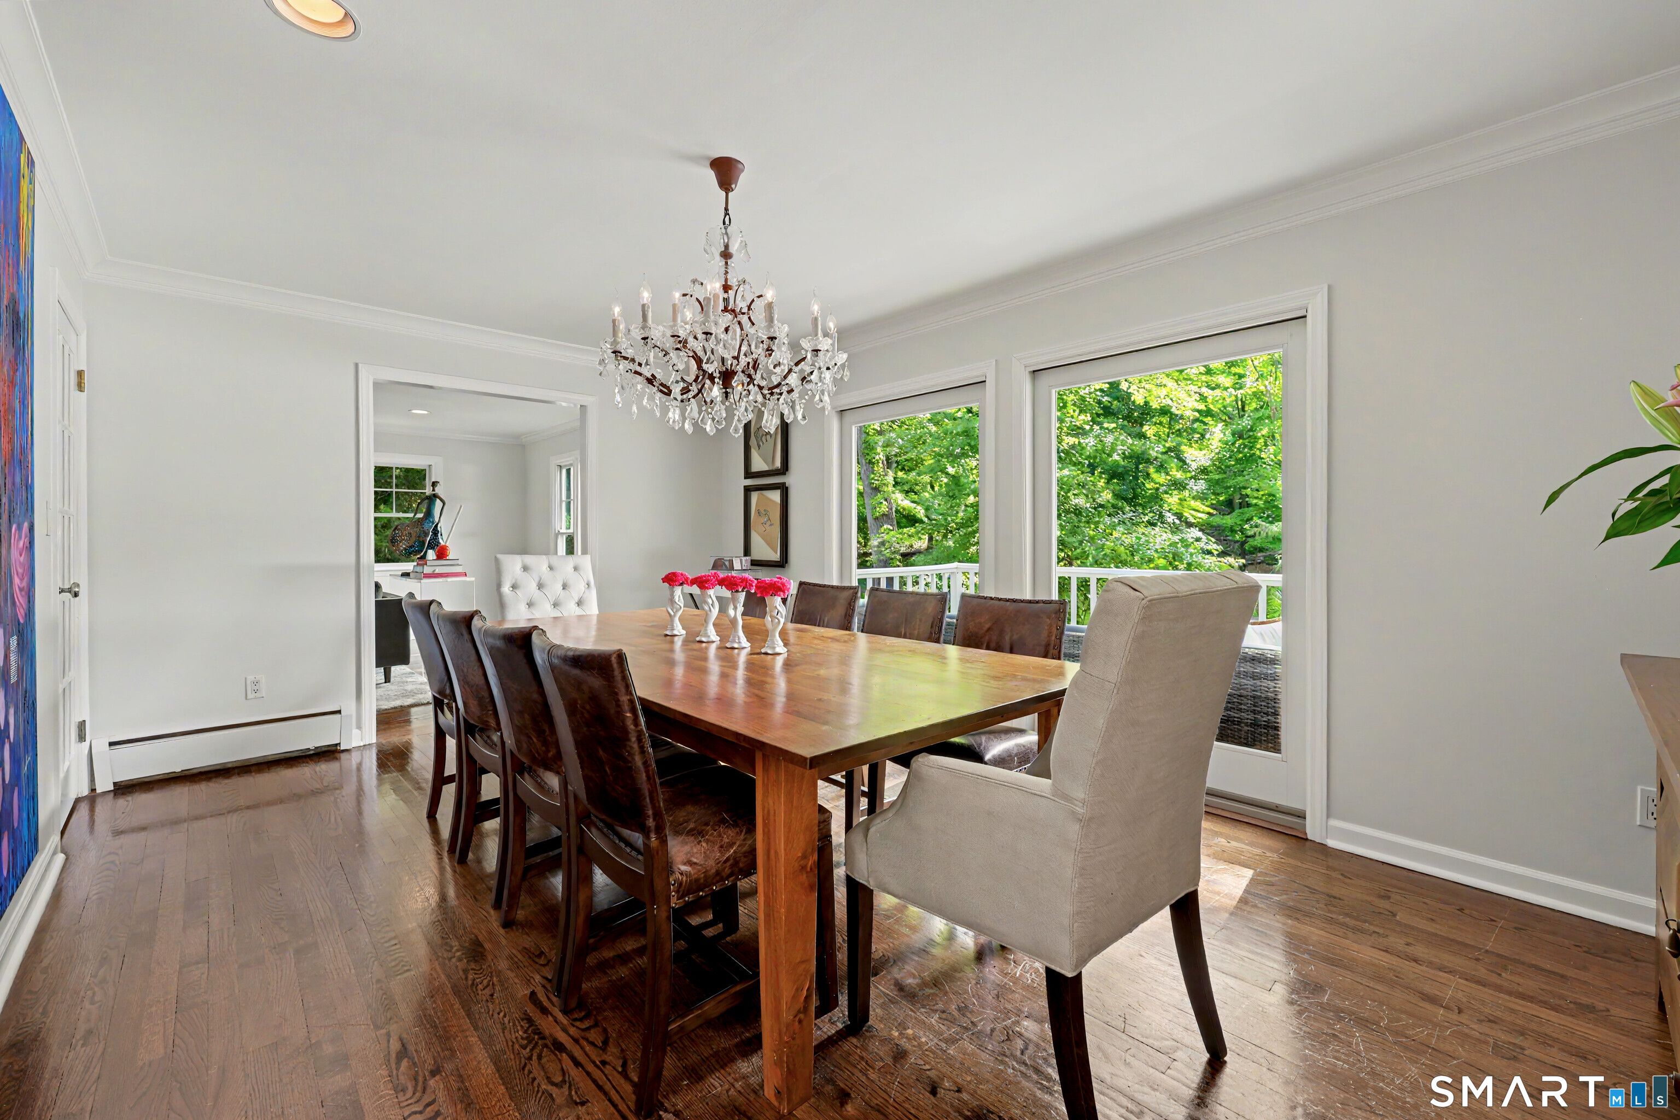
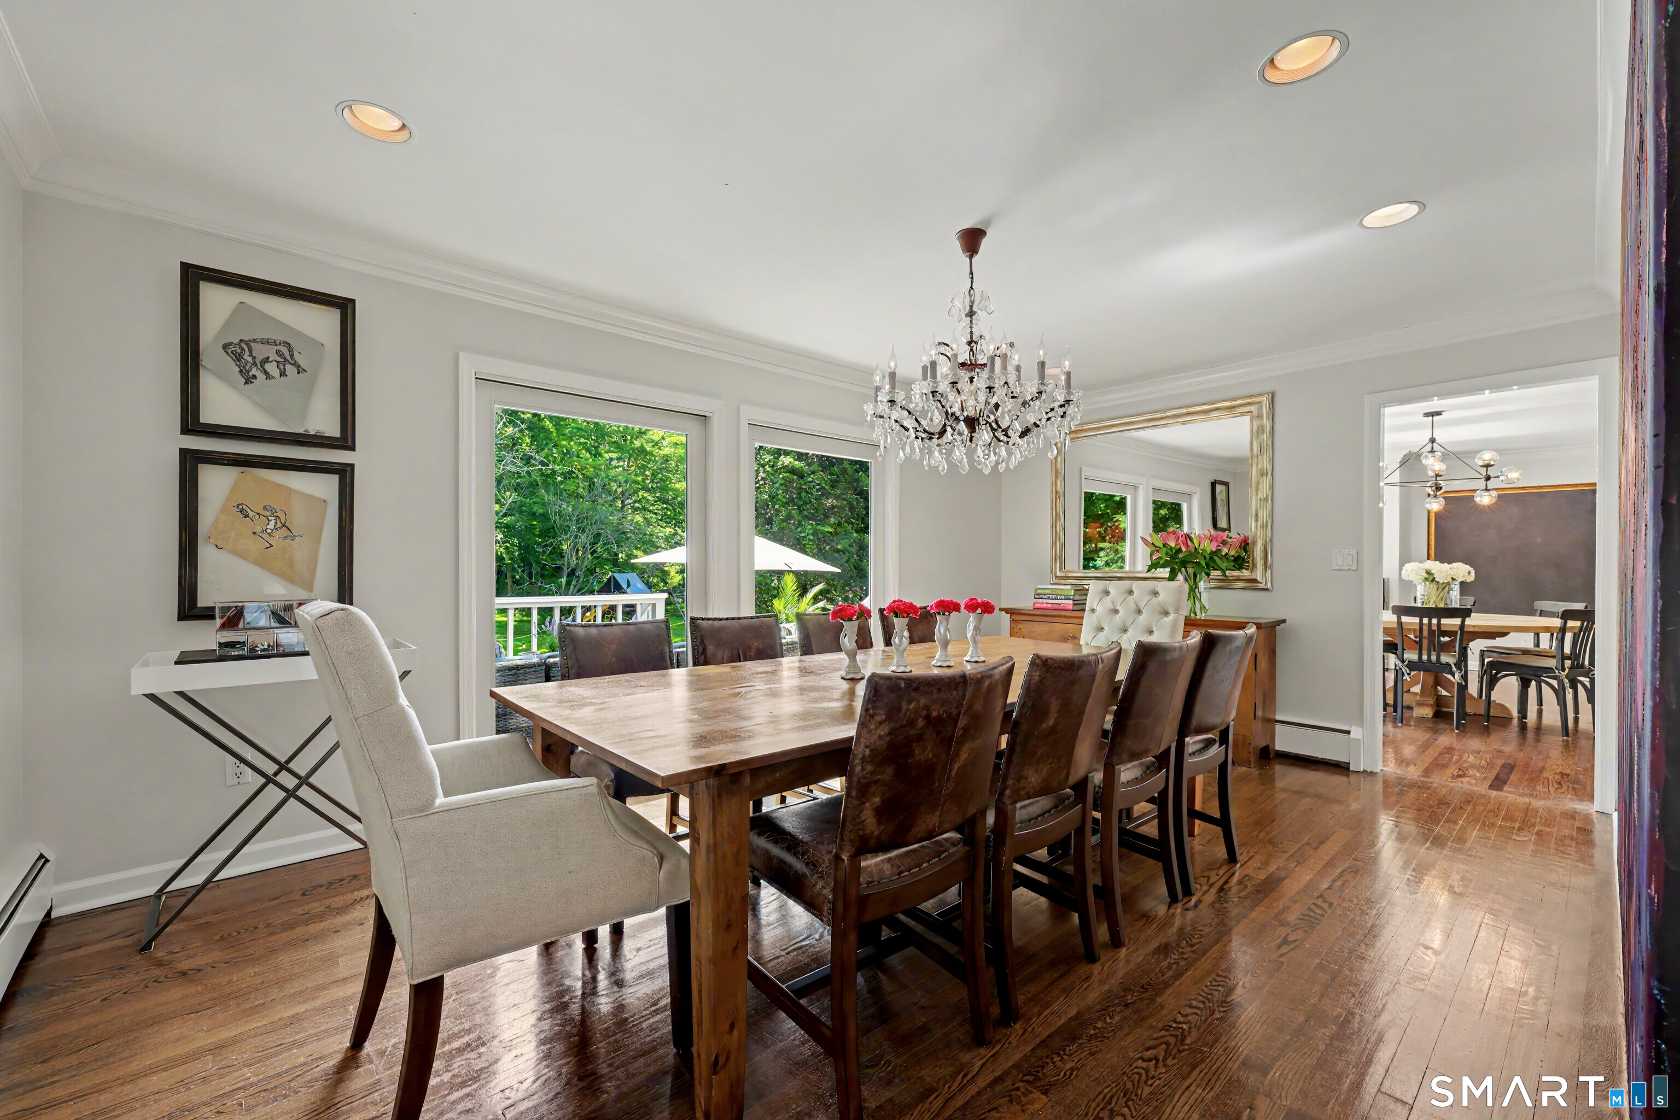
Dining Room (Main Level)
-
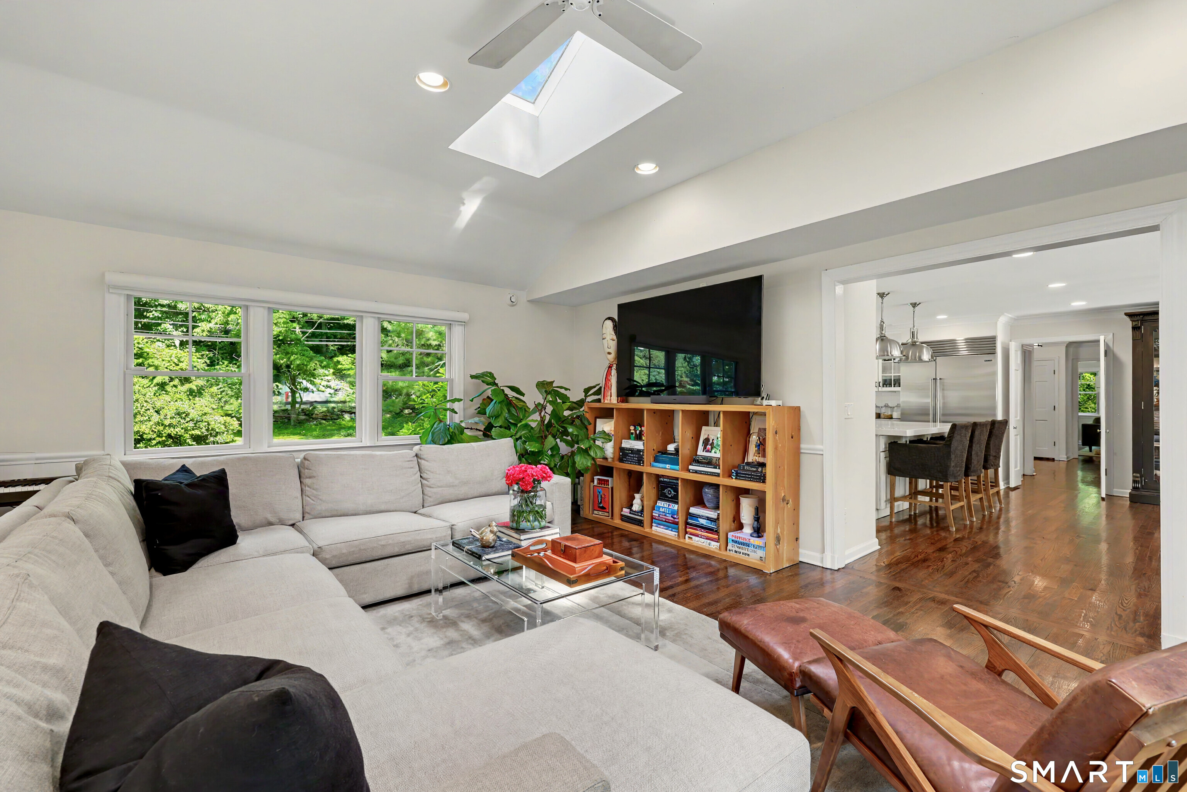
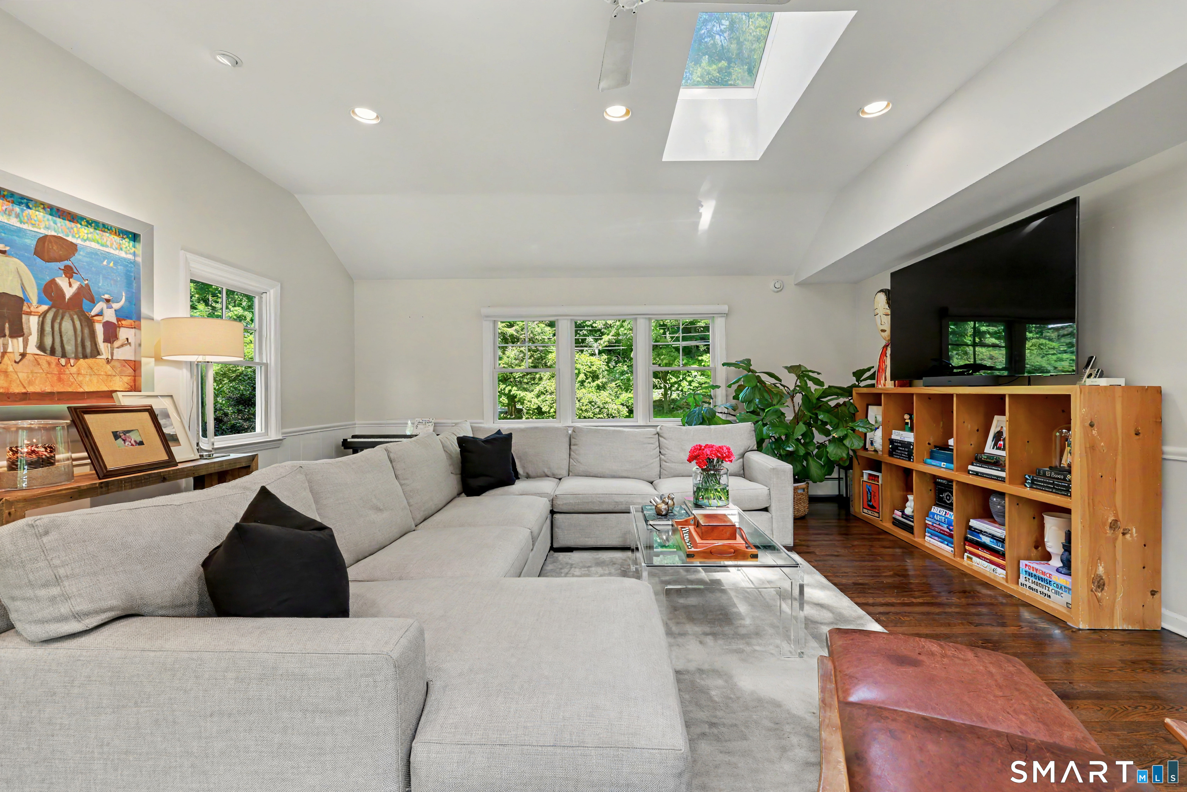
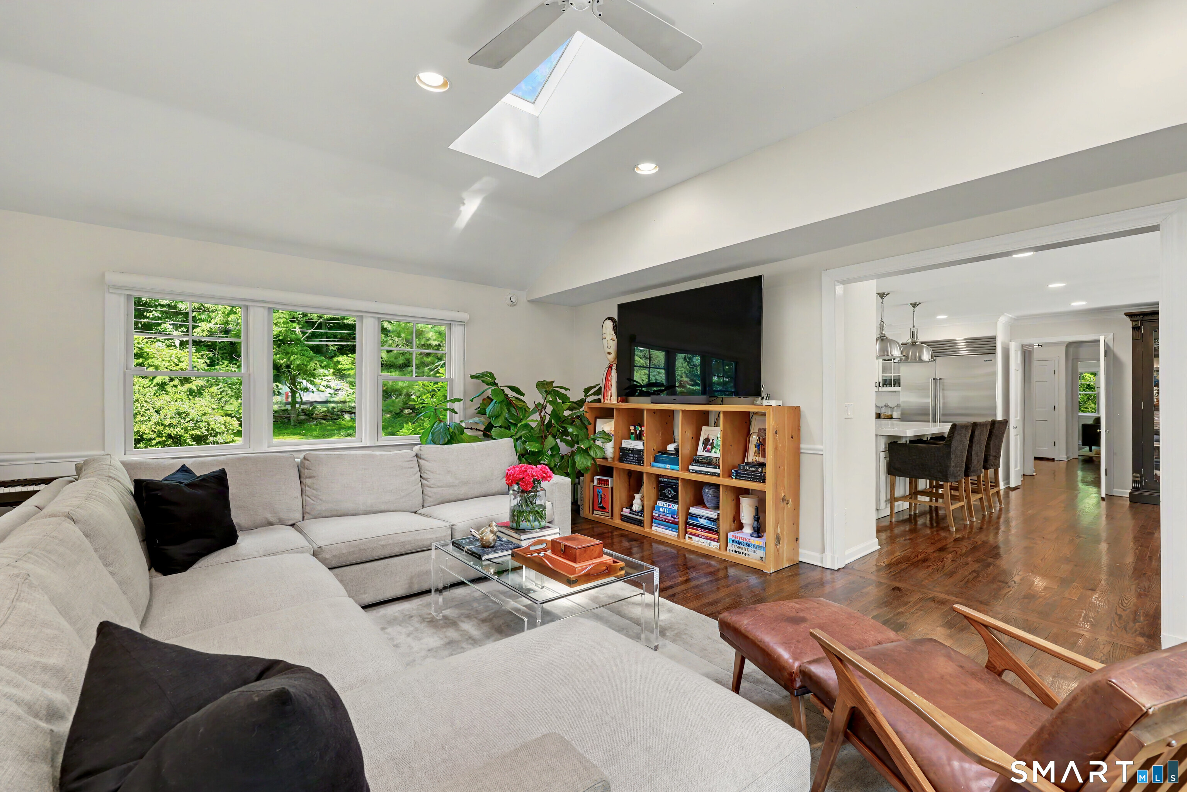
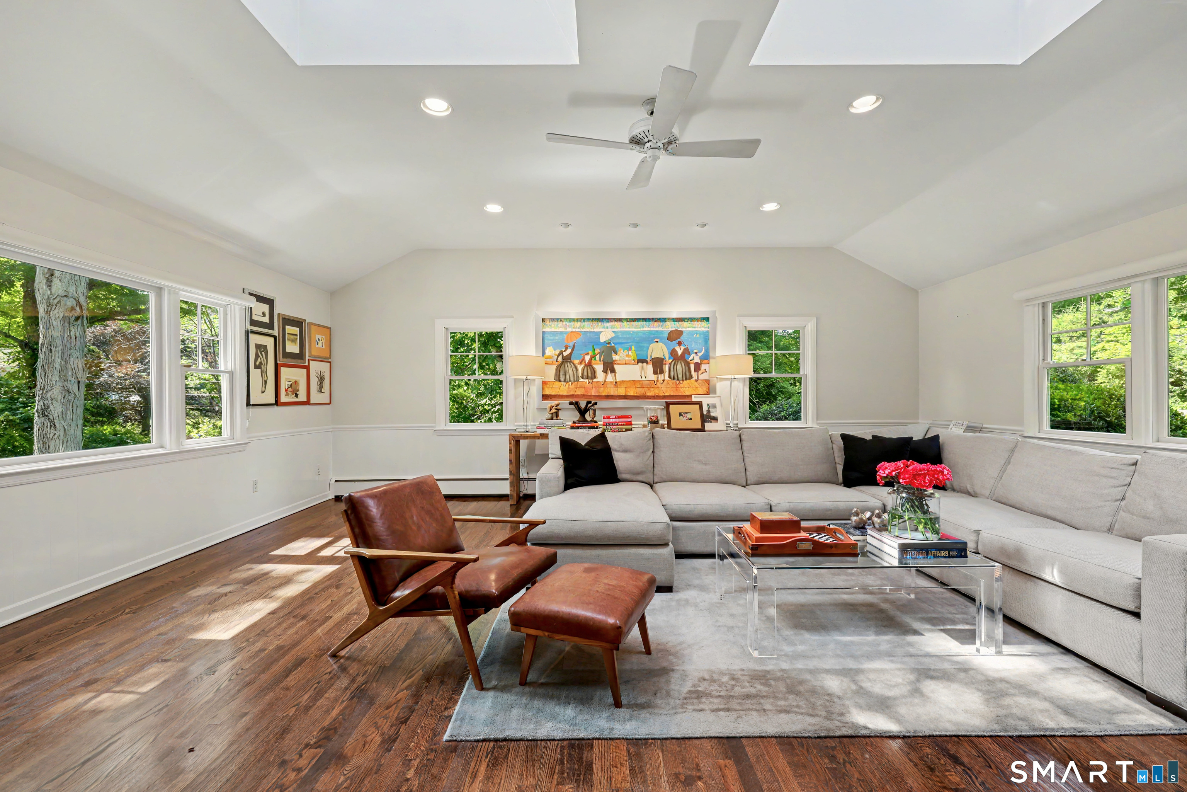
Great Room (Main Level)
Remodeled, Skylight, Vaulted Ceiling
-
Bedroom (Lower Level)
-
Rec/Play Room (Lower Level)
Sliders
-
Other (Lower Level)
-
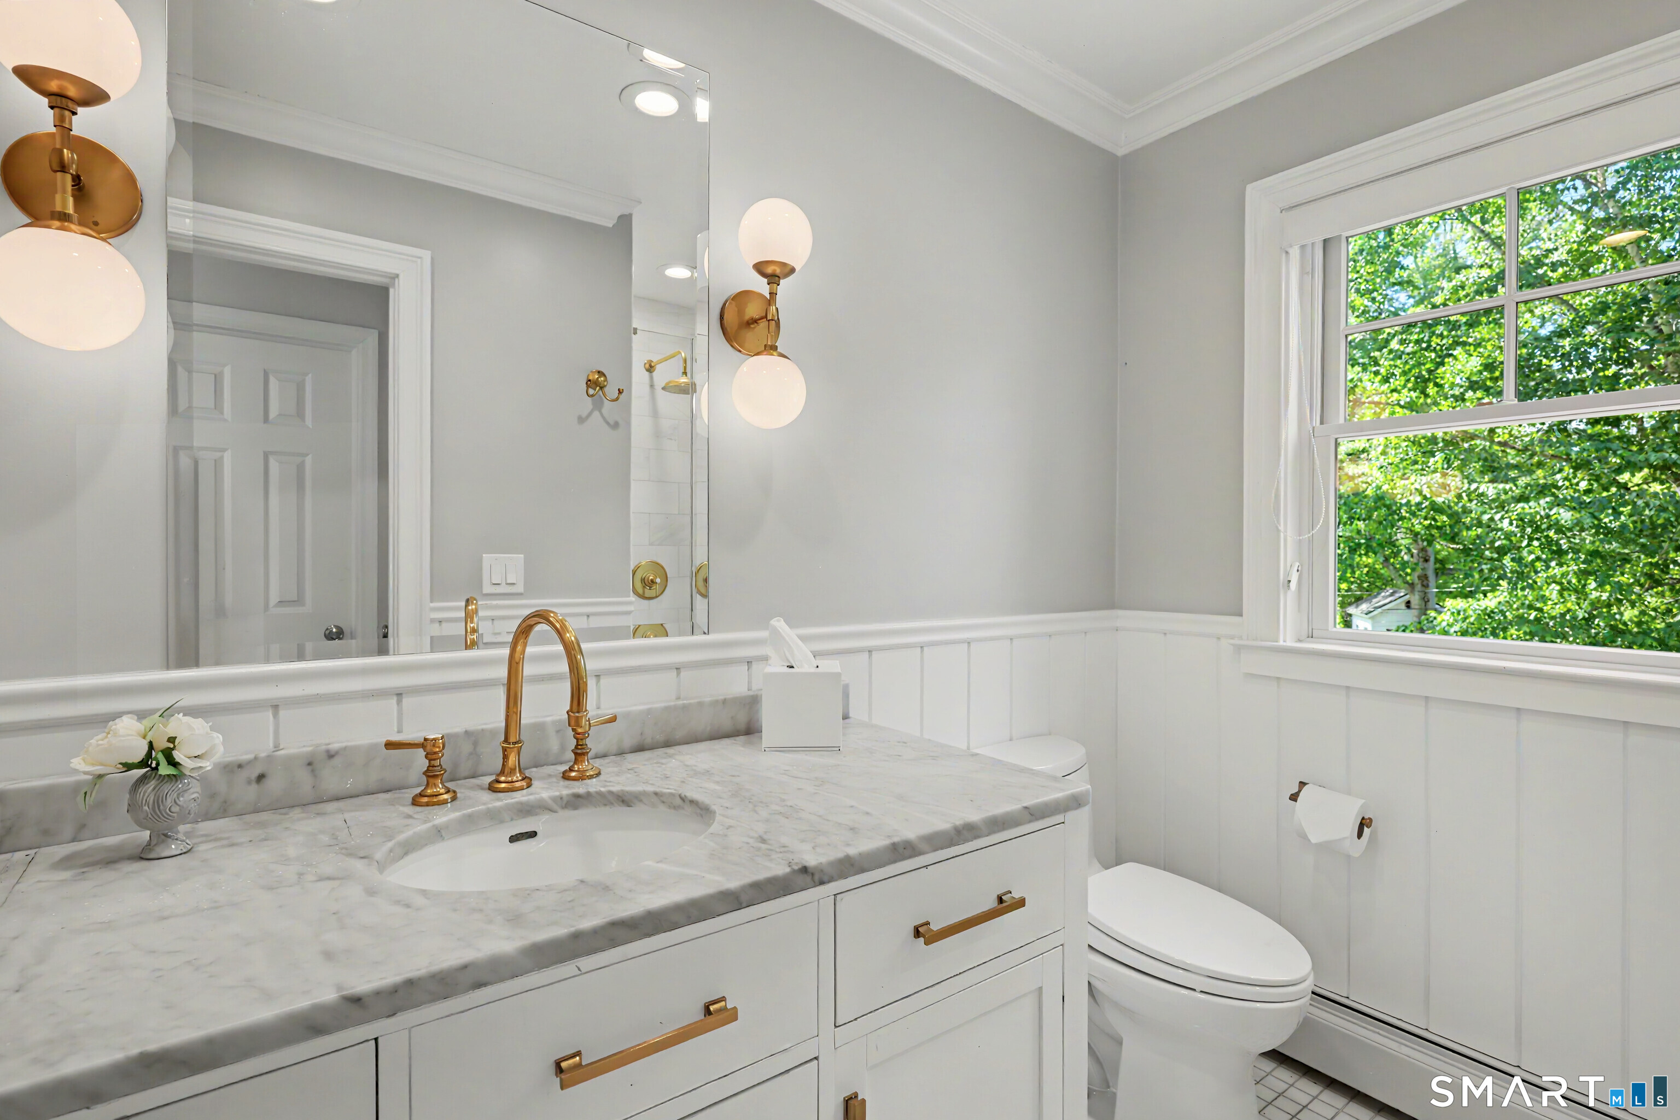
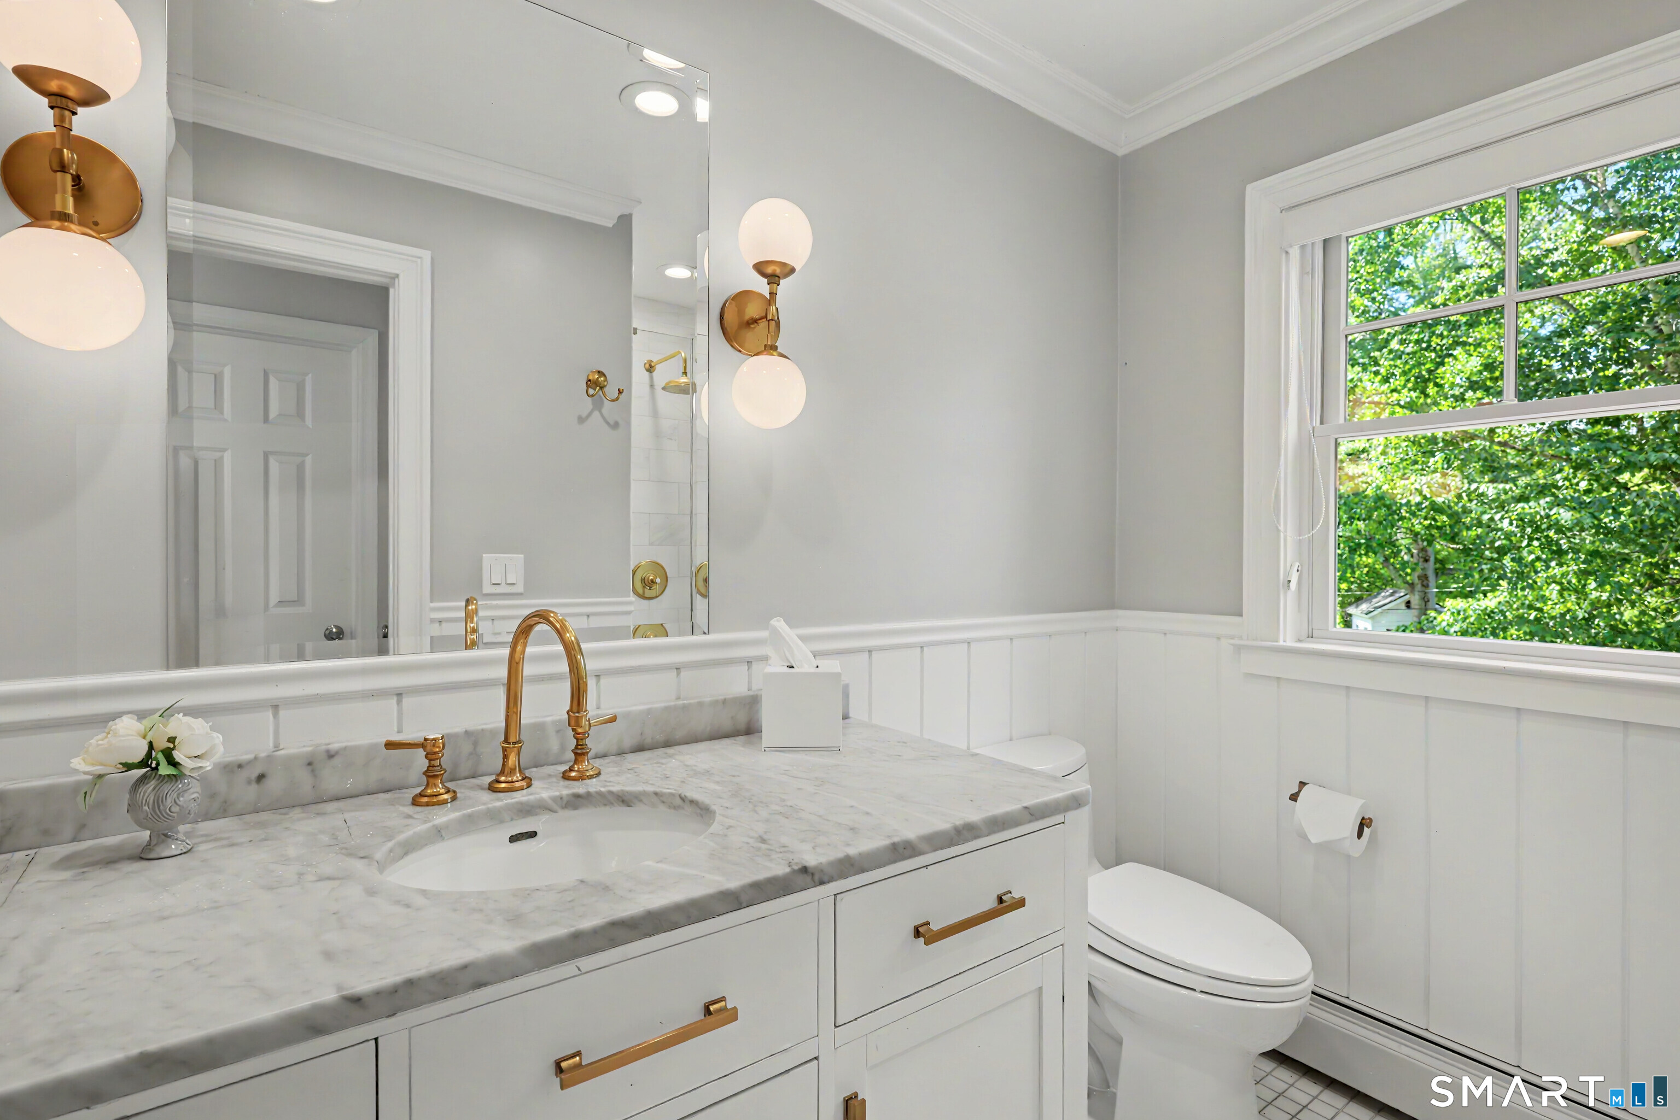
Half Bath (Main Level)
-
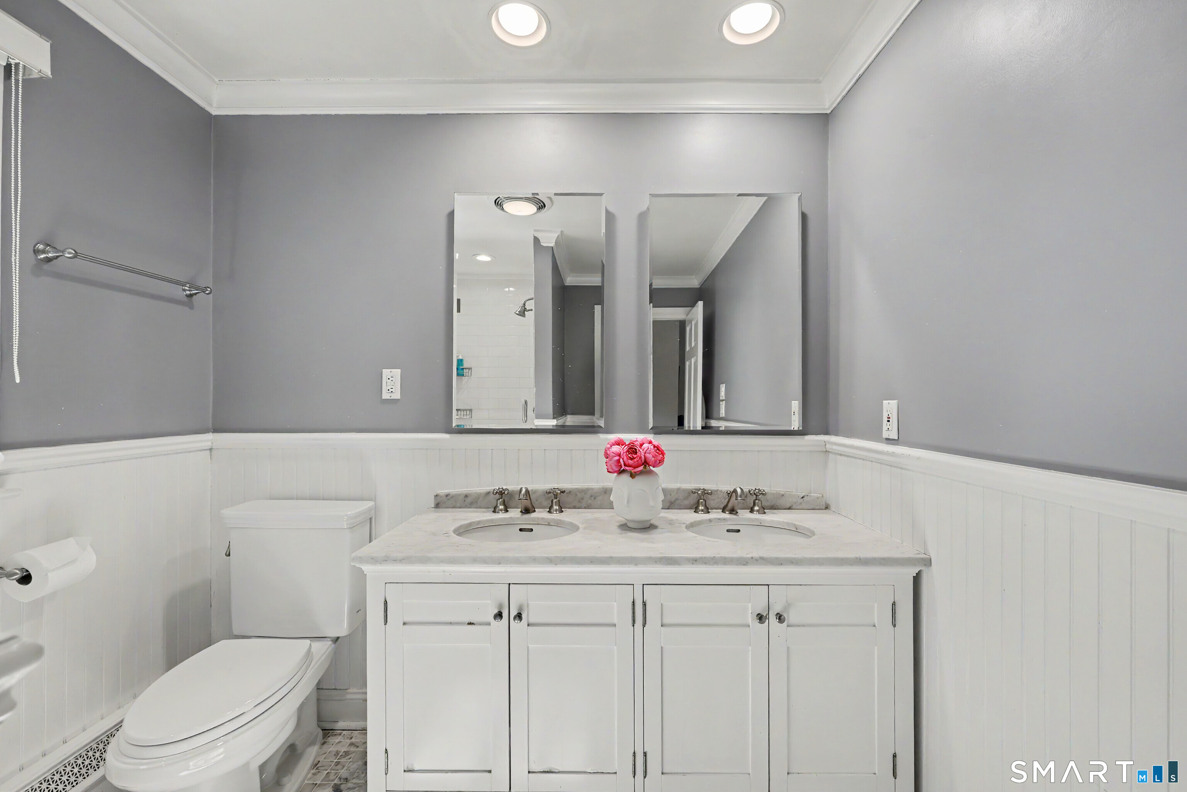
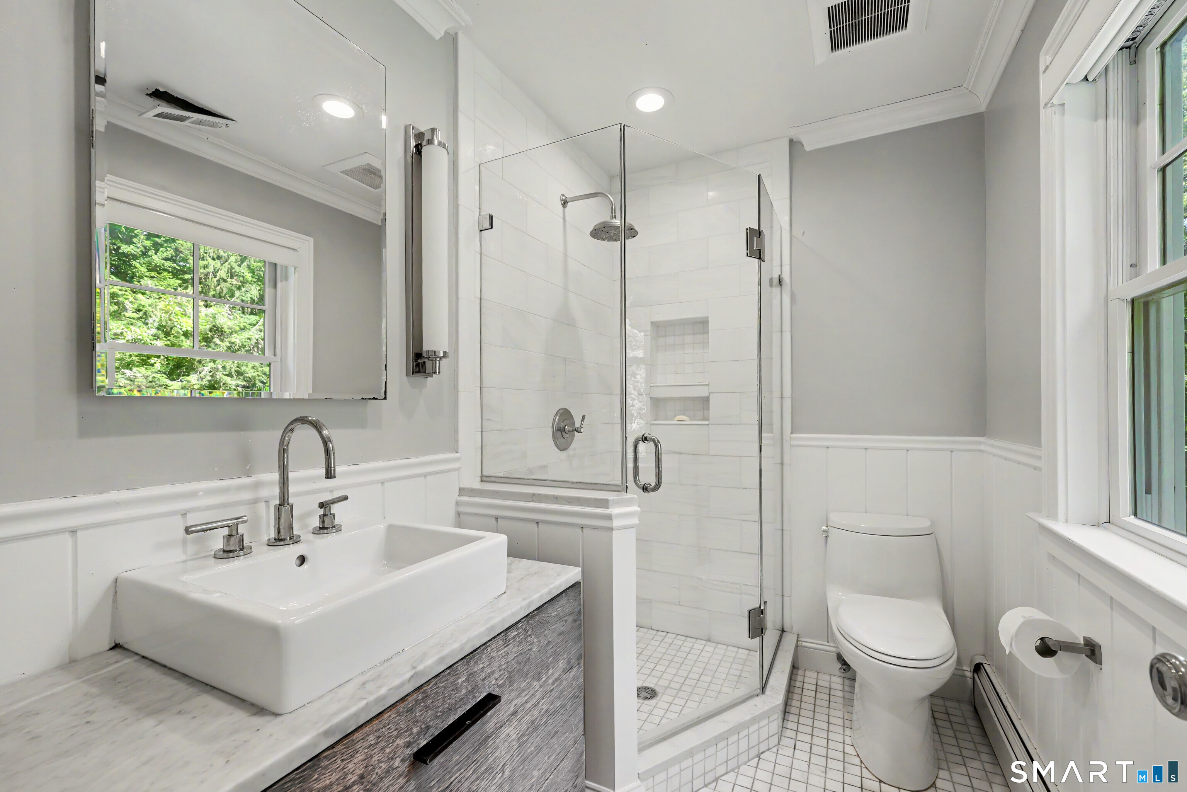
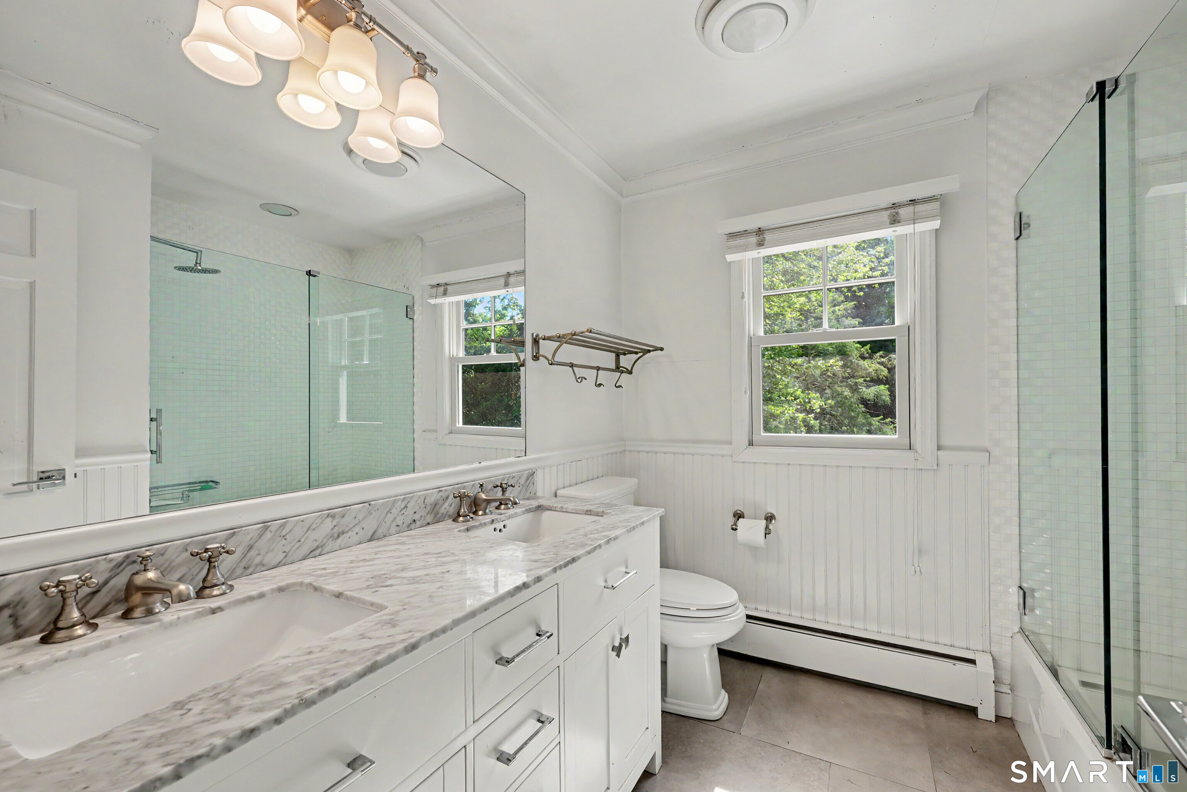
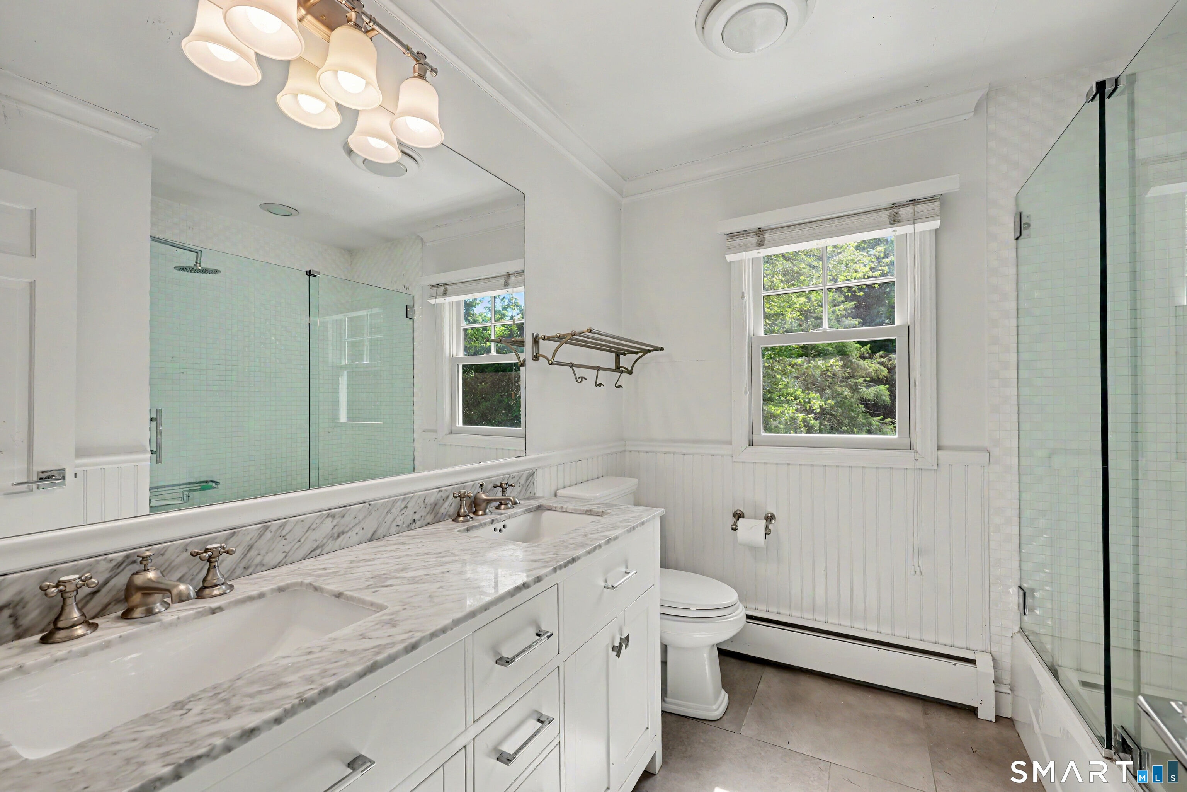
Primary Bath (Upper Level)
Double-Sink, Hardwood Floor
-
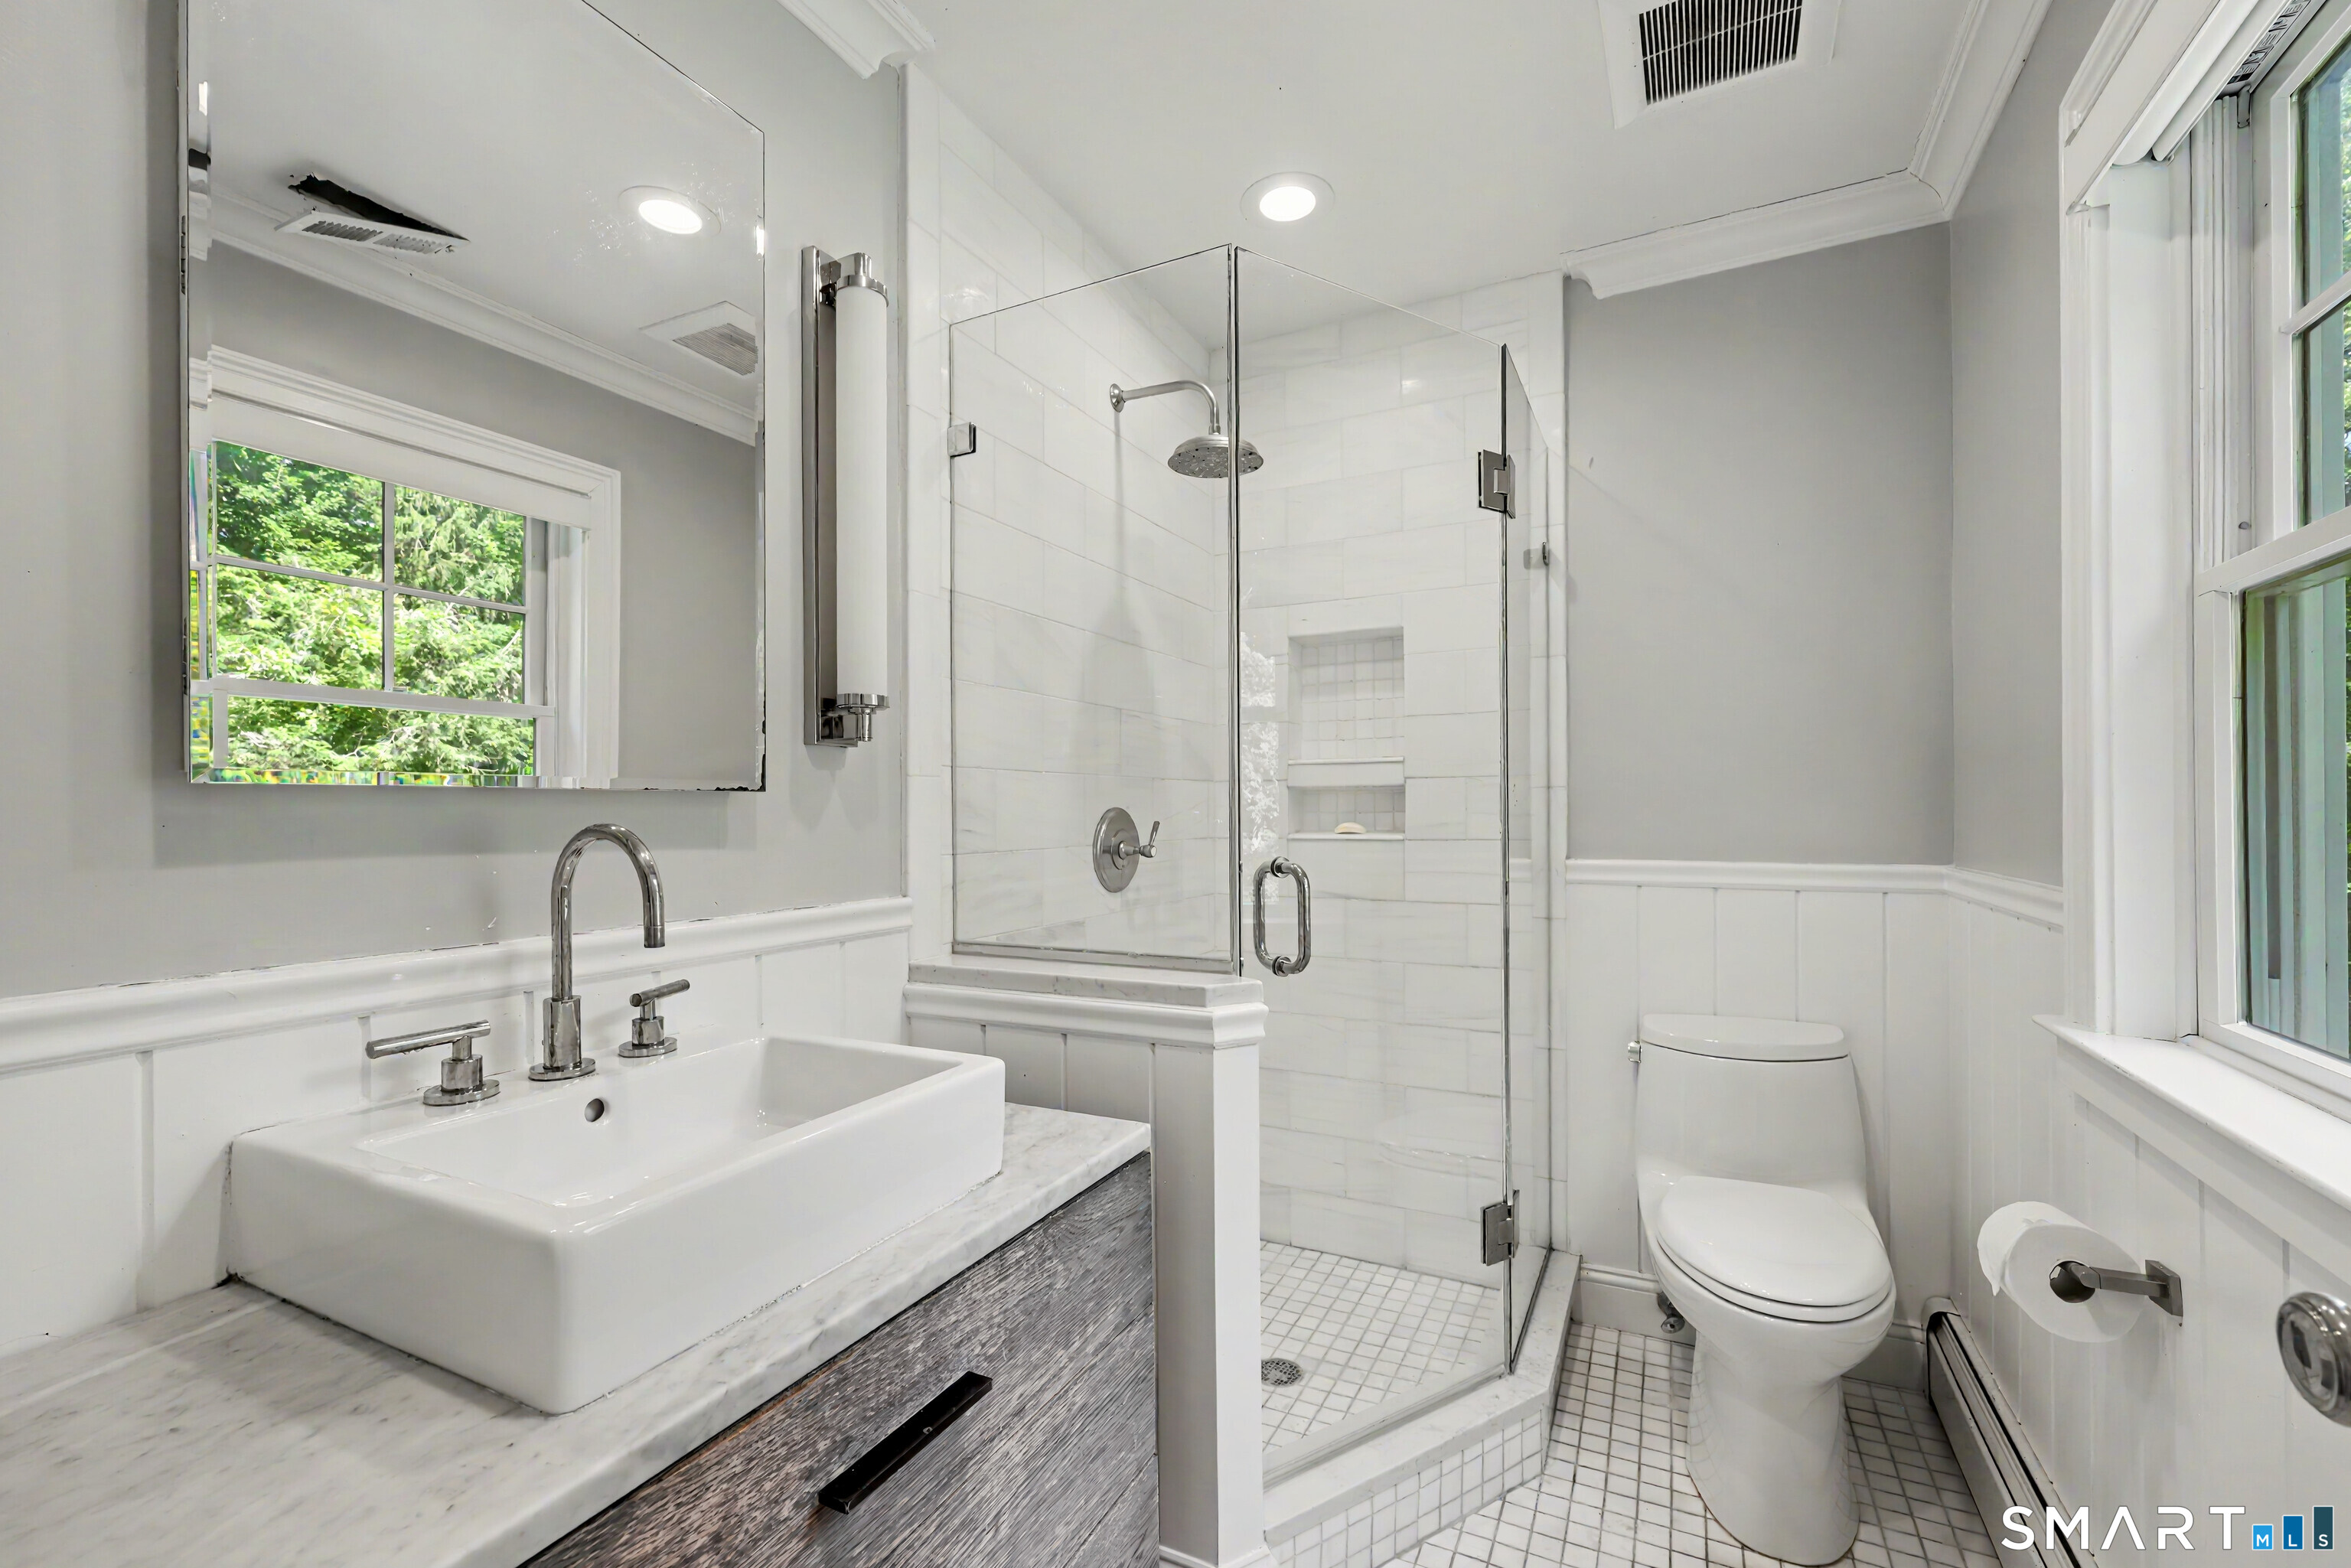
Full Bath (Upper Level)
-
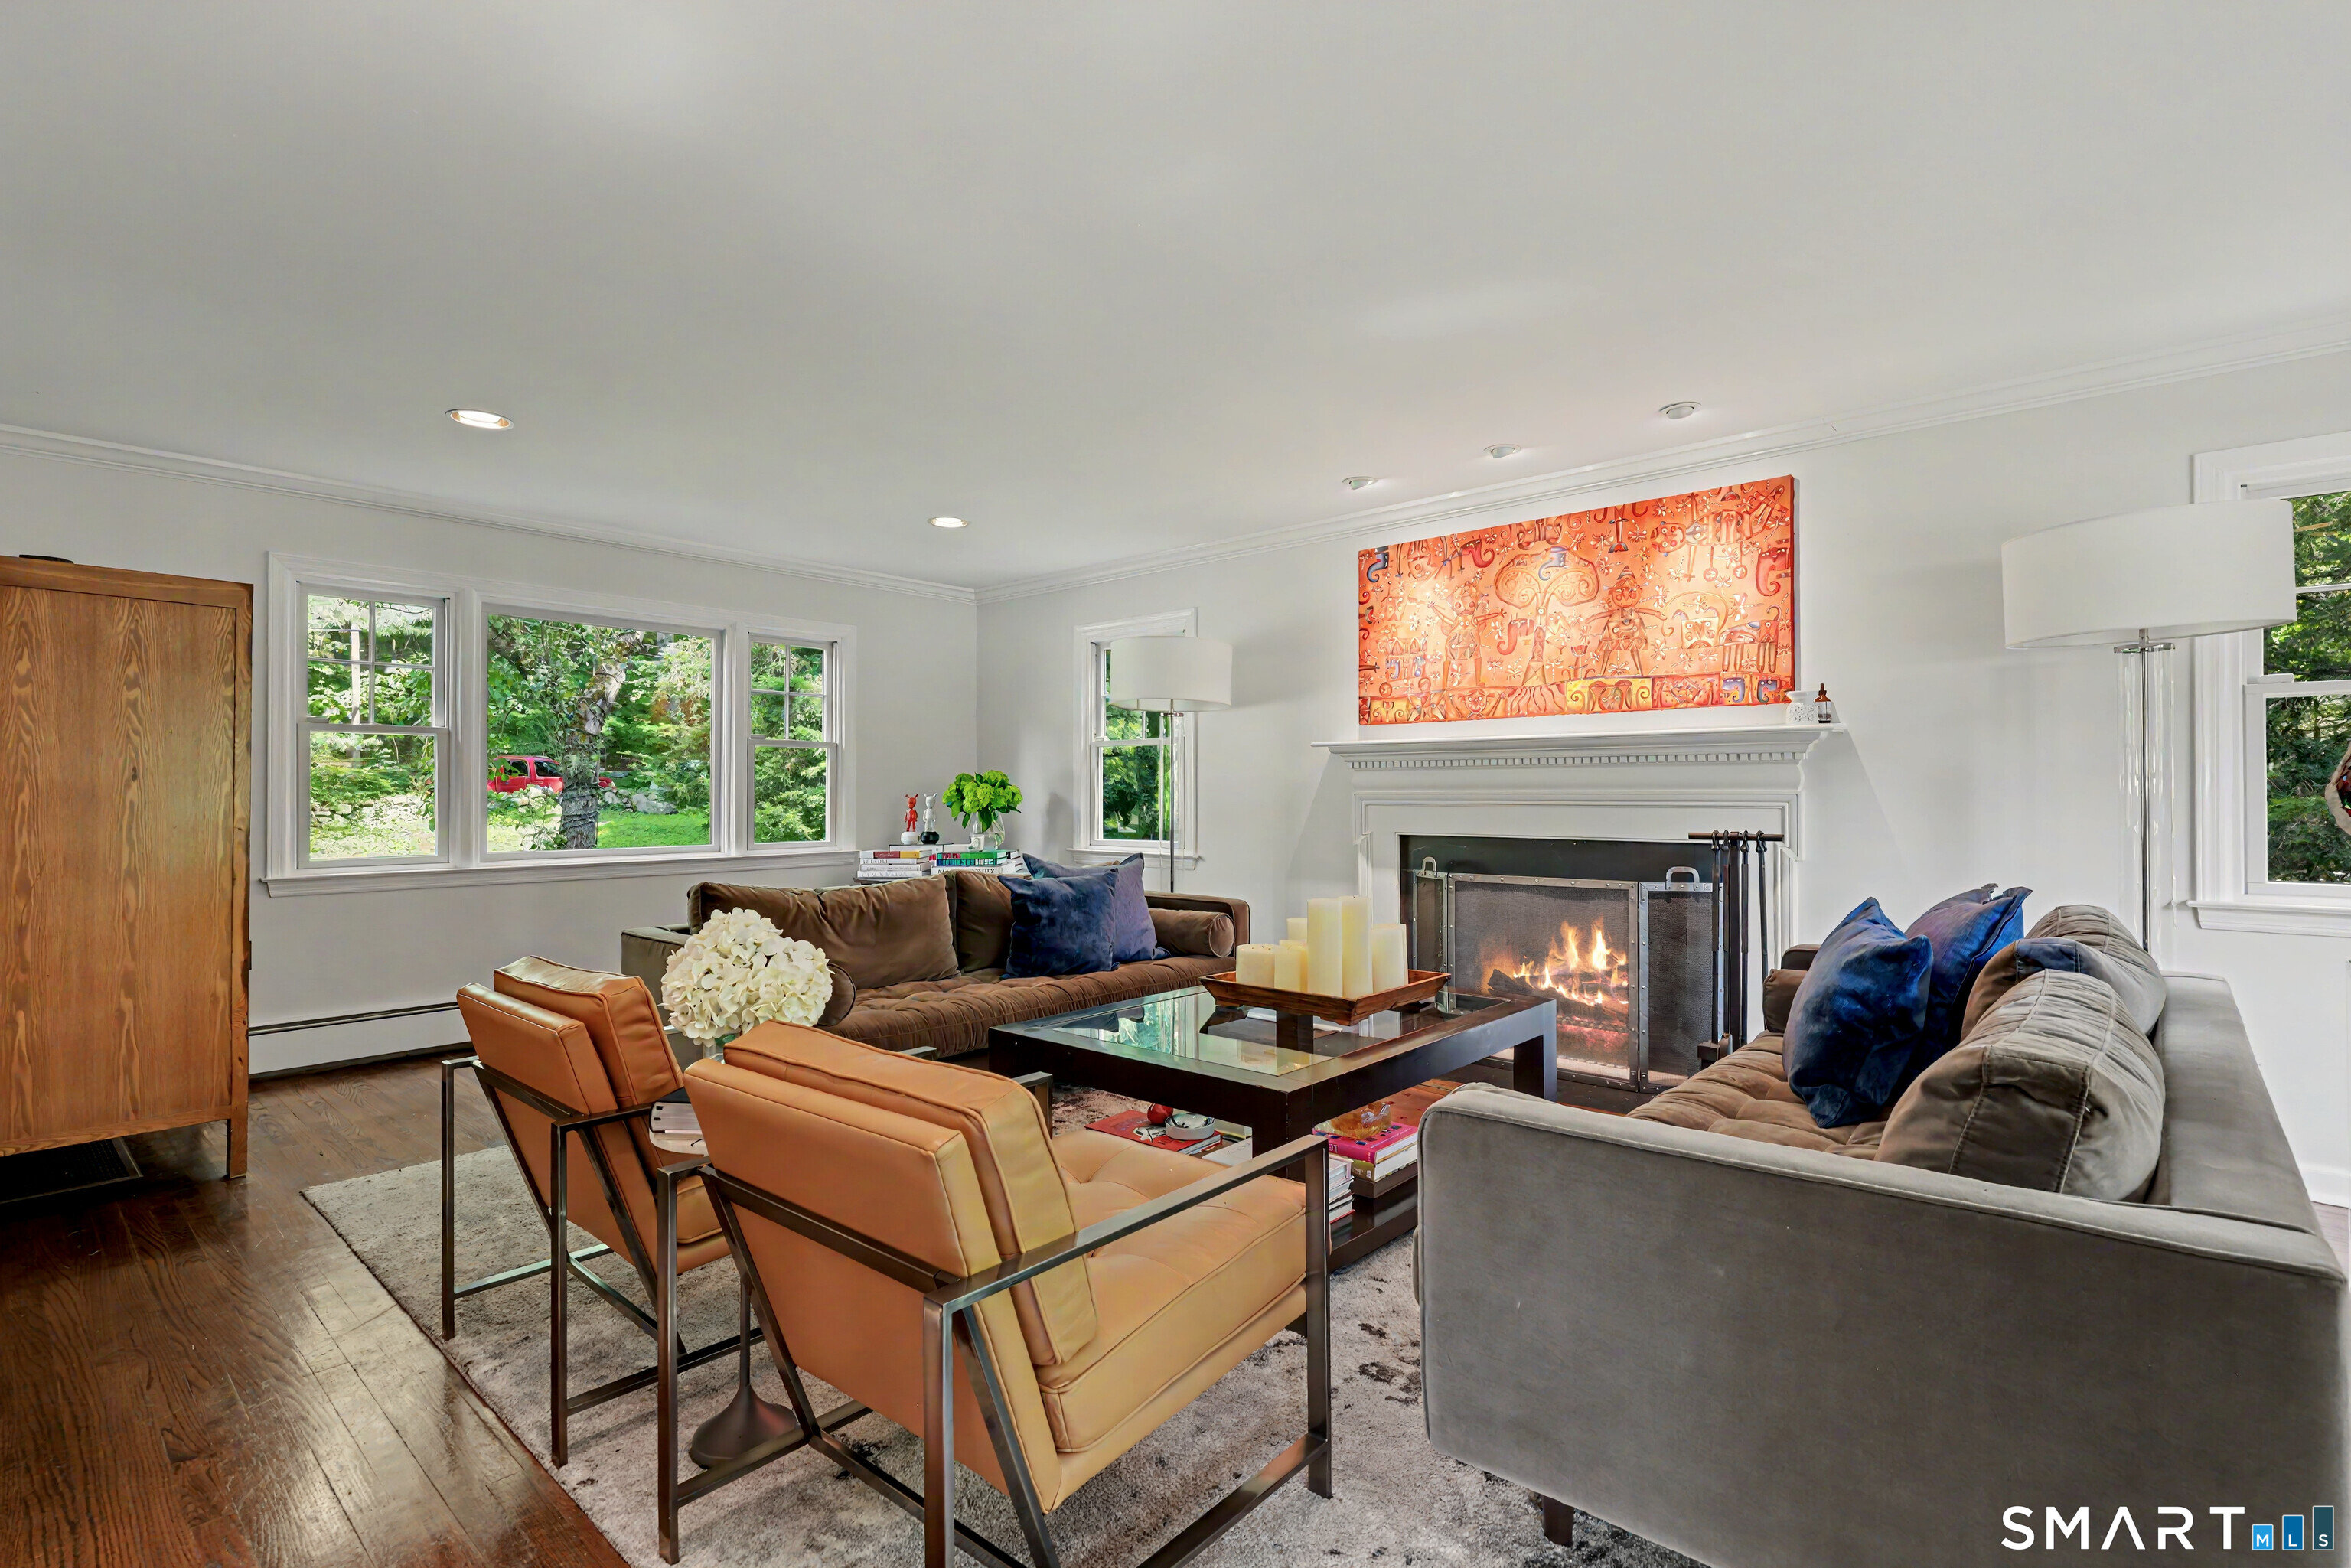
Living Room (Main Level)
-
Eat In Kitchen (Main Level)
-
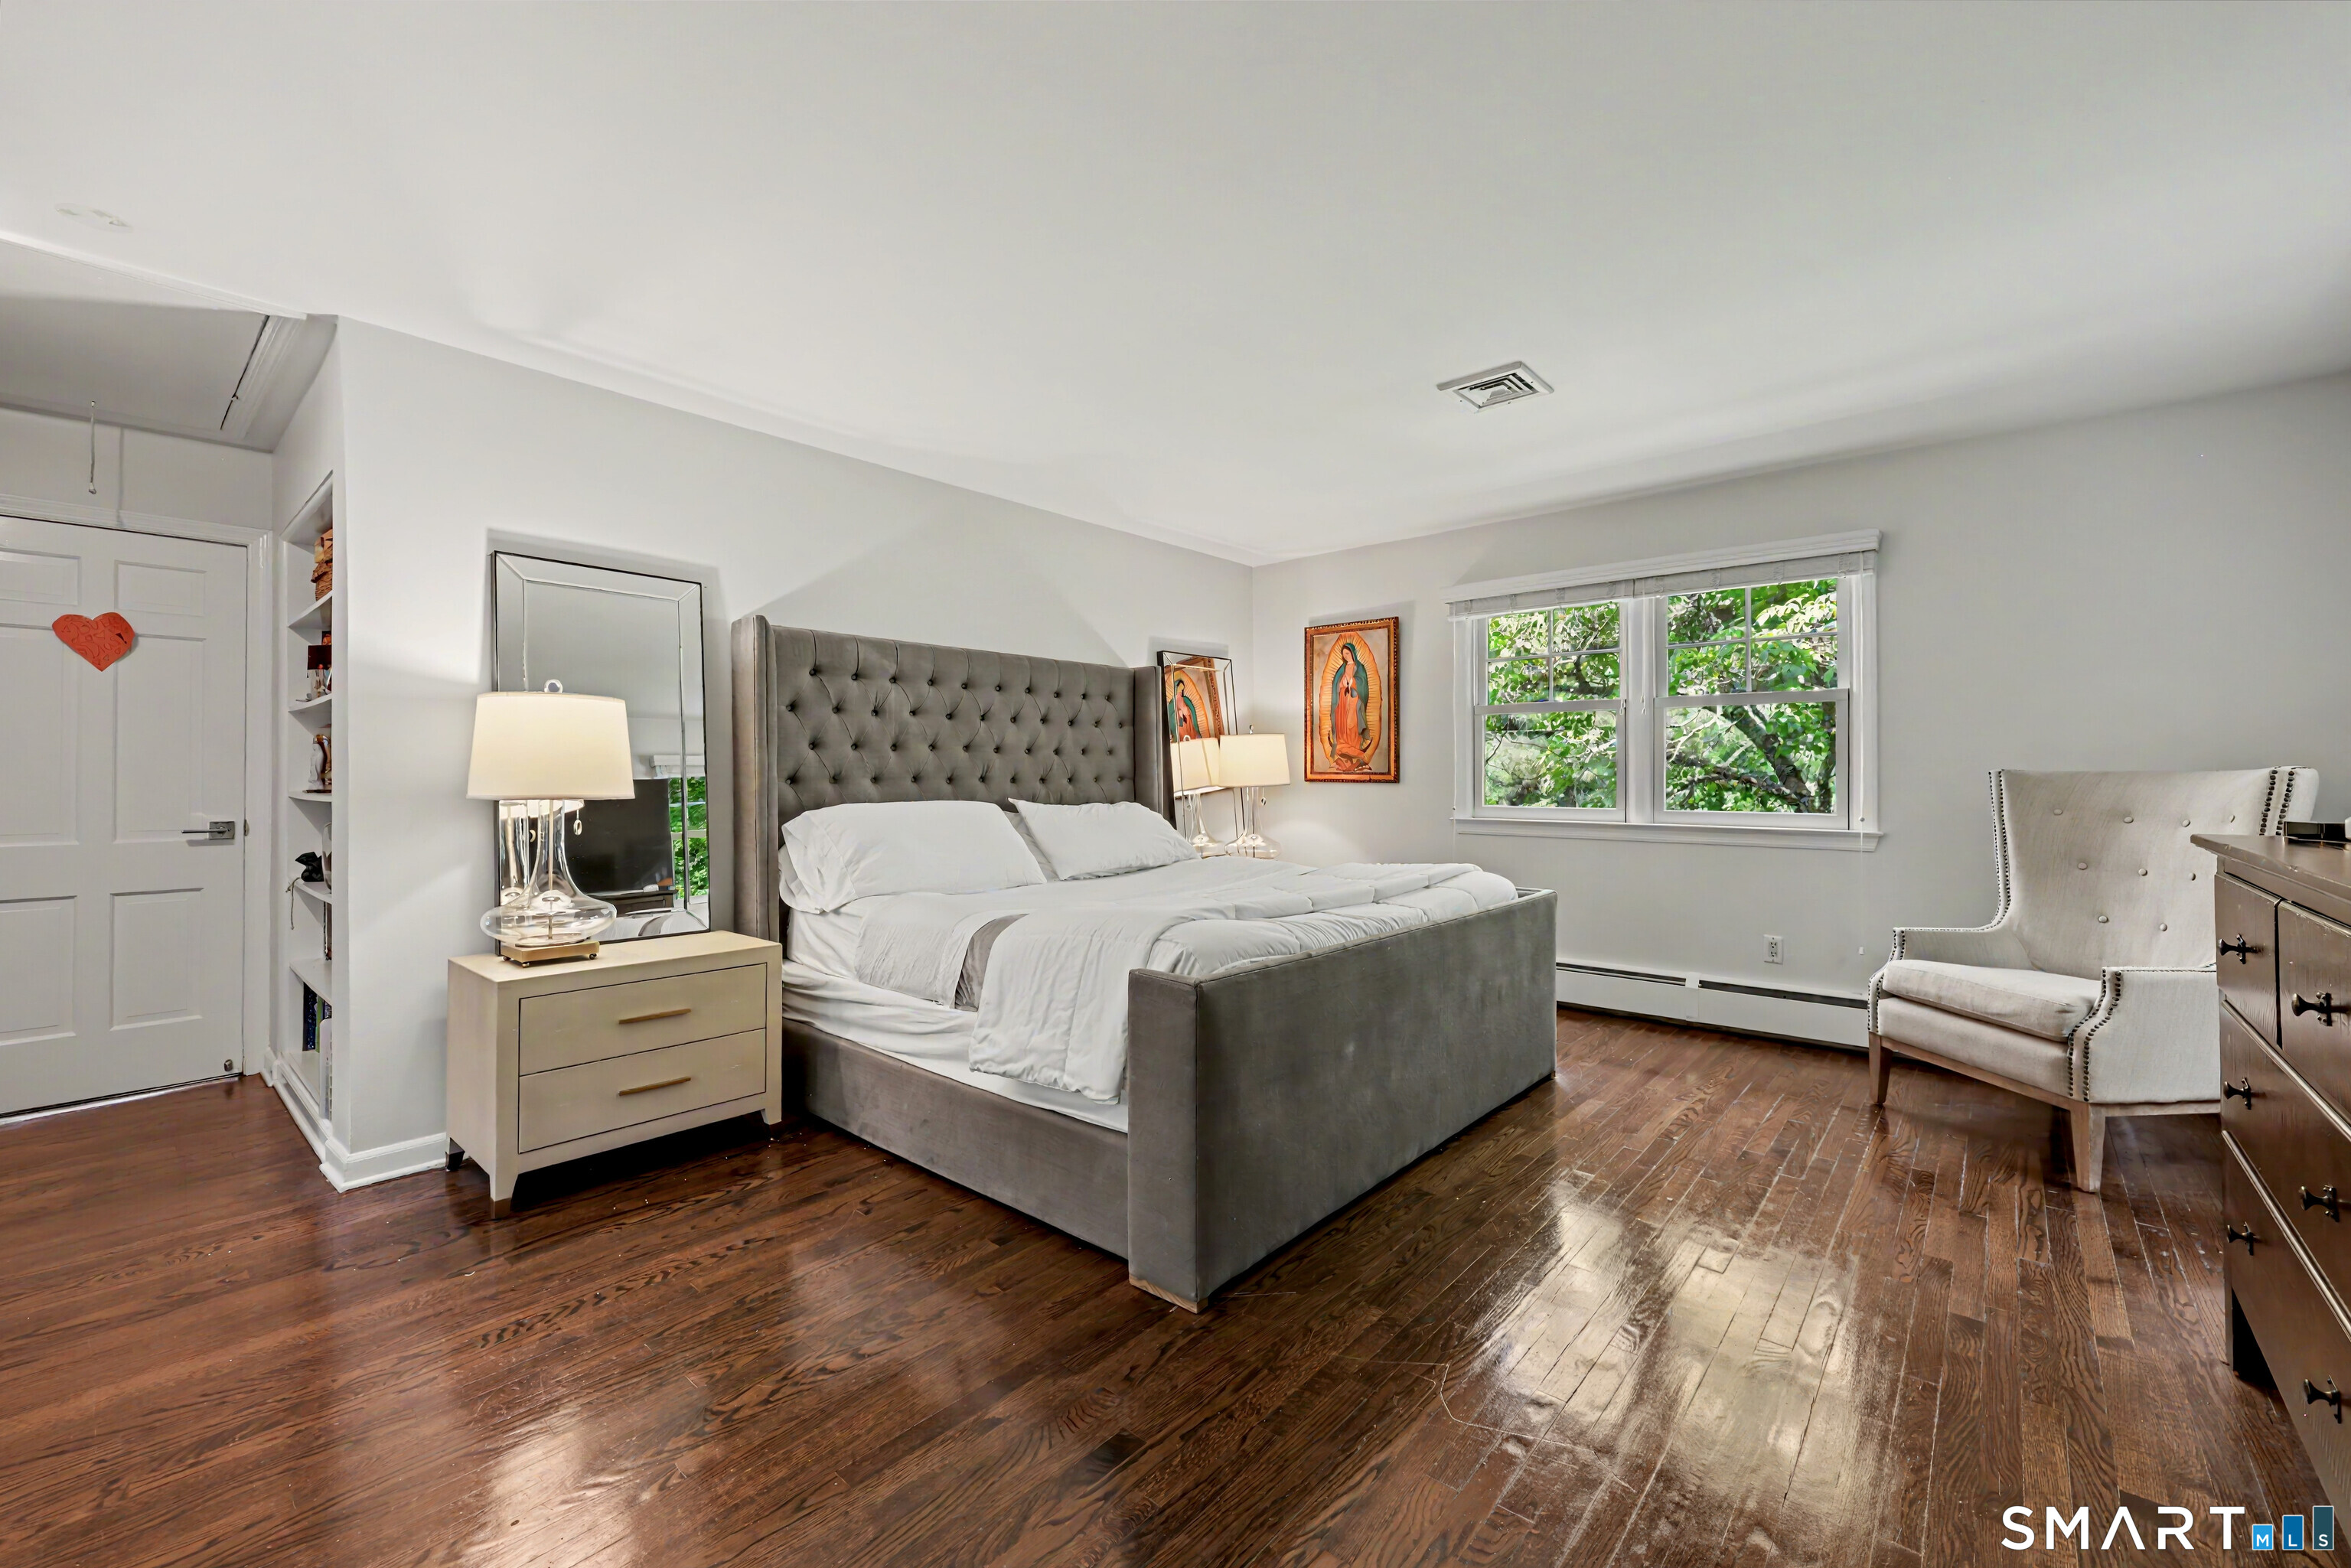
Primary Br Suite (Upper Level)
Dressing Room, Full Bath, Walk-In Closet, Hardwood Floor
-
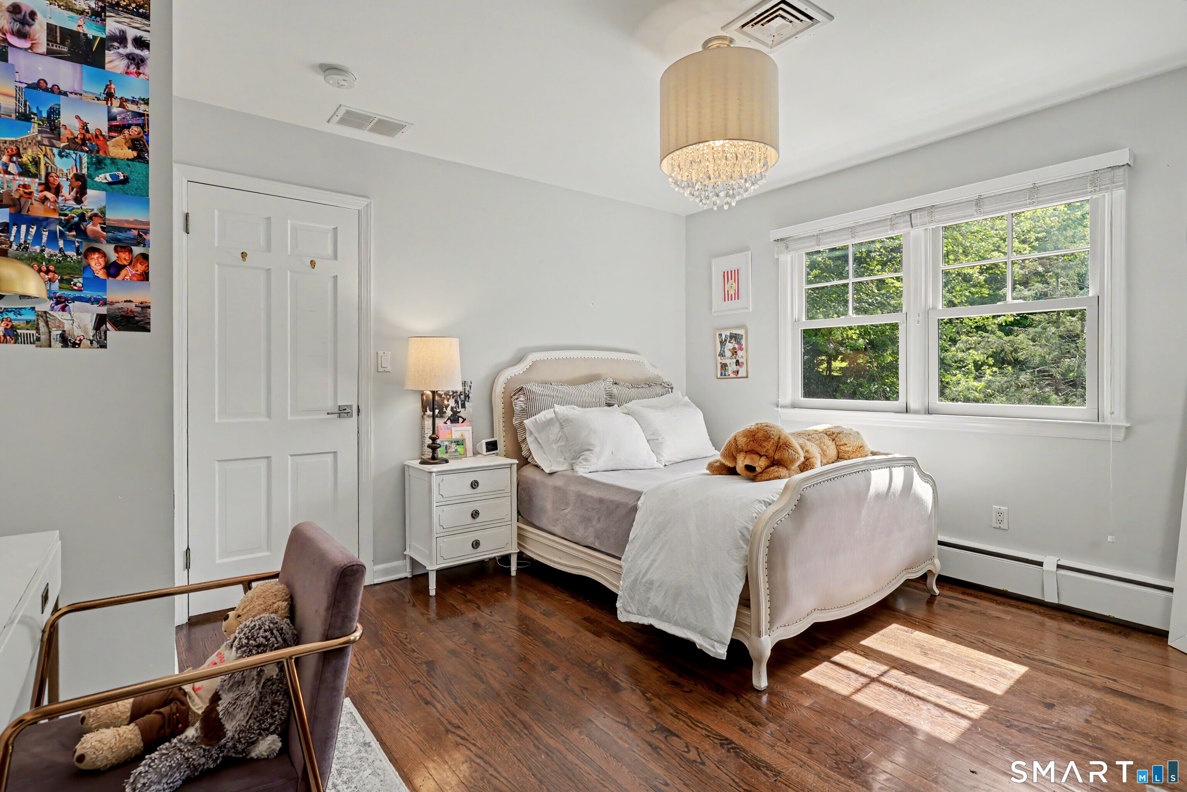
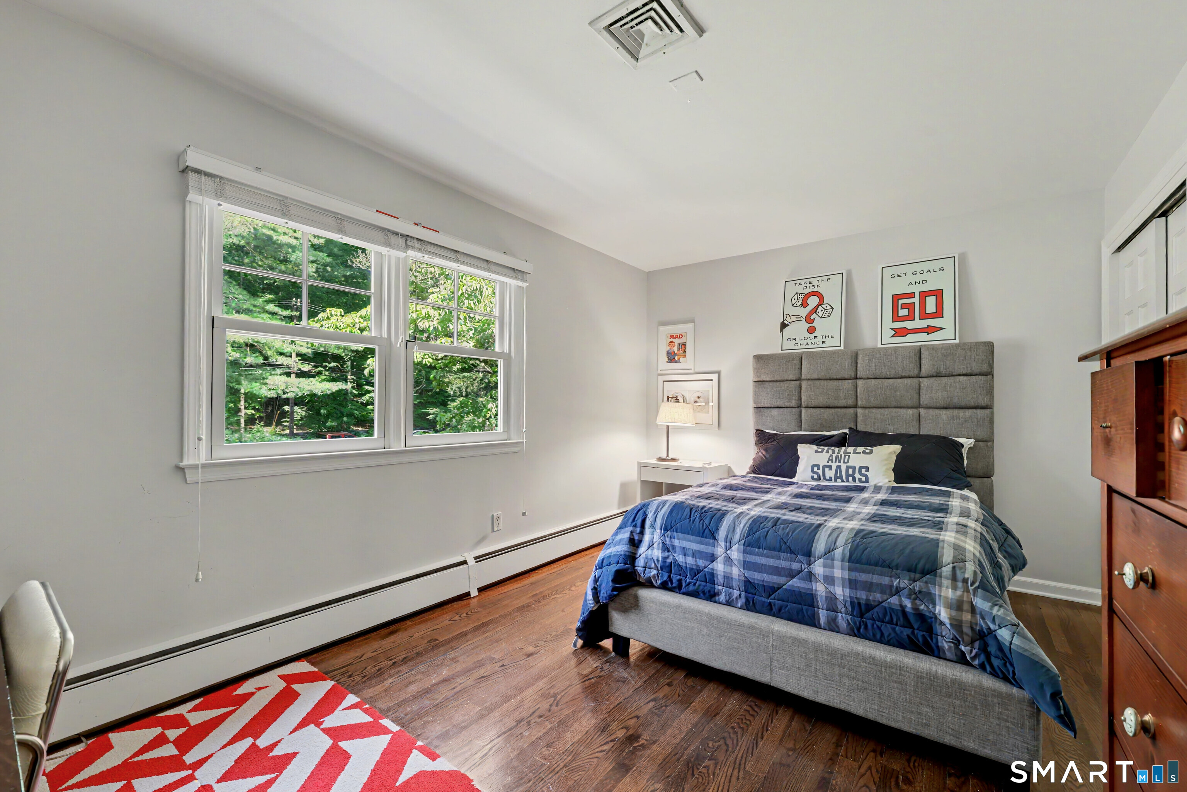
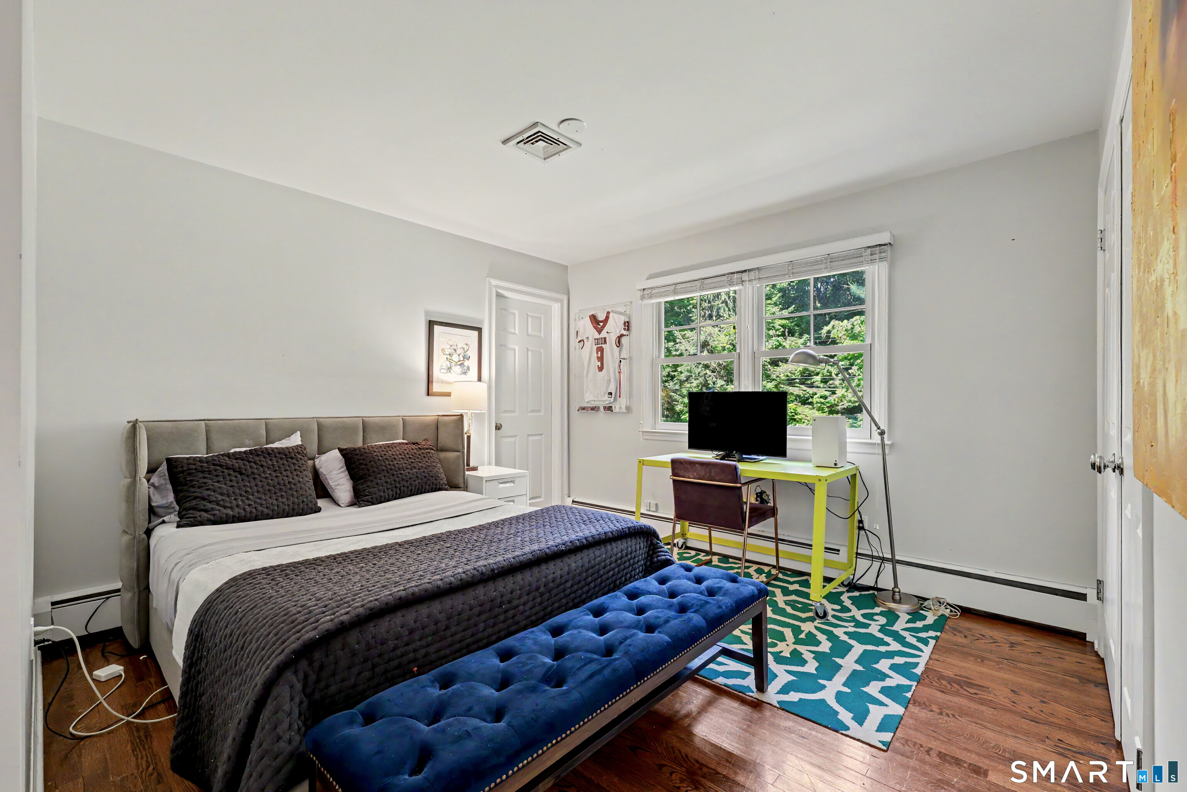
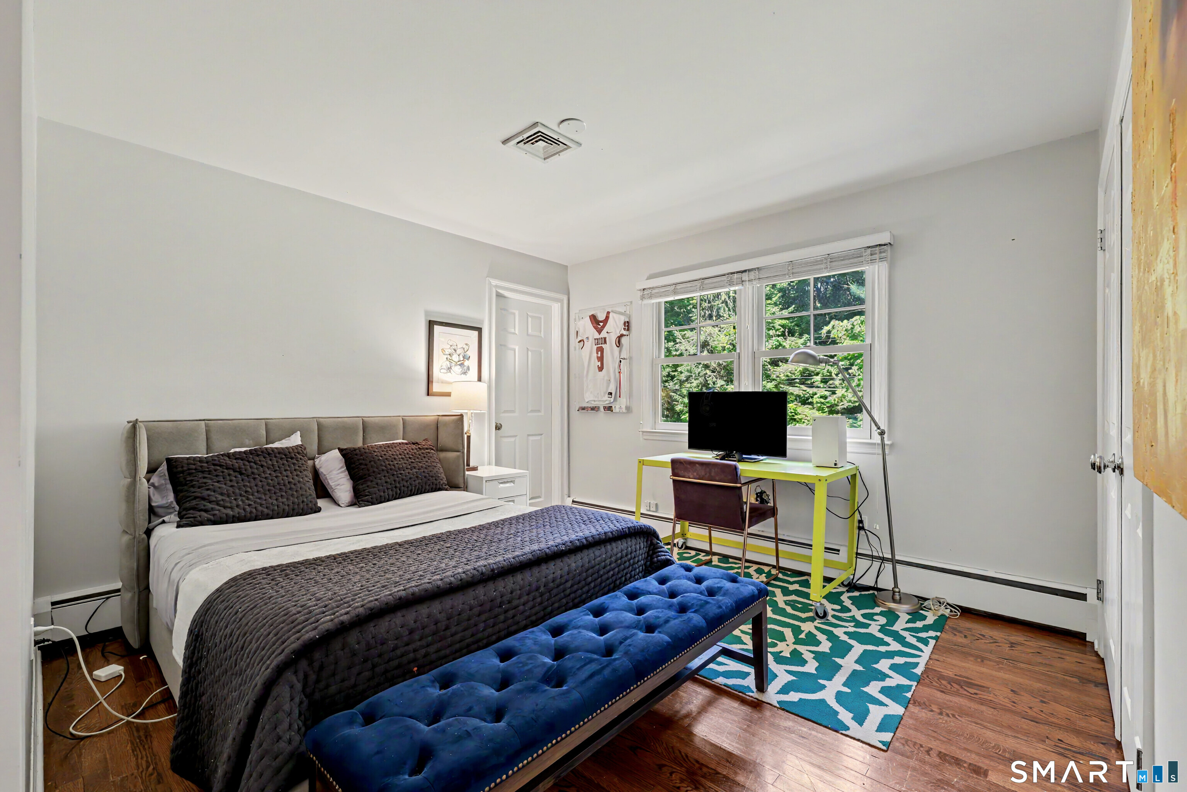
Bedroom (Upper Level)
Walk-In Closet, Hardwood Floor
-
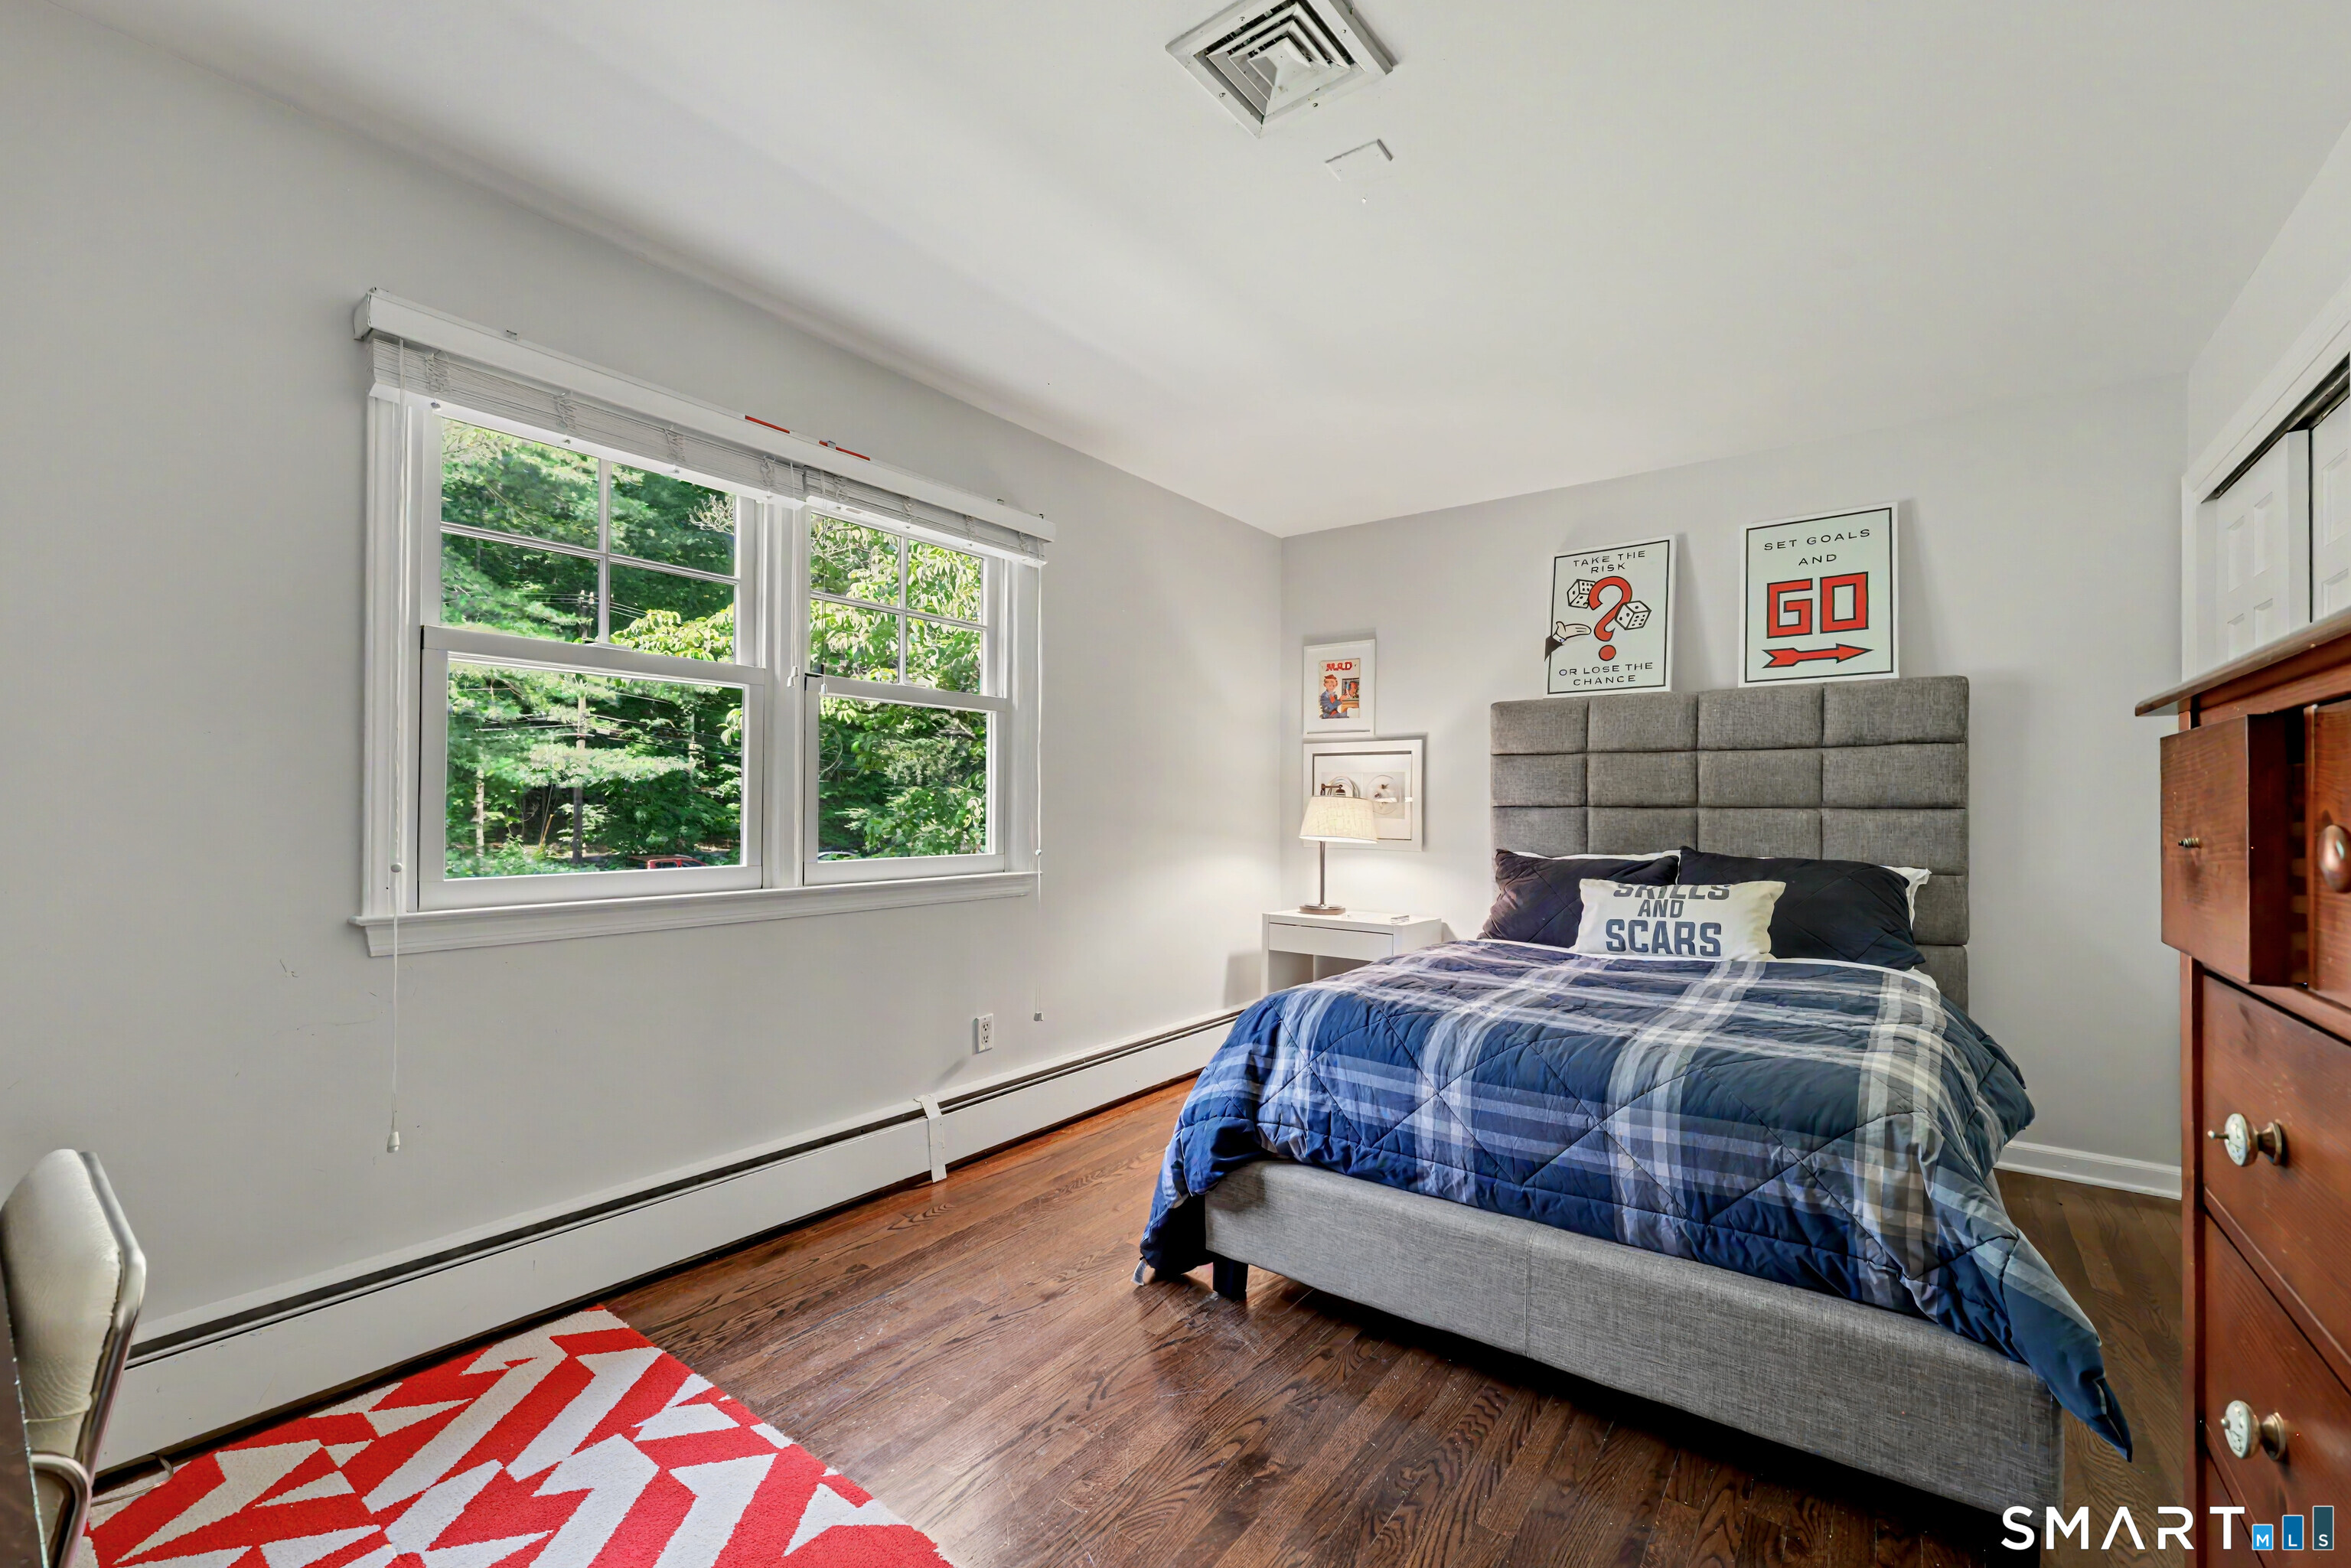
Bedroom (Upper Level)
-
Bedroom (Upper Level)
-
Full Bath (Upper Level)
-
Full Bath (Upper Level)
-
Full Bath (Lower Level)
-
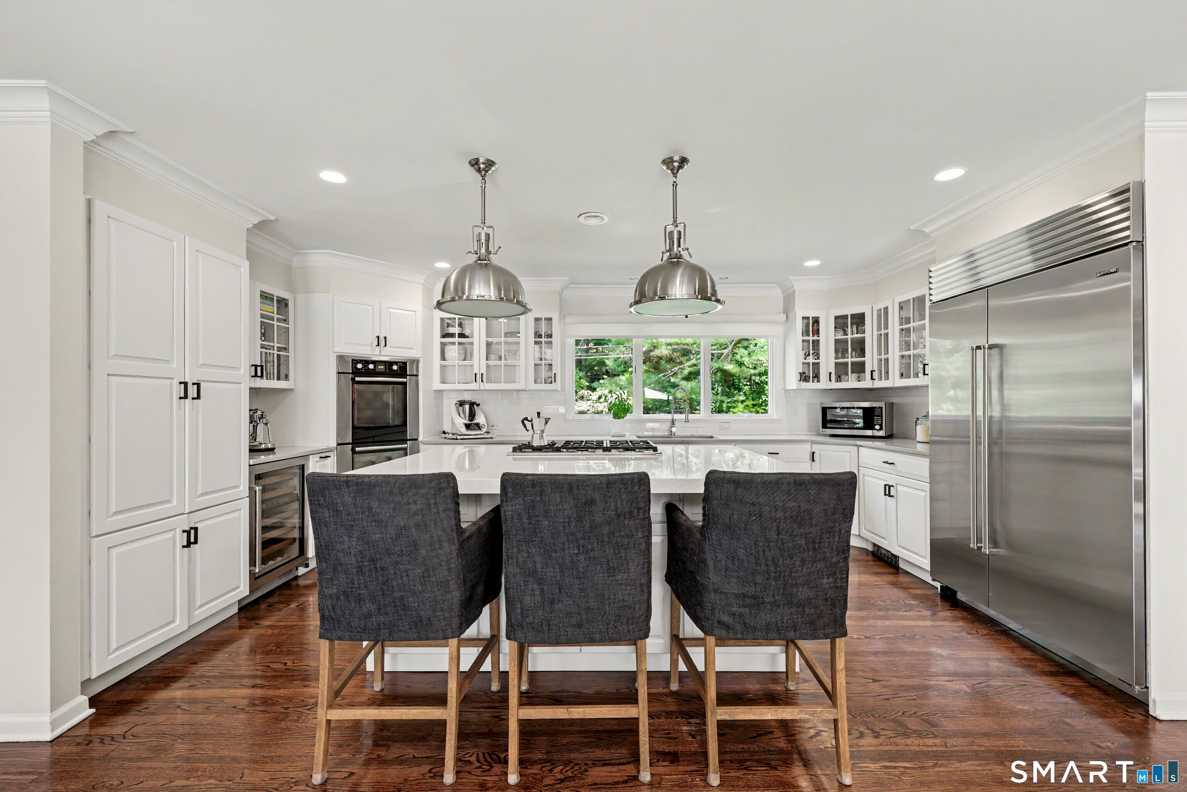
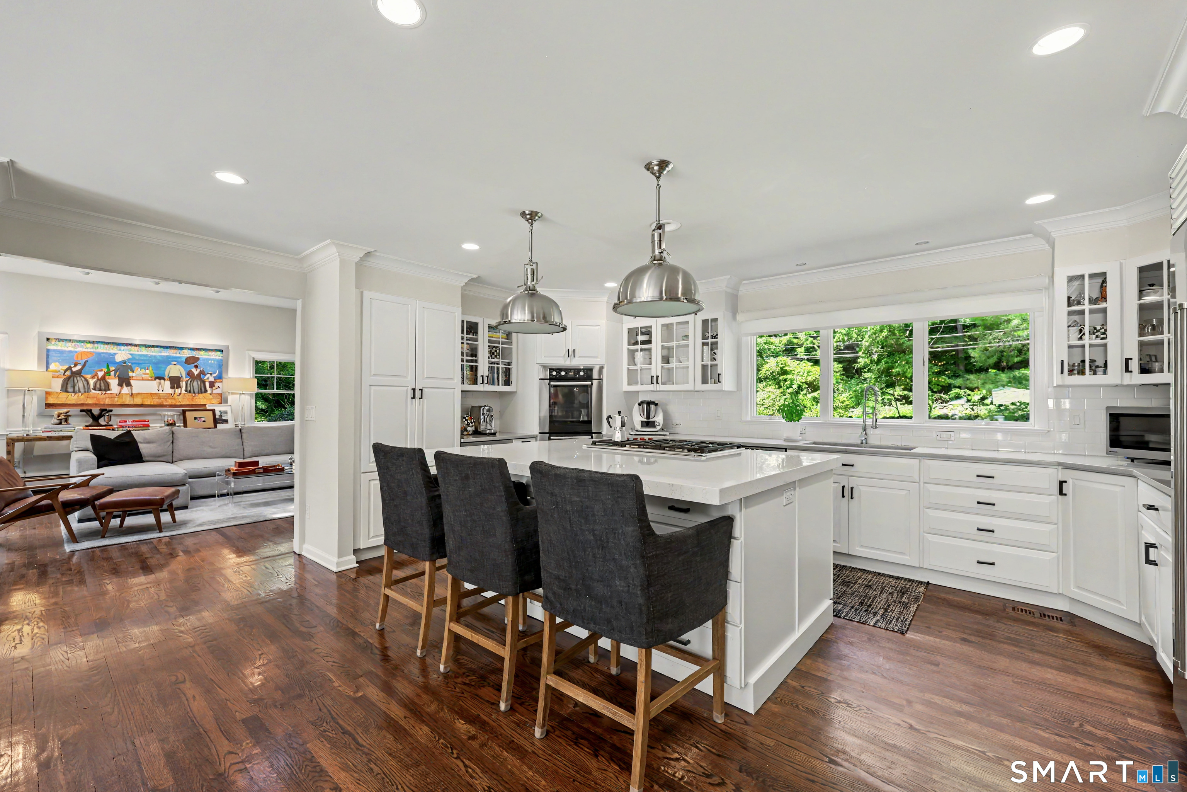
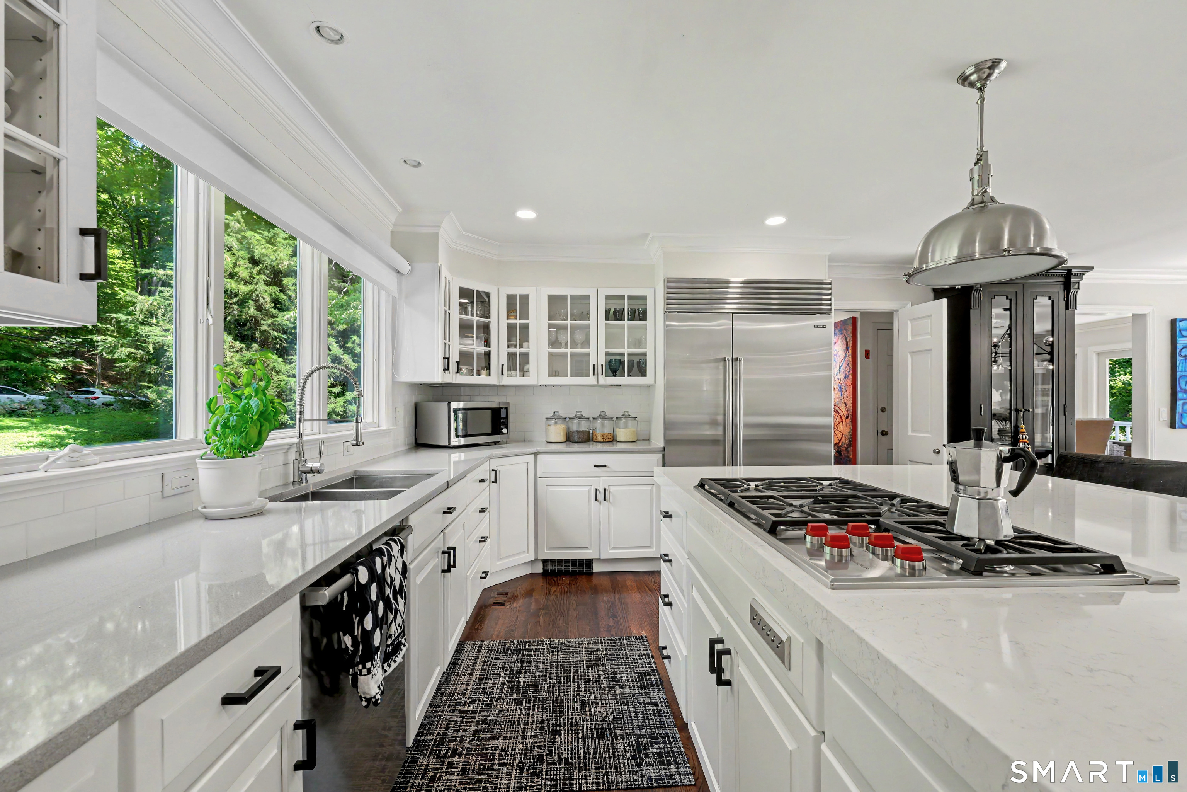
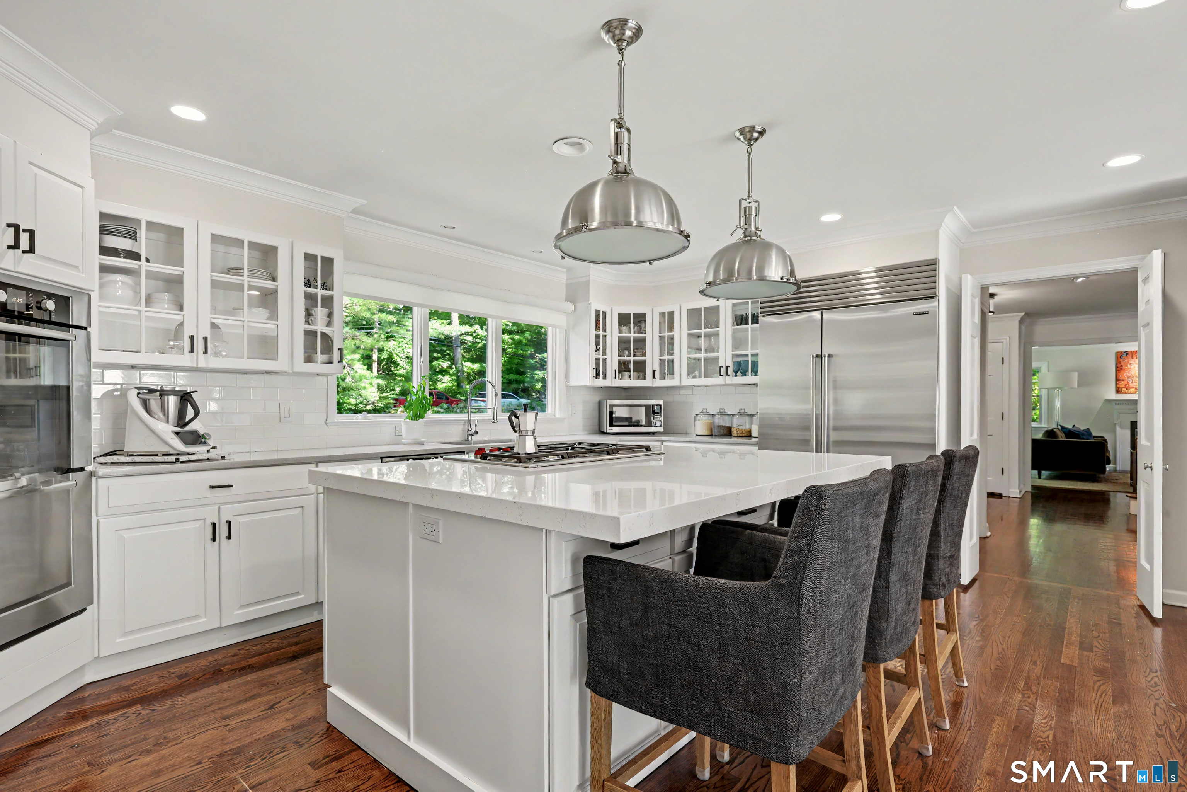
Kitchen (Main Level)
Remodeled, Quartz Counters, Dining Area, French Doors, Island, Hardwood Floor
-
Other Rooms
Exercise room
Home Features
Heating
- Fireplaces: 1
- Heating: gas on gas
Interior Features
- Auto garage door opener
- Security system
Appliances
- Gas range
- Microwave
- Range hood
- Refrigerator
- Dishwasher
- Washer
- Gas dryer
Basement
- Full
- Sump pump
- Storage
- Fully finished
- Garage access
- Liveable space
- Full with walk-out
Laundry
- Location: lower level, walk out
- Lower level
Property Details
Parking
- Garage spaces: 2
- Attached garage
- Driveway
Lot Details
- Lot surface: 2.01 acres
- Level lot
Utilities
- Water: public water in street
- Sewage: septic
Construction Details
- Style
- colonial
- Construction year
- 1962
- Exterior Siding
- clapboard
- Foundation
- concrete
- Roof
- asphalt shingle
Area & Town
This home is located in Mid-Country neighborhood, in the town of Greenwich.
- $3.29M med. price
- 7 homes for sale
- $1.75M med. price
- 54 homes for sale
Finance & Listing Info
| Status |
Active |
| Listing date |
June 22, 2026 |
| List price |
$ 3,495,000 |
| Current price |
$ 3,495,000 |
| Tax amount |
$ 22,727 |
| Tax year |
july 2026-june 2027 |
| MLS ID |
#24185738 |
| List Agent |
MaryAnn Grabel |
| List Office |
Sotheby's International Realty |
(c) 2026 Based on information provided to and compiled by the Smart MLS, Inc.
11 Butternut Hollow Road
Home Photos