- $1.14M med. price
- 3 homes for sale

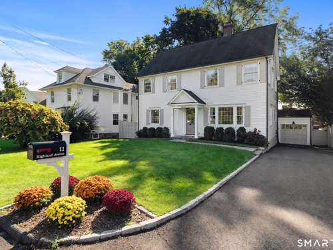
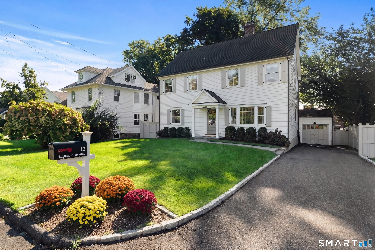
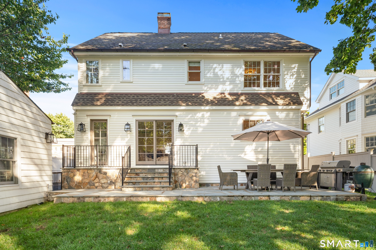
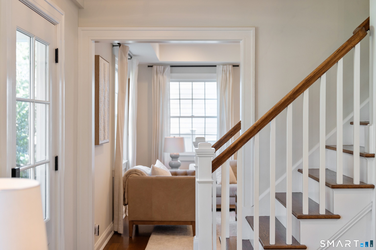
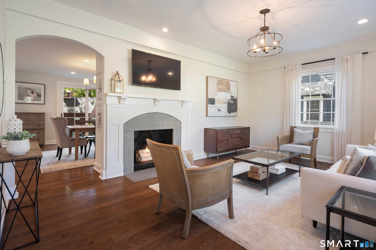
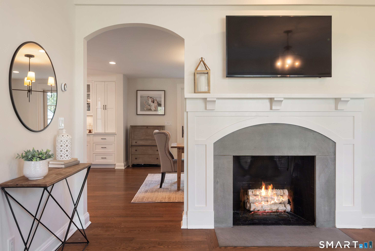
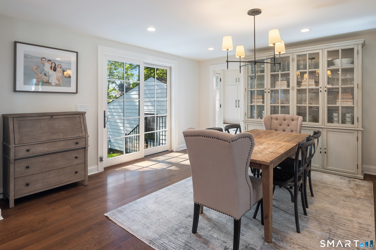
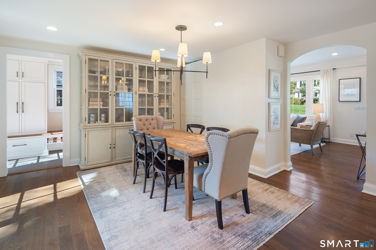
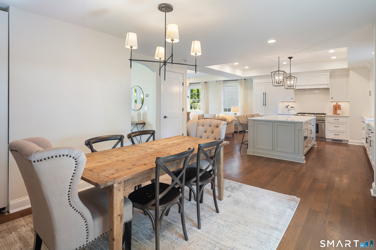
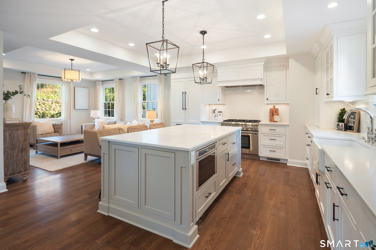
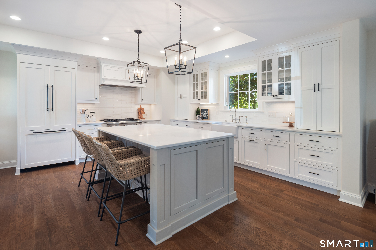
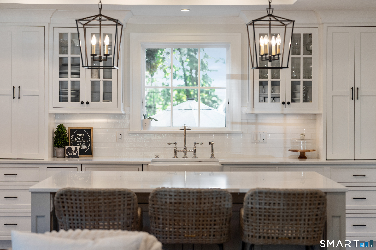
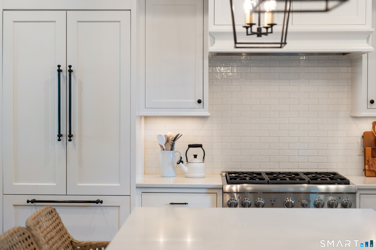
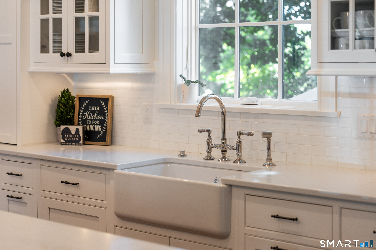
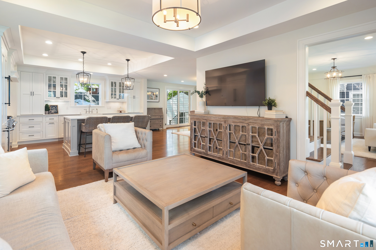
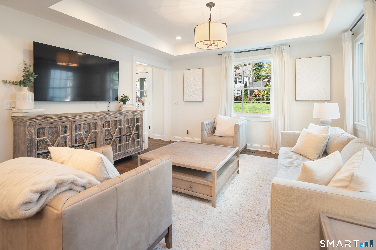
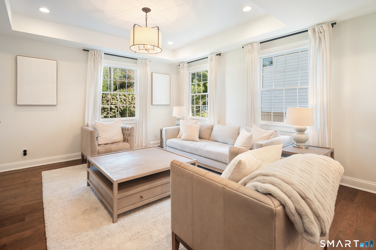
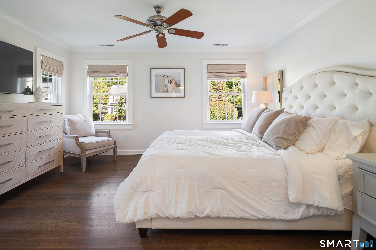
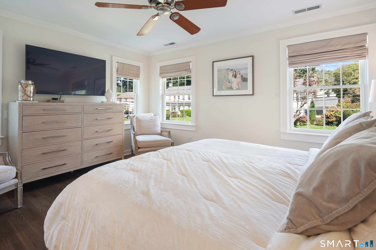
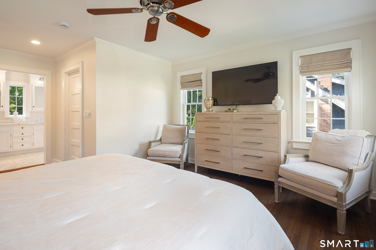
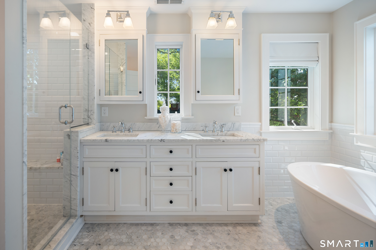
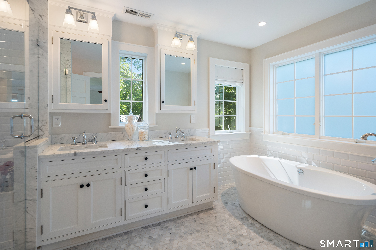
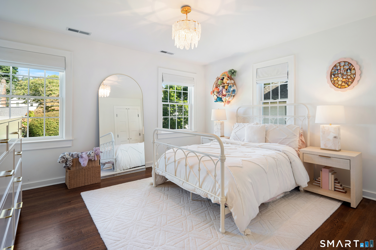
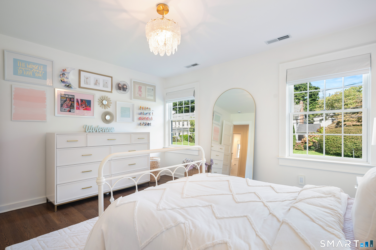
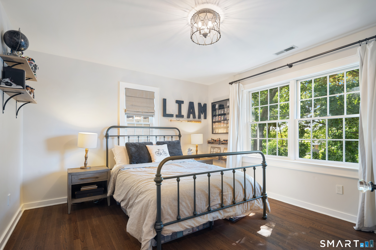
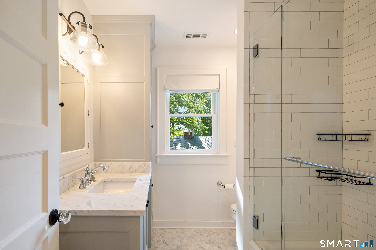
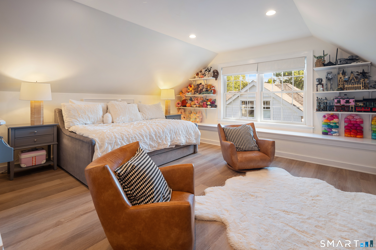
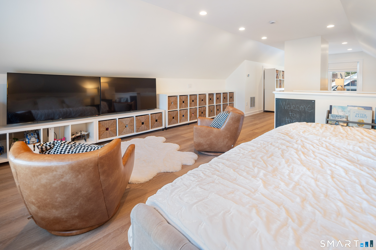
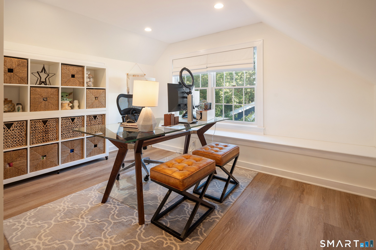
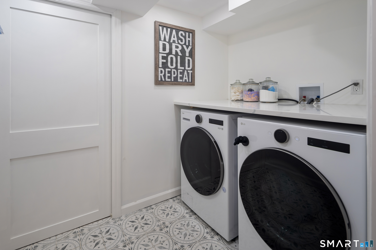
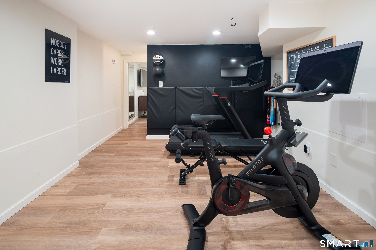
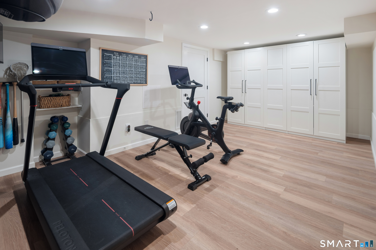
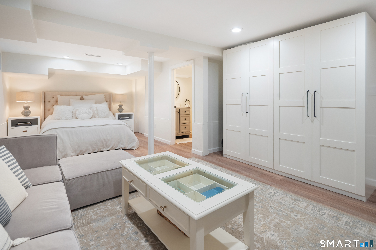
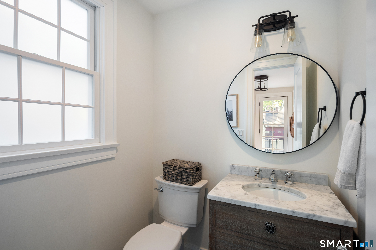
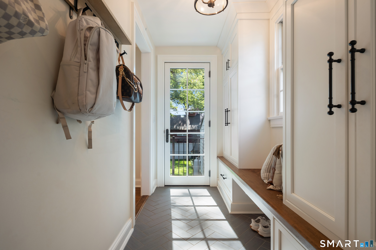
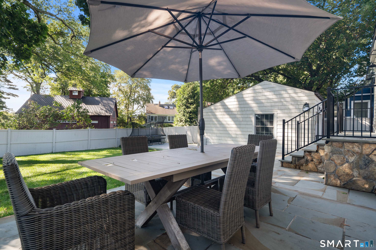
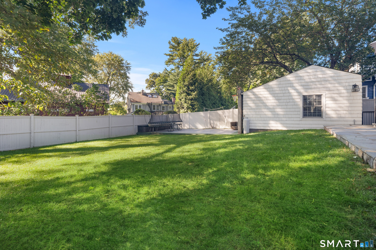
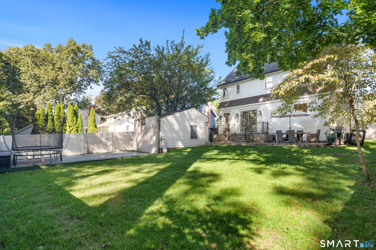
Ideally positioned just moments from downtown Darien and the train station, 11 Highland Avenue offers an exceptional blend of timeless New England architecture, classic sophistication, and effortless everyday comfort. Set on a tranquil street in a coveted neighborhood, this immaculate, light-filled residence presents a rare turn-key opportunity in one of Fairfield County's most desirable coastal enclaves. Thoughtfully reimagined for modern living, the main level unfolds with intuitive flow. Beautiful new hardwood floors sweep throughout, leading from the warm formal living room centered around a classic wood-burning fireplace to the heart of the home: a magnificent open-concept gourmet kitchen. Complete with quartz countertops and sleek stainless steel appliances, the kitchen seamlessly integrates with the dining and family rooms-creating the ultimate layout for both casual family gatherings and large-scale entertaining. The upper levels host four sun-drenched bedrooms, including a private primary retreat with an updated spa-inspired bath. A versatile finished lower level offers valuable additional living space, perfectly suited for a home gym and recreation area. Outdoors, the landscaped grounds serve as a private sanctuary. A spacious stone terrace provides an inviting backdrop for summer al fresco dining and relaxed outdoor enjoyment. A seamless combination of elevated style and prime proximity, this quintessential property captures the very best of Darien living.

A flawless gem rises on the Gold Coast
| Status | Active |
|---|---|
| Listing date | September 23, 2026 |
| List price | $ 2,395,000 |
| Current price | $ 2,395,000 |
| Tax amount | $ 16,651 |
| Tax year | july 2026-june 2027 |
| MLS ID | #24208647 |
| List Agent | Kristin Nemec |
| List Office | William Pitt Sotheby's Int'l |

Because we love Fairfield County!
© Copyright 1999 - 2026 Dagny's LLC. - 20 Windy Ridge Place Wilton, CT 06897 - Terms & Conditions
