
- $600K med. price
- 45 homes for sale

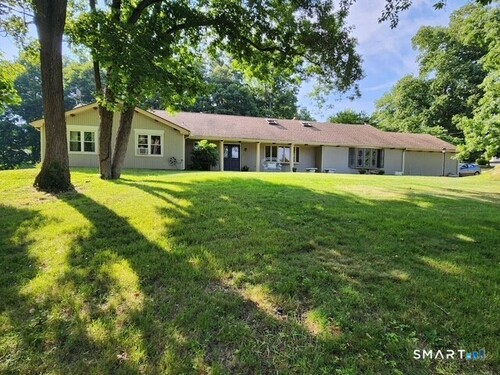
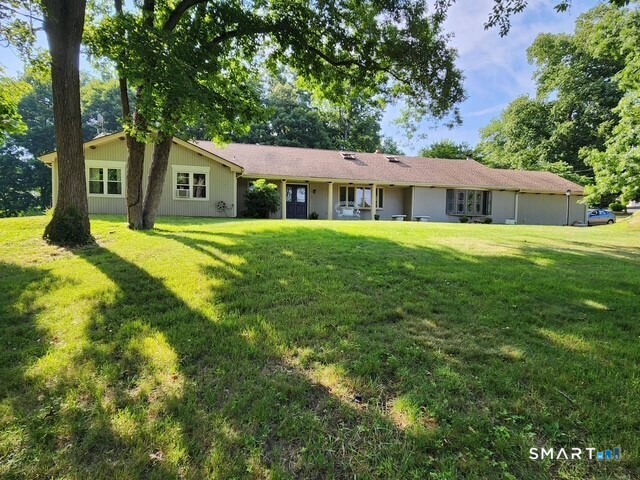
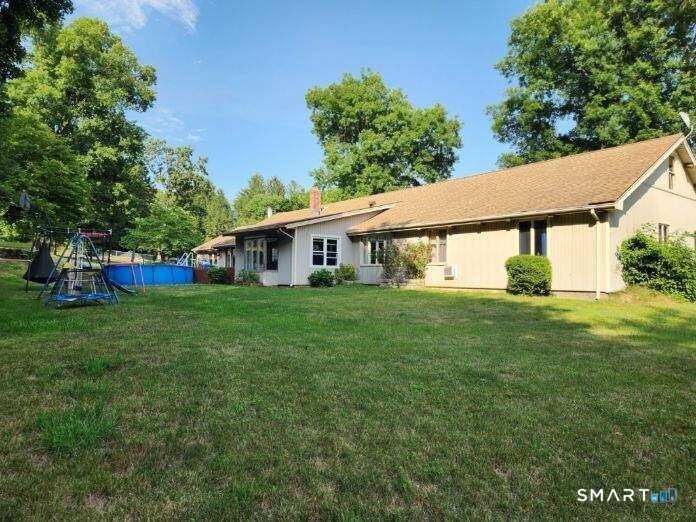
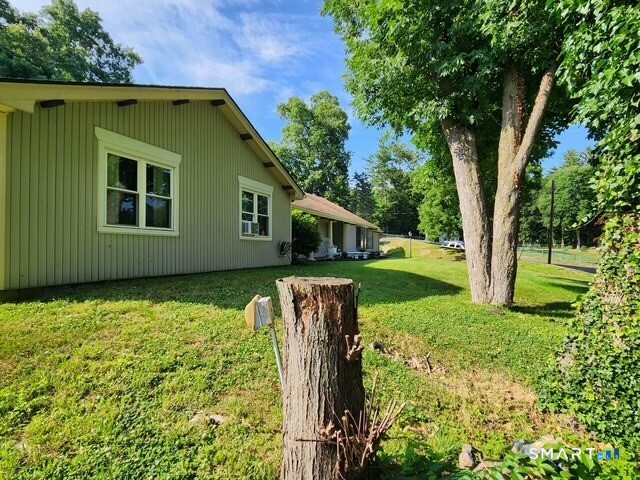
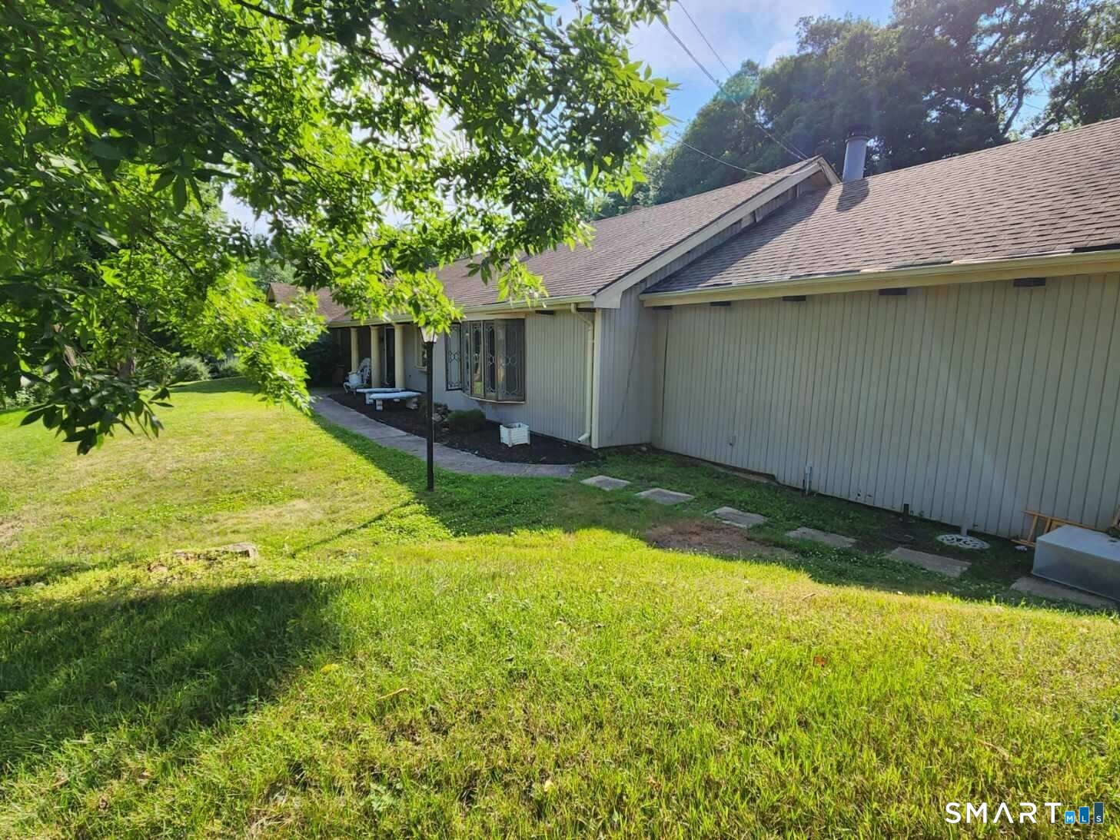
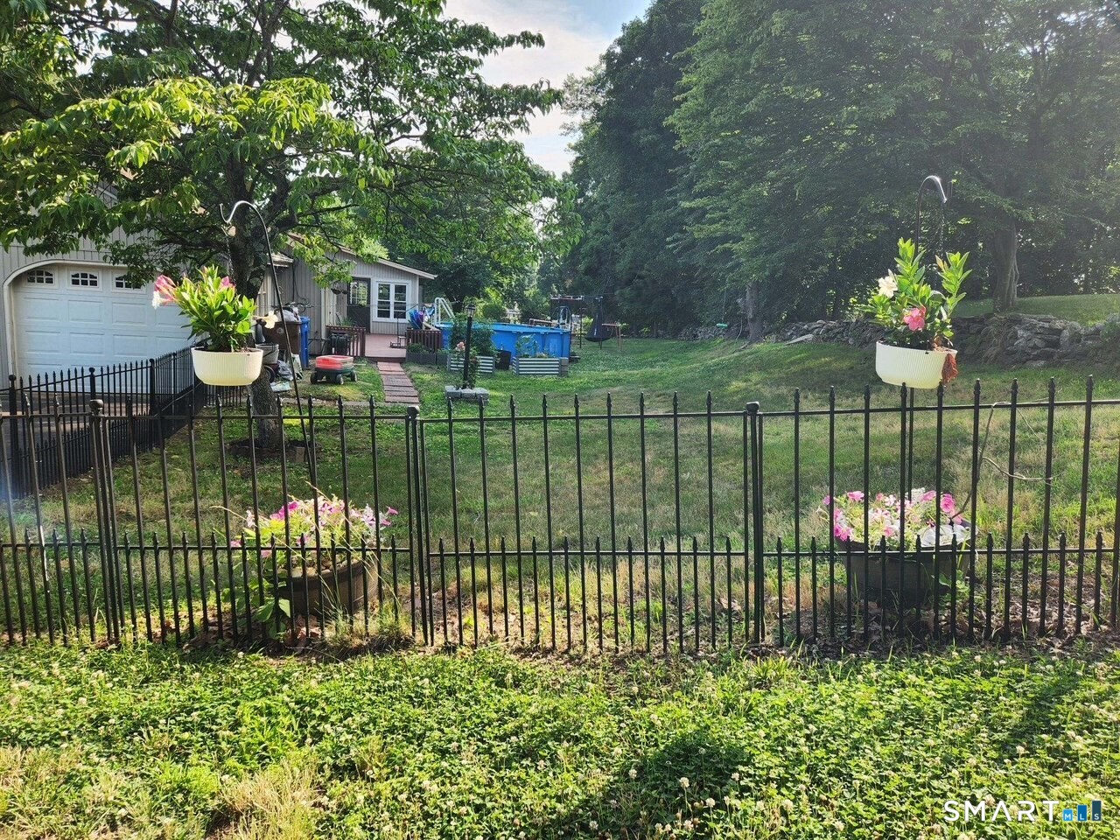
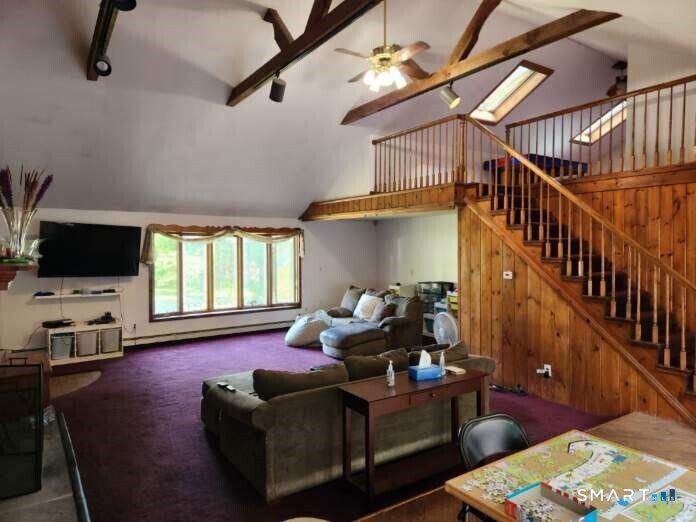
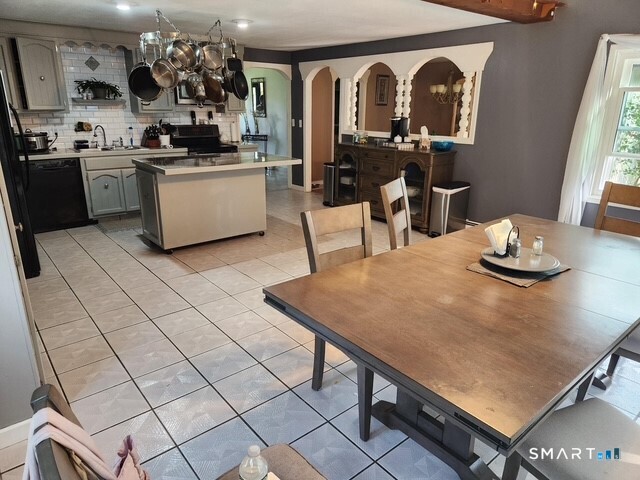
New Price and the sellers are motivated. Very livable floor plan with bedrooms at one end, Fantastic sprawling ranch on nearly an acre of beautiful yard. This 1971 build shows the quality of the era in construction. Updated kitchen and appliances, tile flooring, carpet, and wood floors. 4 bedrooms, 2 full baths, and one 1/2 bath. Bonus family room with a walk-up loft, skylight, and fireplace. Big windows with plenty of light, open kitchen/dining area. Great rear patio for cookouts, etc. Stone wall on one side. Vaulted ceiling in bonus/family room. Easy one-level lifestyle with plenty of room for everyone. Above-ground pool can stay or go.
Quiet rural, quaint historic, hip downtown
| Status | Active |
|---|---|
| Listing date | July 01, 2026 |
| List price | $ 680,000 |
| Current price | $ 680,000 |
| Tax amount | $ 6,852 |
| Tax year | july 2026-june 2027 |
| MLS ID | #24188418 |
| List Agent | Jay Barone |
| List Office | Coldwell Banker Realty |

Because we love Fairfield County!
© Copyright 1999 - 2026 Dagny's LLC. - 20 Windy Ridge Place Wilton, CT 06897 - Terms & Conditions