
Fairfield Beach Fairfield, CT
Modern shores, timeless homes, coastal bliss
- $1.75M med. price
- 28 homes for sale

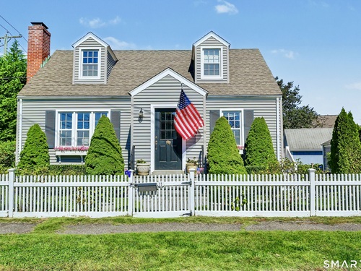
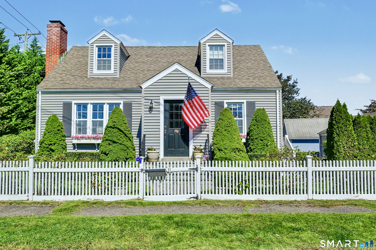
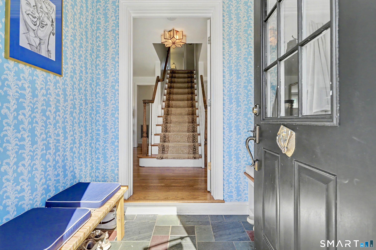
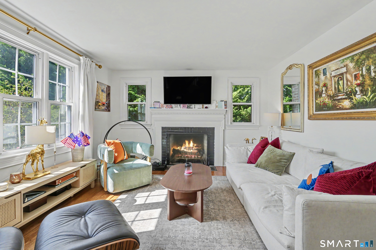
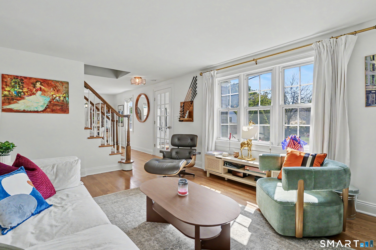
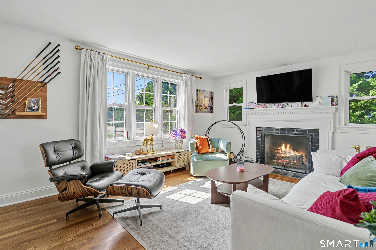
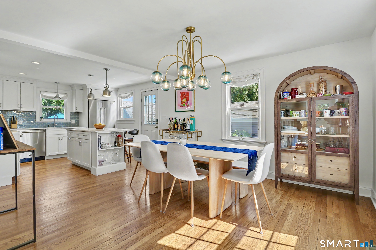
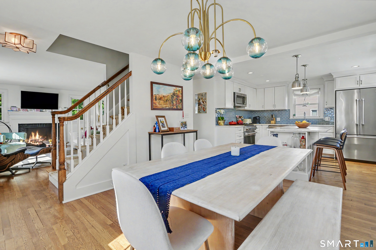
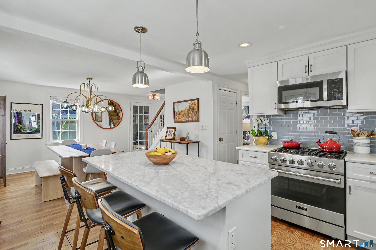
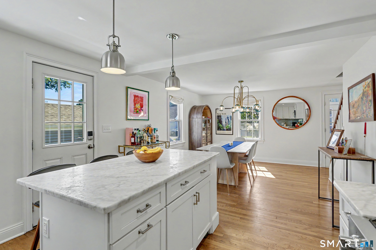
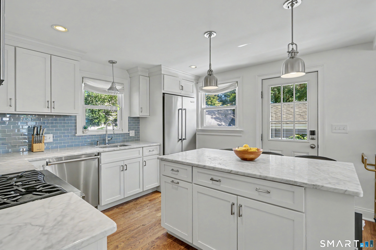
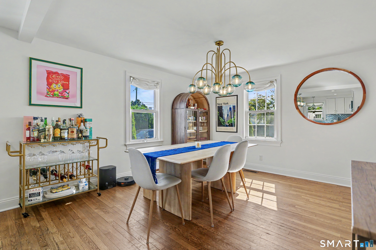
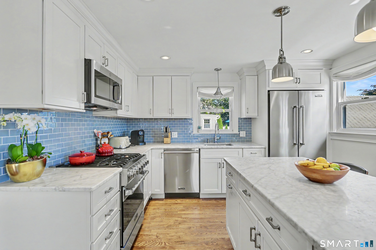
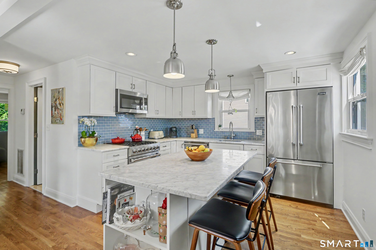
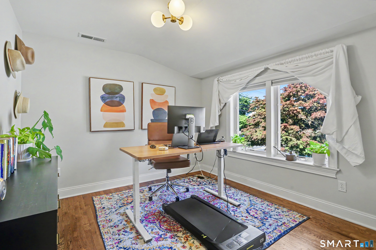
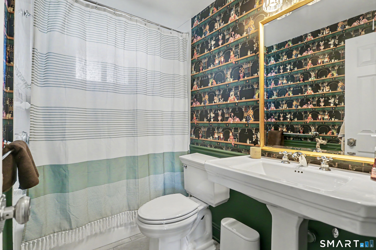
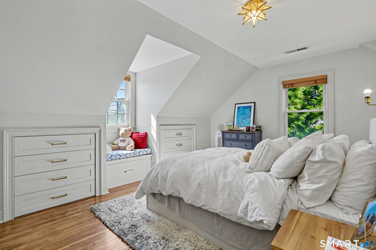
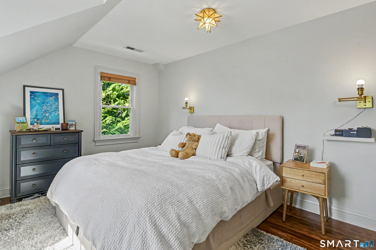
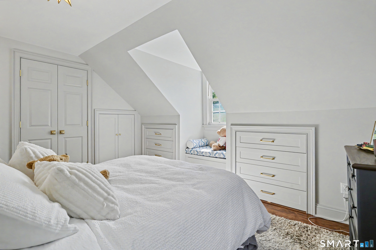
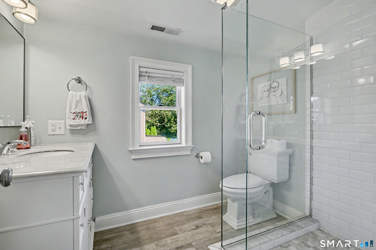
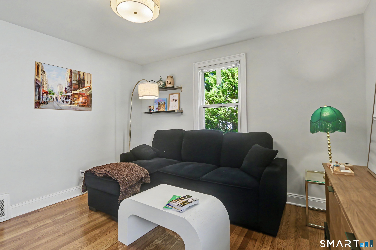
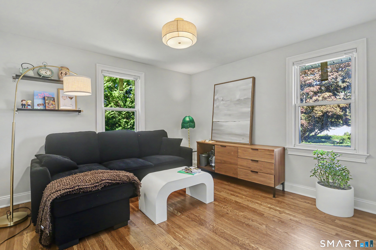
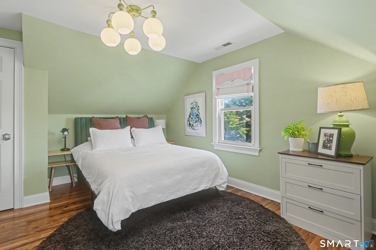
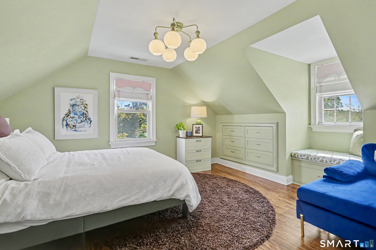
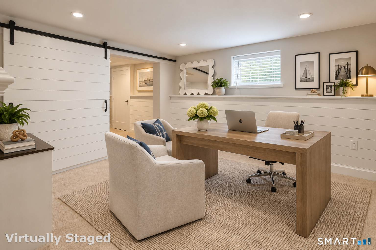
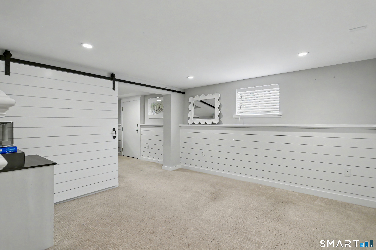
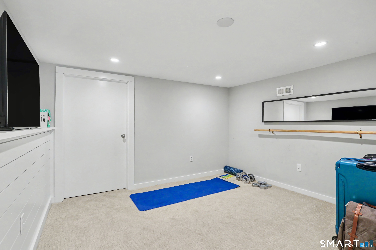
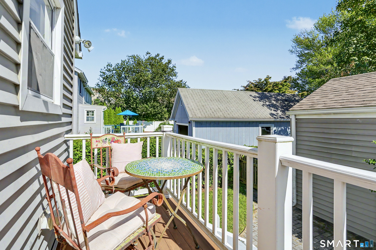
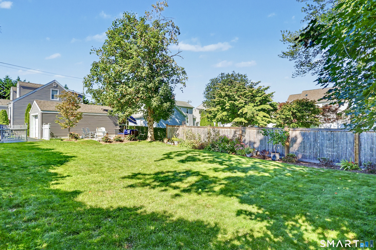
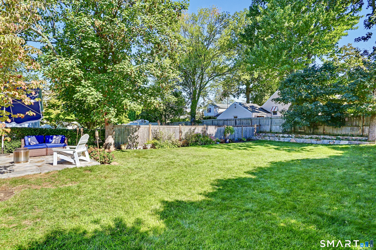
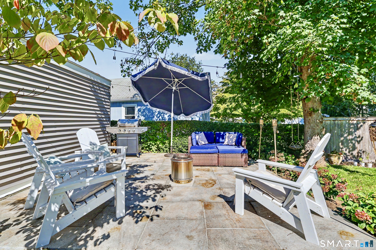
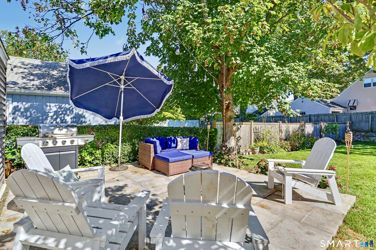
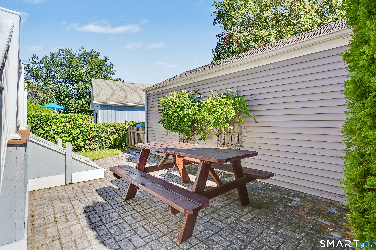
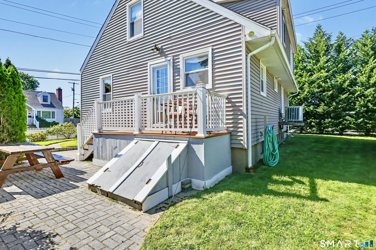
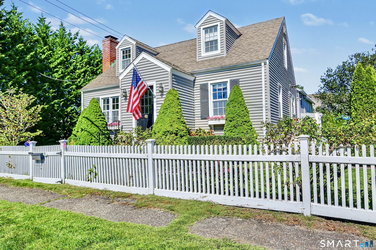
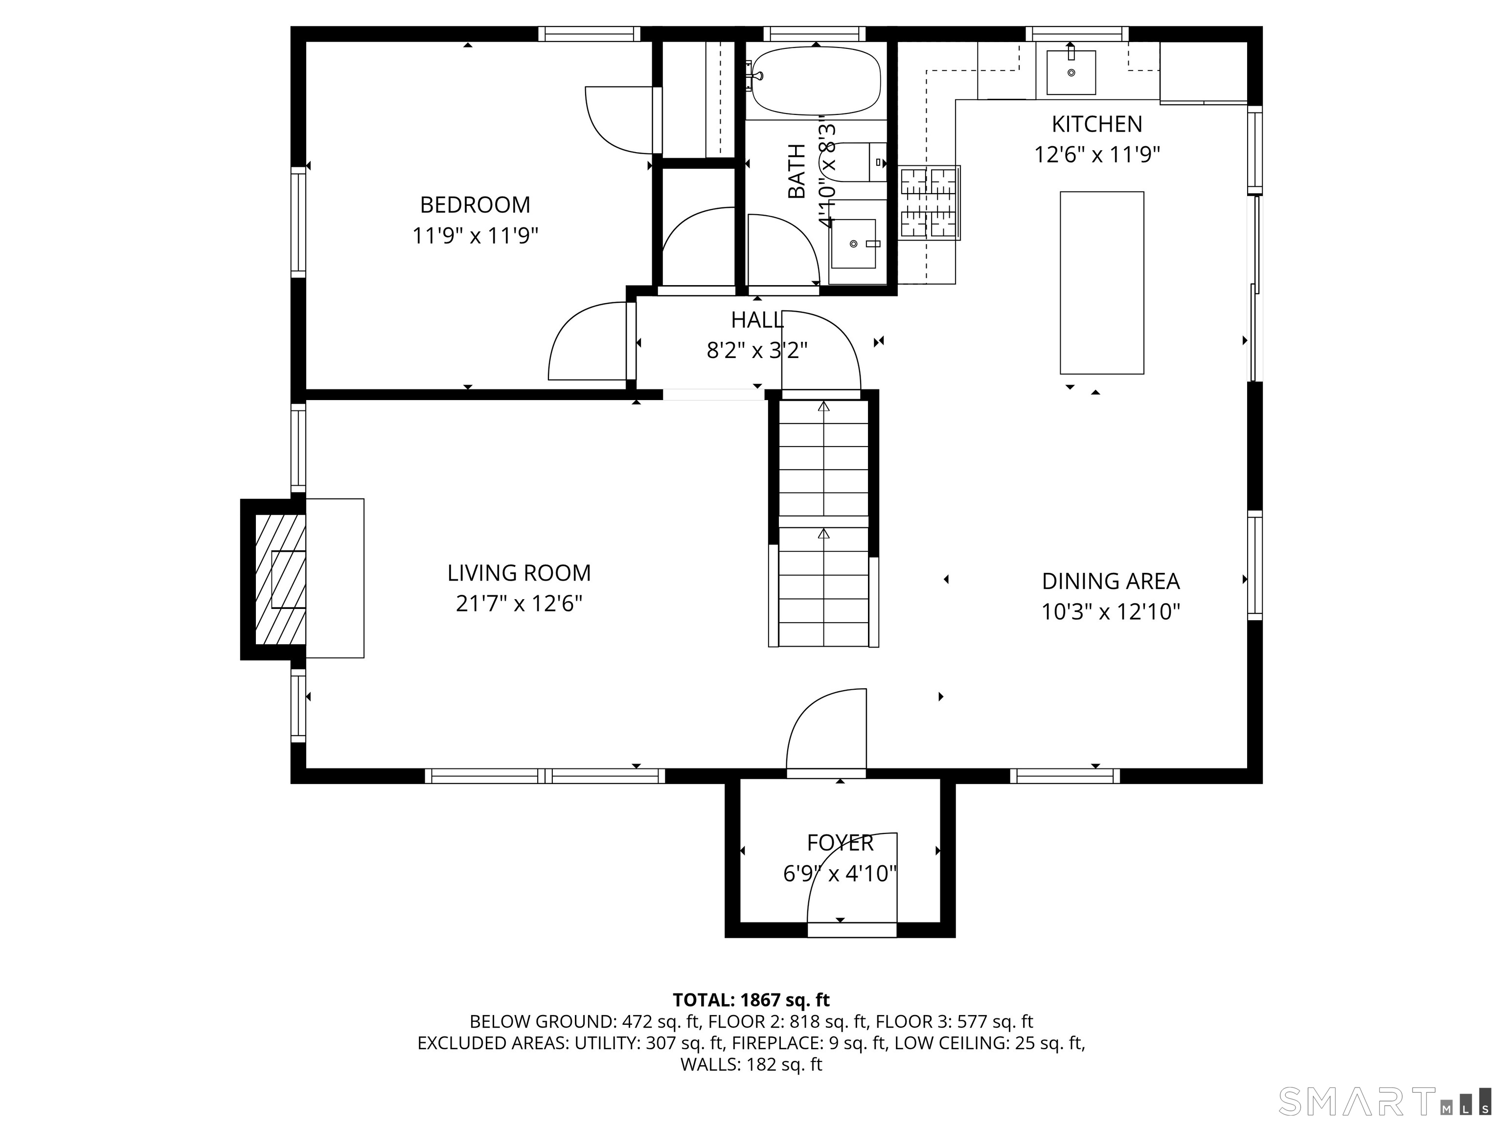
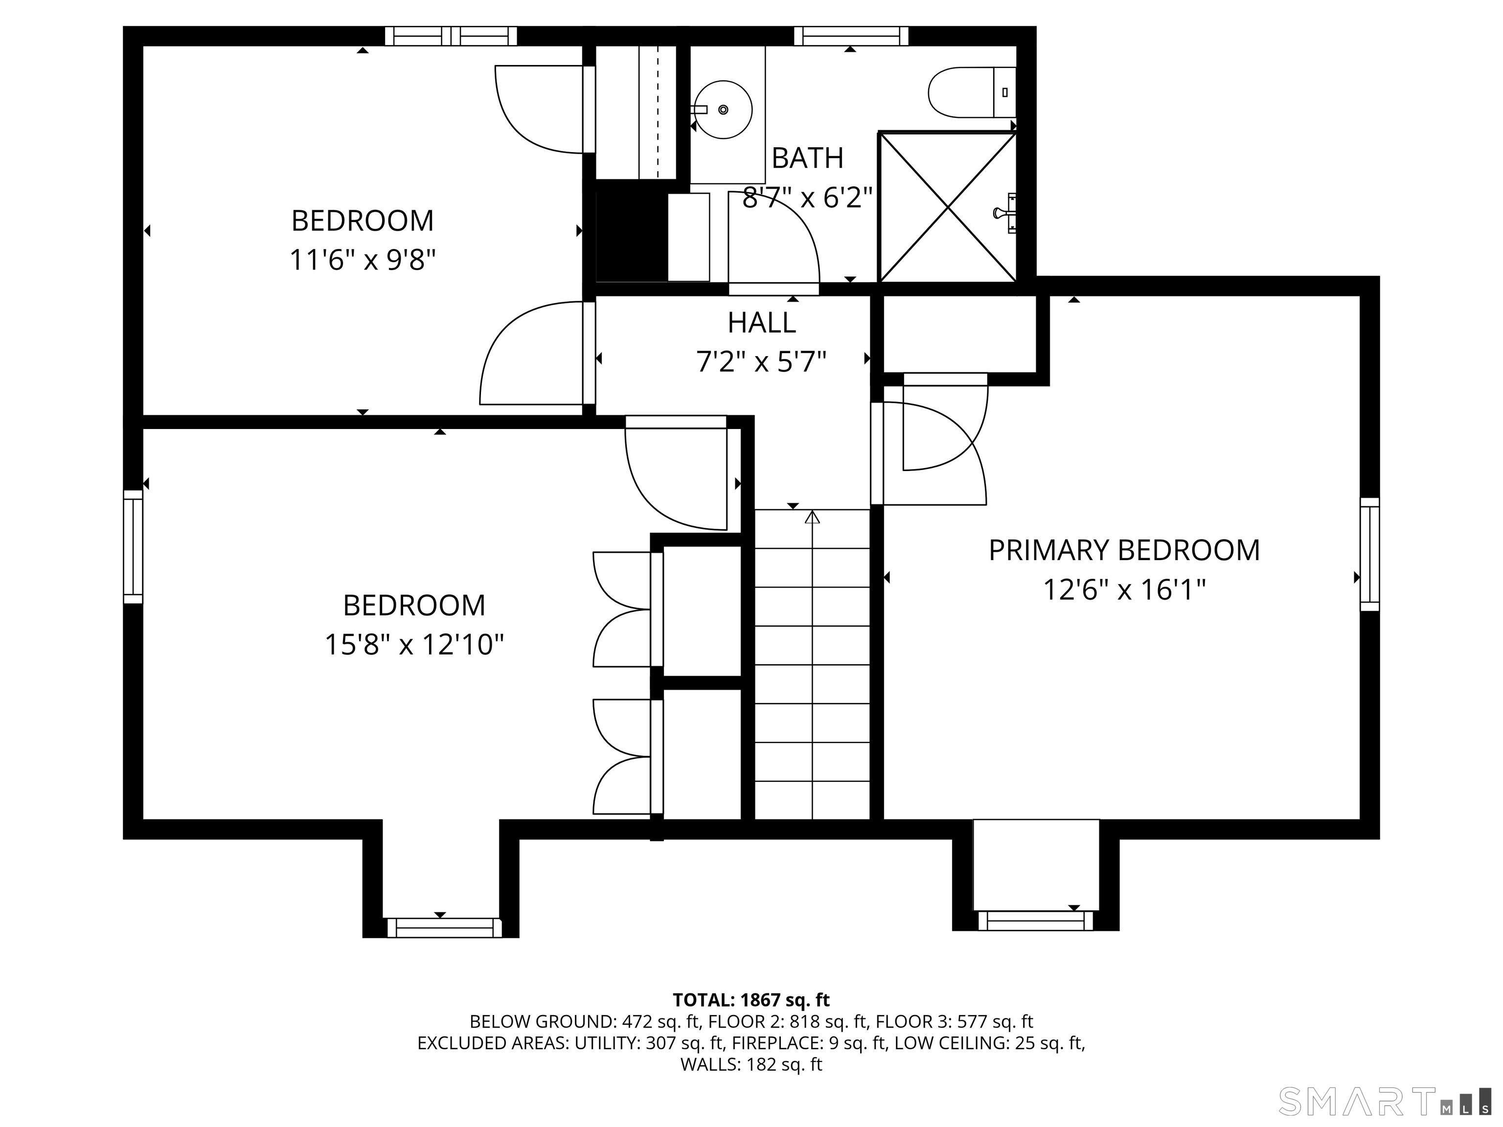
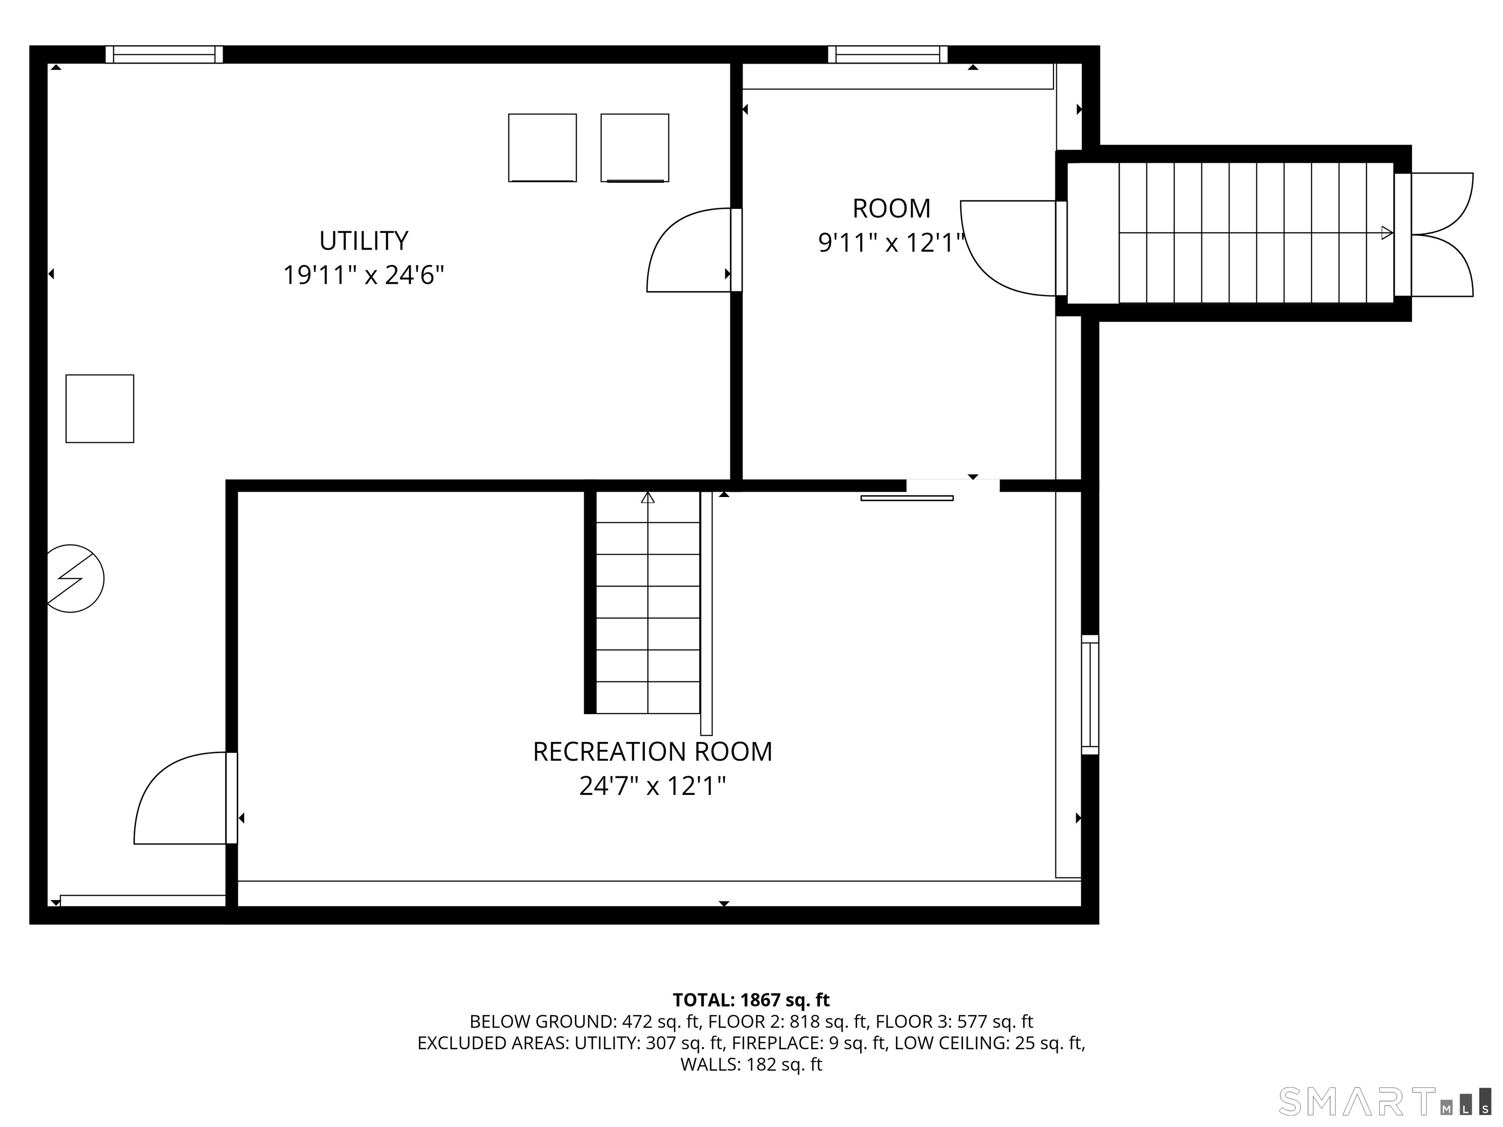
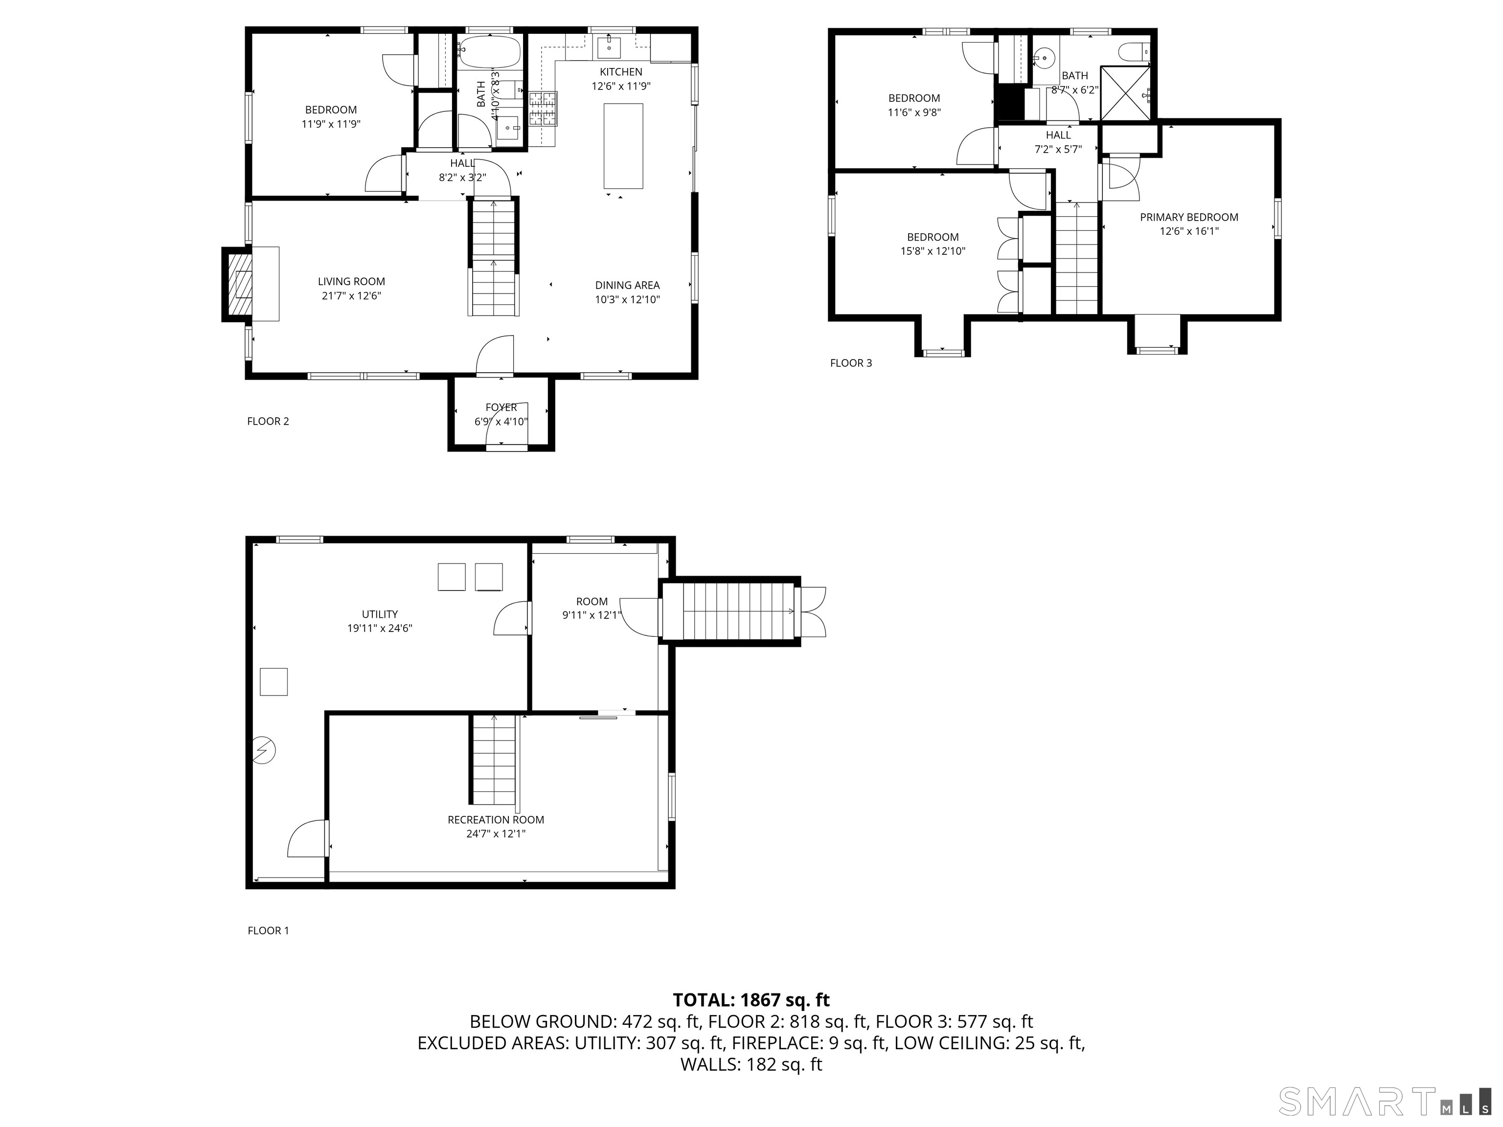
11 Oldfield Drive offers the rare combination of neighborhood charm, a turnkey home, and an exceptional in-town location. Set on a quiet cul-de-sac, this classic Cape features approximately 2,000 square feet of finished living space with four true bedrooms, two full baths, and a finished lower level offering valuable flexibility for a home office, playroom, gym, or additional living space. The bright white kitchen is equipped with Viking appliances and opens to the inviting living room, anchored by a wood-burning fireplace. Outside, the fenced yard is designed for easy everyday living and entertaining, with a dining patio, mature arborvitaes providing privacy, and a classic white picket fence framing the front of the property. Best of all is the location: tucked away on a peaceful street while still within an easy walk of town, the train, and beaches. Move-in ready and ideally situated, 11 Oldfield Drive is a wonderful opportunity to enjoy the best of Fairfield living.
Modern shores, timeless homes, coastal bliss
Relaxed beach town with plenty to do
| Status | Active |
|---|---|
| Listing date | September 22, 2026 |
| List price | $ 1,195,000 |
| Current price | $ 1,195,000 |
| Tax amount | $ 13,121 |
| Tax year | july 2026-june 2027 |
| MLS ID | #24209127 |
| List Agent | Andrew Whiteley |
| Co-List Agent | Wendy Ryan |
| List Office | Brown Harris Stevens |
| Co-List Office | brown harris stevens |

Because we love Fairfield County!
© Copyright 1999 - 2026 Dagny's LLC. - 20 Windy Ridge Place Wilton, CT 06897 - Terms & Conditions
