
- $1.05M med. price
- 33 homes for sale

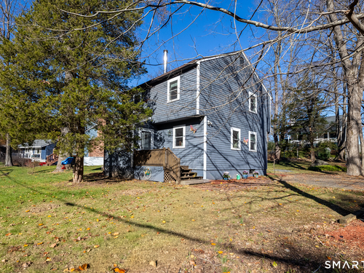
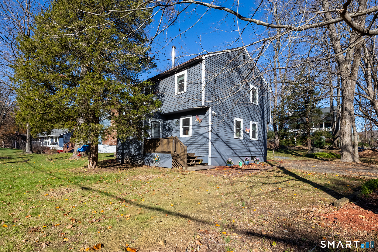
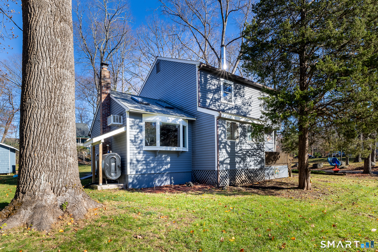
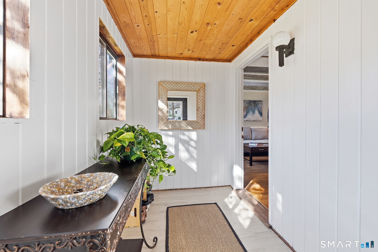
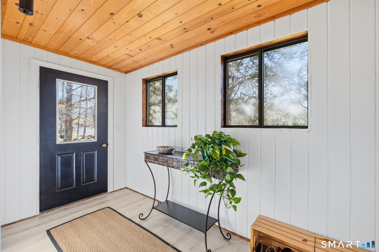
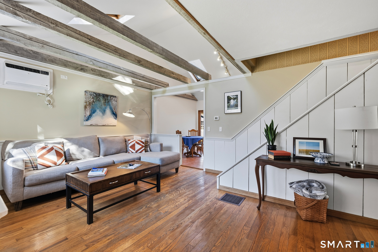
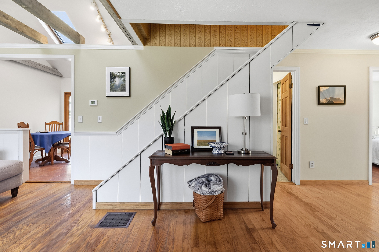
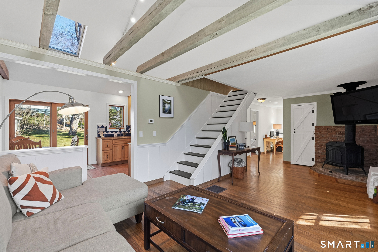
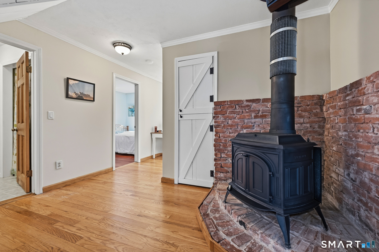
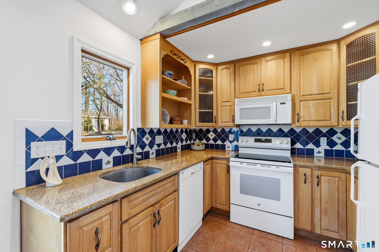
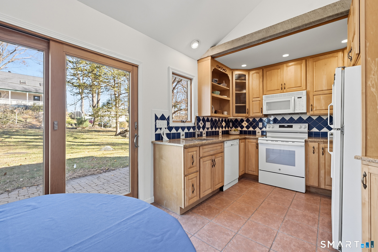
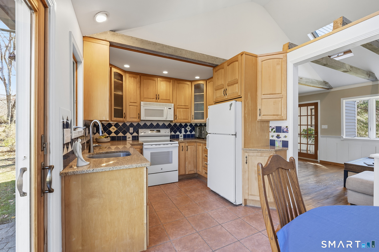
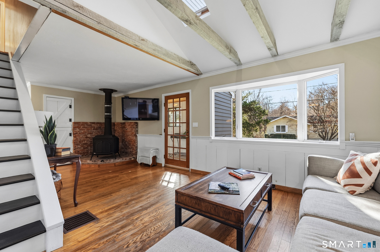
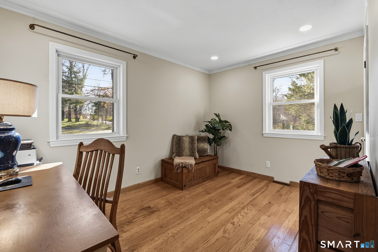
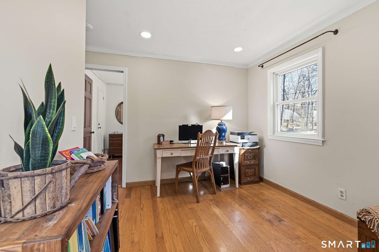
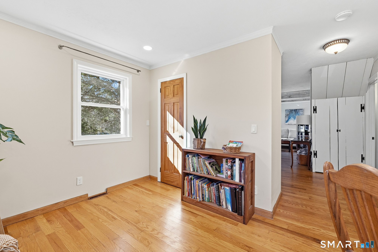
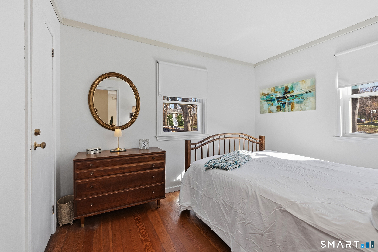
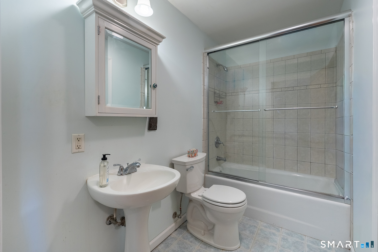
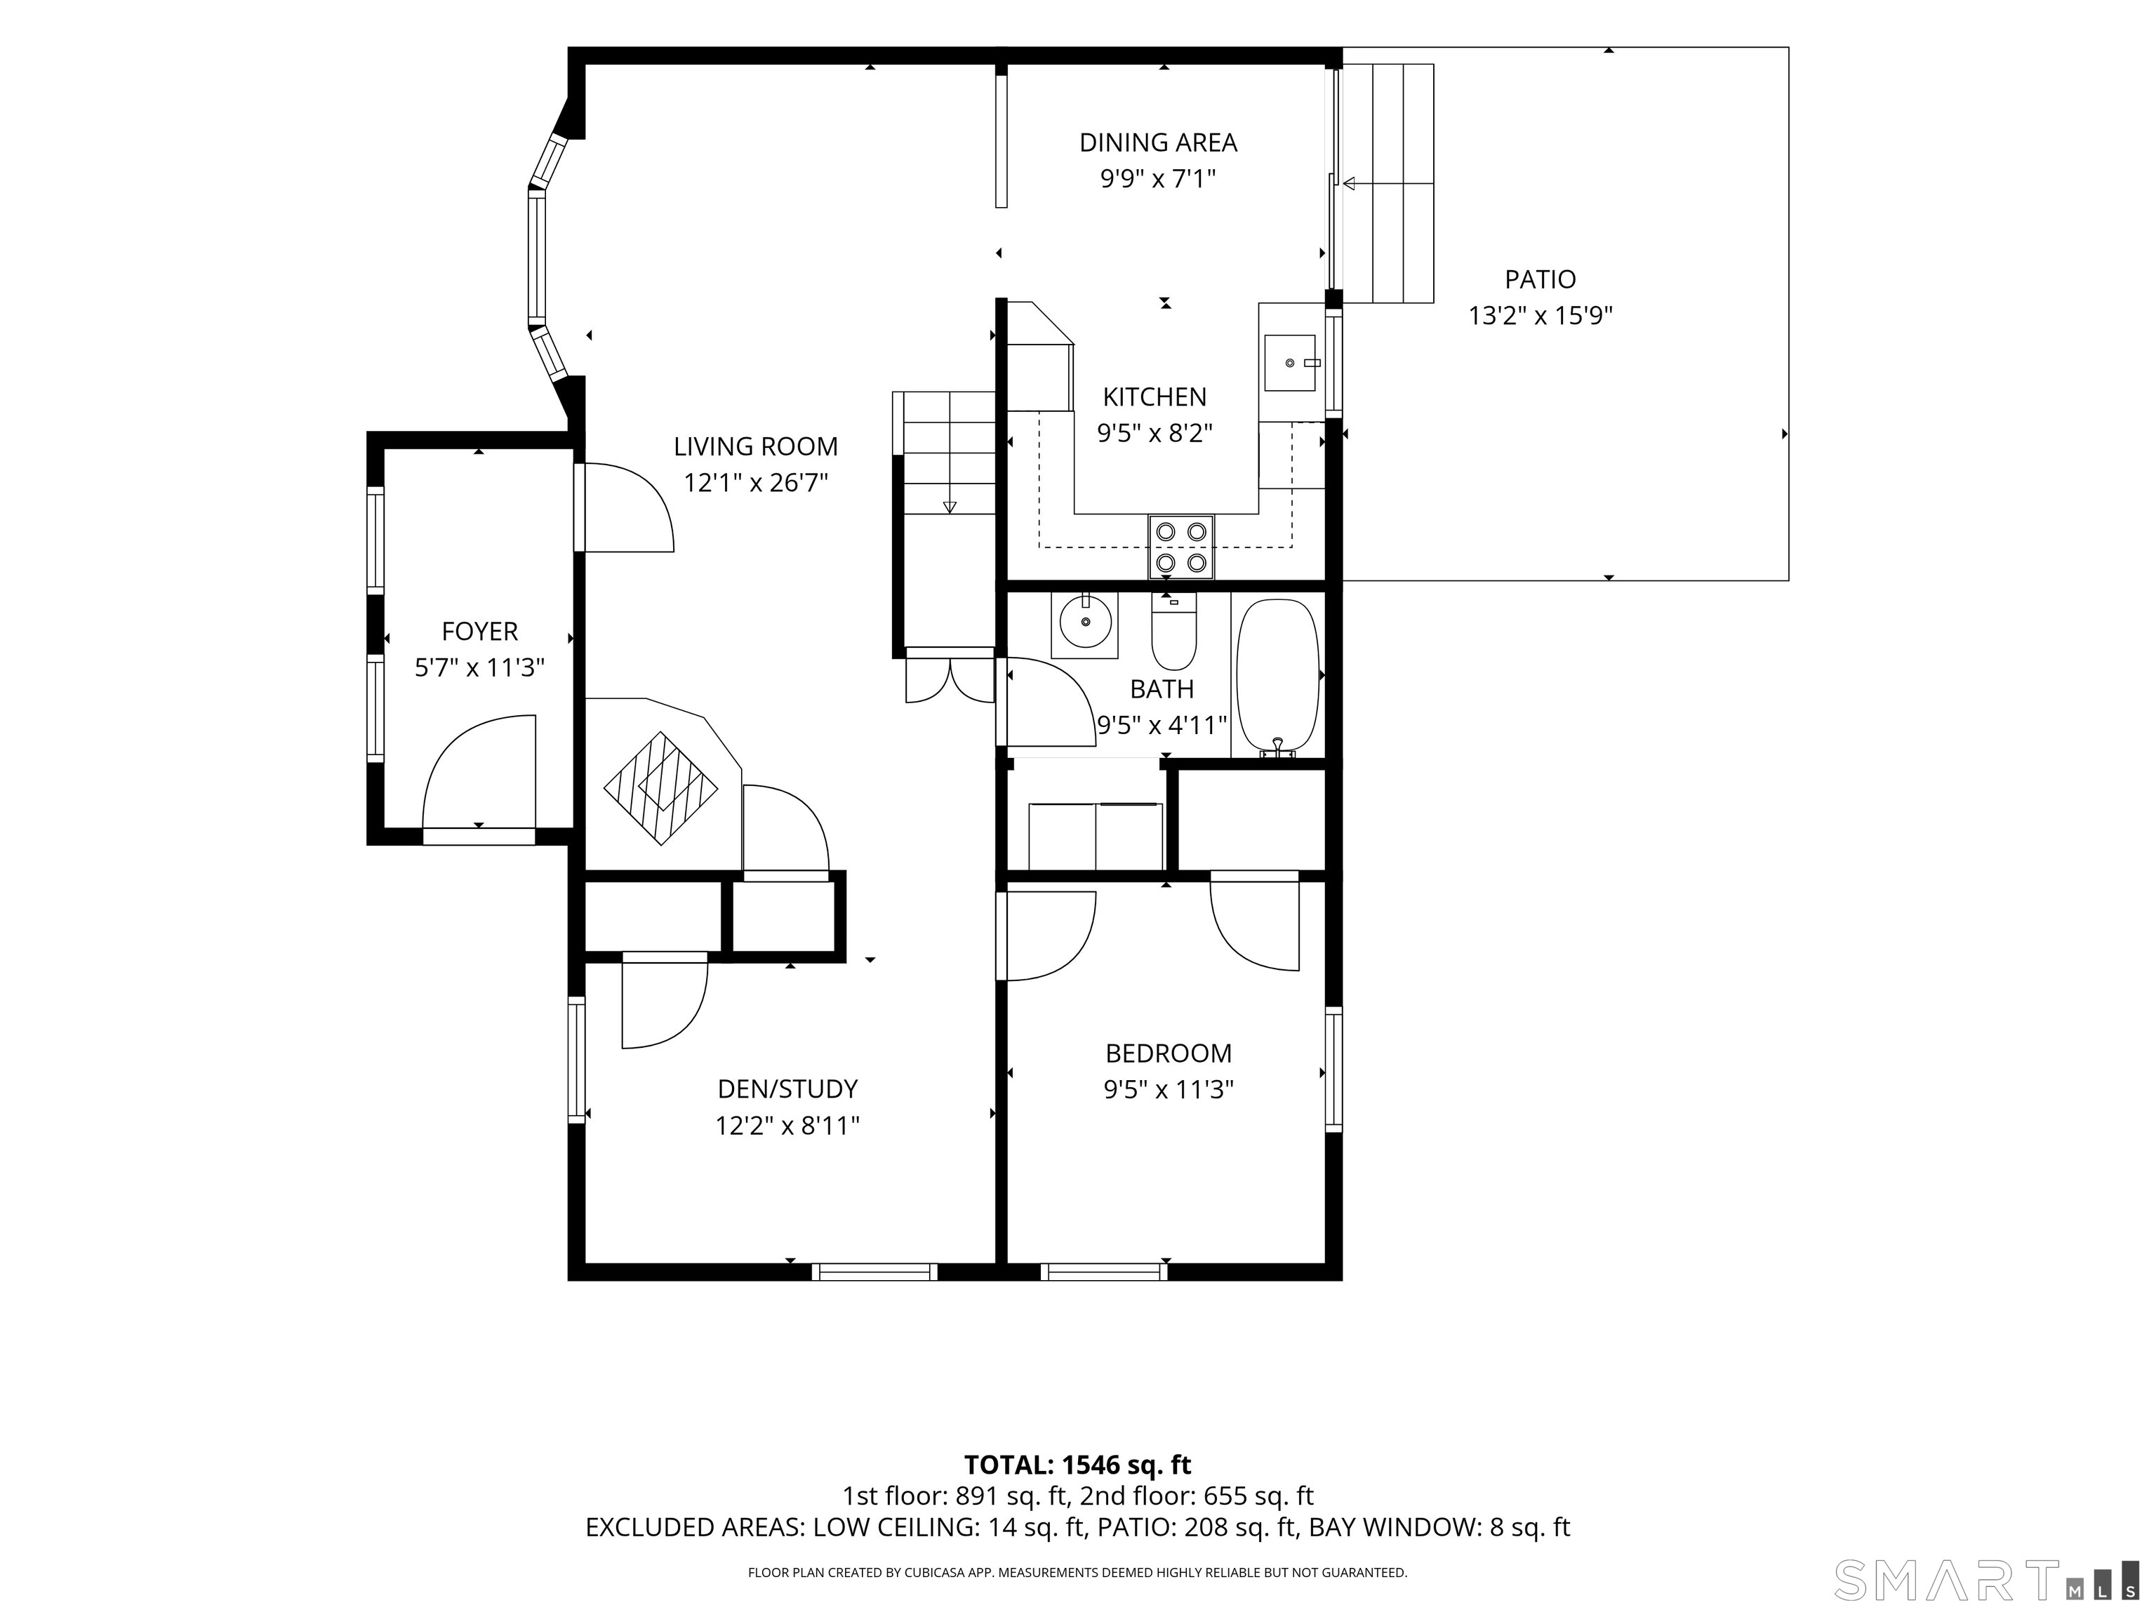
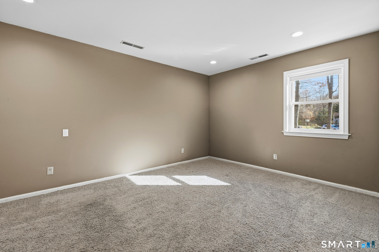
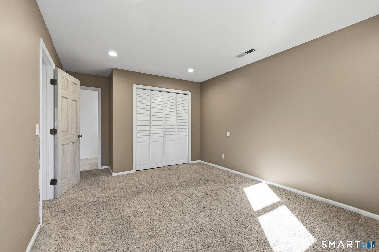
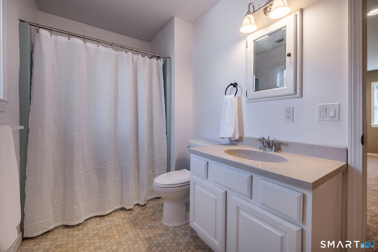
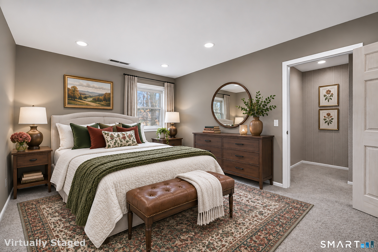
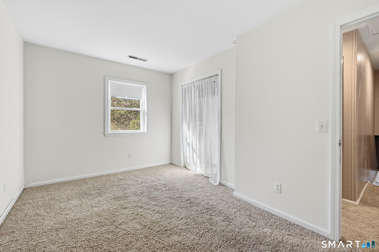
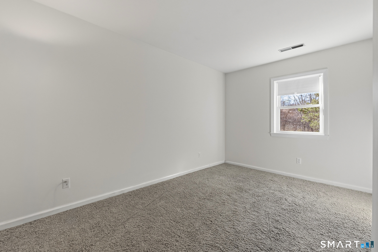
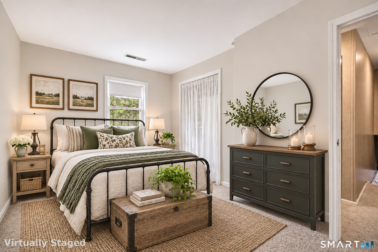
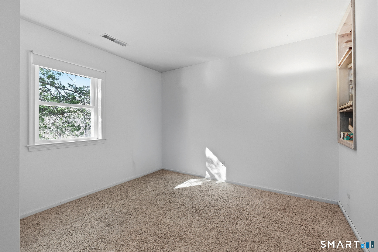
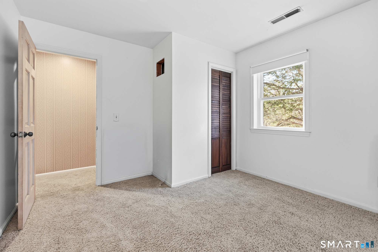
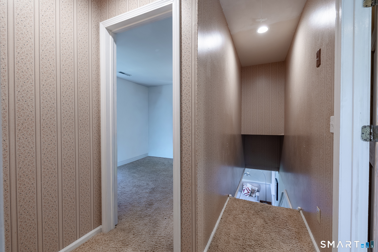
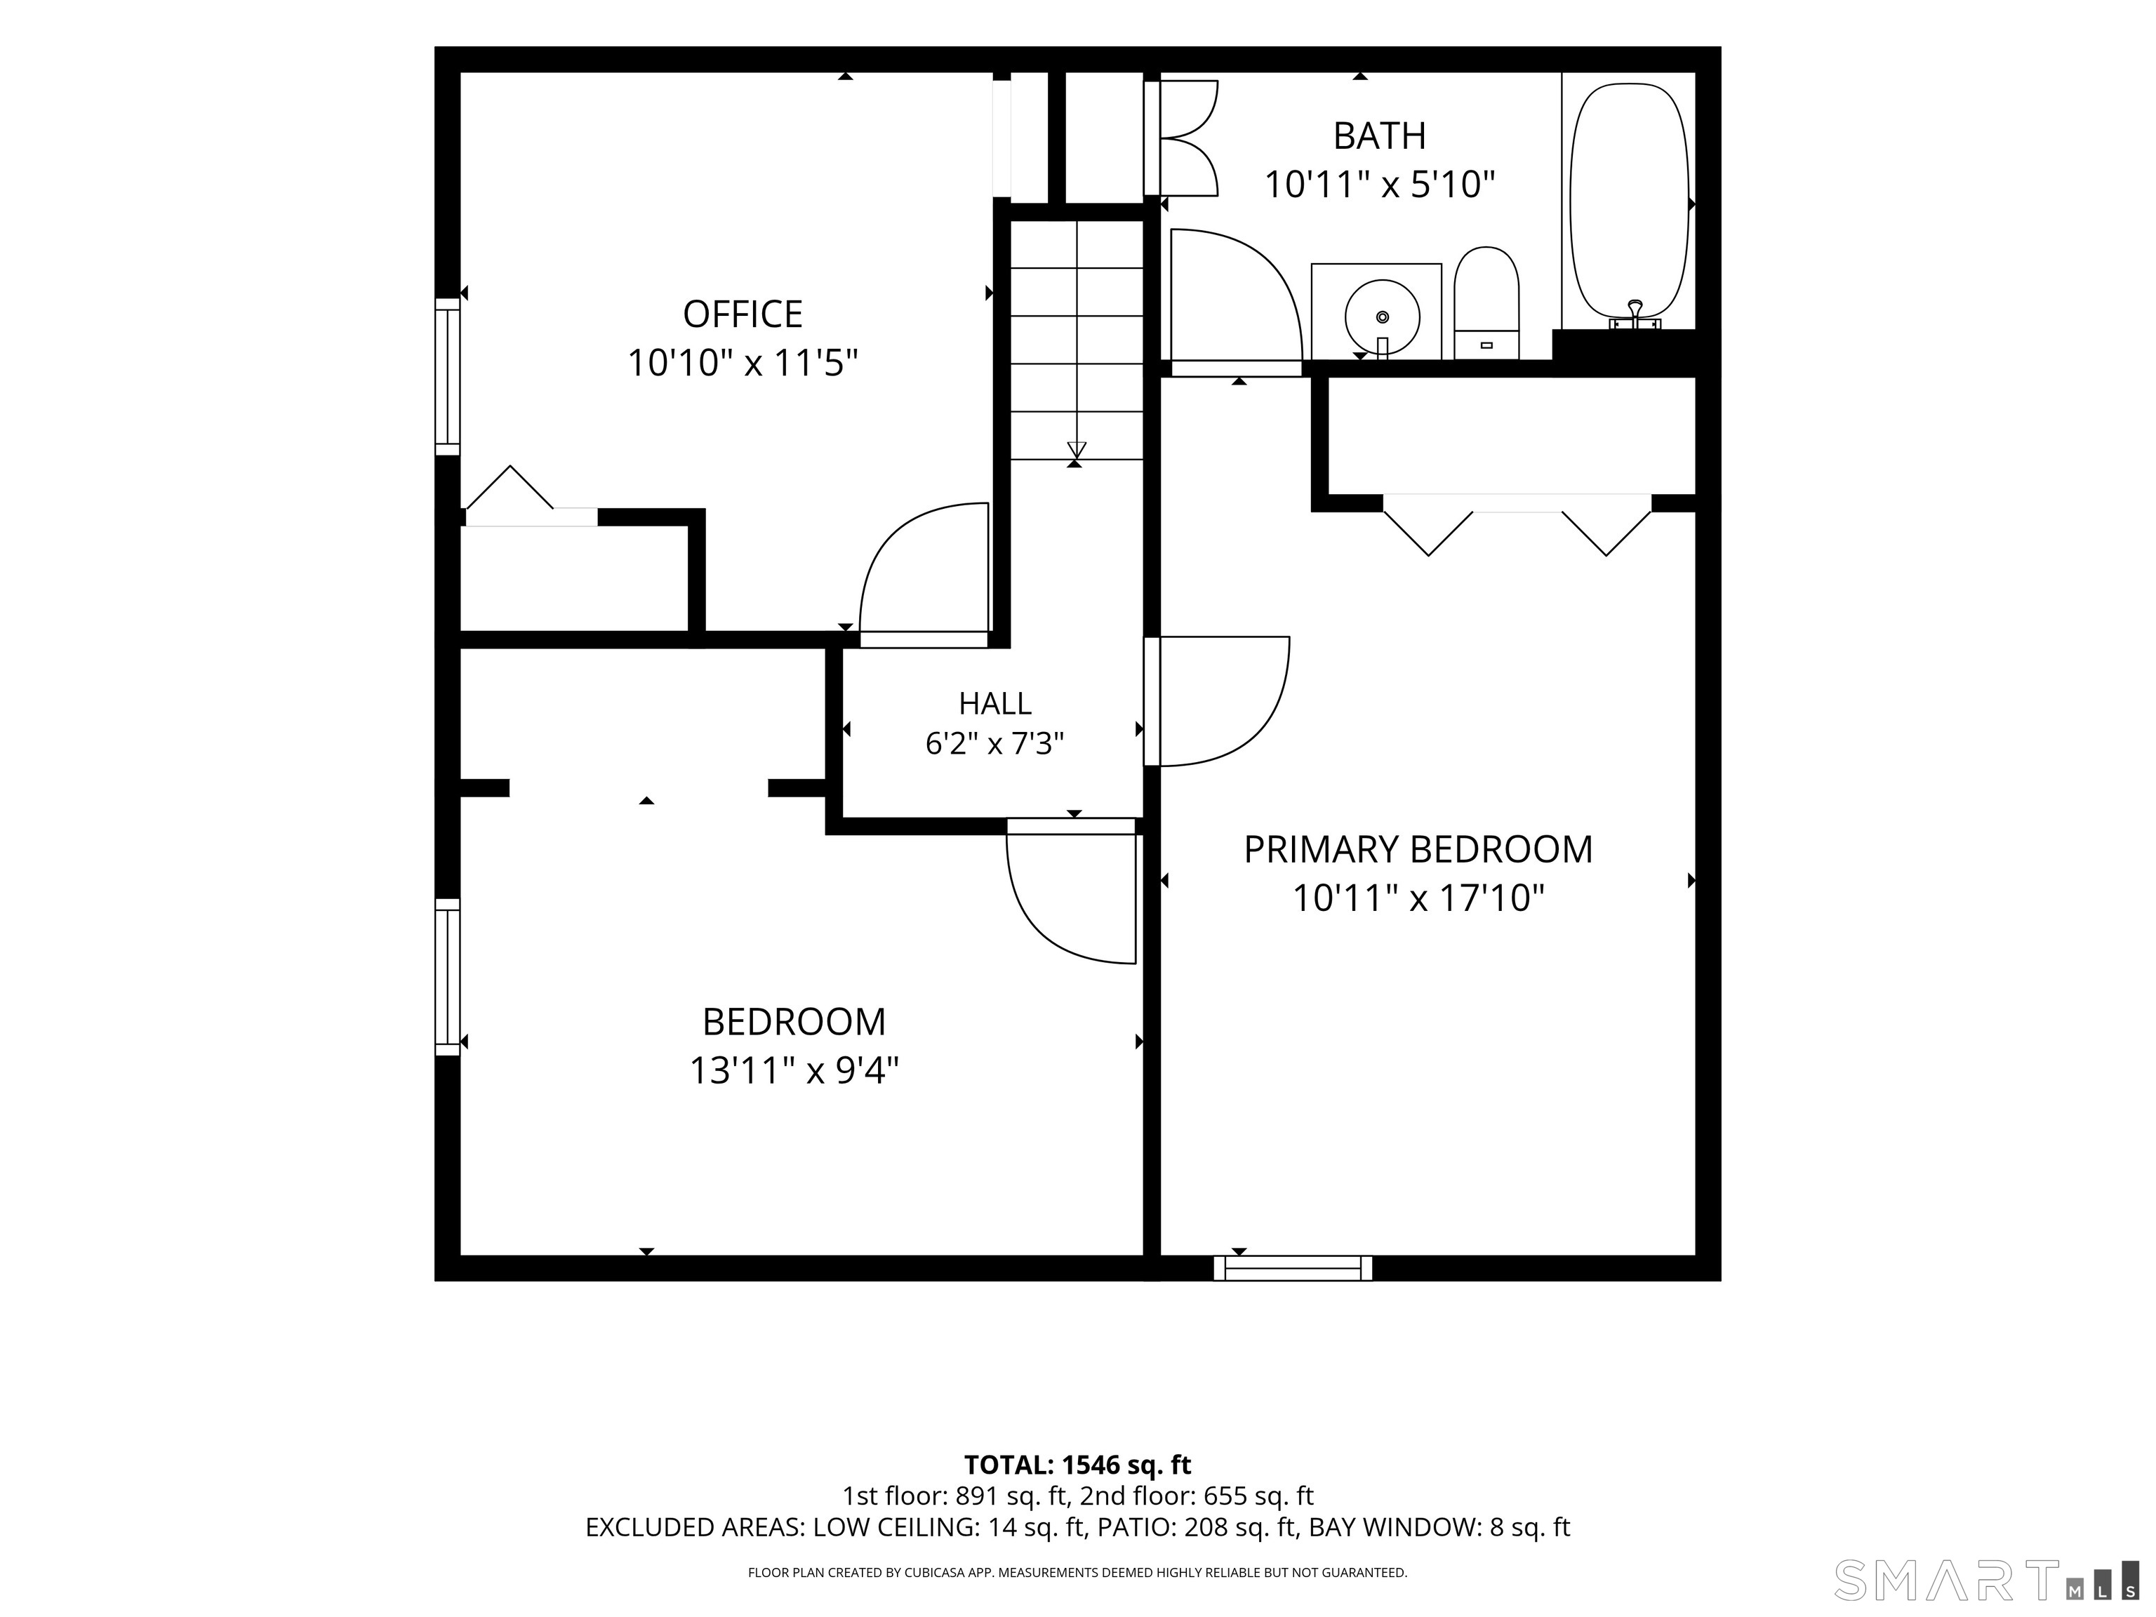
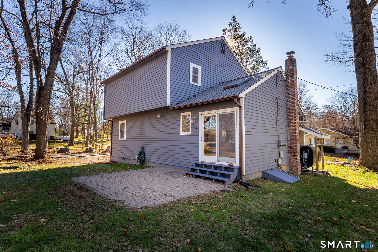
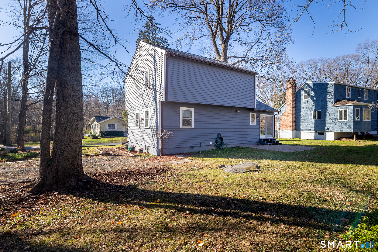
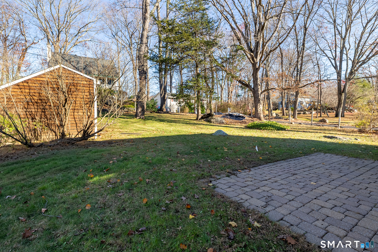
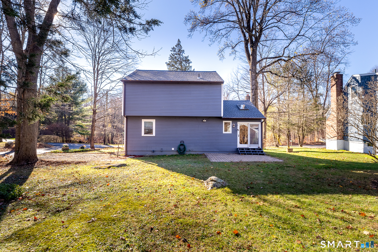
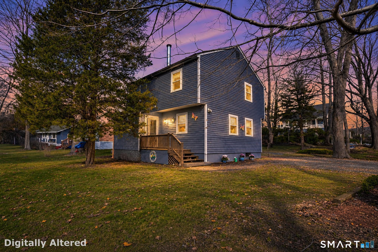
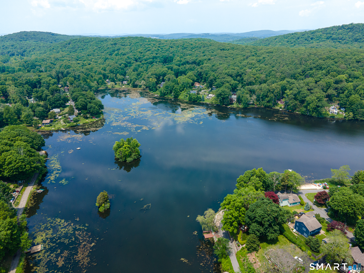
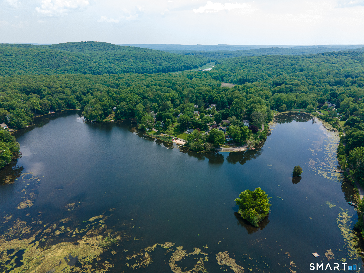
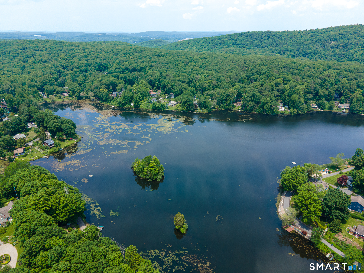
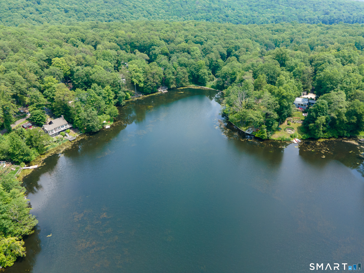
Nestled within the peaceful Rainbow Lake neighborhood, this well-proportioned 1,646-square-foot residence offers a relaxed lifestyle while keeping you close to everything the town of Ridgefield has to provide. The thoughtful floor plan maximizes every inch of living space. The main level features an eat-in kitchen with direct access to the backyard, a gracious living and family room with a wood burning stove, a dedicated office or den, a bedroom, and a full bath. Upstairs, the second level hosts a spacious primary suite with a private bath, along with two additional generously sized rooms. This property boasts an abundance of storage space throughout, including ample closets and full attic access and a dedicated utility area in the crawl space. Thoughtfully positioned on the parcel, the home enjoys a large, flat backyard ideal for outdoor entertaining or simply relaxing. A standalone shed offers valuable additional storage, with potential to serve as a she-shed or potting studio. Move-in ready with fresh paint completed in 2025 and a brand-new roof installed in 2026, the home is also wired with a GenerLink Transfer Switch along with a portable generator that conveys with the sale. Peaceful living yet ease of commute down county or NYC. This home is not to be missed.
Artistic town, lakes & beautiful nature
| Status | Coming soon |
|---|---|
| Listing date | November 16, 2026 |
| List price | $ 565,000 |
| Current price | $ 565,000 |
| Tax amount | $ 6,523 |
| Tax year | july 2025-june 2026 |
| MLS ID | #24219503 |
| List Agent | Paul Gervais |
| List Office | William Pitt Sotheby's Int'l |

Because we love Fairfield County!
© Copyright 1999 - 2026 Dagny's LLC. - 20 Windy Ridge Place Wilton, CT 06897 - Terms & Conditions