12 Longview Dr Brookfield, CT, 06804

single family home
$ 530,000 For Sale Coming Soon Jul 21, 2026
  • 2 beds
  • 2 baths
  • 1,411 sq ft
  • 1946 year built

About the Home

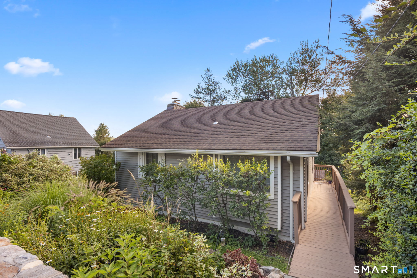
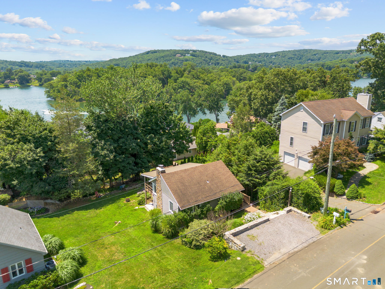
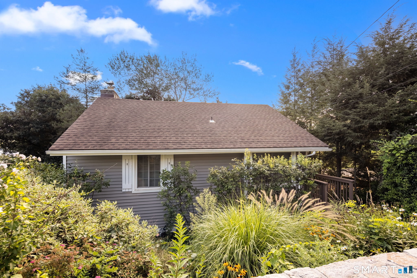
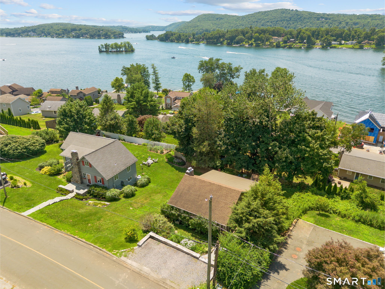
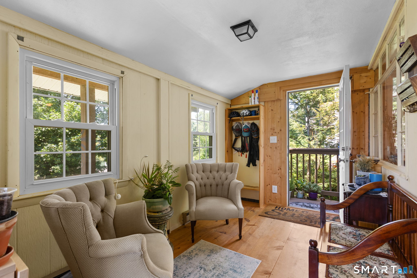
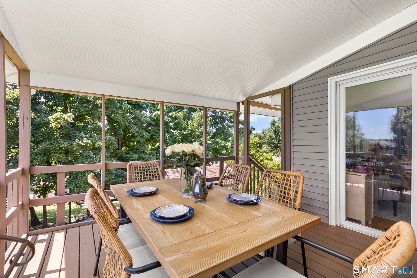
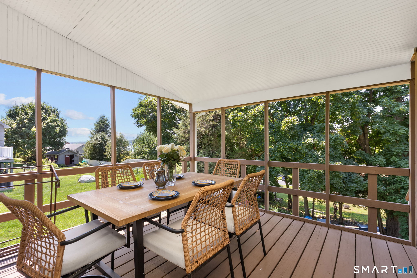
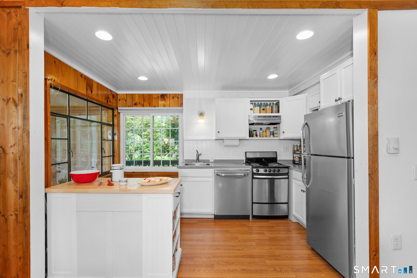
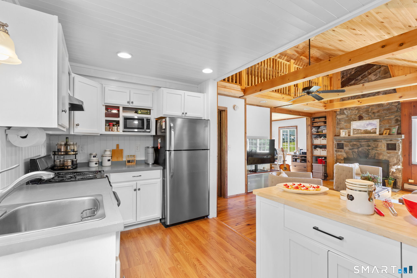
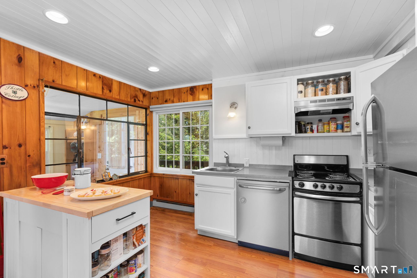
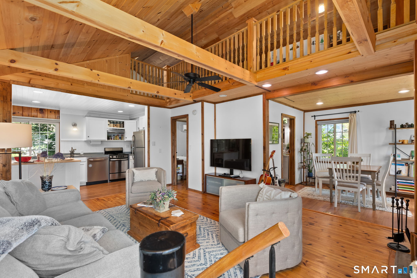
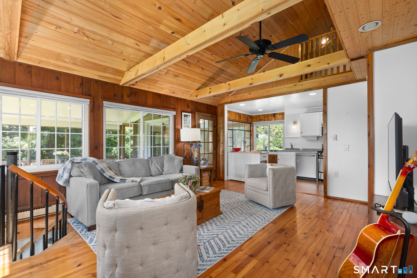
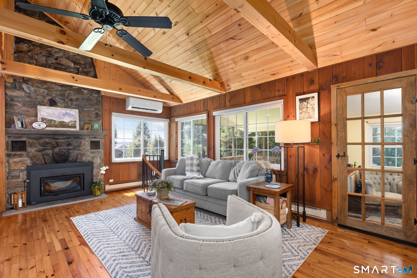
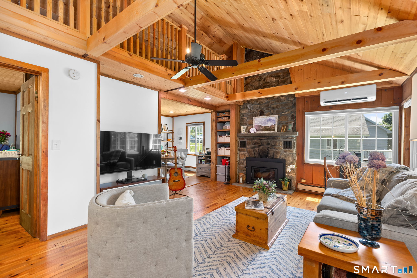
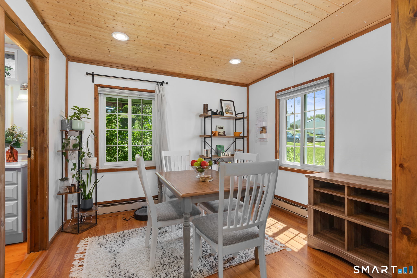
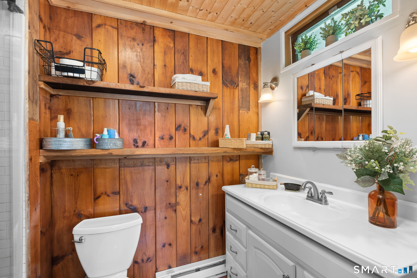
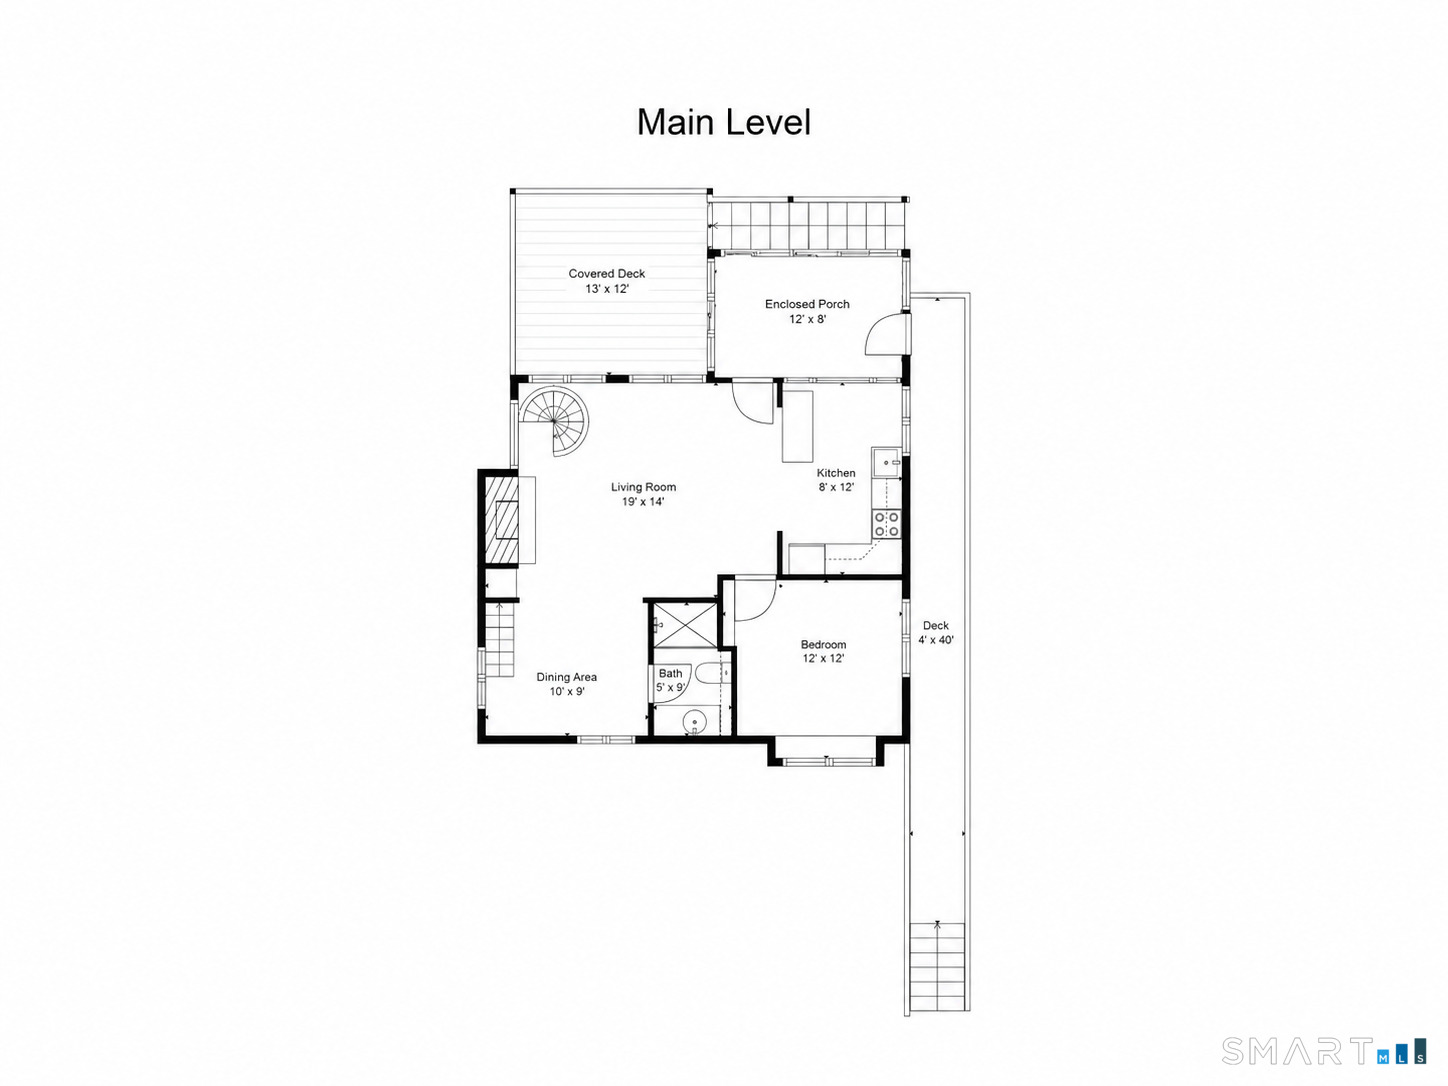
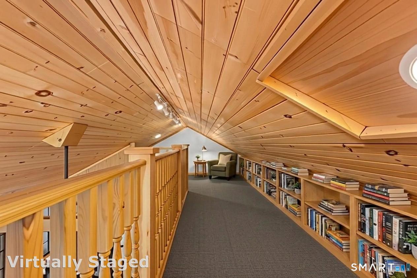
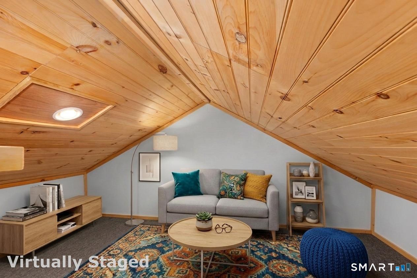
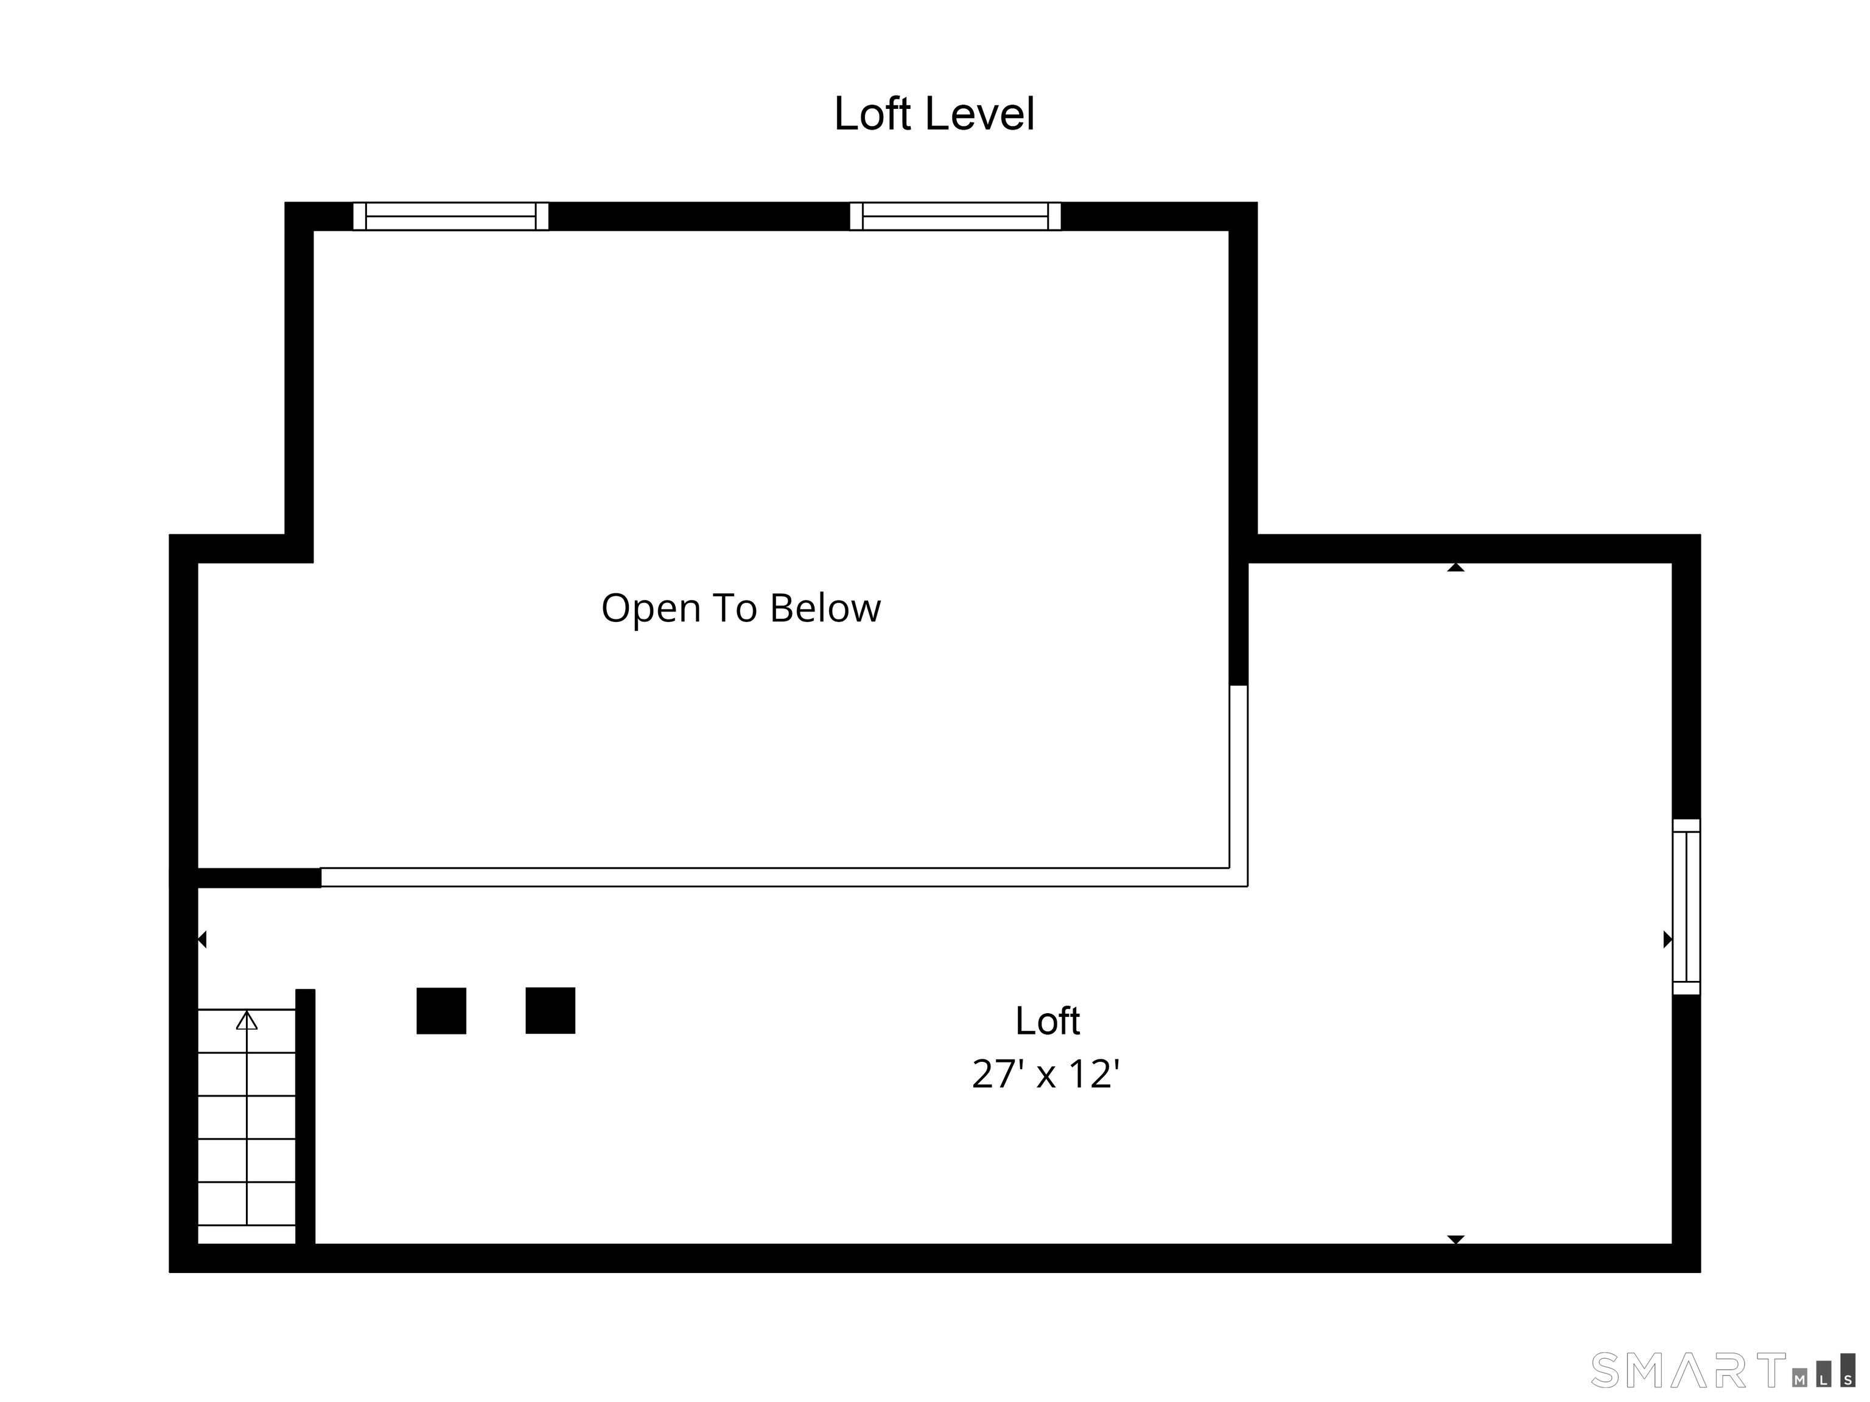
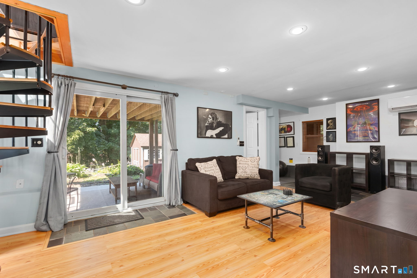
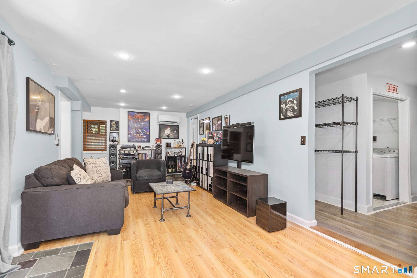
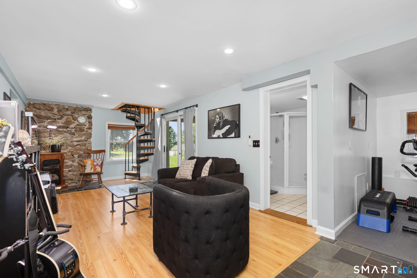
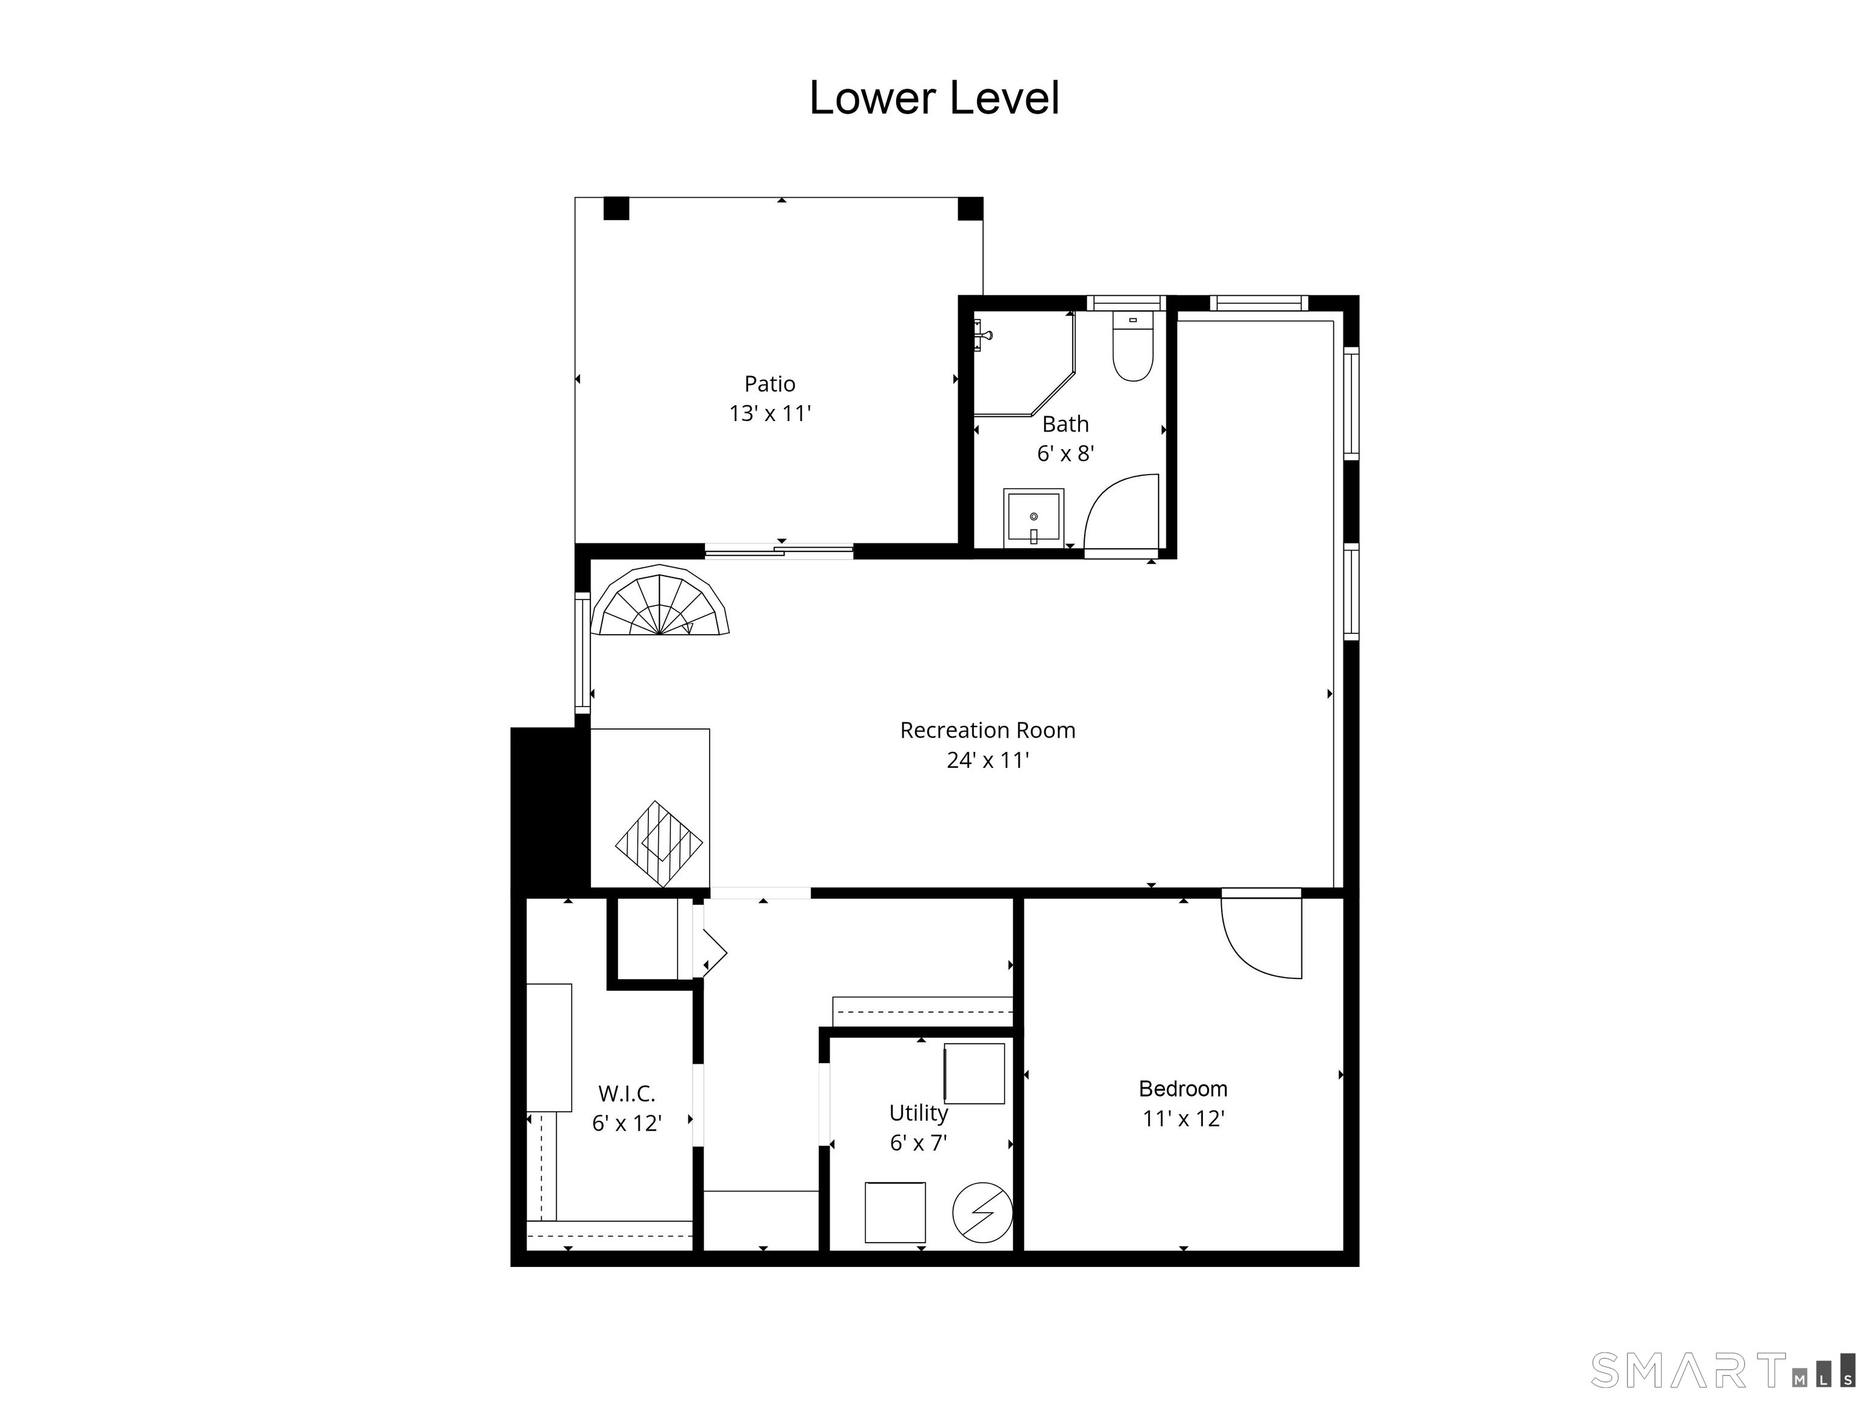
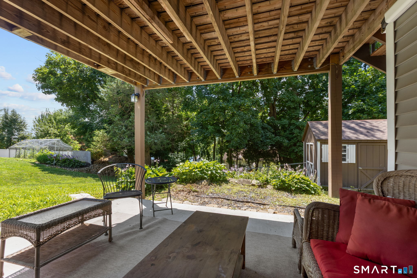
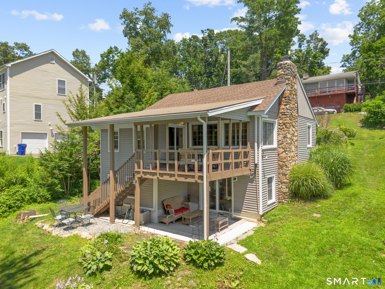
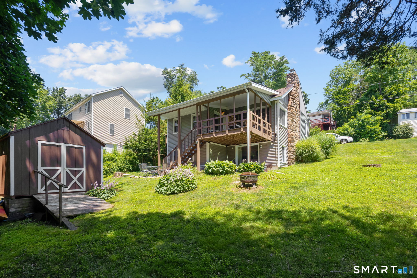
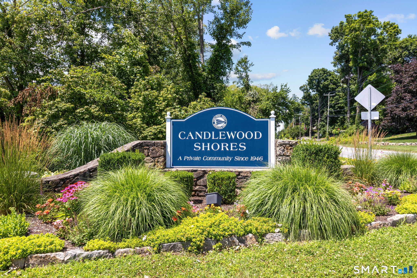
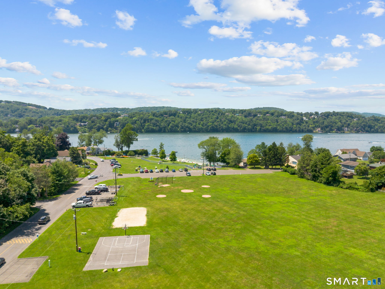
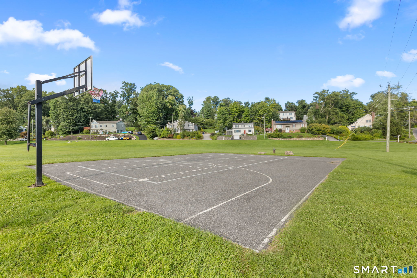
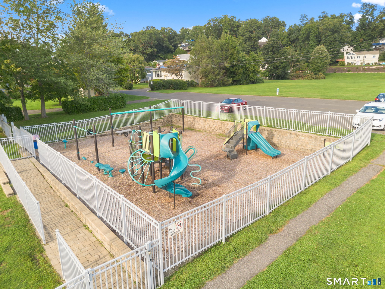
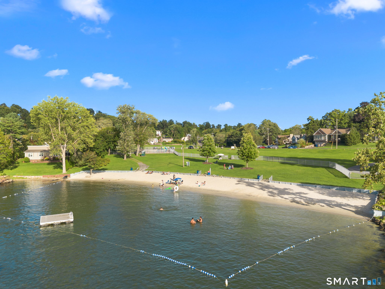
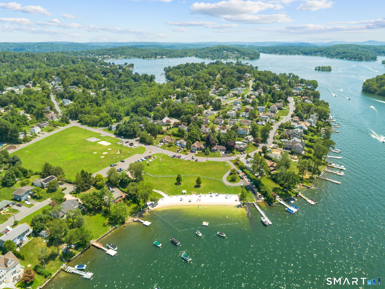
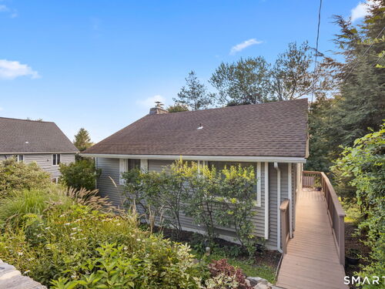
Located in the desirable lake community of Candlewood Shores, Thistle Cottage beautifully blends the timeless charm of a classic lakeside cottage with the open floor plan today's buyers love. Ideal as a full-time residence or weekend retreat, this inviting ranch offers warmth, character, and flexible living spaces. A light-filled enclosed porch with hardwood floors serves as a welcoming entry, sunroom, or home office before opening to the spacious living, dining, and kitchen area. The sun-filled kitchen features crisp white cabinetry, open shelving, stainless steel appliances, and flows into the living room with soaring beamed ceilings, knotty pine walls, hardwood floors, oversized windows, and a floor-to-ceiling wood-burning fireplace. A renovated full bath complements the main-level bedroom, while the loft provides the perfect office, reading nook, or play space. The walkout lower level offers a bright family room with patio access, a private second bedroom, full bath, laundry, storage, and a versatile alcove ideal for a gym, hobby room, or workspace. Enjoy the screened porch, covered patio, and lake views. Just a short walk to the private beach, clubhouse, playground, lake access, and year-round community events. Convenient to I-84, shopping, restaurants, wineries, hiking, and the Hudson Valley. Thistle Cottage offers the perfect opportunity to enjoy the Candlewood Shores lifestyle.

Rooms & Interior

2 bedrooms beds
2 full baths
1,411 square feet sq ft

Room Details

  • Full Bath (Lower Level) Stall Shower, Tile Floor
  • Living Room (Main Level) Vaulted Ceiling, Beams, Ceiling Fan, Fireplace, Hardwood Floor
  • Other (Main Level) Sliders, Hardwood Floor
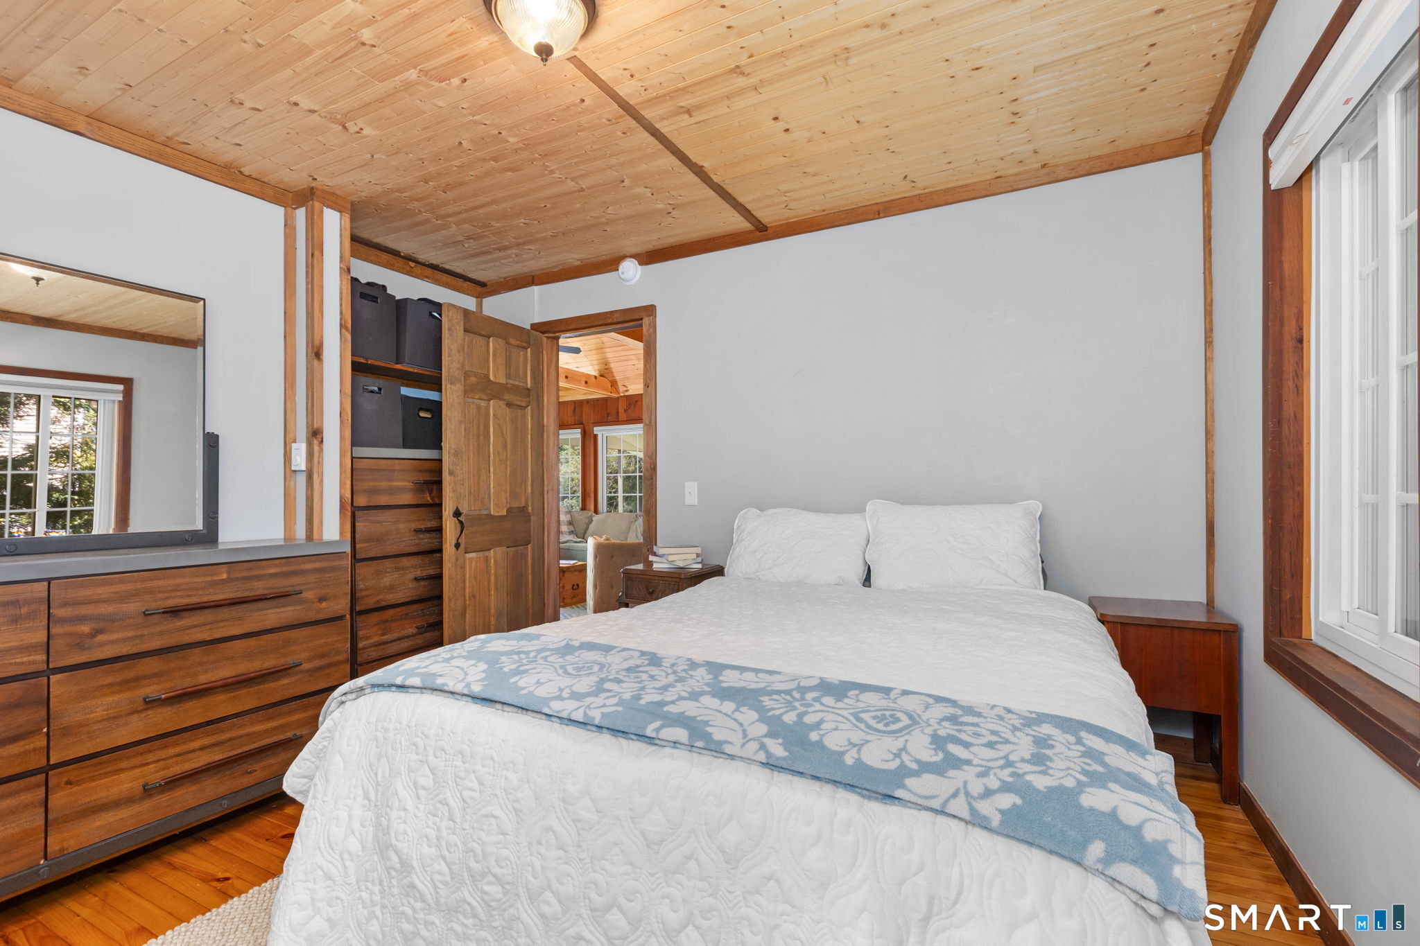
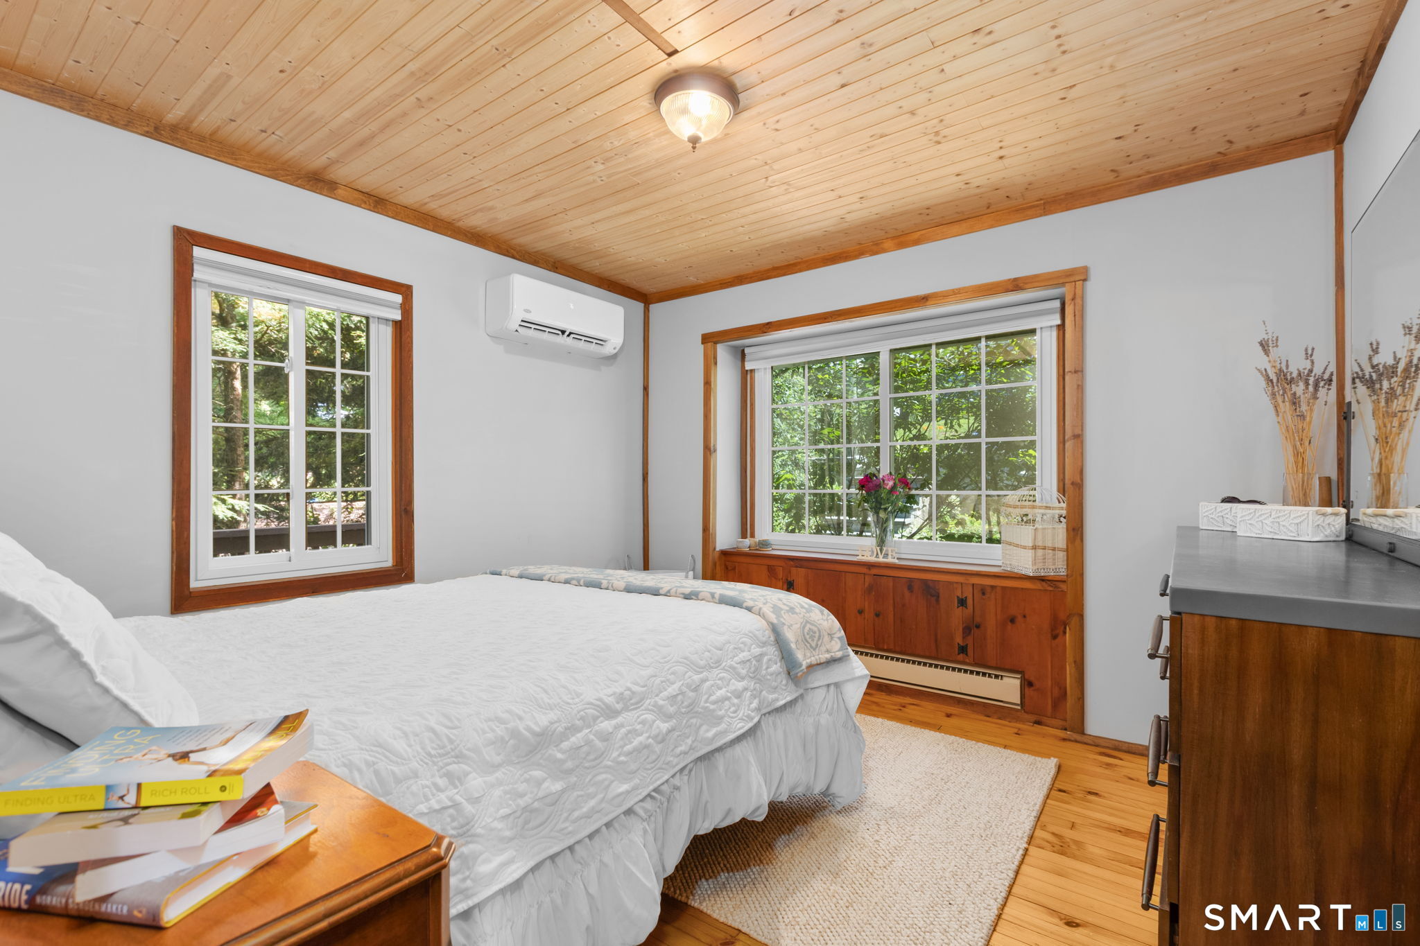
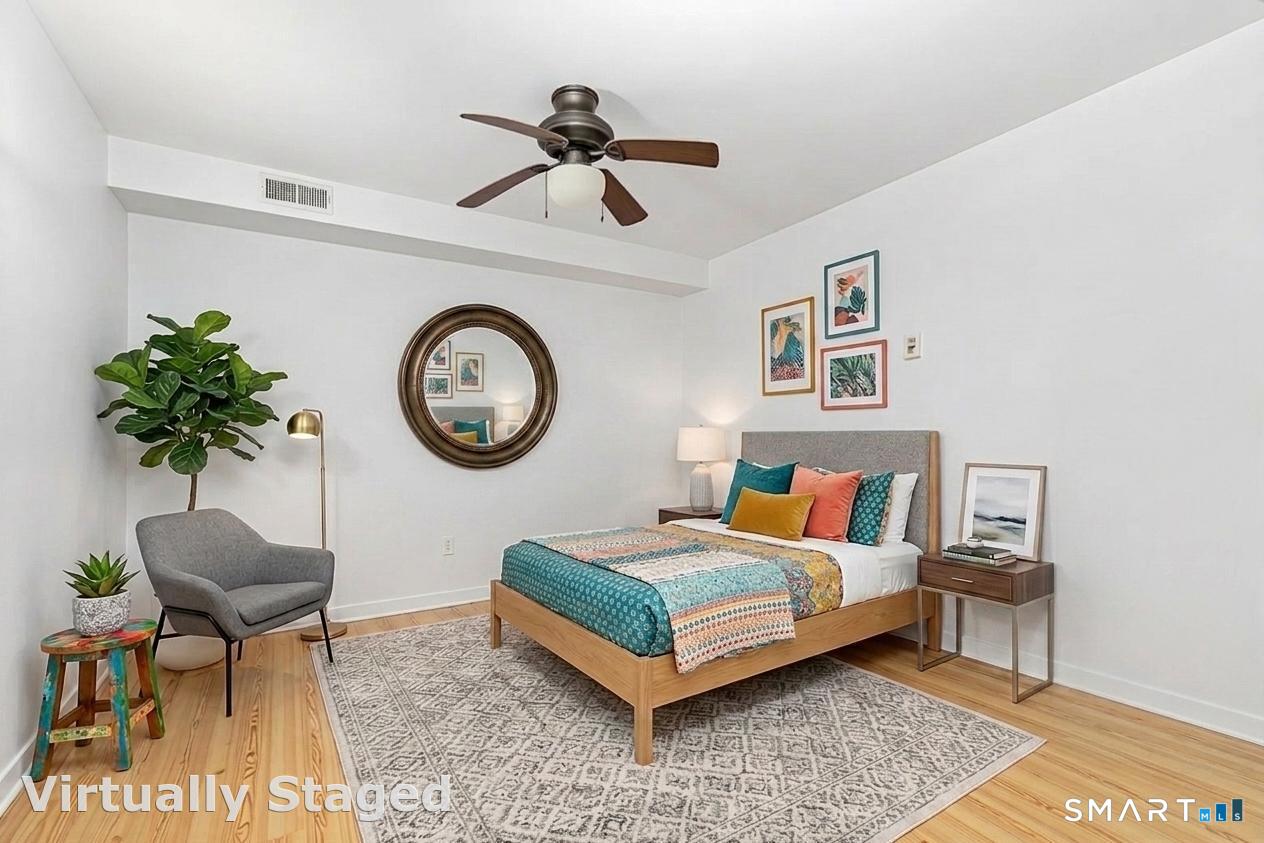
  • Primary Bedroom (Main Level) Built-Ins, Hardwood Floor
  • Kitchen (Main Level)
  • Dining Room (Main Level) Hardwood Floor
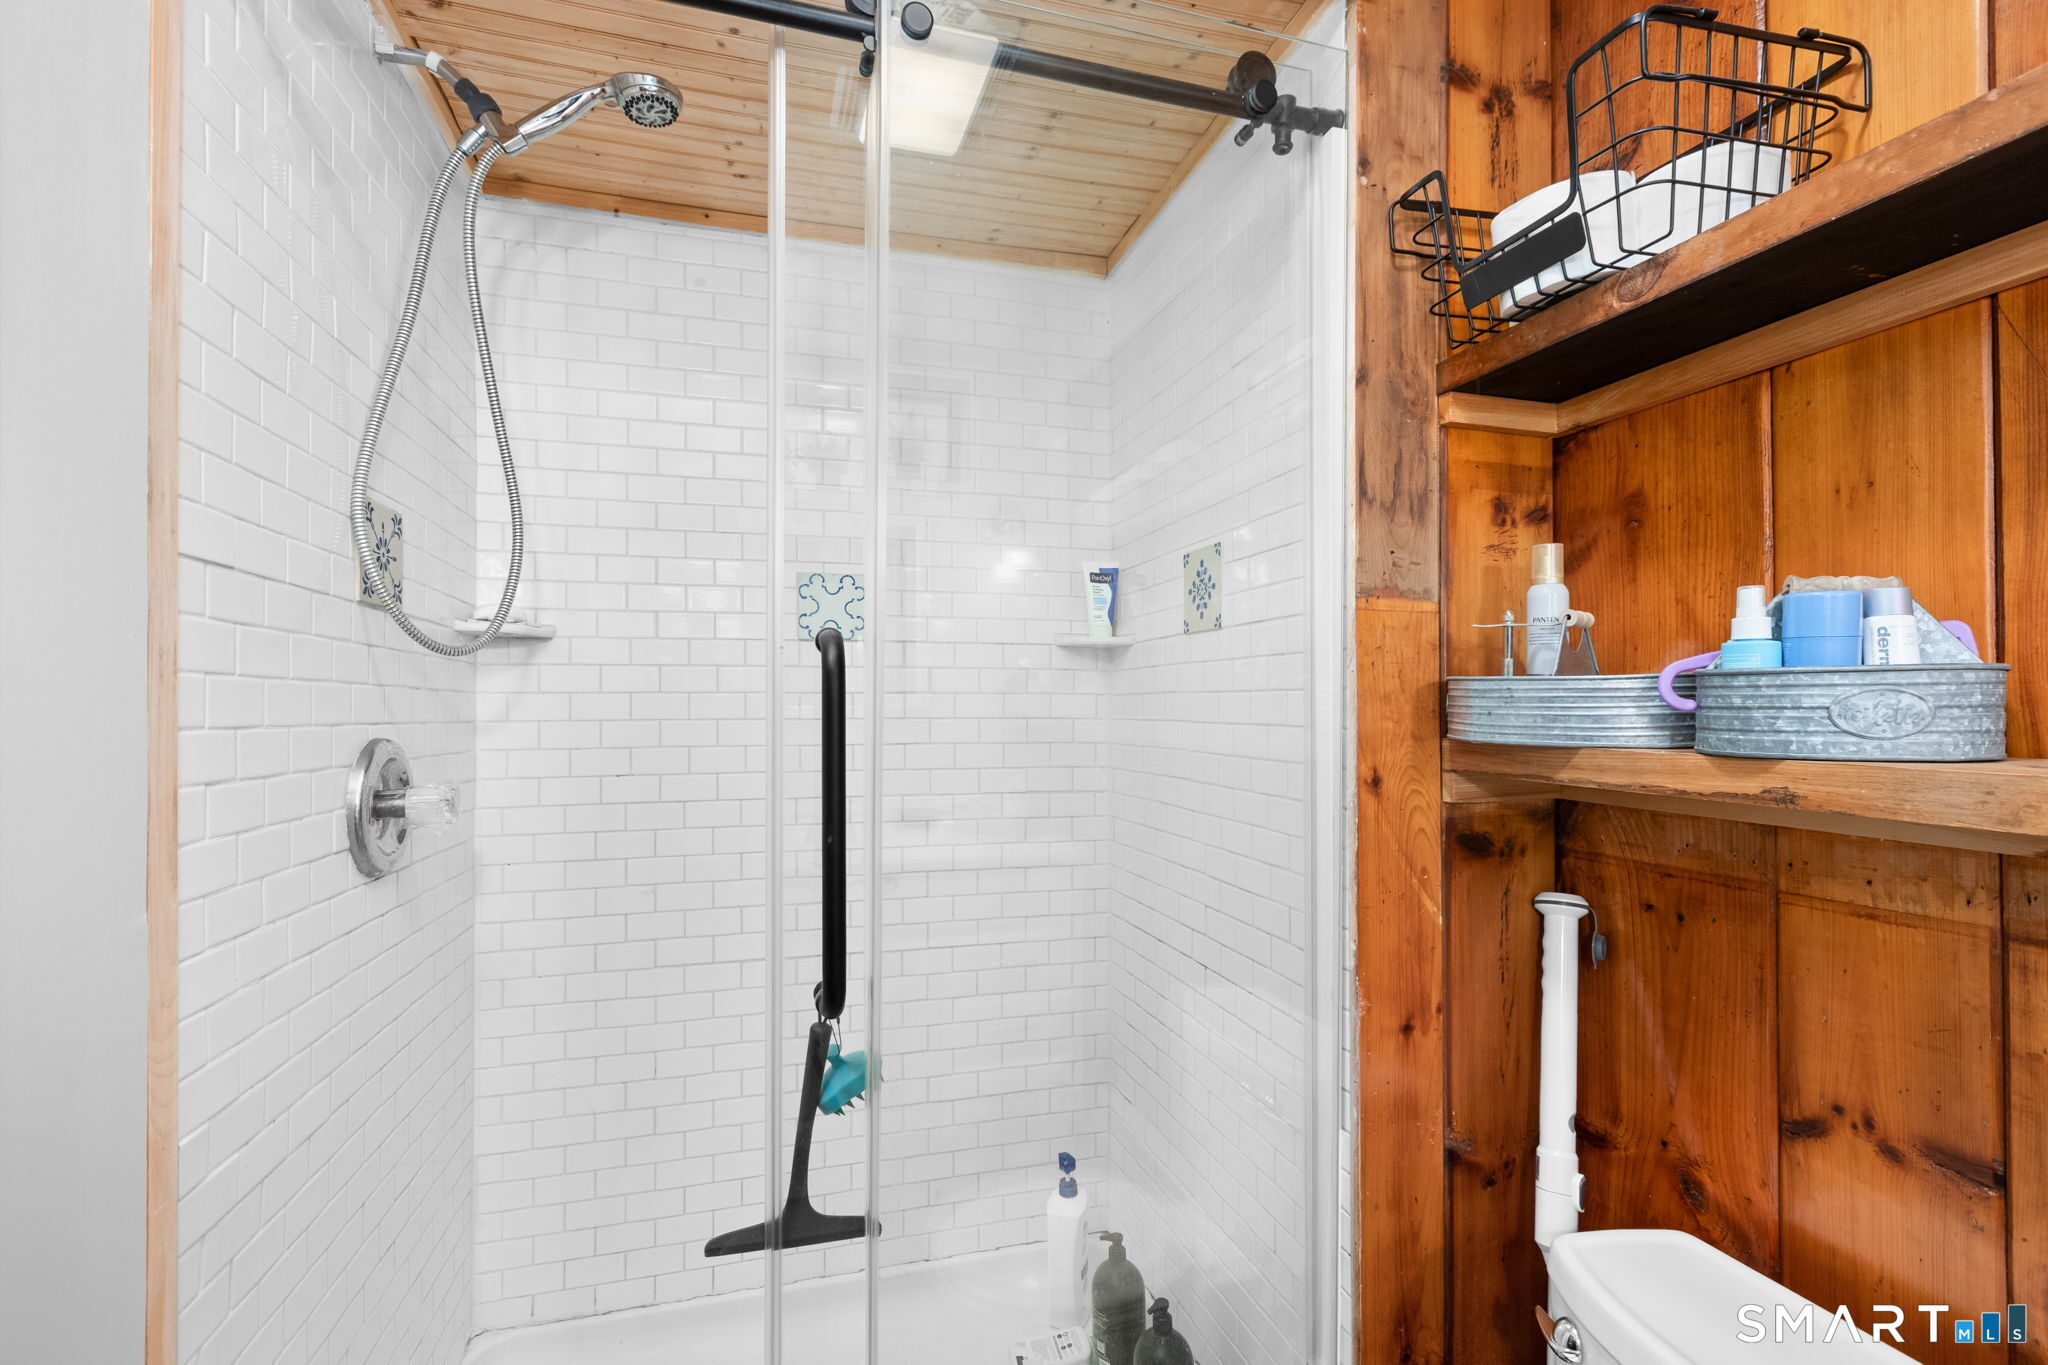
  • Full Bath (Main Level) Remodeled, Built-Ins, Stall Shower
  • Loft (Upper Level) Wall/Wall Carpet
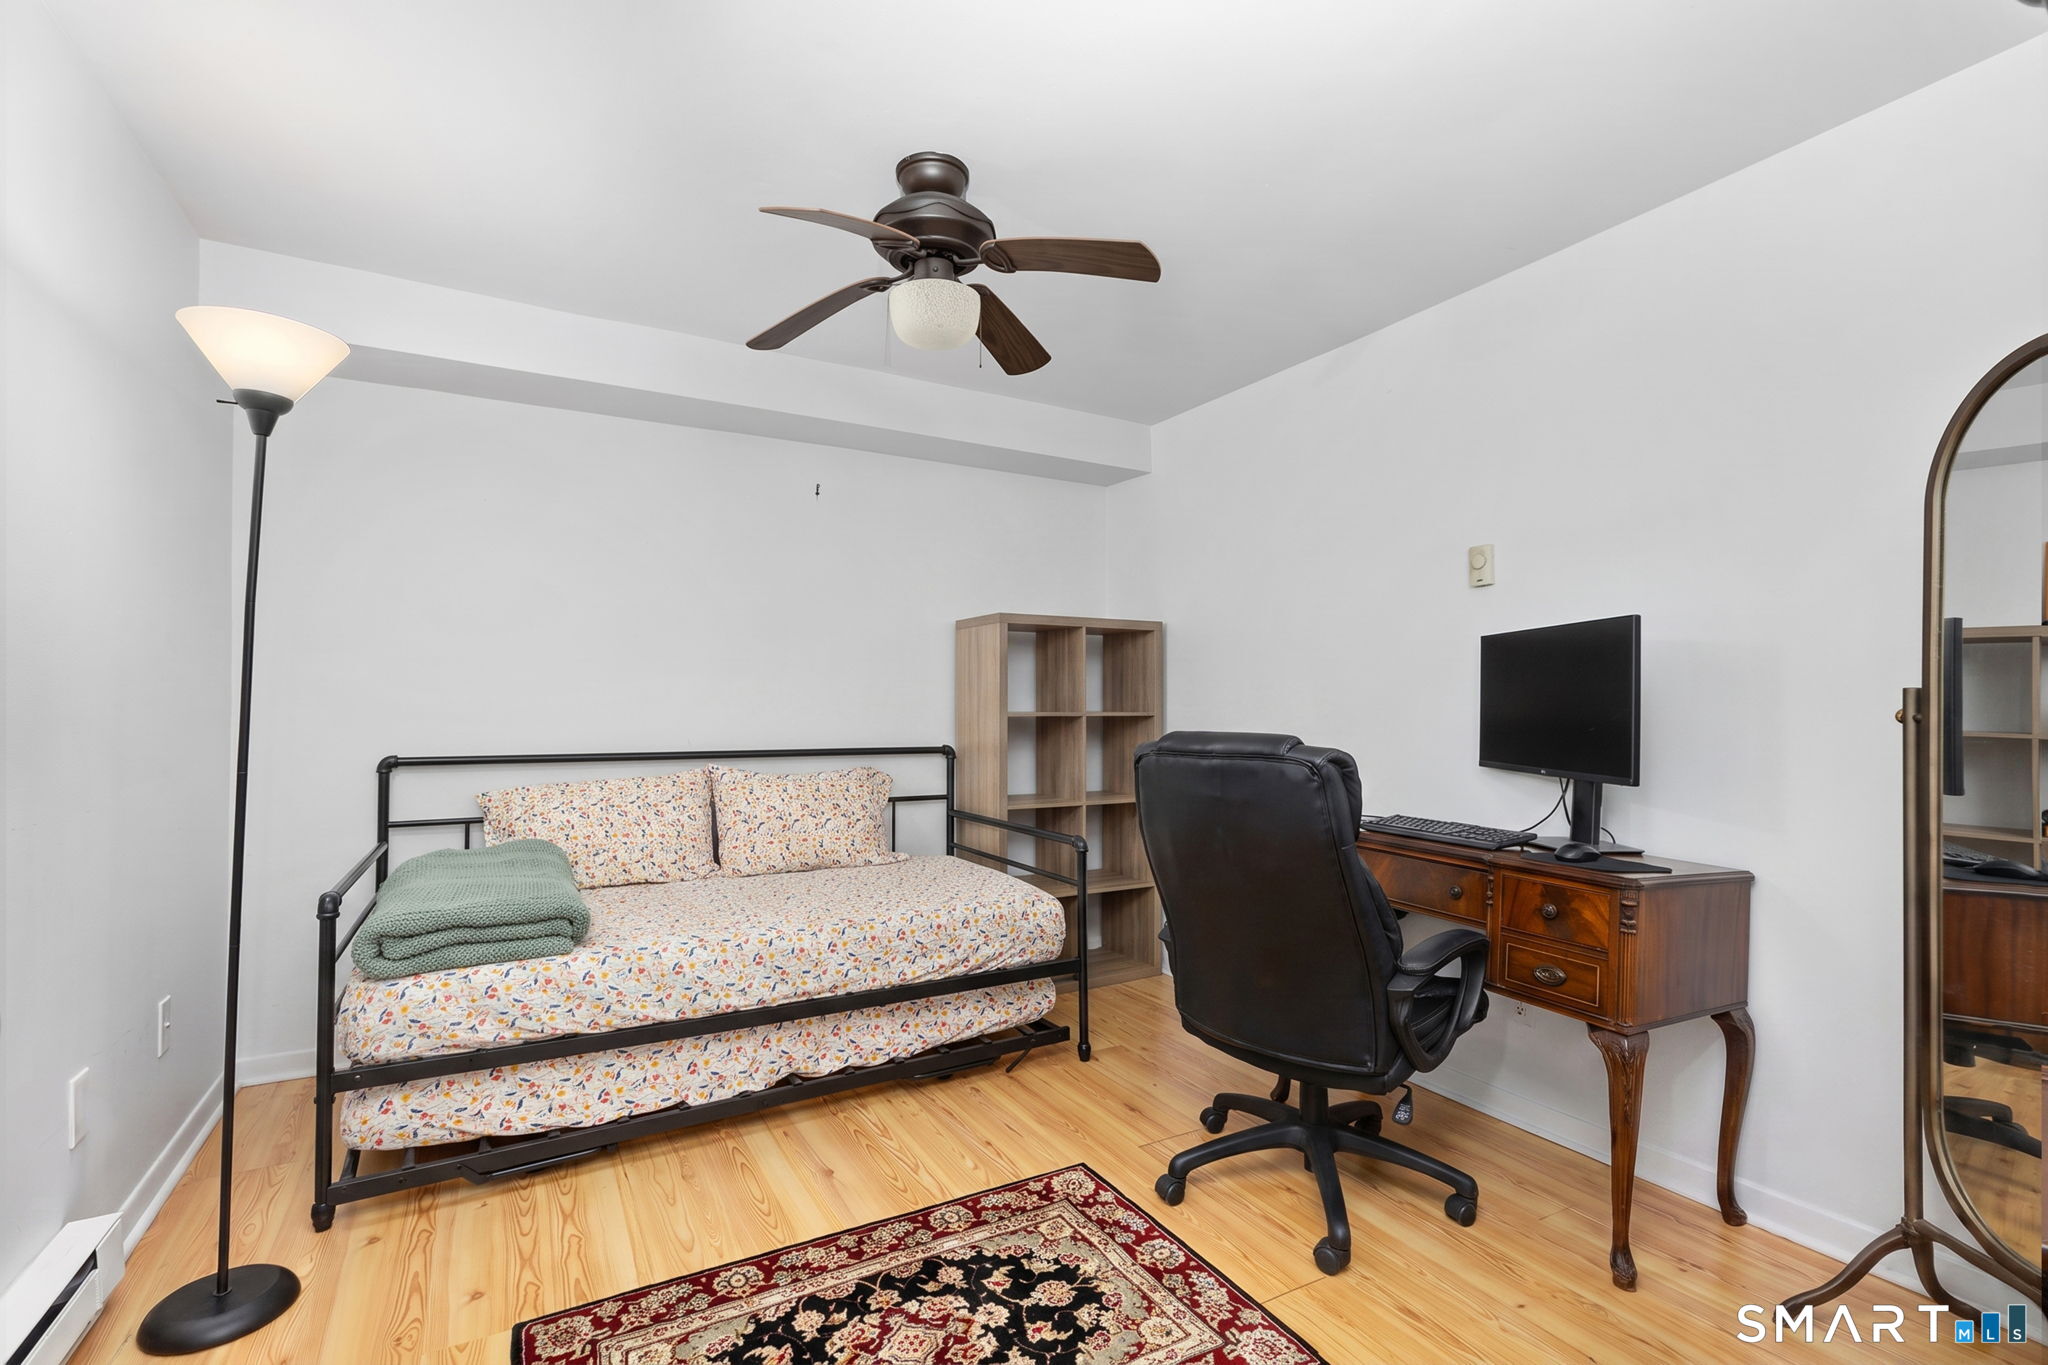
  • Bedroom (Lower Level) Ceiling Fan, Hardwood Floor
  • Family Room (Lower Level) Patio/Terrace, Sliders, Hardwood Floor, Slate Floor
  • Other (Lower Level) Laundry Hookup, Walk-In Closet
  • Other Rooms Bonus room, Laundry room, Mud room

Home Features

Heating

  • Fireplaces: 1
  • Heating: heat pump, zoned
  • Heat fuel type: electric

Cooling

  • Ceiling fans
  • Ductless

Interior Features

  • Open floor plan

Appliances

  • Electric range
  • Refrigerator
  • Dishwasher
  • Washer
  • Electric dryer

Basement

  • Full
  • Interior access
  • Partially finished
  • Walk-out

Laundry

  • Location: room, plus add'l water hookup in alcove
  • Lower level

Exterior Features

  • Shed
  • Deck
  • Covered deck
  • Patio

Property Details

Parking

  • Paved
  • On street parking
  • Off street parking

Waterfront

  • Beach rights
  • Access
  • Seasonal

Lot Details

  • Lot surface: 0.17 acres
  • Sloping lot
  • Cleared
  • Water view

Utilities

  • Water: private water system
  • Sewage: septic

Near-by Amenities

  • Lake
  • Playground/tot lot
  • Public transportation
  • Shopping/mall

Construction Details

Style
ranch, cottage

Construction year
1946

Exterior Siding
vinyl siding

Foundation
concrete

Roof
asphalt shingle


- Home is near - Candlewood Lake

Direct waterfront:
YES
Islands:
12
Beaches:
7
Marinas:
10
Allowed boats:
all boats
Boat launches:
2
Fishing:
YES
Swimming:
YES / public
Water / ice sports:
boating, canoeing, jet skiing, kayaking, paddle boarding, wake surfing, water skiing
42 homes for sale / $672K med. price
read more
This home is near Candlewood Lake, Connecticut
The ultimate lakefront living experience

Area & Town

This home is located in Candlewood Lake neighborhood, in the town of Brookfield.

Finance & Listing Info

Status Coming soon
Listing date July 21, 2026
List price $ 530,000
Current price $ 530,000
Tax amount $ 7,375
Tax year july 2026-june 2027
MLS ID #24193080
List Agent Stacey Cronin
List Office Houlihan Lawrence

12 Longview Drive Home Photos

Because we love Fairfield County!

© Copyright 1999 - 2026 Dagny's LLC. - 20 Windy Ridge Place Wilton, CT 06897 - Terms & Conditions