12 Ludlow Mnr Norwalk, CT, 06855

single family home
$ 1,599,000 For Sale Coming Soon May 27, 2026
  • 4 beds
  • 4 baths
  • 3,583 sq ft
  • 1938 year built
  • 1 car garage

About the Home

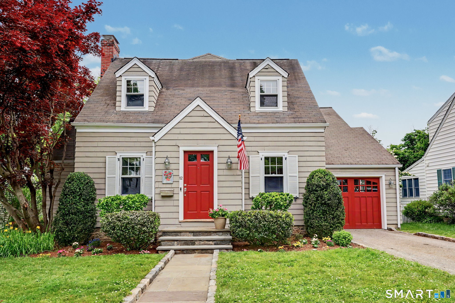
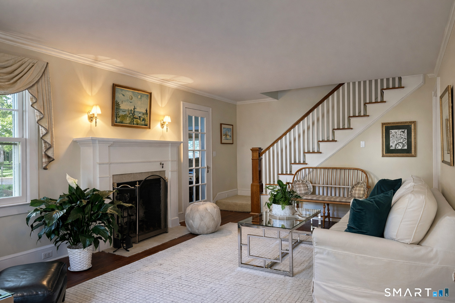
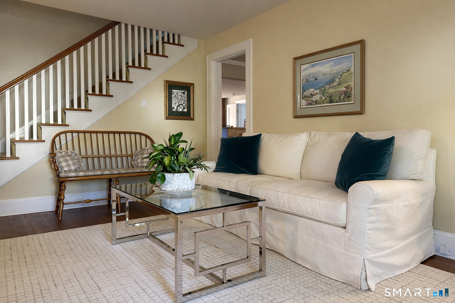
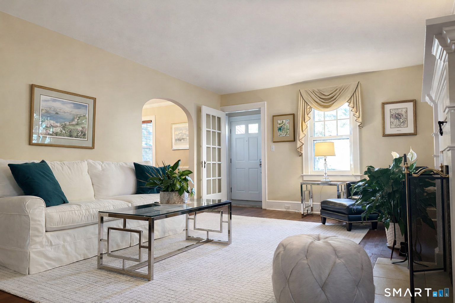
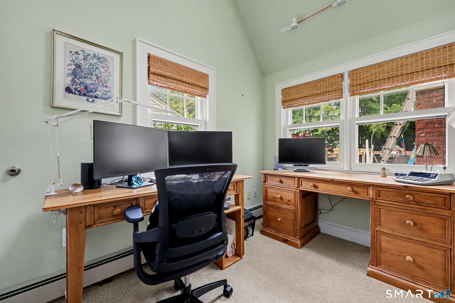
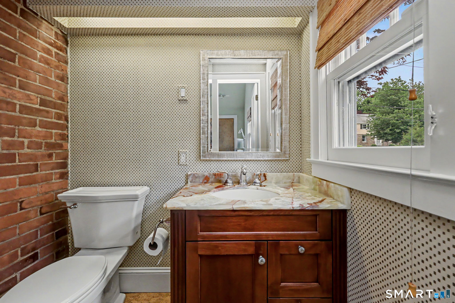
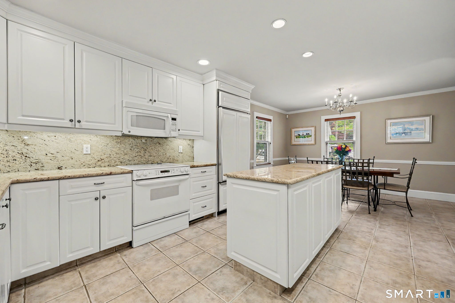
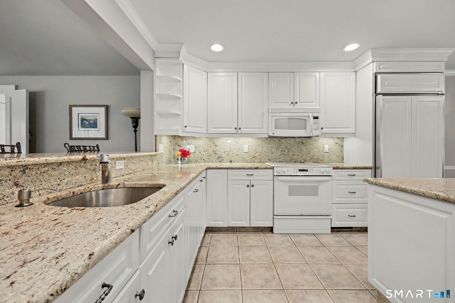
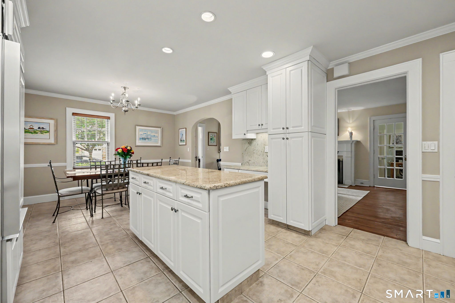
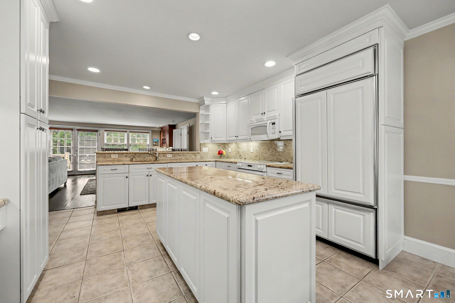
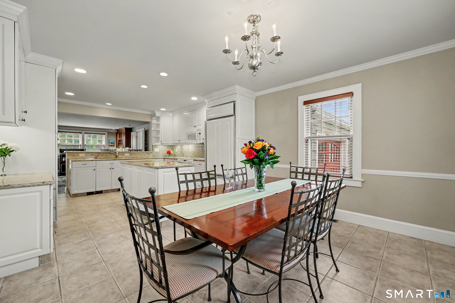
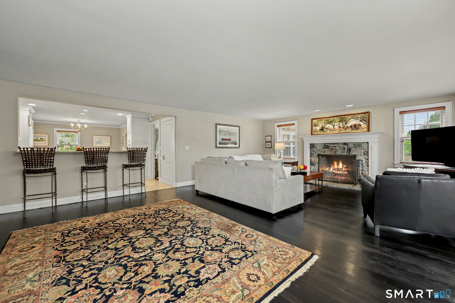
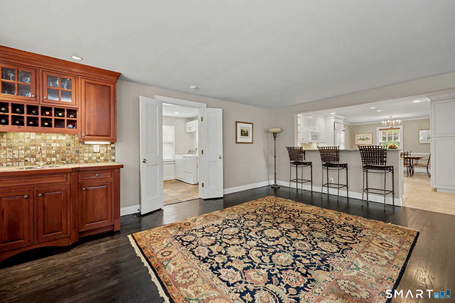
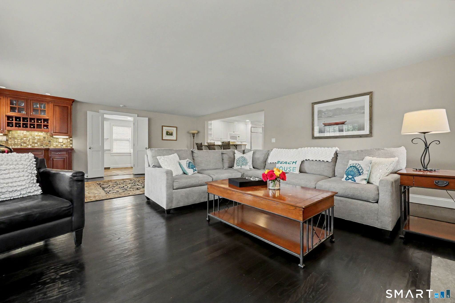
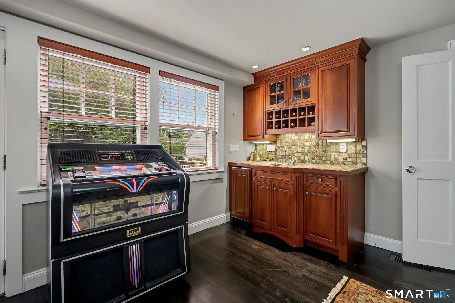
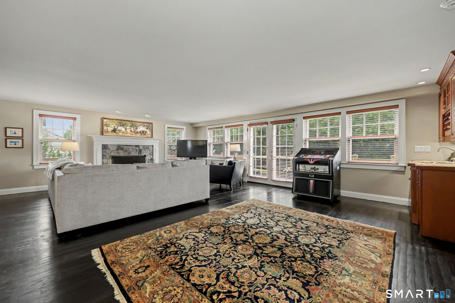
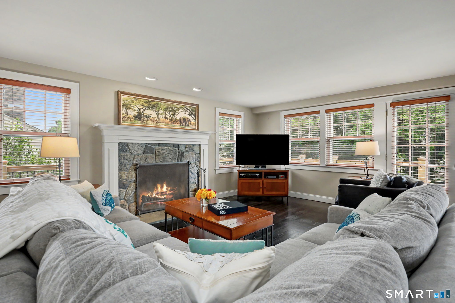
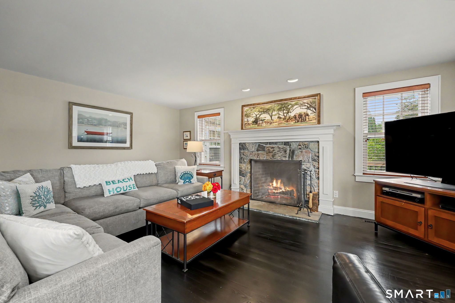
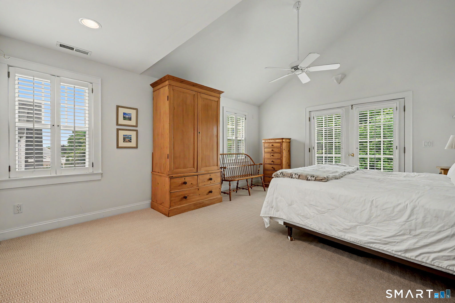
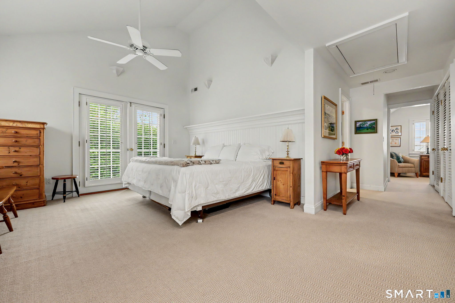
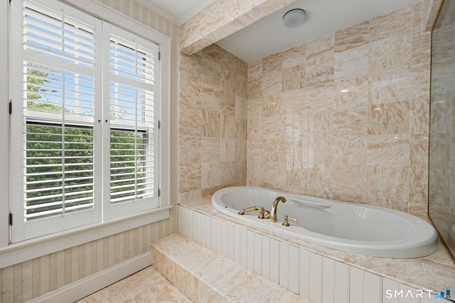
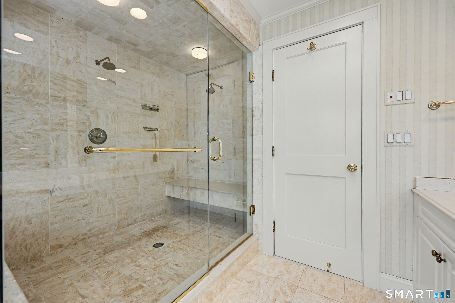
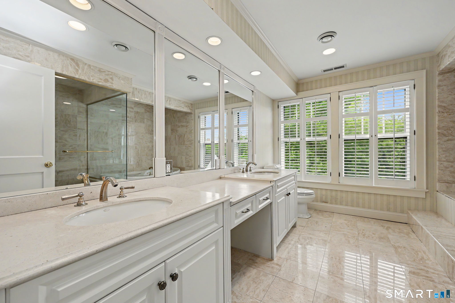
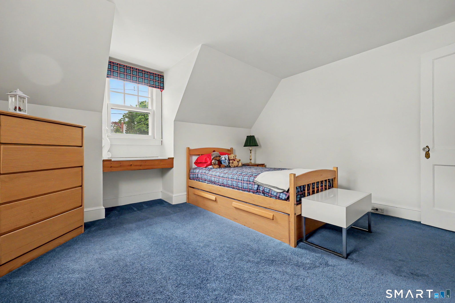
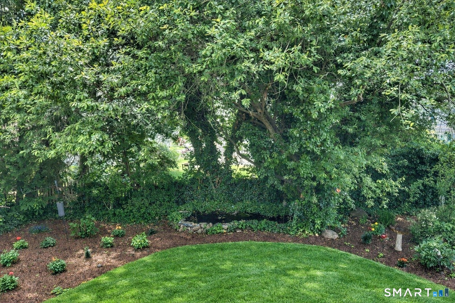
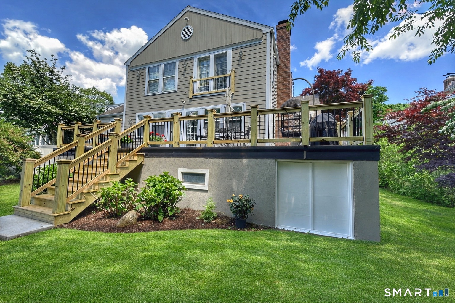
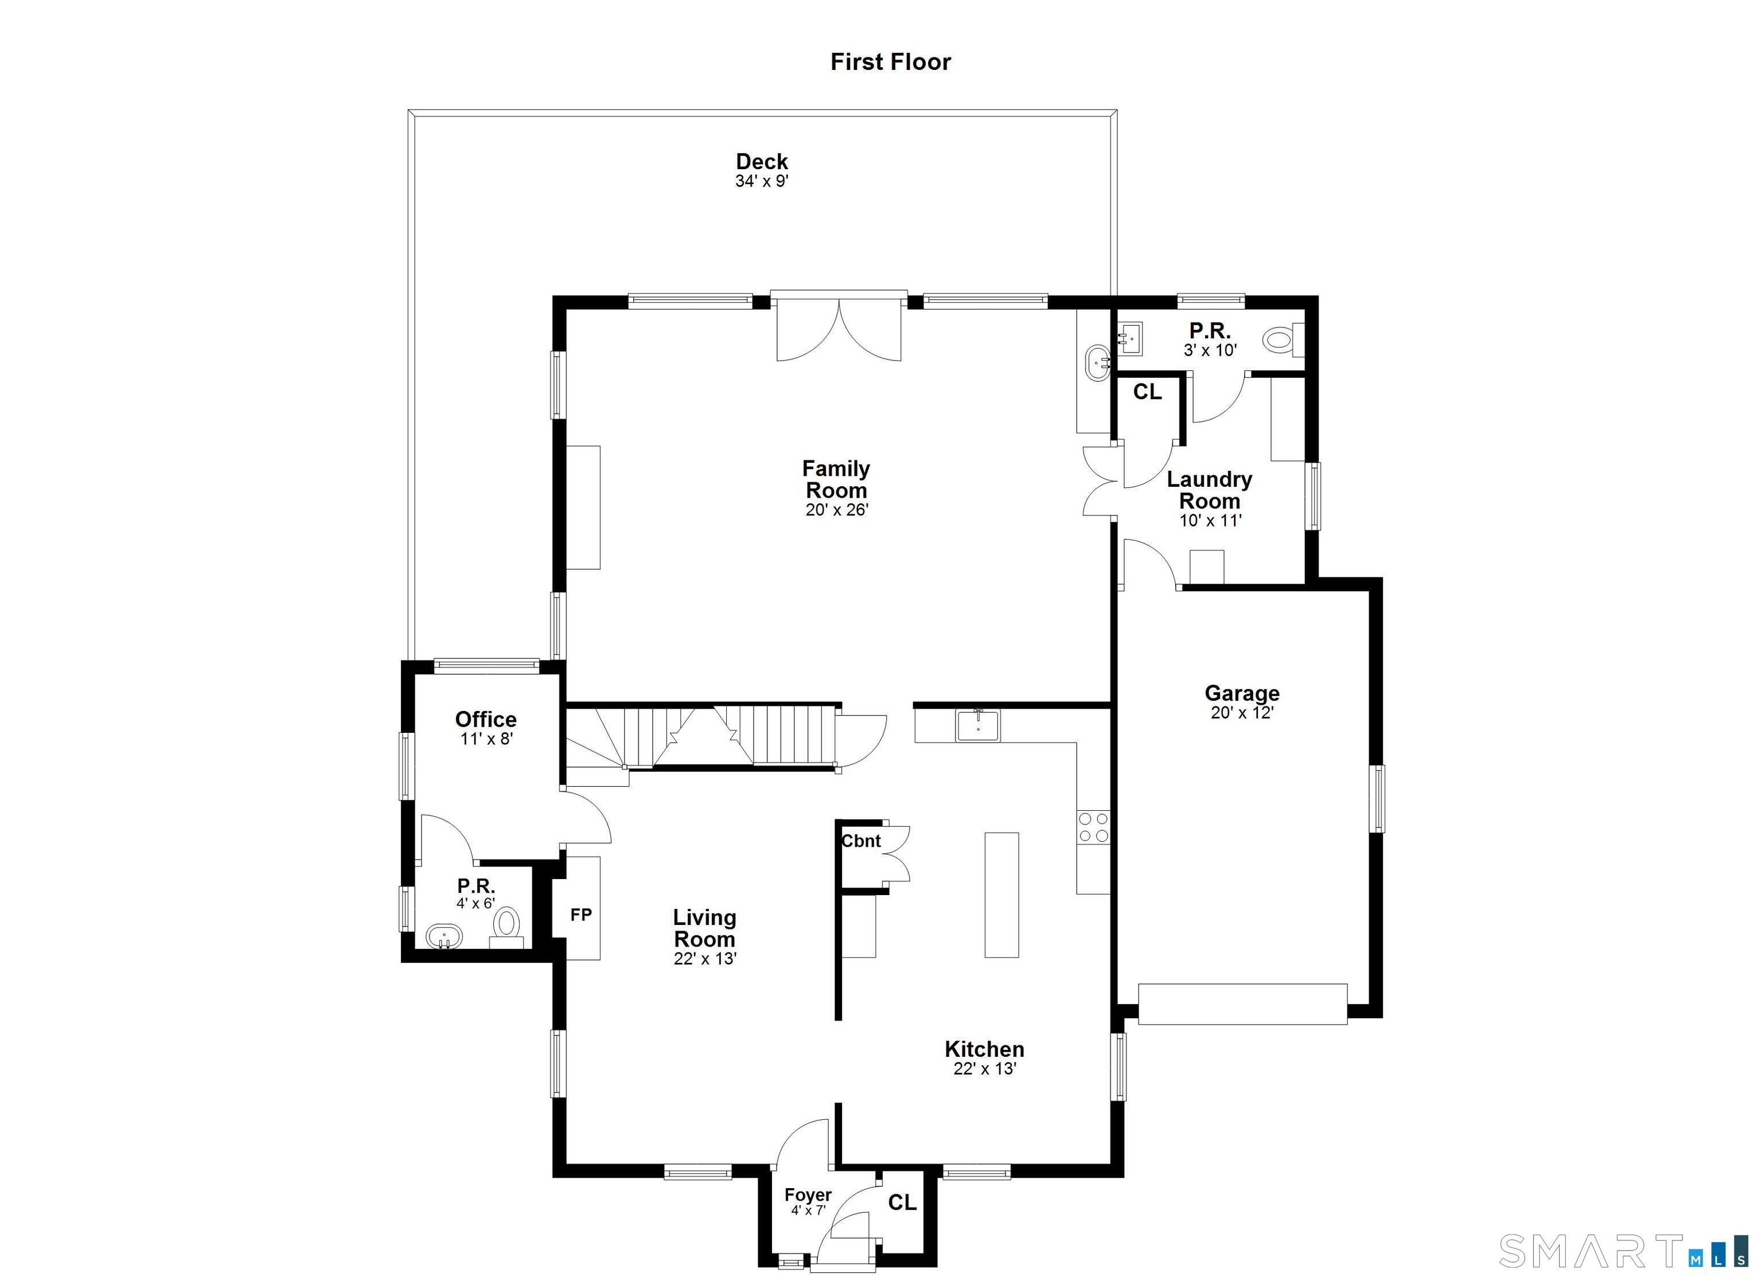
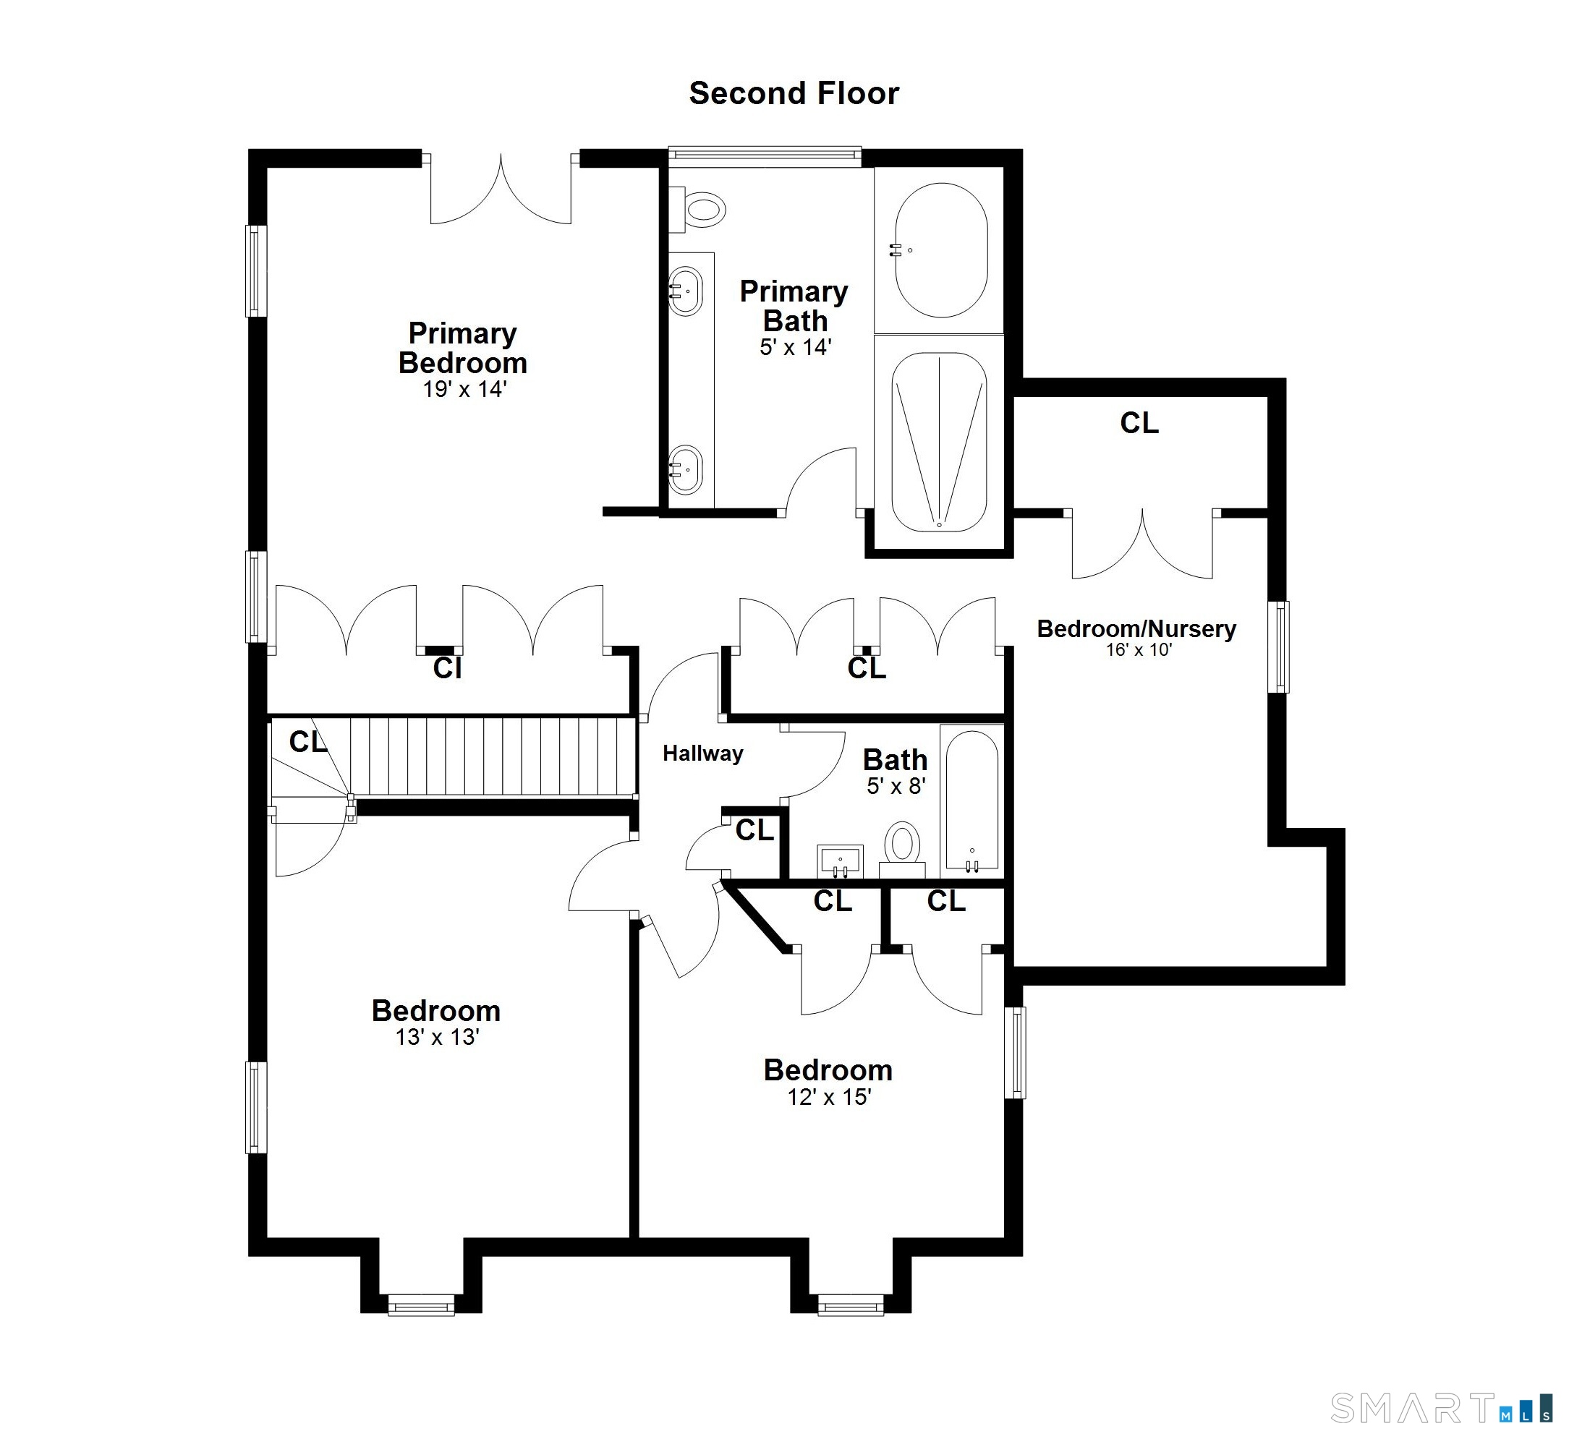
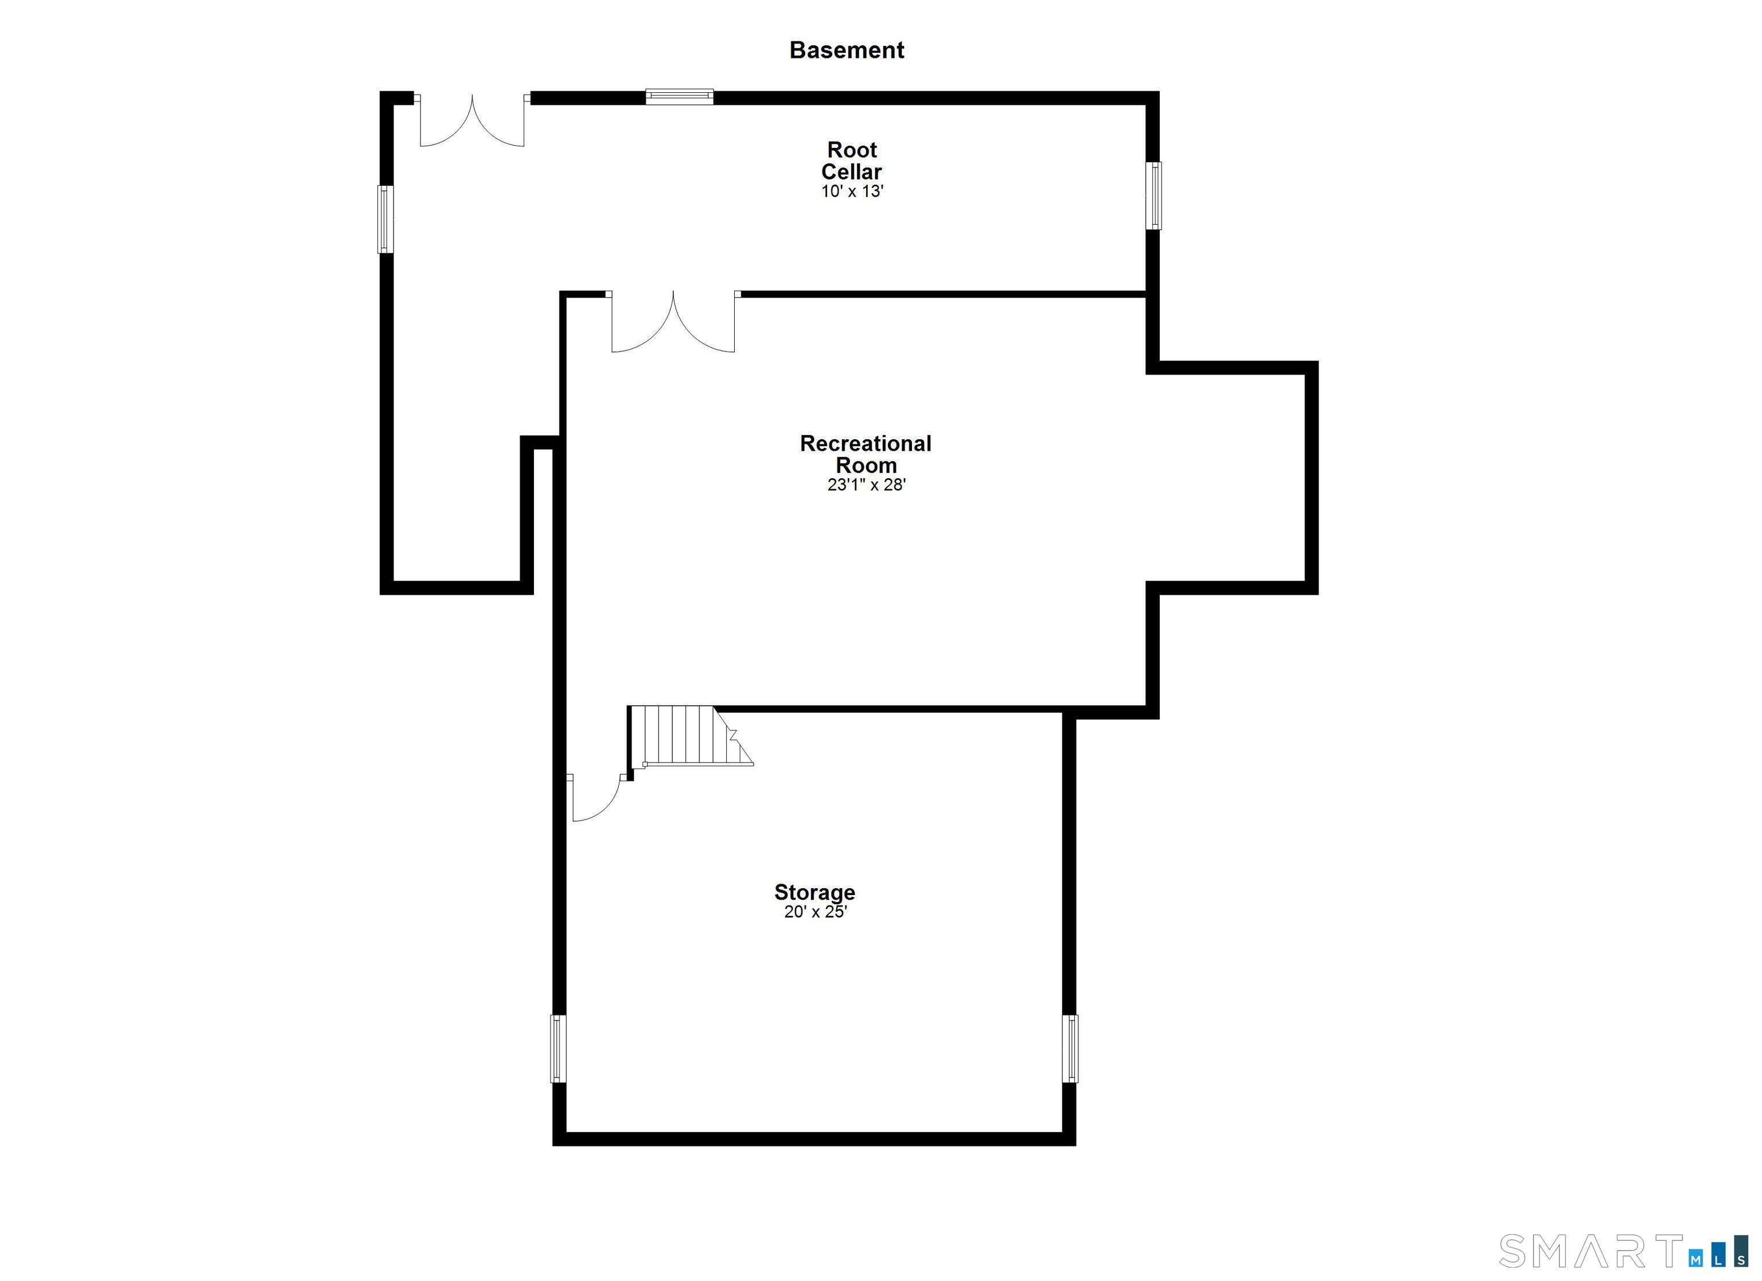
Have you ever had a daydream that lasted a lifetime? If not, now's your chance. The words out, East Norwalk is Fairfield County's best kept secret. And this show stopper is like no other. You arrive, pull into the drive, and slip through the garage into the laundry room/mudroom w/ multicolor slate floor-an everyday luxury that sets the tone. Step through the main entrance and the story begins: a formal living room with hardwood floors & fireplace, that leads to an open concept eat-in-kitchen, dining area & family room w/ stone fireplace, warm enough to slow the world down. A wet bar for evenings that linger, French doors that grant you passage and a remodeled wraparound deck for mornings that don't rush. Need a quiet place to work? The sunken office w/ updated powder room adds to its excellence. On the second floor you will find four bedrooms, two full baths, & finishes chosen w/ intention-from the flooring to the fixtures. The primary suite becomes its own chapter, complete w/ vaulted ceilings, wool carpeting, Juliet balcony, a marble bath with double sinks, shower heads, spa tub & ample closet space. 3 more bedrooms & a full bath complete the second floor layout. If that wasn't enough there are 2 basements. One for utility & the other is finished for fun. Out back is an oasis surrounded by plenty of mature plantings. Centrally located to everything including beaches, restaurants, public transport, this house will be its very own love letter to yourself.

Rooms & Interior

4 bedrooms beds
2 full + 2 half baths
3,583 square feet sq ft

Room Details

  • Other (Main Level) Half Bath, Laundry Hookup, Slate Floor
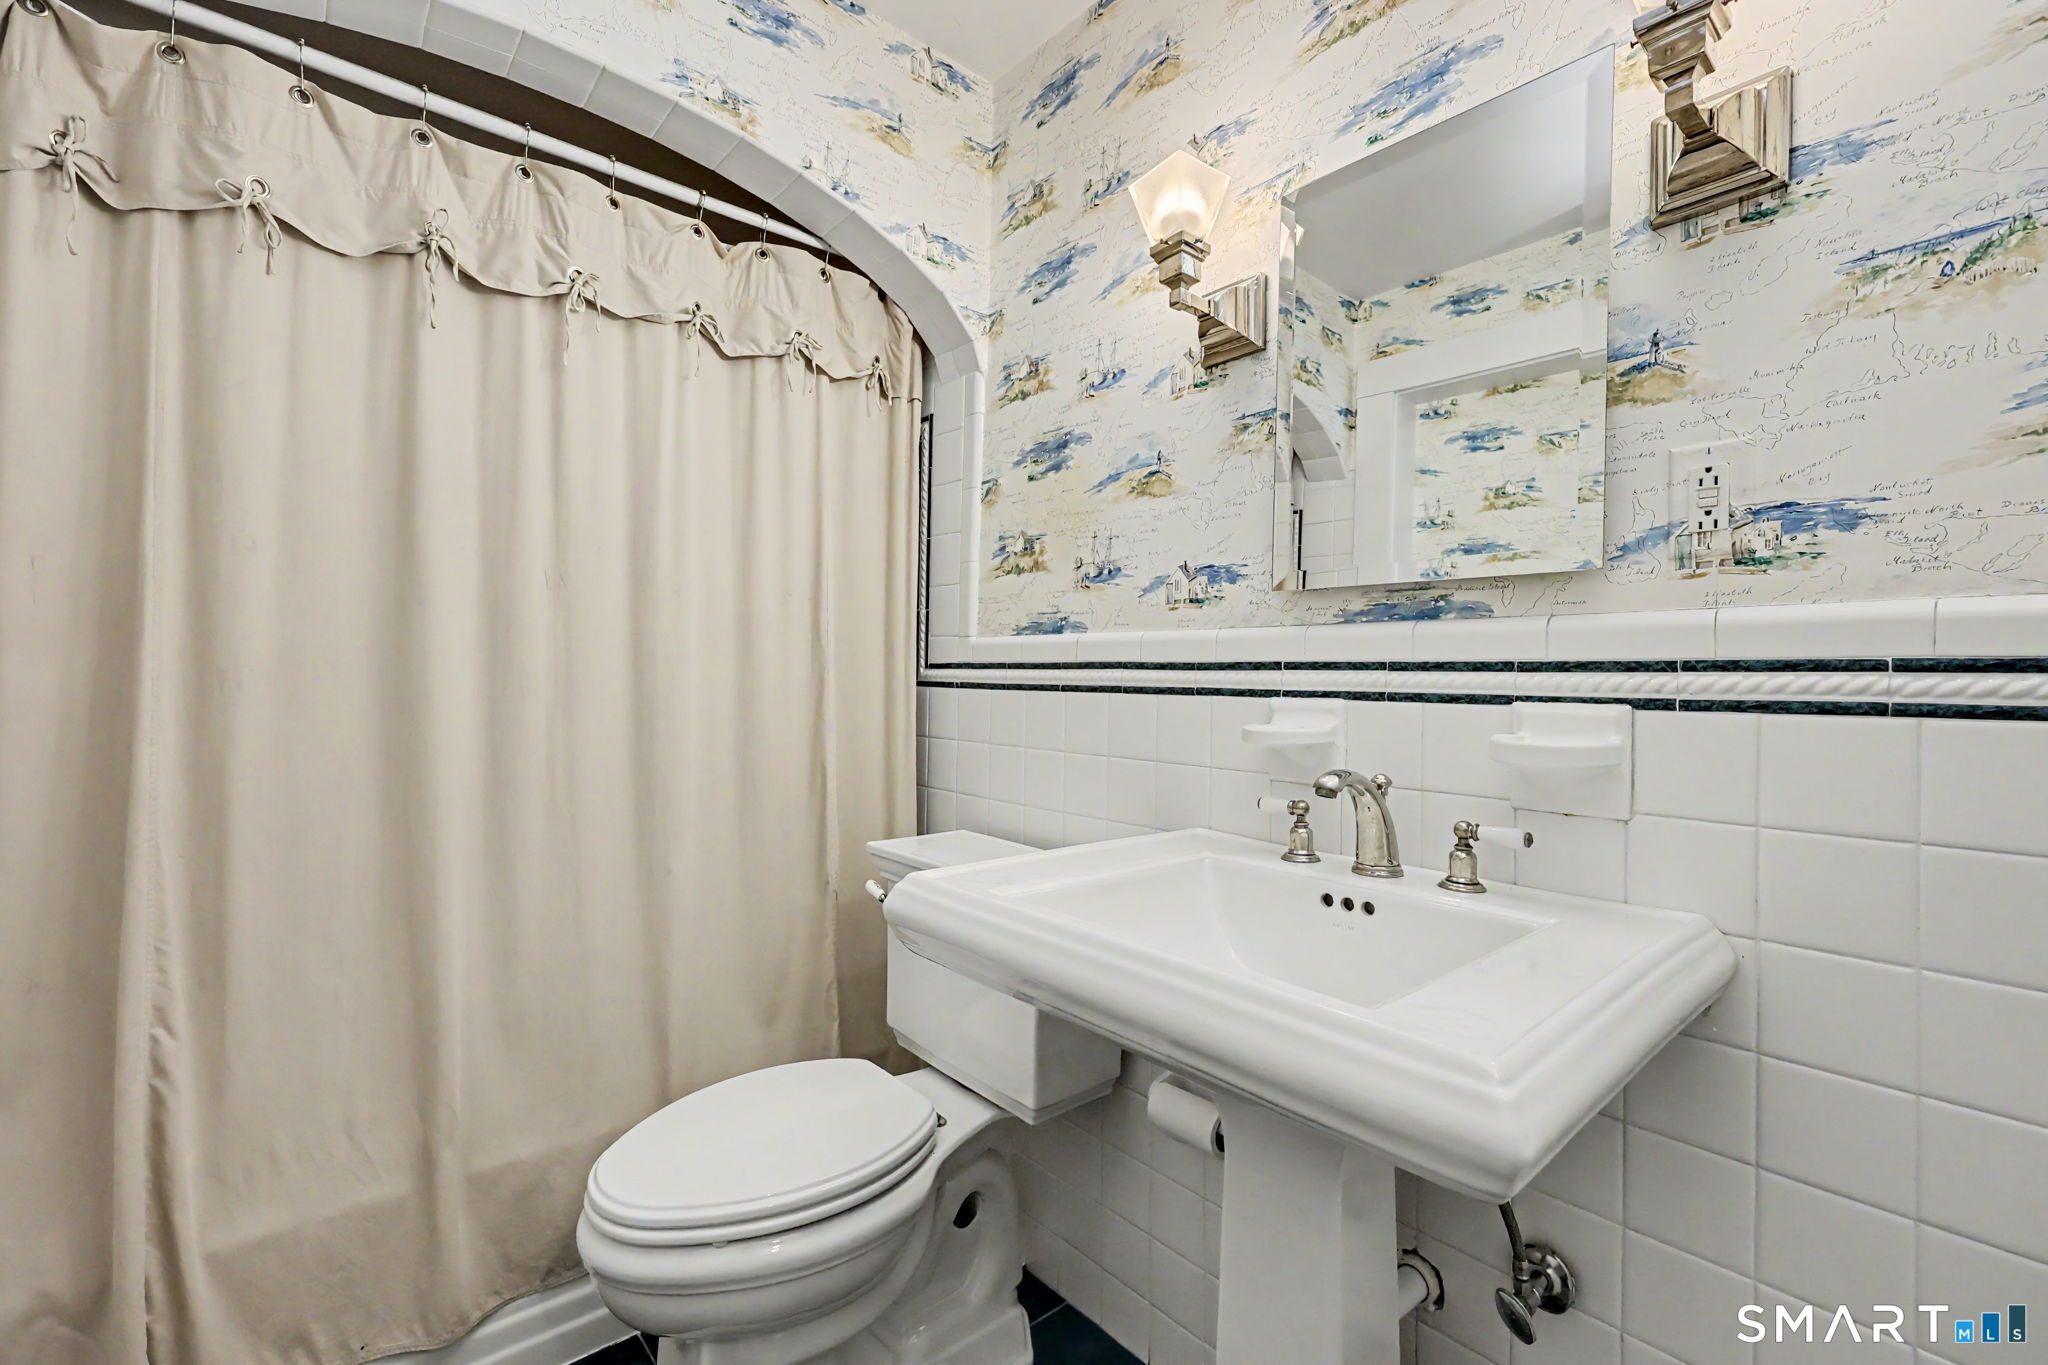
  • Full Bath (Upper Level) Tub w/Shower, Tile Floor
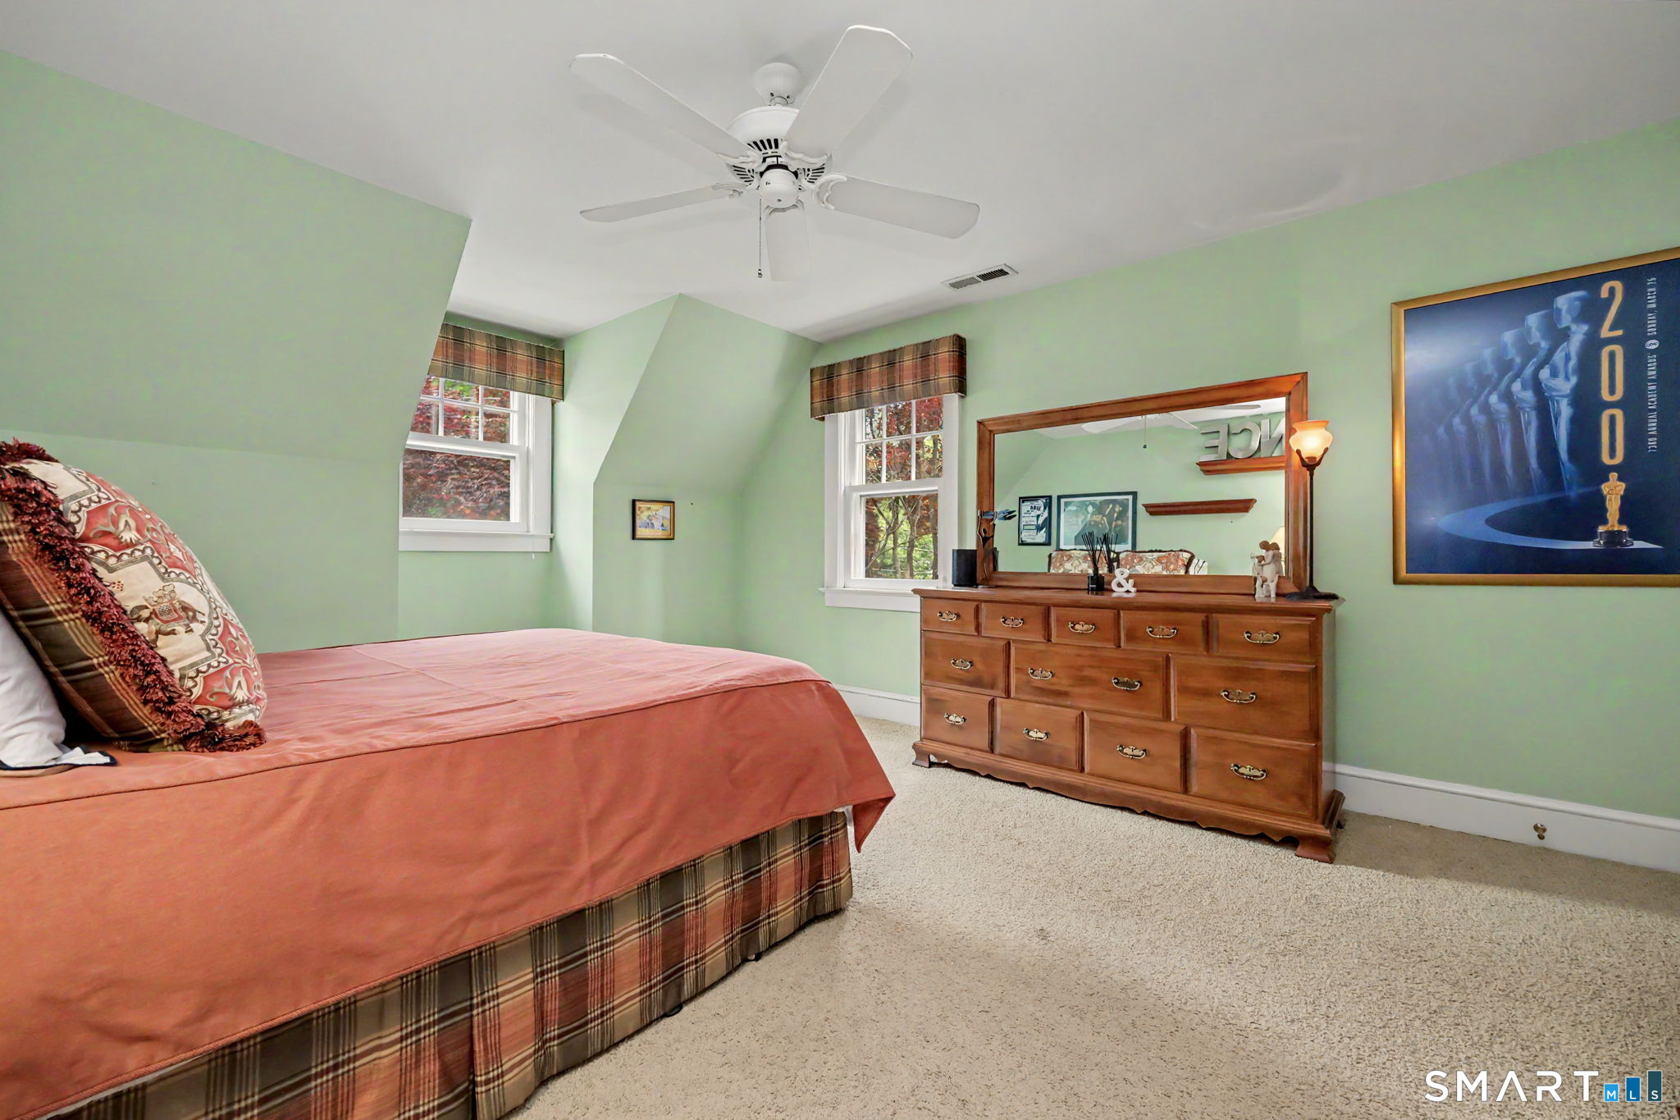
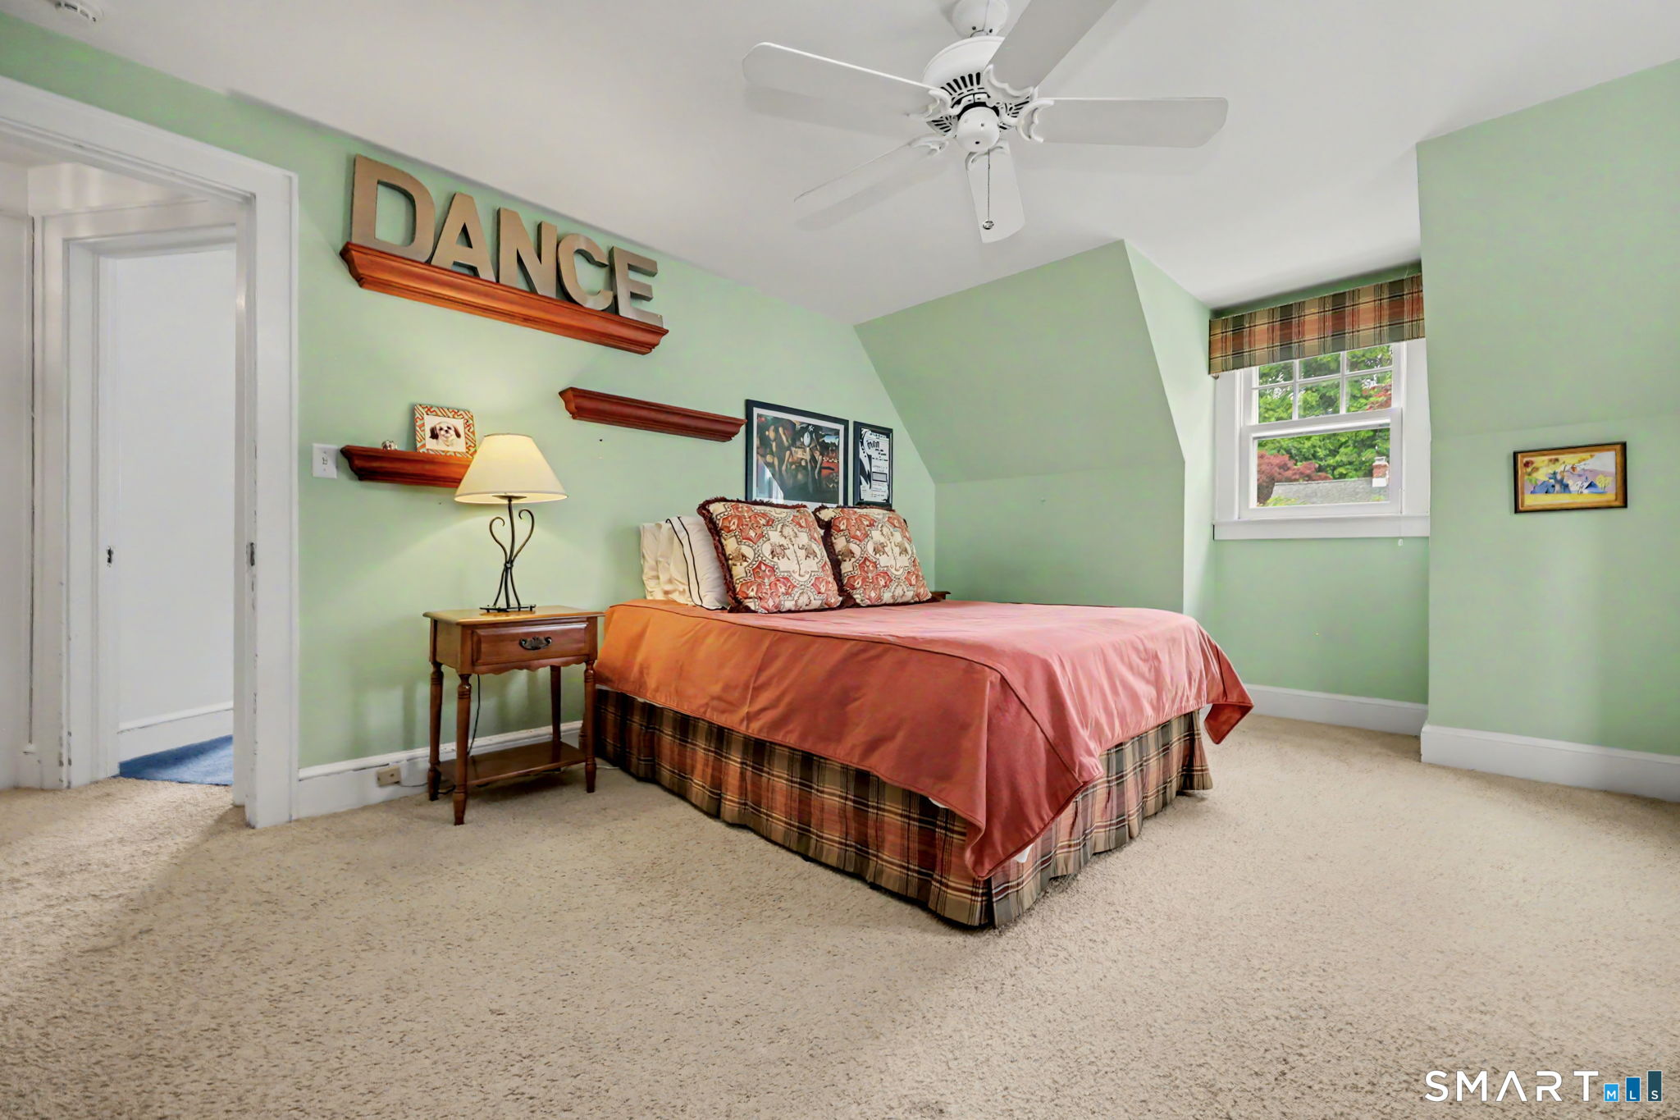
  • Bedroom (Upper Level) Ceiling Fan, Wall/Wall Carpet, Hardwood Floor
  • Family Room (Main Level) Balcony/Deck, Wet Bar, Fireplace, French Doors, Hardwood Floor
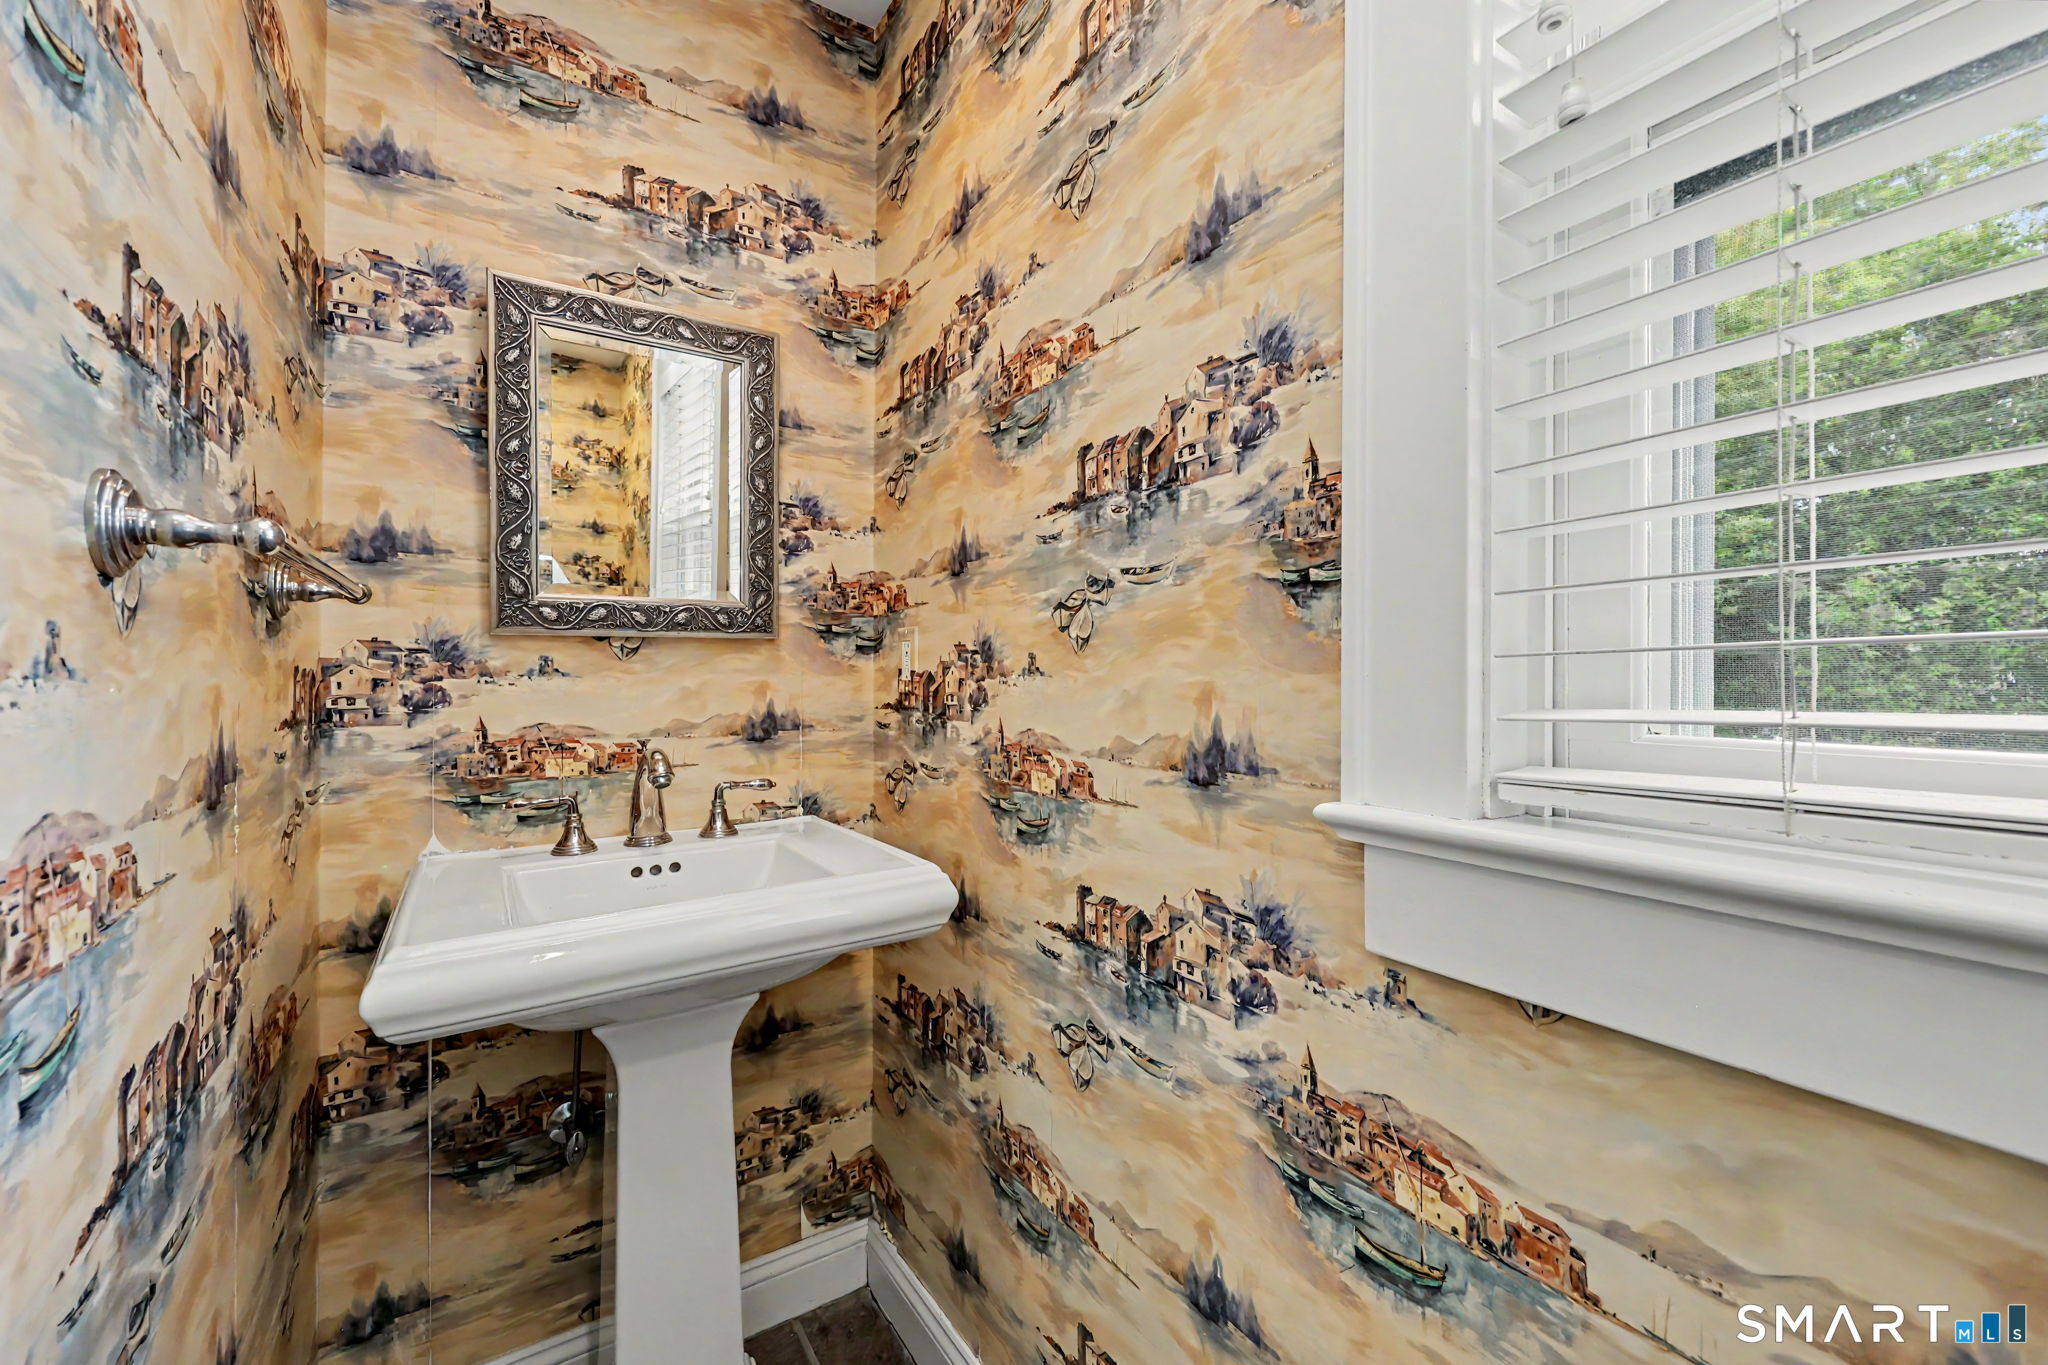
  • Half Bath (Main Level) Remodeled, Slate Floor
  • Eat In Kitchen (Main Level) Remodeled, Breakfast Bar, Granite Counters, Dining Area, Island, Pantry
  • Primary Br Suite (Upper Level) Cathedral Ceiling, Bedroom Suite, Full Bath, Stall Shower, Whirlpool Tub, Marble Floor
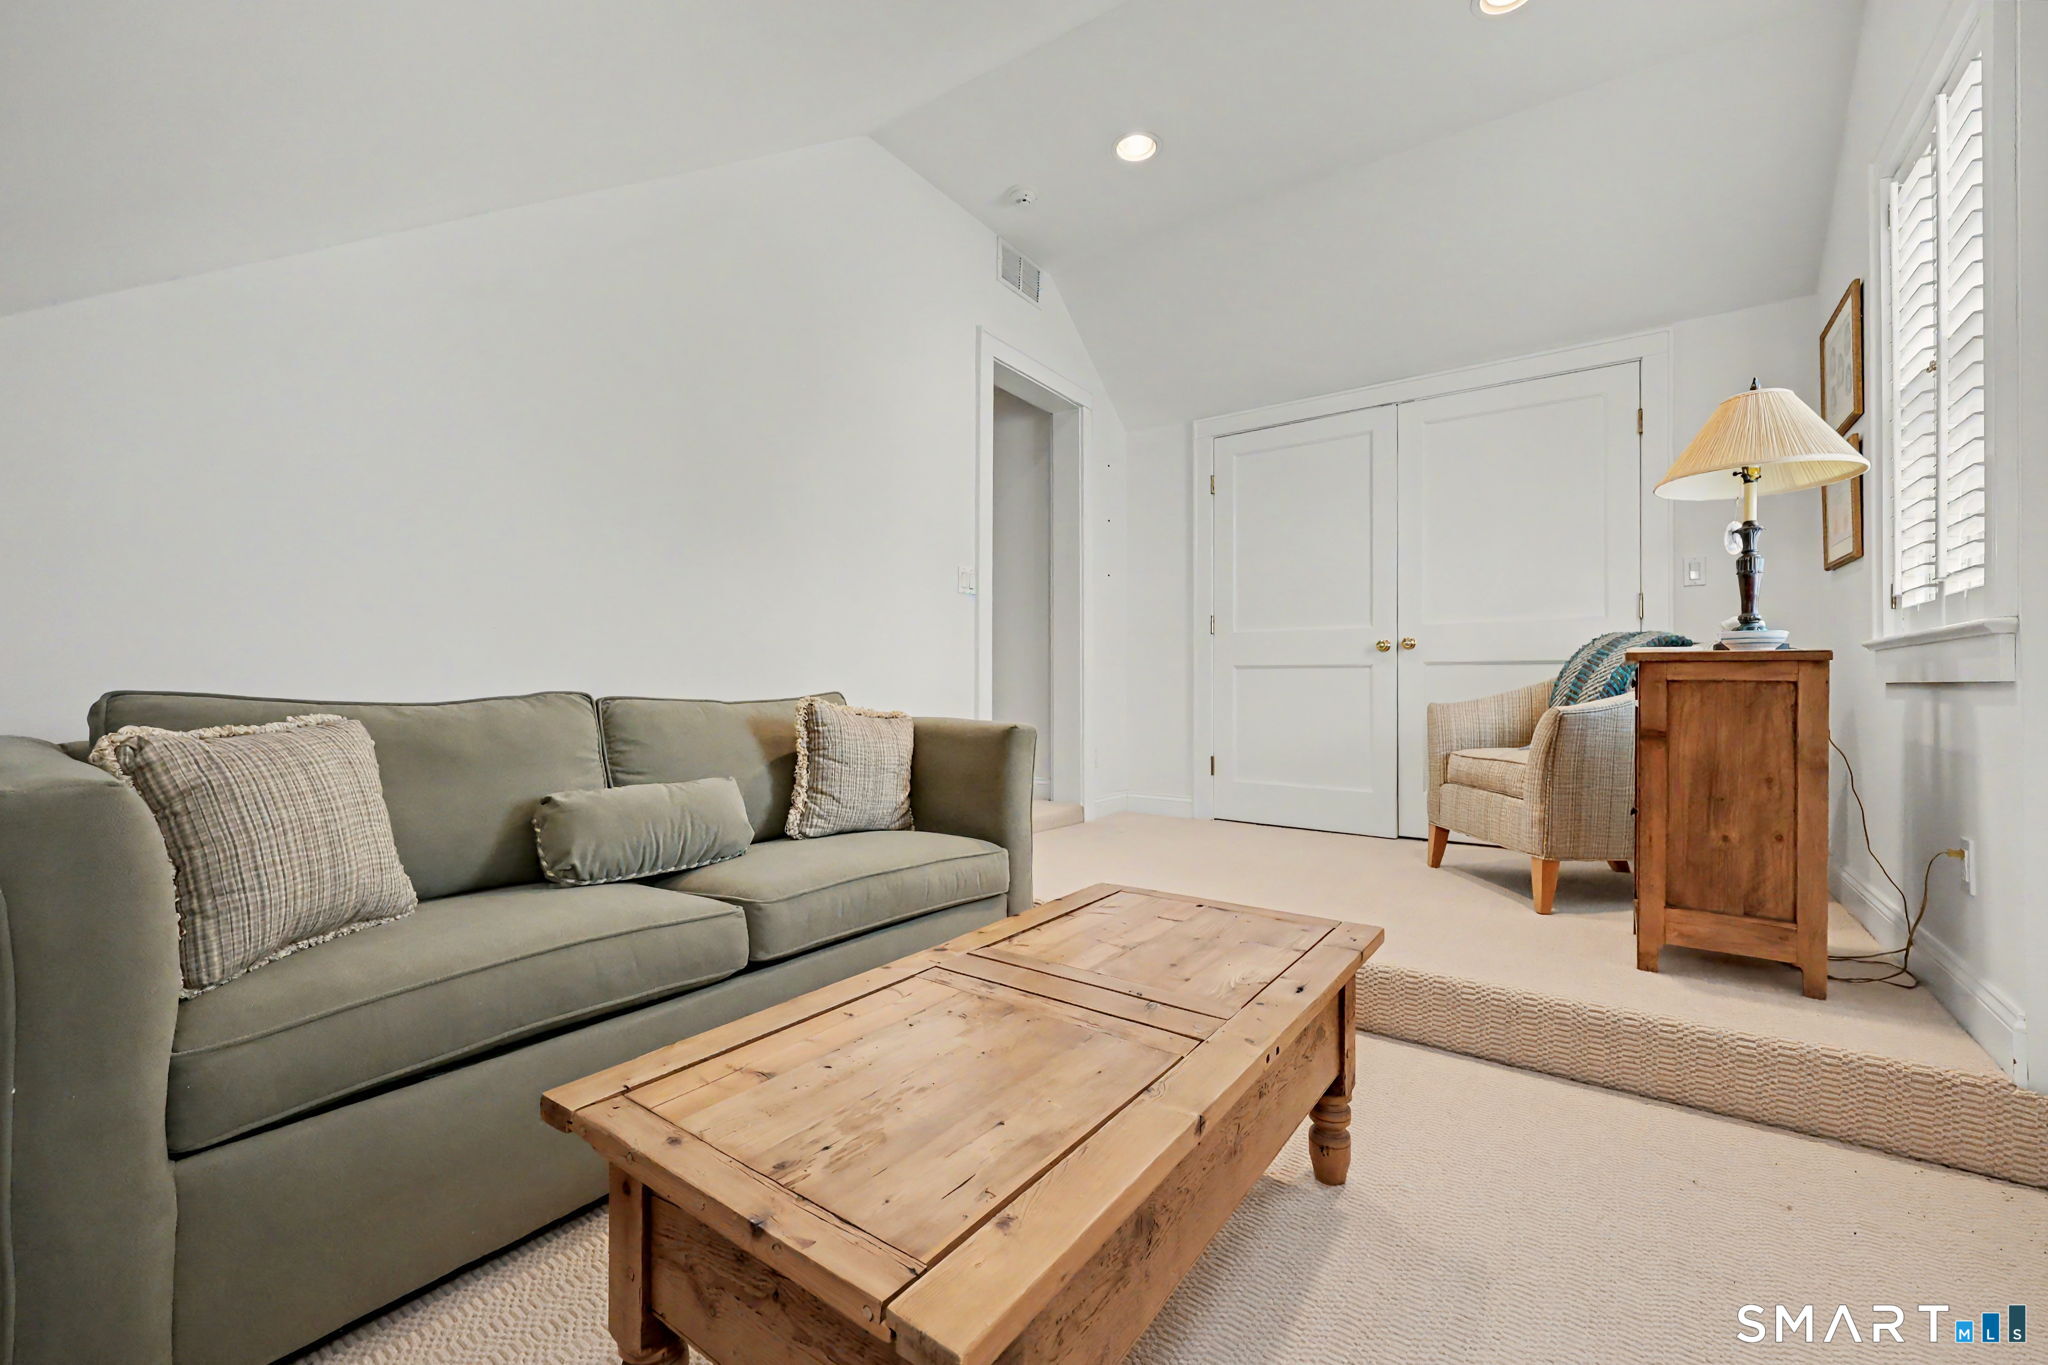
  • Bedroom (Upper Level) Cathedral Ceiling, Walk-In Closet, Wall/Wall Carpet
  • Living Room (Main Level) Fireplace, Hardwood Floor
  • Office (Main Level) Skylight, Cathedral Ceiling, Ceiling Fan, Half Bath, Wall/Wall Carpet
  • Half Bath (Main Level) Remodeled
  • Bedroom (Upper Level) Wall/Wall Carpet, Hardwood Floor
  • Other Rooms Foyer, Workshop

Home Features

Heating

  • Fireplaces: 2
  • Heating: hot water
  • Heat fuel type: natural gas

Cooling

  • Ceiling fans
  • Central air
  • Zoned

Interior Features

  • Auto garage door opener
  • Cable - pre-wired
  • Open floor plan
  • Security system

Appliances

  • Electric range
  • Microwave
  • Subzero
  • Dishwasher
  • Washer
  • Dryer
  • Wine chiller

Home Automation

  • Wired for audio

Attic

  • Unfinished
  • Storage space
  • Pull-down stairs

Basement

  • Full
  • Heated
  • Storage
  • Cooled
  • Partially finished
  • Liveable space
  • Full with walk-out

Laundry

  • Location: mudroom
  • Lower level
  • Main level

Energy Features

  • Programmable thermostat
  • Ridge vents
  • Storm doors
  • Storm windows

Exterior Features

  • Balcony
  • Sidewalk
  • Fruit trees
  • Wrap around deck
  • Gutters
  • Garden area
  • Lighting
  • French doors

Property Details

Parking

  • Garage spaces: 1
  • Attached garage
  • Paved
  • Off street parking
  • Driveway

Waterfront

  • Walk to water
  • Beach rights
  • Water community
Waterfront Homes in Norwalk

Lot Details

  • Lot surface: 0.17 acres
  • Dry
  • Level lot
  • Professionally landscaped

Driveway

  • Private
  • Paved

Utilities

  • Water: public water connected
  • Sewage: pub. sewer connected

Near-by Amenities

  • Library
  • Park
  • Private school(s)
  • Public transportation
  • Shopping/mall
  • Tennis courts

Construction Details

Style
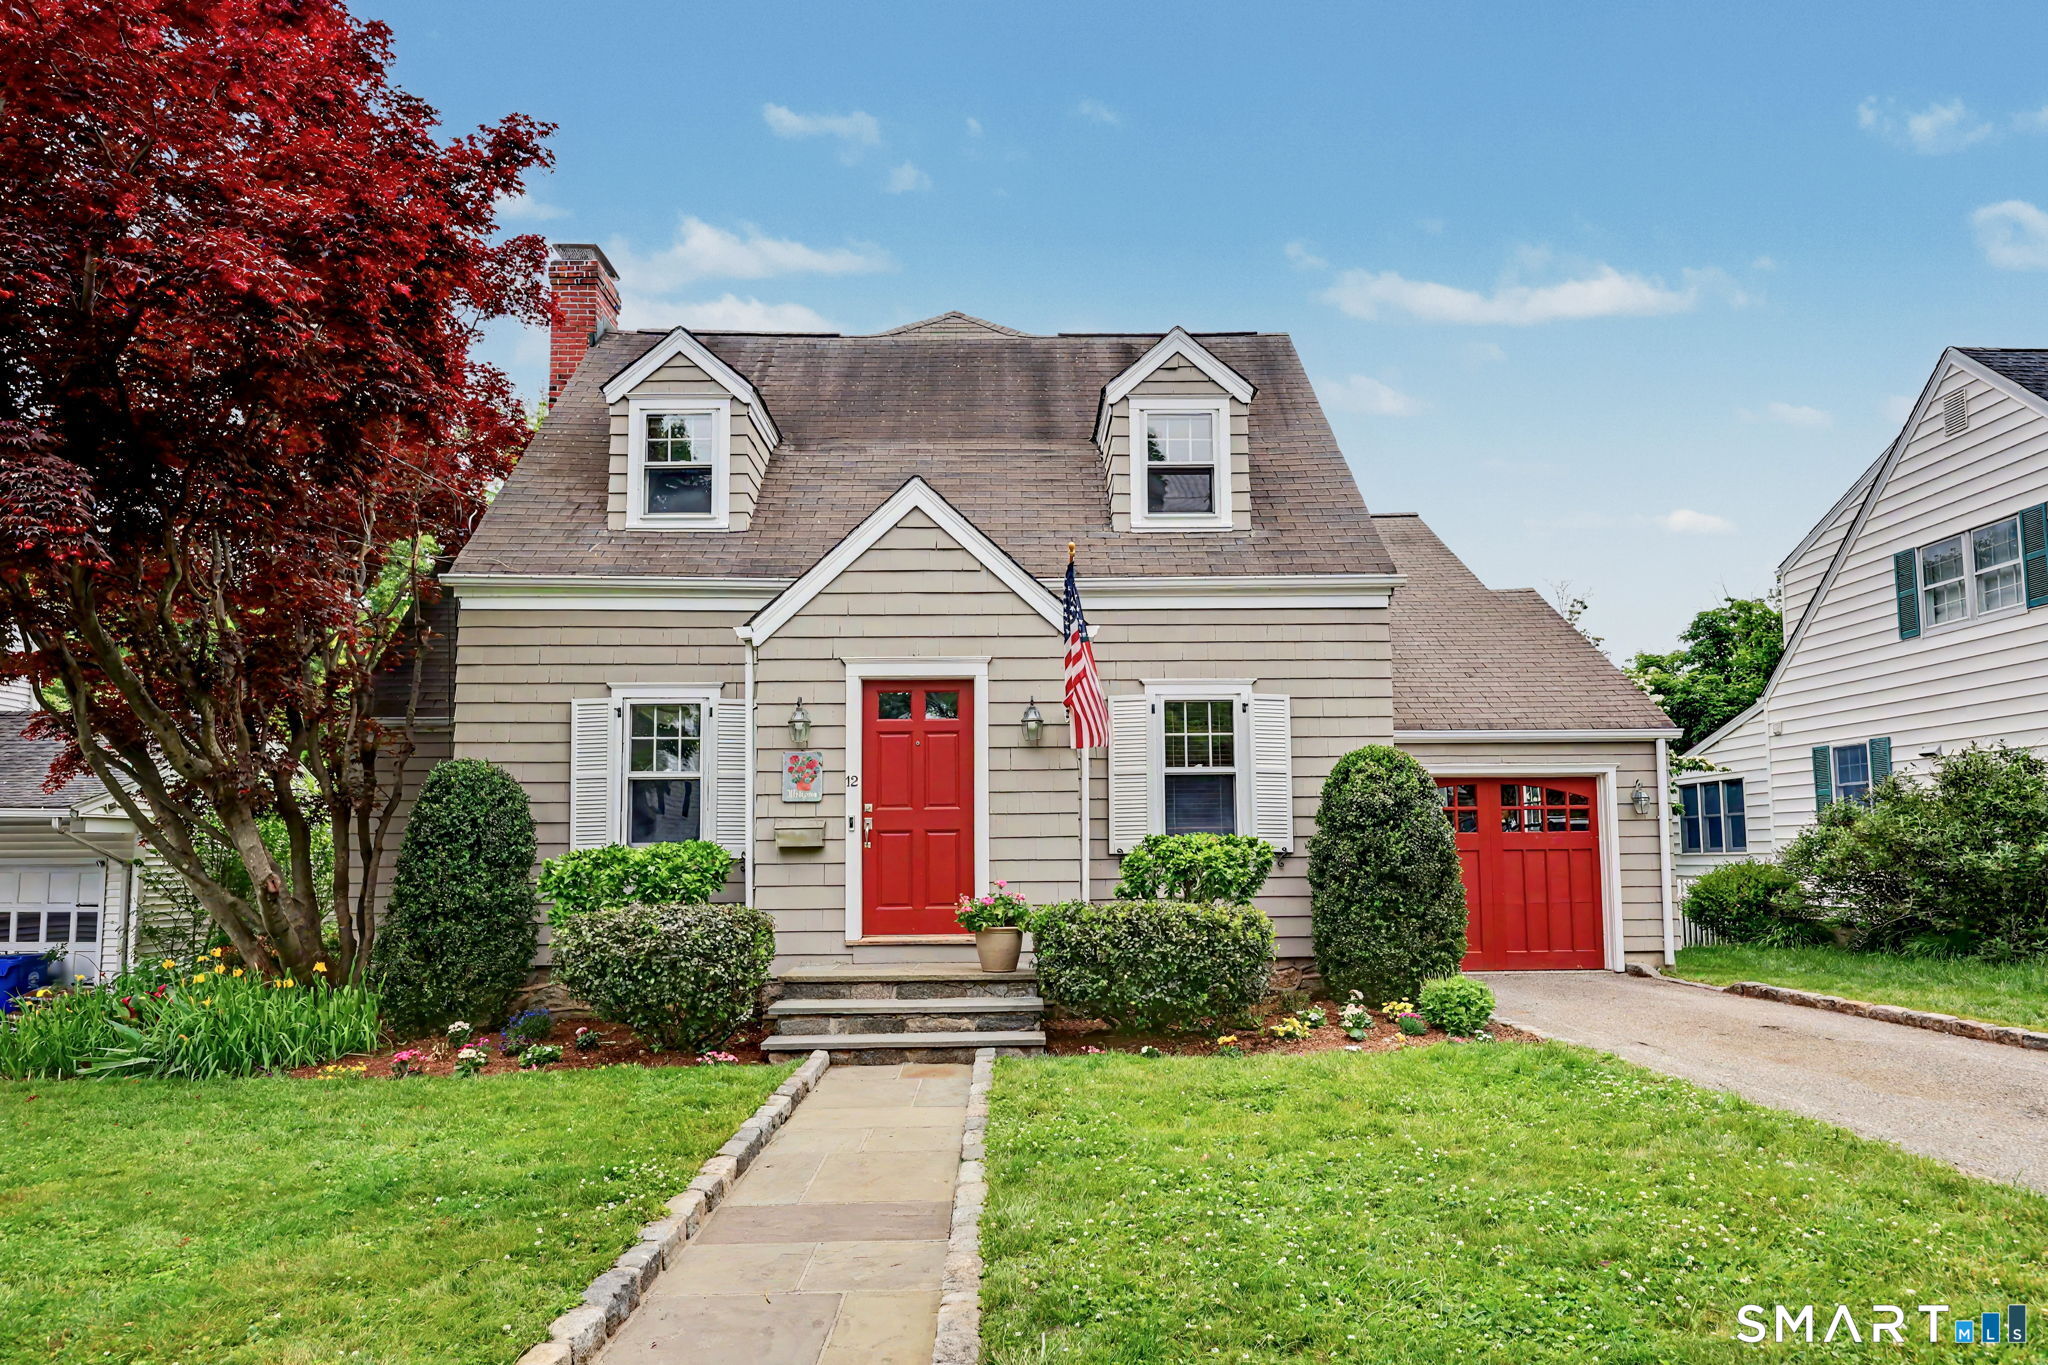
cape cod

Construction year
1938

Exterior Siding
shake, cedar

Foundation
masonry, stone

Roof
asphalt shingle


Area & Town

This home is located in East Norwalk neighborhood, in the town of Norwalk.

Finance & Listing Info

Status Coming soon
Listing date May 27, 2026
List price $ 1,599,000
Current price $ 1,599,000
Tax amount $ 12,983
Tax year july 2025-june 2026
MLS ID #24178560
List Agent James Tomaselli
List Office Higgins Group Bedford Square

12 Ludlow Manor Home Photos

Because we love Fairfield County!

© Copyright 1999 - 2026 Dagny's LLC. - 20 Windy Ridge Place Wilton, CT 06897 - Terms & Conditions