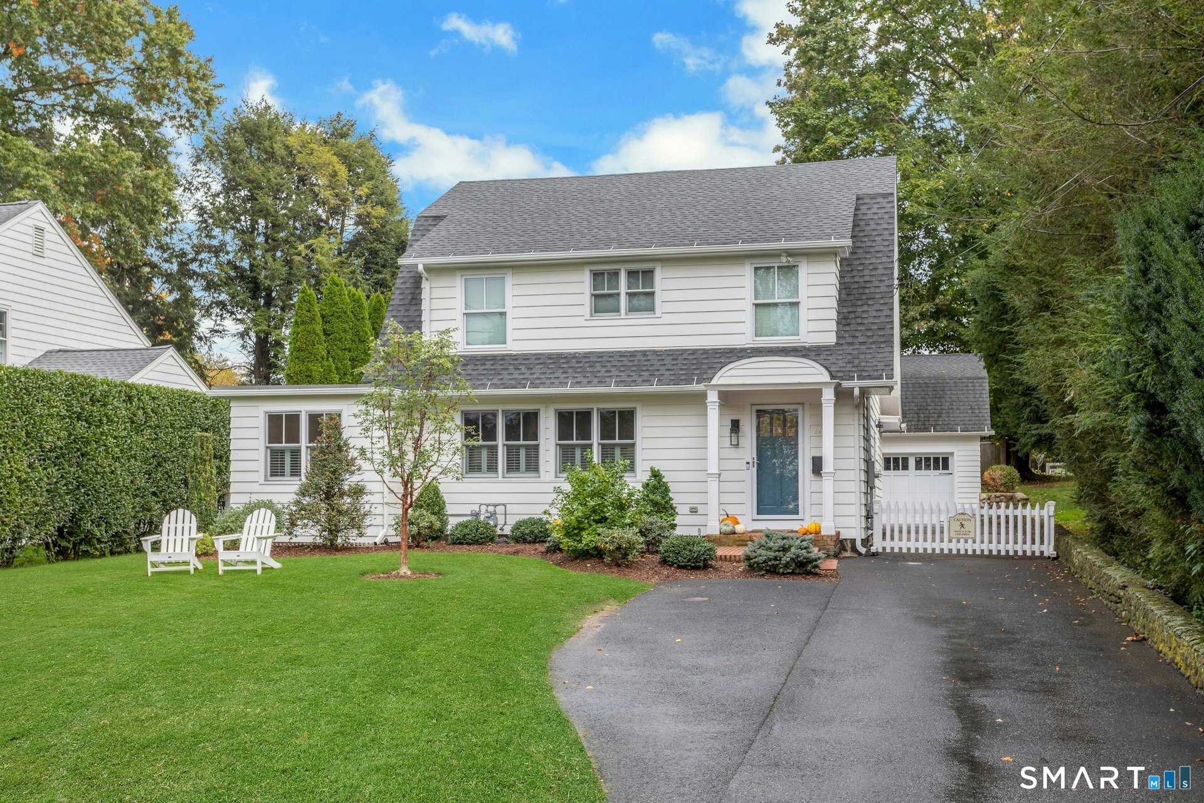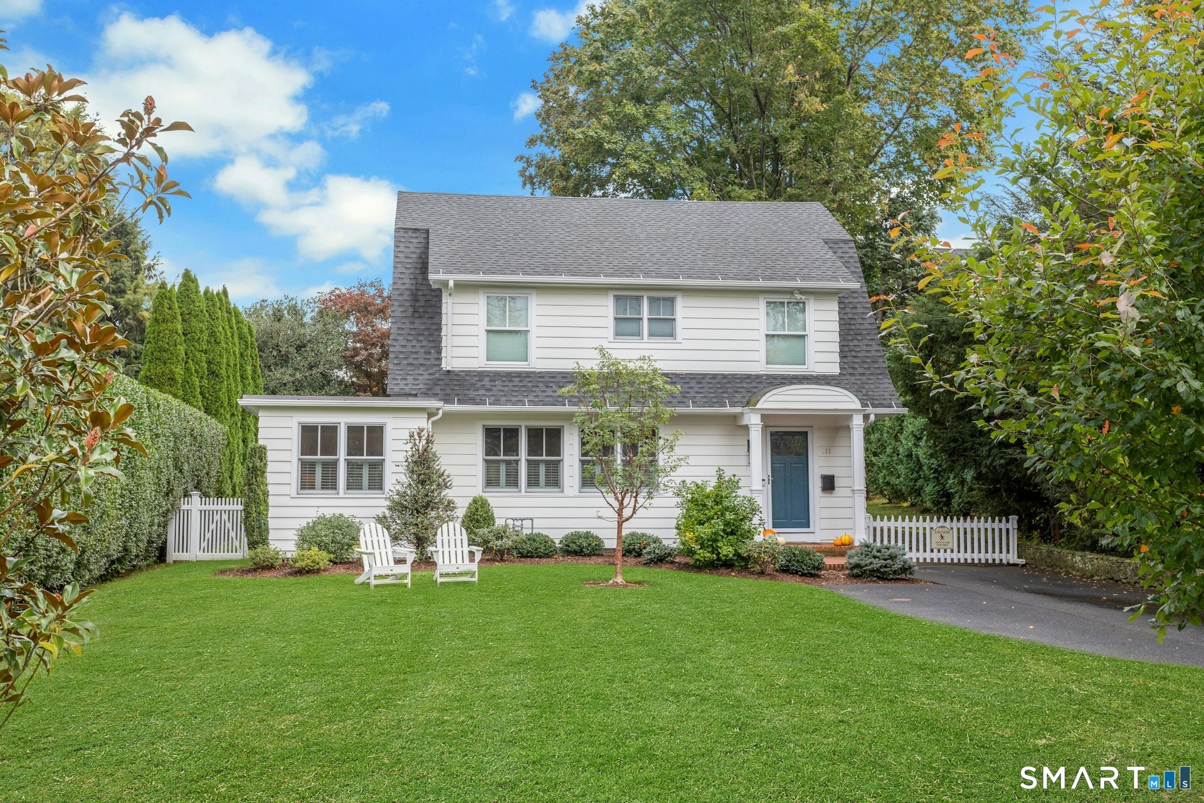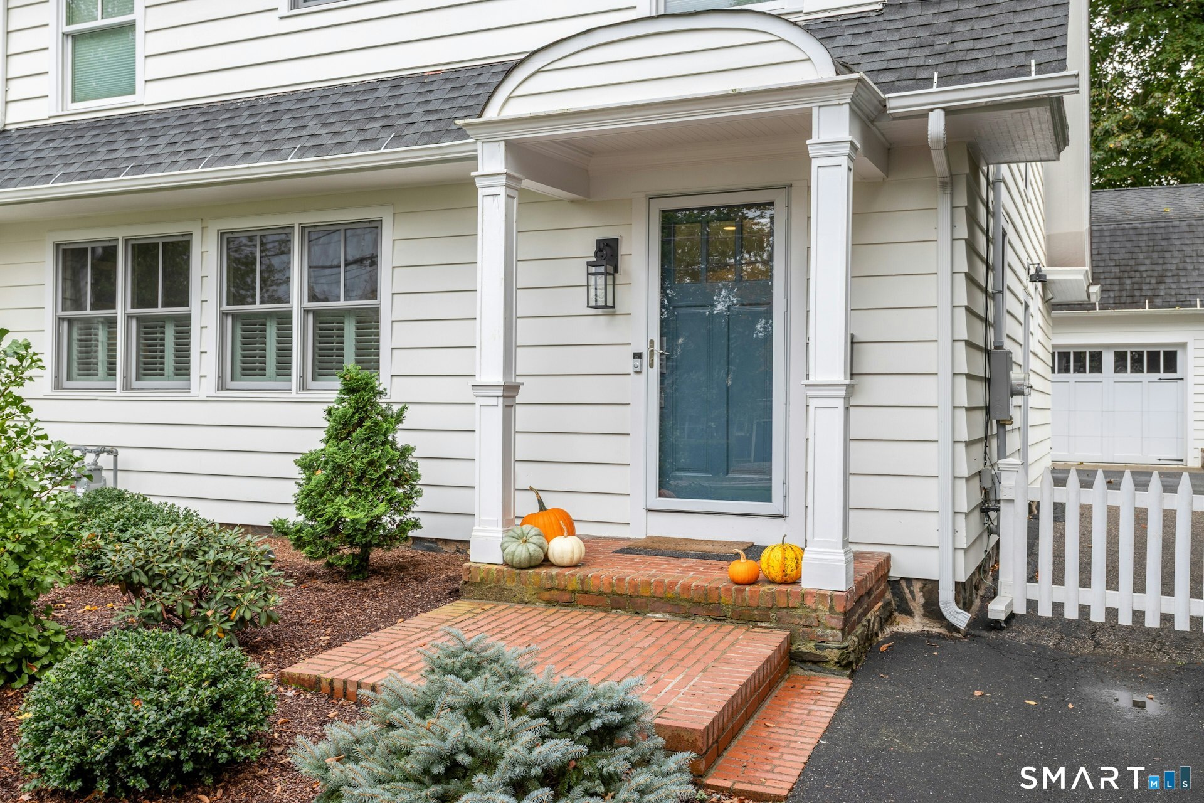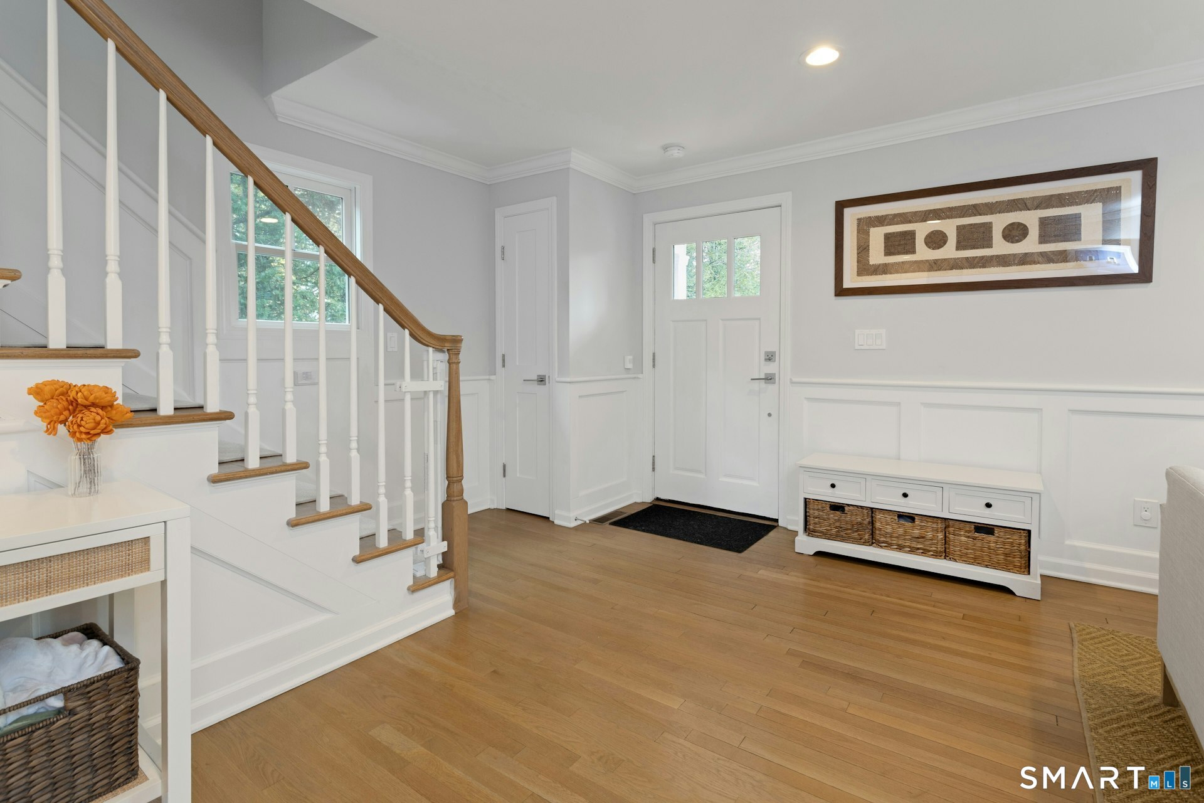
121 Old Post Rd Fairfield, CT, 06824

single family home
$ 1,495,000 For Sale Coming Soon Oct 23, 2026
  • 3 beds
  • 3 baths
  • 2,220 sq ft
  • 1927 year built
  • 2 cars garage

About the Home

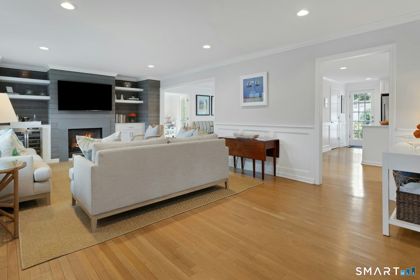
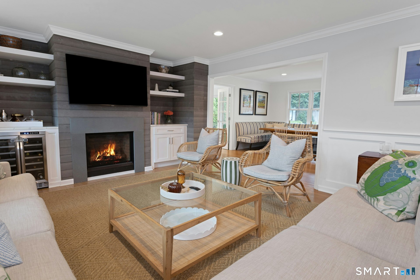
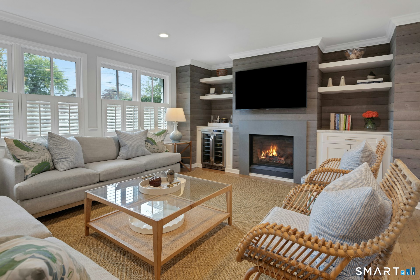
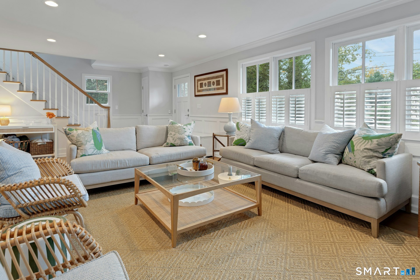
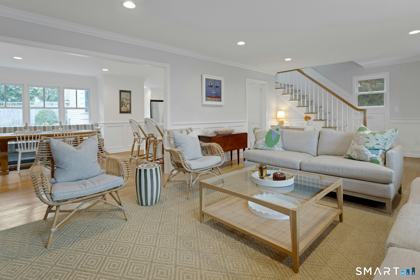
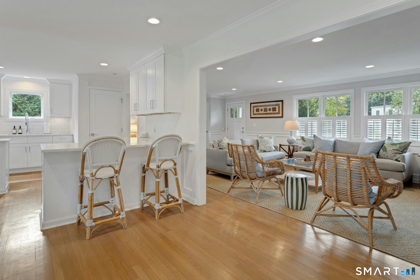
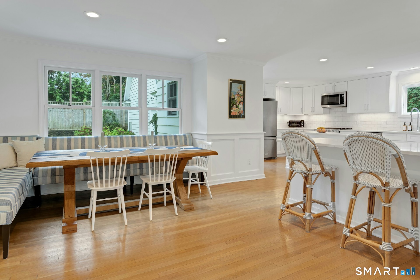
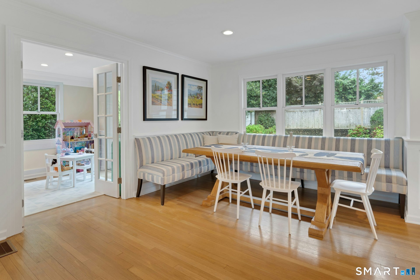
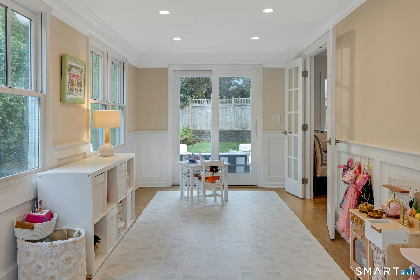
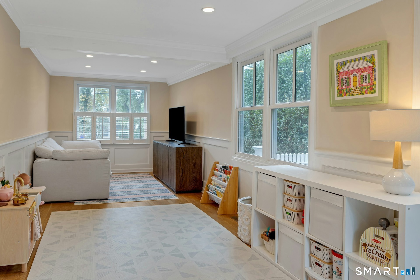
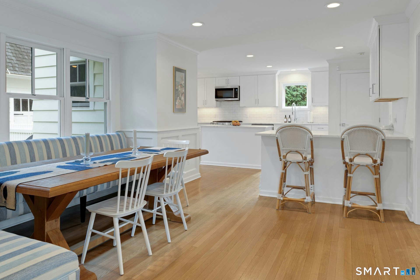
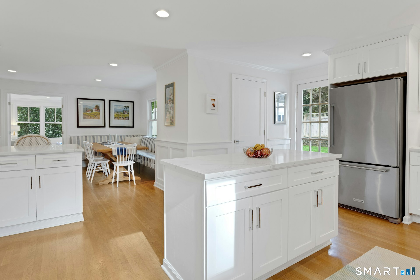
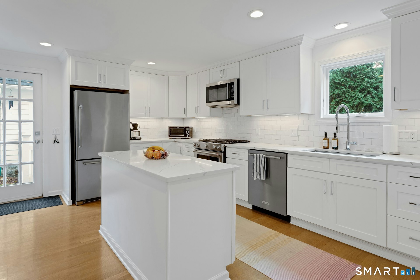
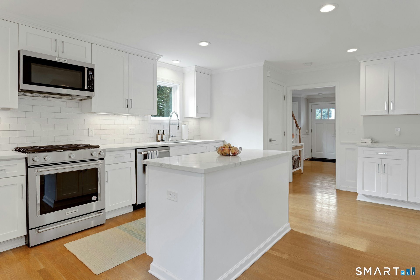
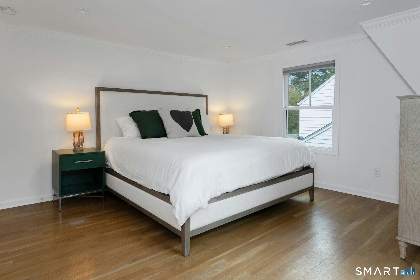
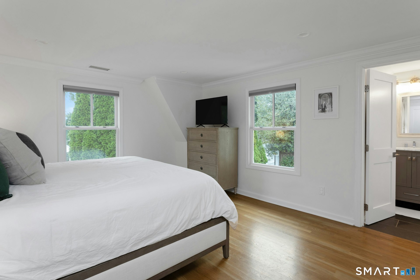
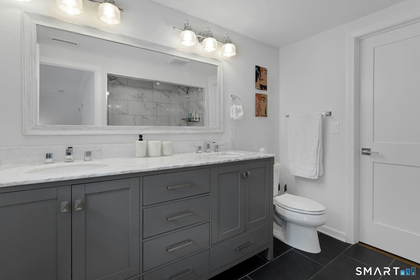
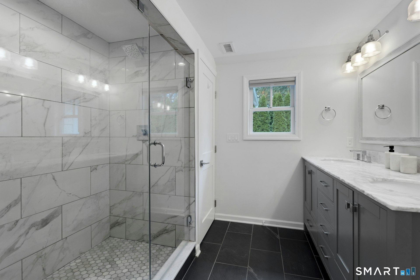
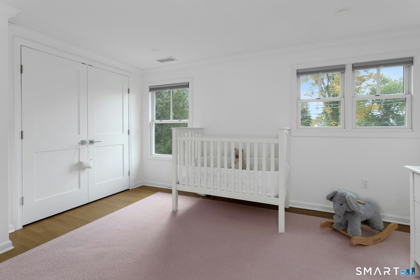
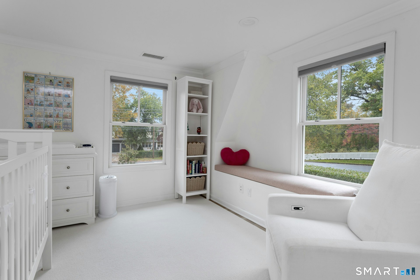
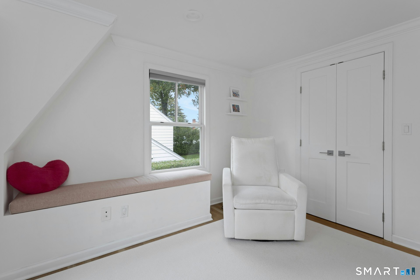
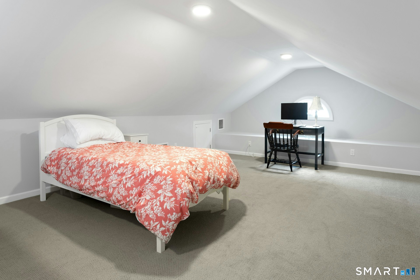
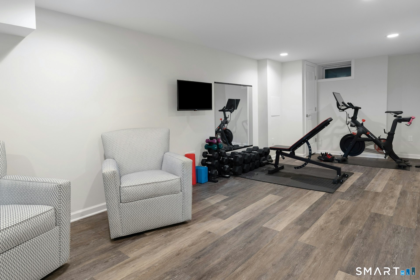
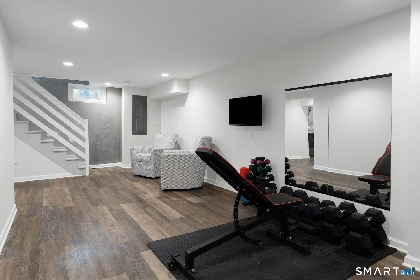
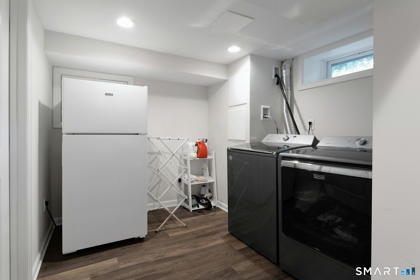
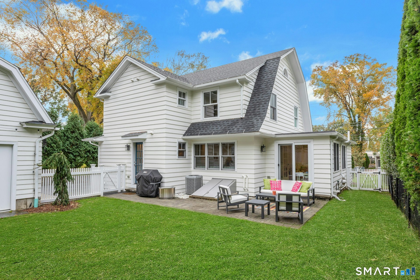
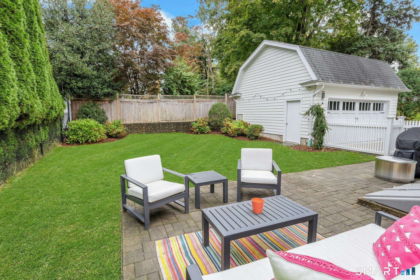
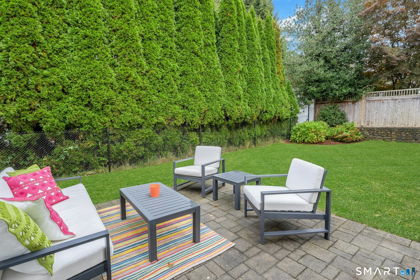
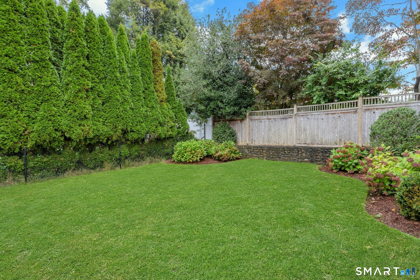
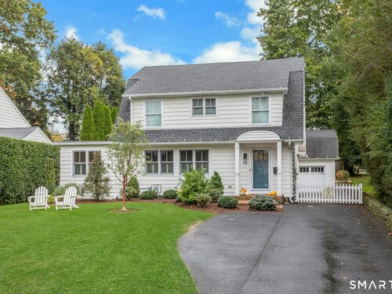
Classic charm meets modern living in this beautifully renovated home, completely transformed down to the studs in 2018. Thoughtfully designed with an open, flexible floor plan, stylish finishes, and custom details throughout, this home offers the perfect blend of character and functionality. An inviting foyer welcomes you into the spacious main level, featuring a living room with a gas fireplace and wood shiplap detailing that flows seamlessly into the dining area and stunning kitchen. Highlights include quartz countertops, a breakfast bar, center island with storage, stainless steel KitchenAid appliances, and a custom built-in dining nook. A versatile office/playroom and powder room complete the first floor. Upstairs, you'll find three bedrooms, including a beautiful primary suite with two walk-in closets and a luxurious bathroom featuring an oversized shower. The finished third floor offers flexible space for a fourth bedroom, bonus room, or home office. The lower level provides dedicated laundry and gym areas. Outside, enjoy a private backyard retreat with a paver patio, whole-yard irrigation, and plenty of space for entertaining and relaxation. A wonderful combination of timeless appeal, thoughtful updates, and effortless everyday living!

Rooms & Interior

3 bedrooms beds
2 full + 1 half baths
2,220 square feet sq ft

Room Details

  • Living Room (Main Level) Book Shelves, Built-Ins, Gas Log Fireplace, Hardwood Floor
  • Eat In Kitchen (Main Level) Breakfast Bar, Quartz Counters, Hardwood Floor
  • Bedroom (Upper Level) Hardwood Floor
  • Office (Main Level) Sliders, Hardwood Floor
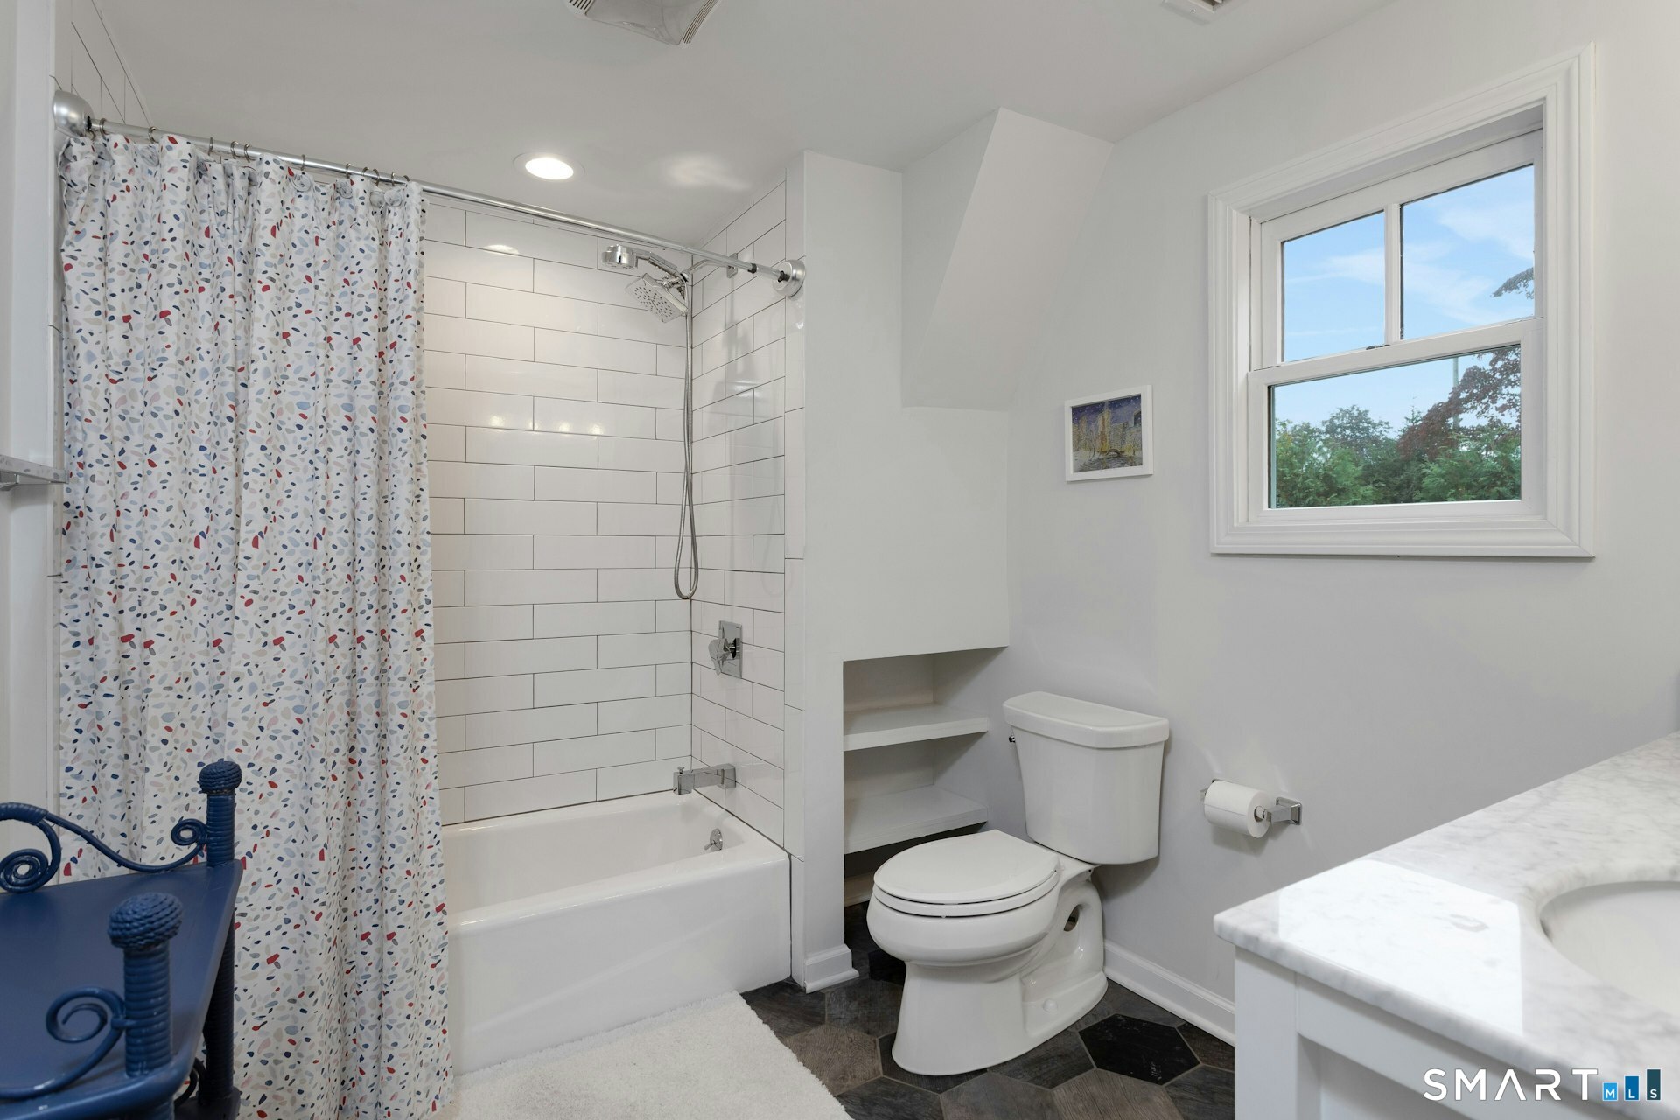
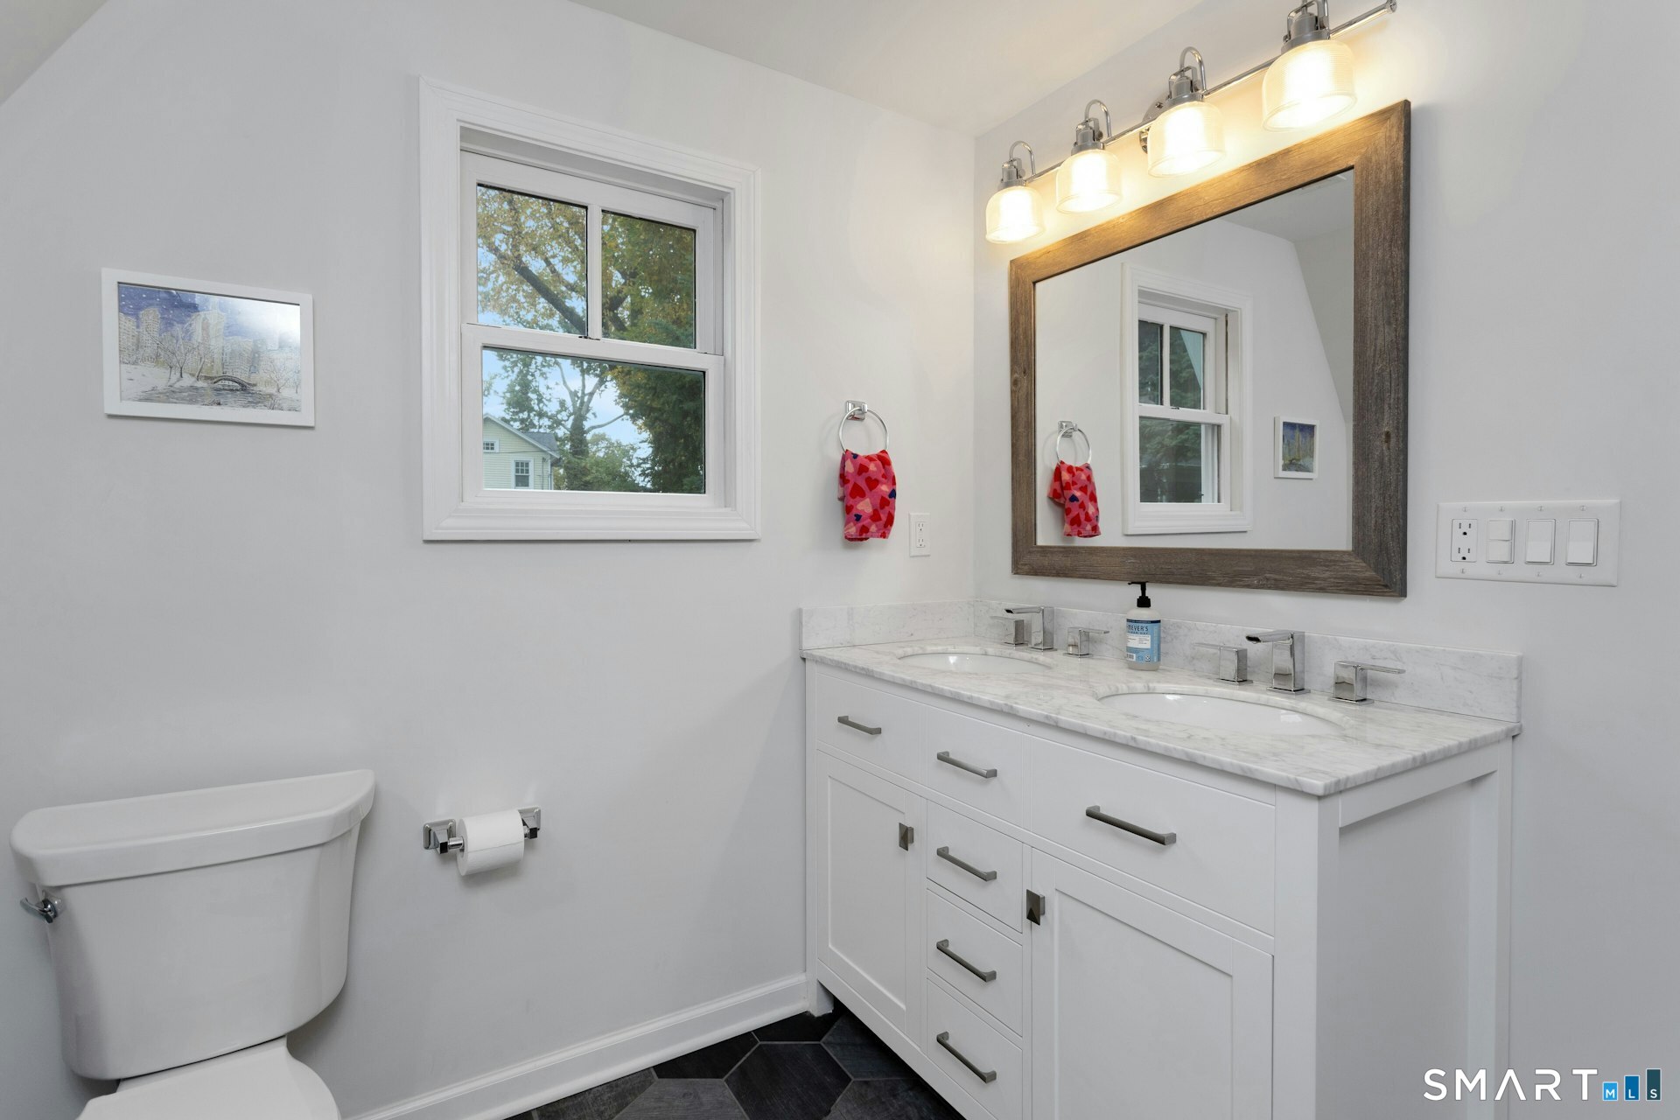
  • Full Bath (Upper Level) Tub w/Shower, Tile Floor
  • Primary Bedroom (Upper Level) Full Bath, Walk-In Closet, Hardwood Floor
  • Bedroom (Upper Level) Hardwood Floor
  • Rec/Play Room (Upper Level) Wall/Wall Carpet, On 3rd Floor
  • Other (Lower Level)
  • Other (Lower Level) Laminate Floor
  • Dining Room (Main Level) Hardwood Floor
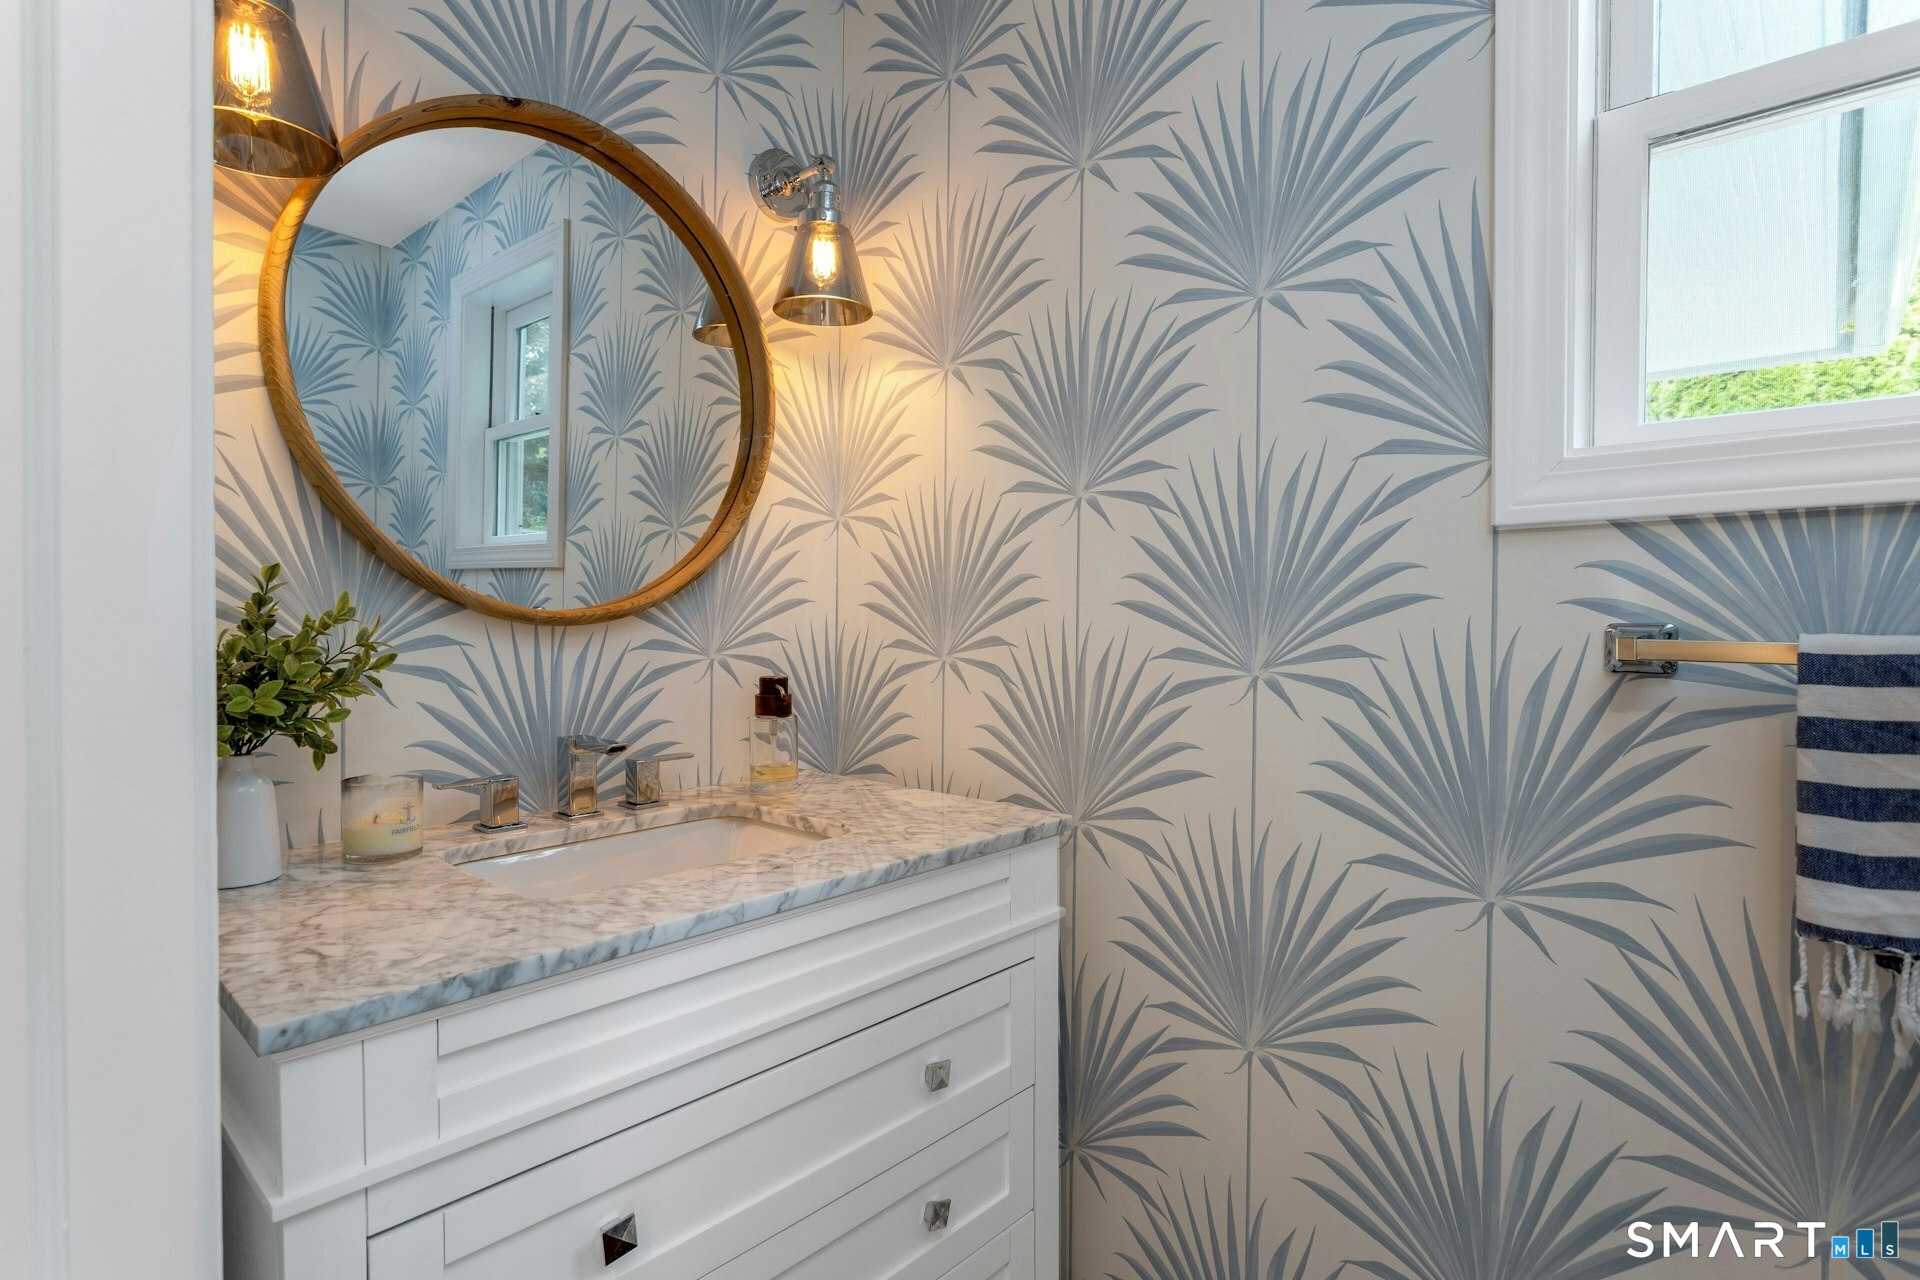
  • Half Bath (Main Level)
  • Primary Bath (Upper Level) Tile Floor
  • Other Rooms Exercise room, Laundry room

Home Features

Heating

  • Fireplaces: 1
  • Heating: hot air, zoned
  • Heat fuel type: natural gas

Cooling

  • Central air

Interior Features

  • Cable - available
  • Cable - pre-wired
  • Open floor plan
  • Security system

Appliances

  • Gas range
  • Wall oven
  • Microwave
  • Refrigerator
  • Dishwasher
  • Washer
  • Dryer

Home Automation

  • Thermostat(s)

Attic

  • Heated
  • Finished
  • Walk-up

Basement

  • Partial
  • Heated
  • Sump pump
  • Storage
  • Interior access
  • Partially finished
  • Liveable space

Laundry

  • Lower level

Property Details

Parking

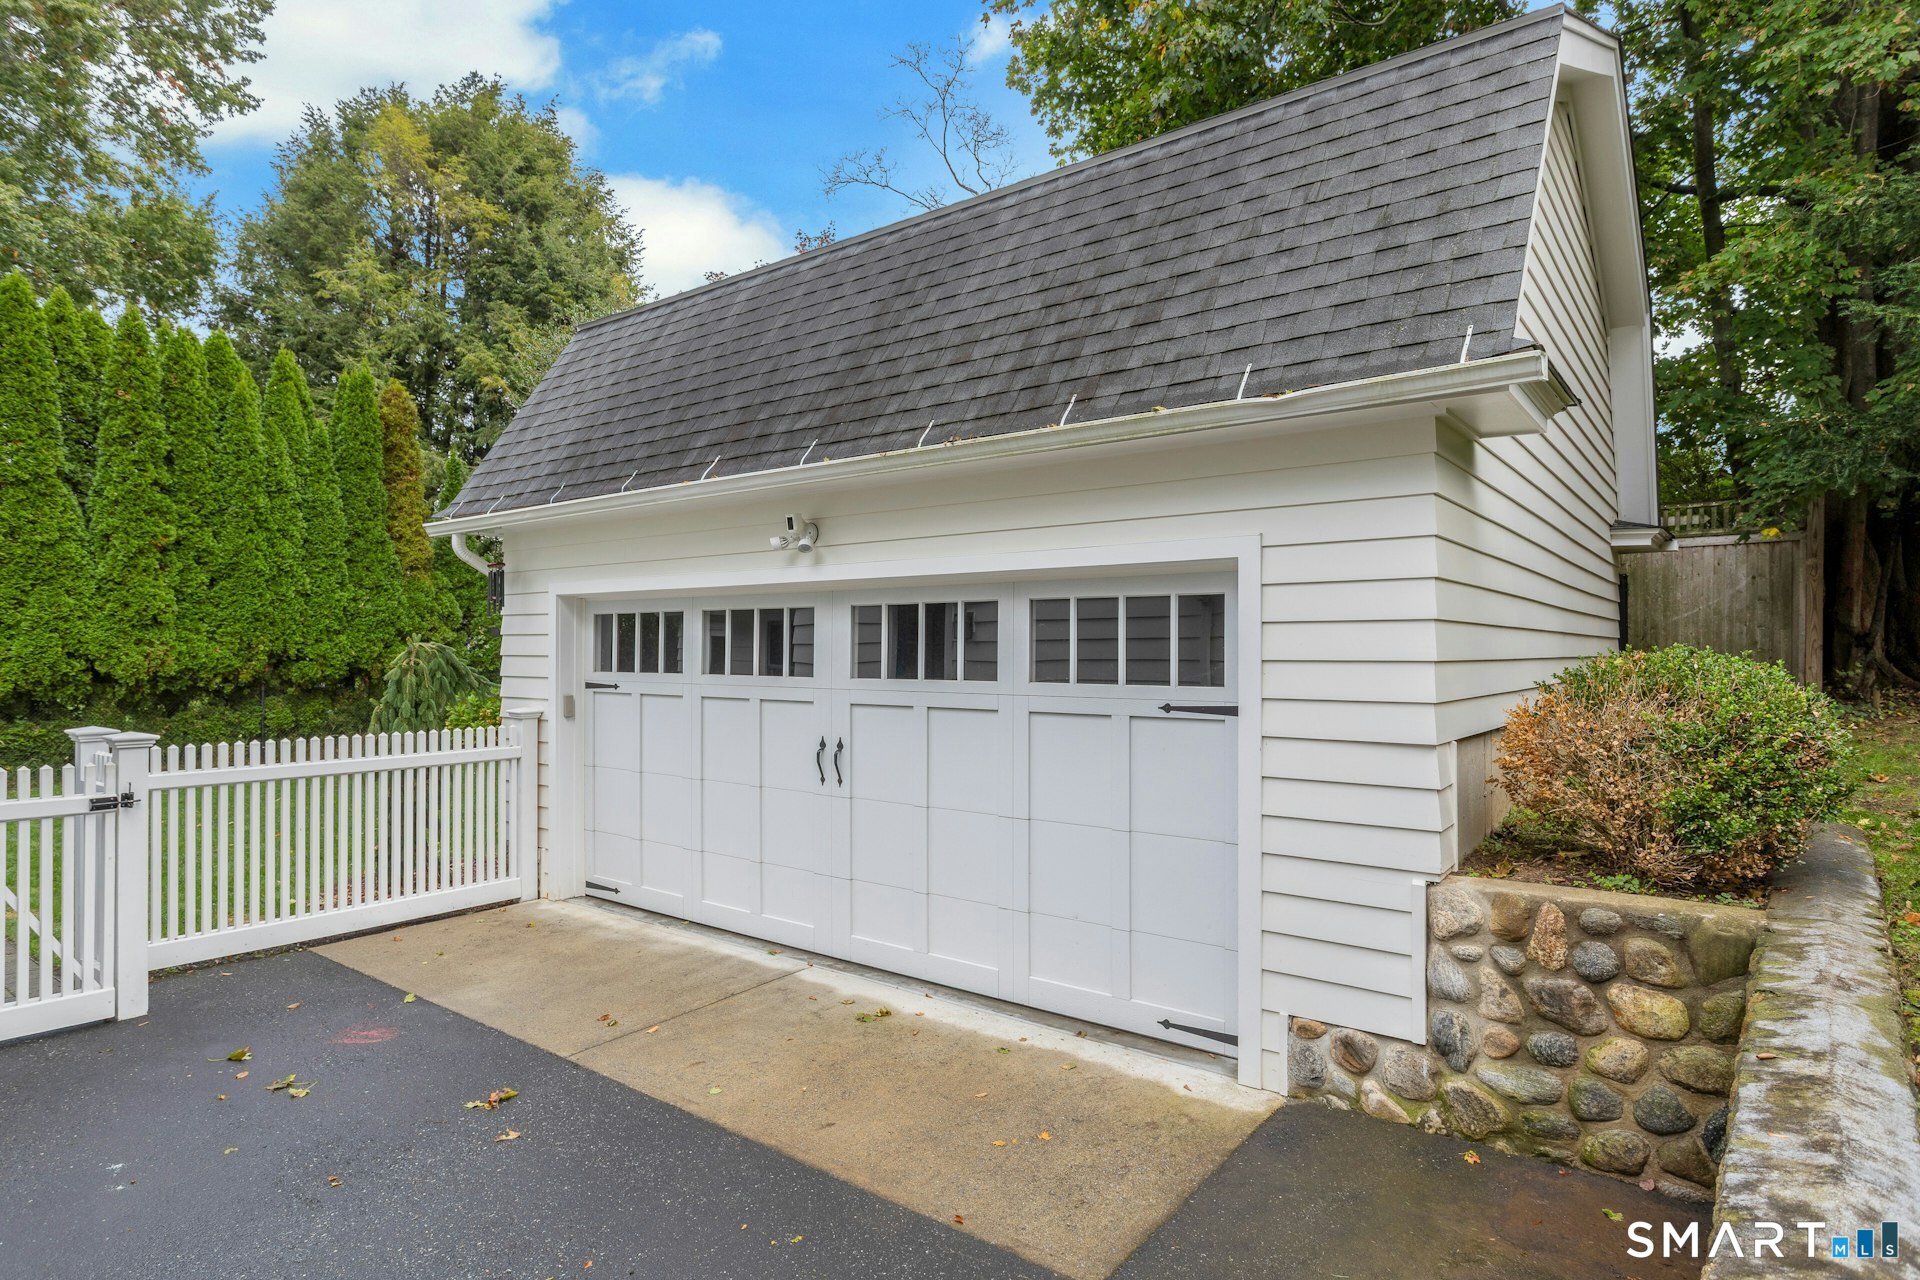
  • Garage spaces: 2
  • Detached garage

Waterfront

  • Walk to water
  • Beach rights

Lot Details

  • Lot surface: 0.18 acres
  • Level lot
  • Professionally landscaped
  • Historic district

Utilities

  • Water: public water connected
  • Sewage: pub. sewer connected

Construction Details

Style
colonial

Construction year
1927

Exterior Siding
clapboard, wood

Foundation
concrete, masonry

Roof
asphalt shingle


Area & Town

This home is located at the intersection of two neighborhoods,
Fairfield Center and Fairfield Beach, in the town of Fairfield.

Finance & Listing Info

Status Coming soon
Listing date October 23, 2026
List price $ 1,495,000
Current price $ 1,495,000
Tax amount $ 17,973
Tax year july 2026-june 2027
MLS ID #24215183
List Agent Laura Hoglund
List Office Berkshire Hathaway NE Prop.

121 Old Post Road Home Photos

Because we love Fairfield County!

© Copyright 1999 - 2026 Dagny's LLC. - 20 Windy Ridge Place Wilton, CT 06897 - Terms & Conditions