About the Home
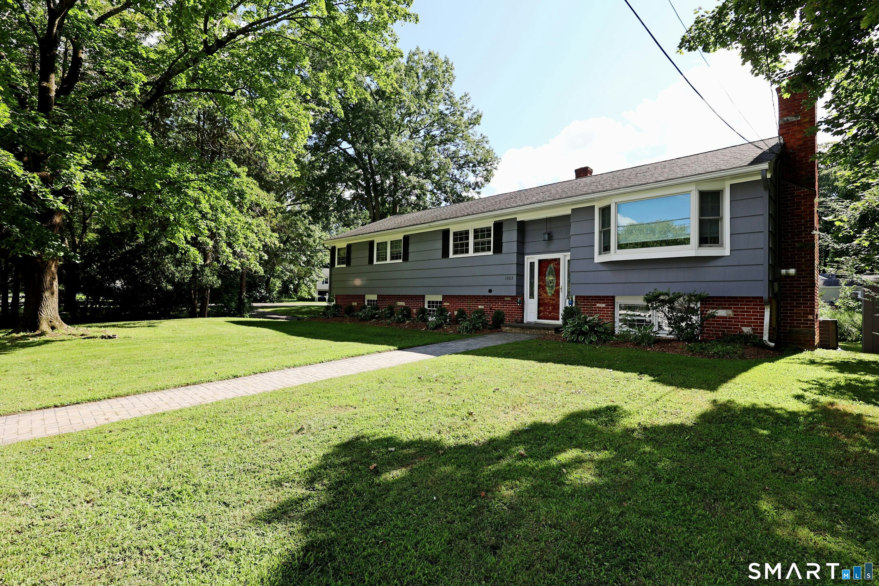
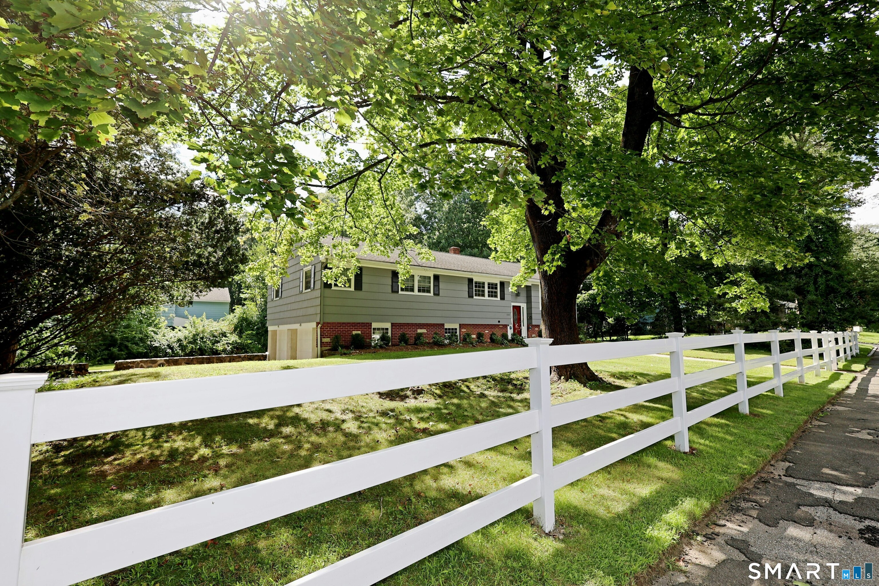
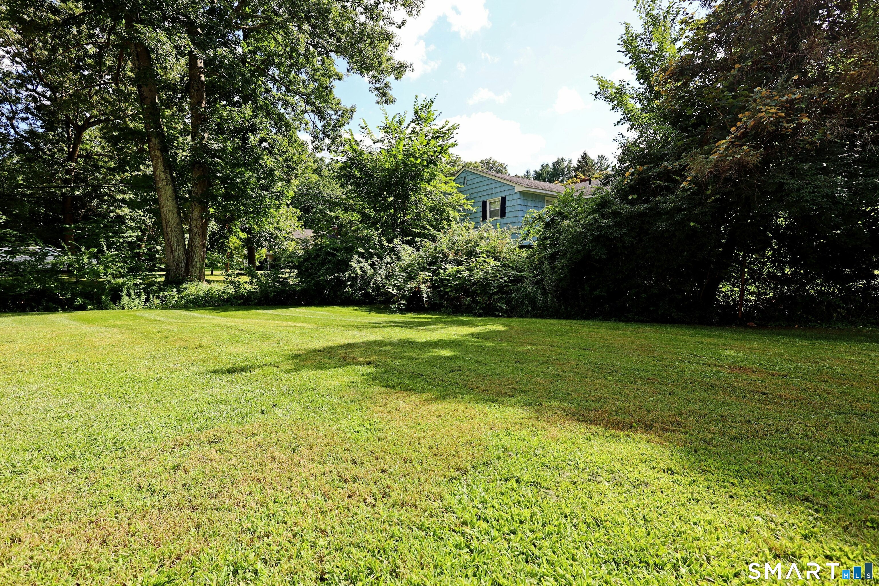
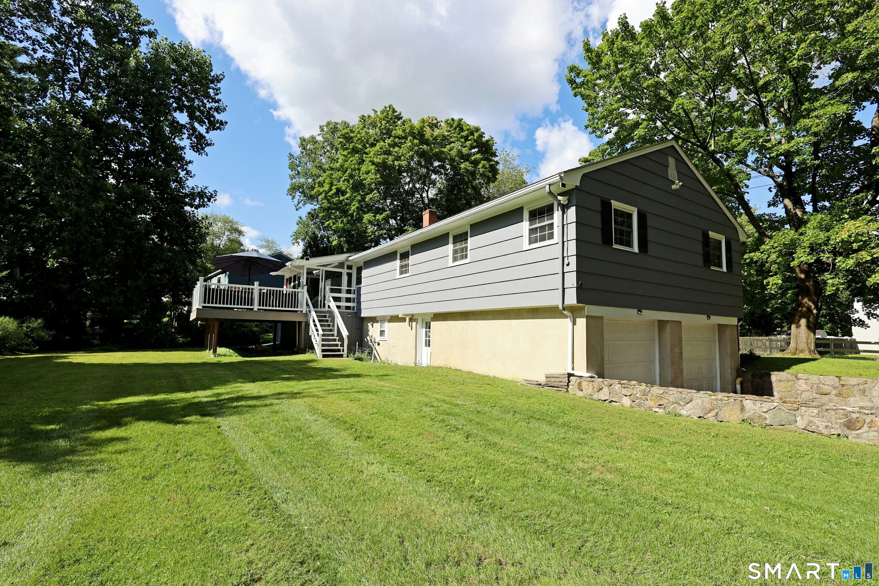
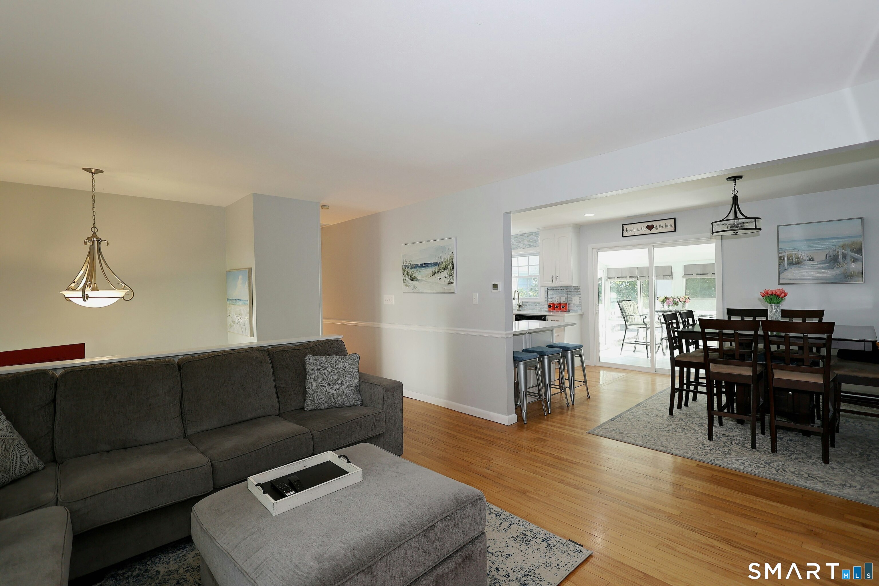
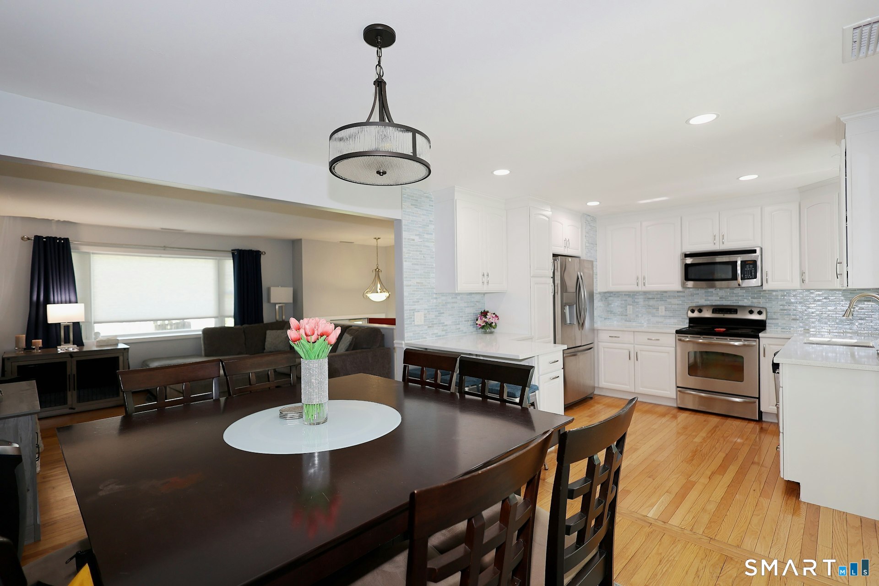
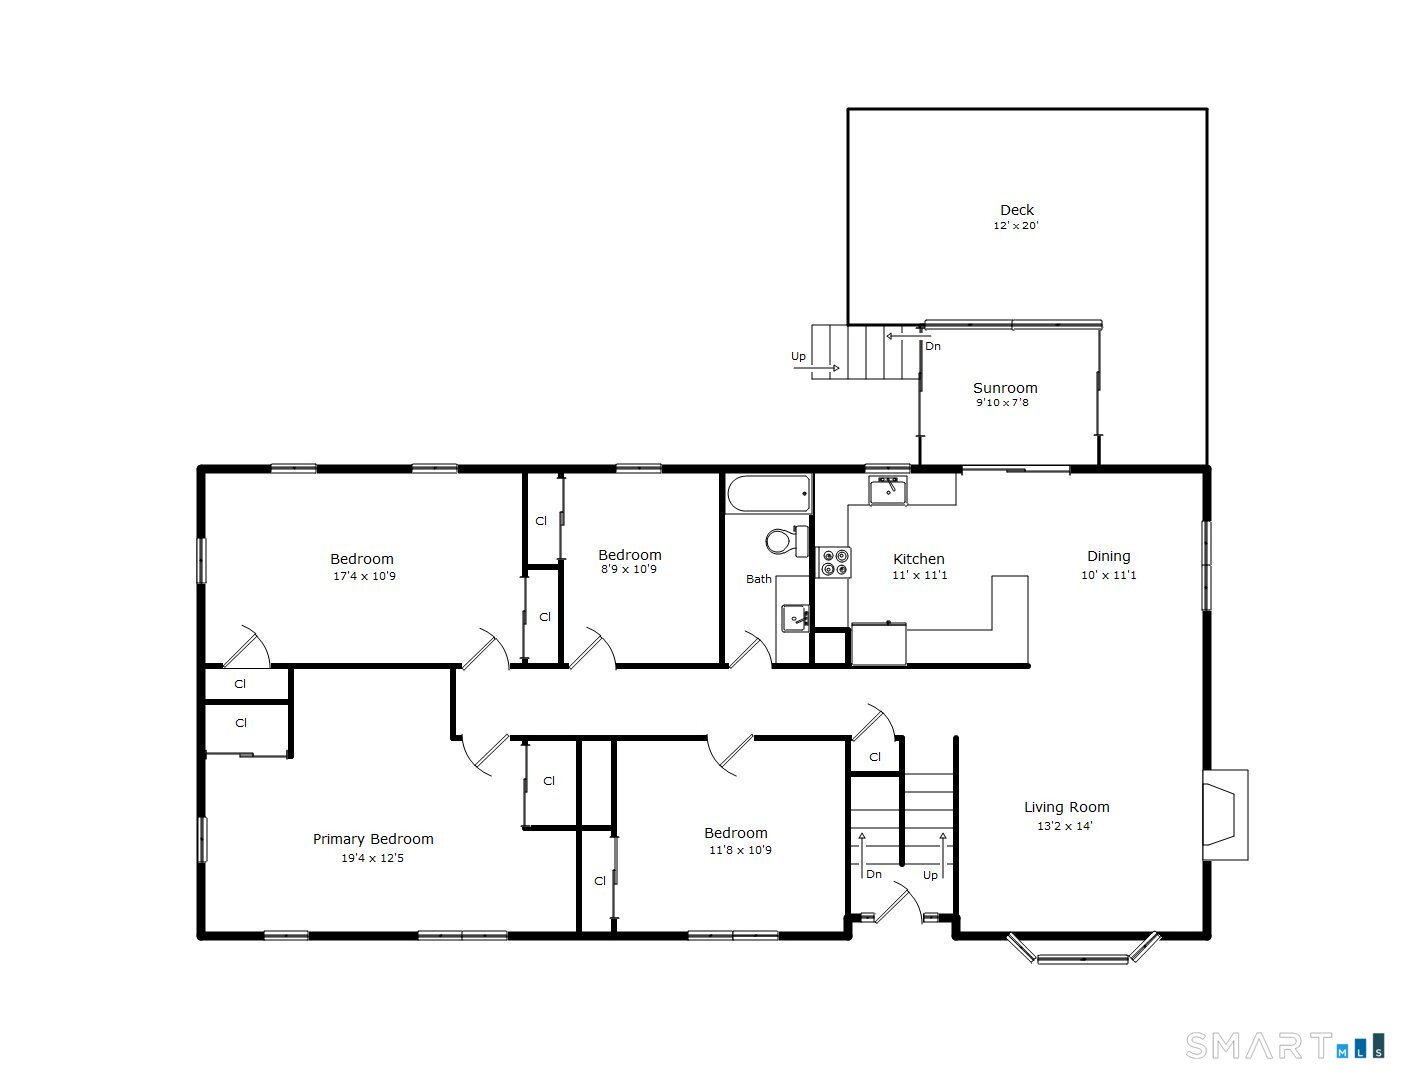
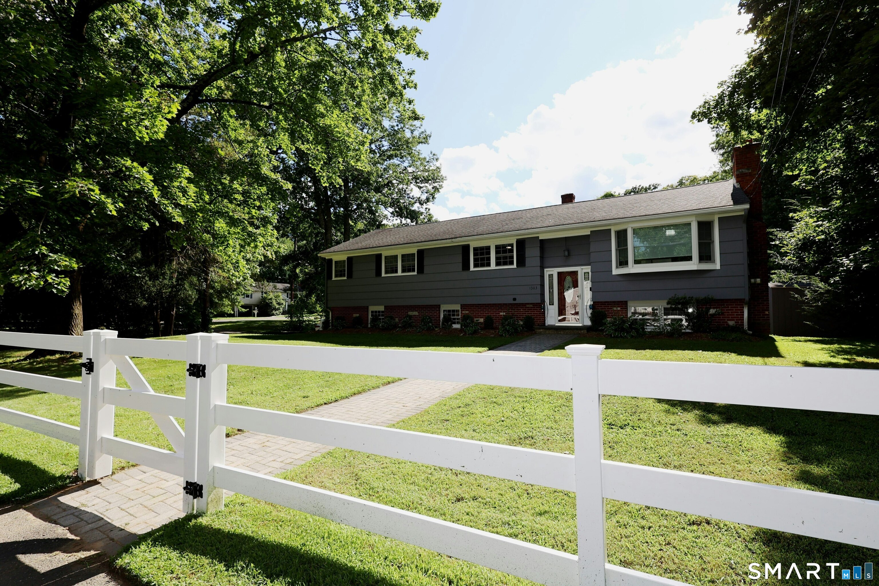
Finding the perfect location just got easier! Welcome home to this updated raised ranch, ideally situated just minutes from schools, shopping, and town amenities. Step inside to a bright, open-concept living area designed for modern life. The finished lower level adds fantastic flexibility with a cozy family room, full bath, and laundry room. Outside, your private backyard awaits-your own peaceful retreat. Come see it for yourself!
Rooms & Interior
Room Details
-
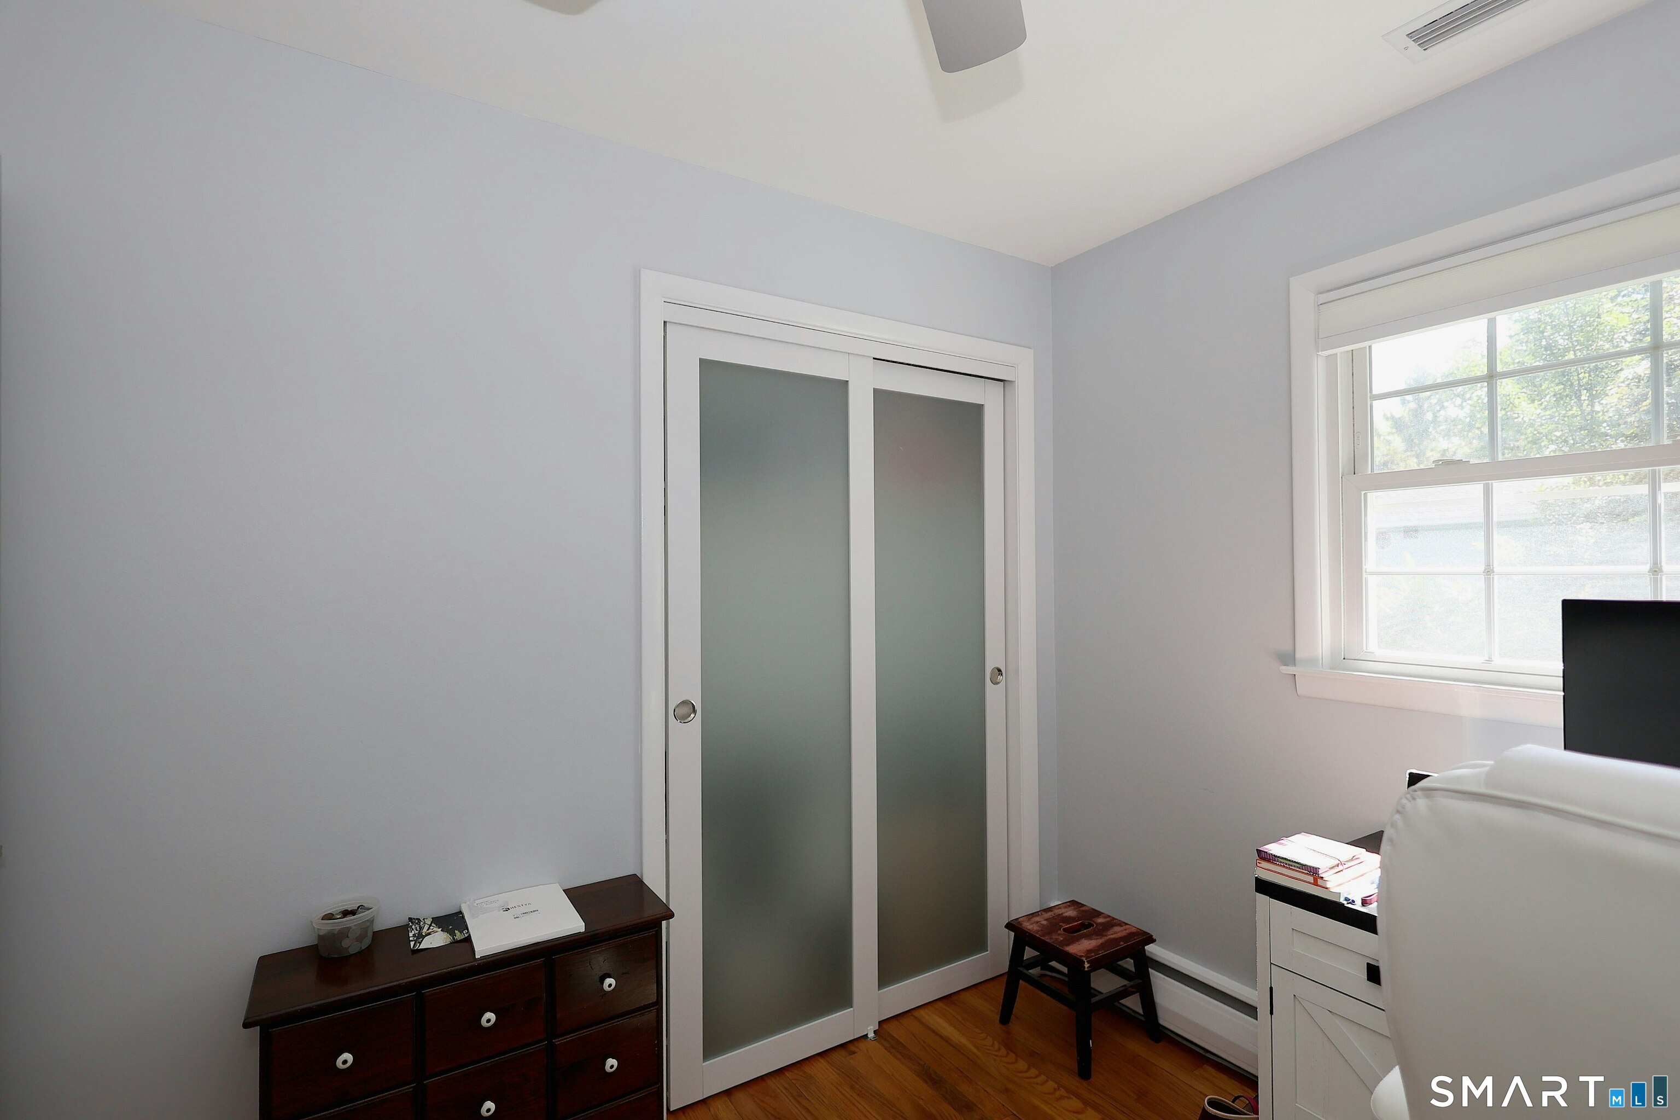
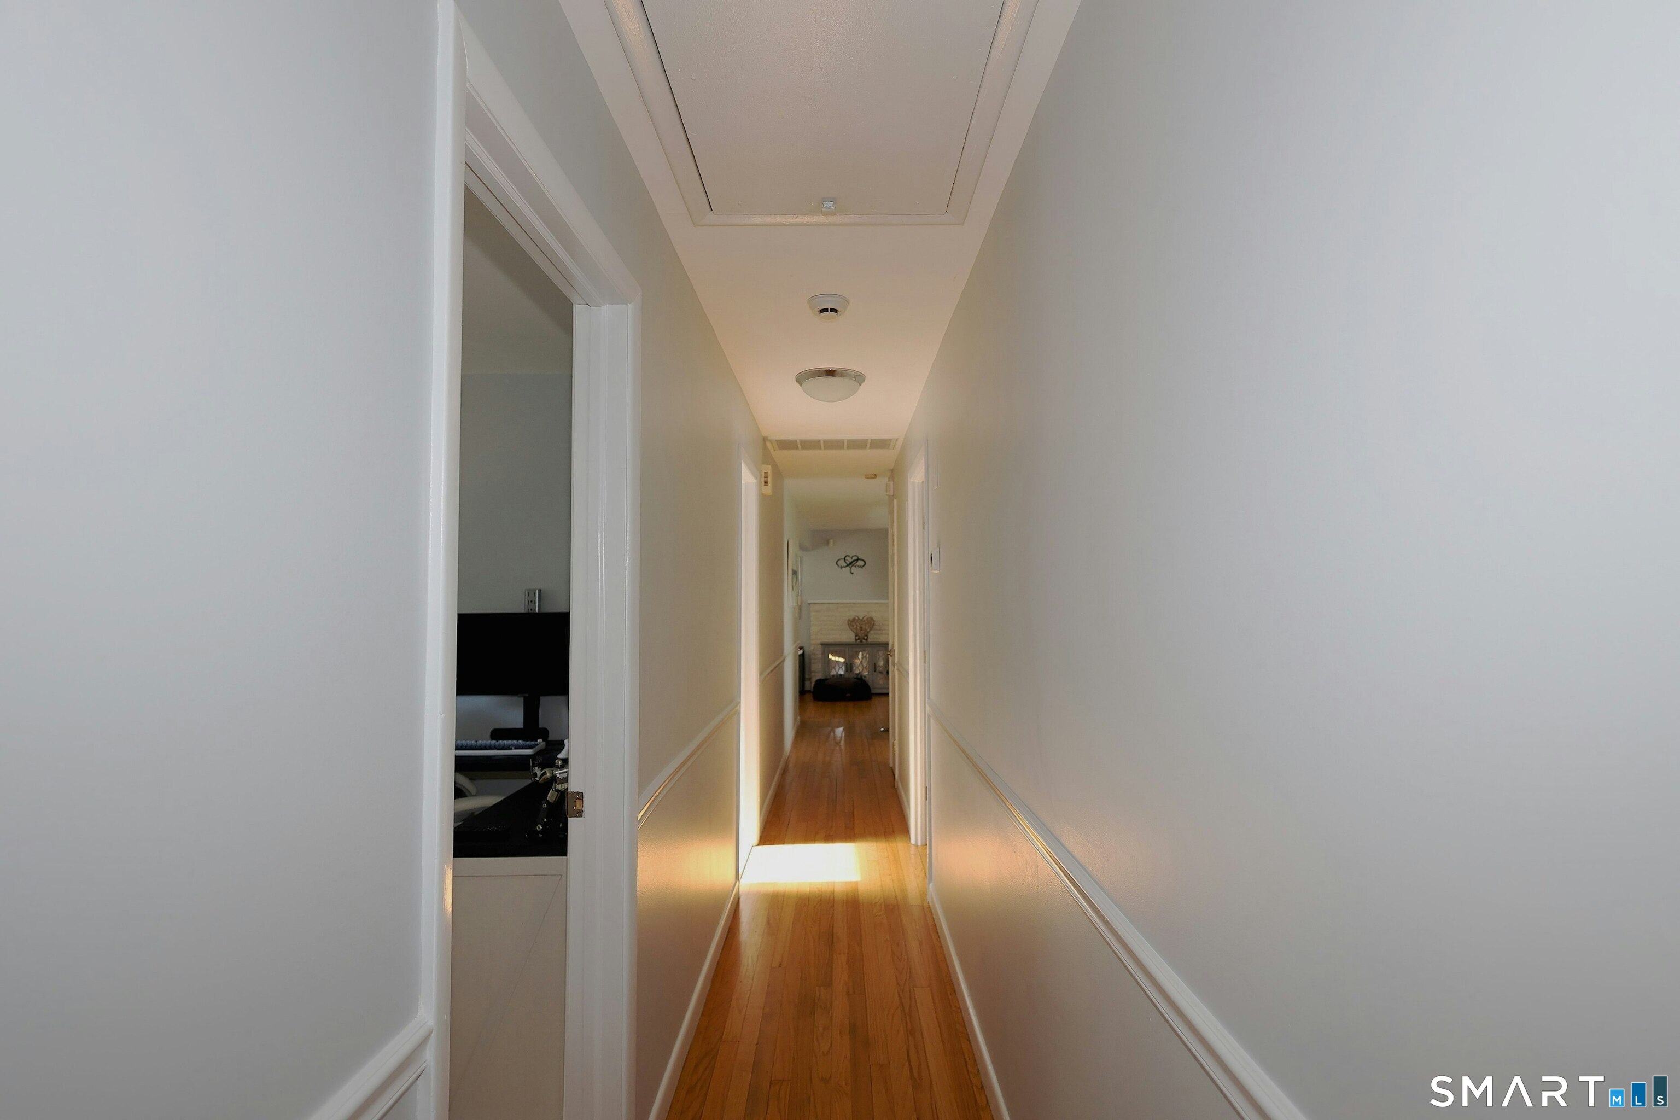
Bedroom (Main Level)
Ceiling Fan, Hardwood Floor
-
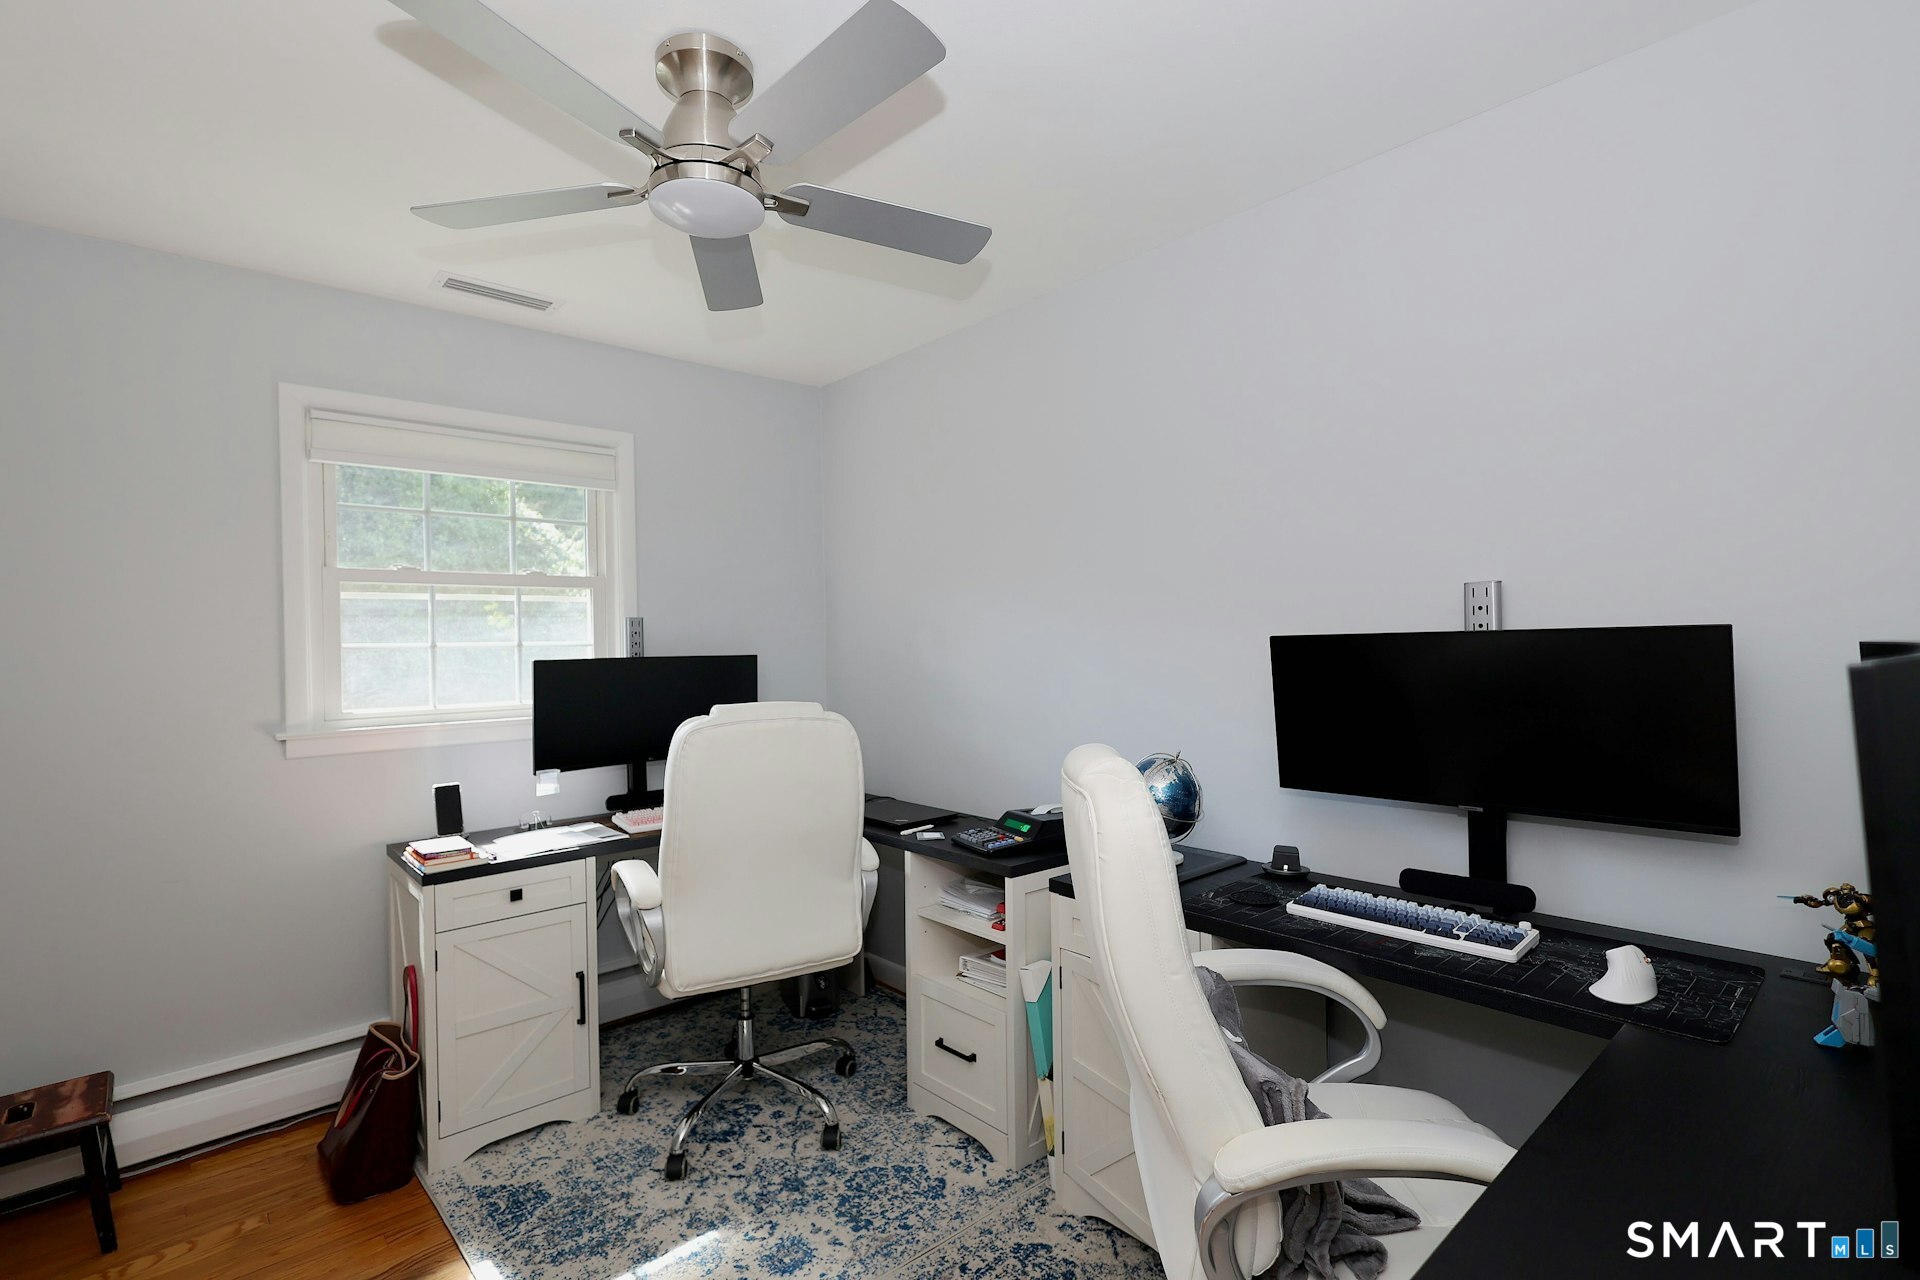
Bedroom (Main Level)
Ceiling Fan, Hardwood Floor
-
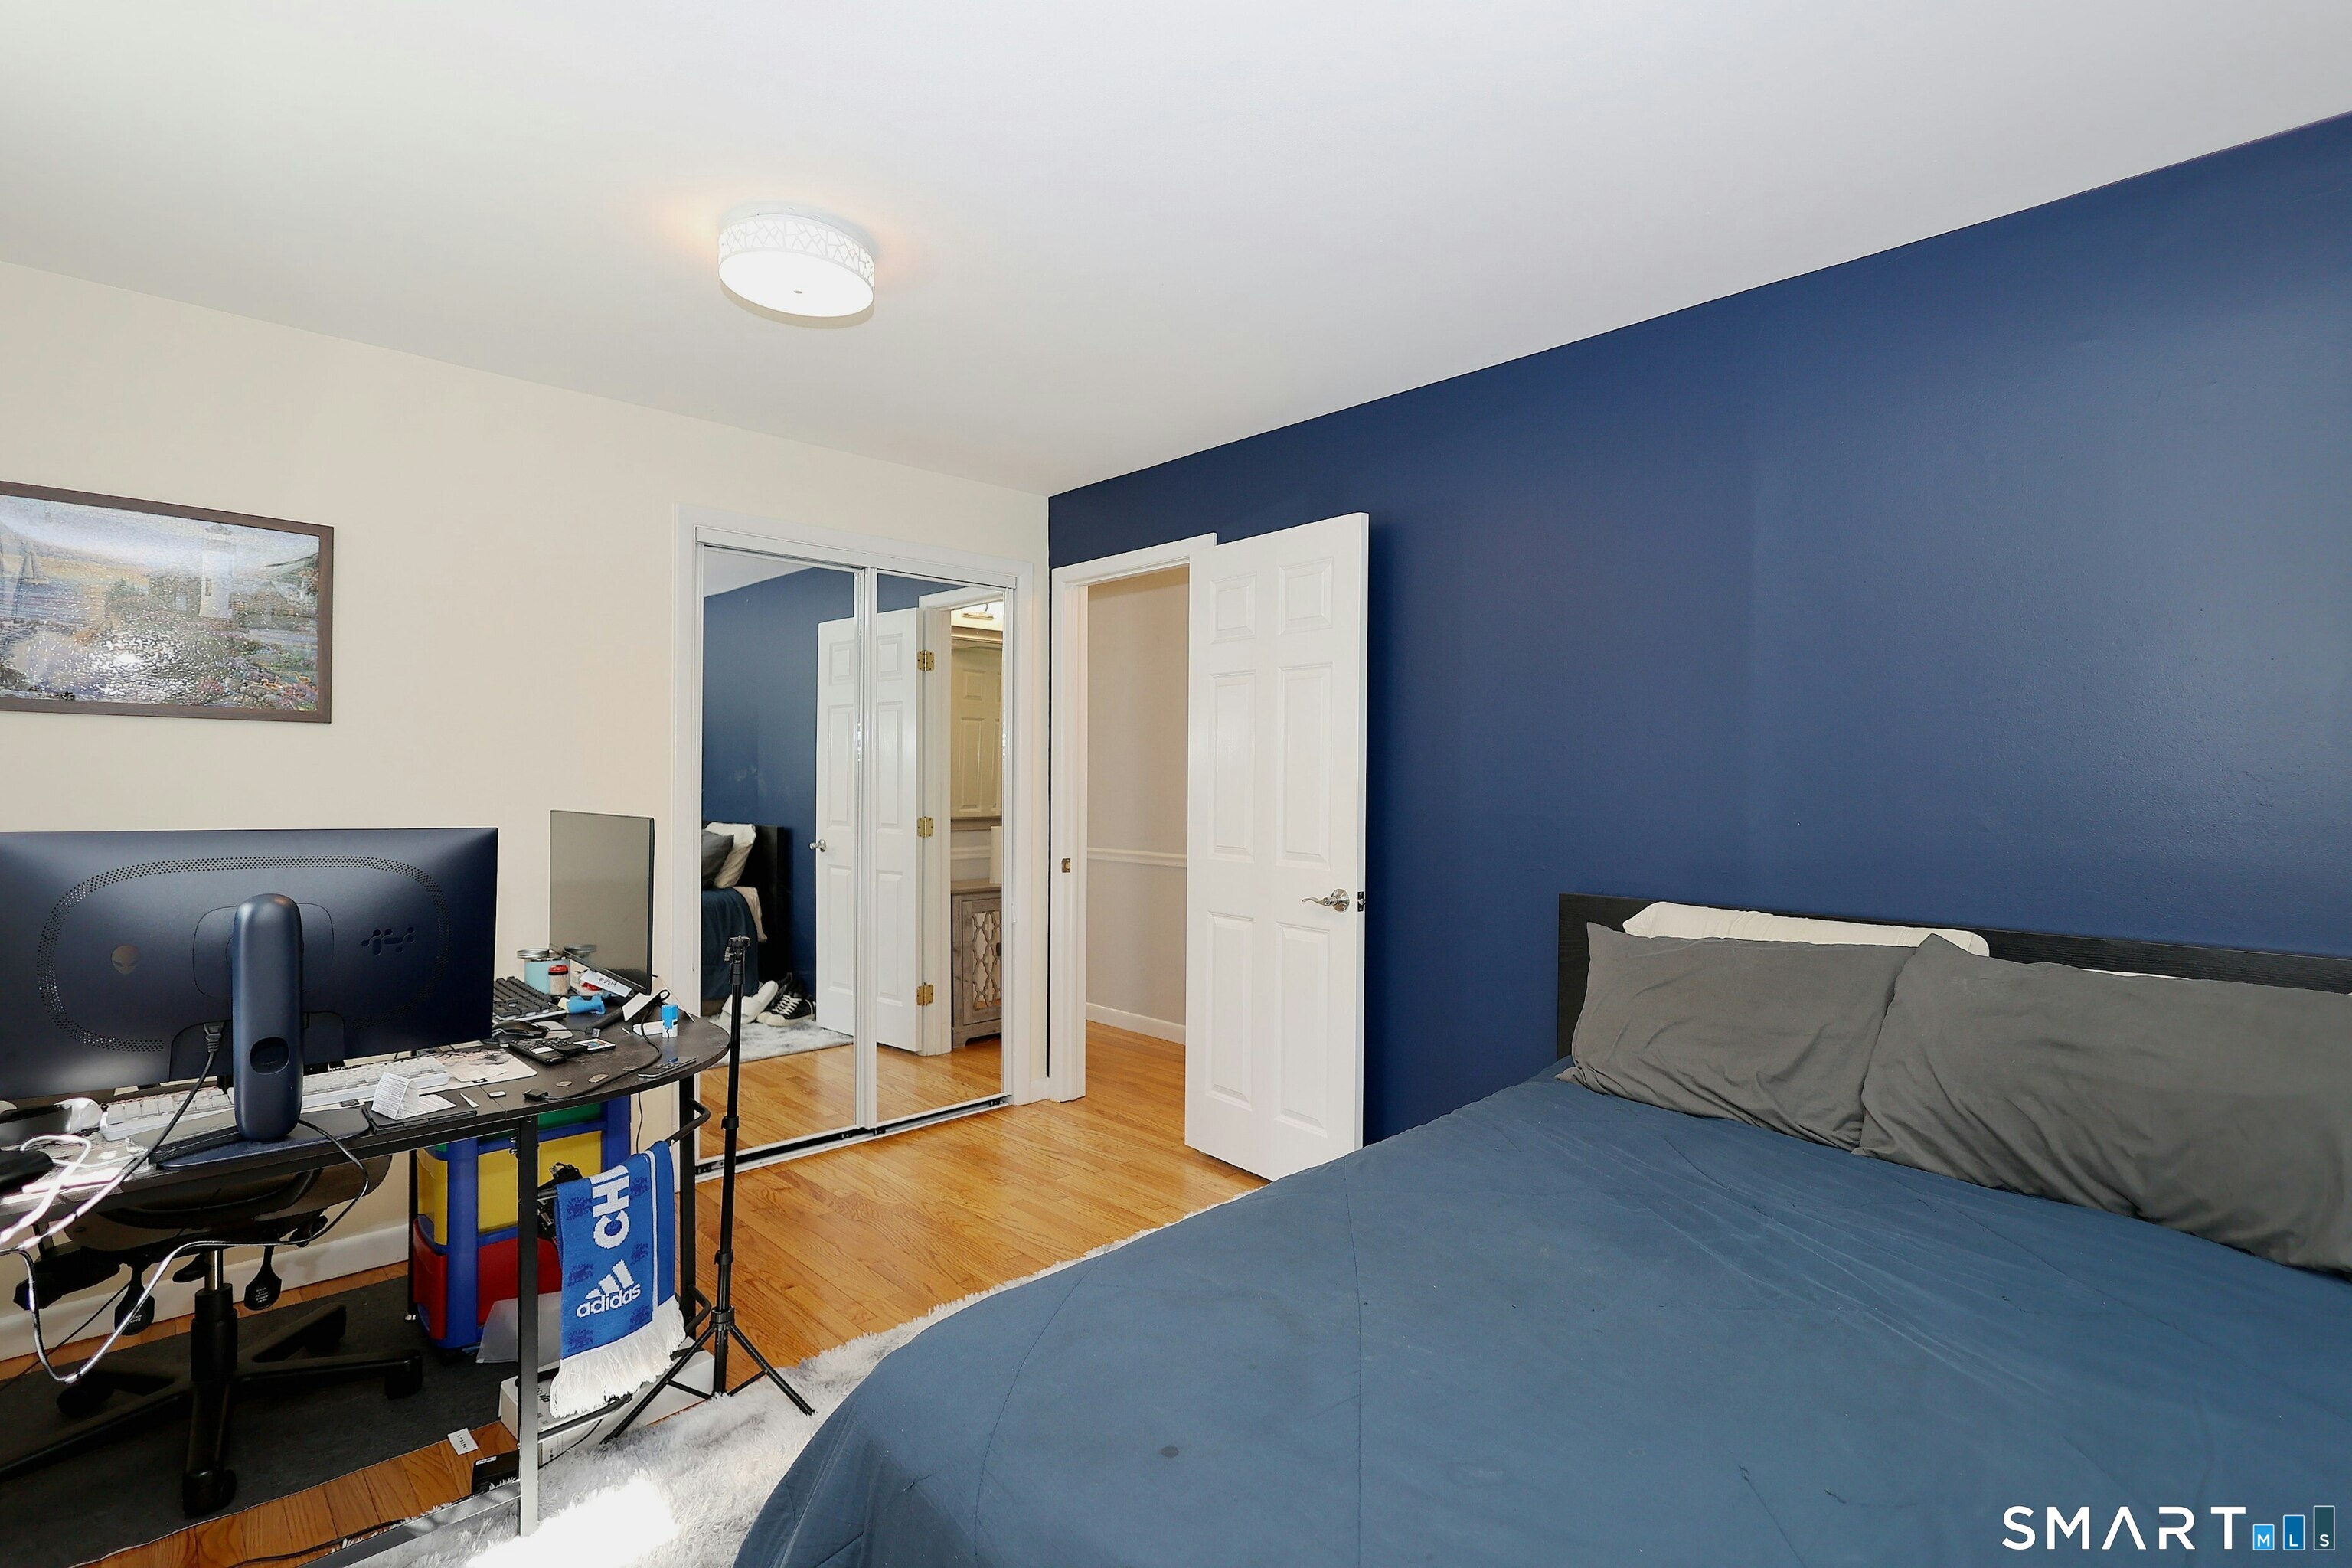
Bedroom (Main Level)
Ceiling Fan, Hardwood Floor
-
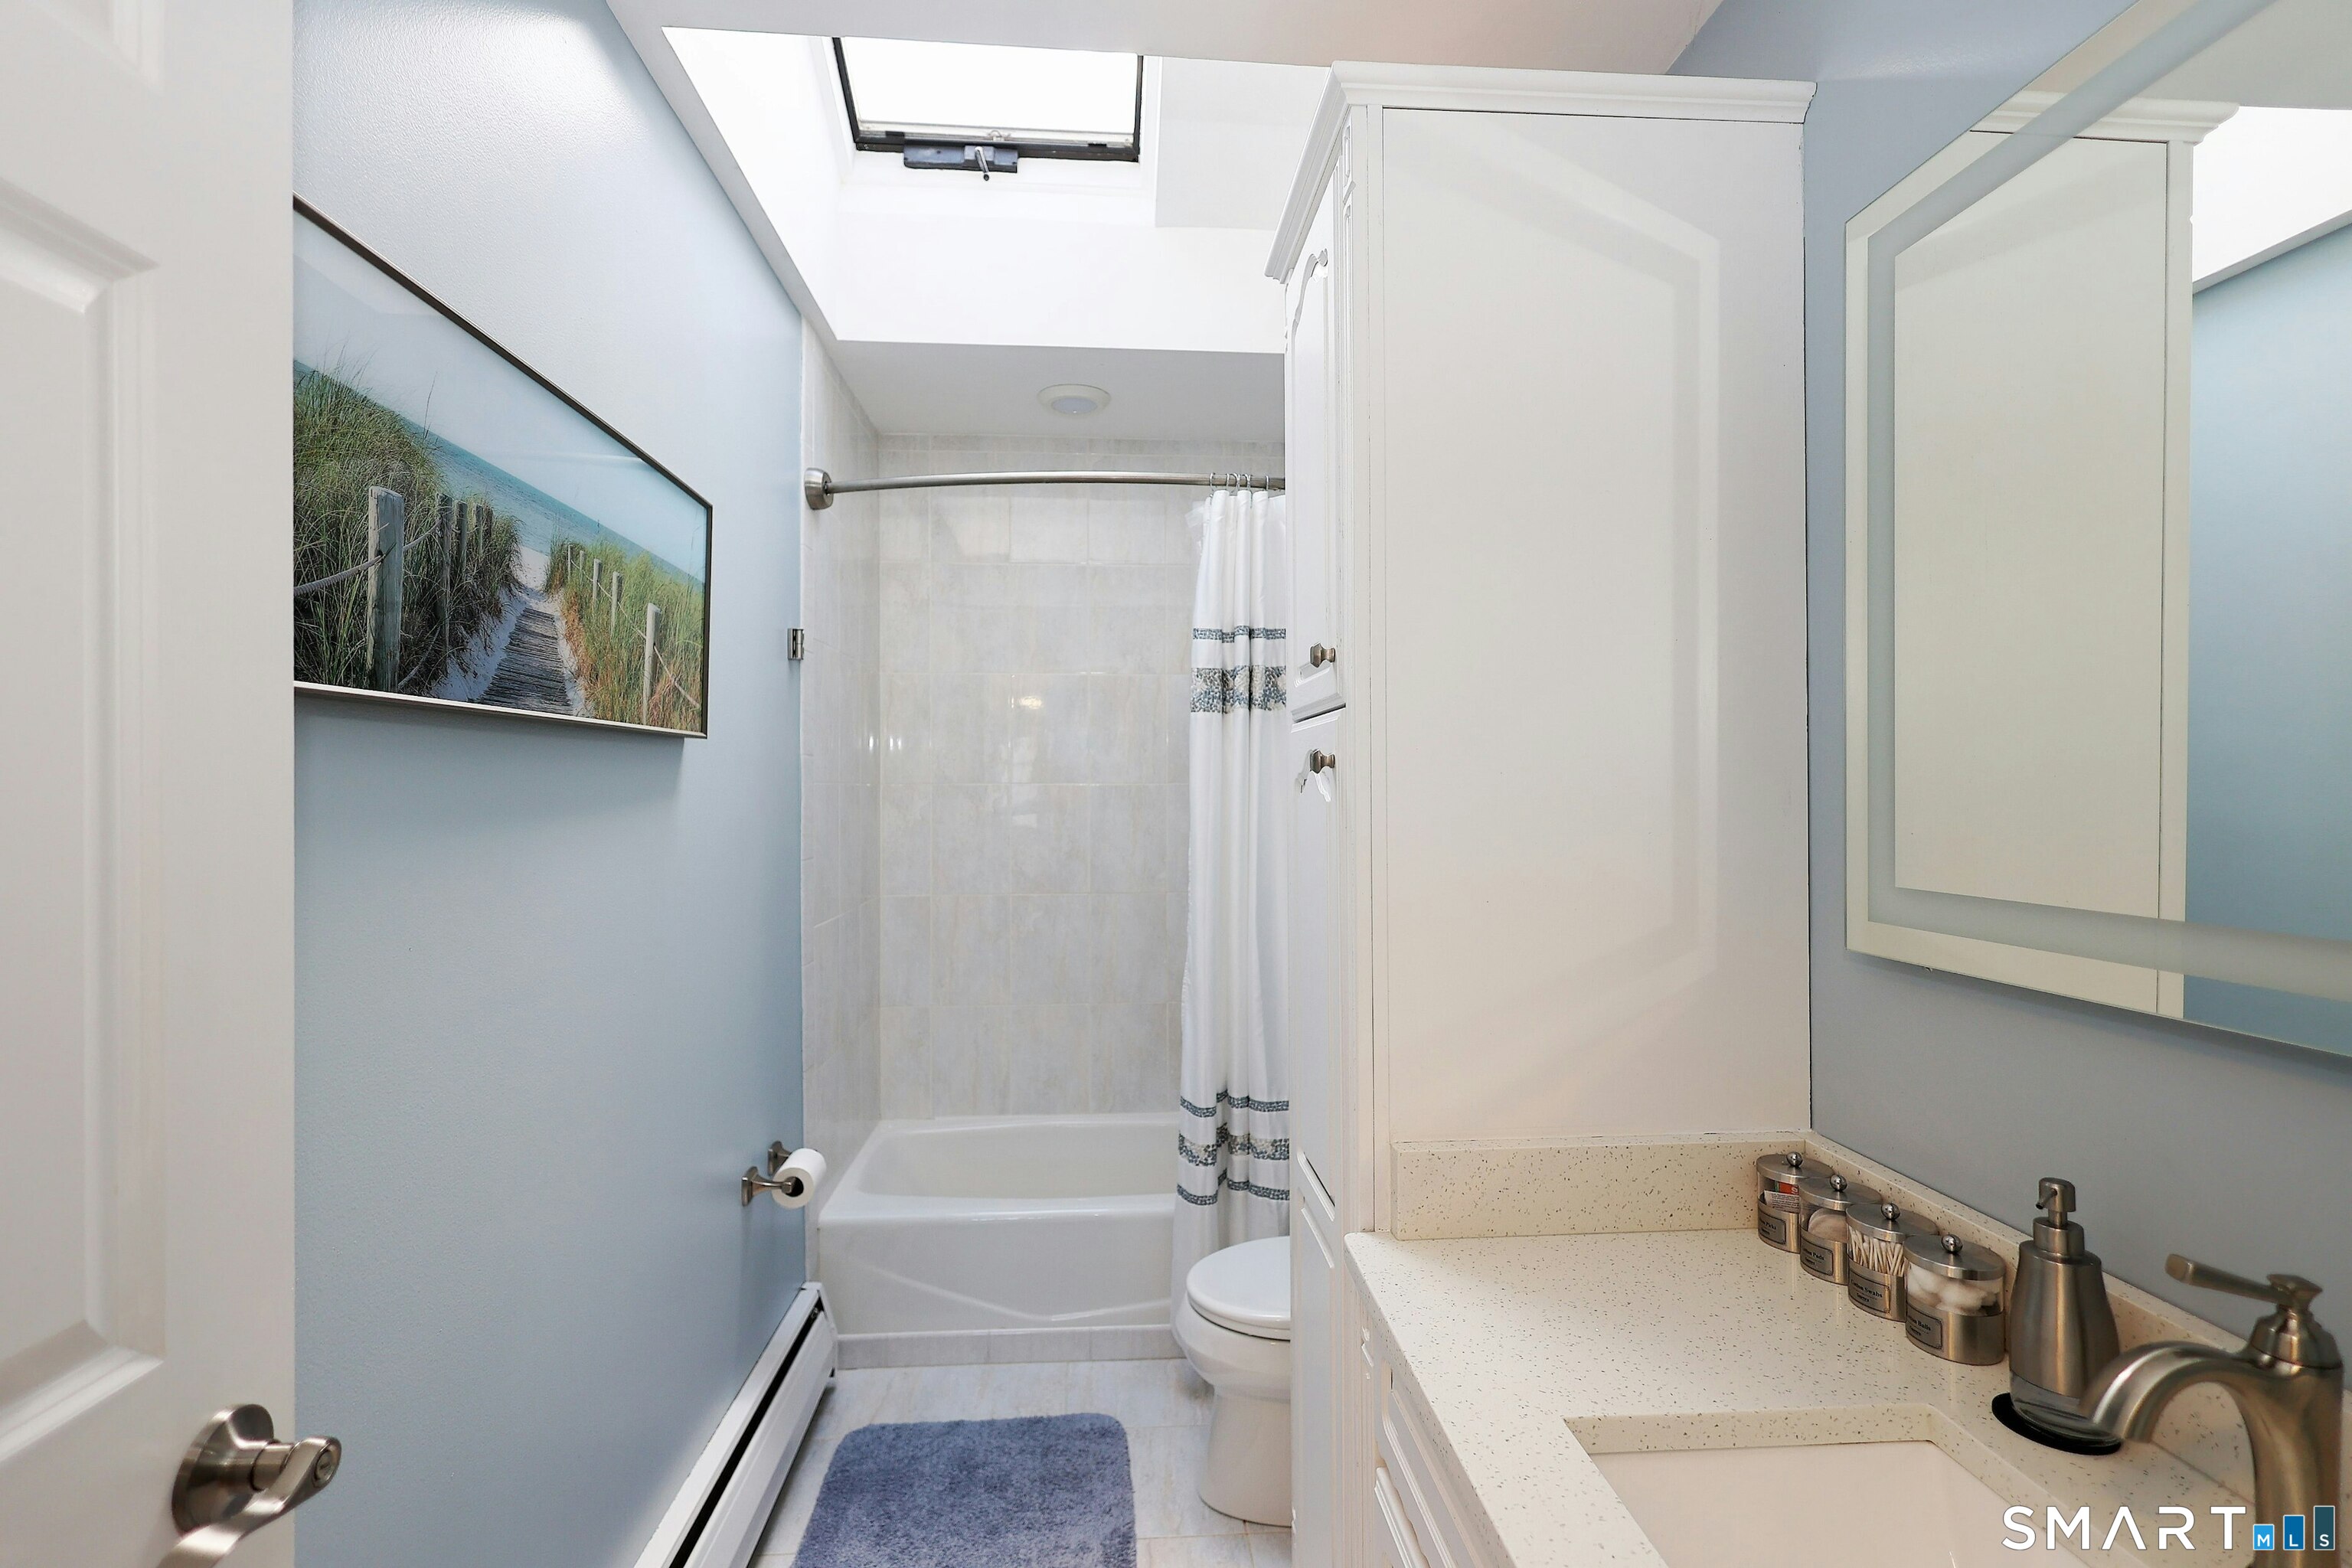
Full Bath (Main Level)
Skylight, Quartz Counters
-
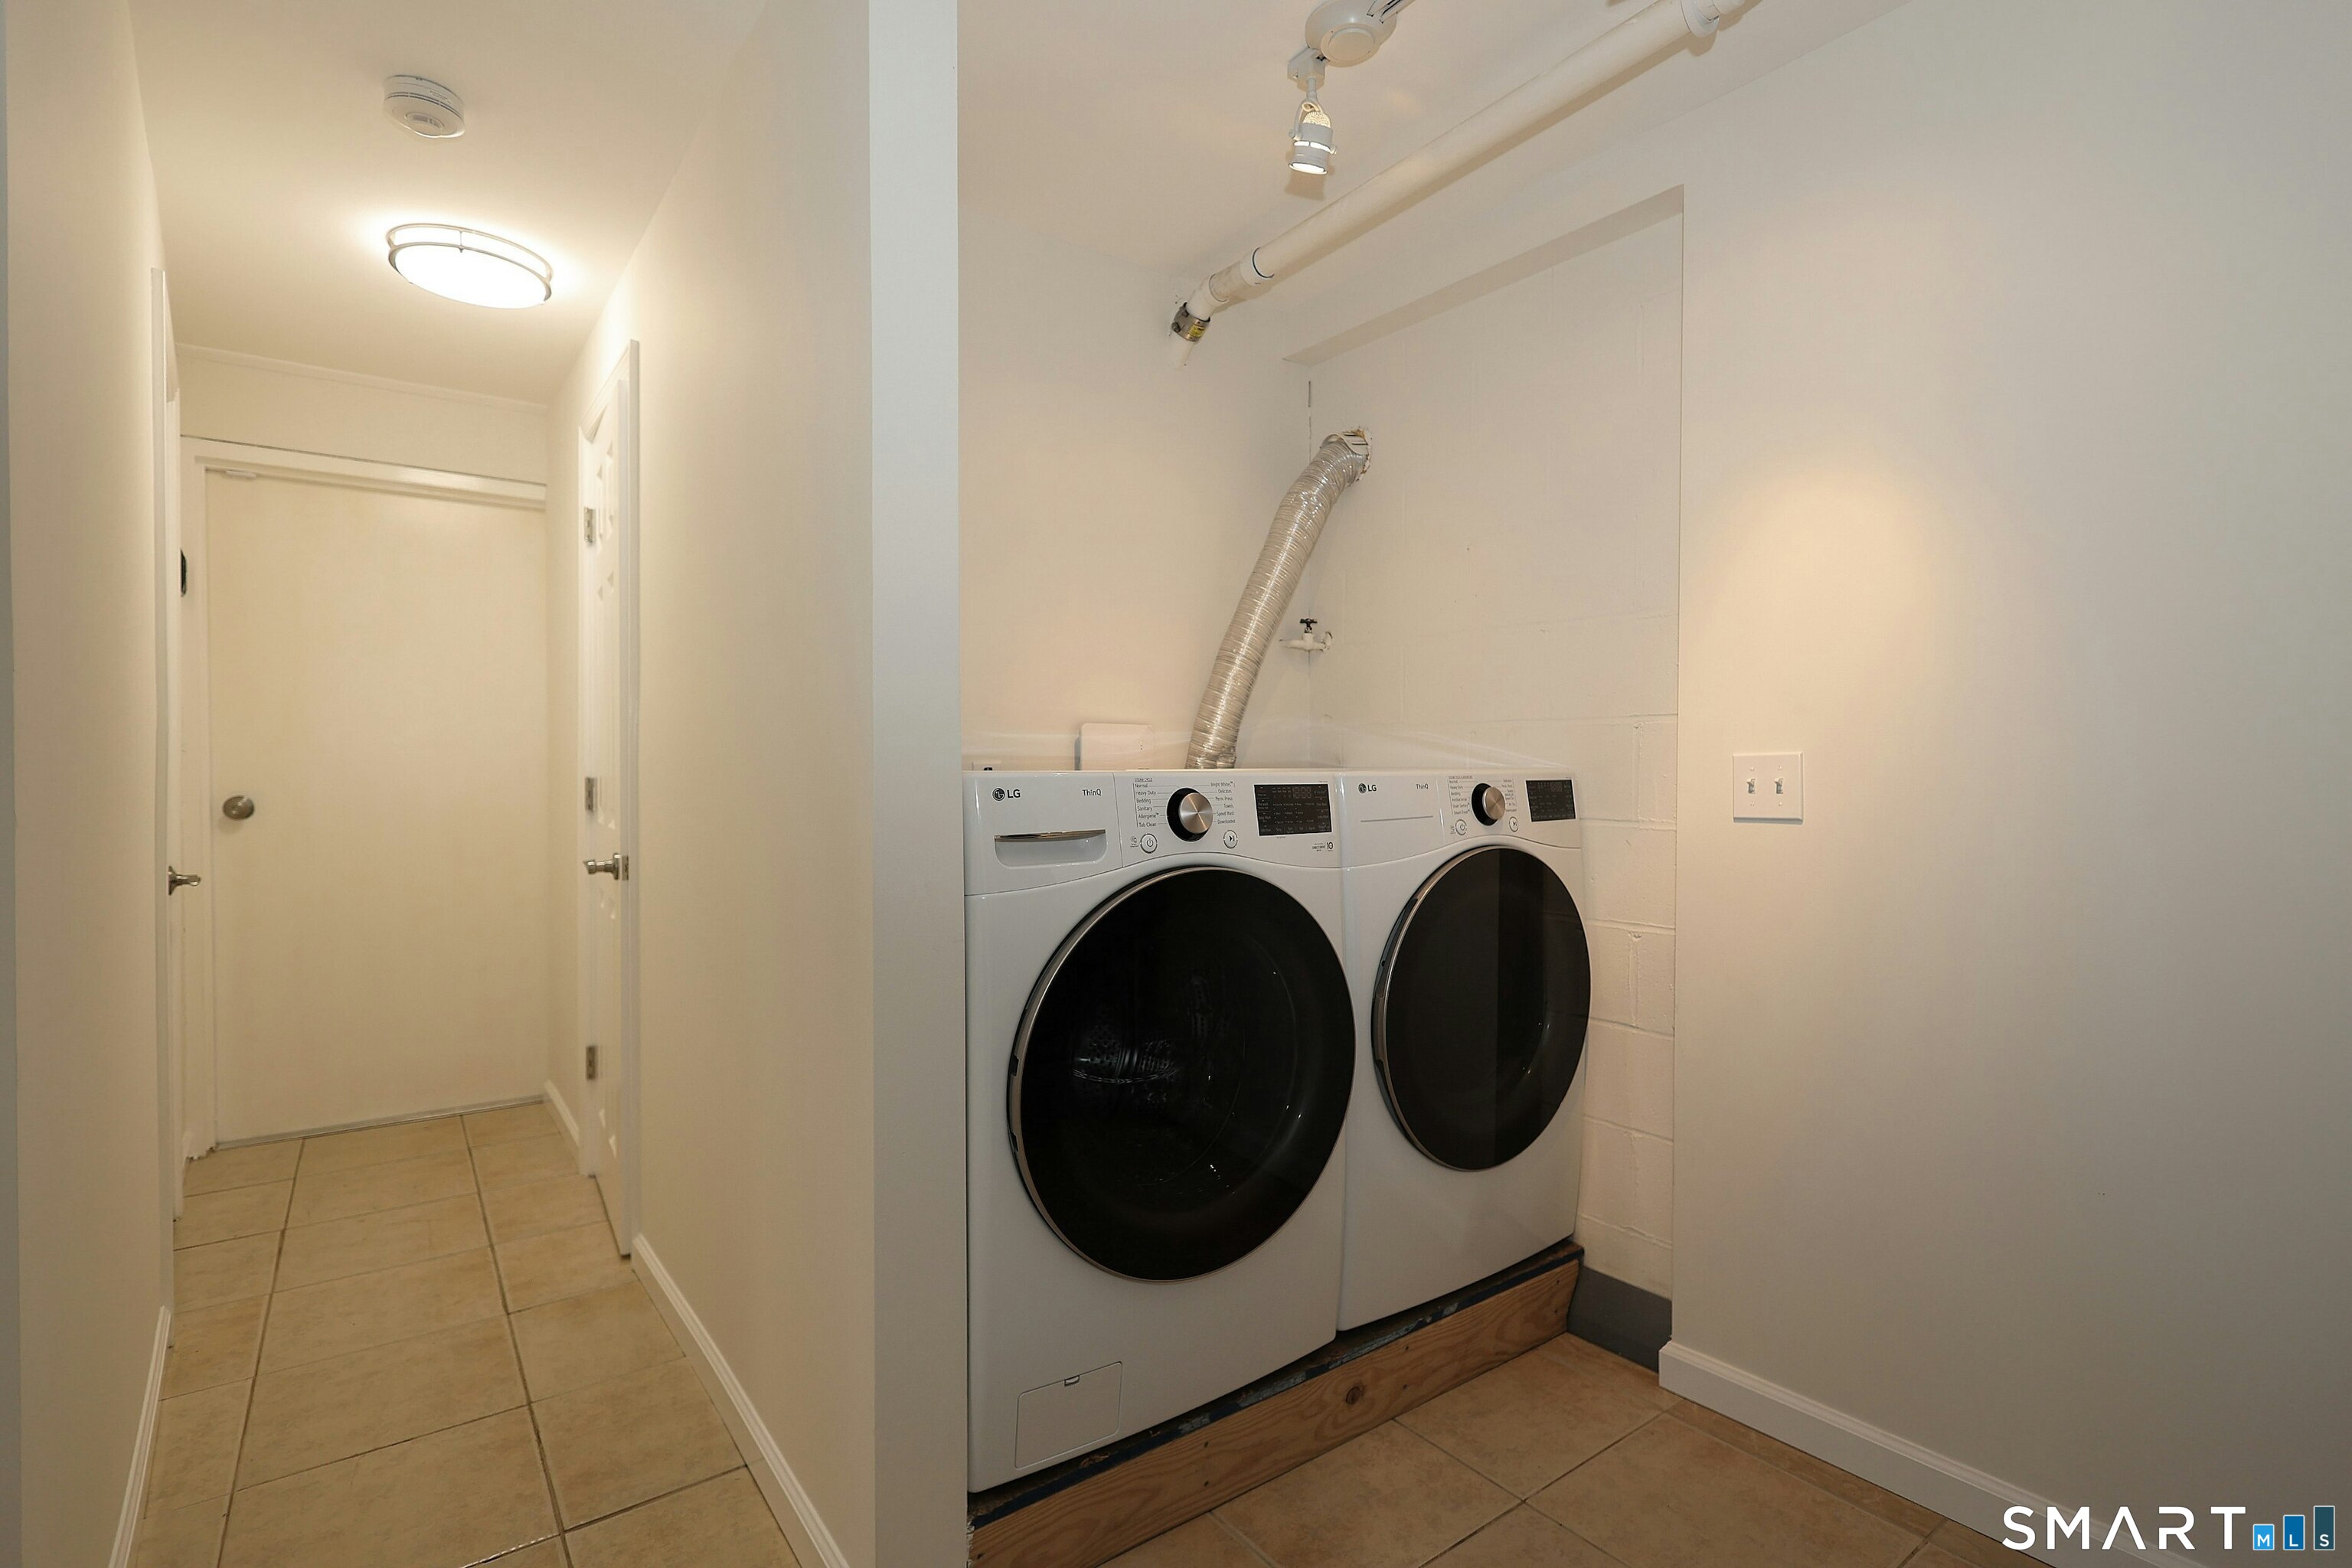
Other (Lower Level)
Laundry Hookup
-
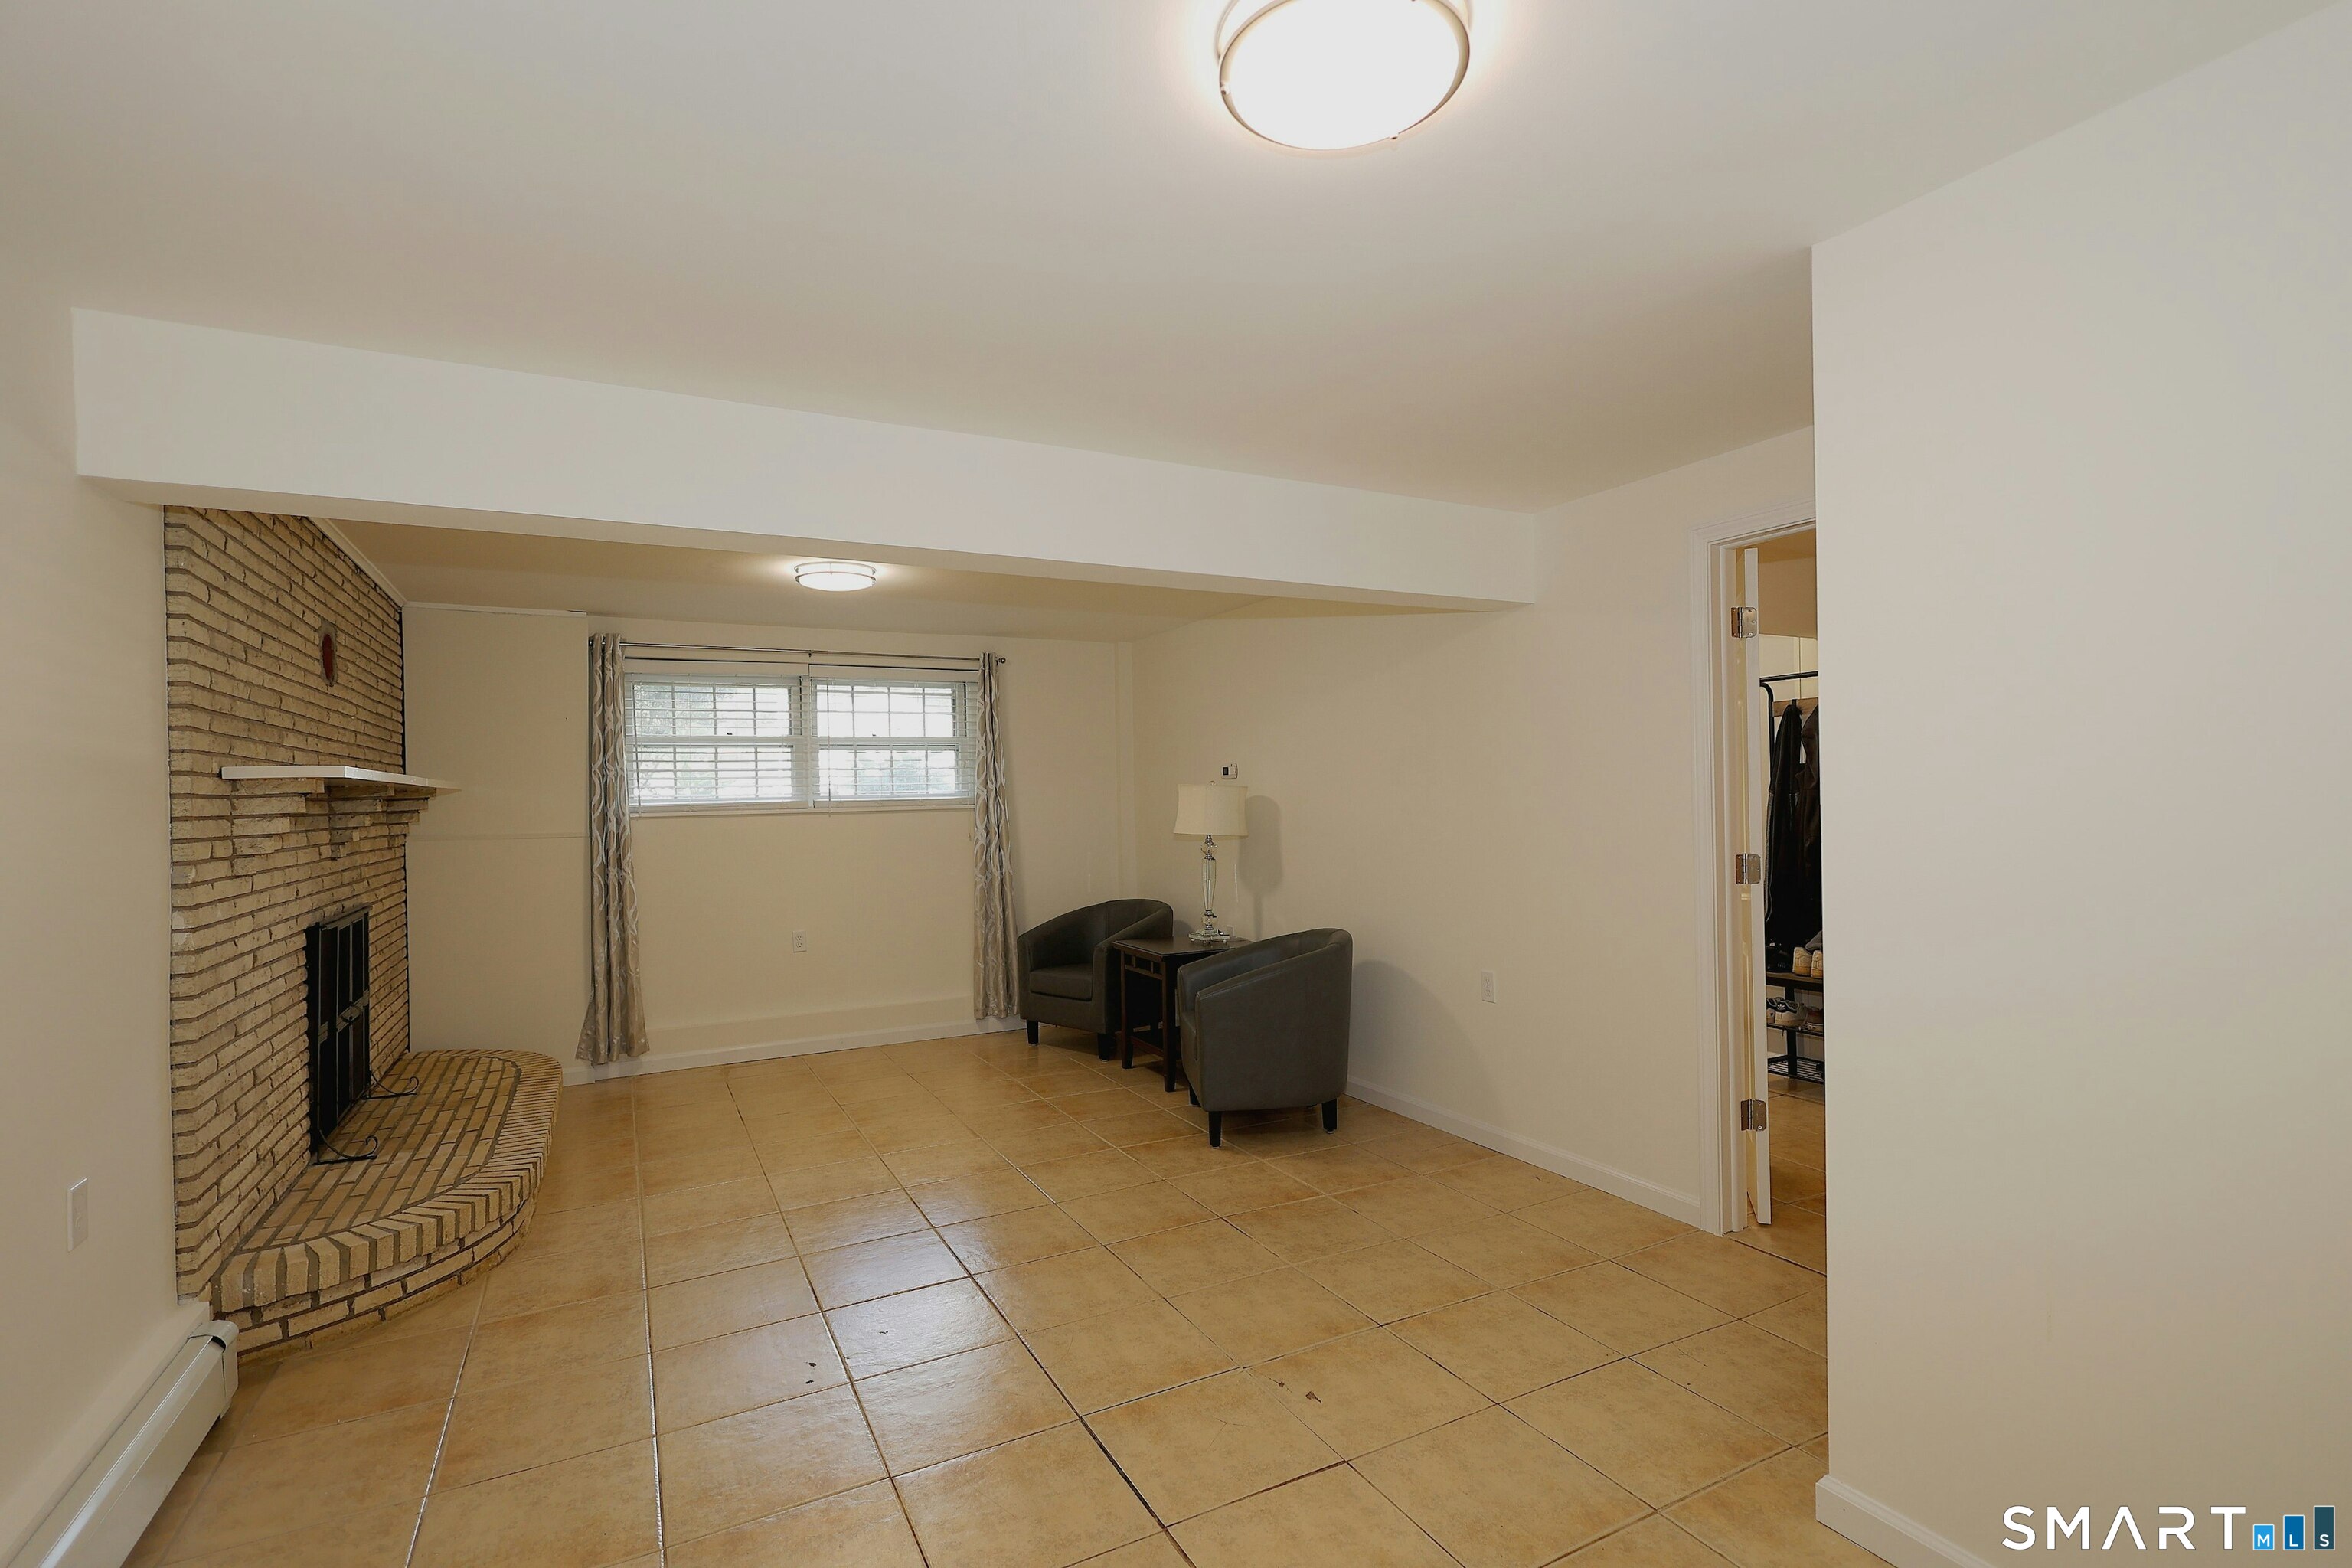
Family Room (Lower Level)
Fireplace, Tile Floor
-
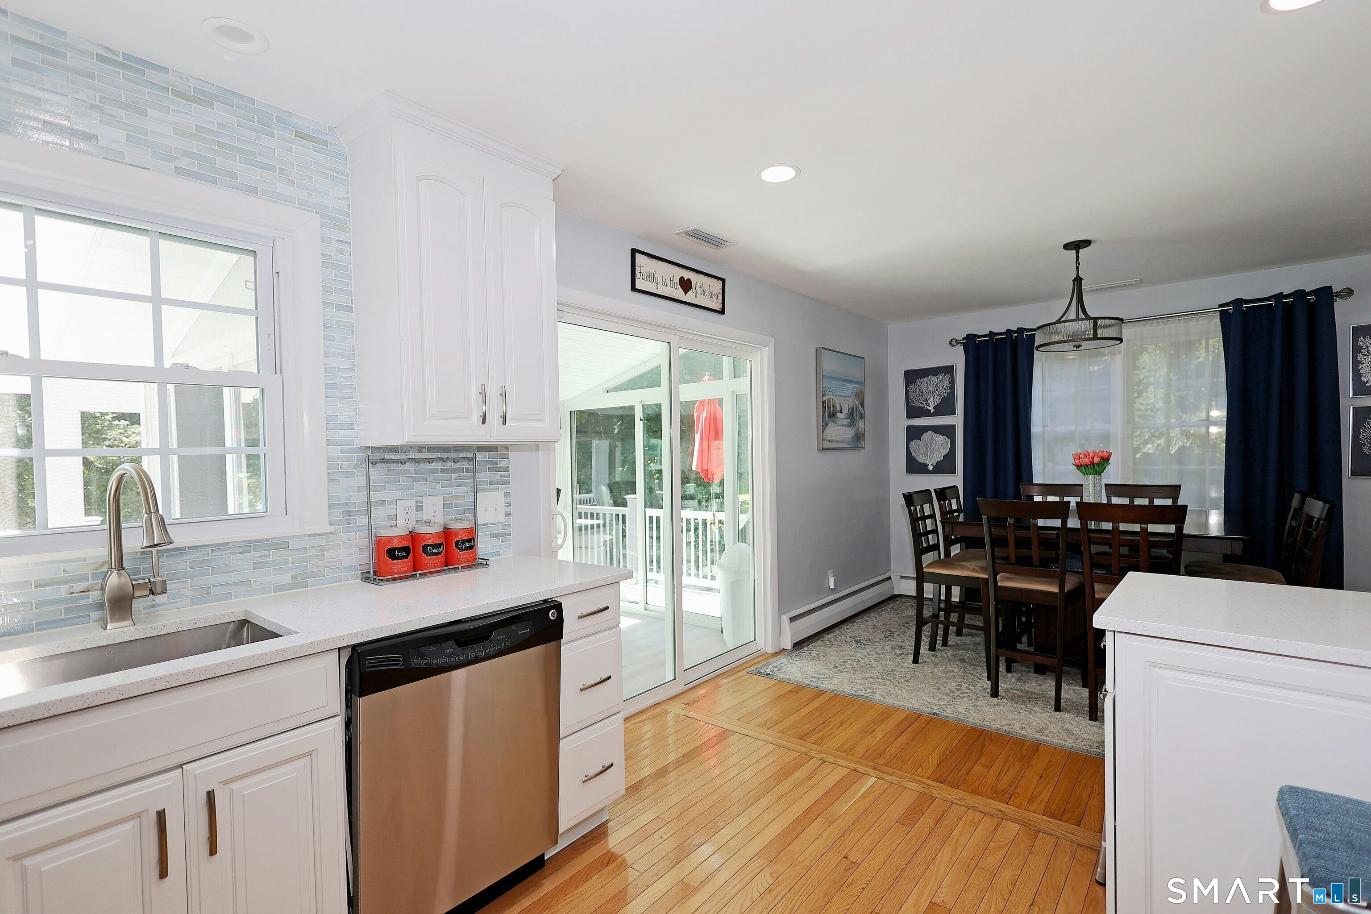
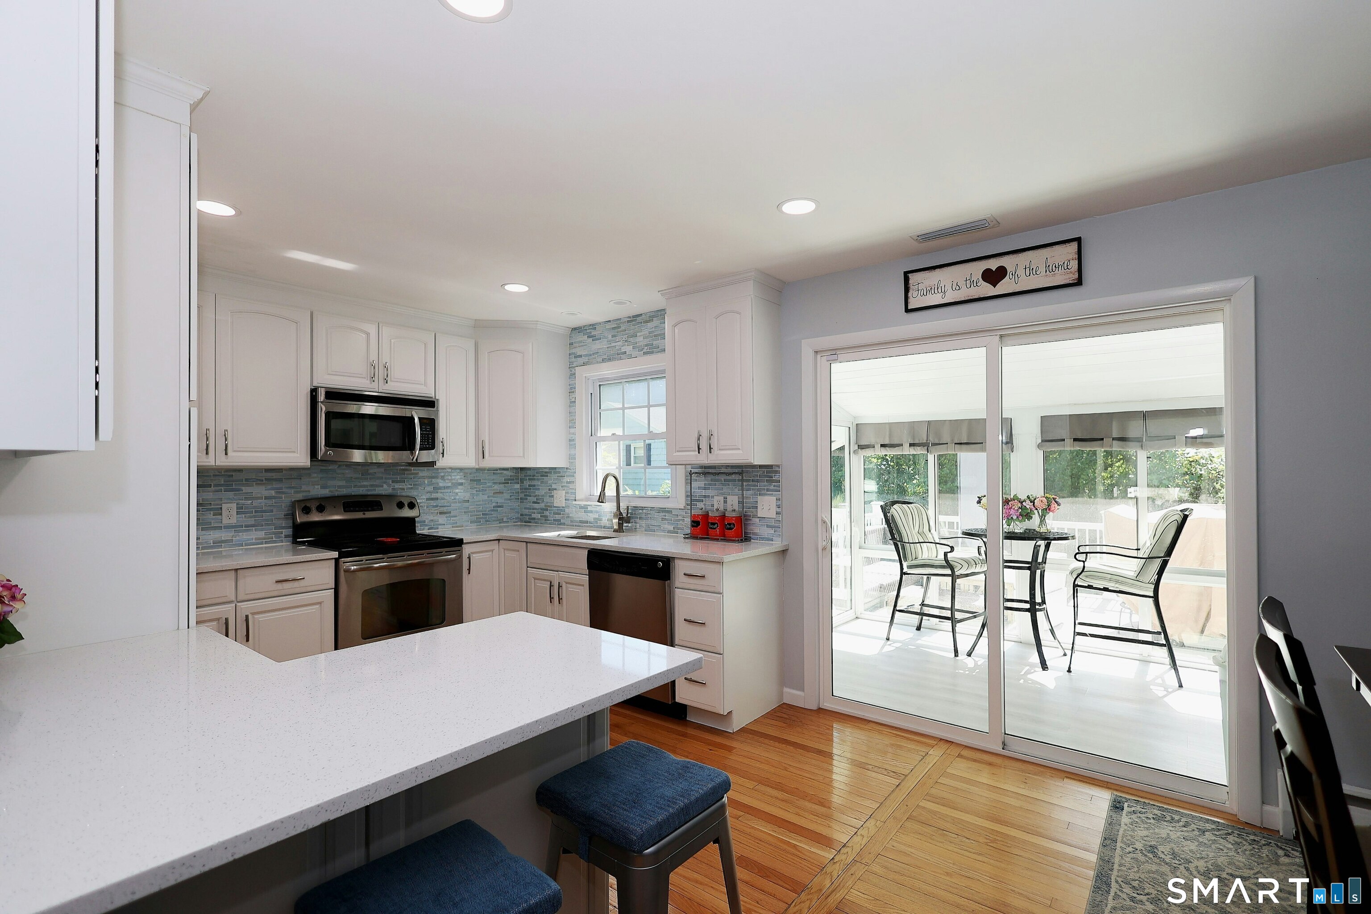
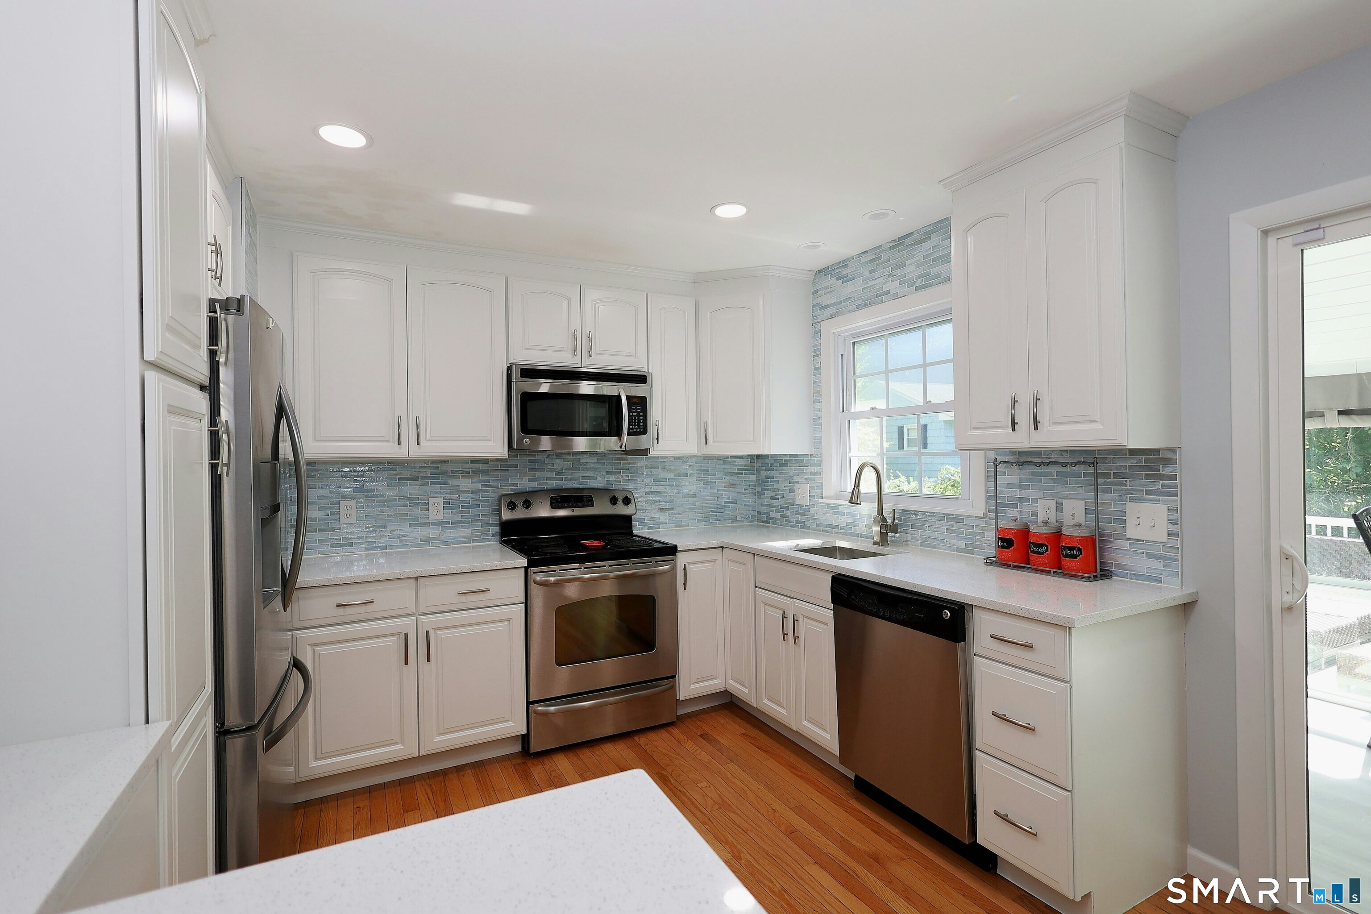
Kitchen (Main Level)
Remodeled, Breakfast Bar, Quartz Counters, Eating Space, Pantry, Hardwood Floor
-
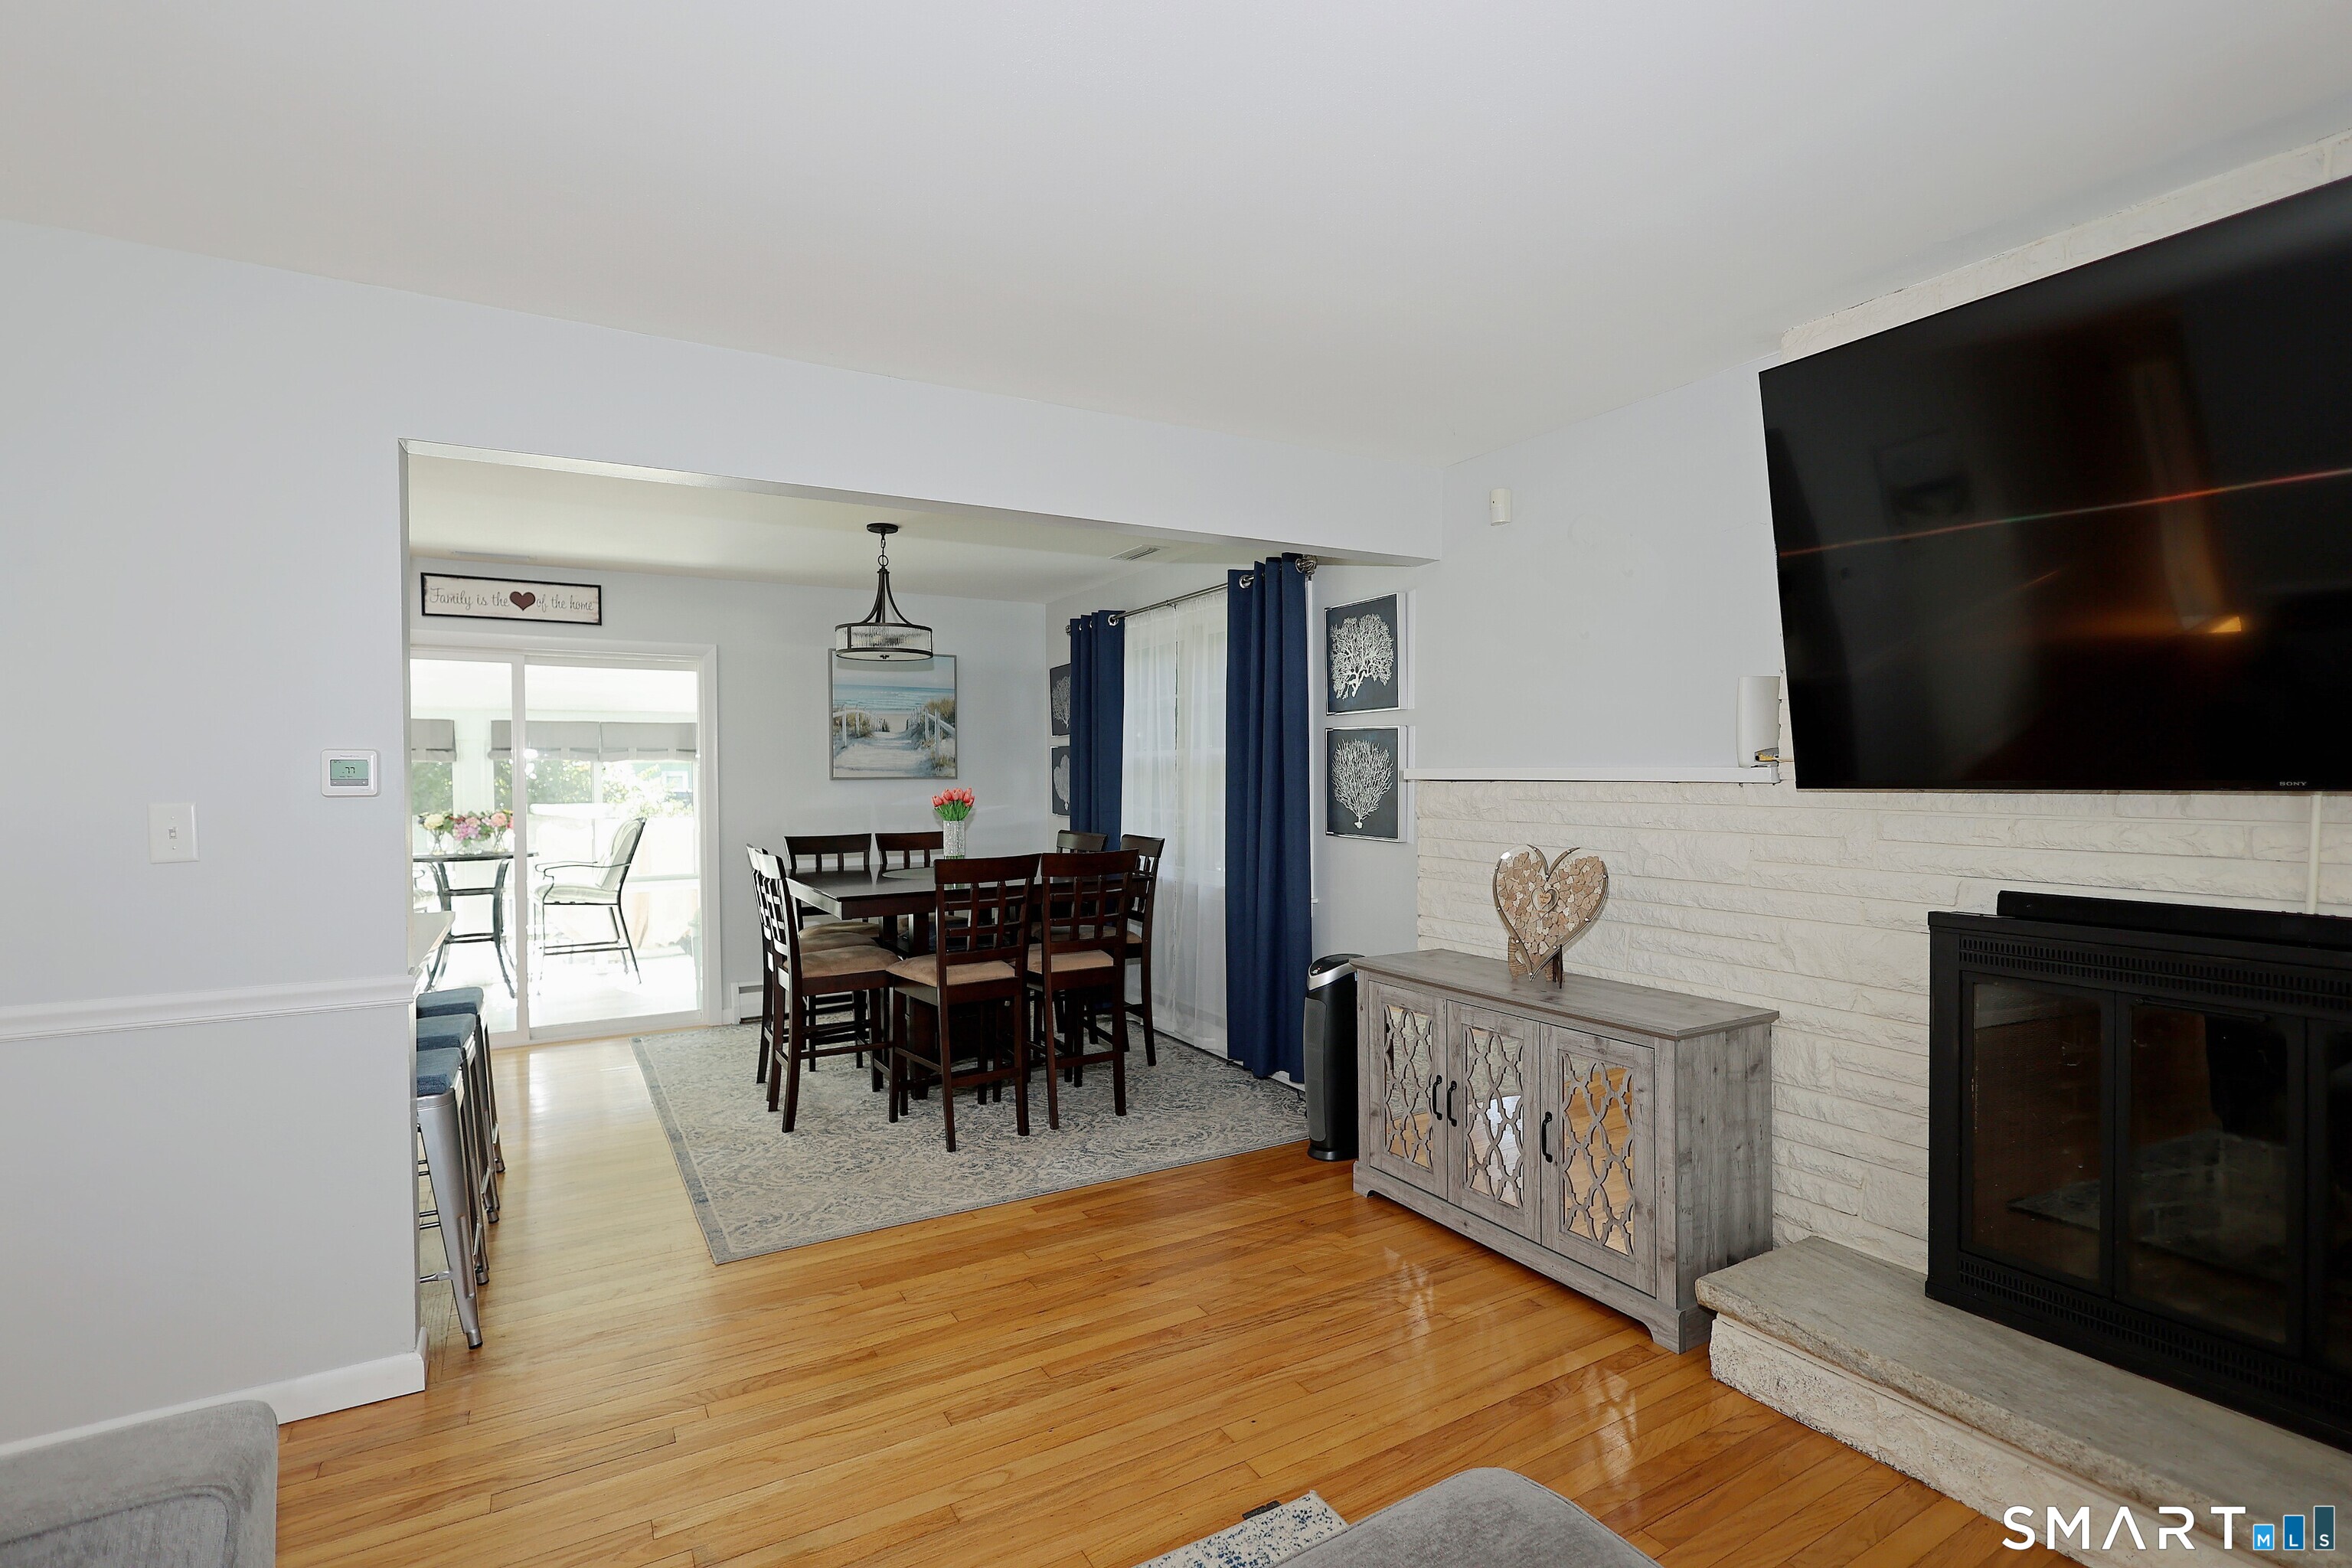
Dining Room (Main Level)
Balcony/Deck, Combination Liv/Din Rm, Sliders, Hardwood Floor
-
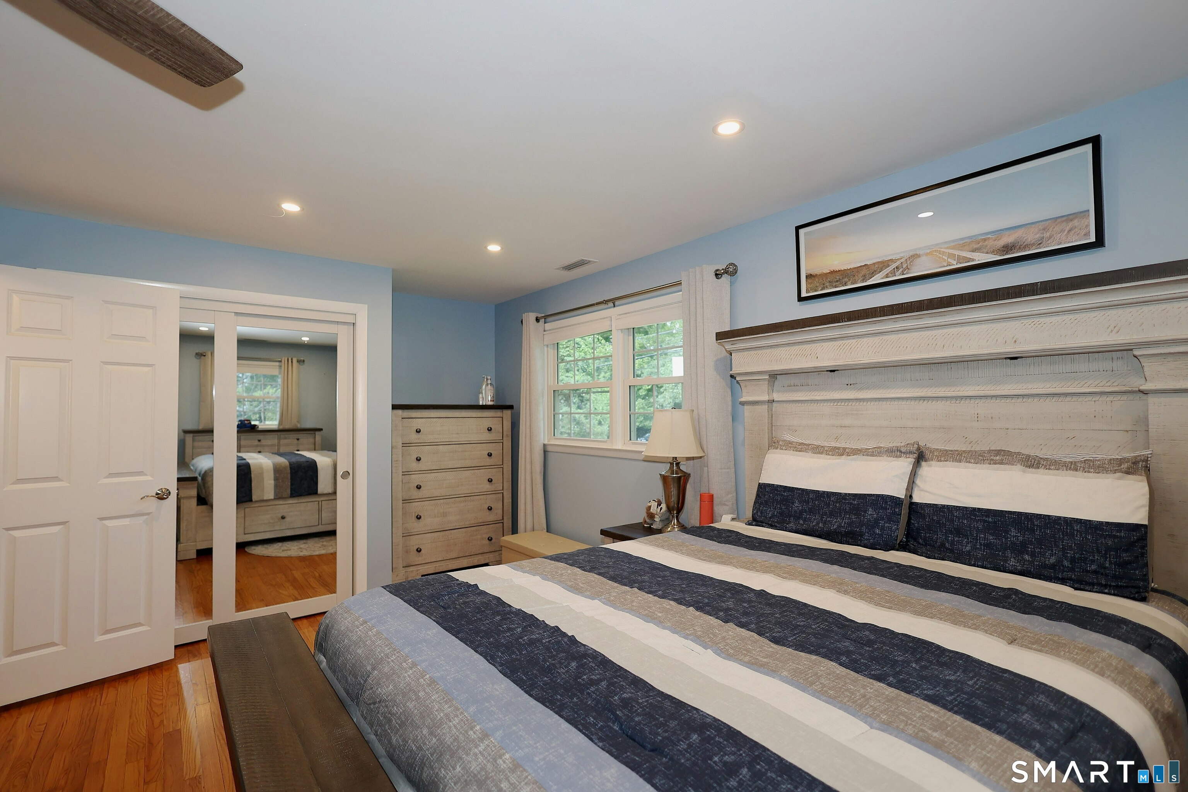
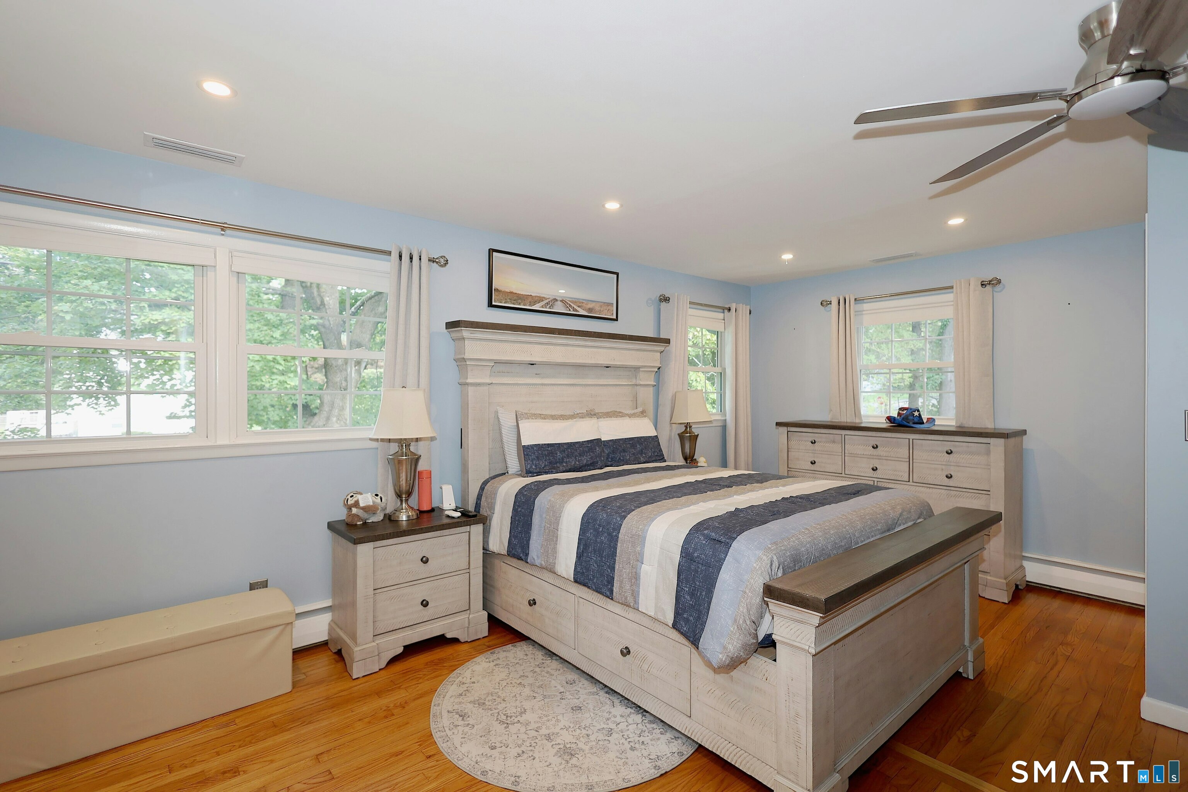
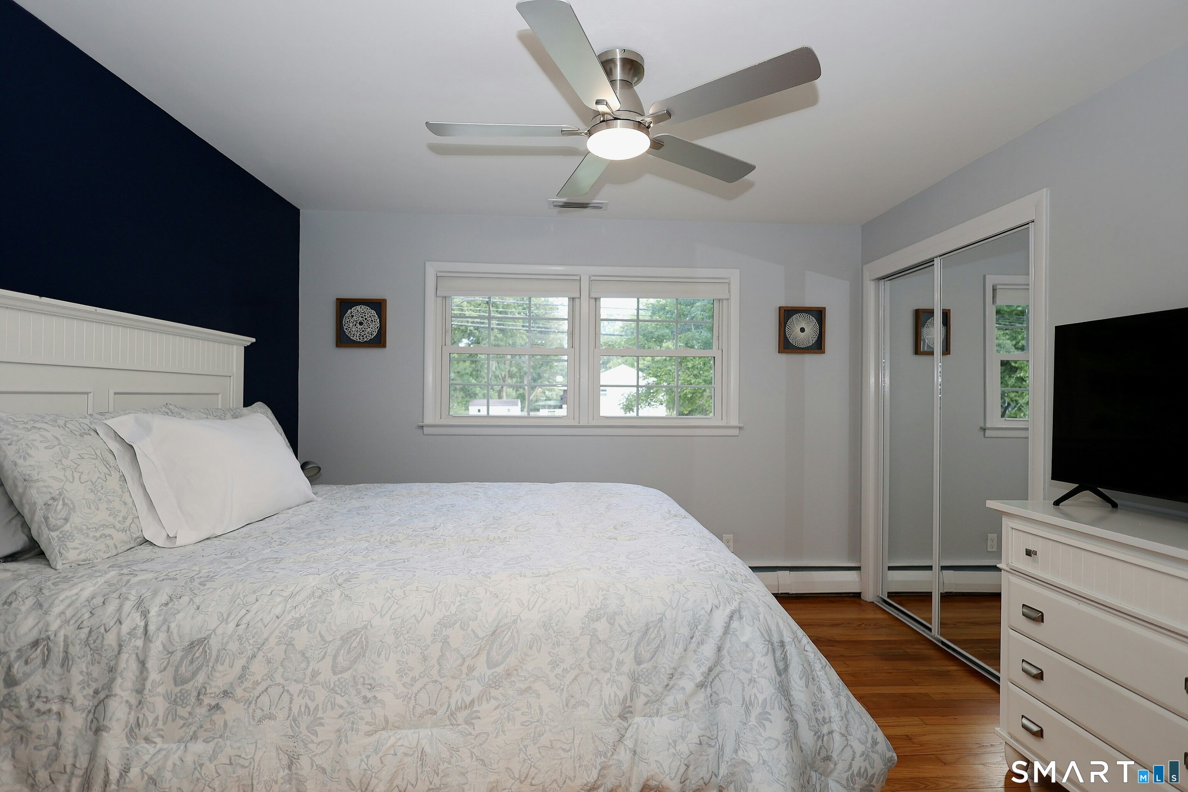
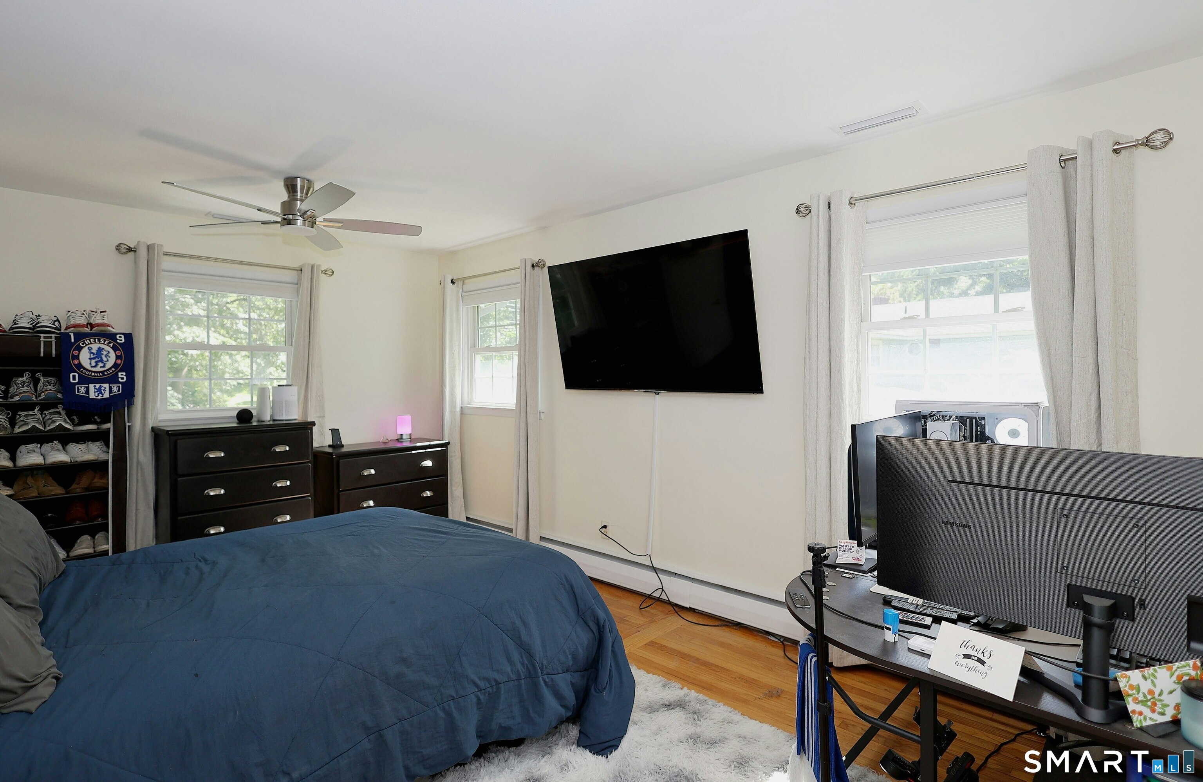
Primary Bedroom (Main Level)
Ceiling Fan, Walk-In Closet, Hardwood Floor
-
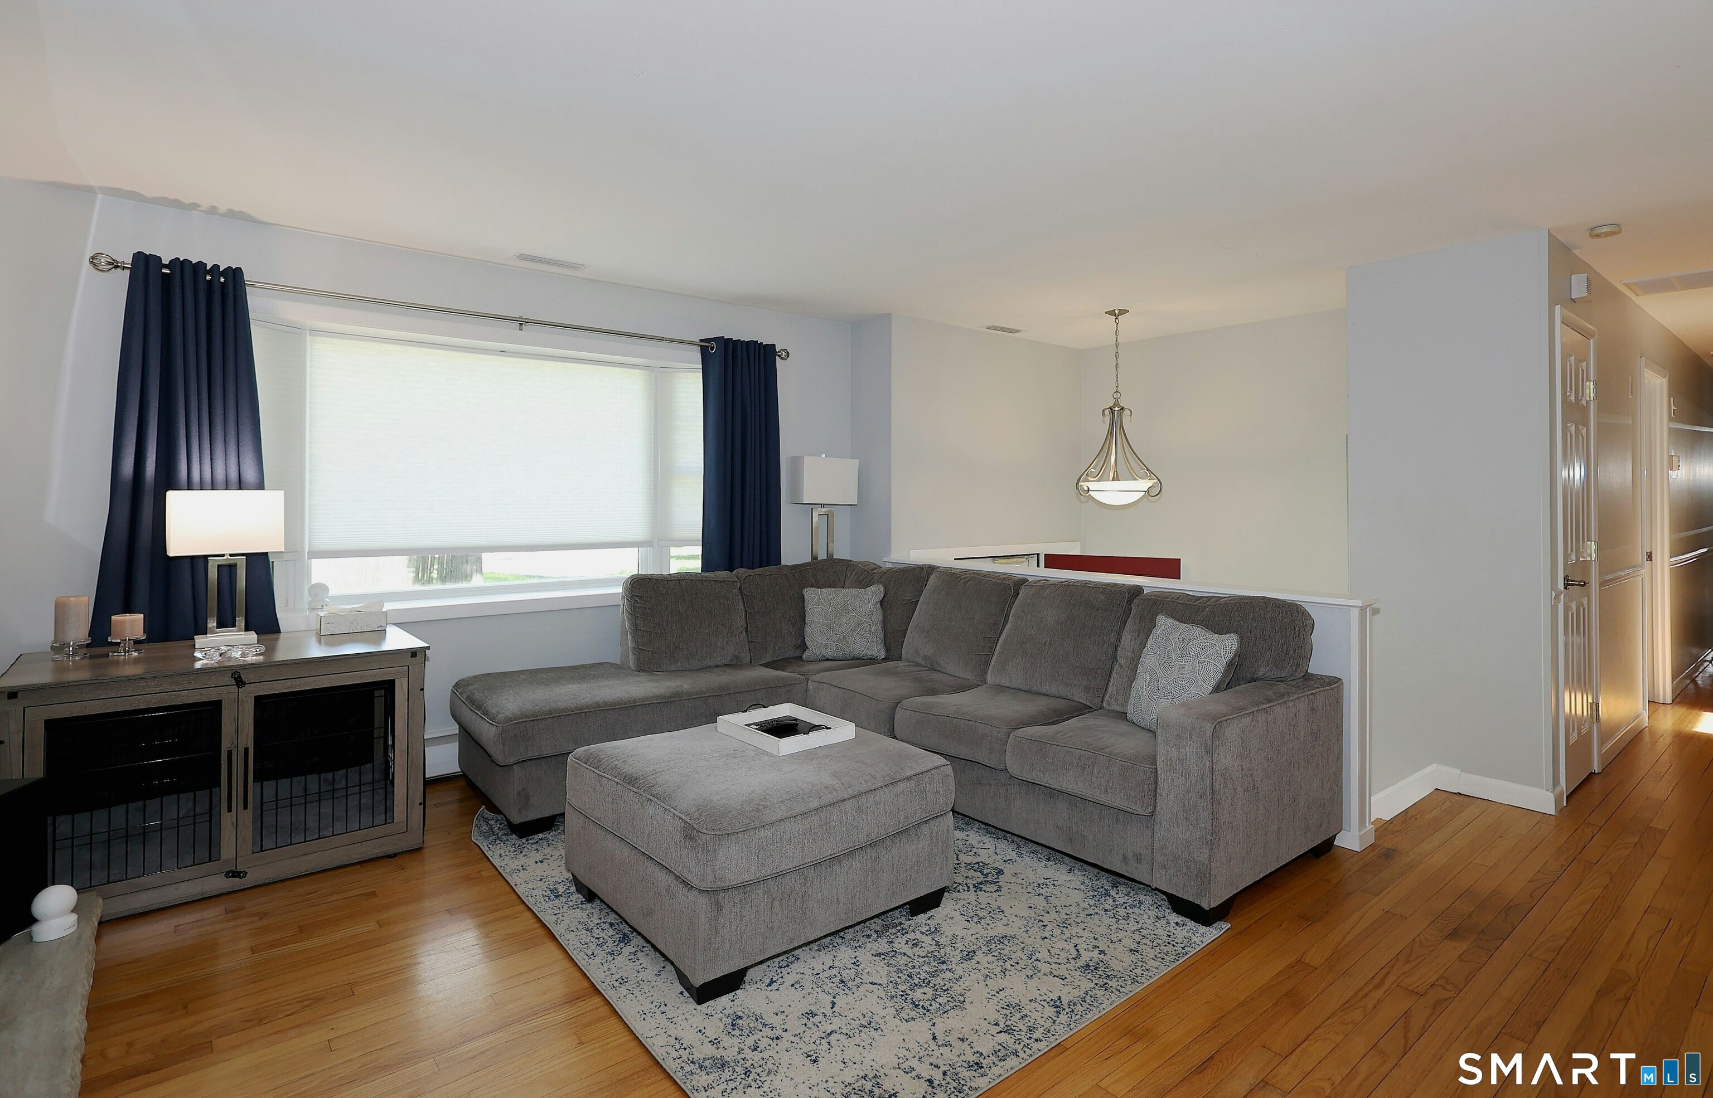
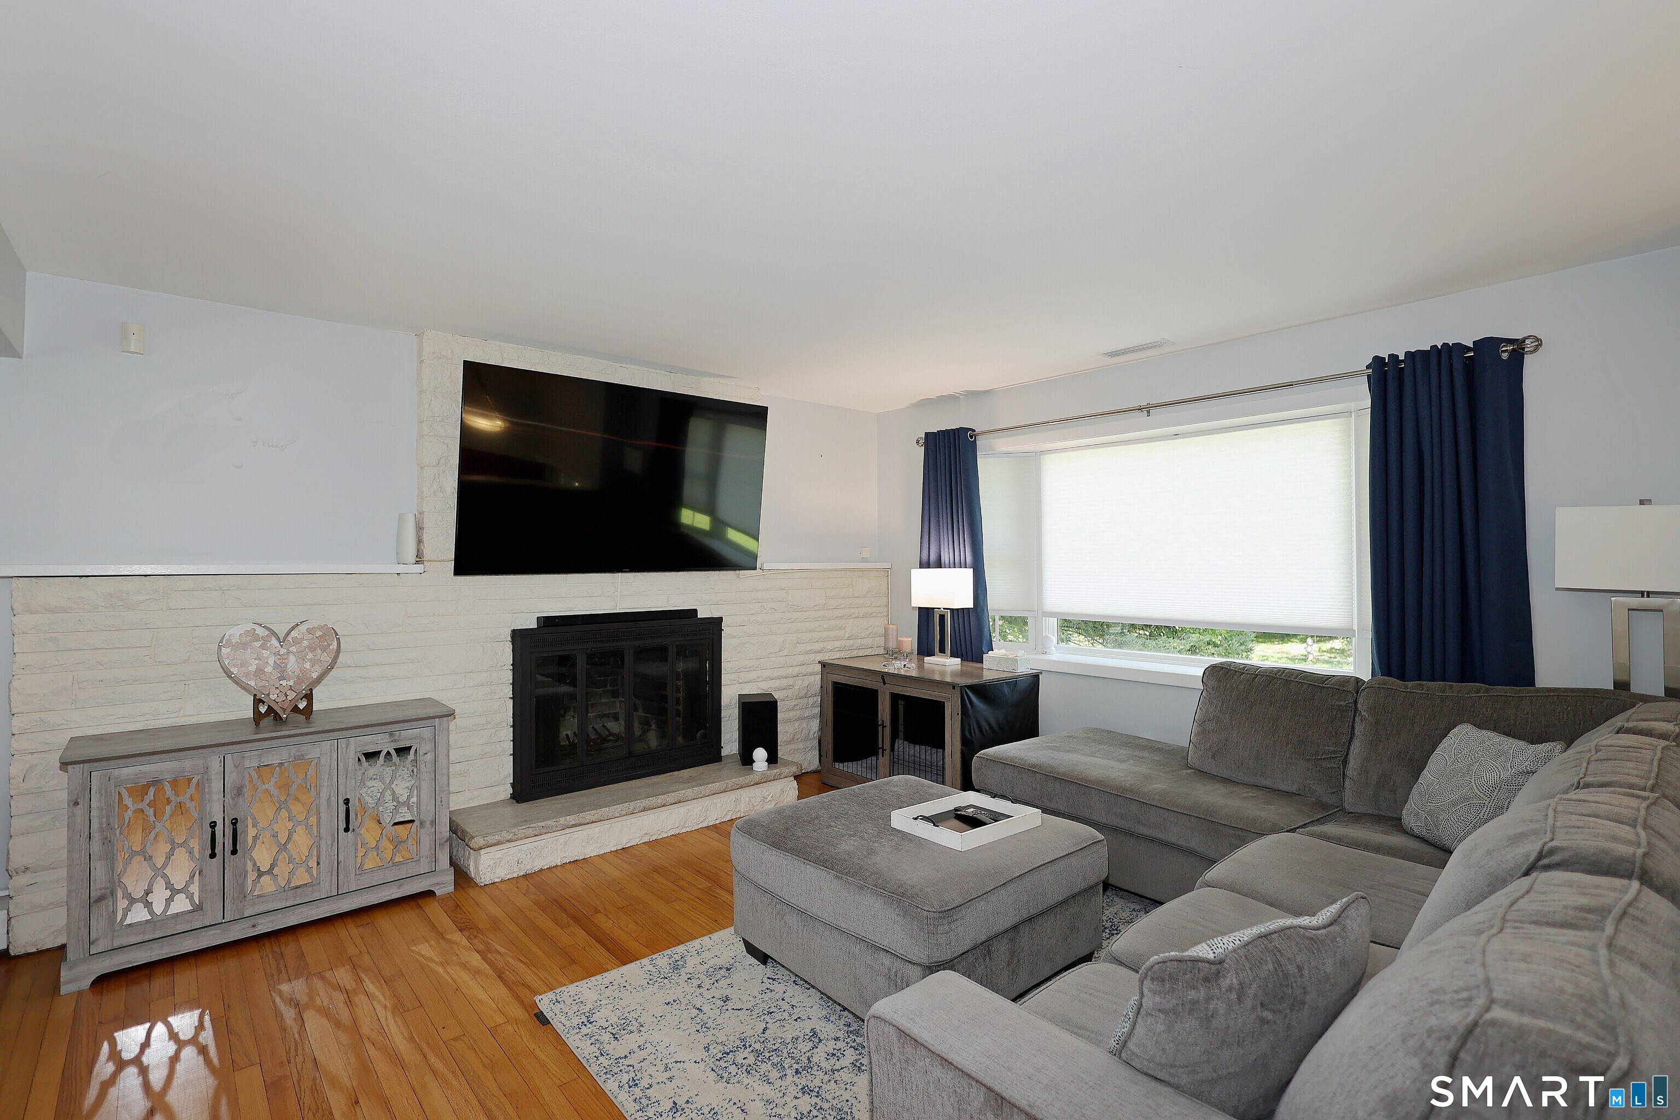
Living Room (Main Level)
Bay/Bow Window, Combination Liv/Din Rm, Fireplace, Hardwood Floor
-
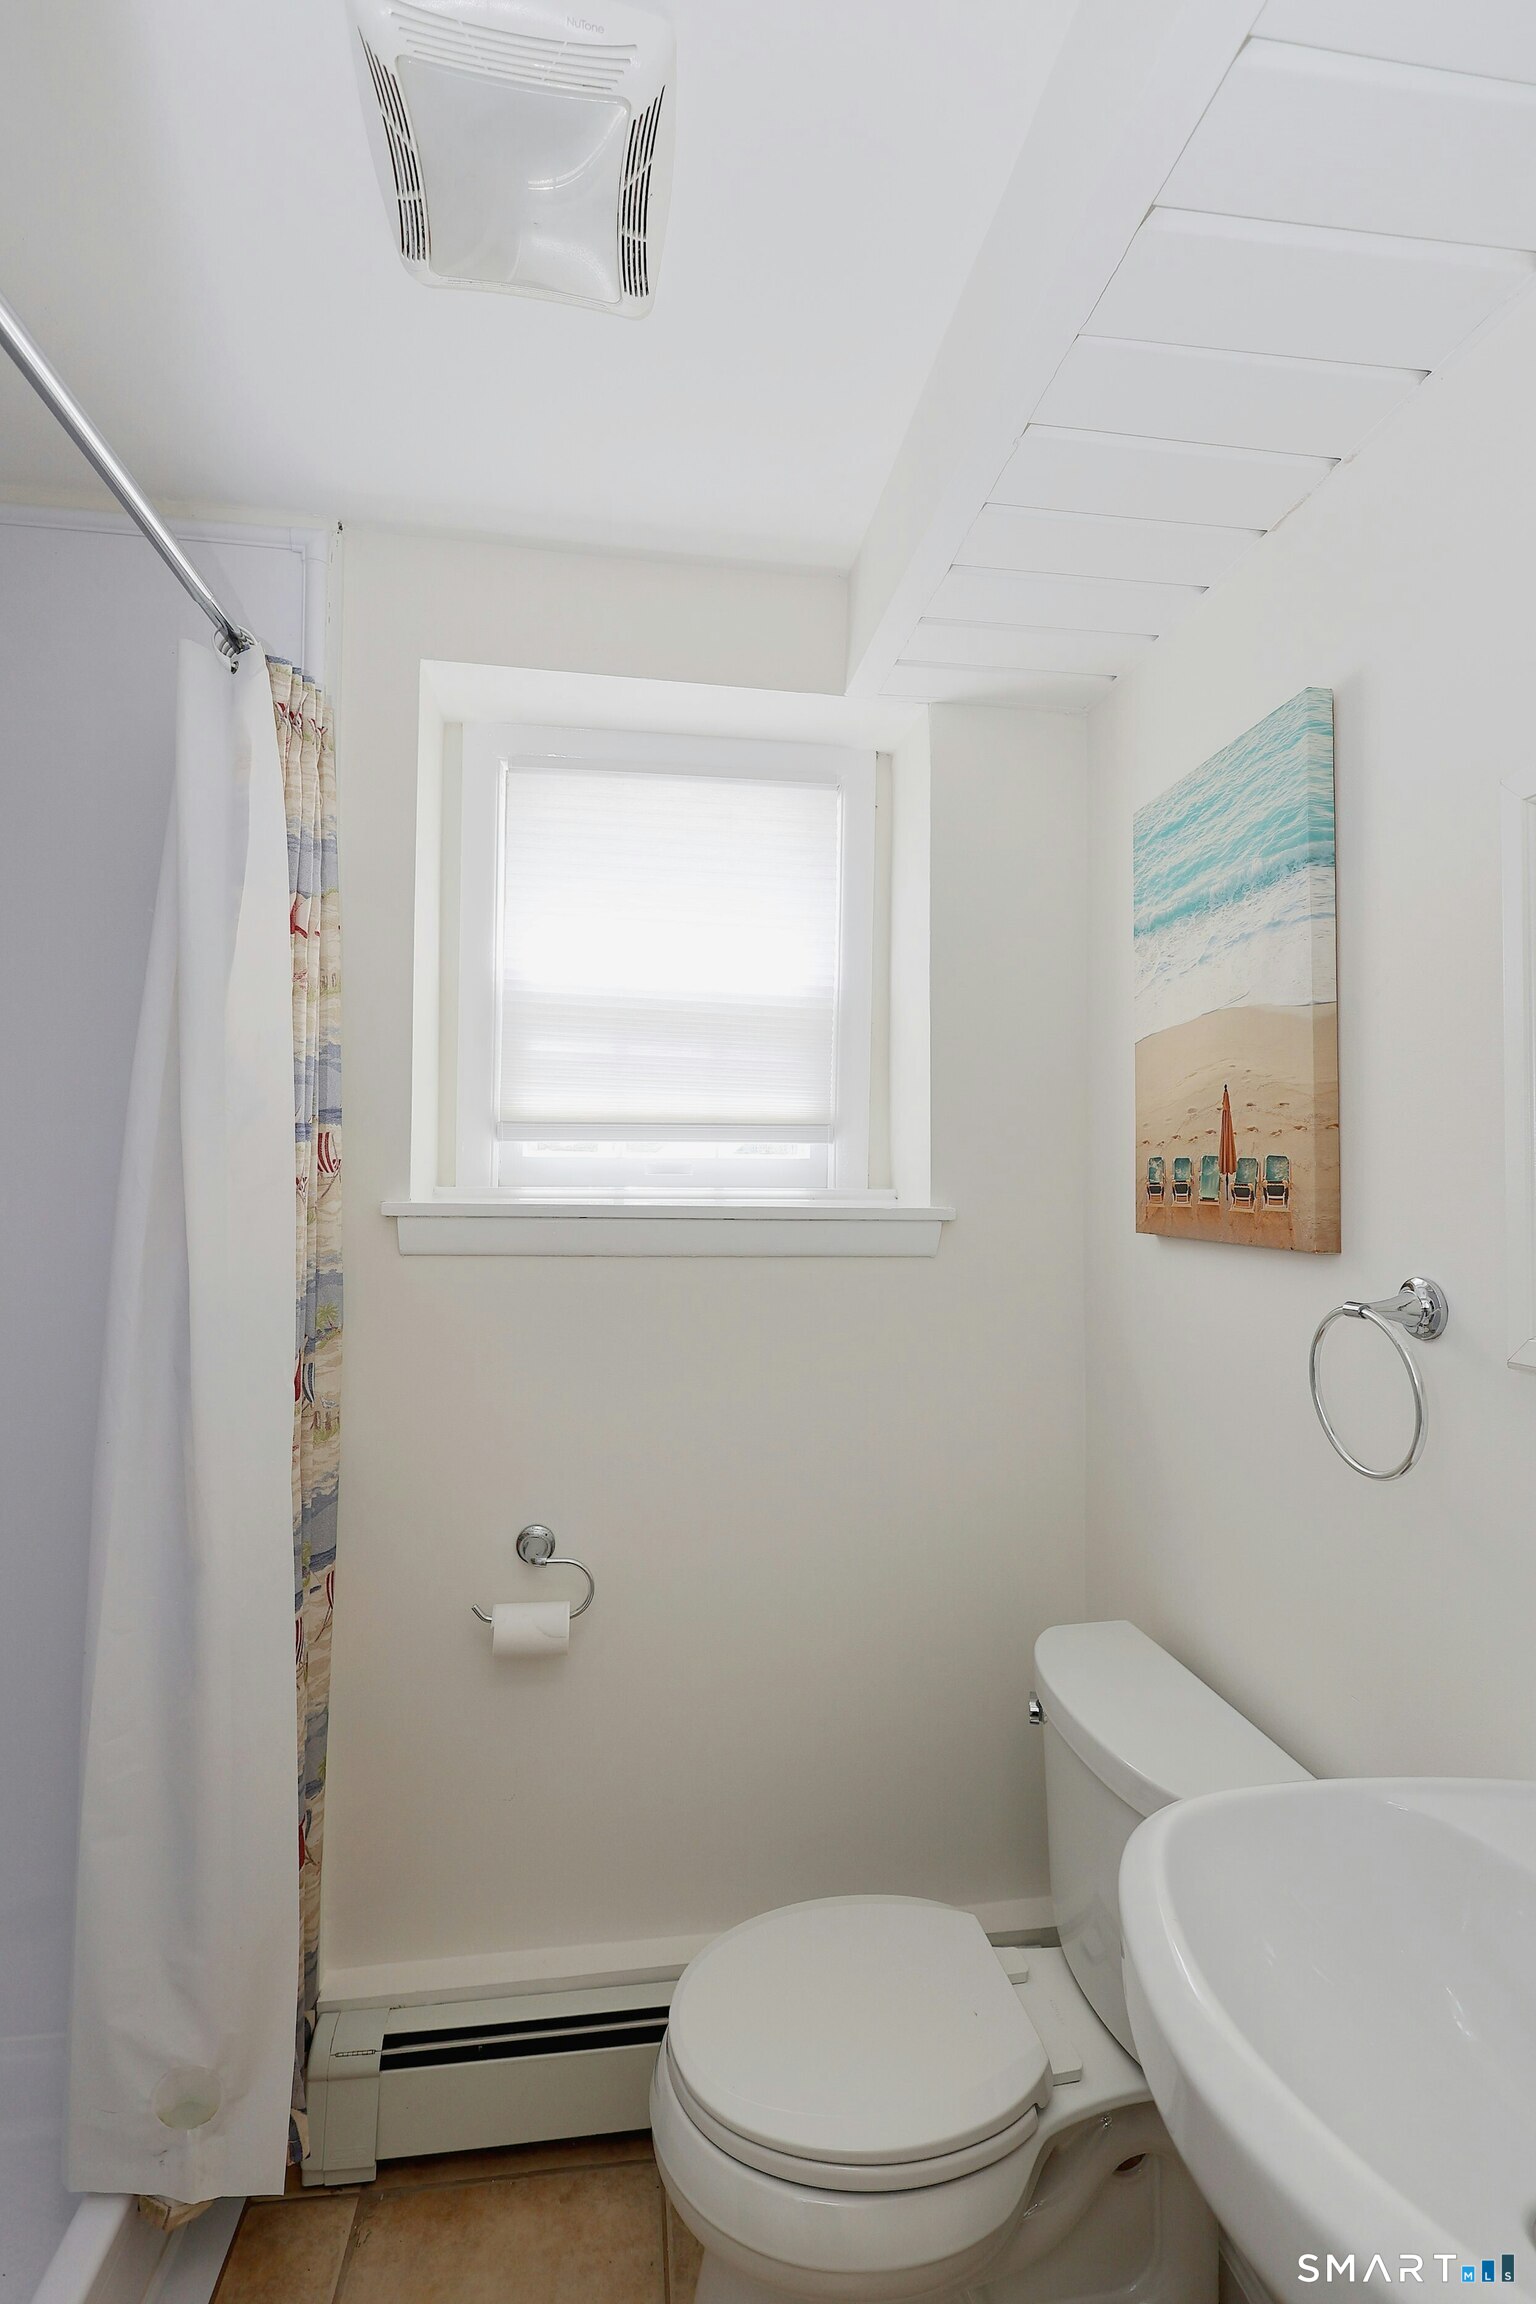
Full Bath (Lower Level)
-
Other Rooms
Bonus room, Laundry room
Home Features
Heating
- Fireplaces: 2
- Heating: hot water
- Heat fuel type: gas in street
Interior Features
- Auto garage door opener
- Cable - available
- Cable - pre-wired
- Open floor plan
- Security system
Appliances
- Electric range
- Microwave
- Range hood
- Refrigerator
- Dishwasher
Home Automation
- Appliances
- Electric outlet(s)
- Lighting
- Security system
- Thermostat(s)
Attic
- Unfinished
- Pull-down stairs
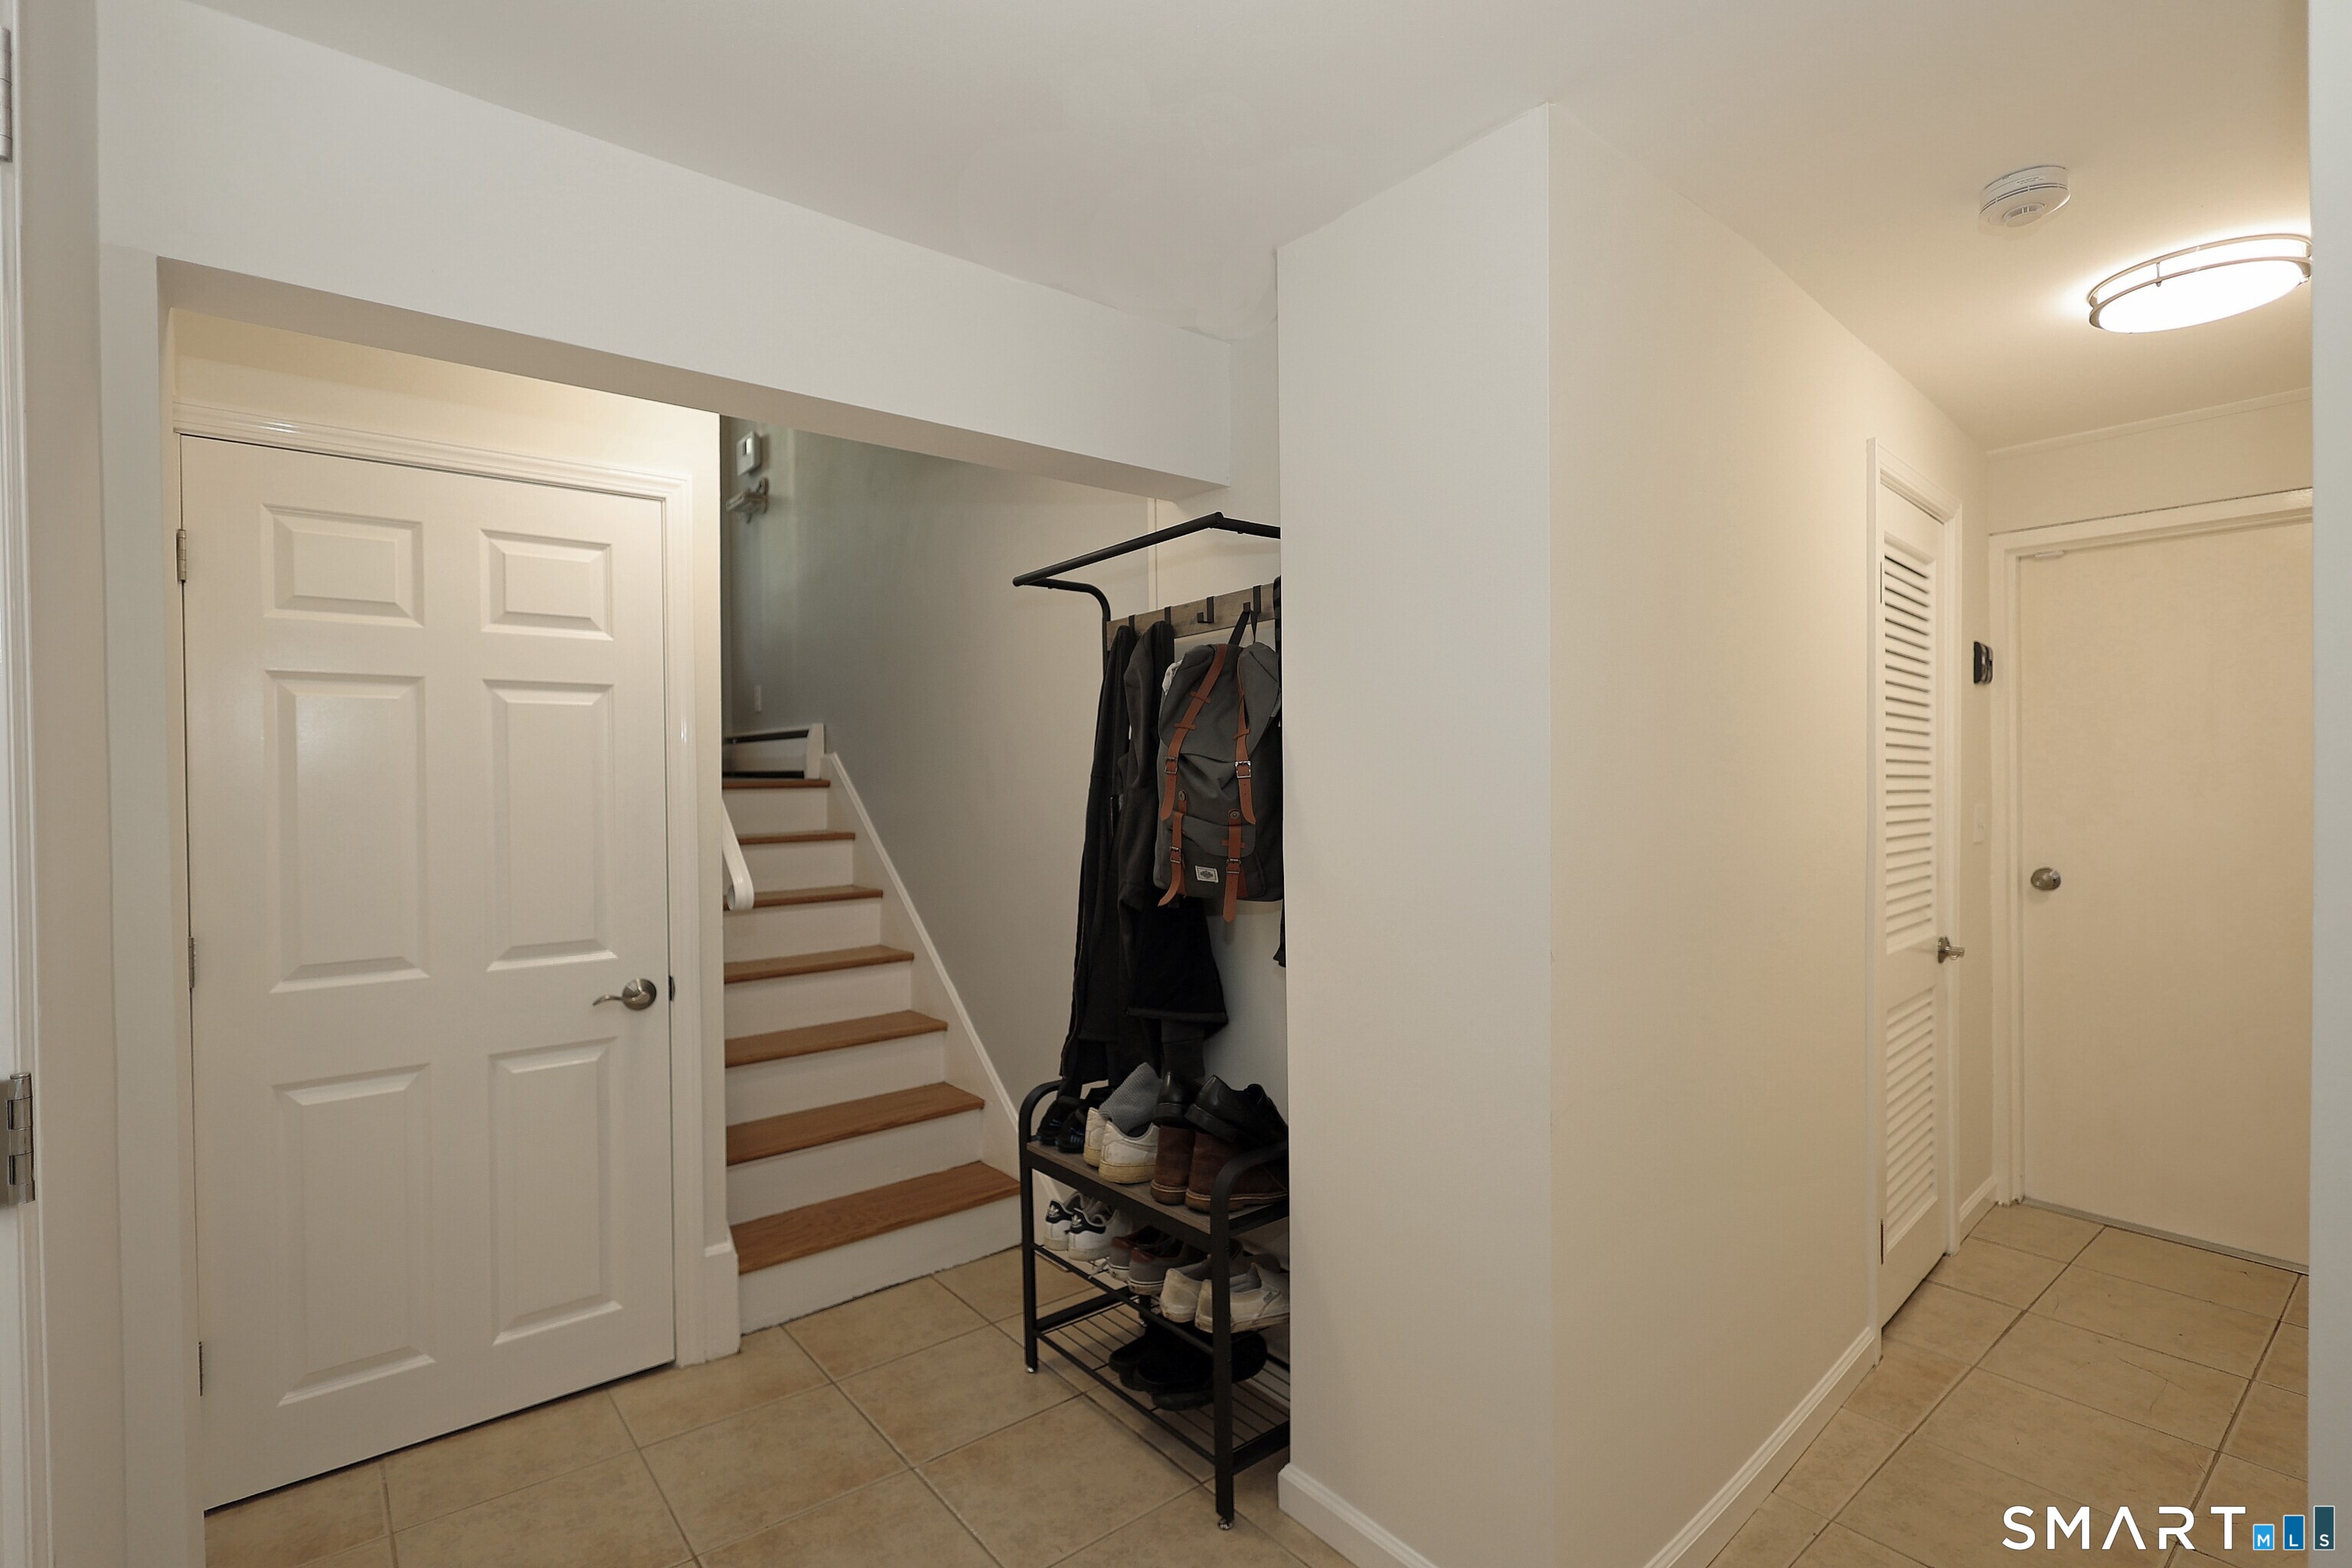
Basement
- Partial
- Heated
- Fully finished
Laundry
- Location: in lower level
- Lower level
Exterior Features
- Porch-enclosed
- Sidewalk
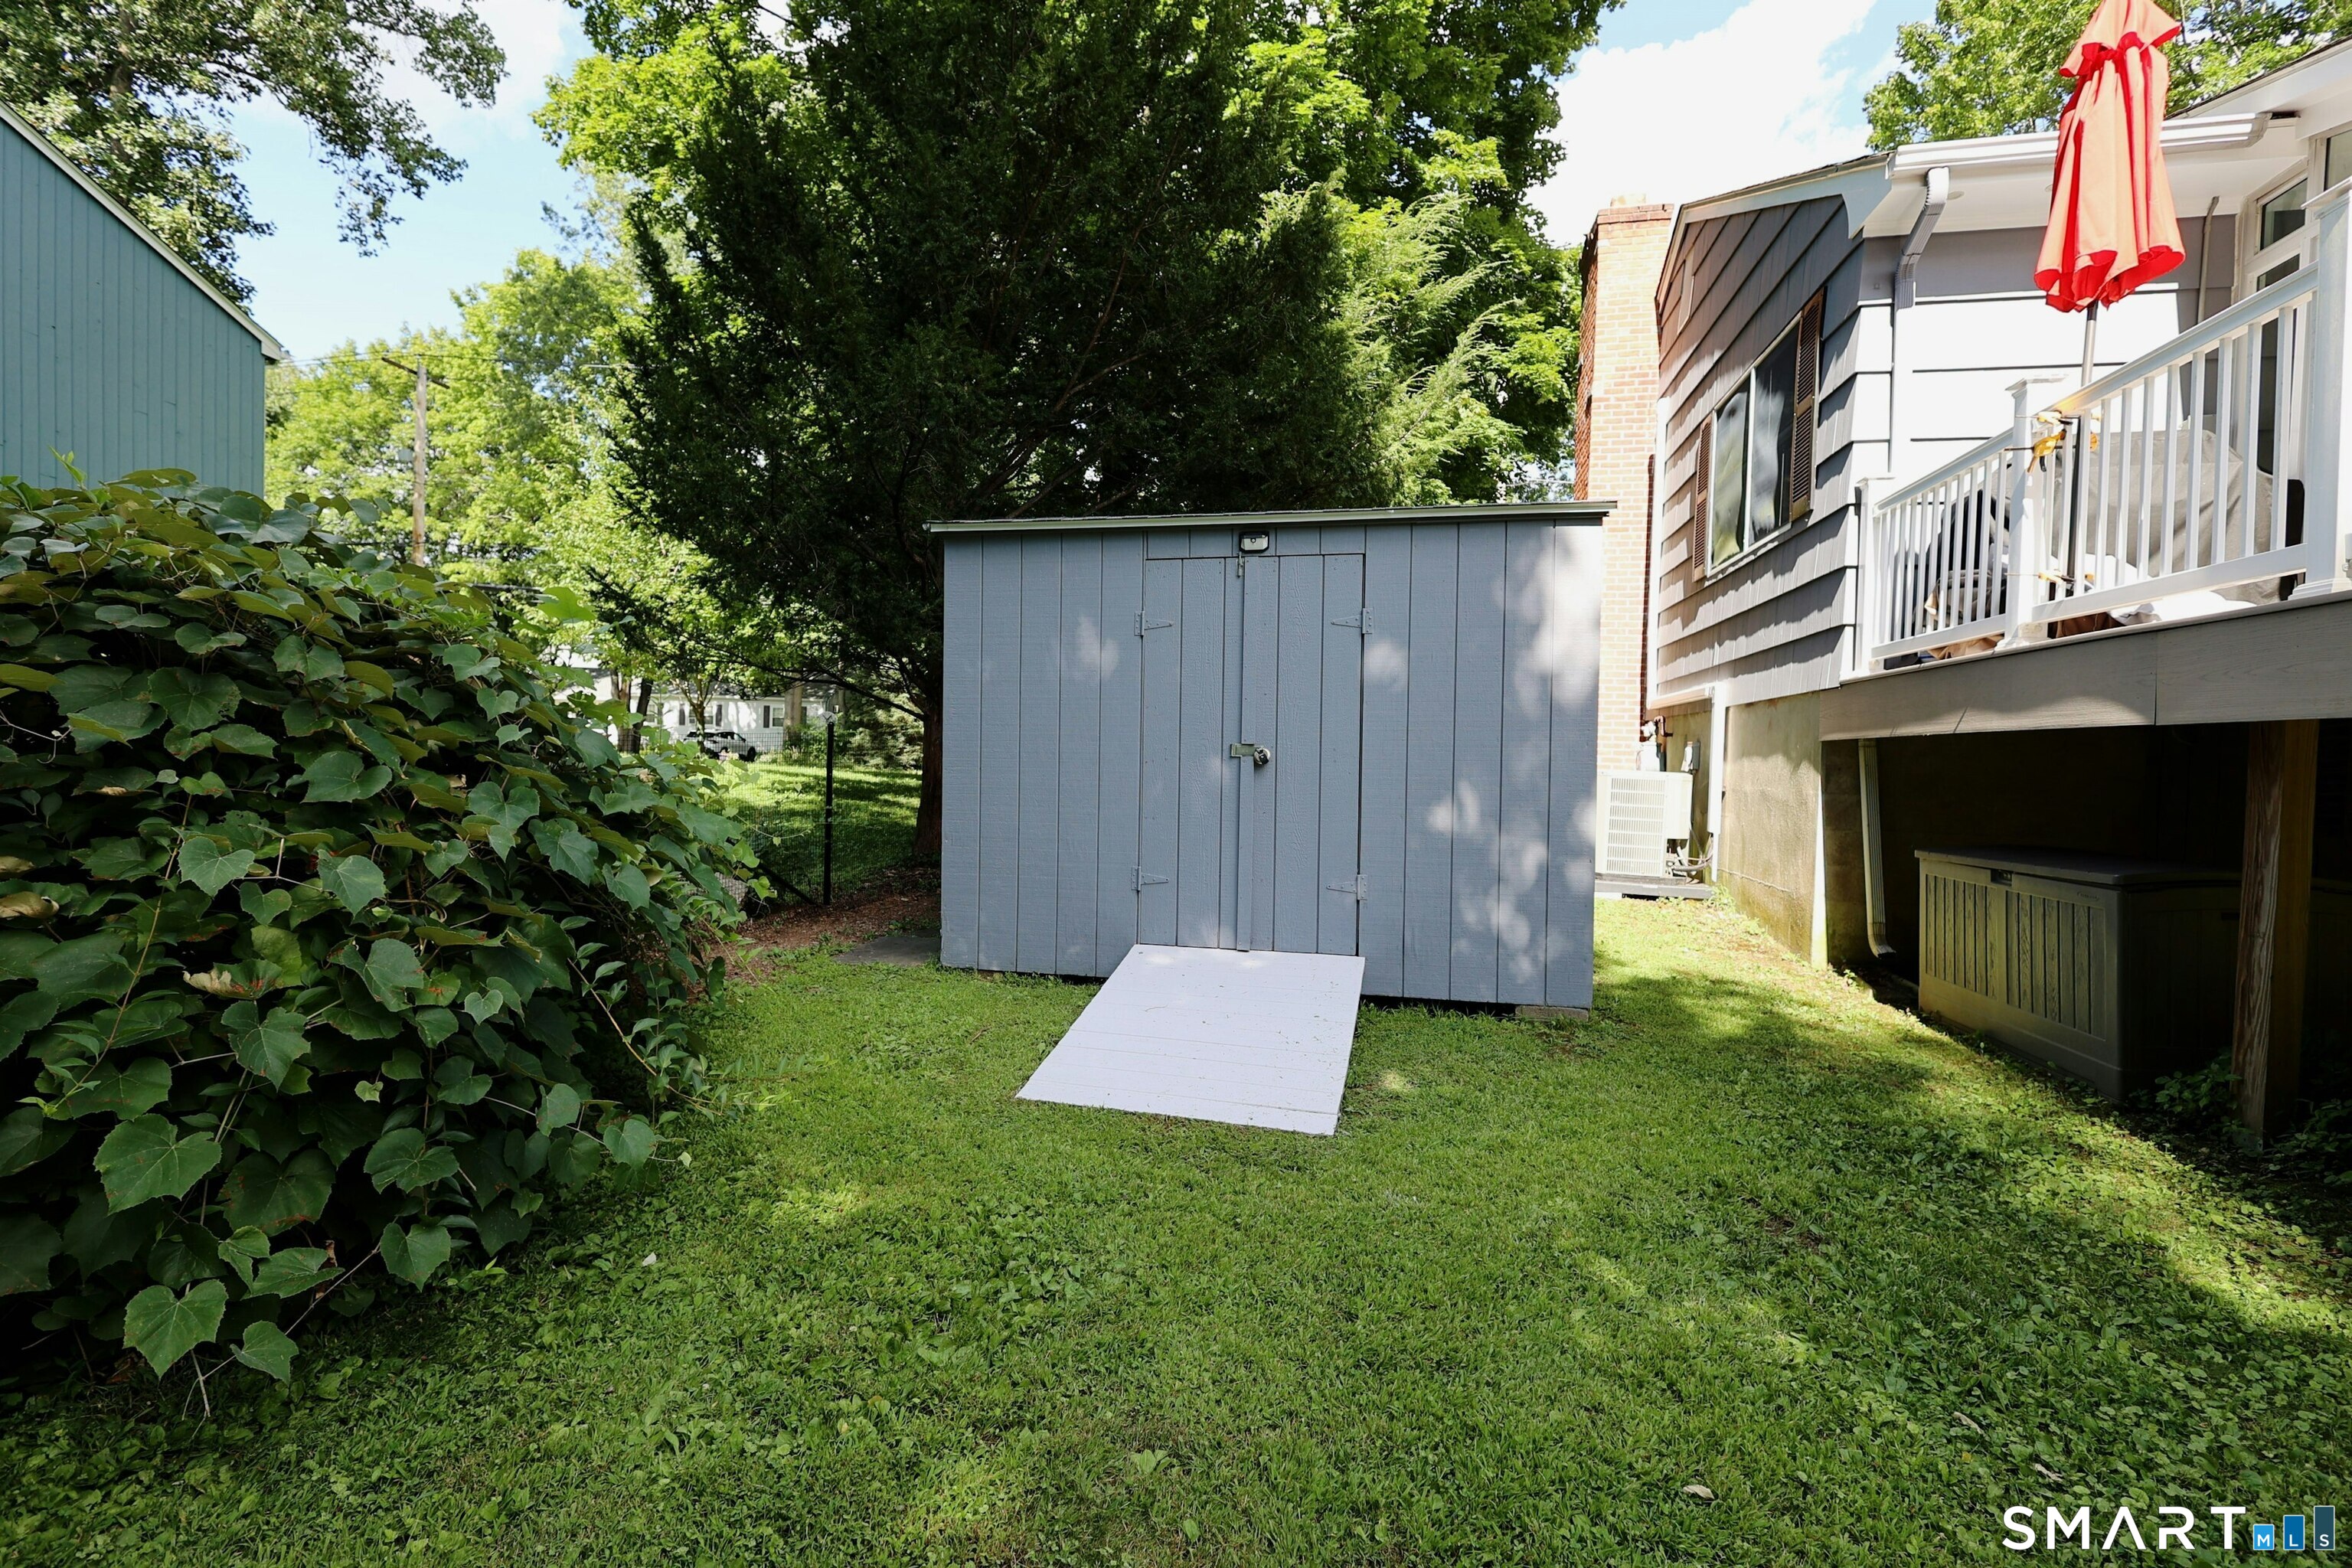
- Shed
- Porch
- Deck
- Gutters
- Stone wall
Property Details
Parking
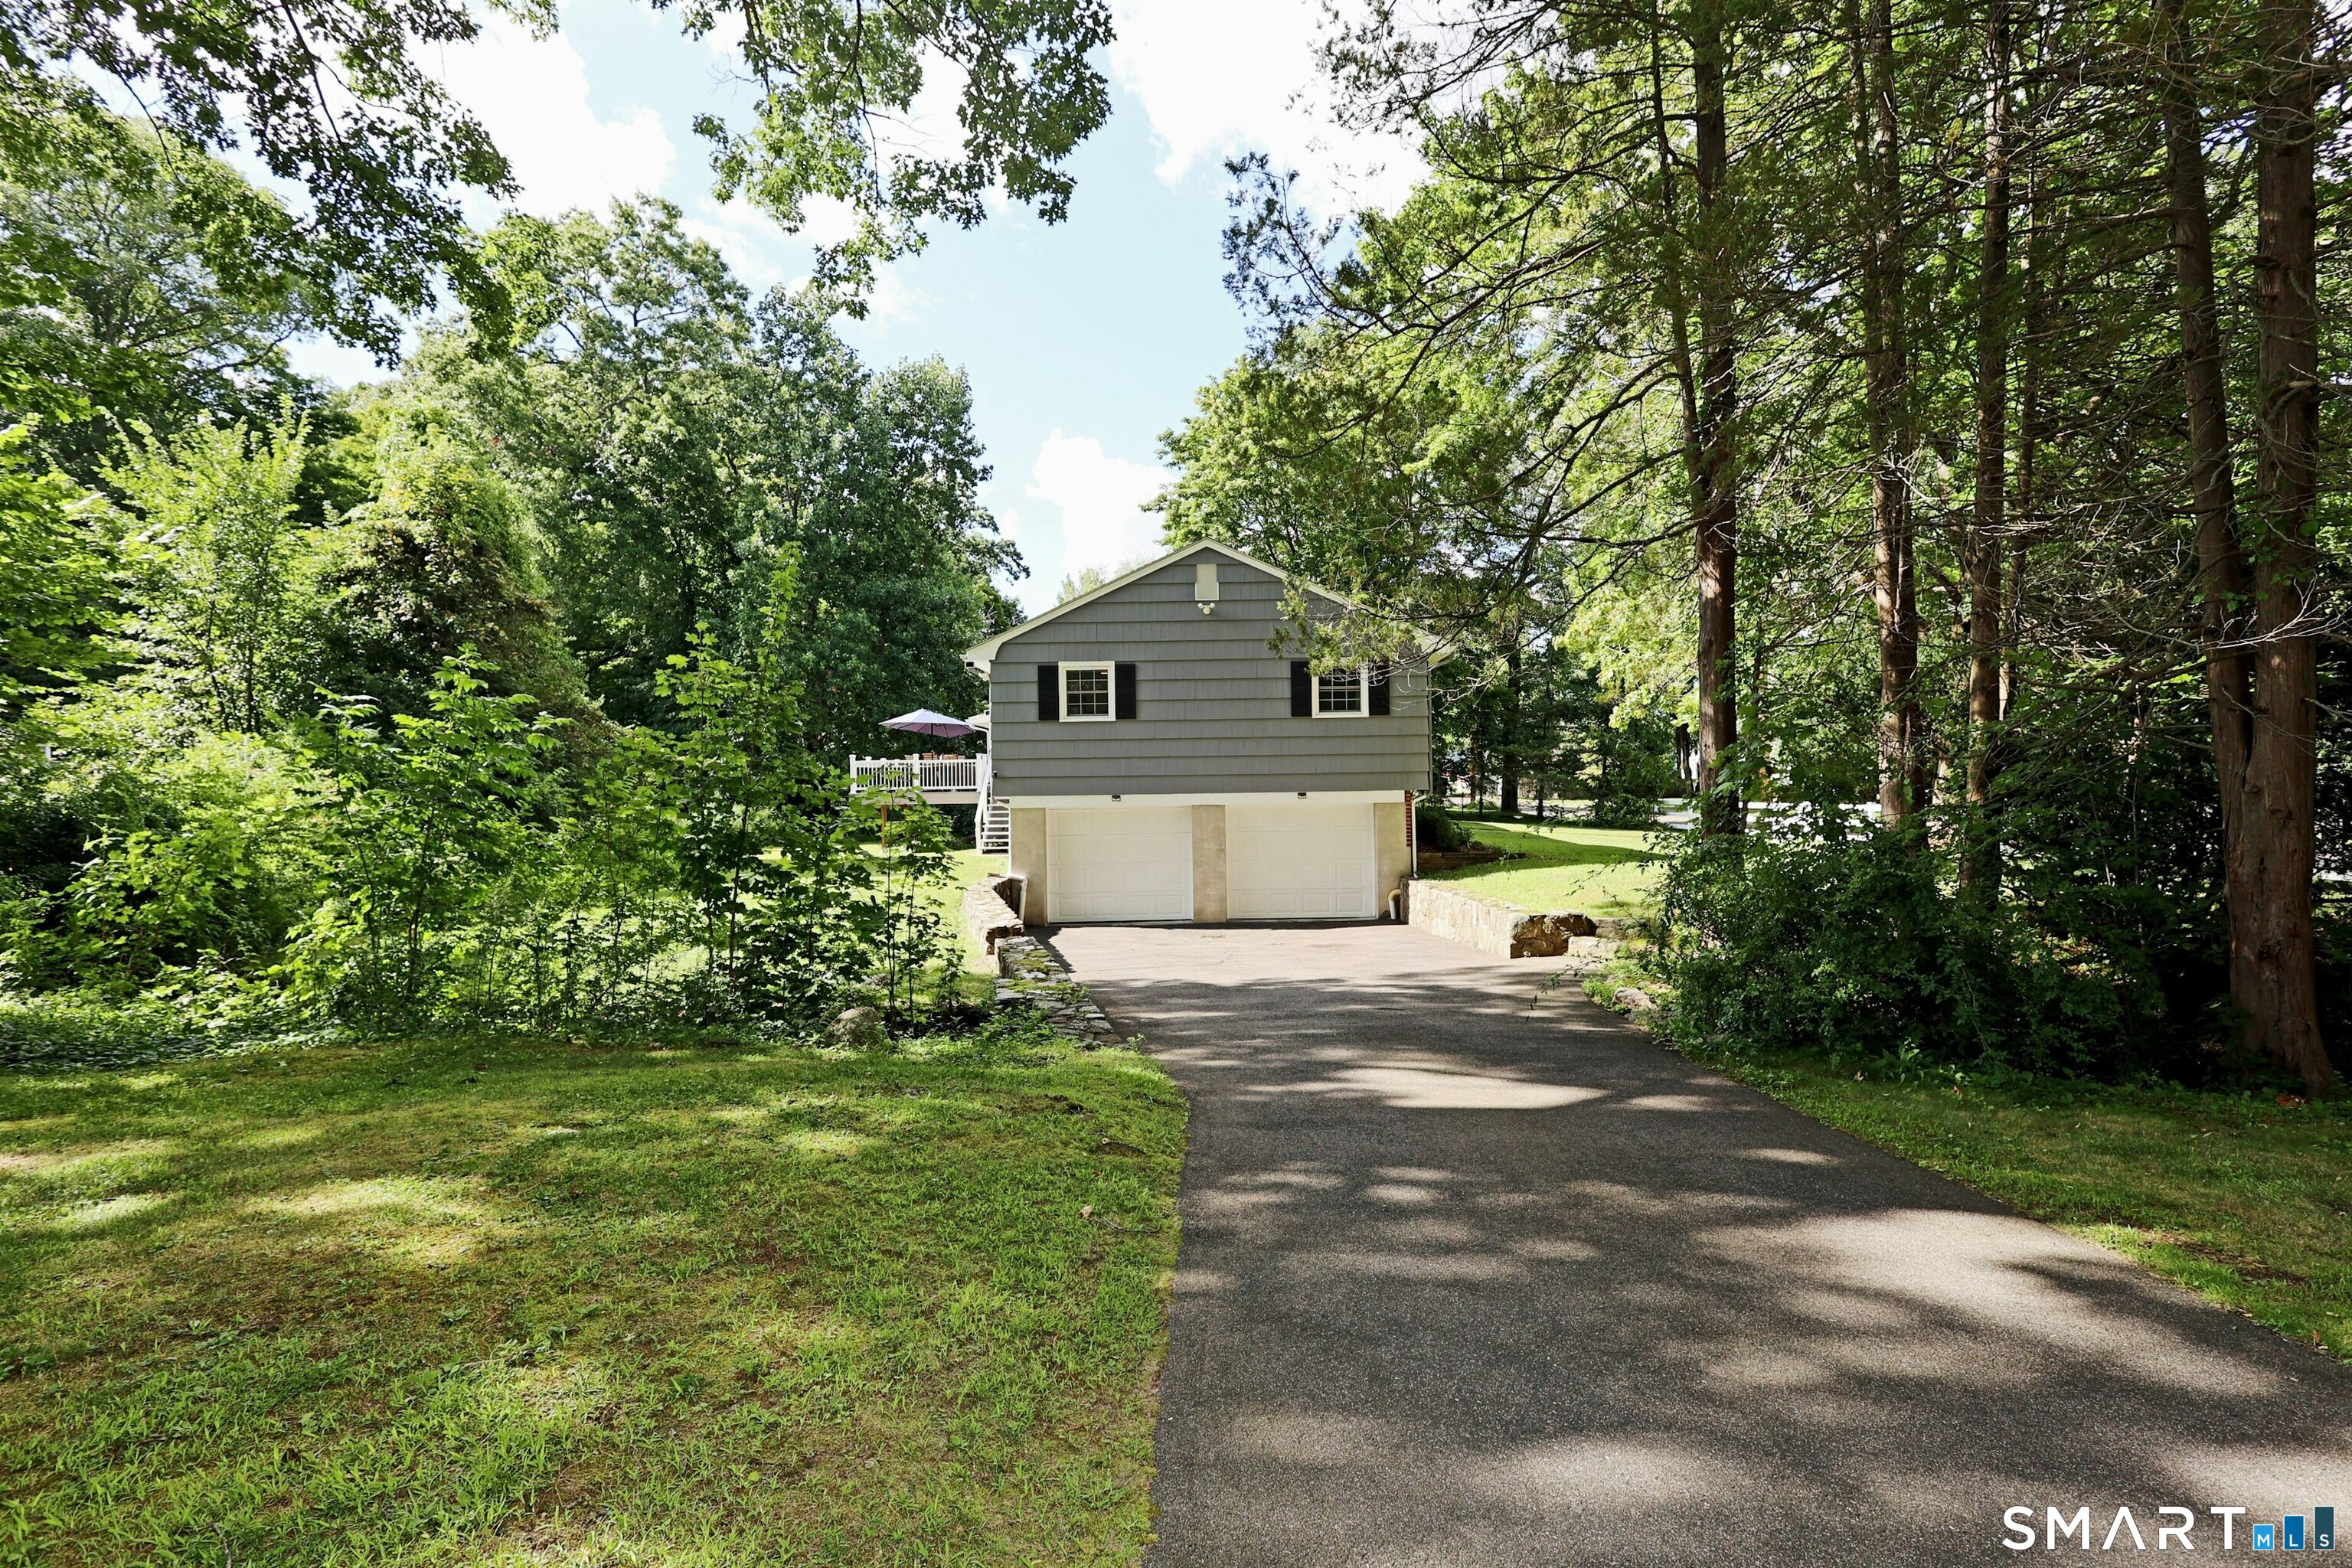
- Garage spaces: 2
- Under house garage
- Paved
- Off street parking
- Driveway
Lot Details
- Lot surface: 0.45 acres
- Corner lot
- Level lot
Utilities
- Water: public water connected
- Sewage: pub. sewer connected
Near-by Amenities
- Golf course
- Library
- Paddle tennis
- Park
- Playground/tot lot
- Public transportation
- Putting green
- Shopping/mall
Construction Details
- Style
- raised ranch
- Construction year
- 1963
- Exterior Siding
- shingle, wood
- Foundation
- block
- Roof
- asphalt shingle
Area & Town
This home is located in Stratfield neighborhood, in the town of Fairfield.
- $740K med. price
- 29 homes for sale

- $1.00M med. price
- 146 homes for sale
Finance & Listing Info
| Status |
Active |
| Listing date |
September 01, 2026 |
| List price |
$ 875,000 |
| Current price |
$ 875,000 |
| Tax amount |
$ 9,490 |
| Tax year |
july 2026-june 2027 |
| MLS ID |
#24203171 |
| List Agent |
Aili Di Bonaventura |
| List Office |
William Pitt Sotheby's Int'l |
(c) 2026 Based on information provided to and compiled by the Smart MLS, Inc.
1303 Melville Avenue
Home Photos