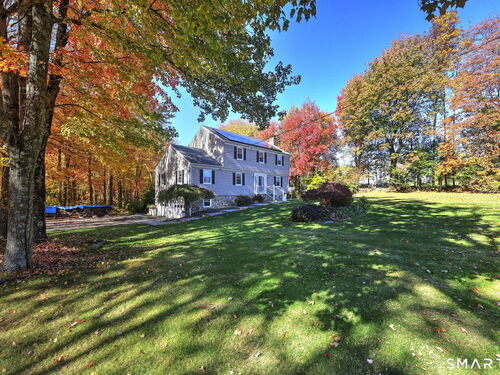
139 Cutlers Farm Rd Monroe, CT, 06468

single family home
$ 689,000 For Sale Active Oct 30, 2026
  • 3 beds
  • 3 baths
  • 2,136 sq ft
  • 1.23 acres
  • 1981 year built
  • 2 cars garage

About the Home

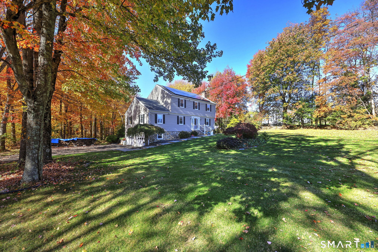
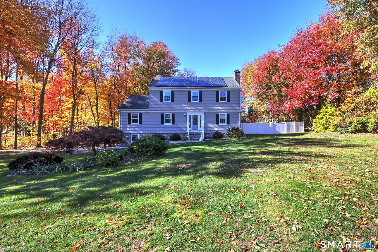
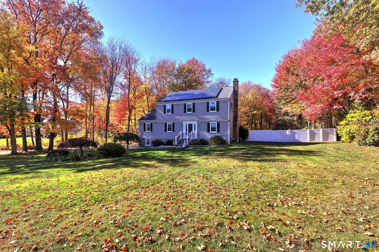
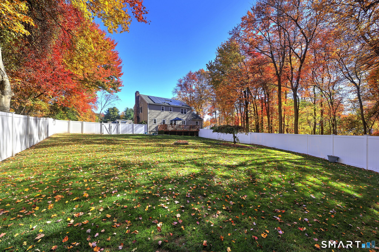
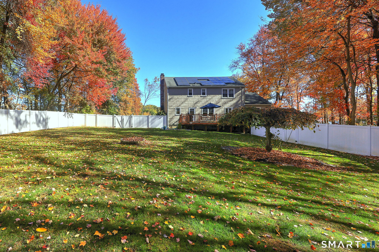
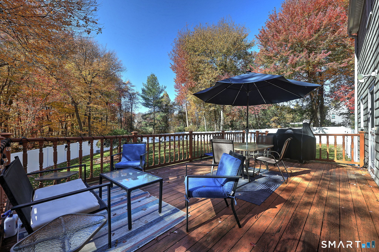
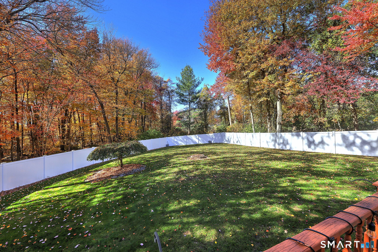
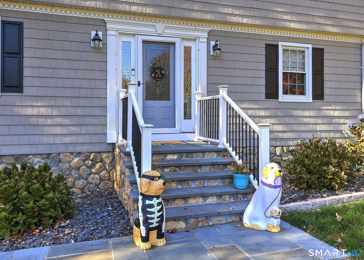
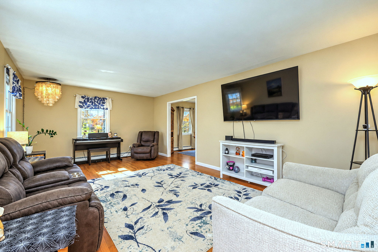
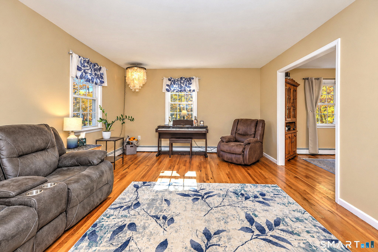
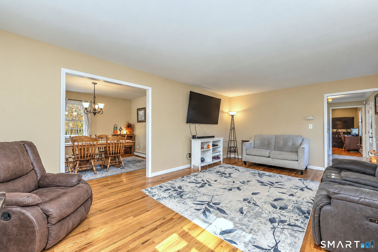
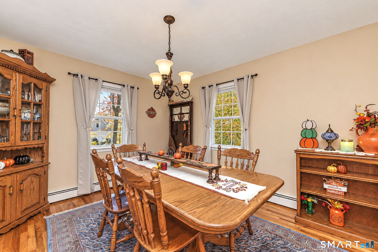
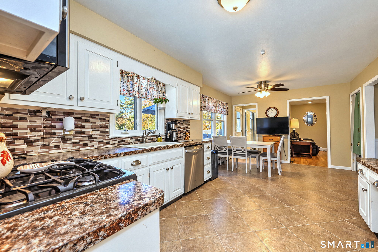
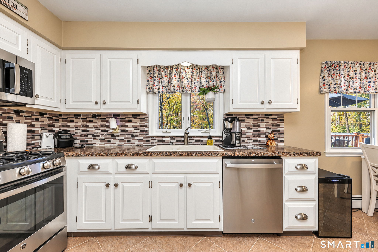
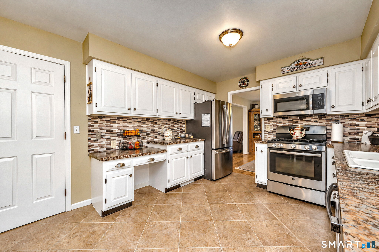
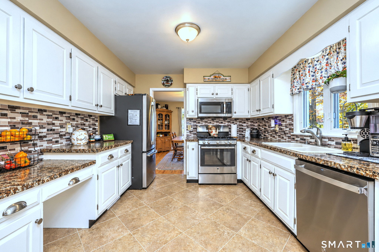
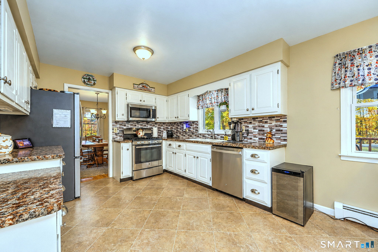
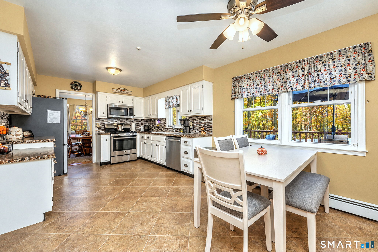
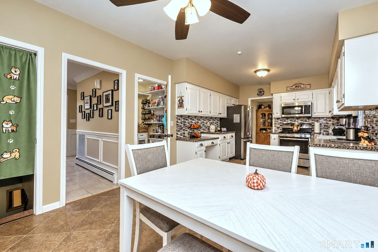
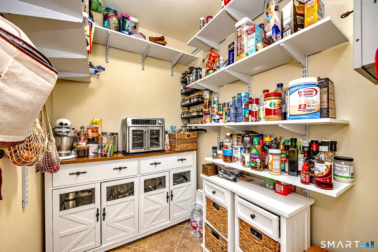
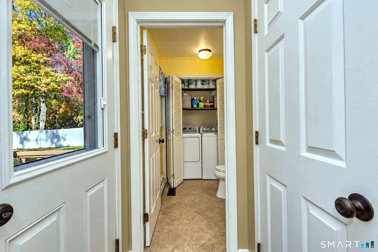
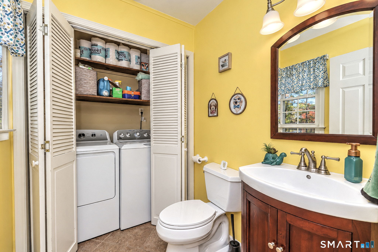
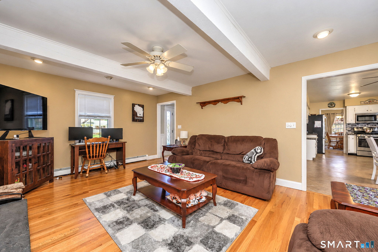
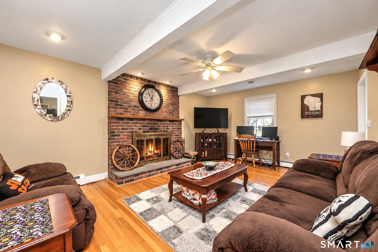
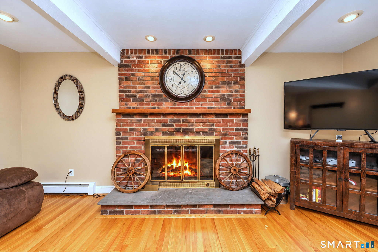
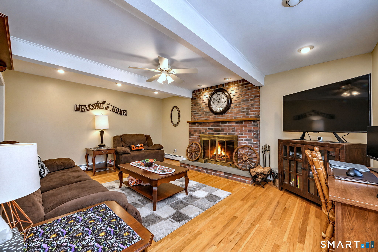
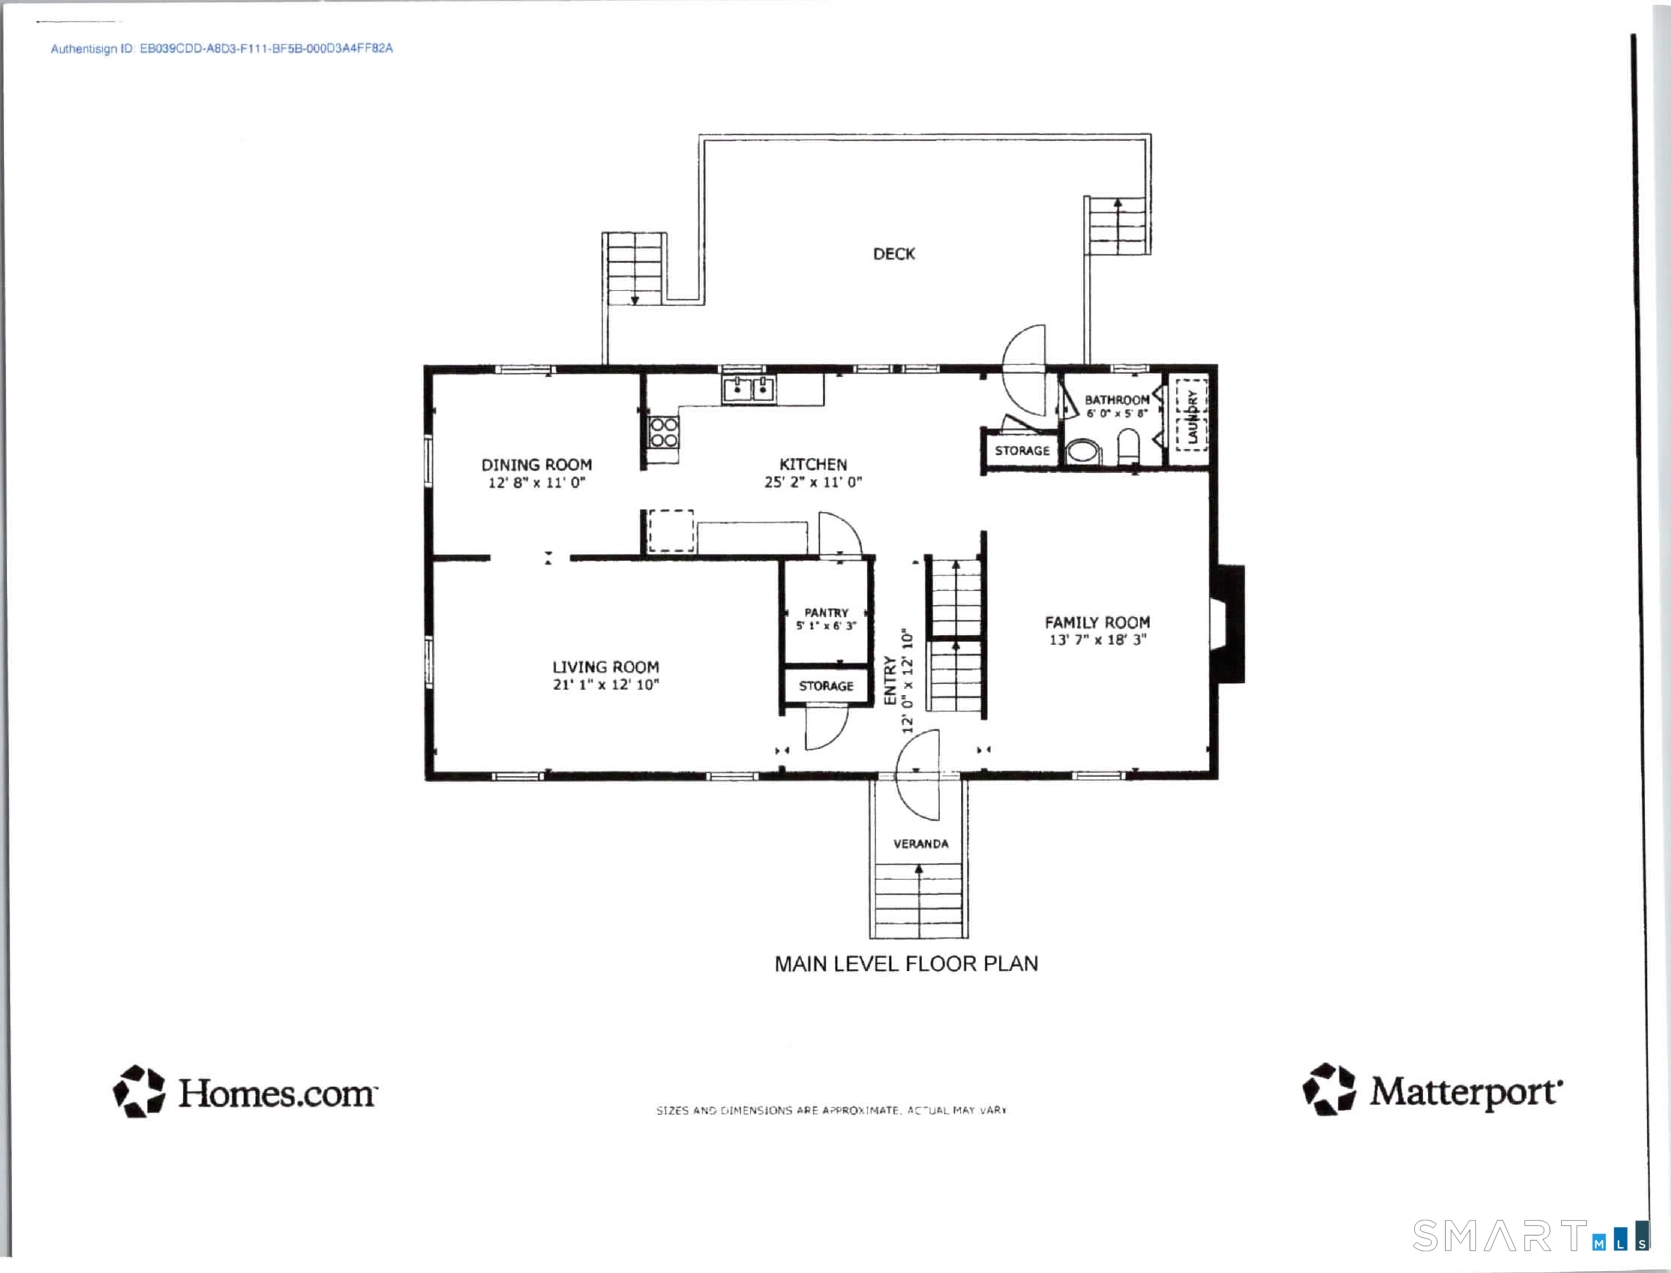
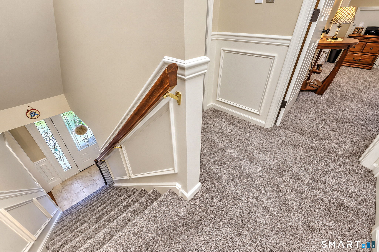
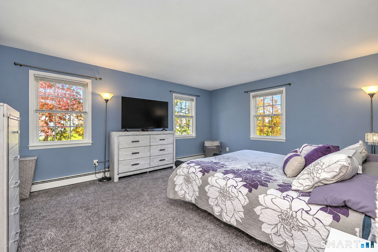
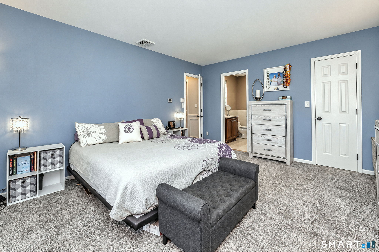
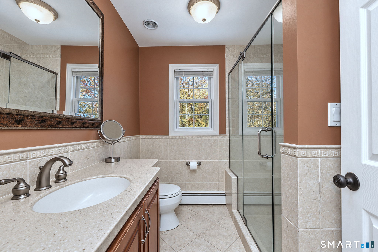
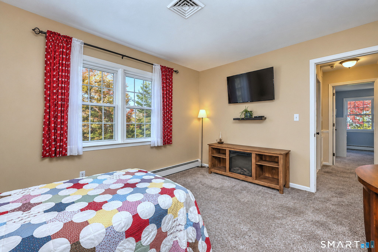
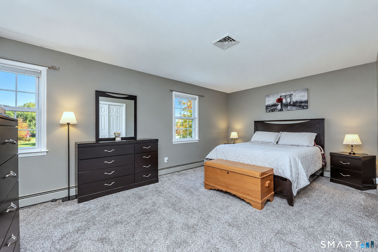
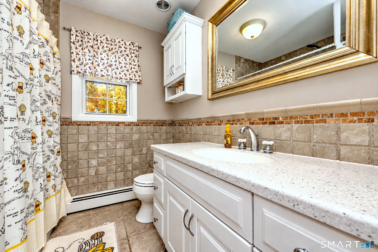
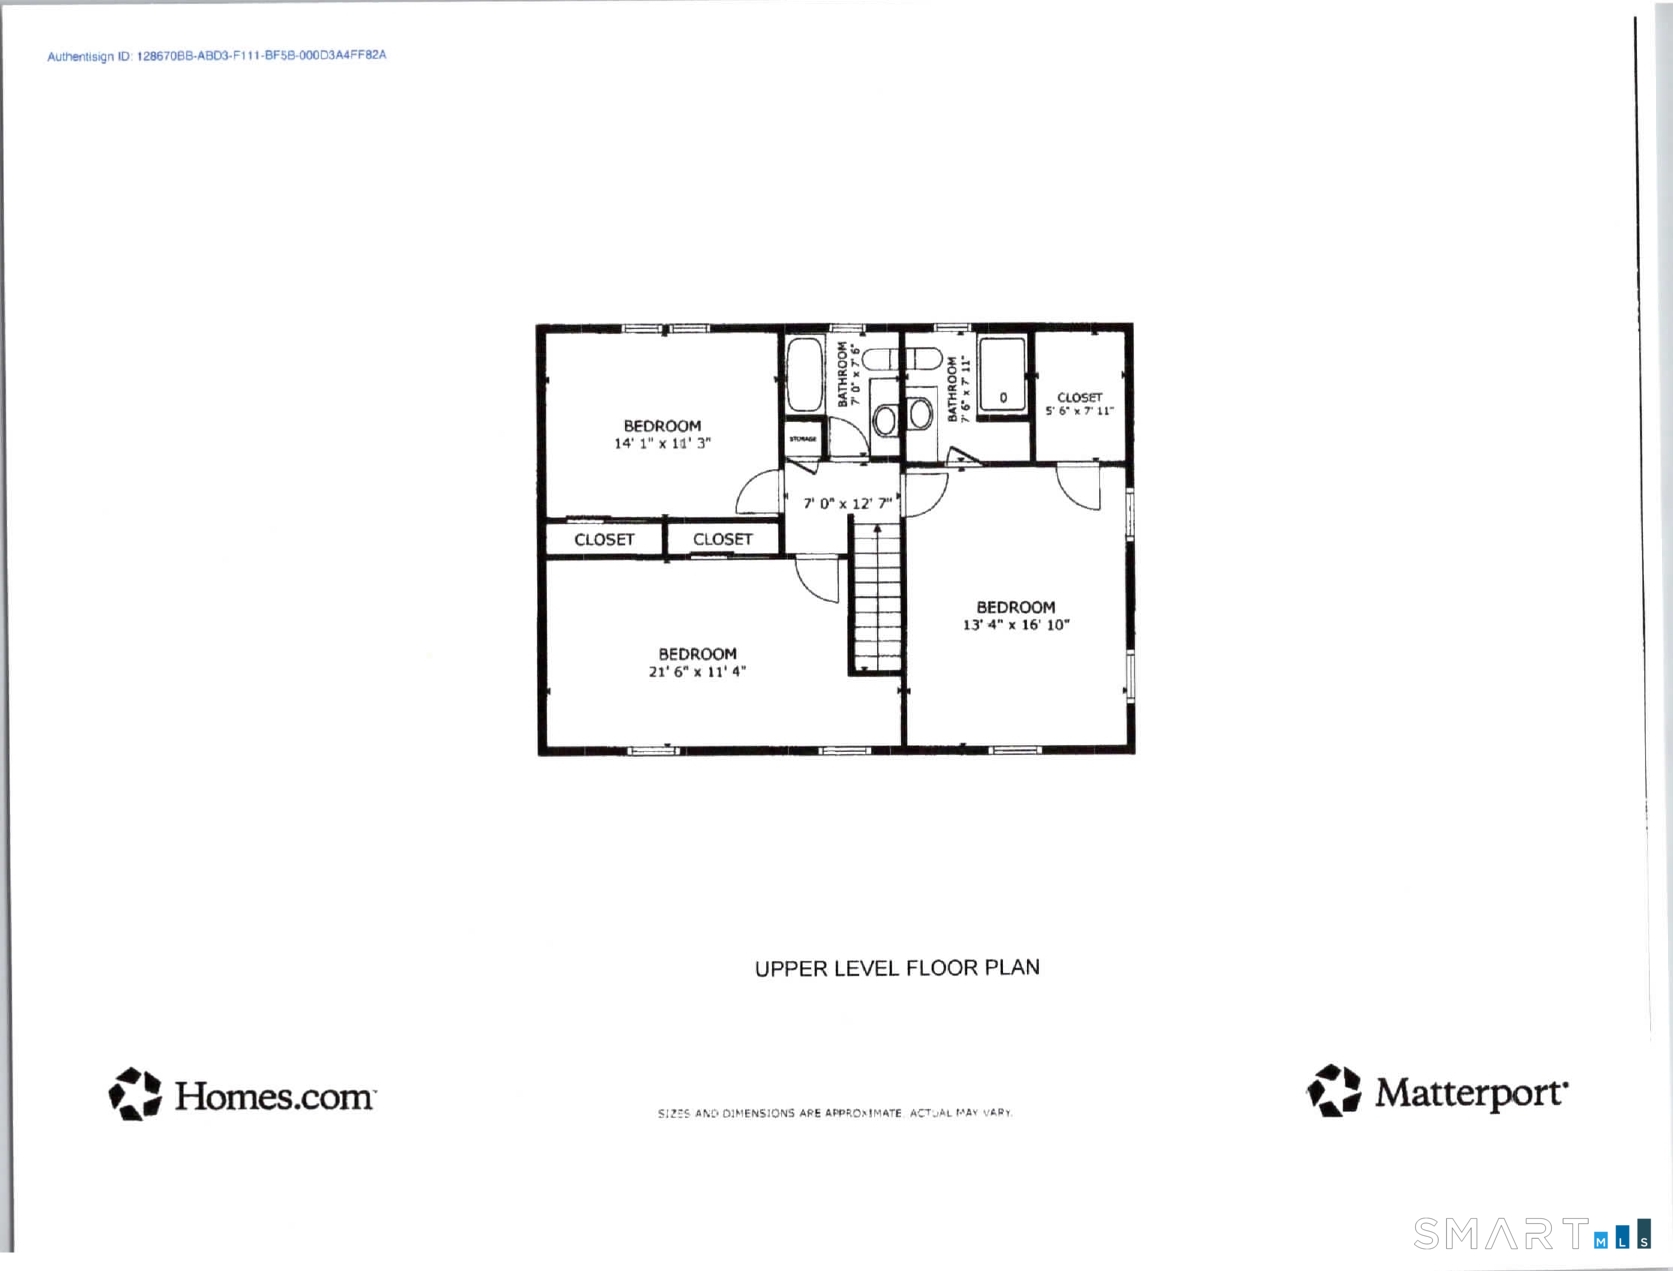
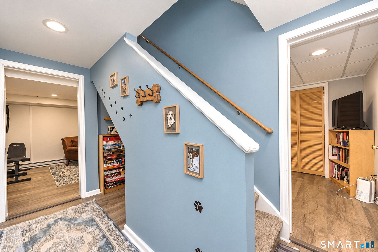
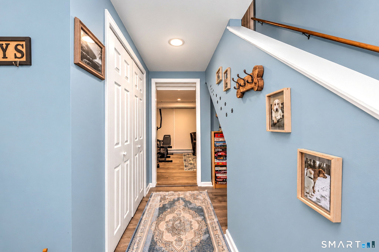
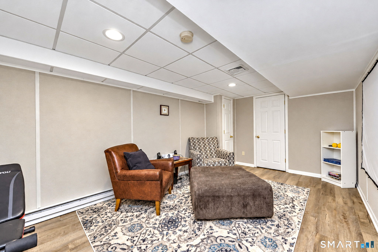
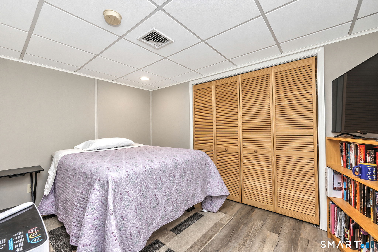
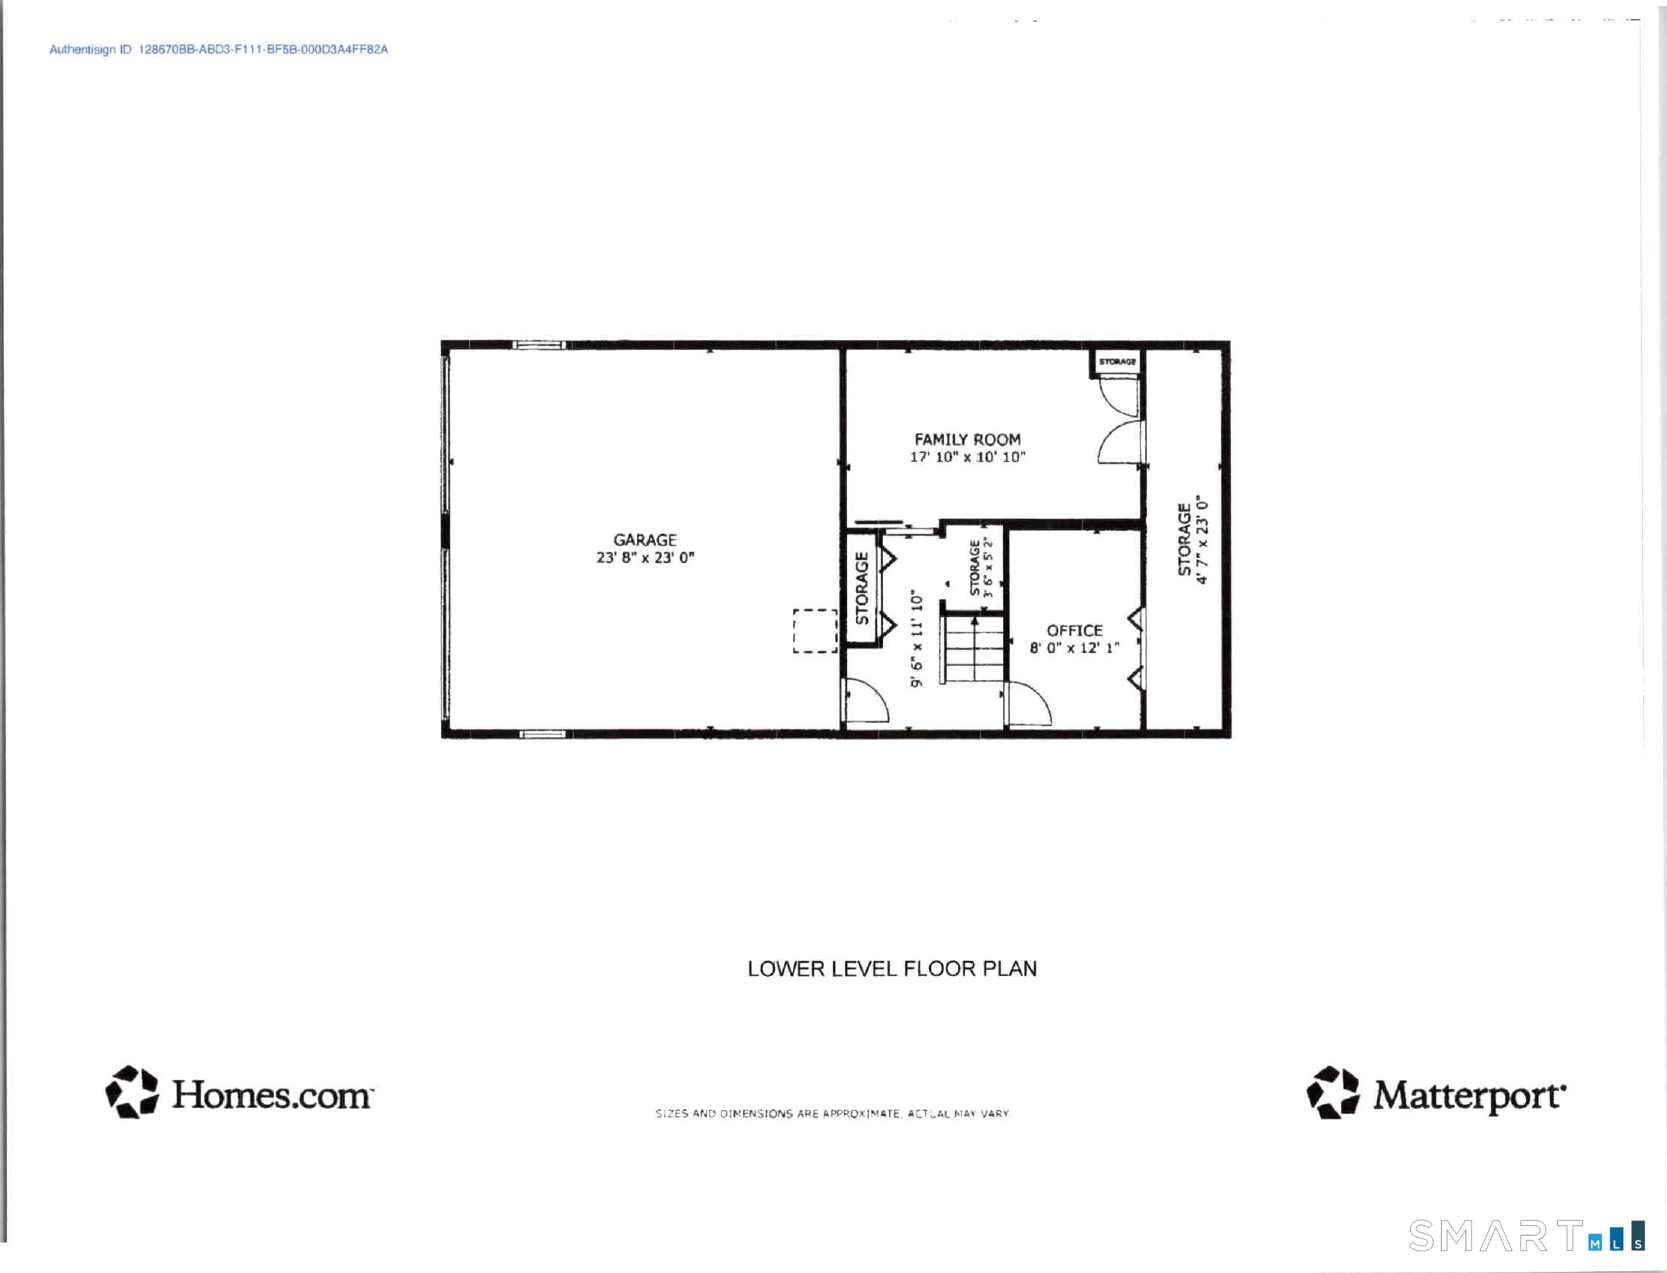
Welcome to 139 Cutlers Farm Road,a classic Colonial set on beautiful. 1.23 Ac lot in a prime Monroe location.The main level features a spacious living room and formal dining room,providing a great space for friends and family to gather.Hardwood flooring runs throughout most of the home.The eat-in kitchen is the heart of the home,features stainless steel appliances,pantry,tile flooring,and direct access to an expansive deck overlooking the level,private backyard.The family room features a wood-burning fireplace and exposed beams,the perfect spot to relax on chilly evenings.A laundry room and half bath complete the main level. The upper level you will find the master suite with a private bath and walk-in closet.Two additional generous sized bedrooms and full hall bath complete this level.The bedrooms feature carpeting with hardwood flooring underneath.Storage is plentiful with a walk-up attic and ample closet and storage spaces throughout.The finished lower level provides flexible space for a playroom,home gym,or media room and offers direct access to the garage.Recent exterior updates include a new driveway,front walkway,steps,chimney liner and privacy fence. Solar panels have also been added to provide modern energy efficiency. Situated within Monroe's award-winning school district, this home is just a short walk to Wolfe Park,offering recreational activities for all ages, and only minutes from Great Hollow Lake,scenic walking and biking trails,dining and shopping.

Rooms & Interior

3 bedrooms beds
2 full + 1 half baths
2,136 square feet sq ft

Room Details

  • Family Room (Main Level) Ceiling Fan, Fireplace, Hardwood Floor
  • Other (Lower Level) Vinyl Floor
  • Eat In Kitchen (Main Level) Breakfast Nook, Ceiling Fan, Pantry, Tile Floor
  • Bedroom (Upper Level) Wall/Wall Carpet, Hardwood Floor
  • Family Room (Lower Level) Vinyl Floor
  • Living Room (Main Level) Hardwood Floor
  • Primary Bedroom (Upper Level) Full Bath, Walk-In Closet, Wall/Wall Carpet, Hardwood Floor
  • Bedroom (Upper Level) Wall/Wall Carpet, Hardwood Floor
  • Dining Room (Main Level) Hardwood Floor
  • Family Room (Main Level) Ceiling Fan, Fireplace, Hardwood Floor
  • Other (Lower Level) Vinyl Floor
  • Eat In Kitchen (Main Level) Breakfast Nook, Ceiling Fan, Pantry, Tile Floor
  • Living Room (Main Level) Hardwood Floor
  • Bedroom (Upper Level) Wall/Wall Carpet, Hardwood Floor
  • Family Room (Lower Level) Vinyl Floor
  • Primary Bedroom (Upper Level) Full Bath, Walk-In Closet, Wall/Wall Carpet, Hardwood Floor
  • Bedroom (Upper Level) Wall/Wall Carpet, Hardwood Floor
  • Dining Room (Main Level) Hardwood Floor

Home Features

Heating

  • Fireplaces: 1
  • Heating: hot water
  • Heat fuel type: natural gas

Cooling

  • Ceiling fans
  • Central air

Appliances

  • Gas range
  • Microwave
  • Refrigerator
  • Dishwasher
  • Washer
  • Dryer

Attic

  • Storage space
  • Walk-up

Basement

  • Full
  • Storage
  • Garage access
  • Interior access
  • Partially finished

Laundry

  • Main level

Exterior Features

  • Deck

Property Details

Parking

  • Garage spaces: 2
  • Attached garage

Lot Details

  • Lot surface: 1.23 acres
  • Fence - privacy
  • Level lot
  • Professionally landscaped

Utilities

  • Water: private well
  • Sewage: septic

Near-by Amenities

  • Basketball court
  • Golf course
  • Lake
  • Library
  • Paddle tennis
  • Park
  • Playground/tot lot
  • Public pool

Construction Details

Style
colonial

Construction year
1981

Exterior Siding
vinyl siding

Foundation
concrete

Roof
asphalt shingle


Area & Town

This home is located in Monroe Center neighborhood, in the town of Monroe.

Monroe Connecticut

A charming, rural feel with modern amenities

  • $633K med. price
  • 63 homes for sale

Finance & Listing Info

Status Active
Listing date October 30, 2026
List price $ 689,000
Current price $ 689,000
Tax amount $ 11,386
Tax year july 2026-june 2027
MLS ID #24217863
List Agent Sue Varrone
List Office Coldwell Banker Realty

139 Cutlers Farm Road Home Photos

Because we love Fairfield County!

© Copyright 1999 - 2026 Dagny's LLC. - 20 Windy Ridge Place Wilton, CT 06897 - Terms & Conditions