
- $1.30M med. price
- 14 homes for sale

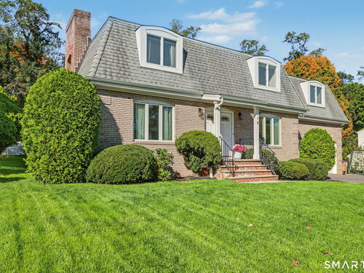
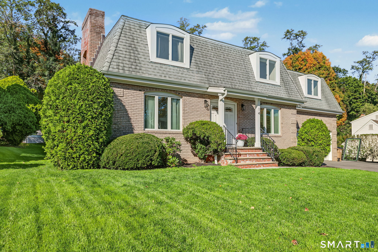
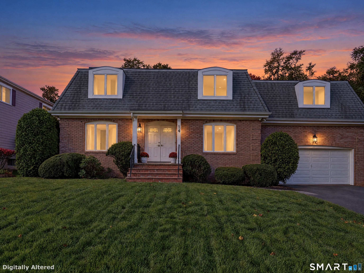
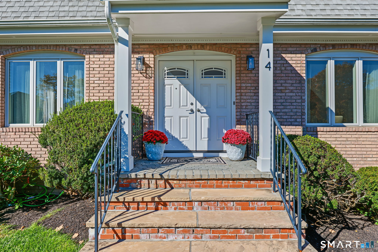
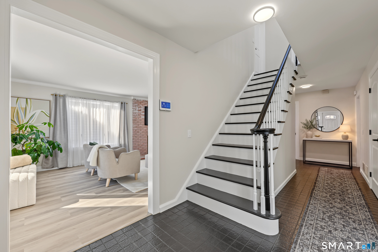
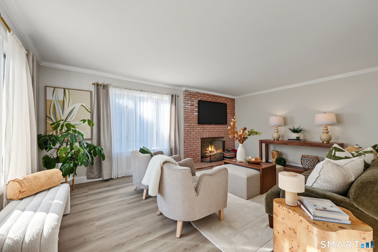
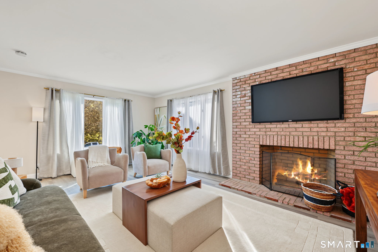
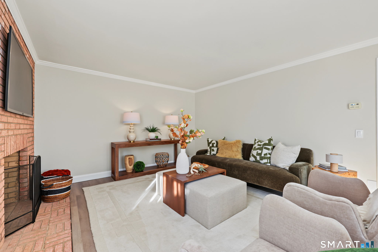
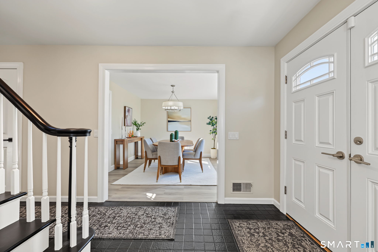
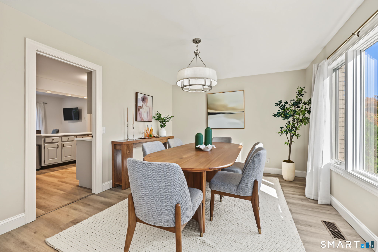
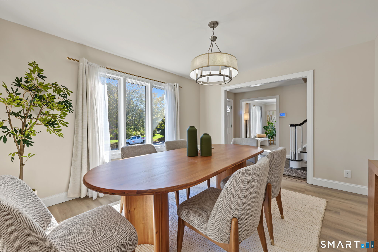
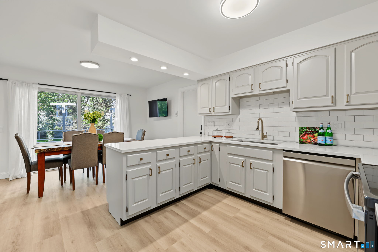
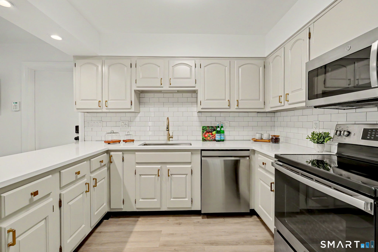
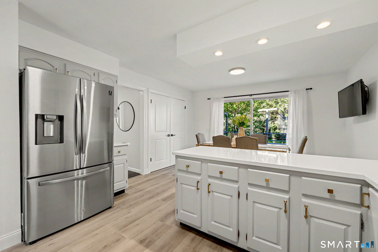
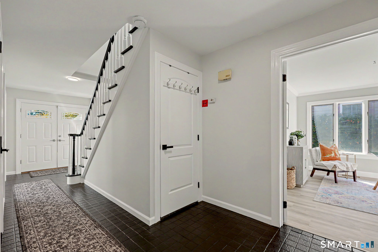
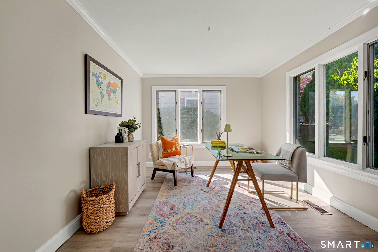
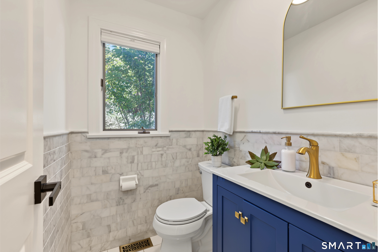
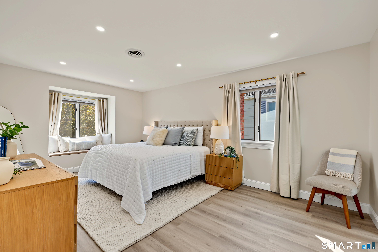
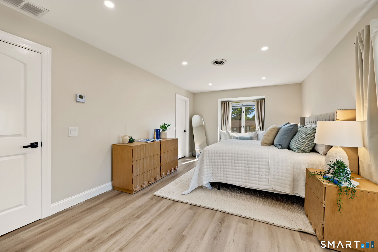
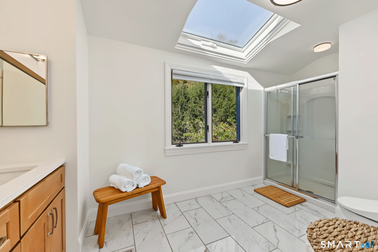
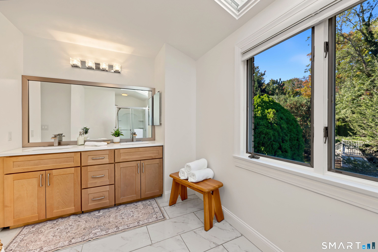
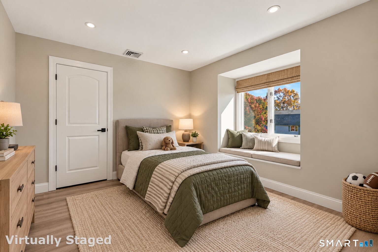
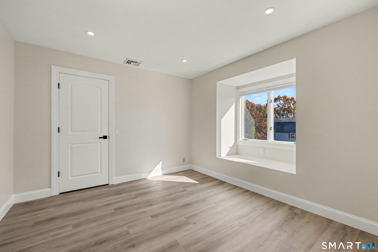
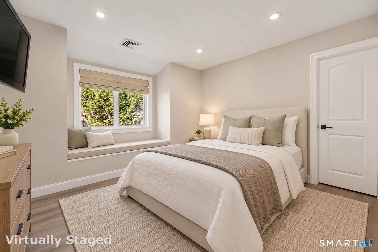
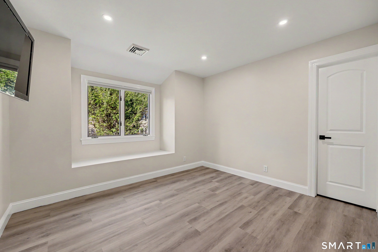
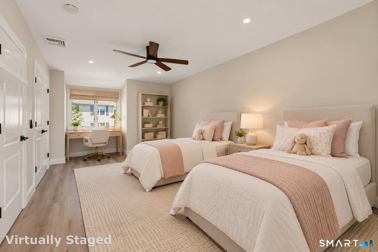
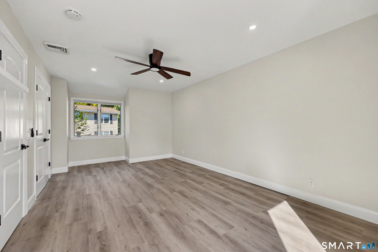
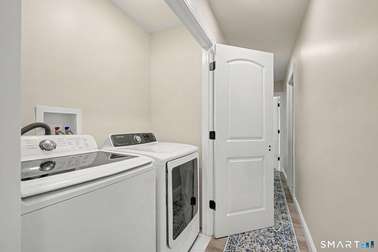
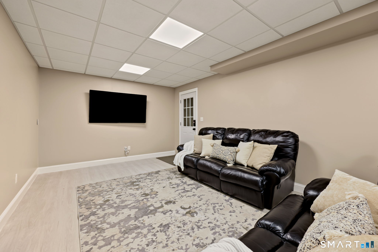
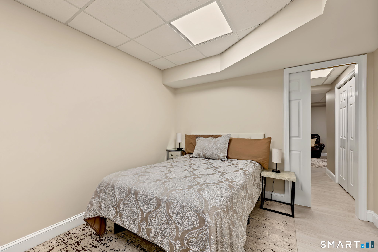
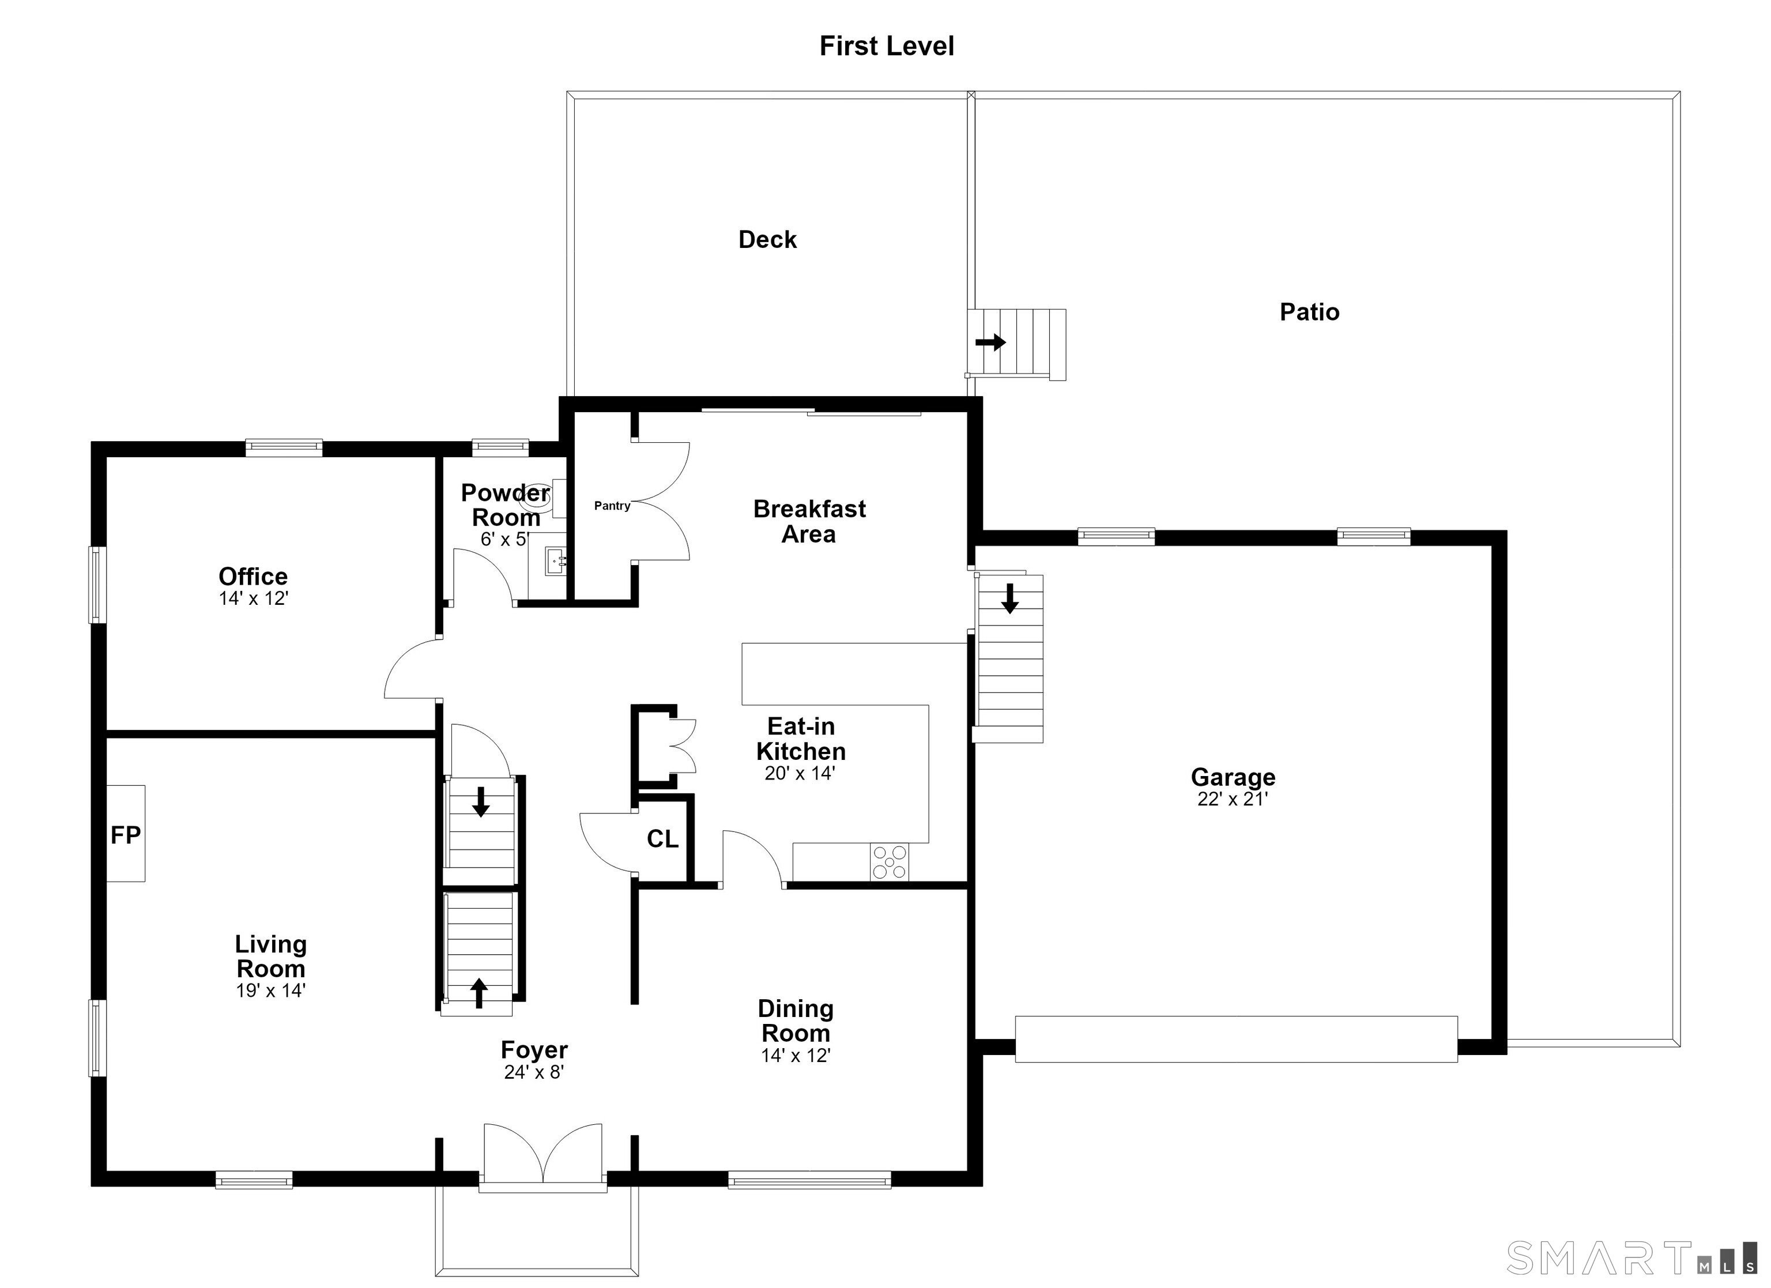
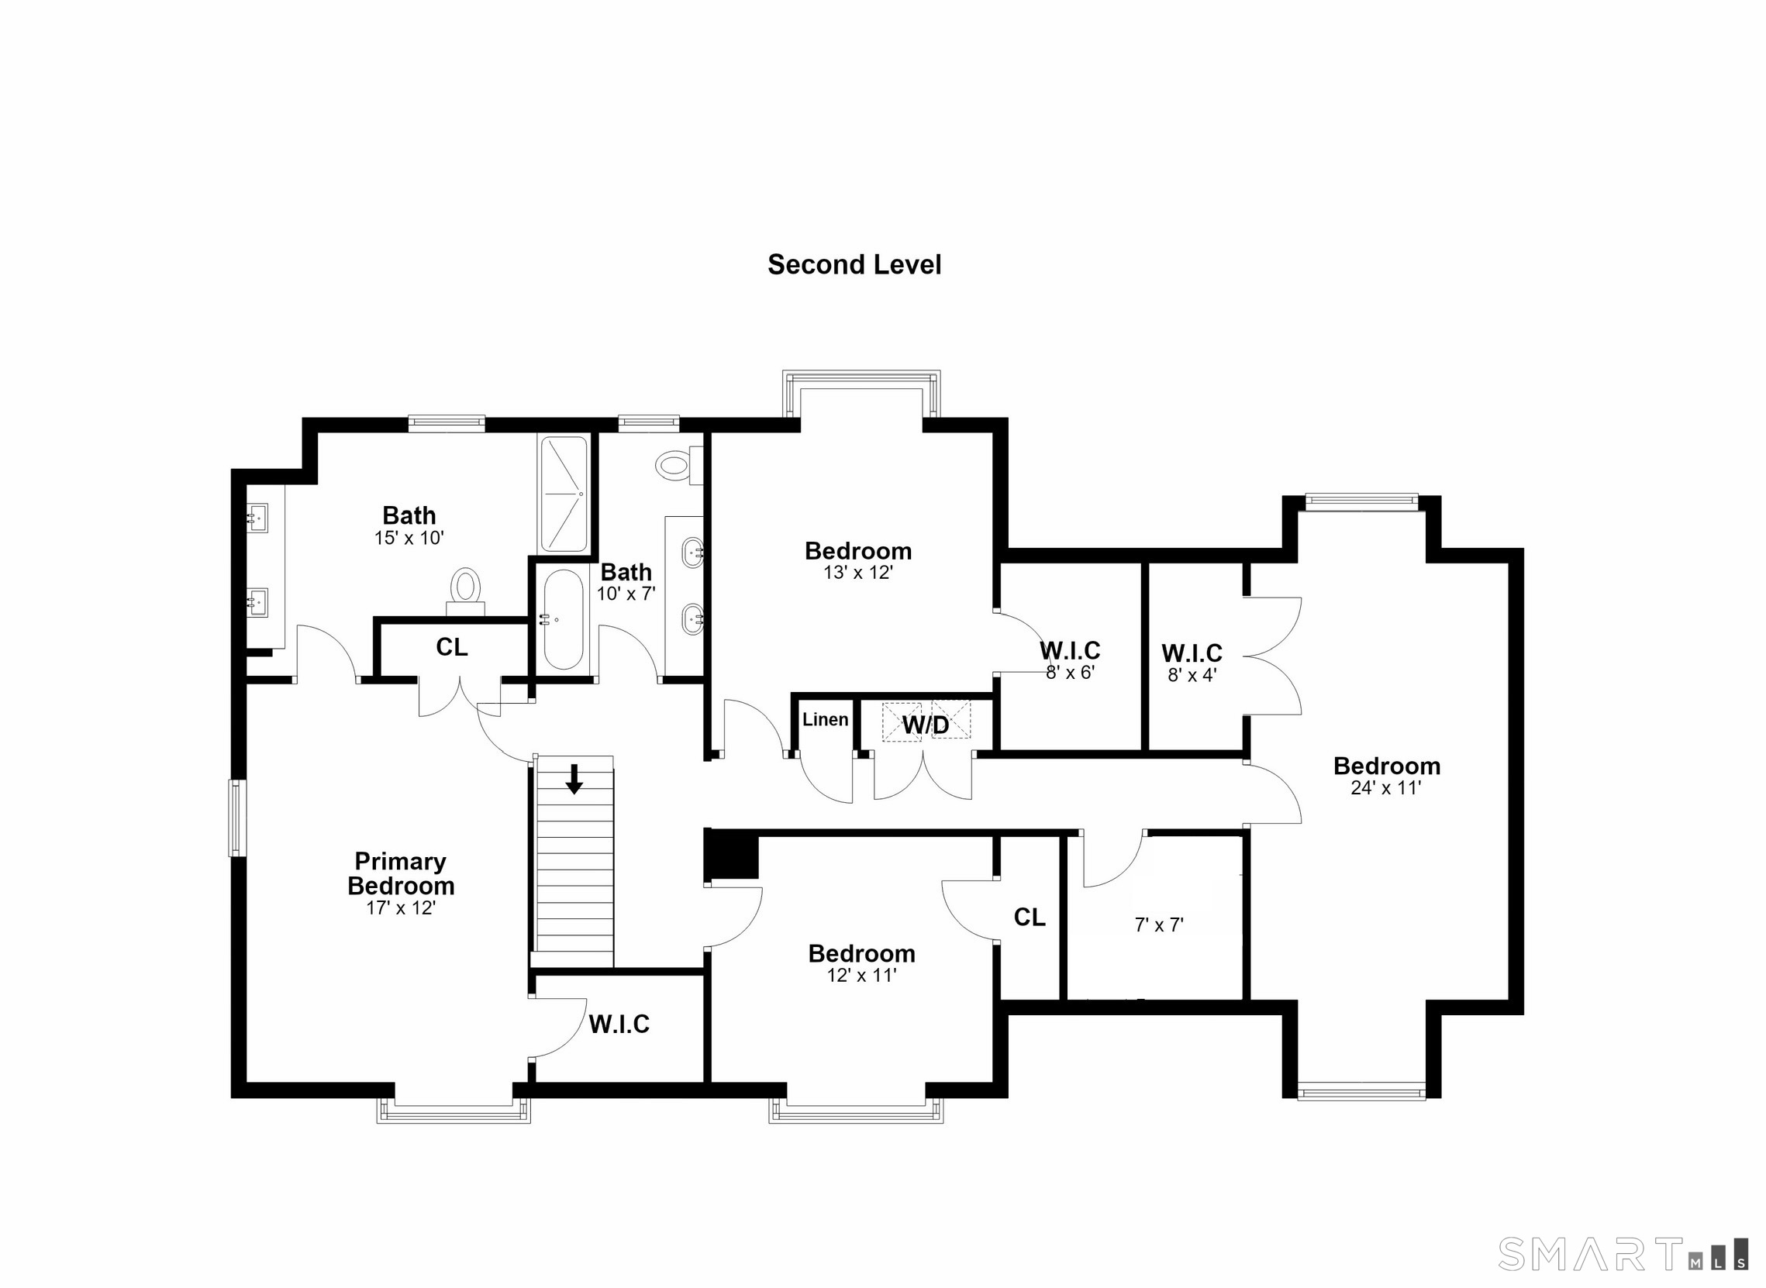
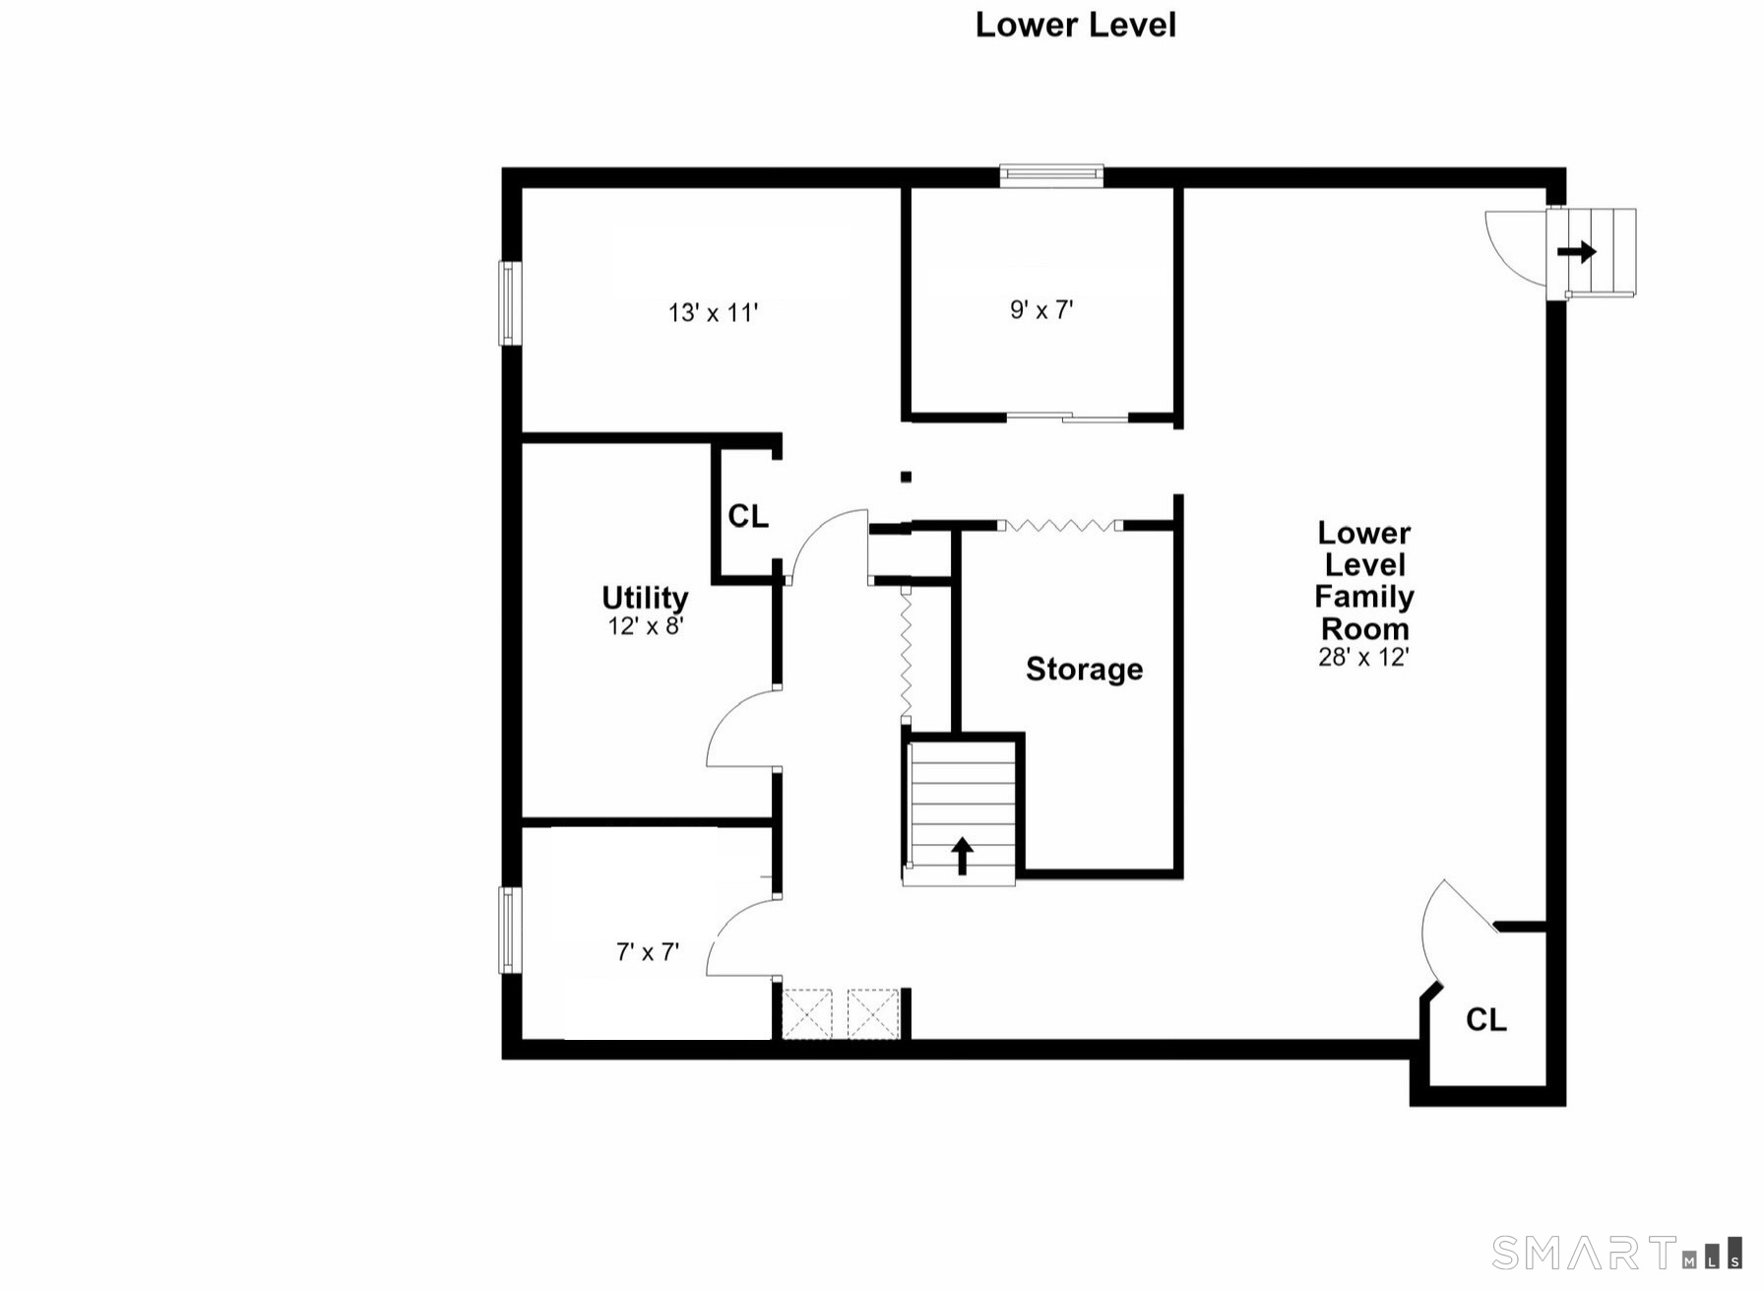
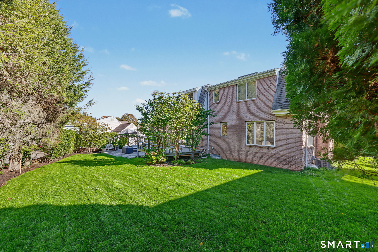
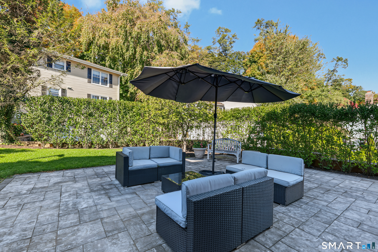
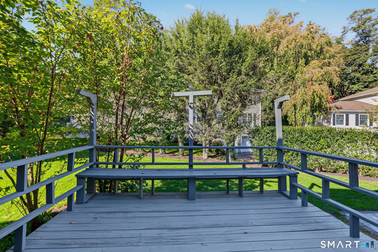
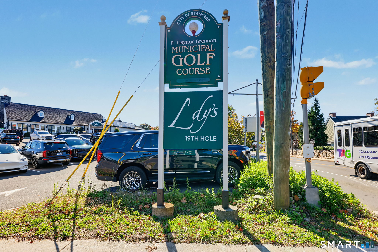
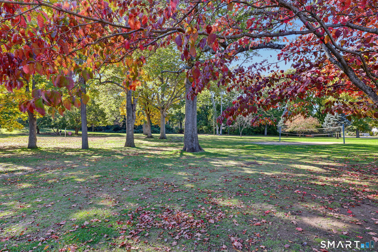
Location is everything, and 14 Coachlamp Lane delivers. Situated on a peaceful cul-de-sac in Stamford's highly desirable Westover neighborhood, this inviting home has the perfect balance of suburban comfort and commuter convenience with outstanding proximity to all that Stamford and Greenwich have to offer. Inside, the main level offers an inviting living room w/ a wood-burning fireplace, light-filled home office, and eat-in kitchen overlooking the deck. An ample pantry, direct access to the kitchen from the garage, and powder room add to the home's everyday functionality. On the upper level, a primary suite w/ 2 generous closets and spacious bathroom offers a welcoming retreat. Three additional bedrooms, full bath and laundry room complete the bedroom level. The lower level offers flexibility for a variety of uses and is currently being used for recreation, home office, gym, guest accommodations, or a potential in-law arrangement. A second laundry area on this level adds additional convenience. Infratructure highlights include city water, city sewer, natural gas service, and underground electrical utilities, offering greater protection against storm-related power outages common elsewhere in Westover. Within walking distance are E. Gaynor Brennan Golf Course and Scalzi Park, one of Stamford's top recreational destinations. Commuters will appreciate easy access to the Stamford train station, with express service to Manhattan and being minutes from I-95 and Mer
Business, boating, beautiful nature
| Status | Active |
|---|---|
| Listing date | October 22, 2026 |
| List price | $ 1,250,000 |
| Current price | $ 1,250,000 |
| Tax amount | $ 13,746 |
| Tax year | july 2025-june 2026 |
| MLS ID | #24216254 |
| List Agent | Faye Wilson |
| List Office | Keller Williams Prestige Prop. |




Because we love Fairfield County!
© Copyright 1999 - 2026 Dagny's LLC. - 20 Windy Ridge Place Wilton, CT 06897 - Terms & Conditions
