- $580K med. price
- 4 homes for sale

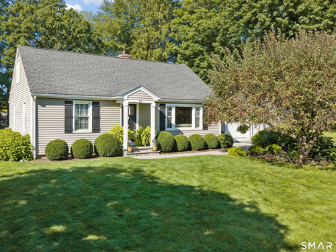
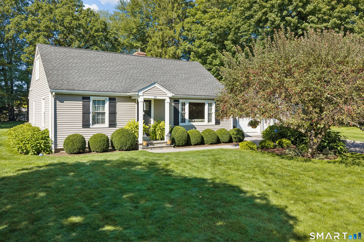
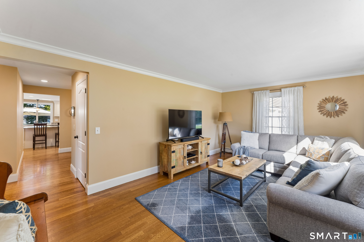
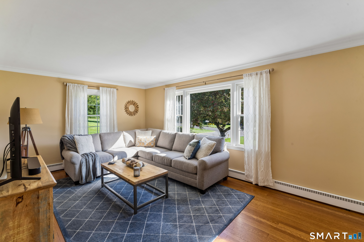
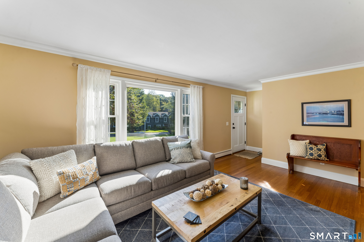
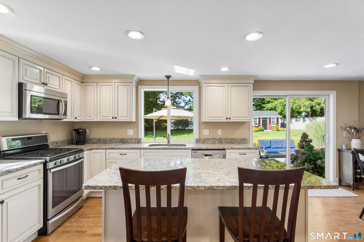
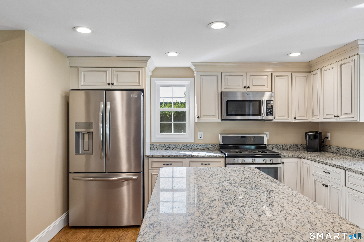
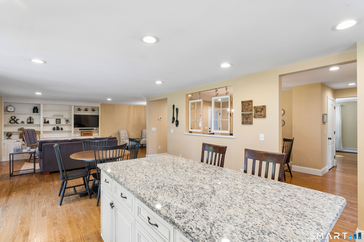
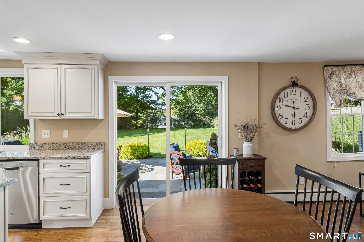
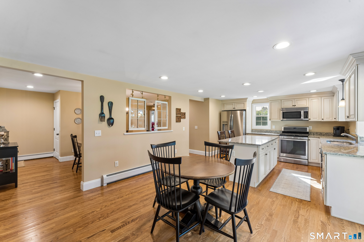
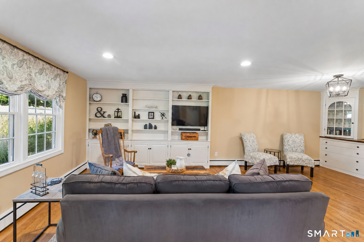
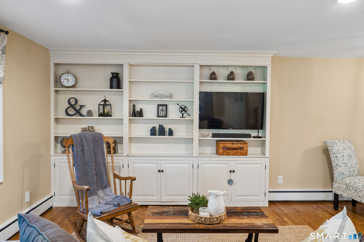
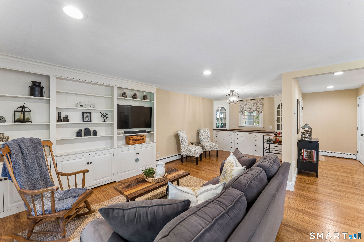
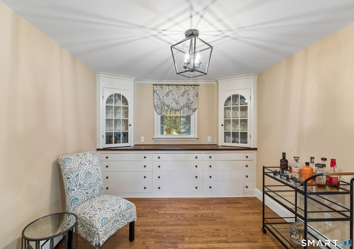
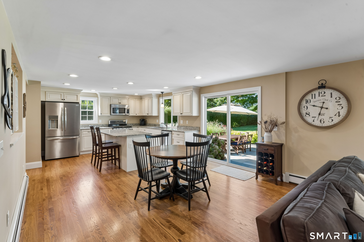
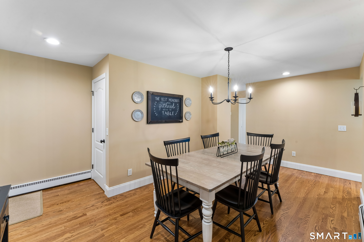
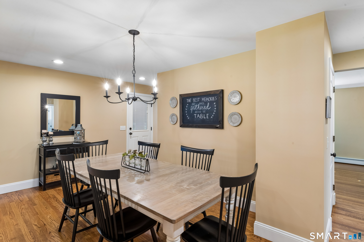
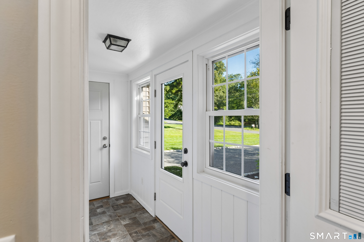
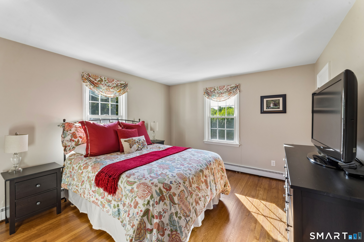
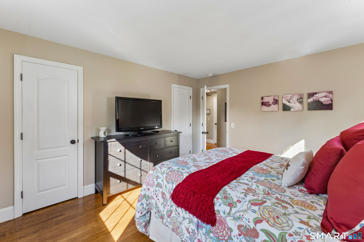
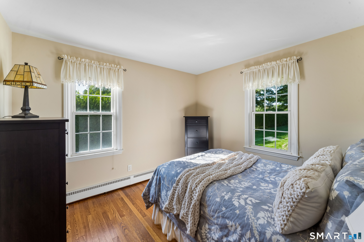
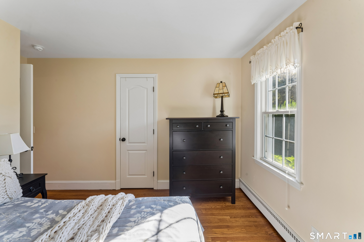
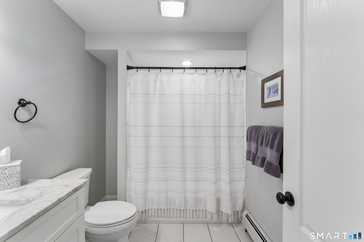
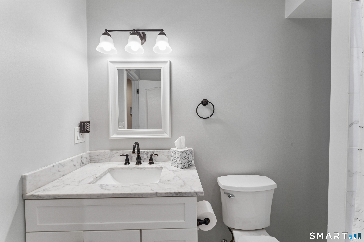
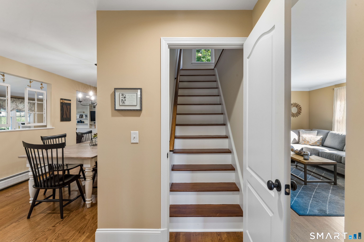
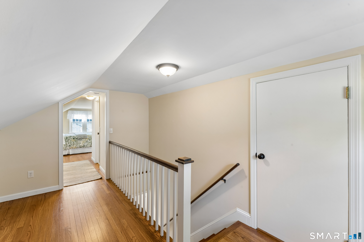
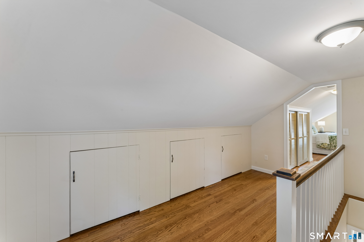
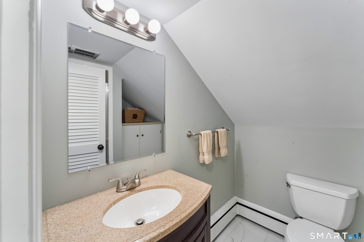
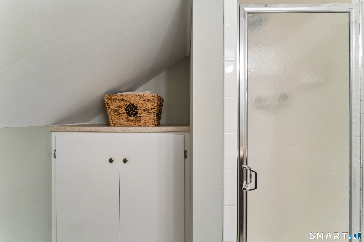
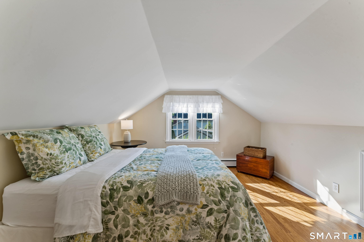
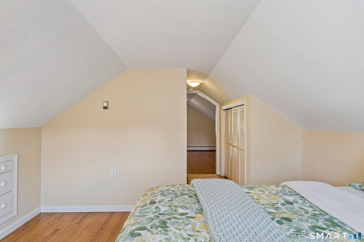
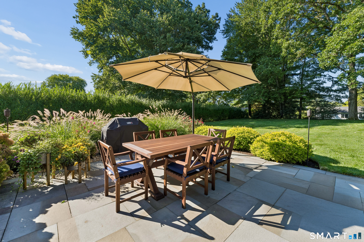
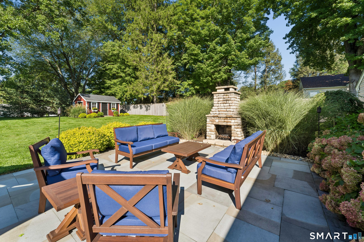
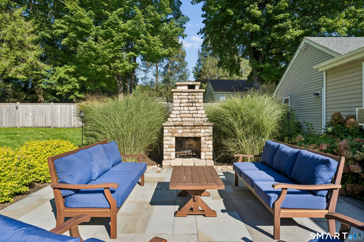
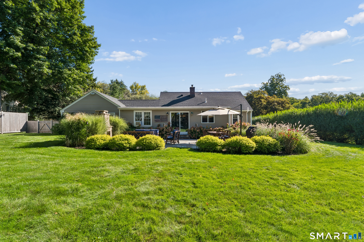
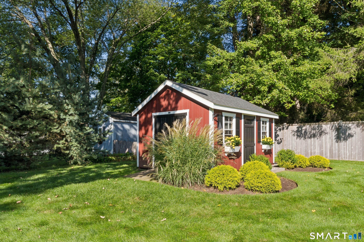
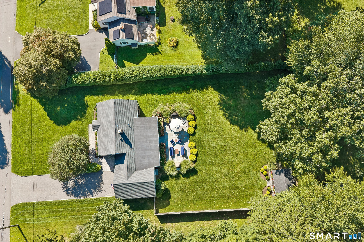
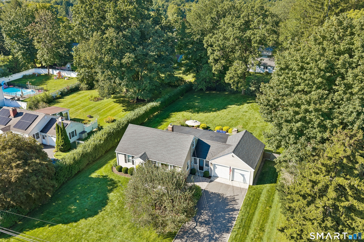
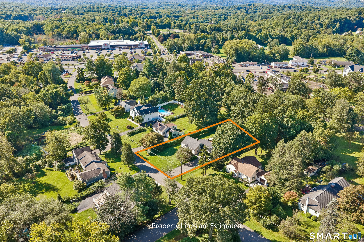
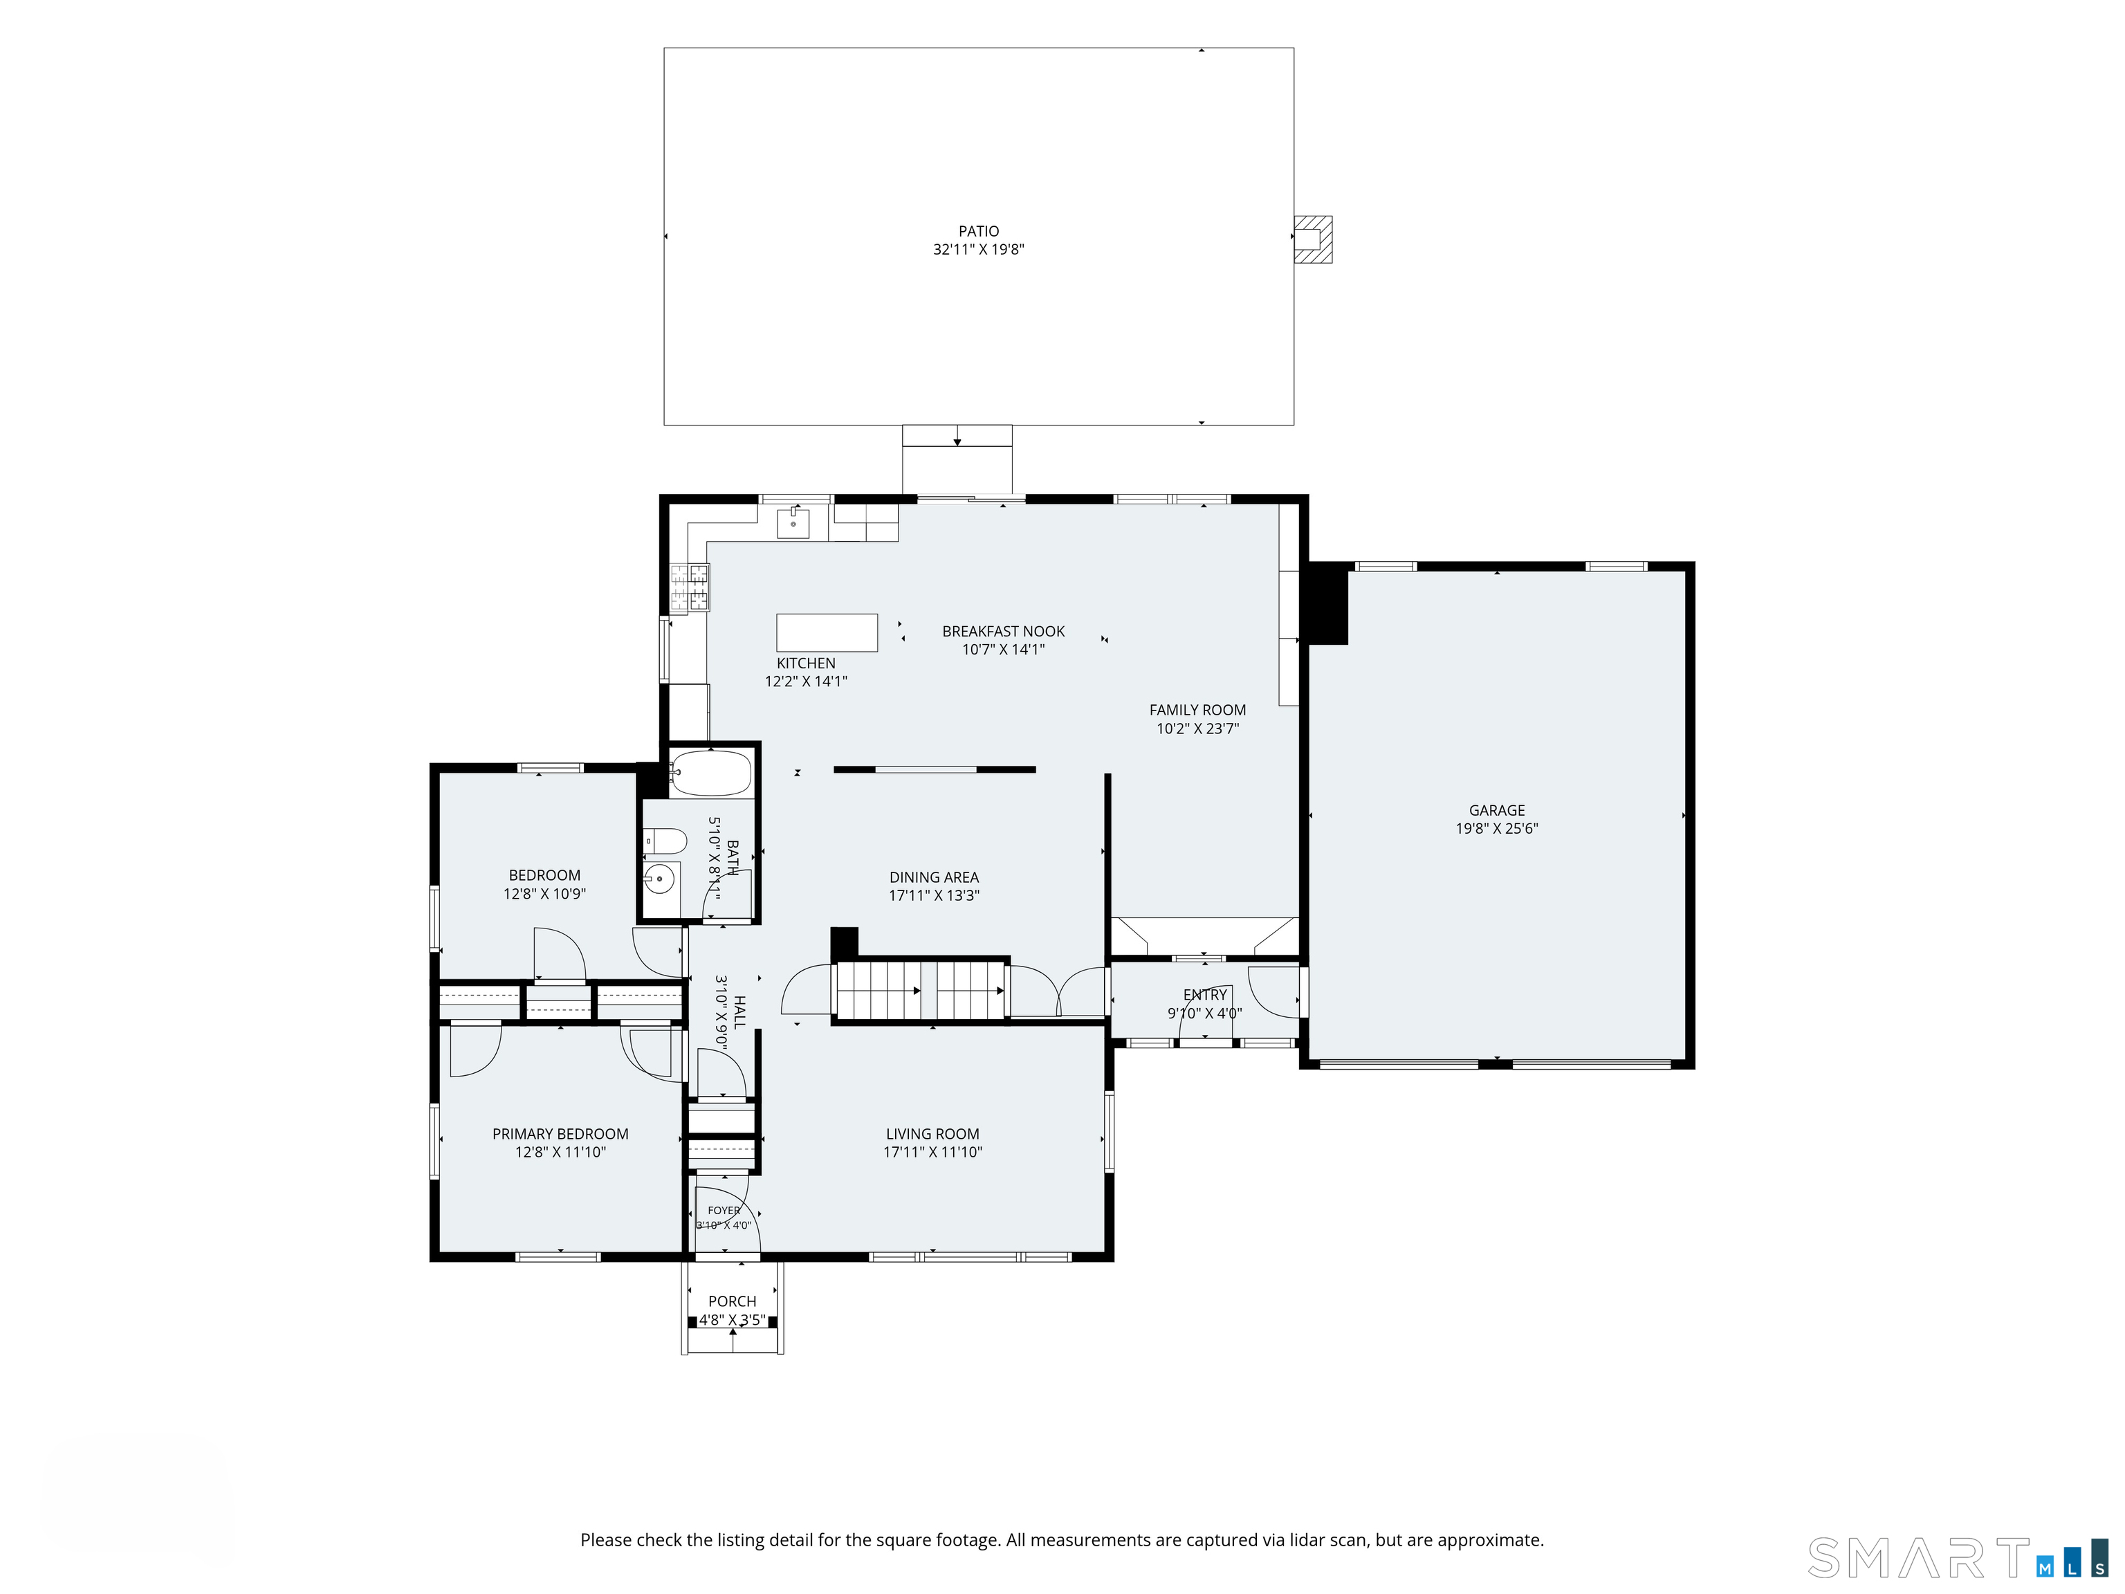
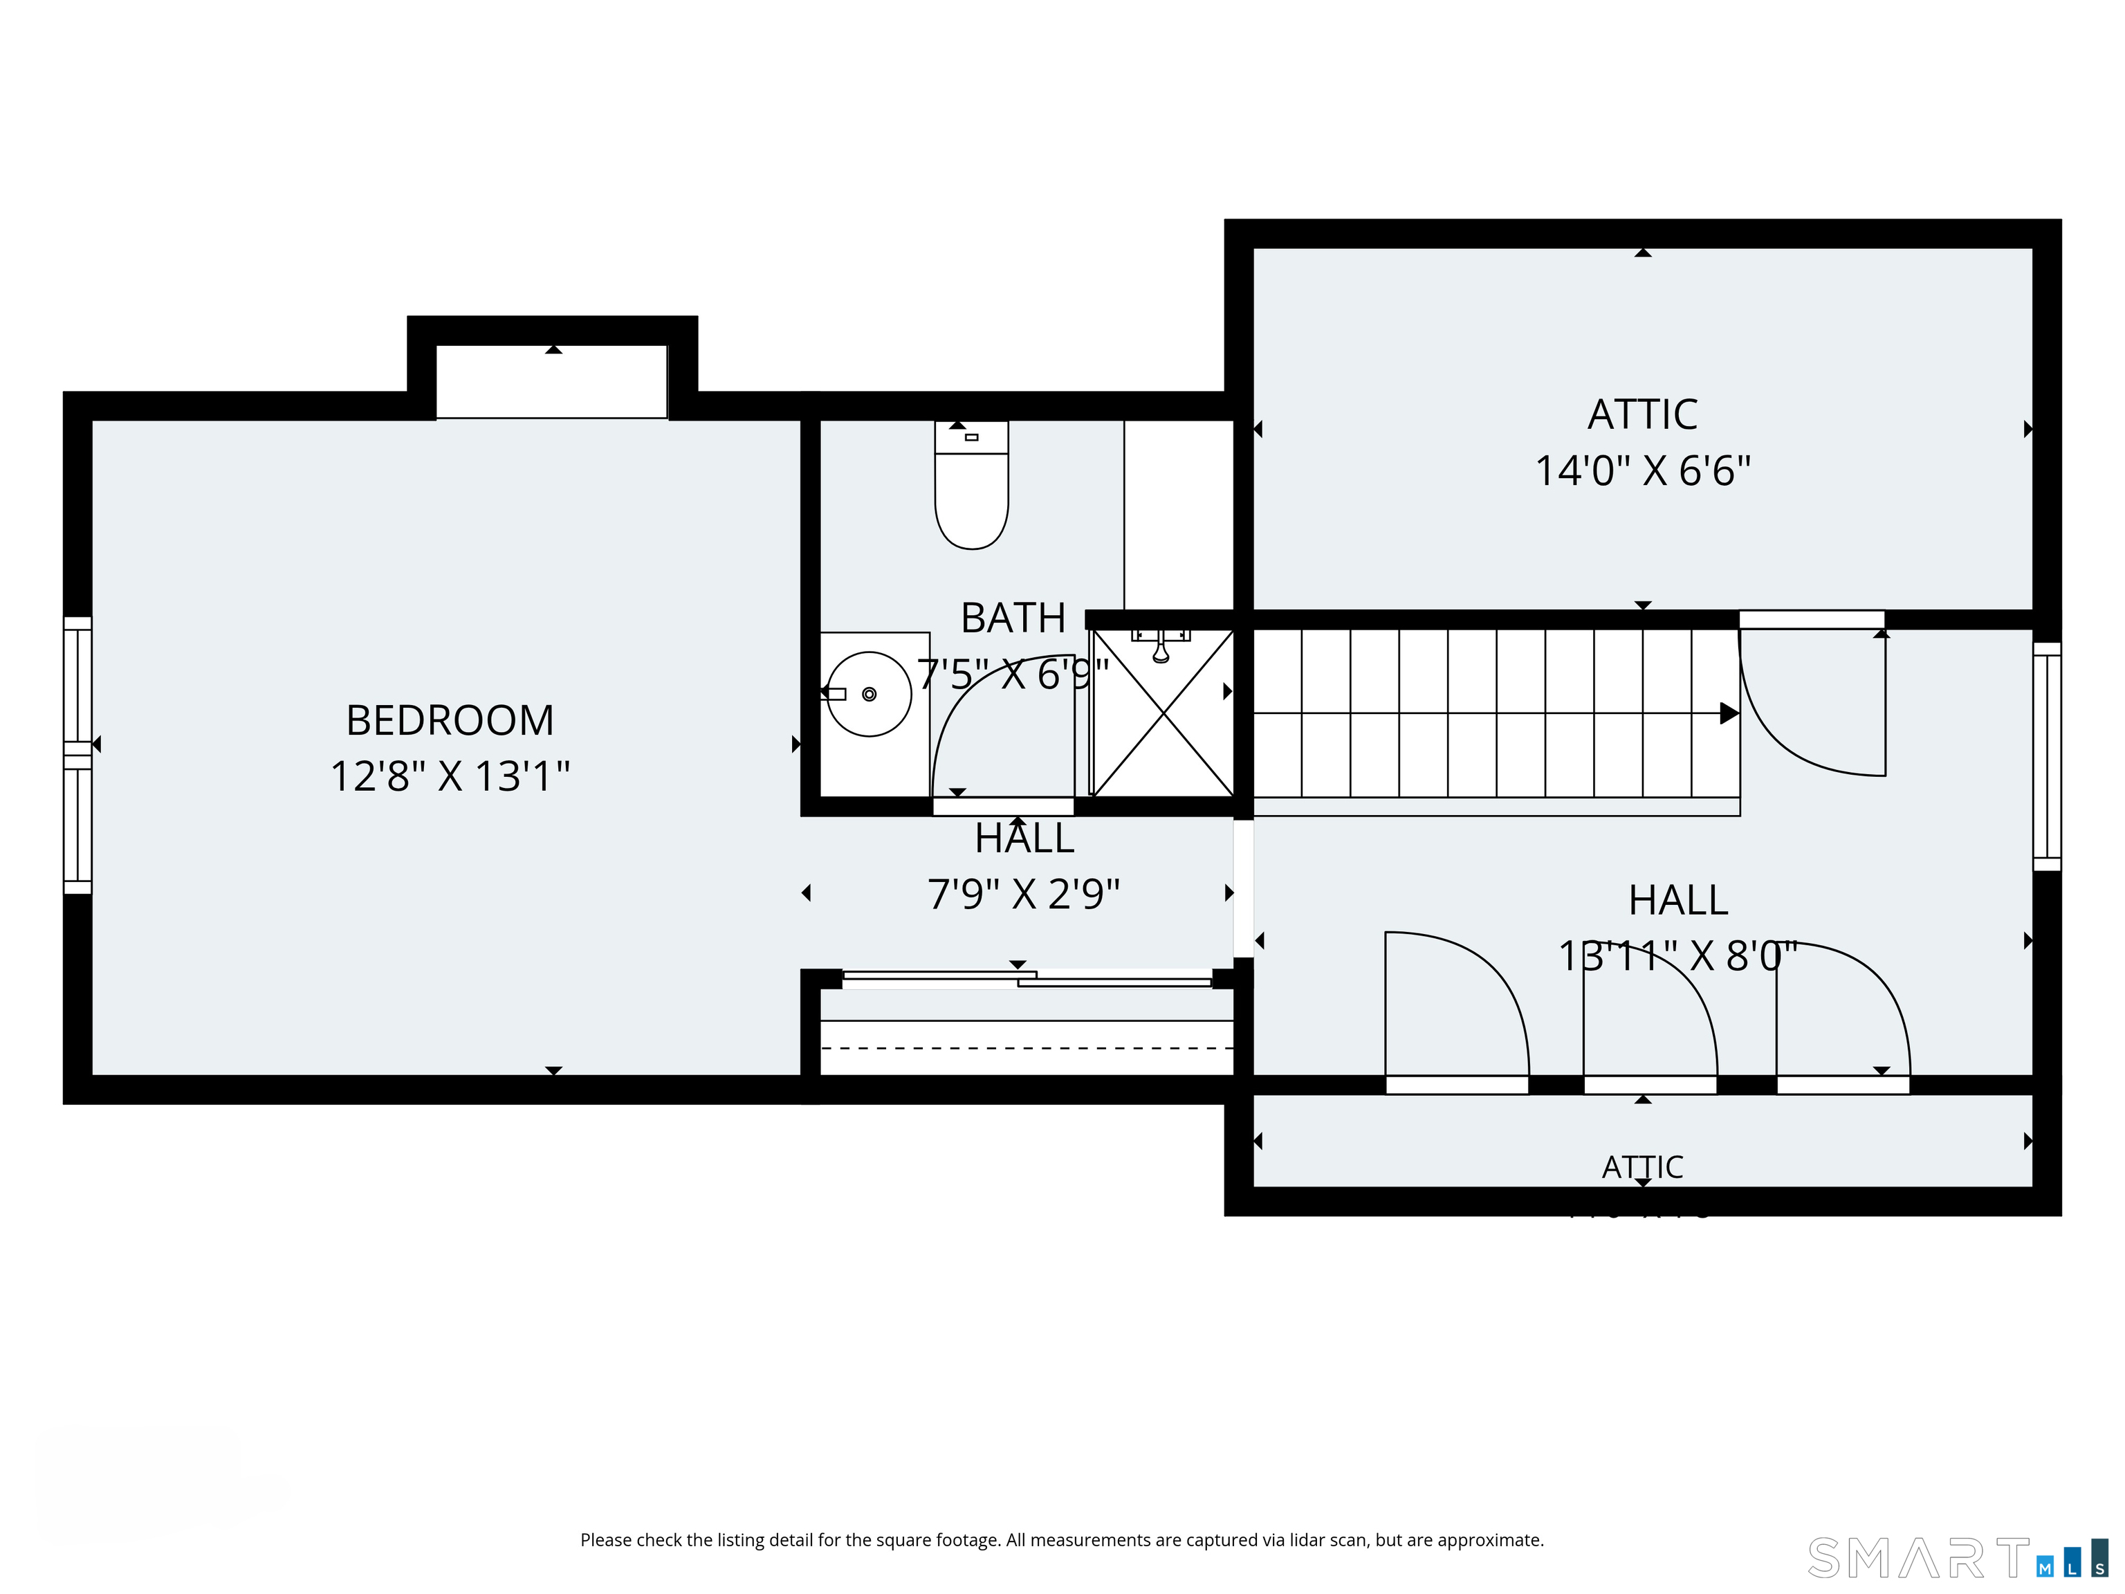
Welcome to 14 Redwood Drive, a charming 3-bedroom, 2-bath Cape set on nearly half an acre of beautifully level land in a convenient Bethel location. From the moment you enter, the home feels warm and inviting, beginning with a cozy living room that flows into the dining room and opens to the kitchen and family room at the back of the home. The family room is a standout space, featuring custom built-ins and a clever secret door that opens to hidden storage-perfect for a bar area, entertaining essentials, or whatever best suits your lifestyle. The kitchen overlooks the expansive, flat backyard and connects seamlessly to the outdoor spaces. Step outside to enjoy the custom patio and chimney fireplace, creating the perfect setting for crisp fall evenings, gatherings with friends, or quiet nights at home. A backyard shed provides additional storage, while the attached two-car garage offers even more convenience and connects to the home through a breezeway. The main level includes two bedrooms and one full bathroom. Upstairs, you'll find a spacious third bedroom, another full bathroom, and additional storage space. Outside, the nearly half-acre lot offers a rare combination of privacy, usability, and room to enjoy the outdoors. Located close to local grocery stores, banking, restaurants, and everyday conveniences, with easy access to I-84 for commuters, this home offers both comfort and convenience in a great Bethel location.

Close community & bucolic countryside
| Status | Active |
|---|---|
| Listing date | September 17, 2026 |
| List price | $ 625,000 |
| Current price | $ 625,000 |
| Tax amount | $ 9,856 |
| Tax year | july 2025-june 2026 |
| MLS ID | #24205322 |
| List Agent | Jennifer Kelley |
| List Office | Compass Connecticut, LLC |

Because we love Fairfield County!
© Copyright 1999 - 2026 Dagny's LLC. - 20 Windy Ridge Place Wilton, CT 06897 - Terms & Conditions
