About the Home
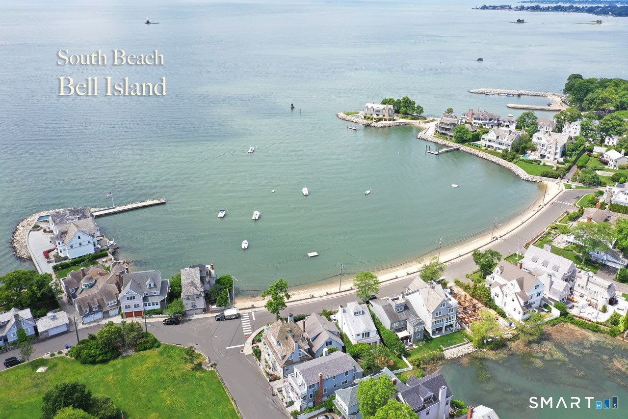
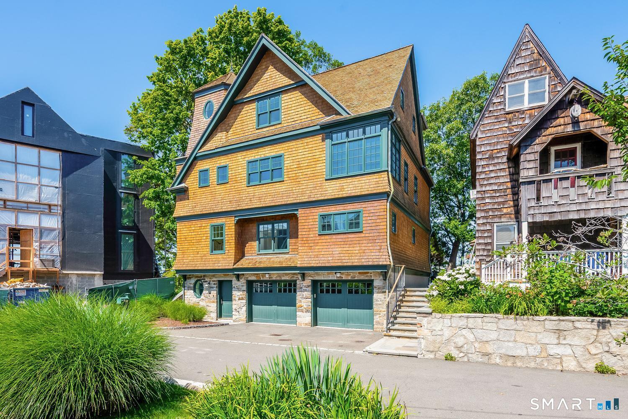
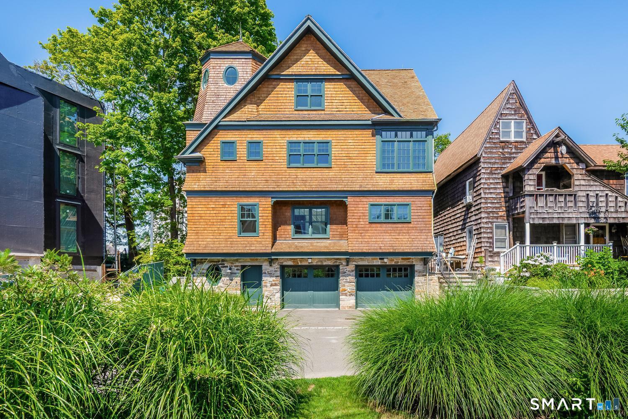
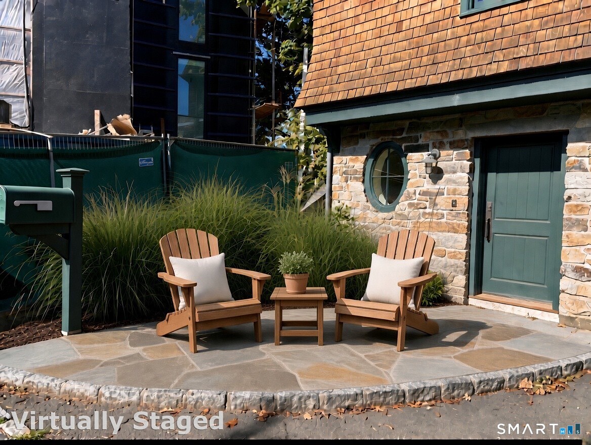
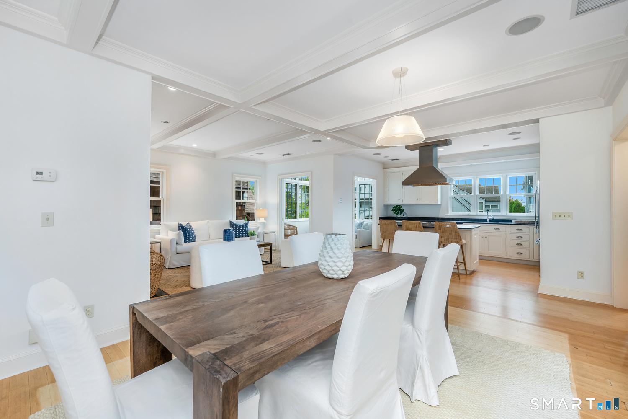
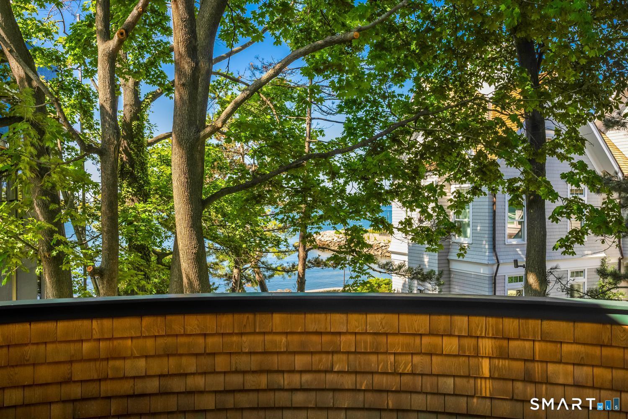
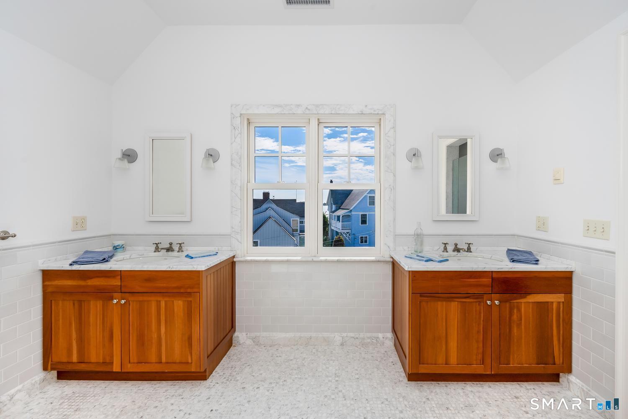
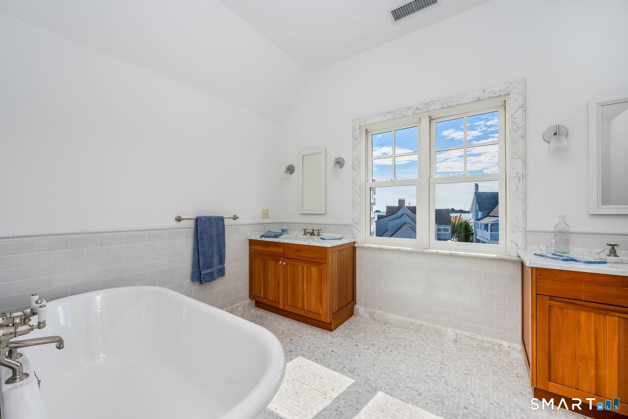
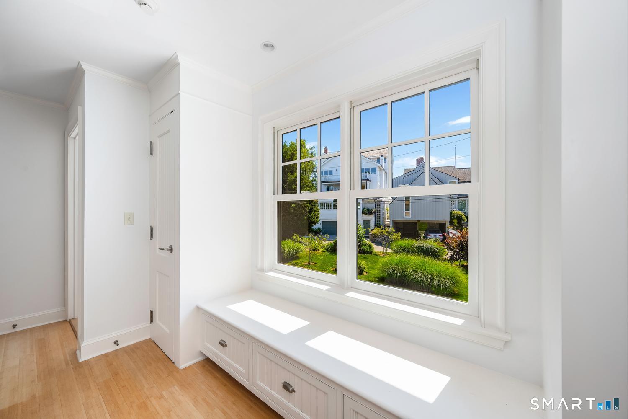
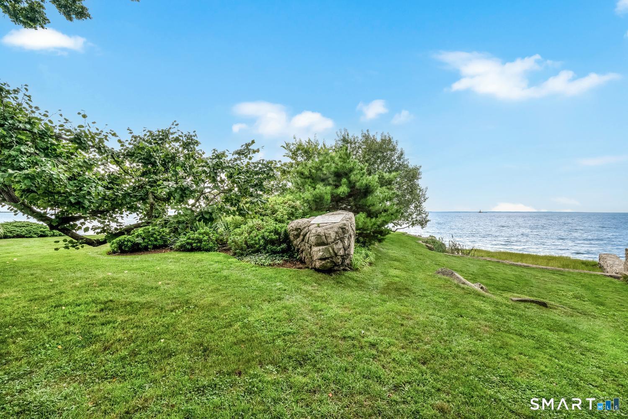
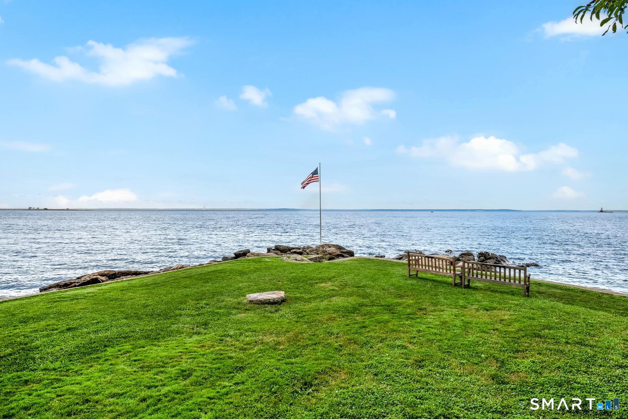
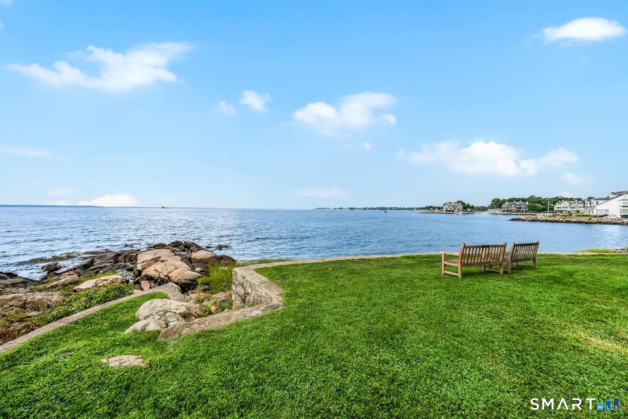
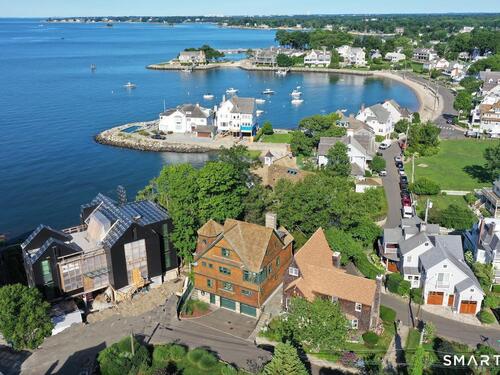
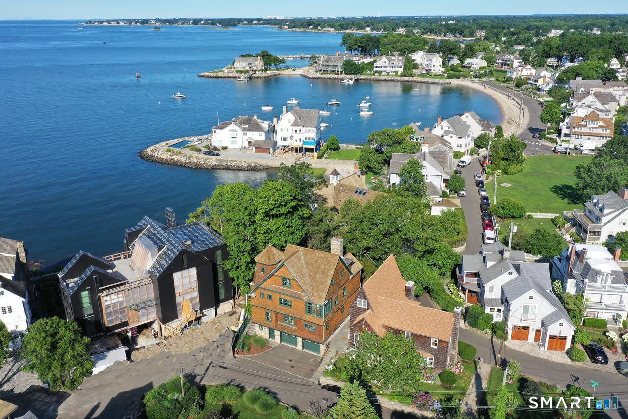
BELL ISLAND CONNECTICUT. Experience the best of waterfront living on sought-after Bell Island. Perfectly perched to capture beautiful water views, this exceptional home offers peace of mind and an unmatched coastal lifestyle. Featuring 3 spacious bedrooms, 3 full baths and 1 half bath, the home is designed for both comfortable everyday living and effortless entertaining. The expansive great room with cozy fireplace serves as the heart of the home, while large windows capture the scenic water views. Step outside to two private decks, perfect for enjoying your morning coffee, hosting friends, or taking in spectacular sunsets over the water. Whether you are looking for a year-round residence or the perfect coastal retreat, this Bell Island gem combines timeless charm, generous living spaces, and an enviable location just moments from the shoreline including two private park/beach areas.
Rooms & Interior
Room Details
-
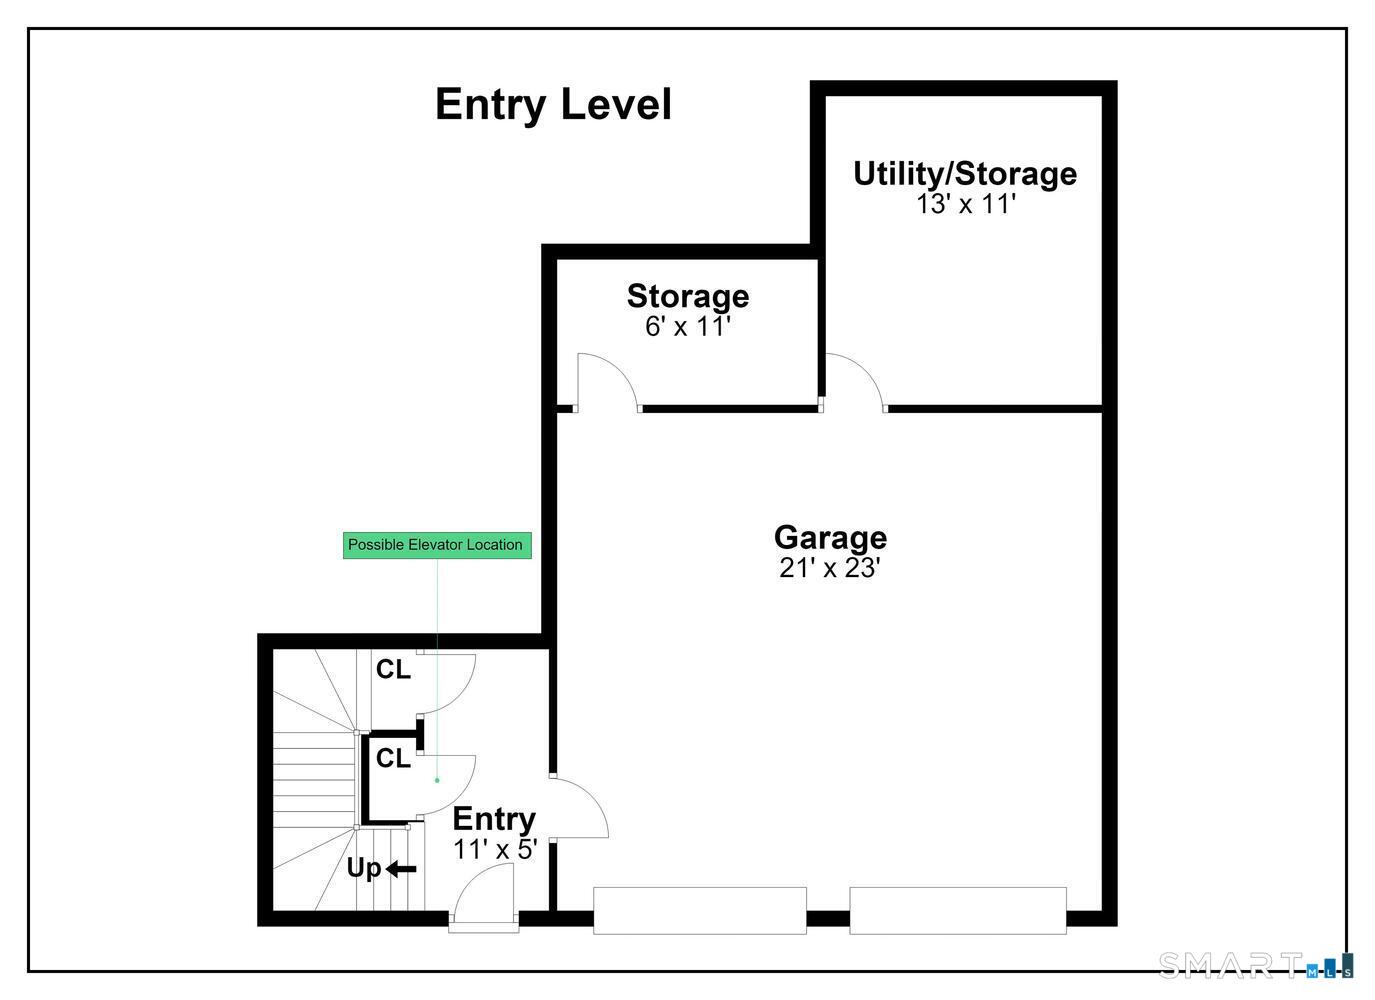
Other (Lower Level)
-
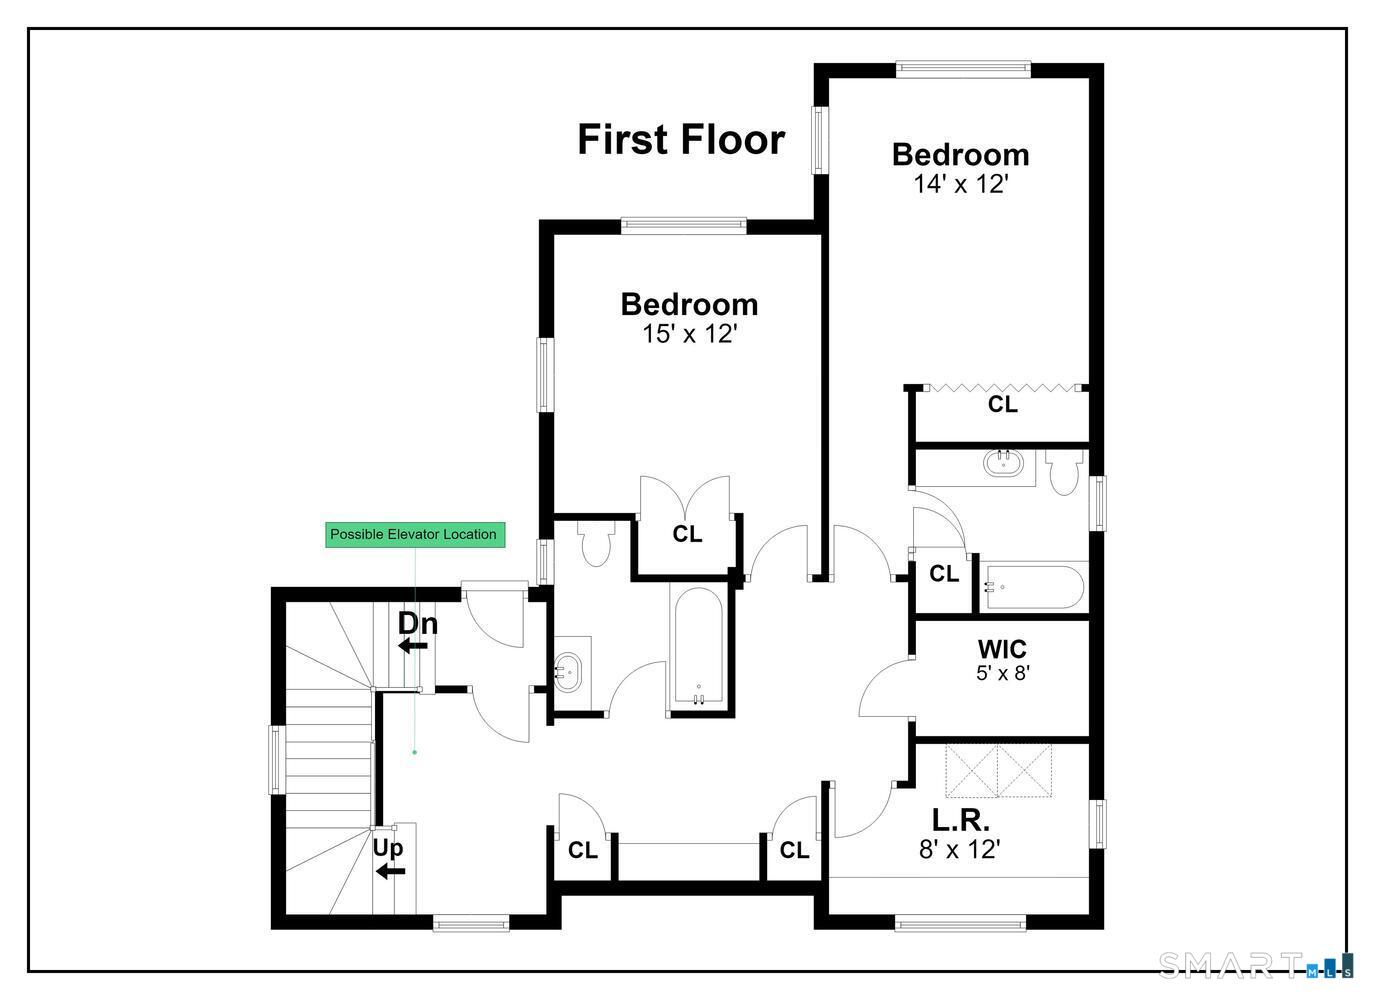
Bedroom (Upper Level)
Full Bath
-
Bedroom (Upper Level)
-
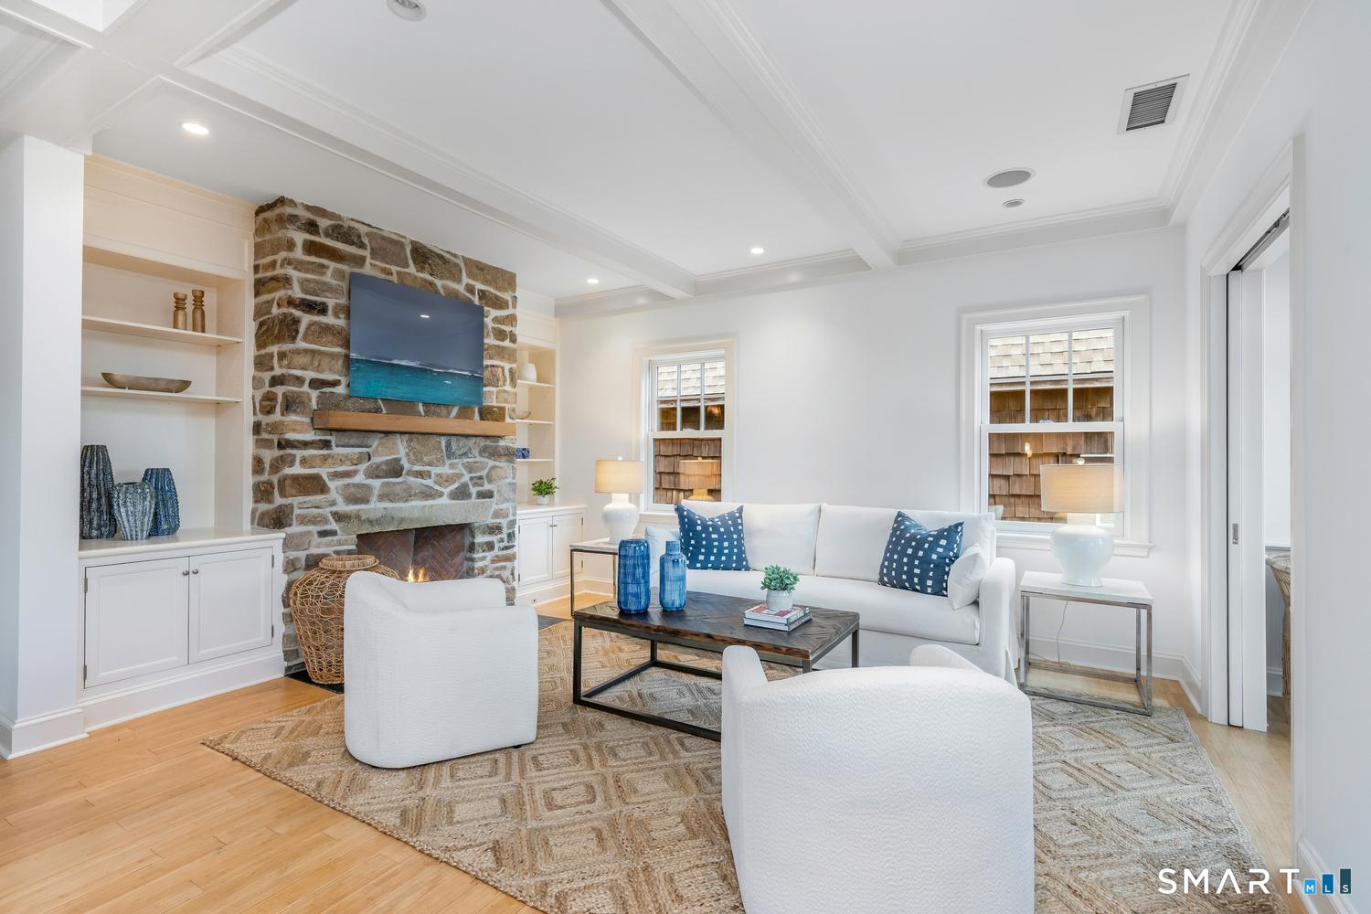
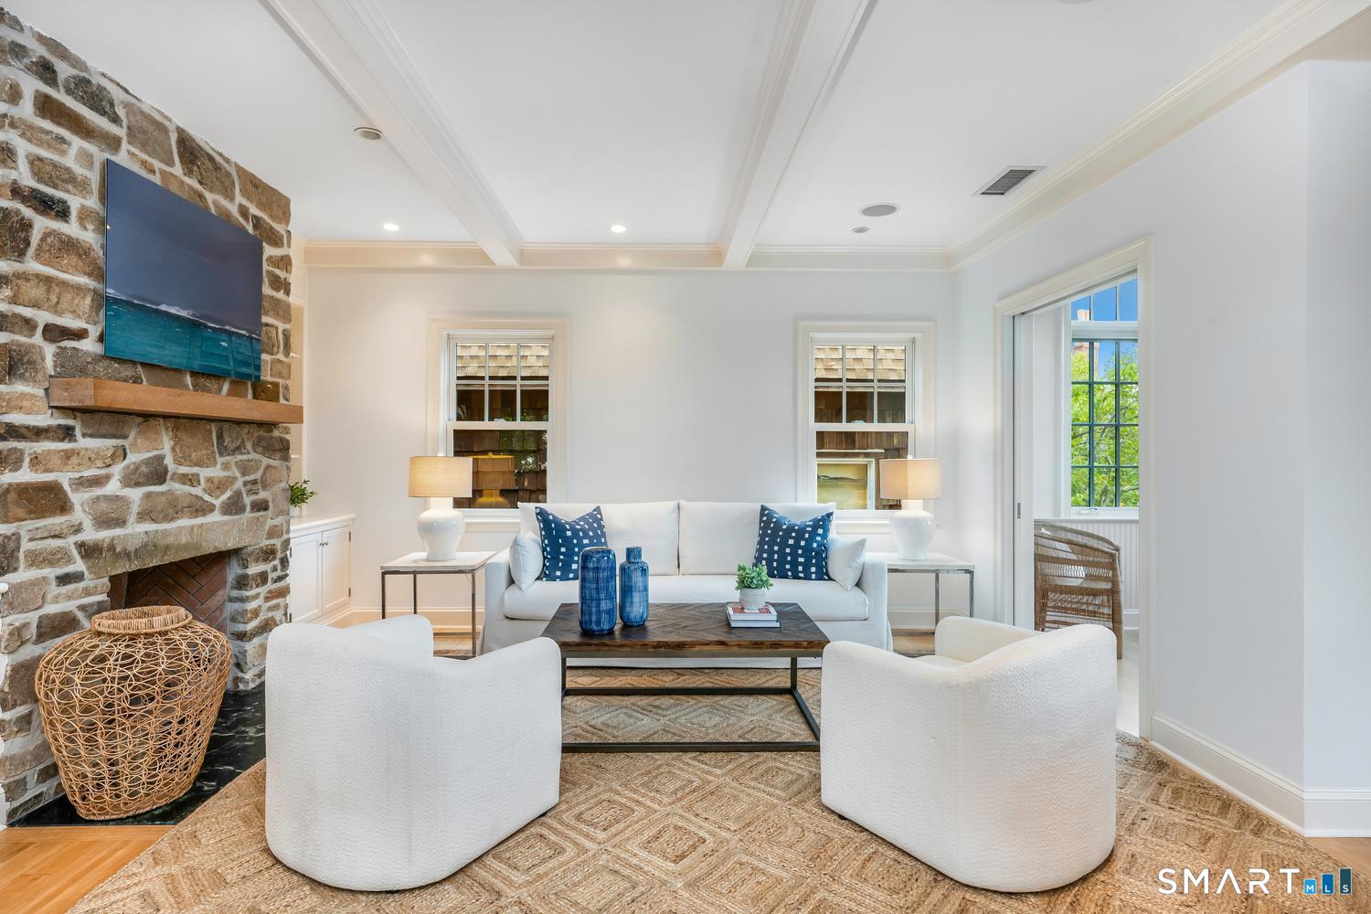
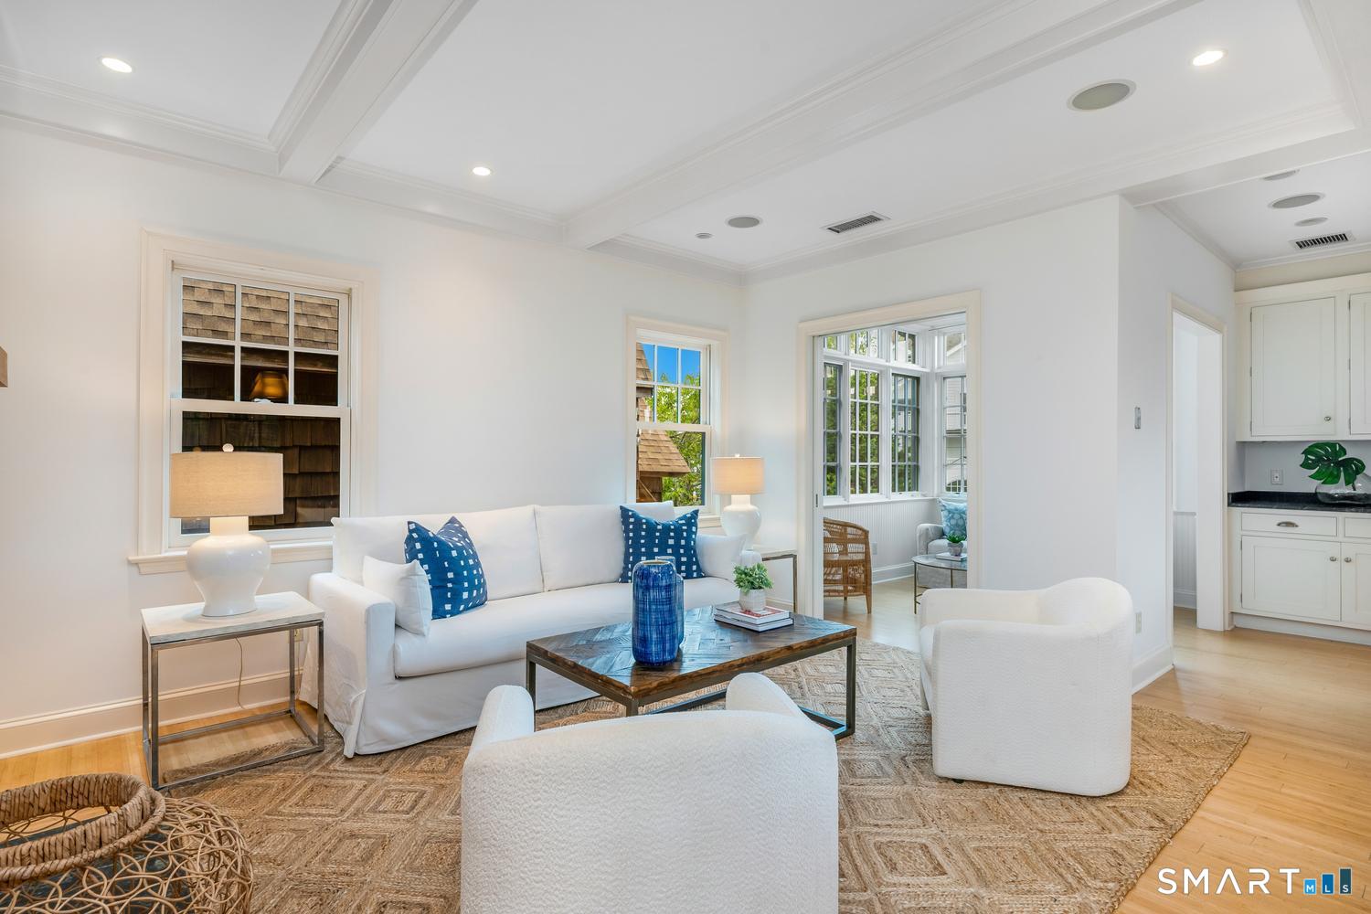
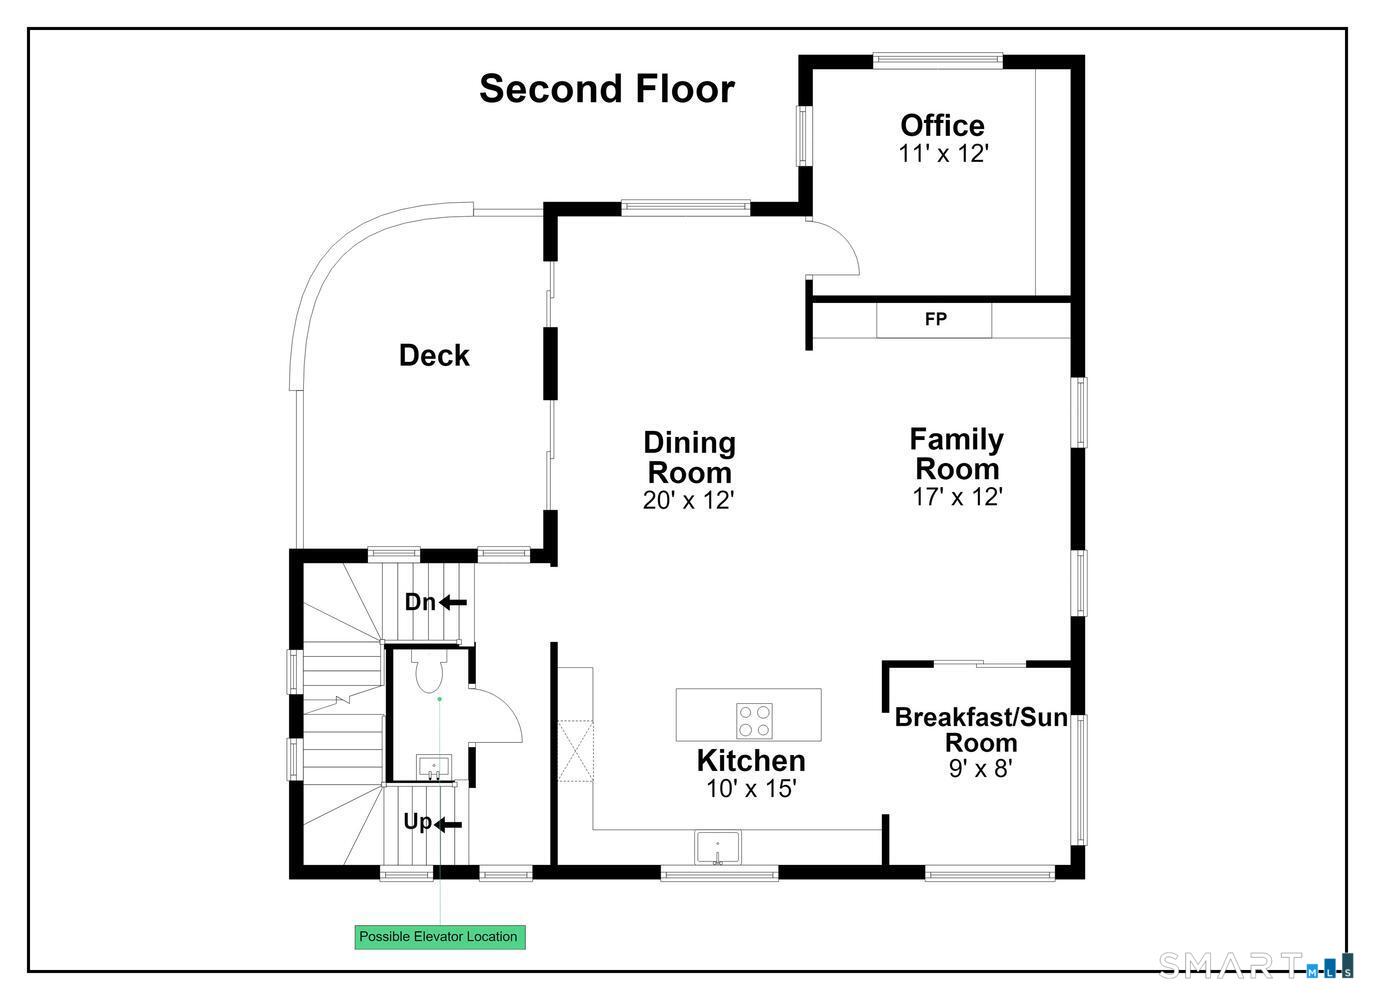
Family Room (Main Level)
9 ft+ Ceilings, Balcony/Deck, Book Shelves, Built-Ins, Fireplace
-
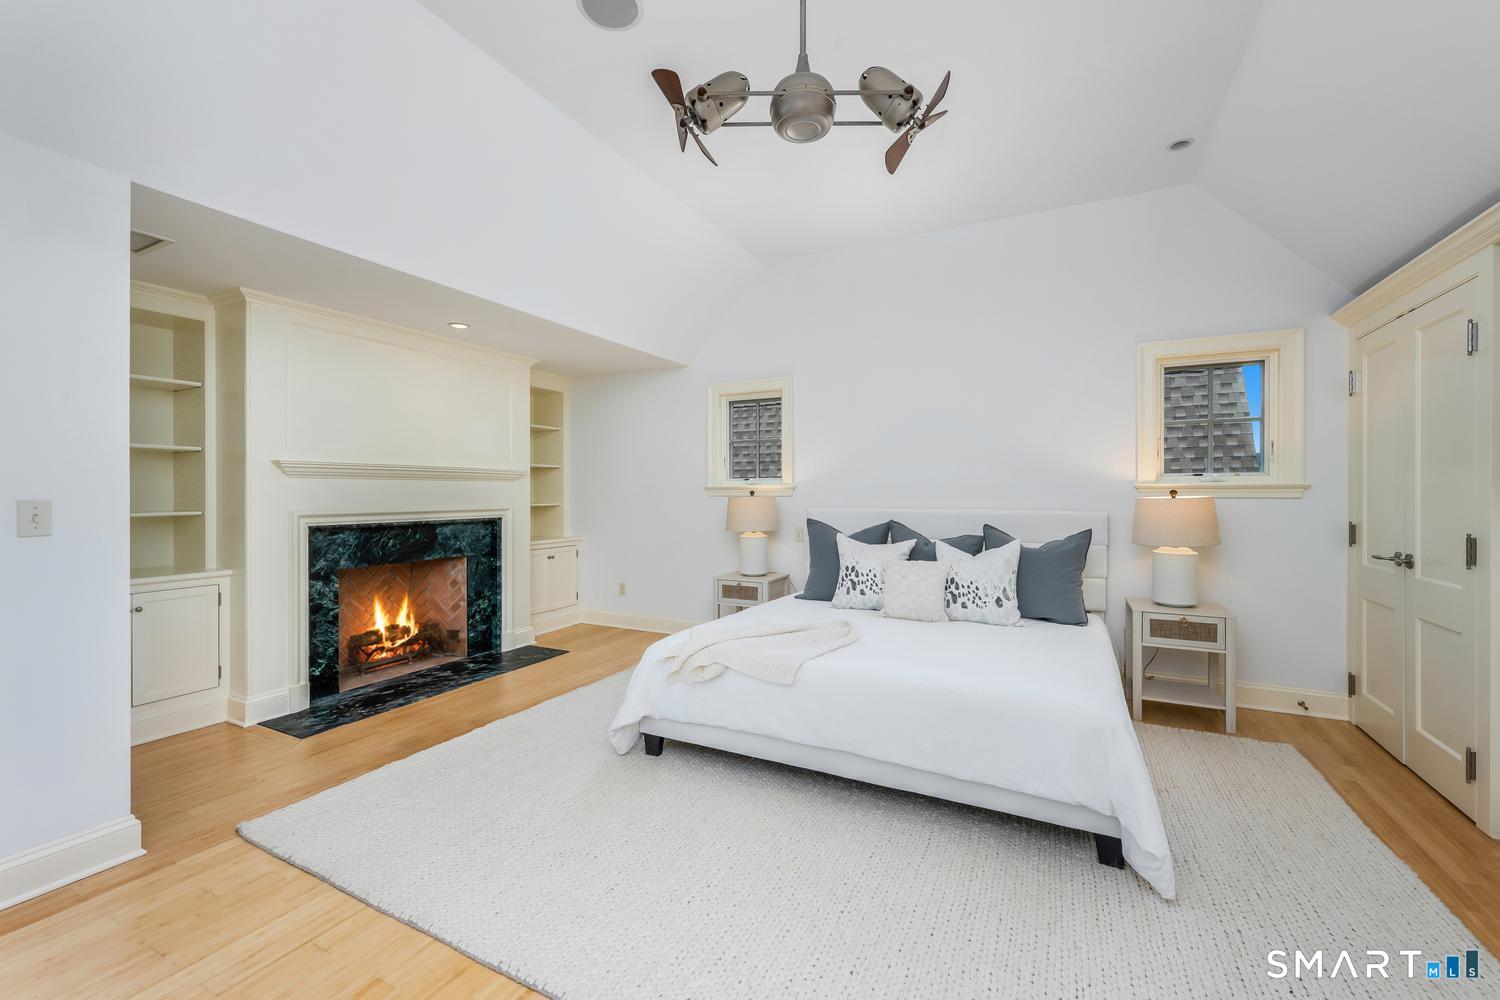
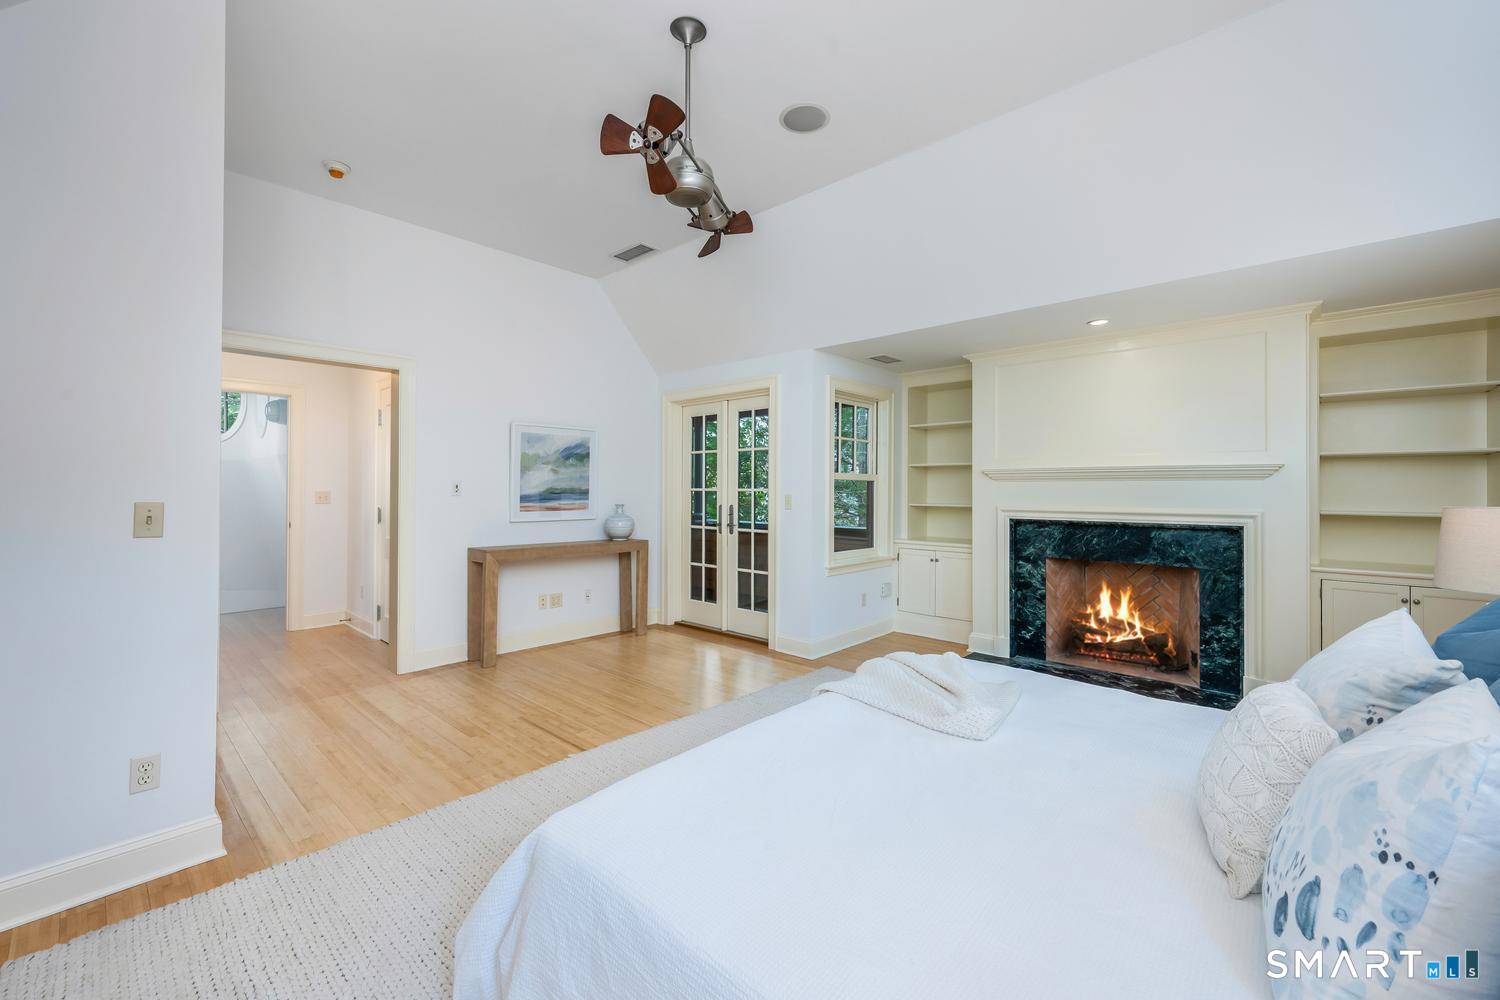
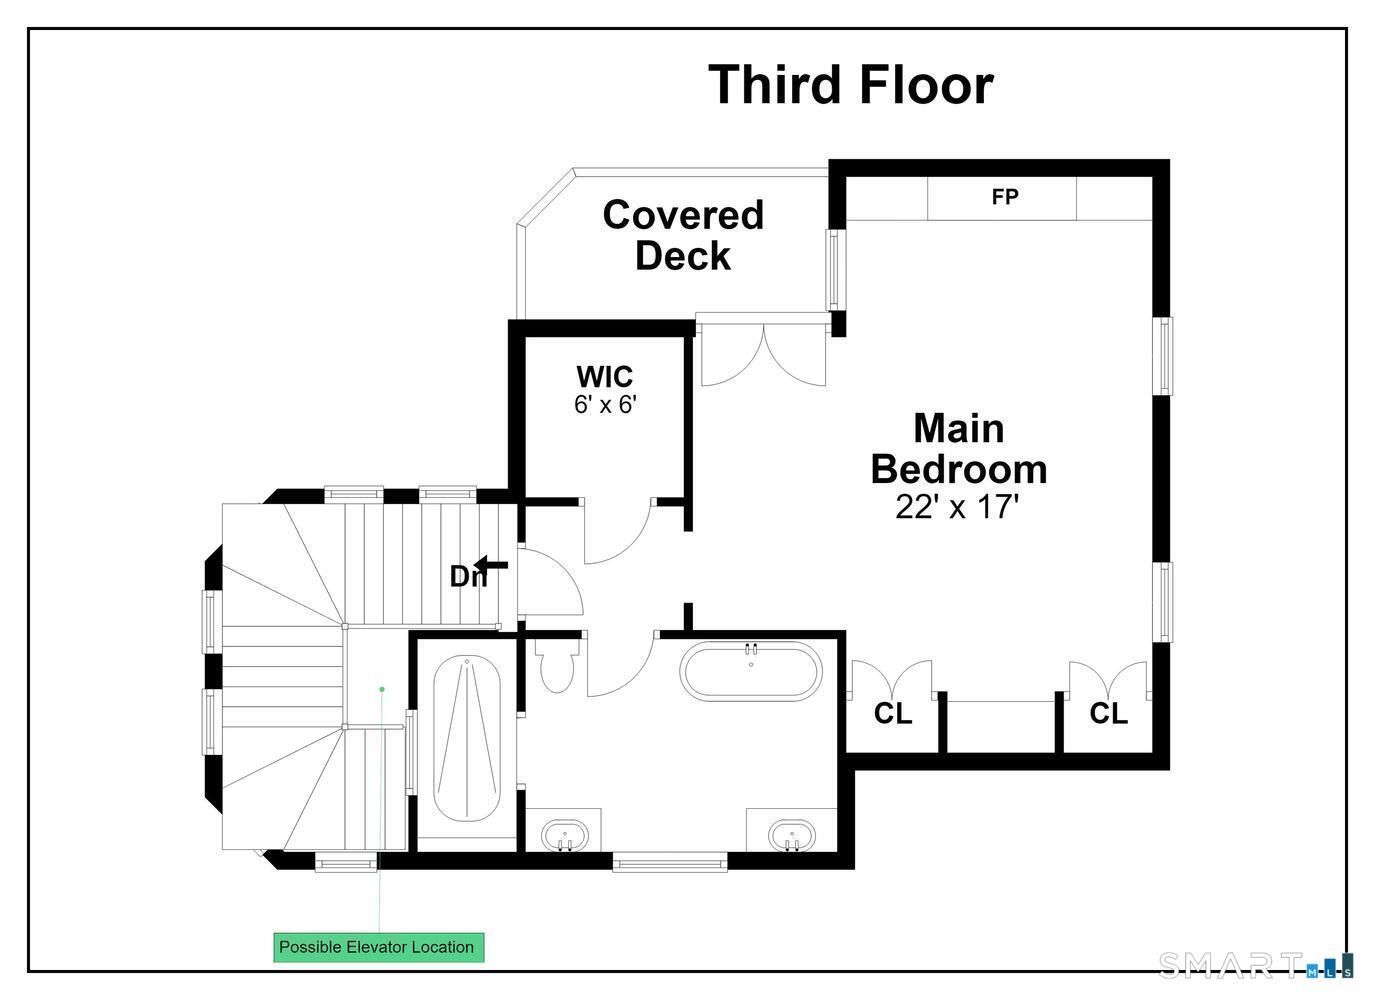
Primary Br Suite (Upper Level)
Book Shelves, Balcony/Deck, Built-Ins, Fireplace, Full Bath, Stall Shower
-
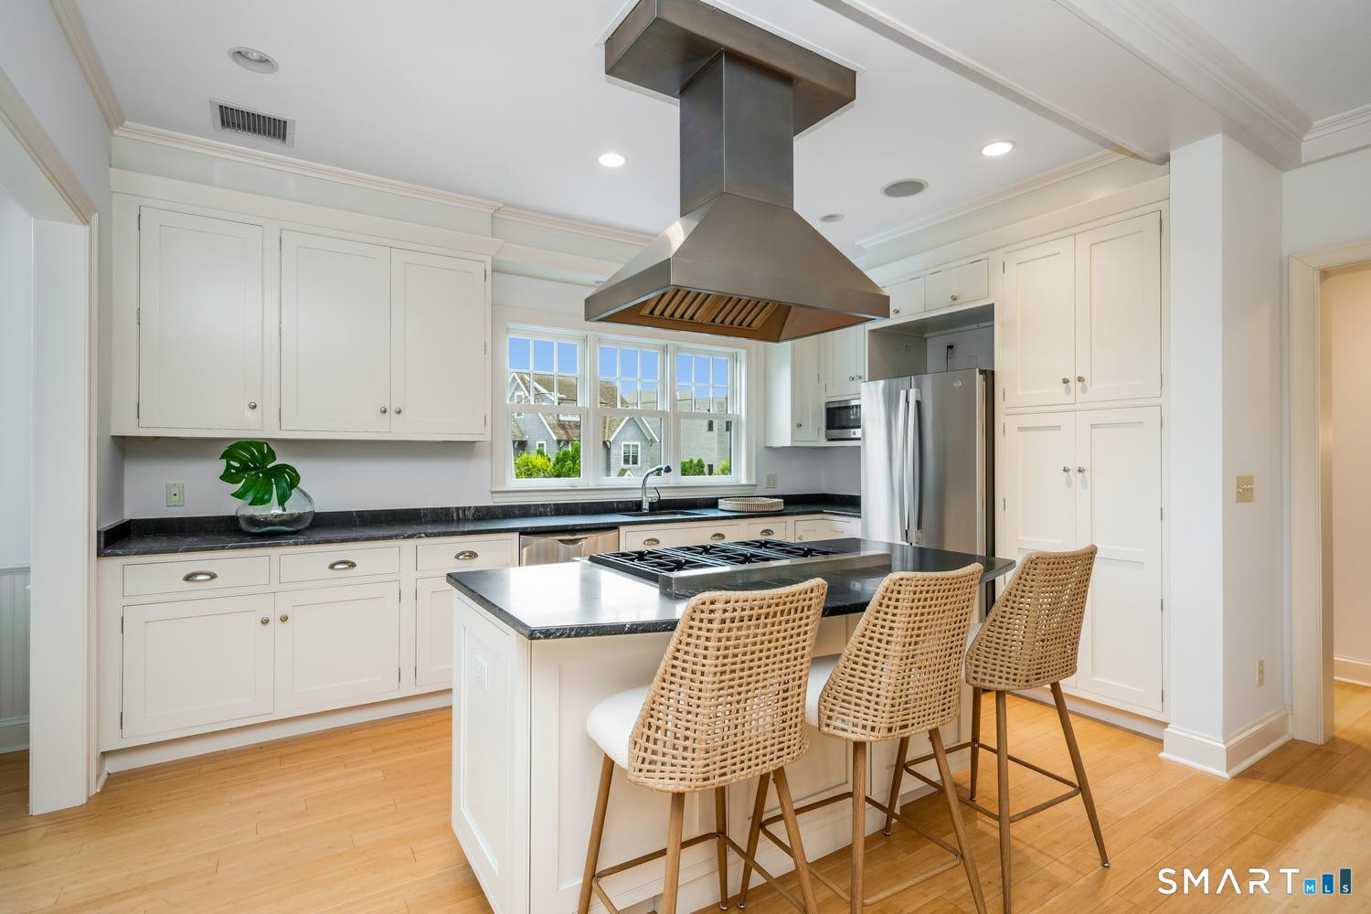
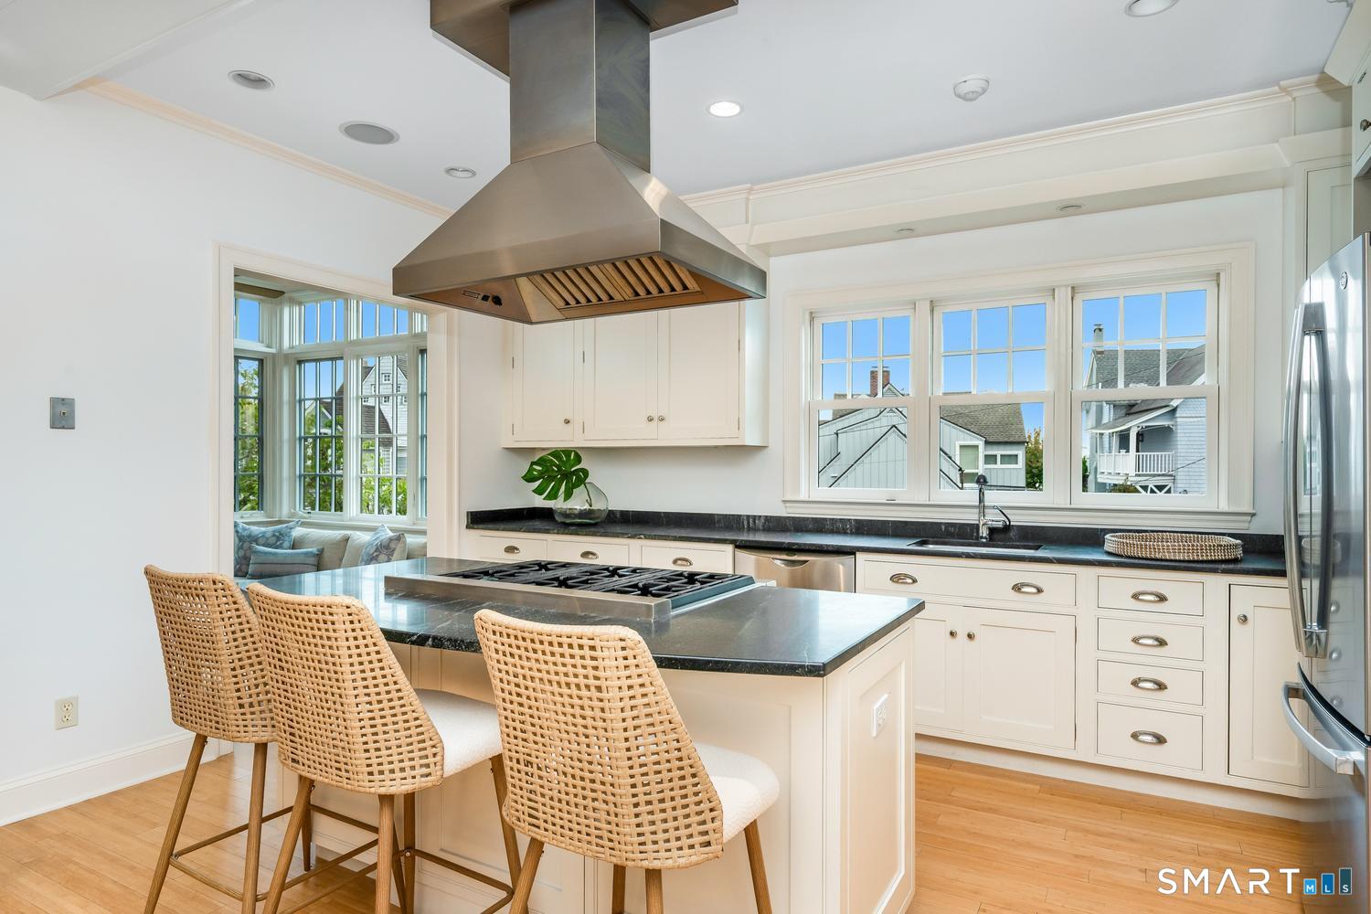
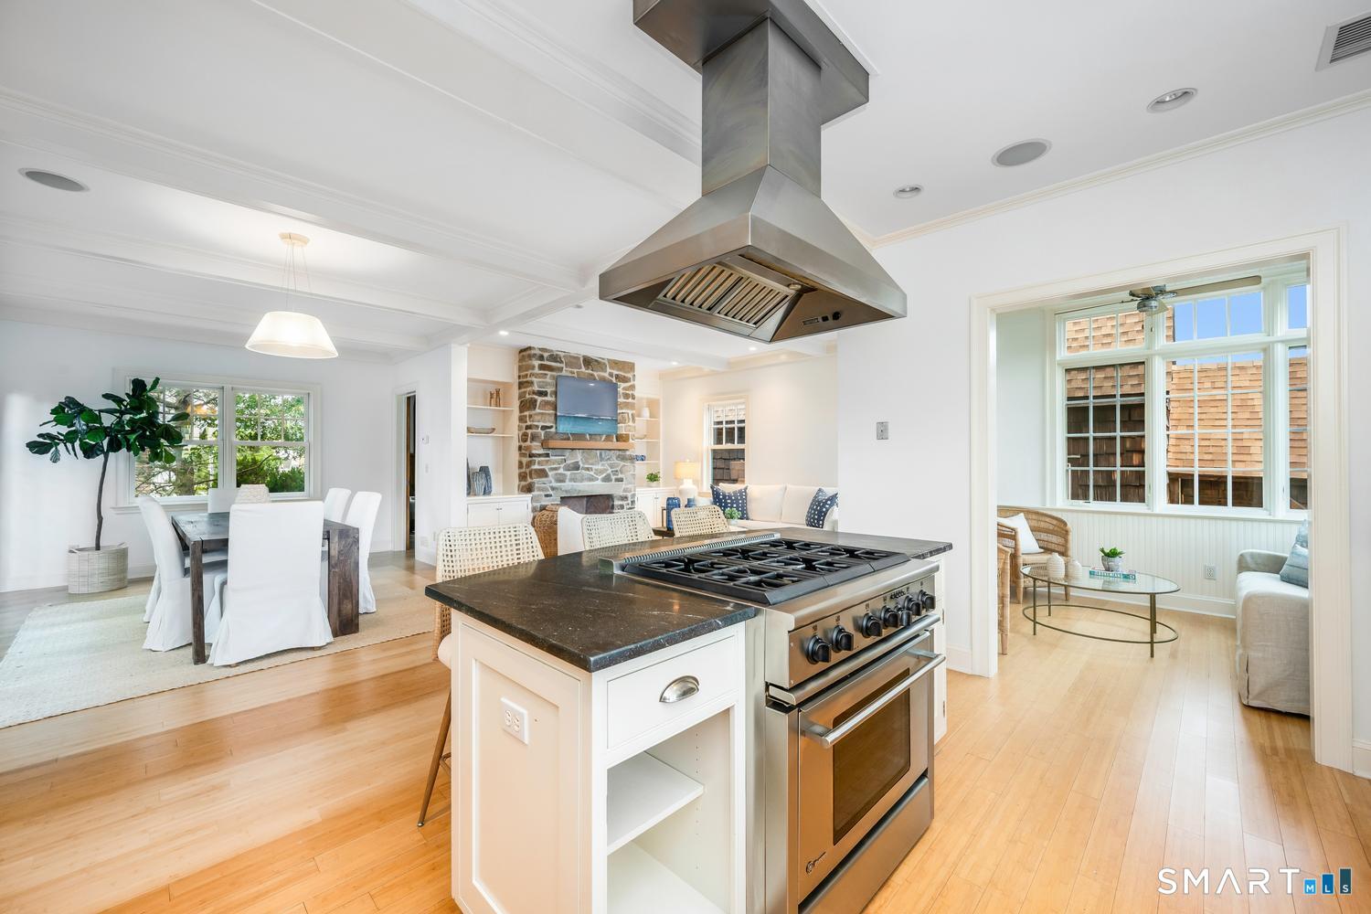
Eat In Kitchen (Main Level)
9 ft+ Ceilings, Balcony/Deck, Island
-
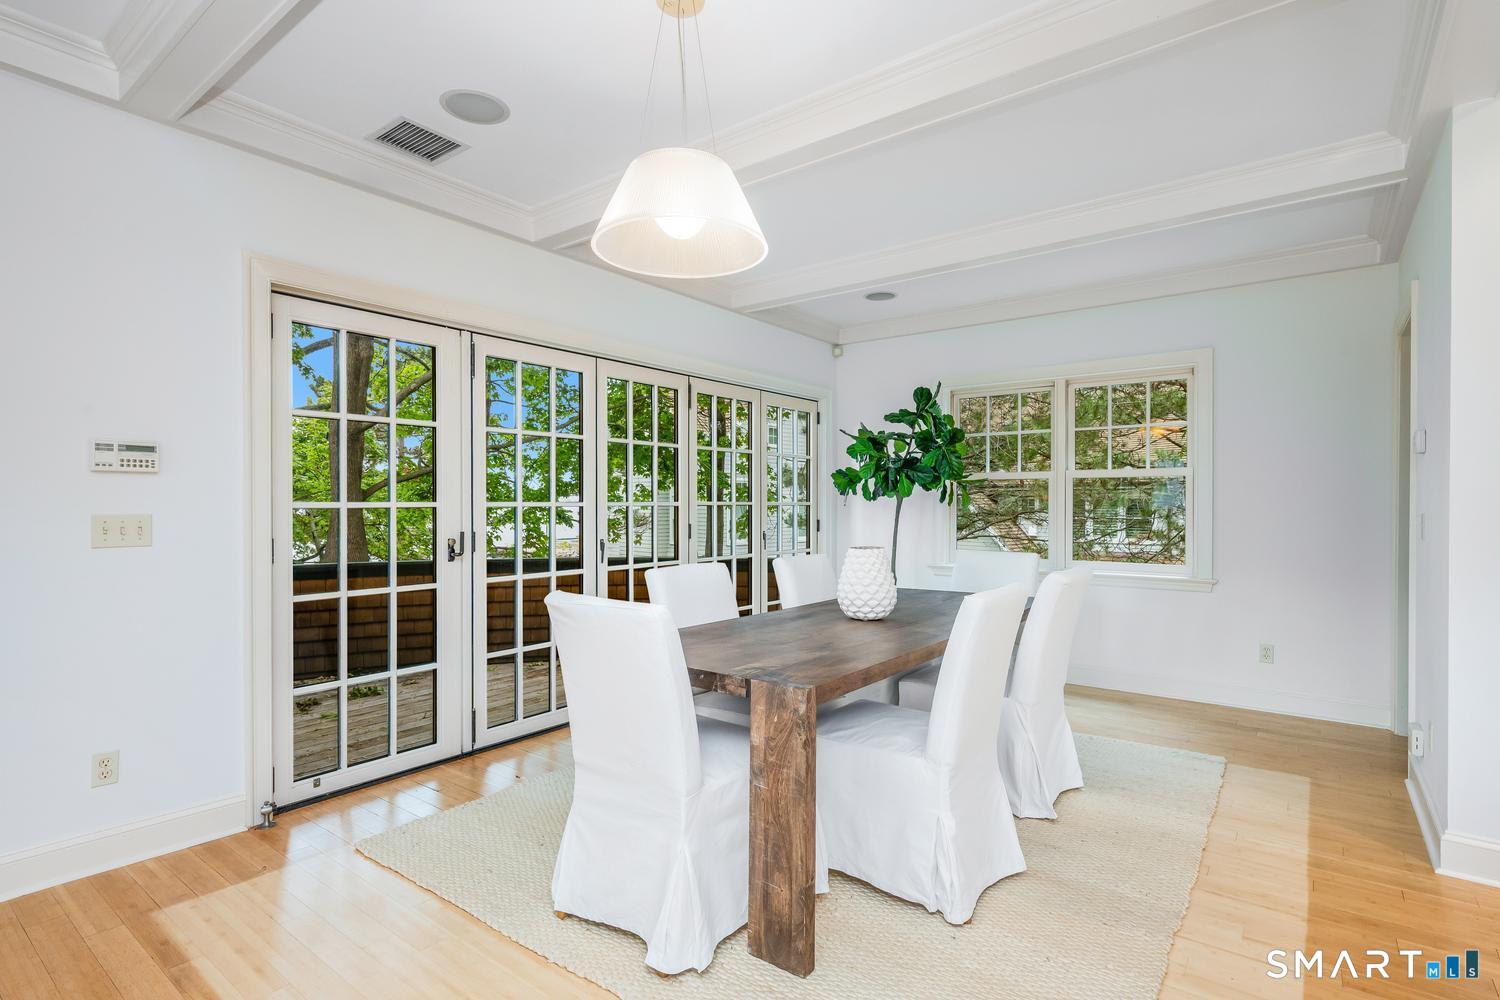
Dining Room (Main Level)
9 ft+ Ceilings, Balcony/Deck
-
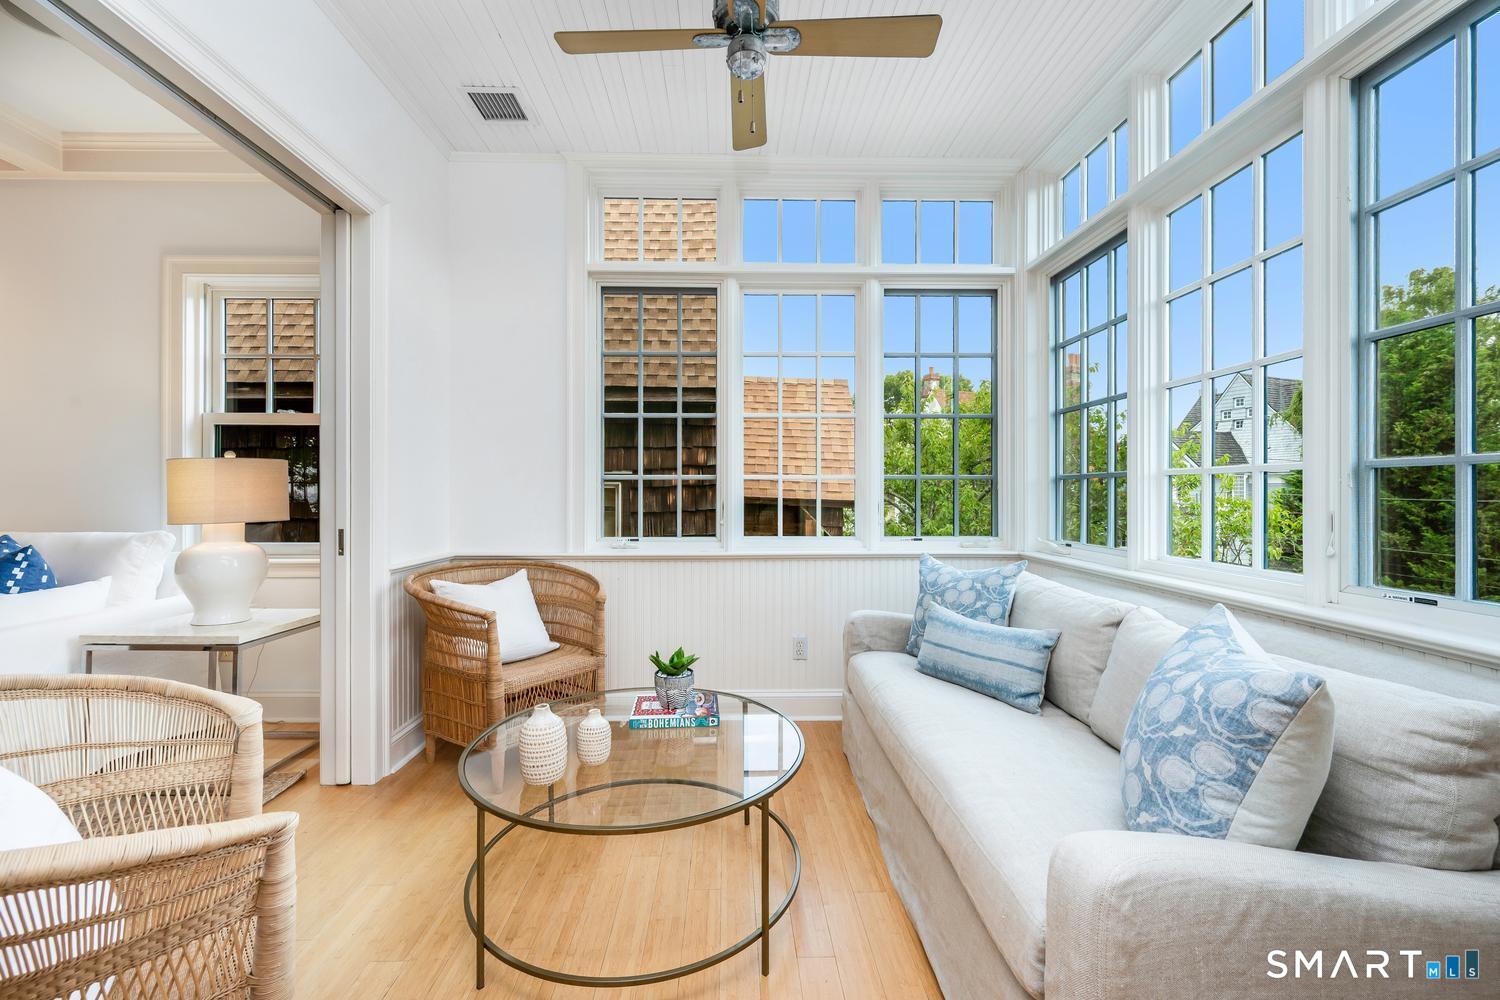
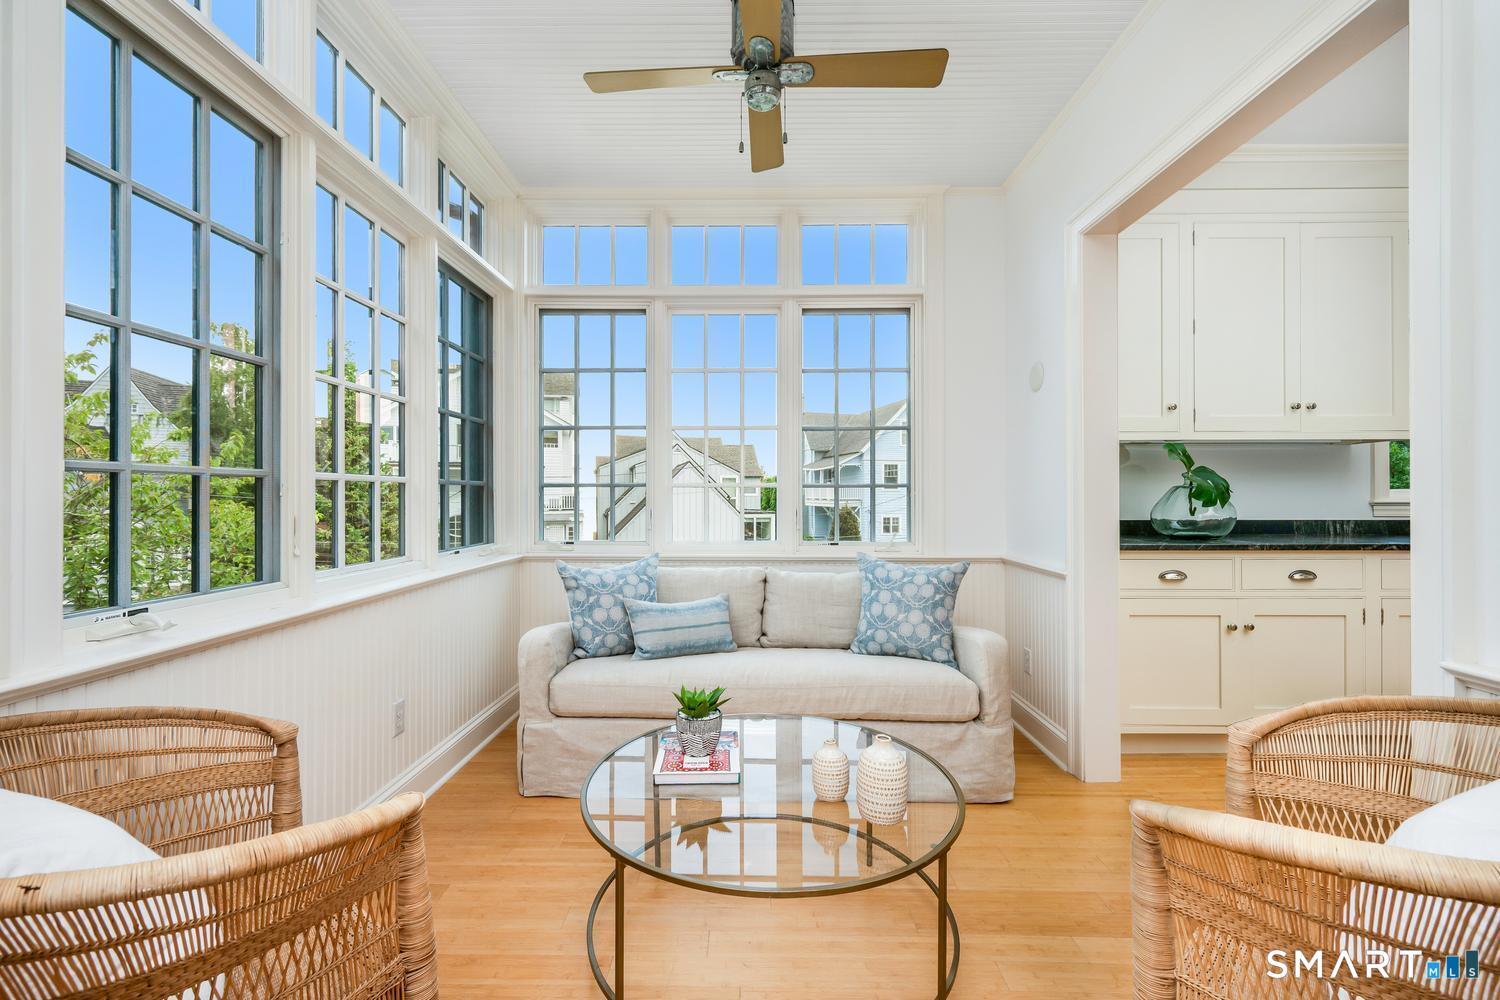
Sun Room (Main Level)
-
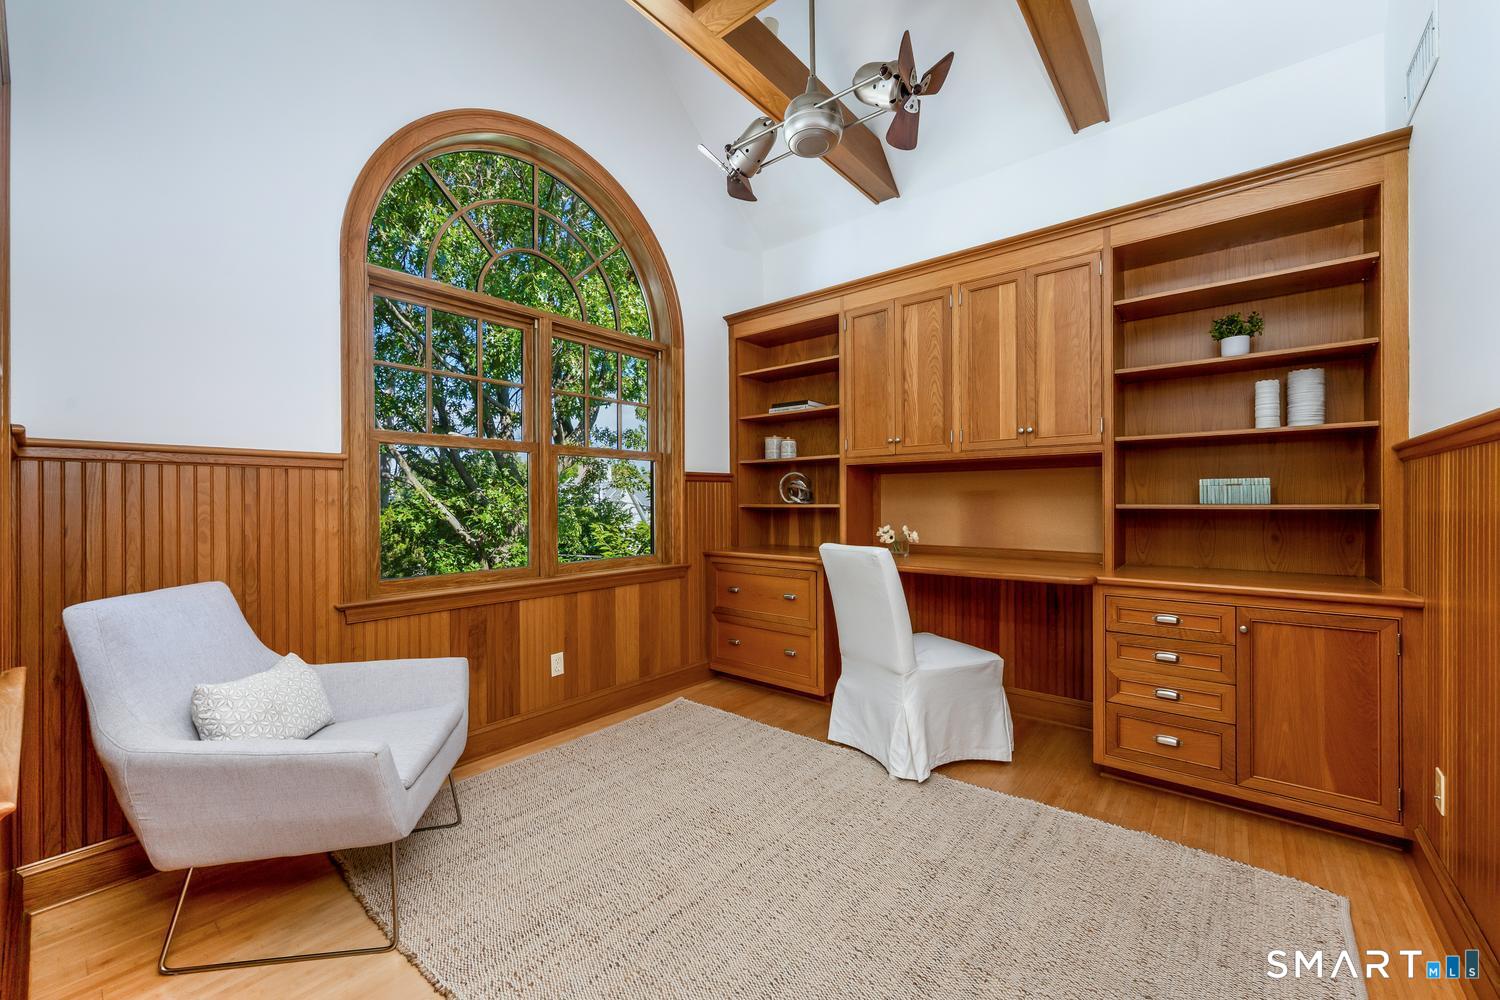
Office (Main Level)
Book Shelves, Built-Ins
-
Other (Lower Level)
-
Bedroom (Upper Level)
Full Bath
-
Bedroom (Upper Level)
-
Family Room (Main Level)
9 ft+ Ceilings, Balcony/Deck, Book Shelves, Built-Ins, Fireplace
-
Primary Br Suite (Upper Level)
Book Shelves, Balcony/Deck, Built-Ins, Fireplace, Full Bath, Stall Shower
-
Eat In Kitchen (Main Level)
9 ft+ Ceilings, Balcony/Deck, Island
-
Dining Room (Main Level)
9 ft+ Ceilings, Balcony/Deck
-
Sun Room (Main Level)
-
Office (Main Level)
Book Shelves, Built-Ins
Home Features
Heating
- Fireplaces: 2
- Heating: baseboard, zoned
- Heat fuel type: oil
- Fuel tank: in garage
Interior Features
- Auto garage door opener
- Cable - pre-wired
- Open floor plan
Appliances
- Oven/range
- Range hood
- Refrigerator
- Dishwasher
- Washer
- Dryer
Laundry
- Location: laundry upper level folding table
- Upper level
Property Details
Parking
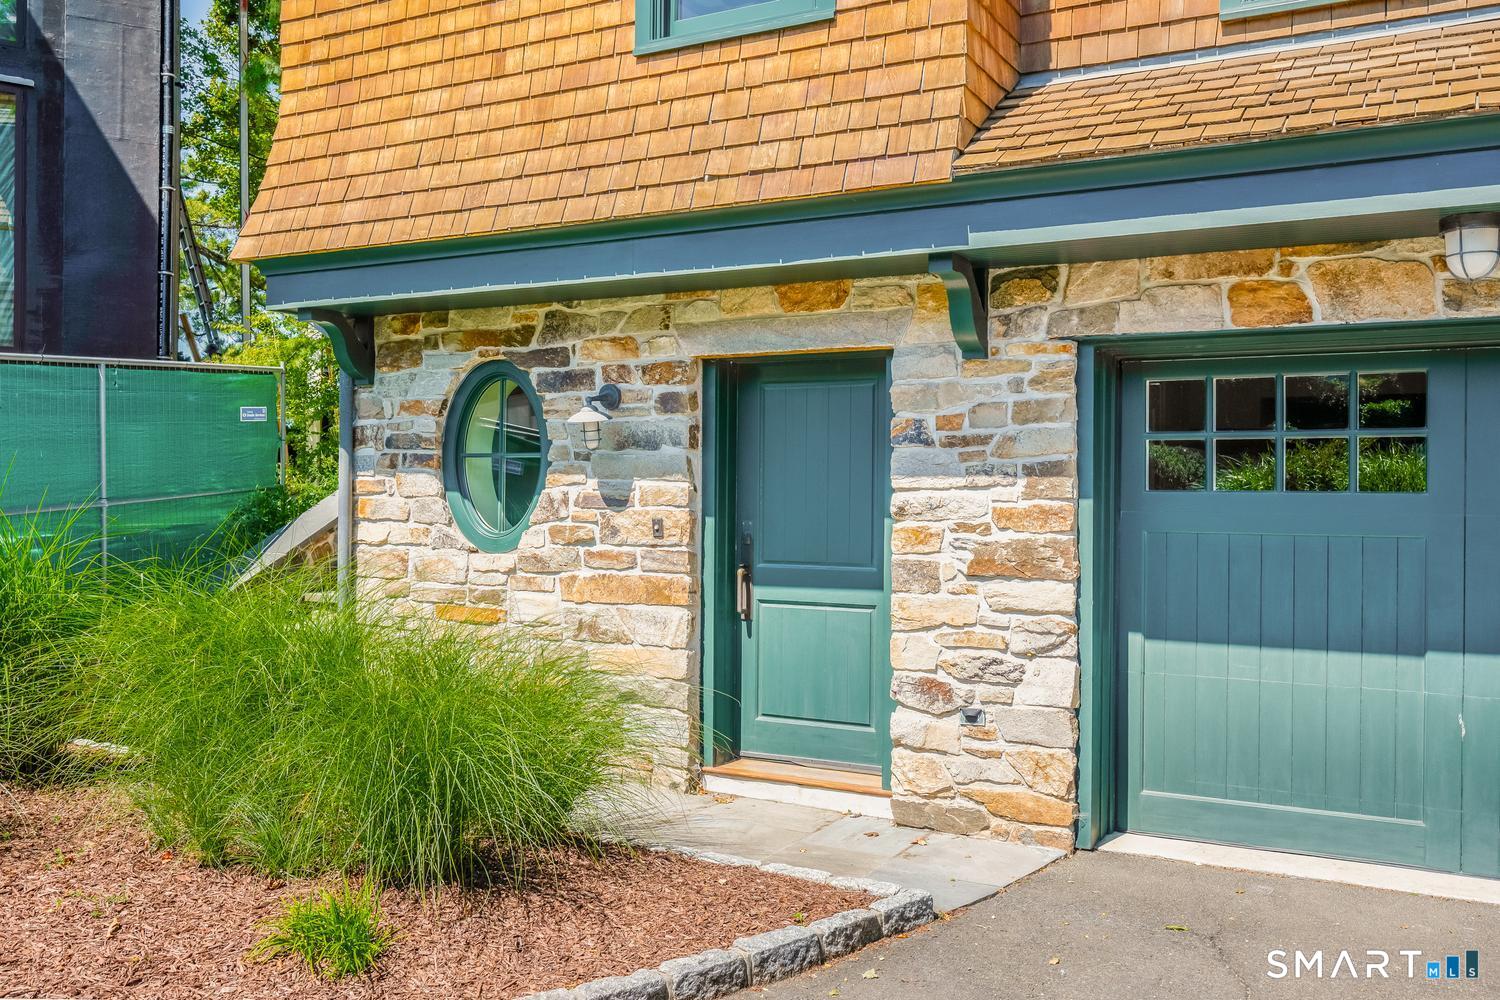
- Garage spaces: 2
- Attached garage
Lot Details
- Lot surface: 0.04 acres
- On cul-de-sac
- Flood zone: Yes
Utilities
- Water: public water connected
- Sewage: pub. sewer connected
Near-by Amenities
- Library
- Paddle tennis
- Park
- Playground/tot lot
Construction Details
- Style
- colonial
- Construction year
- 2002
- Exterior Siding
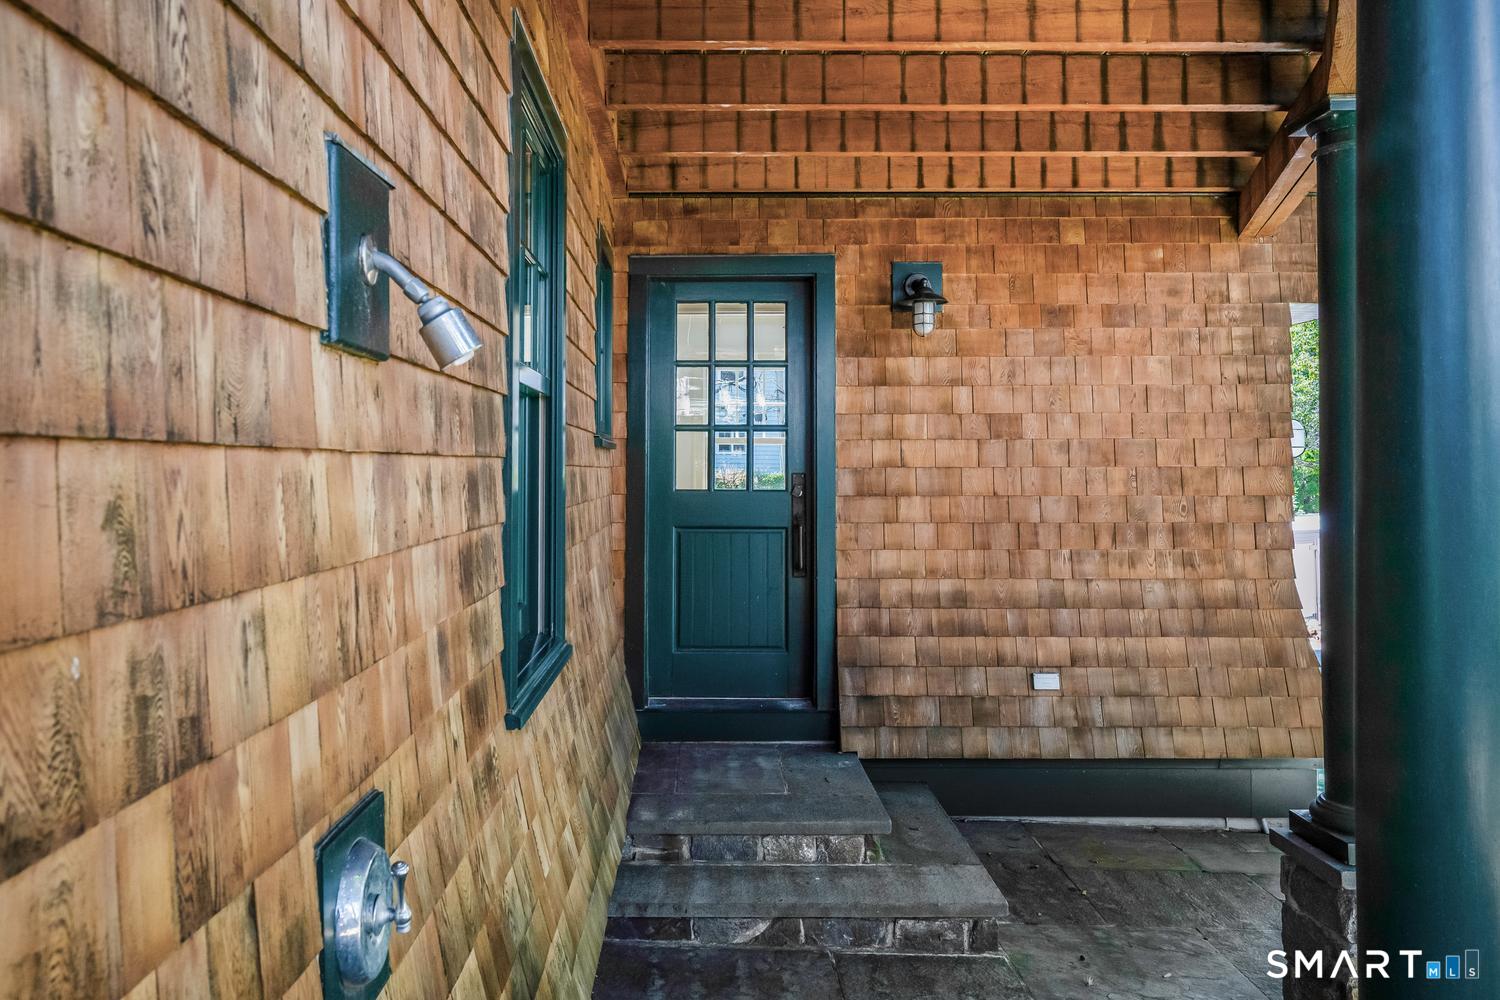
- shingle
- Foundation
- concrete
- Roof
- shingle
Area & Town
This home is located in Rowayton neighborhood, in the town of Norwalk.
- $2.70M med. price
- 9 homes for sale

- $699K med. price
- 198 homes for sale
Finance & Listing Info
| Status |
Active |
| Listing date |
July 27, 2026 |
| List price |
$ 3,595,000 |
| Current price |
$ 3,595,000 |
| Tax amount |
$ 39,747 |
| Tax year |
july 2025-june 2026 |
| MLS ID |
#24192999 |
| List Agent |
Sheree Frank |
| List Office |
Houlihan Lawrence |
(c) 2026 Based on information provided to and compiled by the Smart MLS, Inc.
14 Rocky Point Road
Home Photos