
- $1.30M med. price
- 14 homes for sale

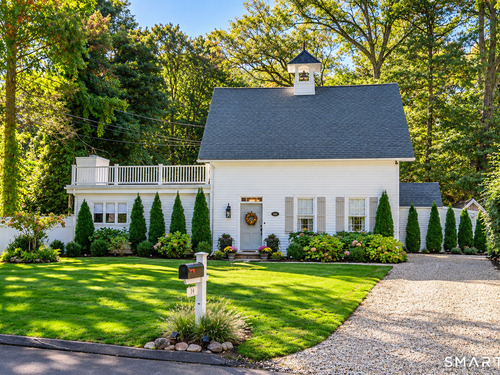
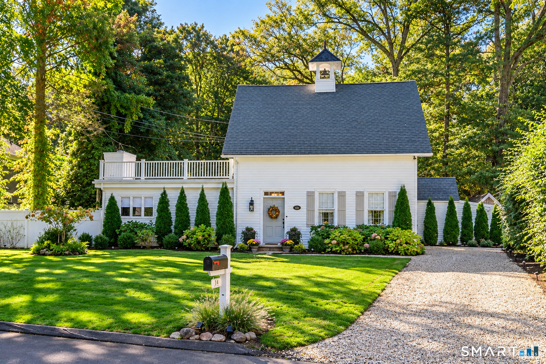
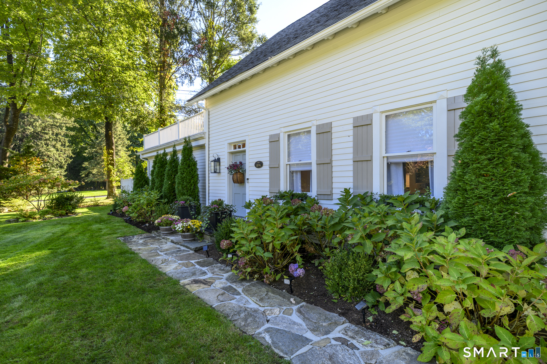
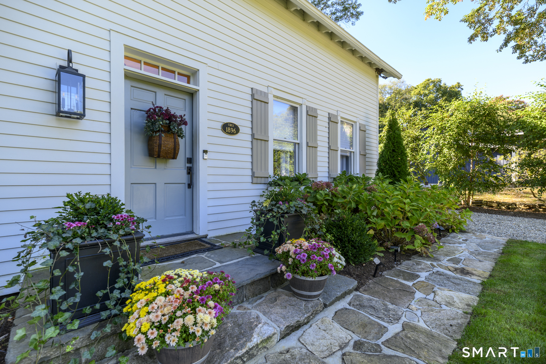
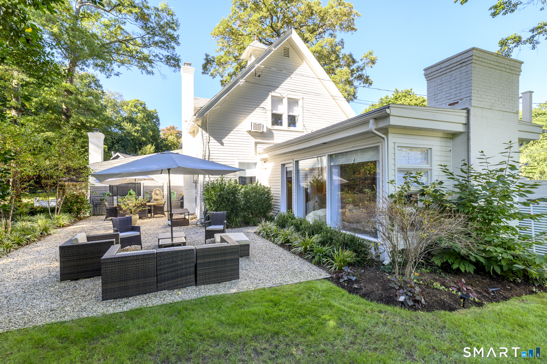
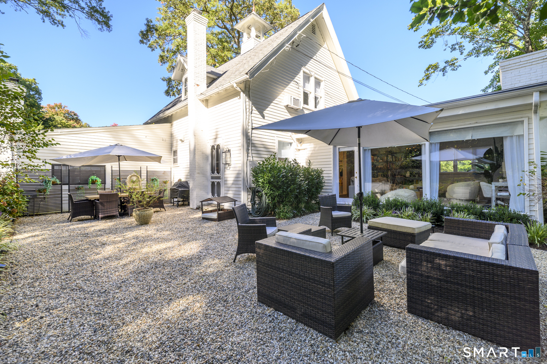
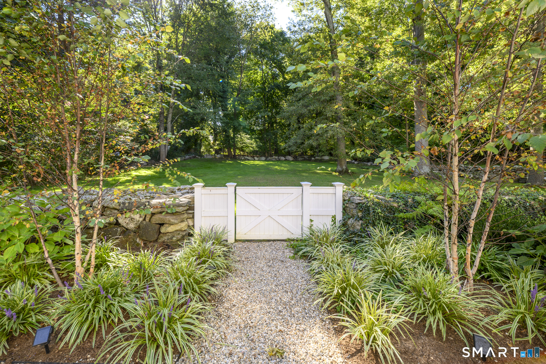
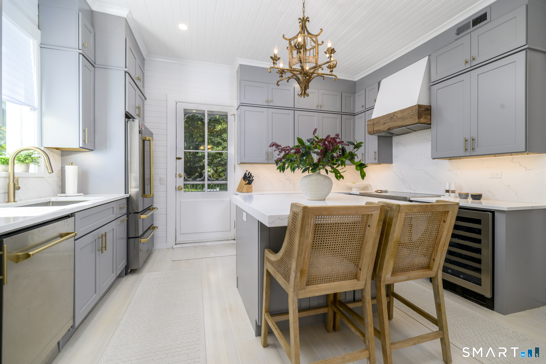
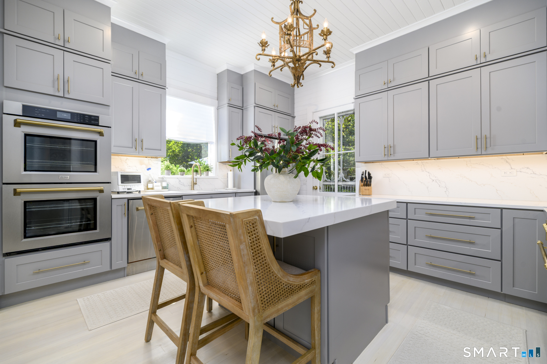
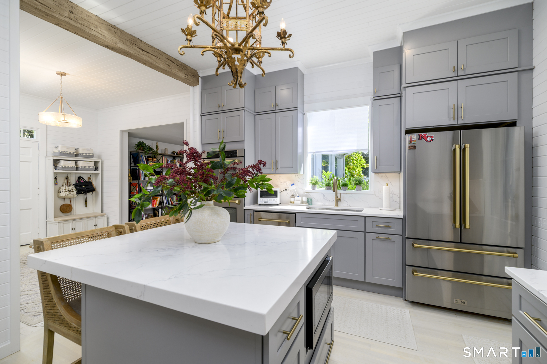
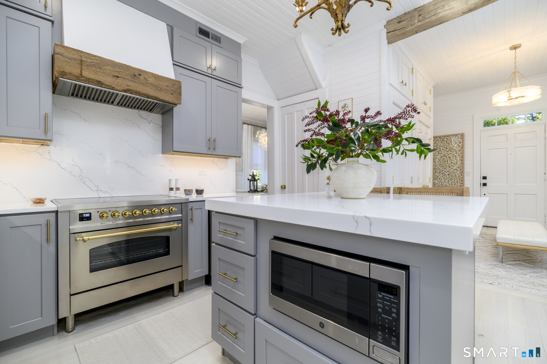
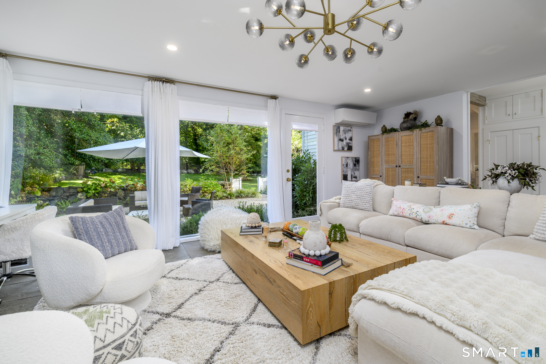
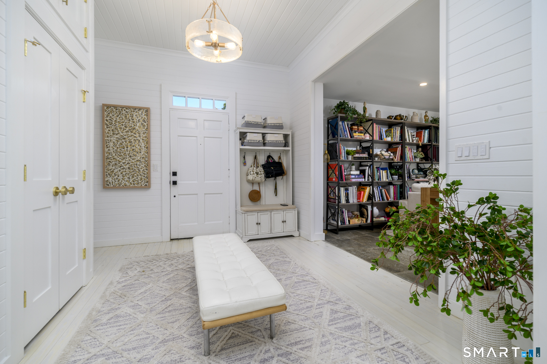
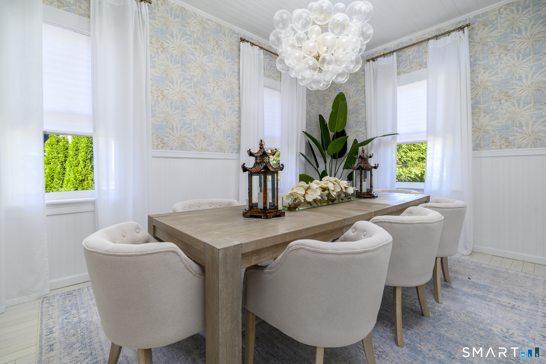
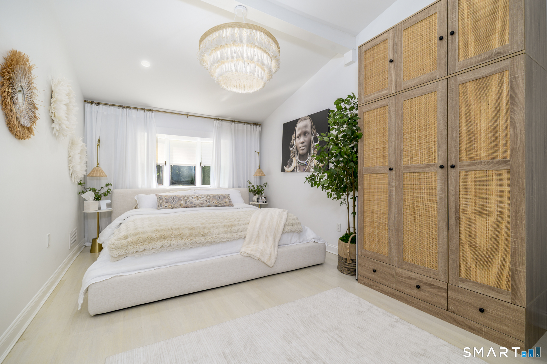
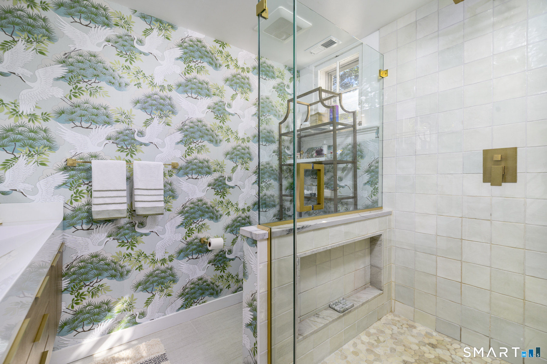
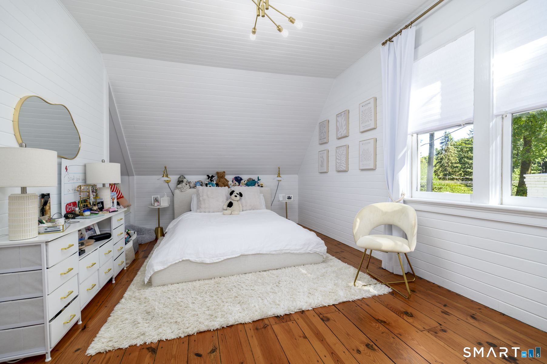
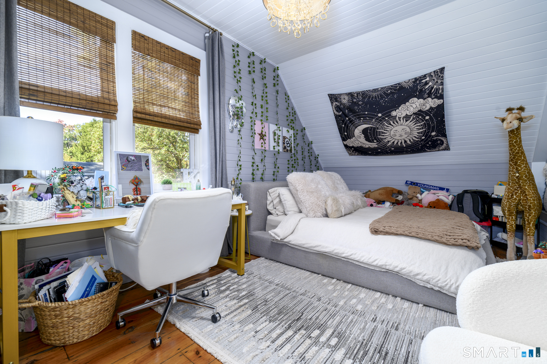
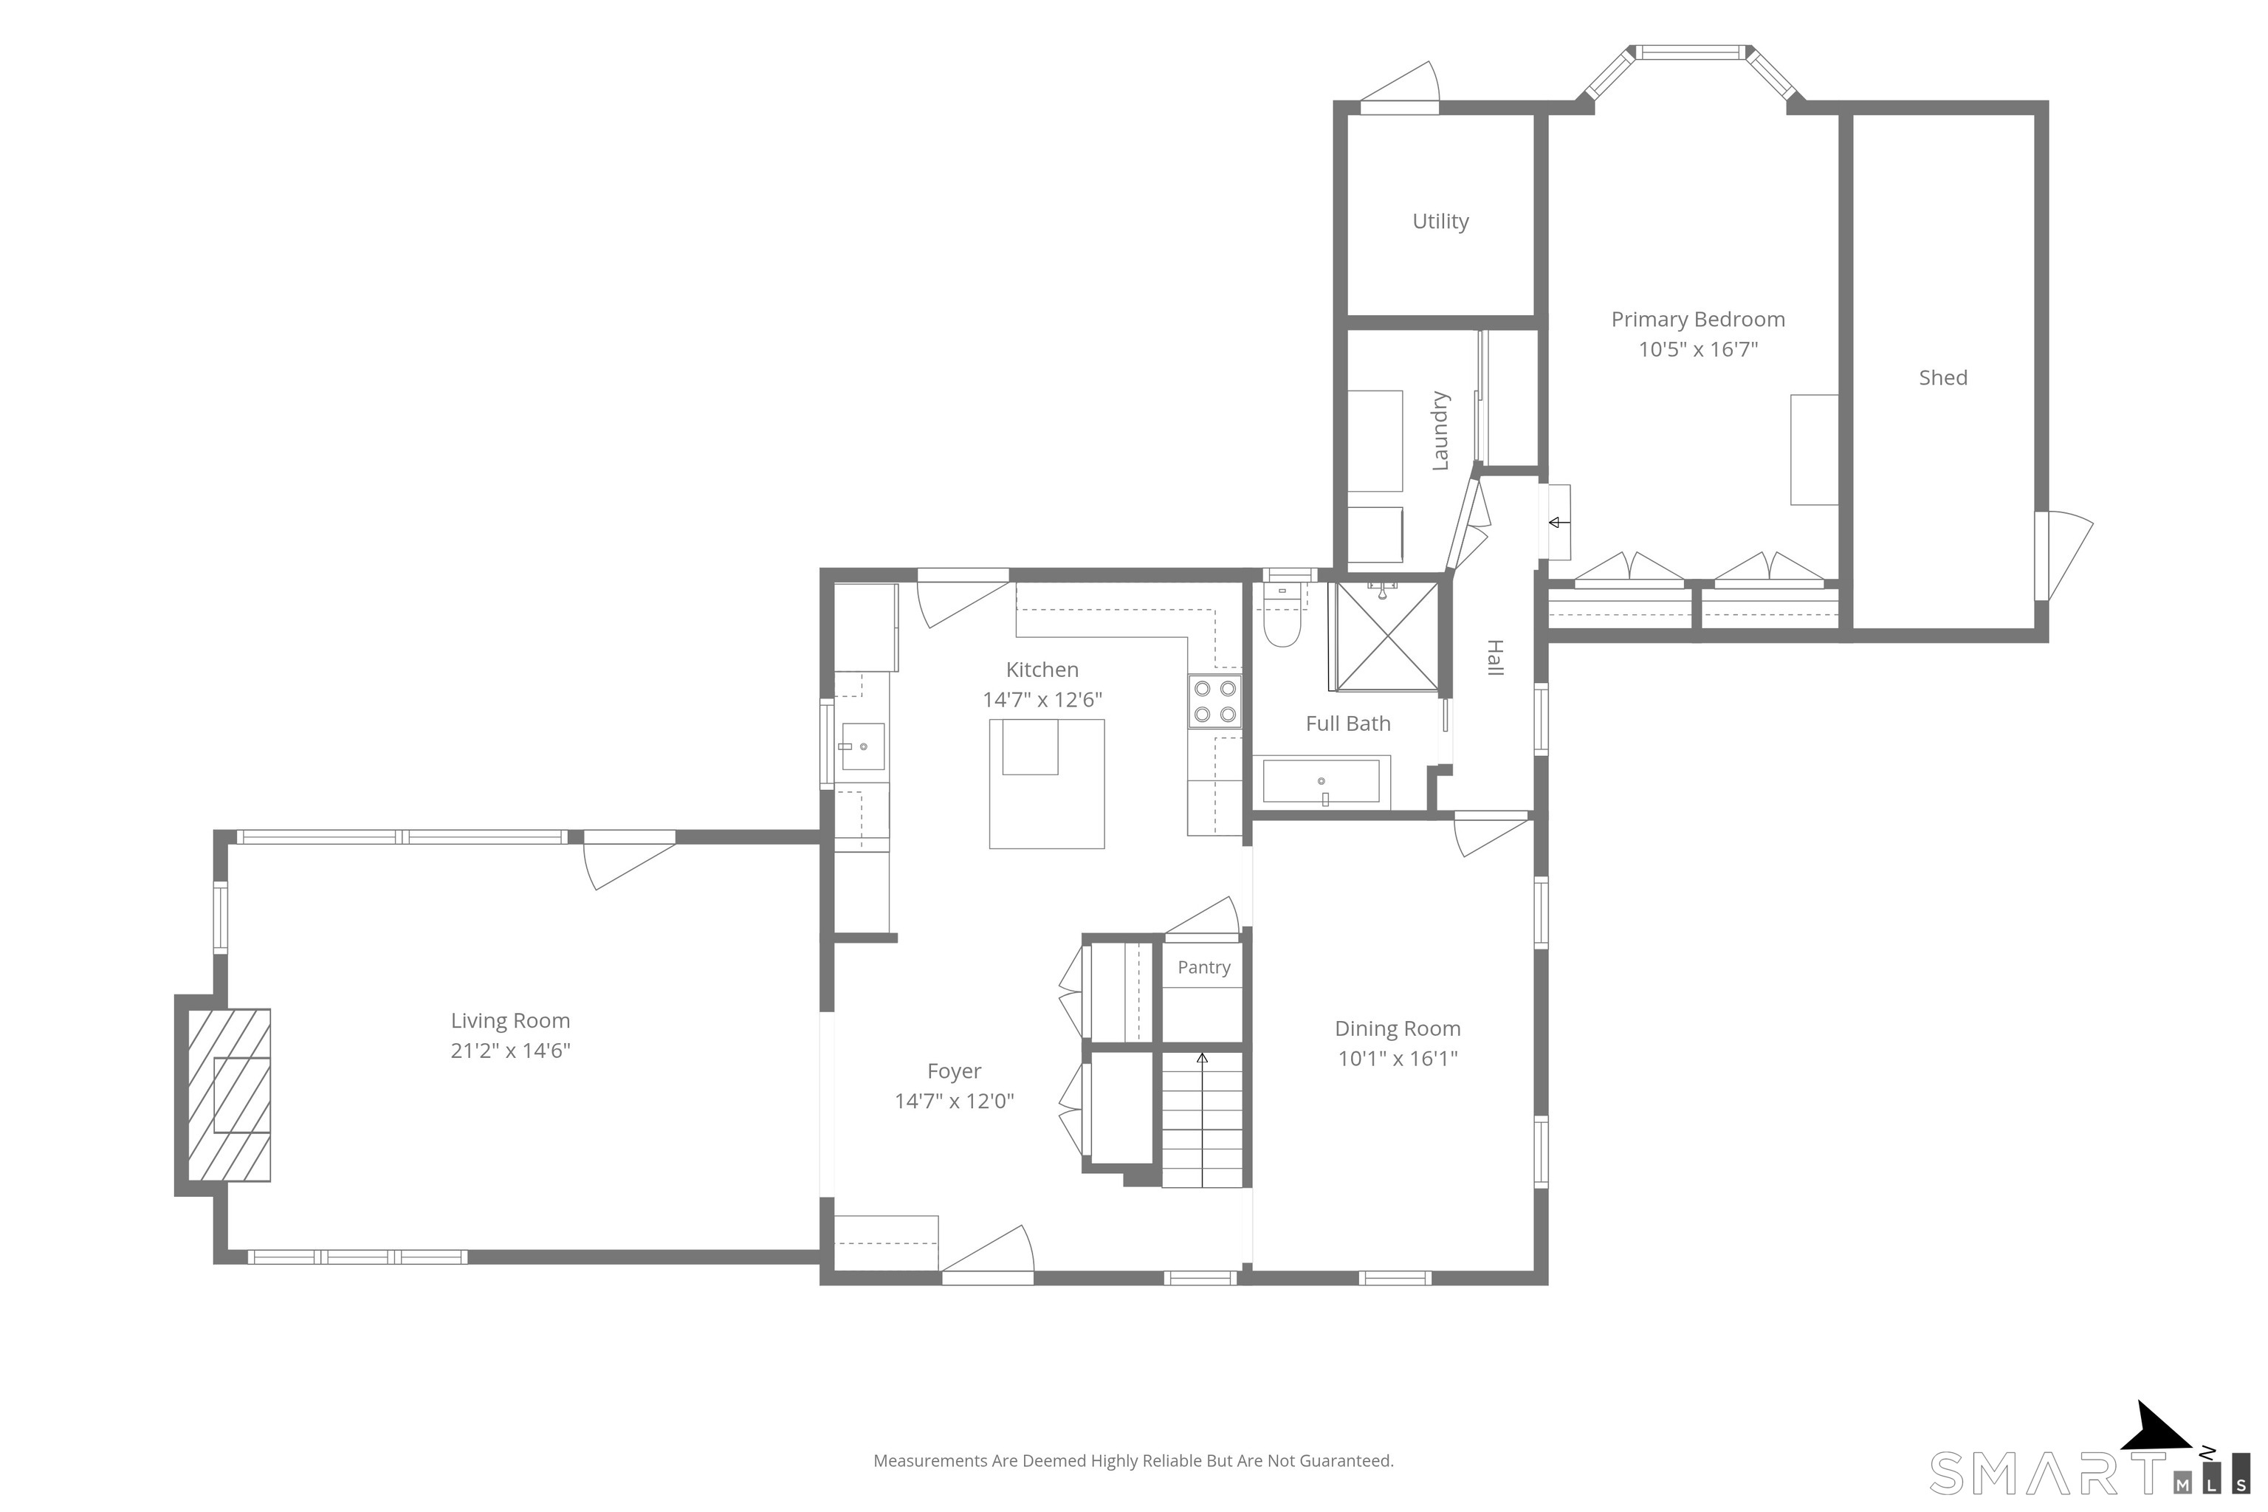
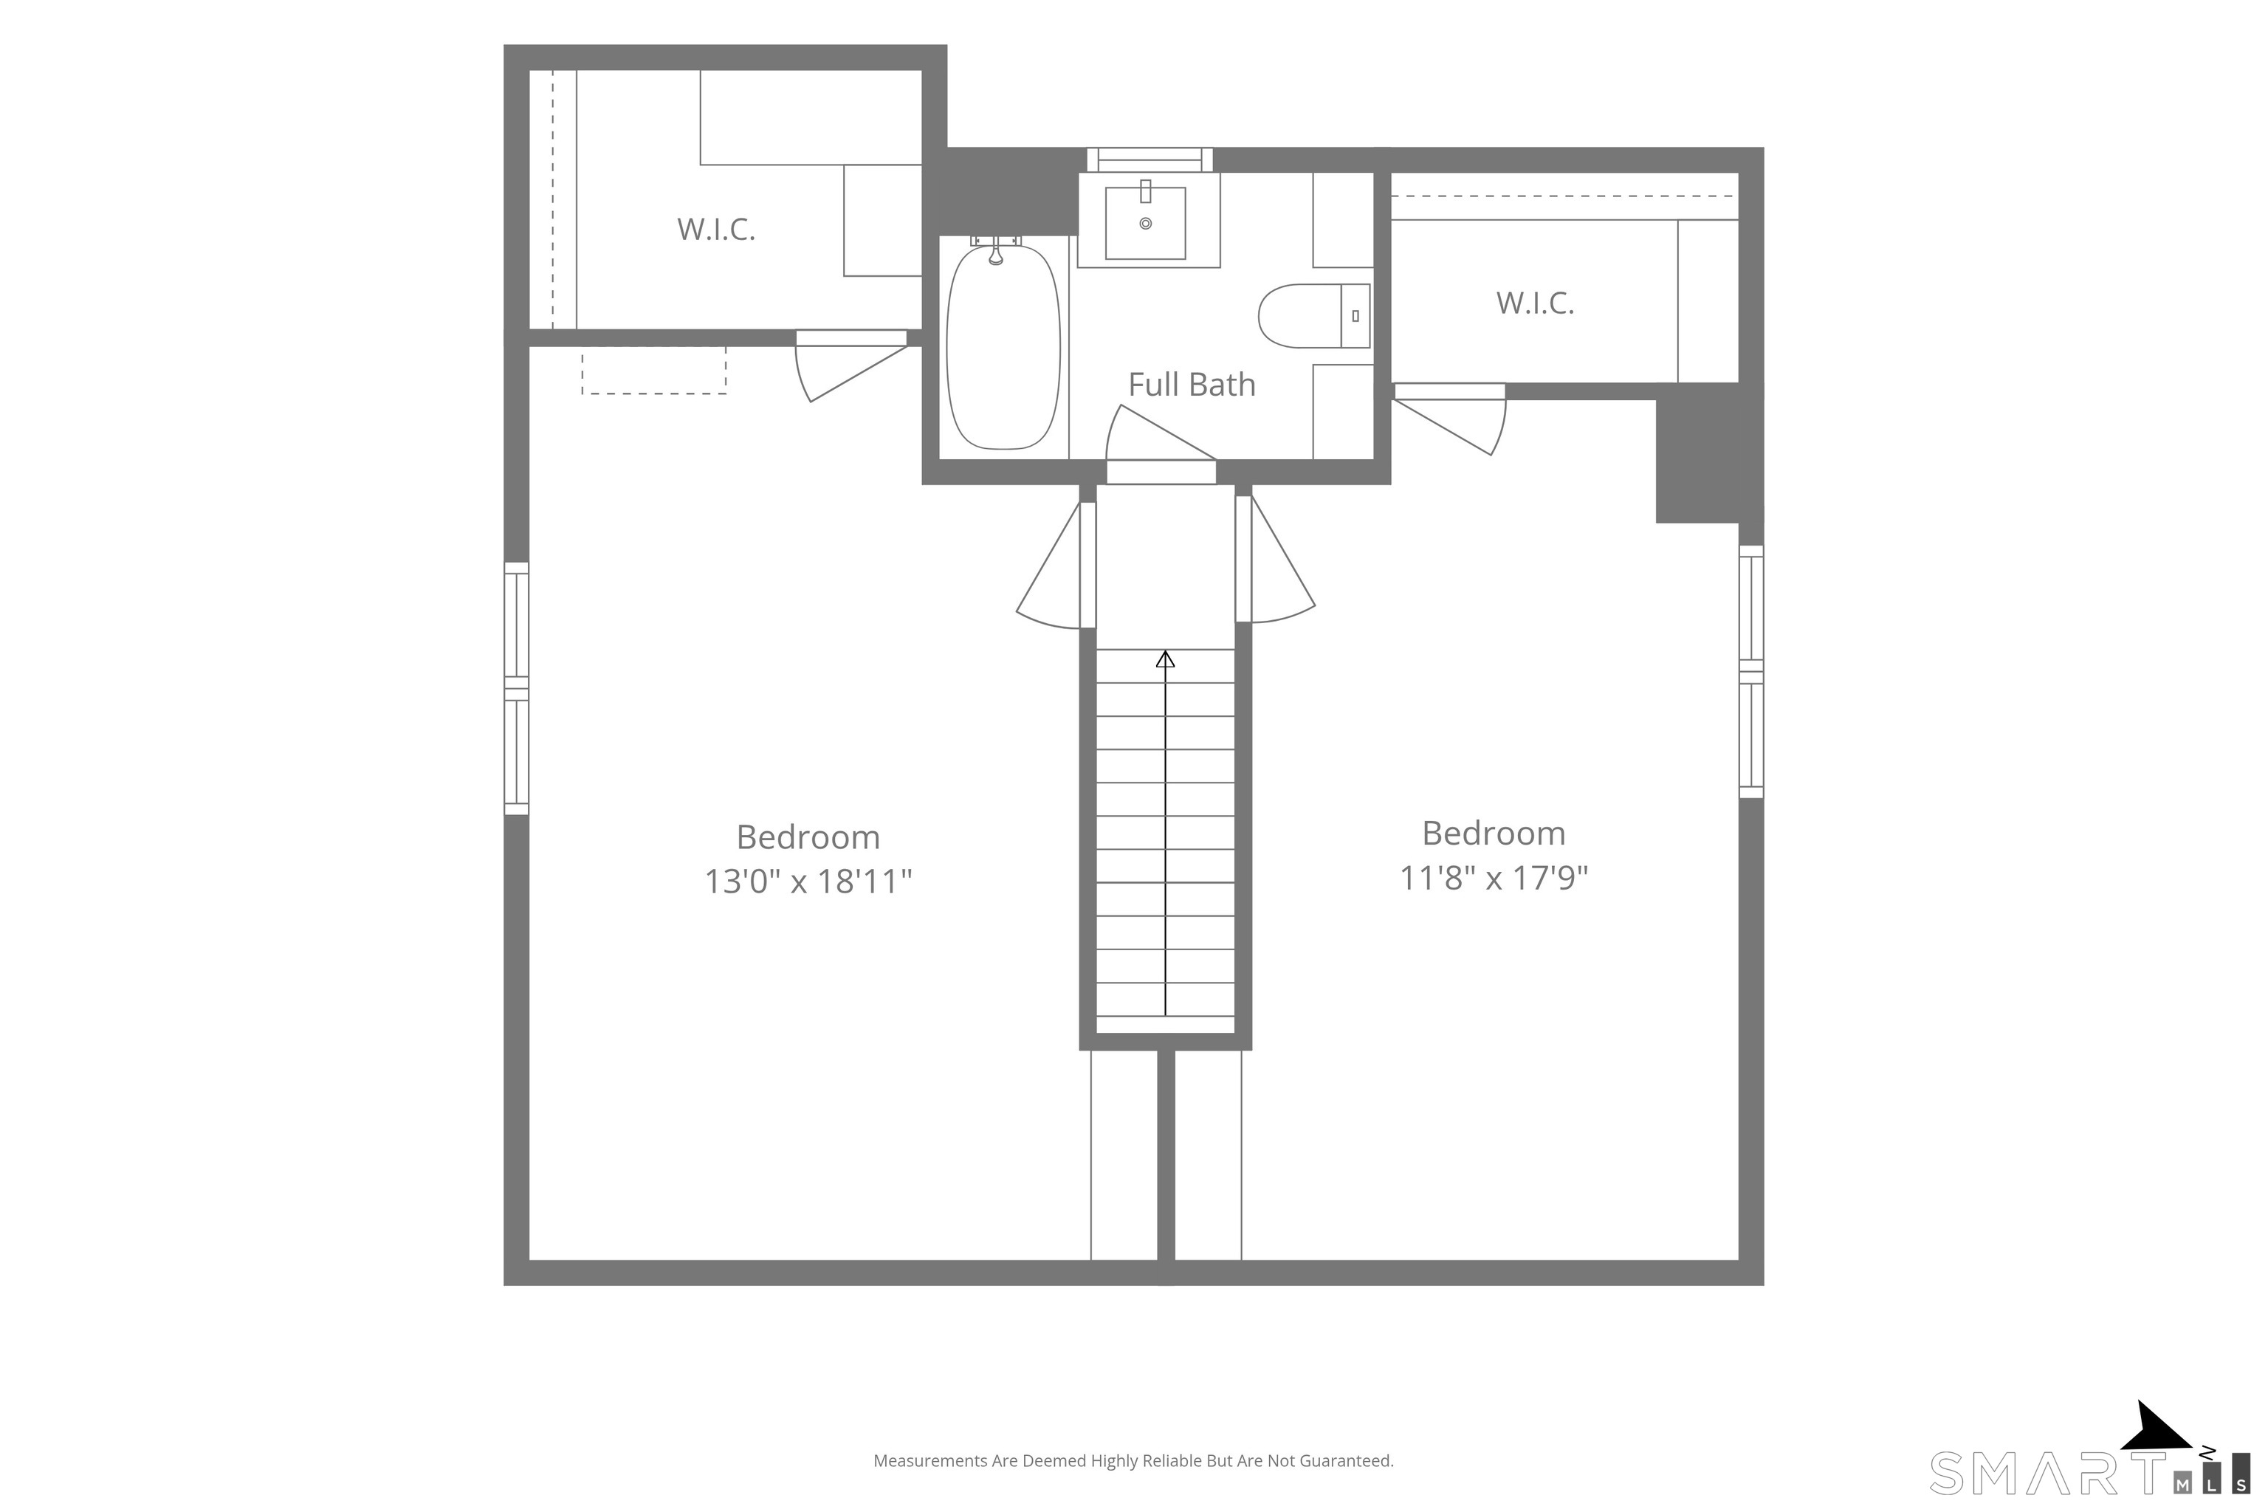
14 Stanton Drive unlike anything else on the market. Historic character. Exceptional renovations. Modern comfort. This beautifully reimagined 19th century farmhouse blends historic character with extensive 2024 renovations and modern comfort. A gracious foyer, originally a parlor, introduces 10 foot ceilings, original chamfered oak walls and ceilings, and rich oak and fir hardwood floors. The expansive living room features a fireplace, stone flooring, and a dramatic wall of windows overlooking the private, level half acre property with classic New England stone walls and wooded views. The redesigned country kitchen features a large island, shaker cabinetry, quartz surfaces, professional appliances, and statement hood. The first floor primary suite offers a vaulted ceiling, double closets, beautifully renovated bath, and new laundry room. Upstairs are two spacious bedrooms with walk in closets and an updated full bath. Extensive improvements include a new propane furnace, tankless water heater, living room split system, lighting, paint, stonework, patio, driveway, fencing, irrigation, and landscaping. An original stone smokehouse and historic rooftop bell celebrate the home's remarkable past. Remarkably private yet minutes from Bulls Head and downtown Stamford, this is a one of a kind home and setting that simply cannot be duplicated.
Business, boating, beautiful nature
| Status | Active |
|---|---|
| Listing date | October 05, 2026 |
| List price | $ 1,050,000 |
| Current price | $ 1,050,000 |
| Tax amount | $ 9,756 |
| Tax year | july 2025-june 2026 |
| MLS ID | #24205693 |
| List Agent | Jeremy Gonzalez |
| List Office | Keller Williams Prestige Prop. |



Because we love Fairfield County!
© Copyright 1999 - 2026 Dagny's LLC. - 20 Windy Ridge Place Wilton, CT 06897 - Terms & Conditions
