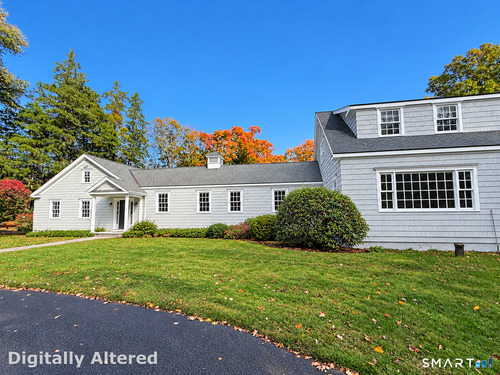
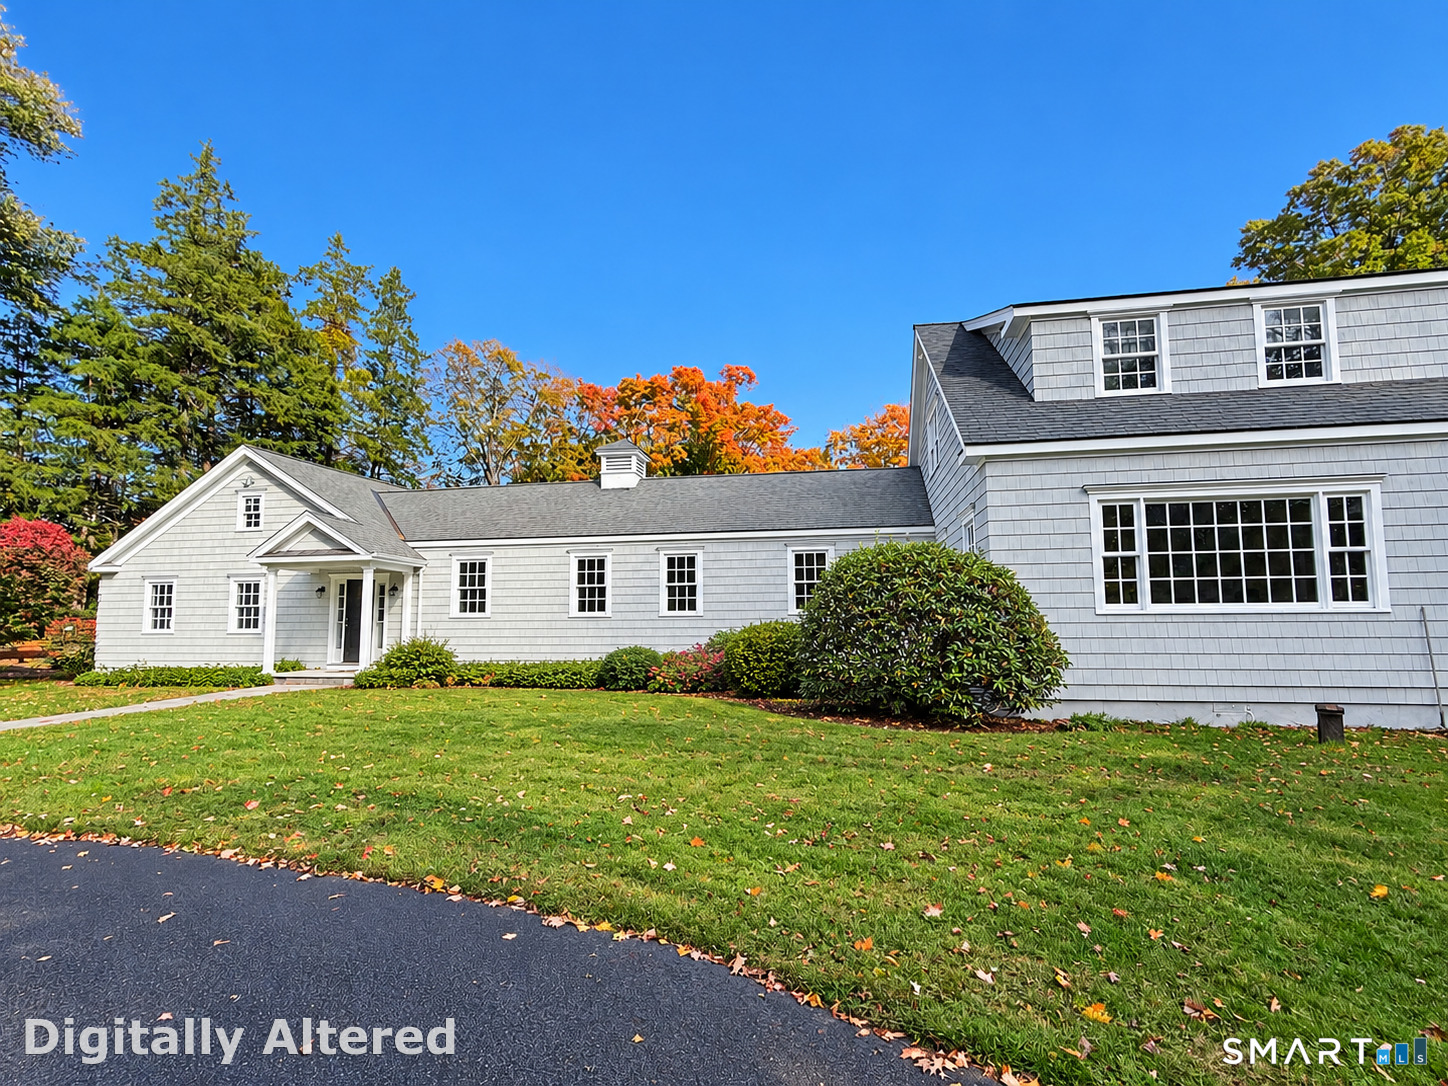
About the Home
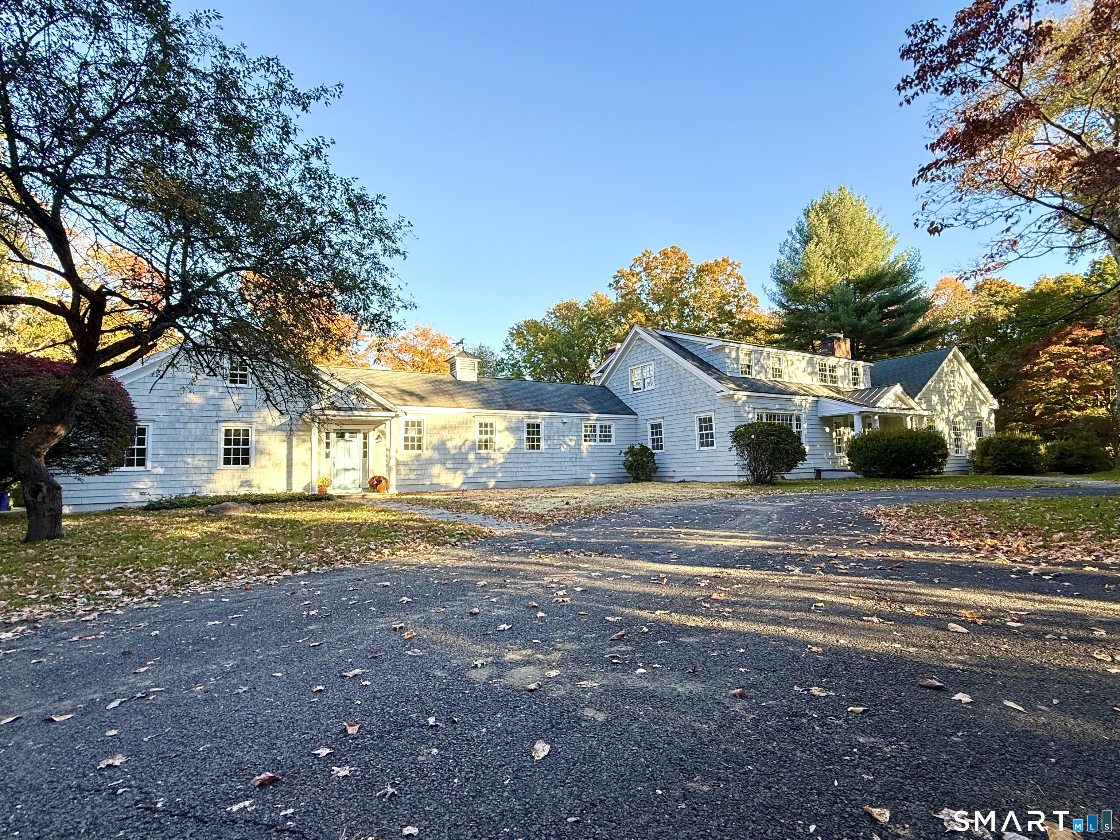
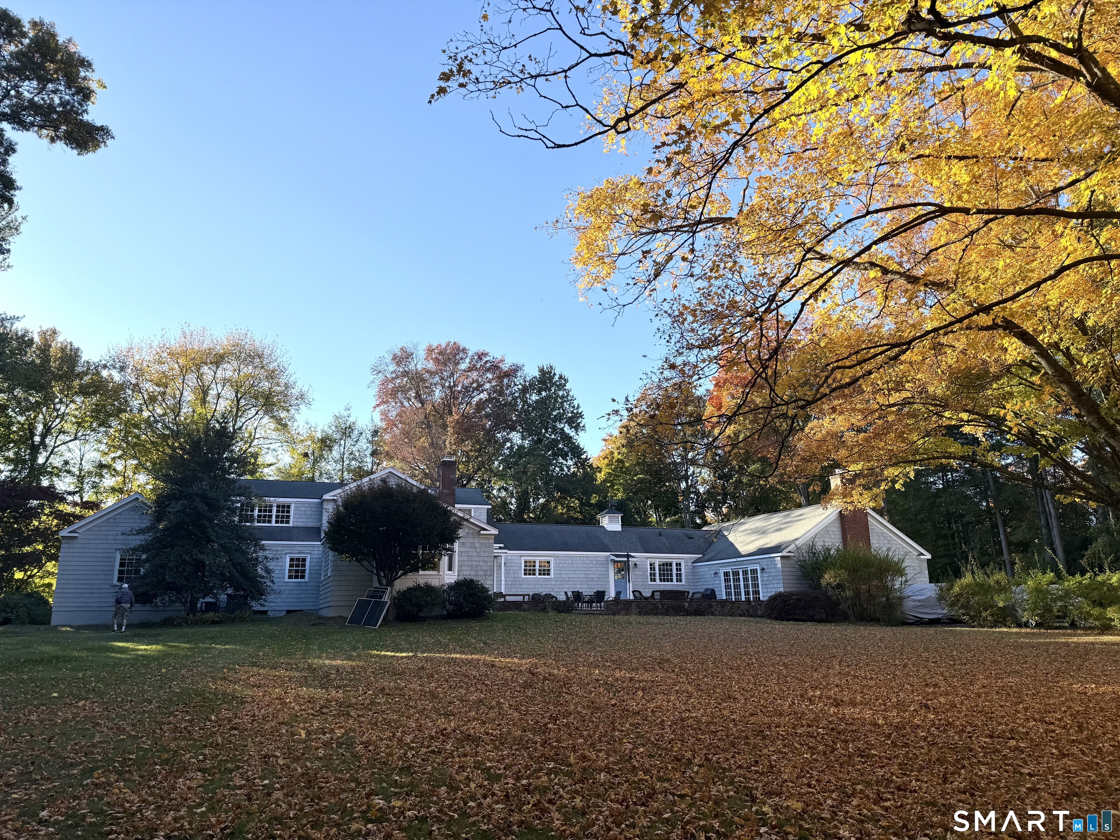
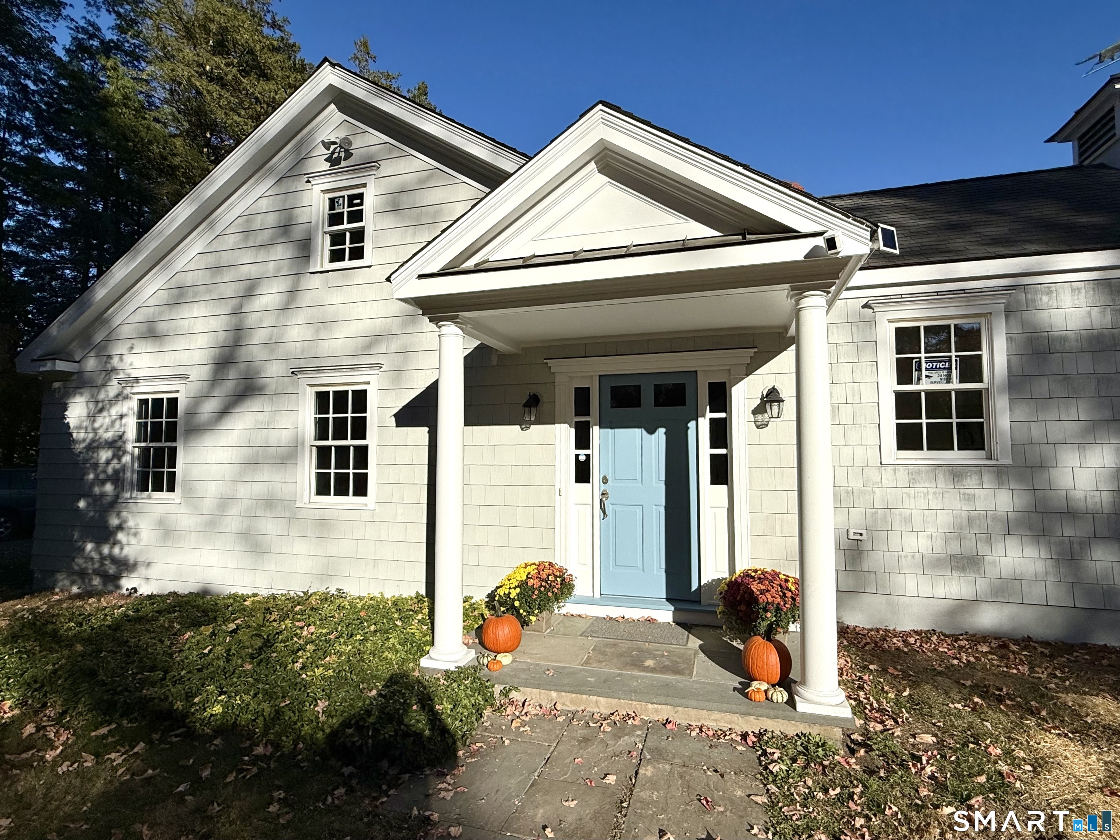
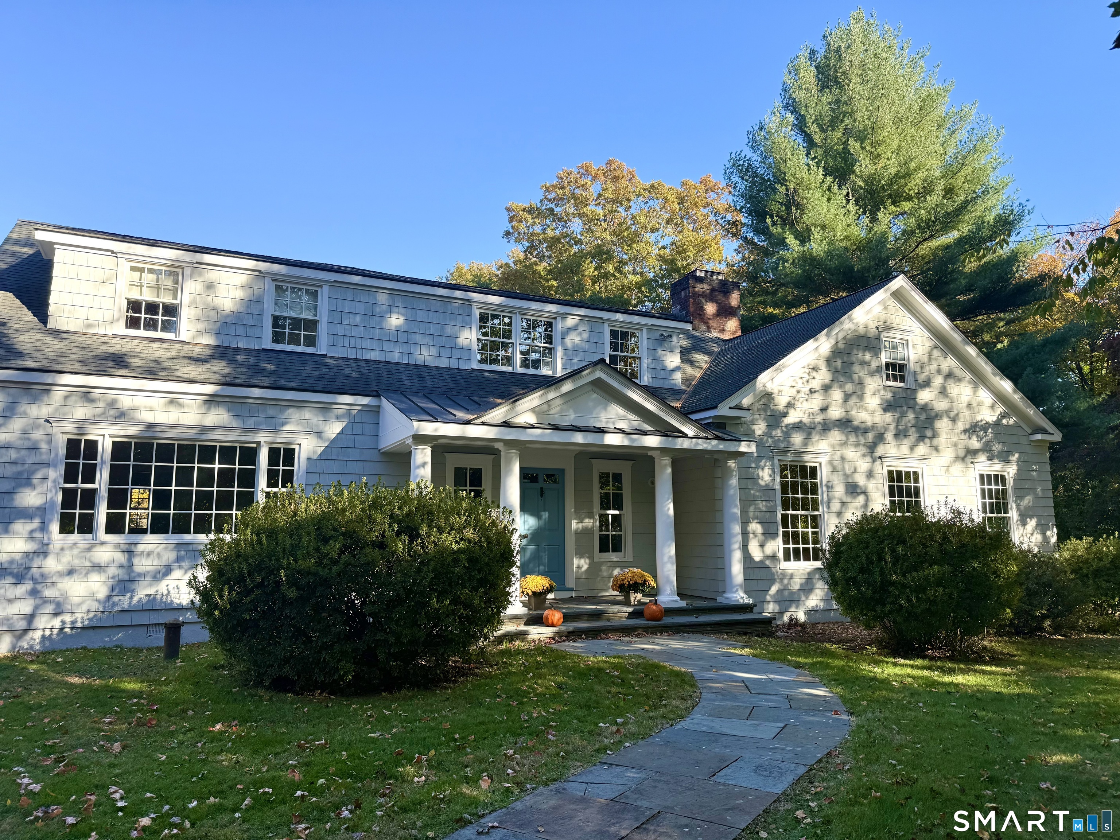
Welcome to 1455 Newfield Ave, a beautiful estate residence situated on two lovely park like acres in one of North Stamford's most desirable residential settings. Offered by the estate of the late Nicola Tarzia, this spacious home presents a wonderful buying opportunity for buyers seeking privacy, generous living space, and the charm of an established New England setting. The home is directly across from the prestigious, Kings private school, Featuring four bedrooms, three full baths, four half baths, three fireplaces, and a three-car garage with additional storage/workshop in the rear. This residence offers an exceptional combination of comfort and functionality, features a large updated kitchen, renovated bathrooms, newer windows, three welcoming fireplaces that add warmth and character. Generously proportioned living areas provide an inviting setting for everyday living as well as entertaining family and friends, including a bar area and wine cellar. Set on just over two acres the expansive park like grounds offer room for outdoor enjoyment, recreation, gardening, with possibilities for a swimming pool, or a private retreat. There is also the option of hooking up to City sewer for approximately $30,000.Conveniently located with access to Stamford's shopping, dining, parks, beaches, and major commuter routes such as I-95 and the Merritt Parkway, this property offers all the charm and conveniences of Fairfield County living. A rare opportunity to make this substantial
Rooms & Interior
Room Details
-
Bedroom (Upper Level)
Bedroom Suite, Full Bath, Walk-In Closet, Hardwood Floor
-
Bedroom (Upper Level)
Bedroom Suite, Full Bath, Walk-In Closet, Hardwood Floor
-
Bedroom (Main Level)
Half Bath
-
Kitchen (Main Level)
Bay/Bow Window, Eating Space
-
Living Room (Main Level)
Remodeled, Bay/Bow Window, 9 ft+ Ceilings, Fireplace, Hardwood Floor
-
Living Room (Main Level)
Cathedral Ceiling, Hardwood Floor
-
Bedroom (Upper Level)
Bedroom Suite, Cedar Closet, Full Bath, Walk-In Closet, Hardwood Floor
-
Eat In Kitchen (Main Level)
Remodeled, Cathedral Ceiling, Breakfast Bar, Double-Sink, Eating Space, Hardwood Floor
-
Primary Br Suite (Main Level)
Bedroom Suite, Cedar Closet, Full Bath, Hydro-Tub, Walk-In Closet, Hardwood Floor
-
Office (Main Level)
Cathedral Ceiling, Fireplace, Sliders, Hardwood Floor
-
Formal Dining Room (Main Level)
Built-Ins, Hardwood Floor
-
Dining Room (Main Level)
Remodeled, Dry Bar, Fireplace, Sliders, Hardwood Floor
-
Other Rooms
Wine cellar
Home Features
Heating
- Fireplaces: 3
- Heating: gas on gas
Interior Features
- Central vacuum
- Open floor plan
- Security system
Appliances
- Electric cooktop
- Cook top
- Electric range
- Wall oven
- Microwave
- Range hood
- Refrigerator
- Dishwasher
- Disposal
- Compactor
- Washer
- Electric dryer
Laundry
- Location: off kitchen
- Main level
Exterior Features
- Balcony
- Underground utilities
- Sidewalk
- Stone wall
- Patio
Property Details
Parking
- Garage spaces: 3
- Detached garage
- Paved
- Off street parking
- Driveway
Lot Details
- Lot surface: 2.05 acres
- Rear lot
- Dry
- Level lot
- Professionally landscaped
Driveway
- Private
- Circular
- Paved
- Asphalt
Utilities
- Water: private well
- Sewage: pub. sewer in street, septic
Near-by Amenities
- Golf course
- Library
- Medical facilities
- Private school(s)
- Shopping/mall
Construction Details
- Style
- colonial, other
- Construction year
- 1949
- Exterior Siding
- shingle, cedar
- Foundation
- block, concrete
- Roof
- asphalt shingle
Area & Town
This home is located in Newfield neighborhood, in the town of Stamford.
- $910K med. price
- 18 homes for sale
- $726K med. price
- 298 homes for sale
Finance & Listing Info
| Foreclosure |
Yes |
| Status |
Coming soon |
| Listing date |
October 21, 2026 |
| List price |
$ 1,499,000 |
| Current price |
$ 1,499,000 |
| Tax amount |
$ 23,304 |
| Tax year |
july 2025-june 2026 |
| MLS ID |
#24215856 |
| List Agent |
Johnny Cardamone |
| List Office |
William Raveis Real Estate |
(c) 2026 Based on information provided to and compiled by the Smart MLS, Inc.
1455 Newfield Avenue
Home Photos