About the Home
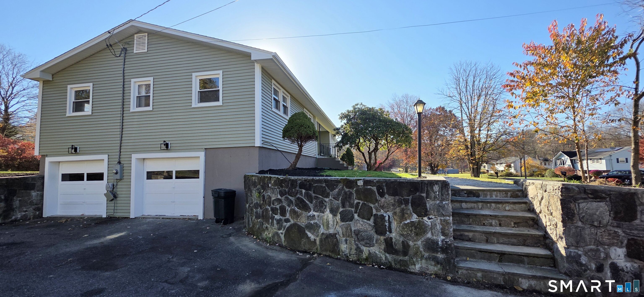
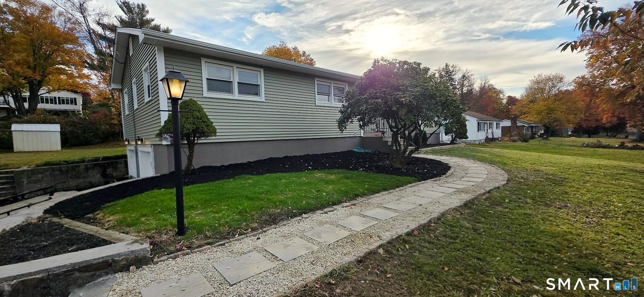
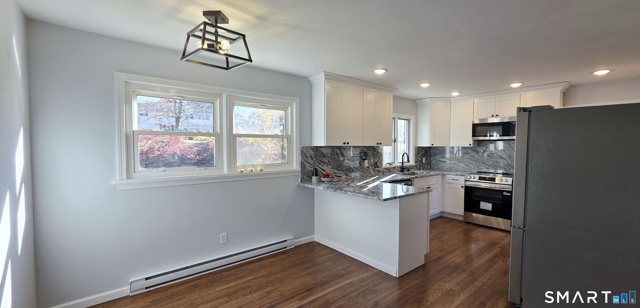
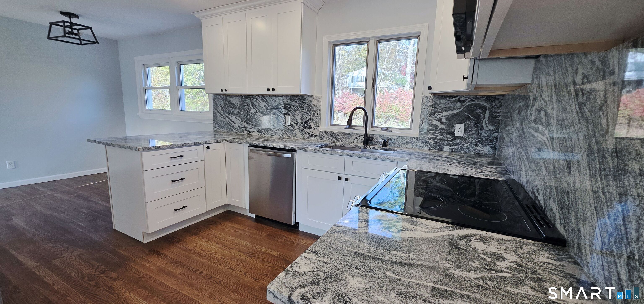
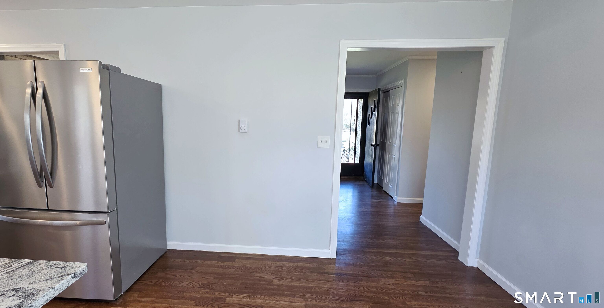
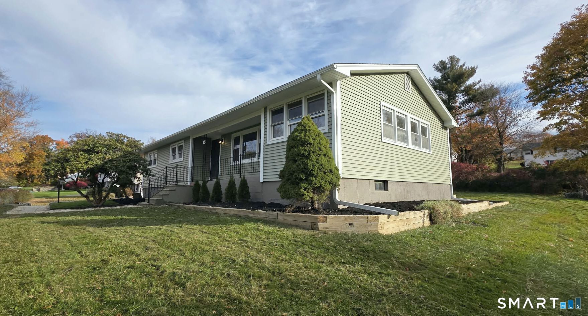
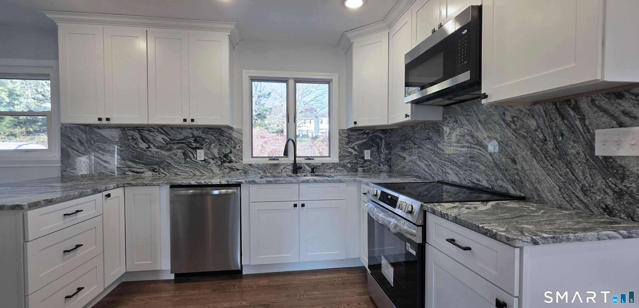
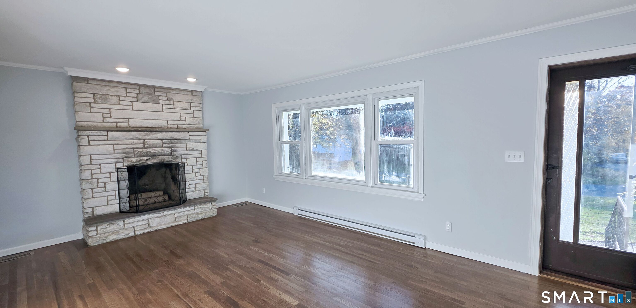
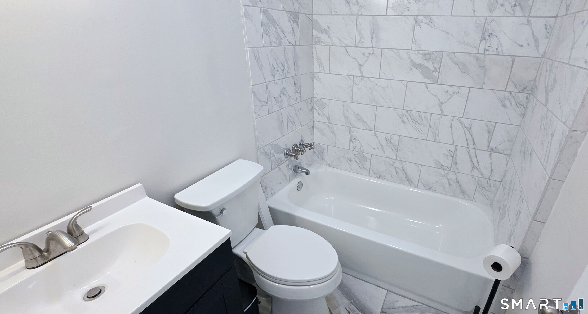
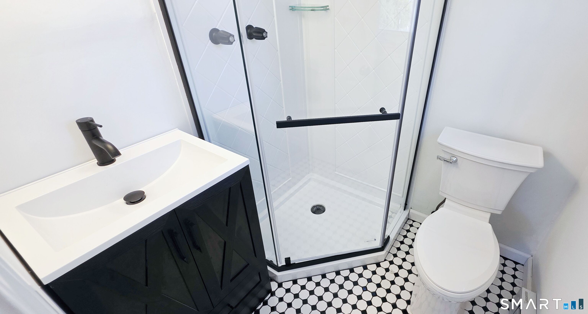
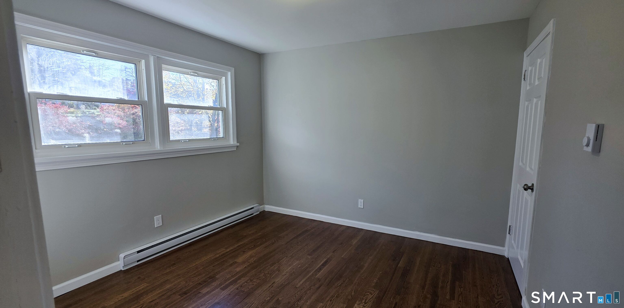
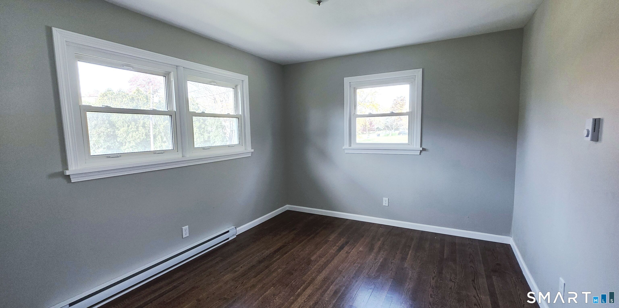
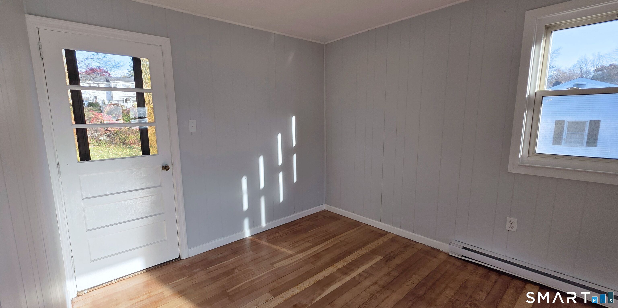
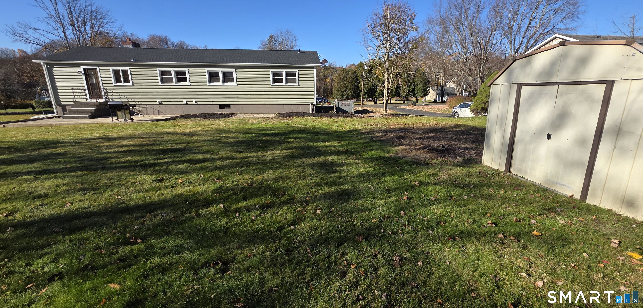
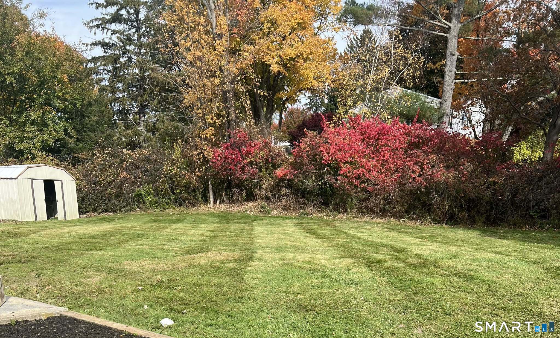
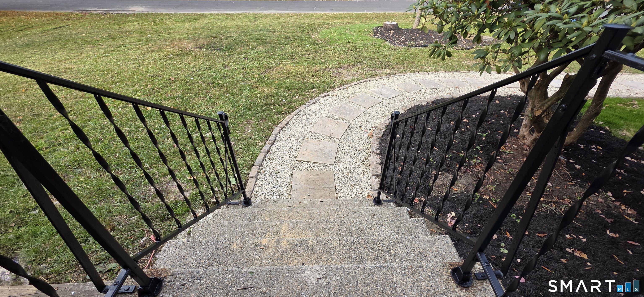
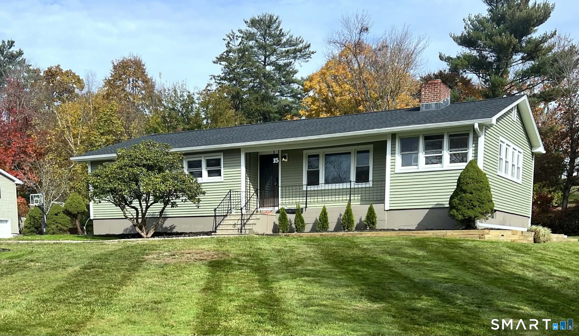
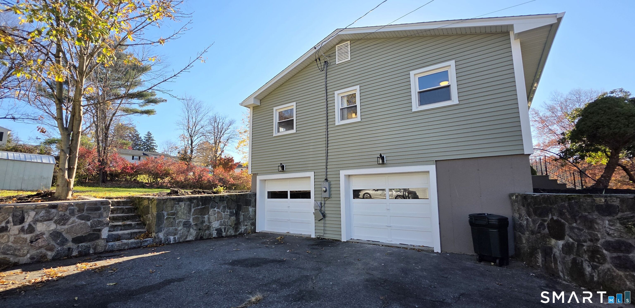
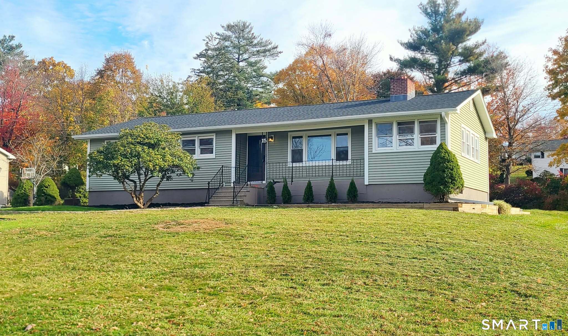
Completely remodeled four bedroom two full bath home, featuring newly refinished oak hardwood floors. COMPLETELY brand new kitchen with shaker cabinets, striking granite countertops and full granite backsplash, plus all new fixtures and appliances. Brand new bathrooms with attractive tile floors. Updated electric with new lighting throughout. ~~ Brand new siding and roof that is only 1 year old ~~ Paved driveway & two car garage. Large back yard with patio is perfect for entertaining. Desirable Charcoal Ridge neighborhood in southern New Fairfield on quiet family friendly street. Close to town and schools with easy commuting access to Danbury or New York. Take advantage of this opportunity to join the wonderful community of New Fairfield which boasts beautiful Candlewood Lake and two new schools. Move in quick & enjoy!
Rooms & Interior
Room Details
-
Kitchen (Main Level)
Remodeled, Breakfast Bar, Granite Counters, Dining Area, Hardwood Floor
-
Bedroom (Main Level)
Remodeled, Built-Ins, Hardwood Floor
-
Bedroom (Main Level)
Remodeled, Hardwood Floor
-
Den (Lower Level)
Remodeled, Walk-In Closet, Wall/Wall Carpet
-
Dining Room (Main Level)
Remodeled, Hardwood Floor
-
Family Room (Lower Level)
Remodeled, Wood Stove, Wall/Wall Carpet
-
Other (Lower Level)
Remodeled, Laundry Hookup, Vinyl Floor
-
Bedroom (Main Level)
Remodeled, Hardwood Floor
-
Full Bath (Main Level)
Remodeled, Tile Floor
-
Primary Bath (Main Level)
Remodeled, Stall Shower, Tile Floor
-
Other (Lower Level)
Concrete Floor
-
Living Room (Main Level)
Hardwood Floor
-
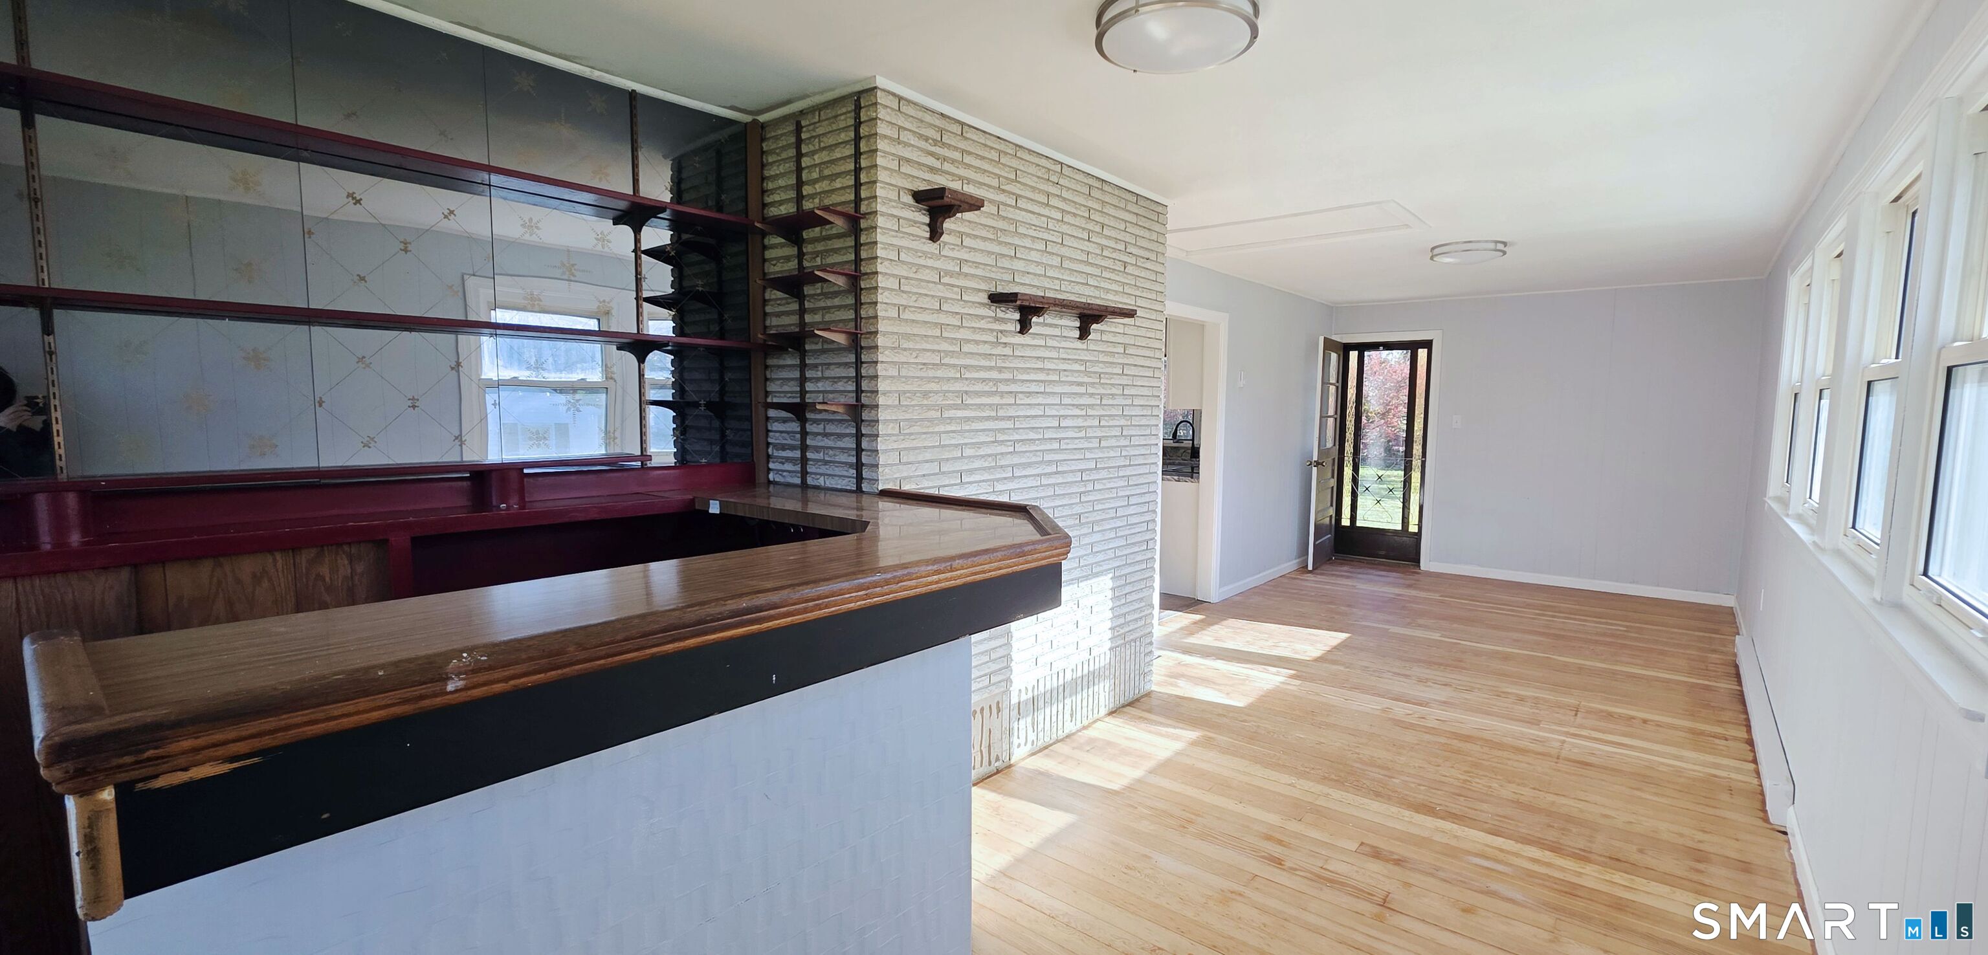
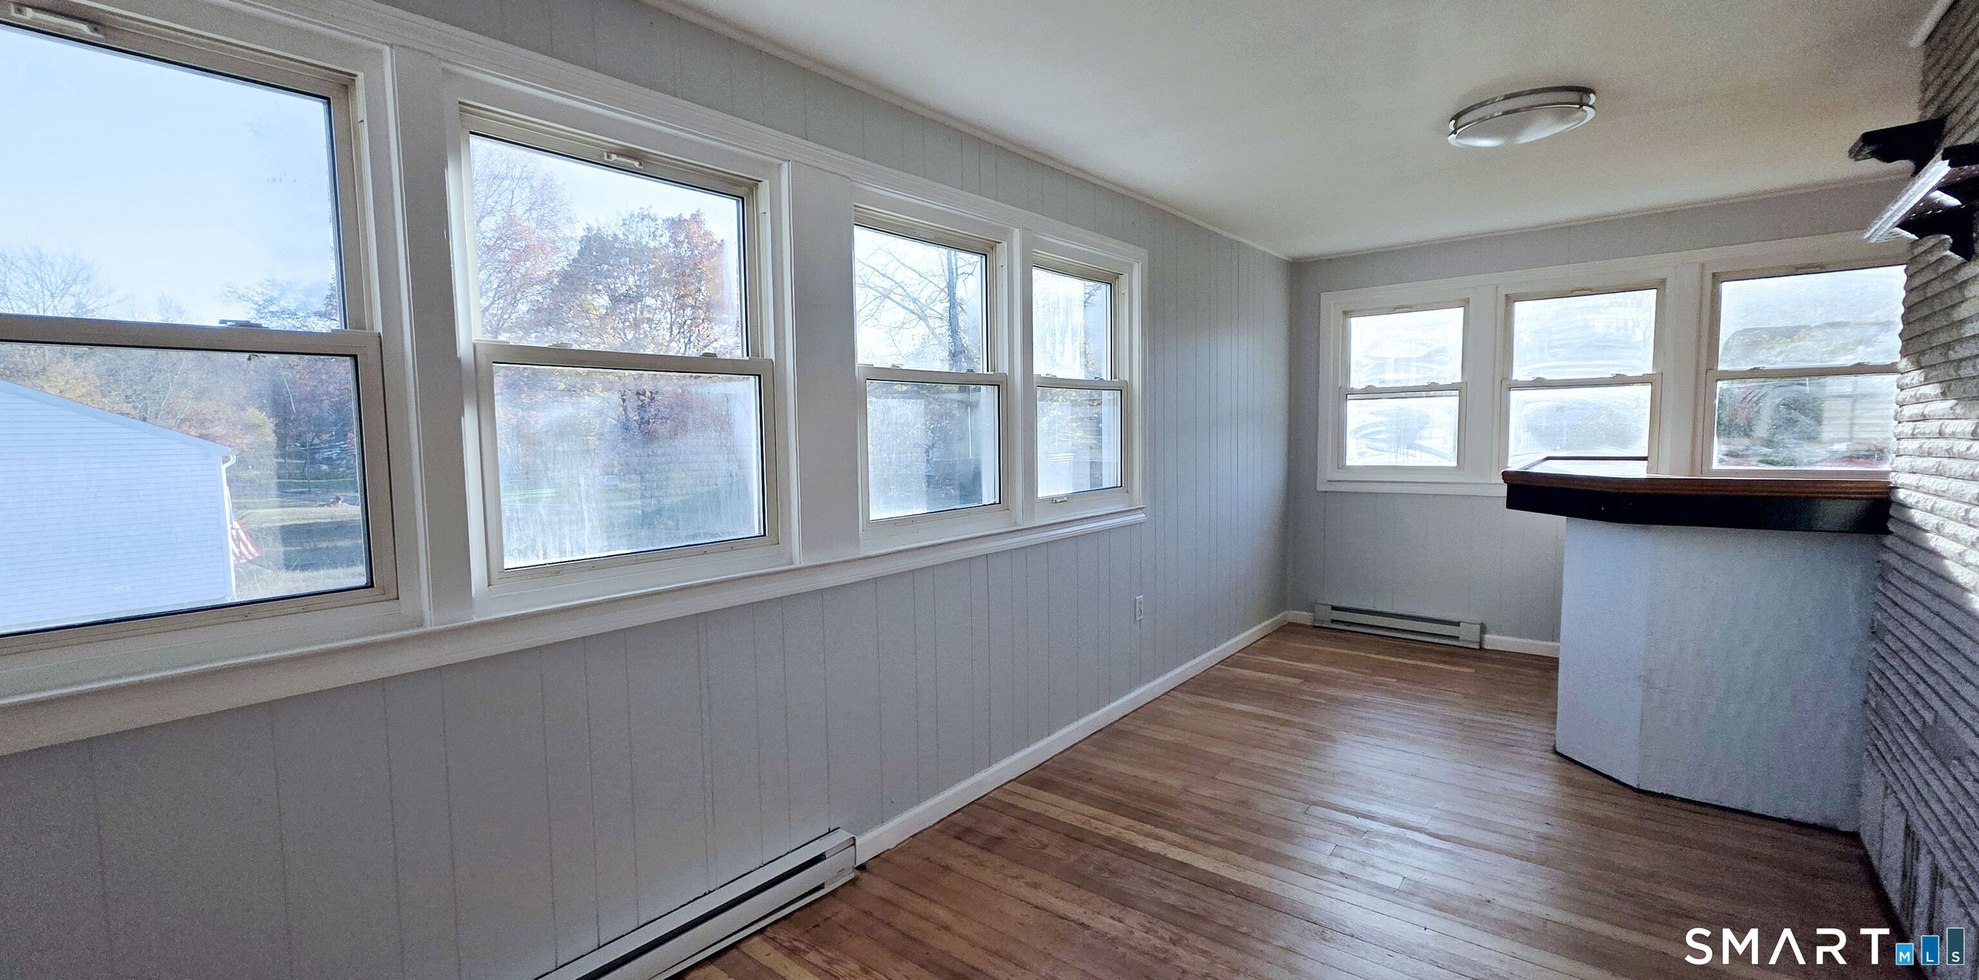
Sun Room (Main Level)
Remodeled, Balcony/Deck, Dry Bar, Hardwood Floor
-
Primary Bedroom (Main Level)
Remodeled, Full Bath, Hardwood Floor
-
Other Rooms
Laundry room, Workshop
Home Features
Heating
- Fireplaces: 2
- Heating: baseboard
- Heat fuel type: electric, wood
Interior Features
- Cable - available
- Open floor plan
Appliances
- Electric range
- Refrigerator
- Dishwasher
- Washer
- Dryer
Attic
- Storage space
- Pull-down stairs
Basement
- Full
- Heated
- Storage
- Garage access
- Interior access
- Partially finished
- Liveable space
Laundry
- Location: finished separate room in lower level
- Lower level
Handicap Access
- Hard/low nap floors
- Multiple entries/exits
Exterior Features
- Shed
- Gutters
- Garden area
- Lighting
- Stone wall
- Patio
Property Details
Parking
- Garage spaces: 2
- Under house garage
- Paved
- Driveway
Lot Details
- Lot surface: 0.45 acres
- Level lot
Utilities
- Water: private well
- Sewage: septic
Near-by Amenities
- Commuter bus
- Shopping/mall
Construction Details
- Style
- ranch
- Construction year
- 1966
- Exterior Siding
- vinyl siding
- Foundation
- concrete
- Roof
- asphalt shingle
Area & Town
This home is located in South New Fairfield neighborhood, in the town of New Fairfield.
- $599K med. price
- 42 homes for sale
- $610K med. price
- 53 homes for sale
Finance & Listing Info
| Status |
Active |
| Listing date |
November 03, 2026 |
| List price |
$ 548,800 |
| Current price |
$ 548,800 |
| Tax amount |
$ 7,494 |
| Tax year |
july 2026-june 2027 |
| MLS ID |
#24217795 |
| List Agent |
Sarah Becker |
| Co-List Agent |
John Arizzi |
| List Office |
Finish Line Realty |
| Co-List Office |
finish line realty |
(c) 2026 Based on information provided to and compiled by the Smart MLS, Inc.
15 Birch Road
Home Photos