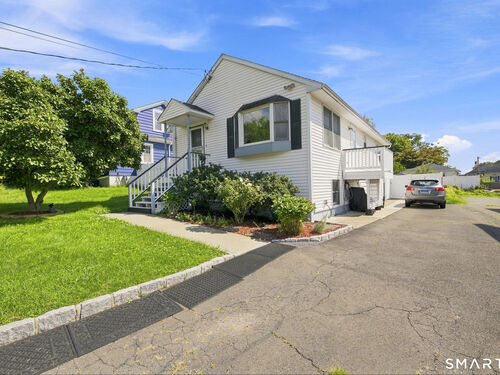
About the Home
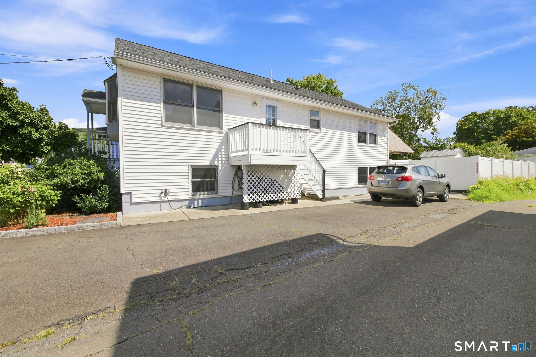
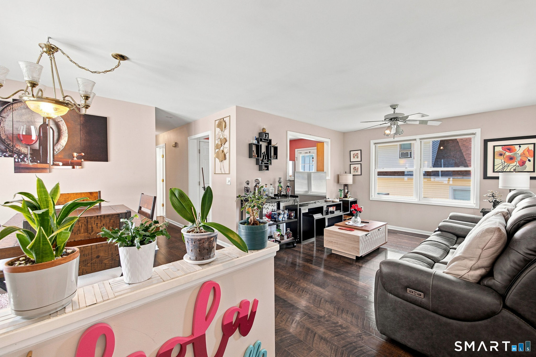
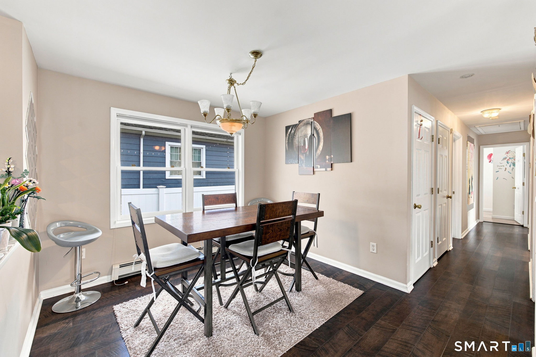
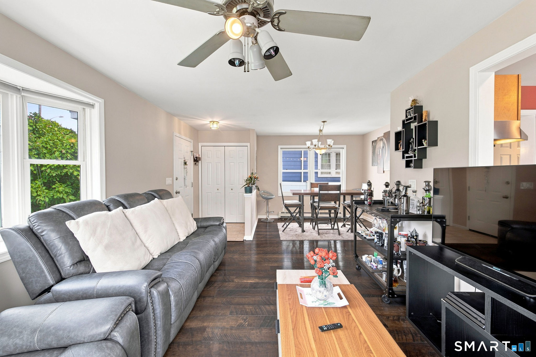
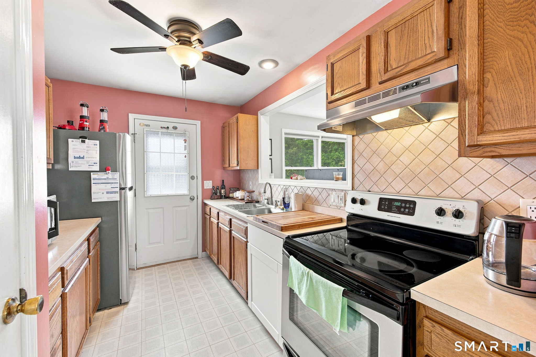
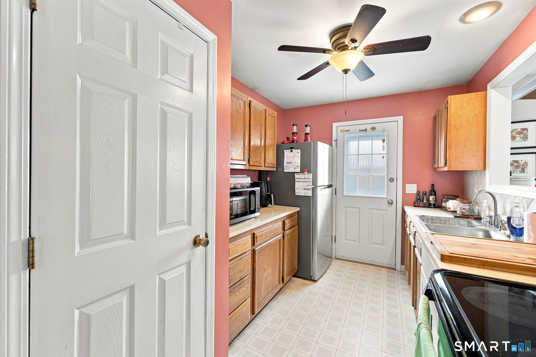
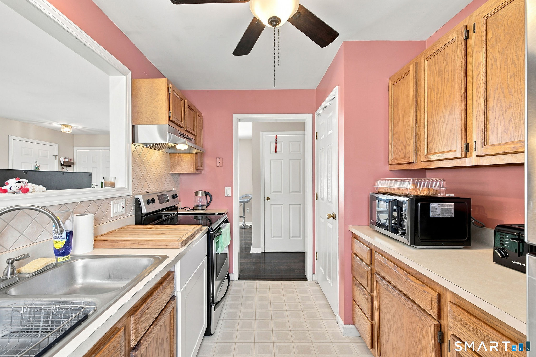
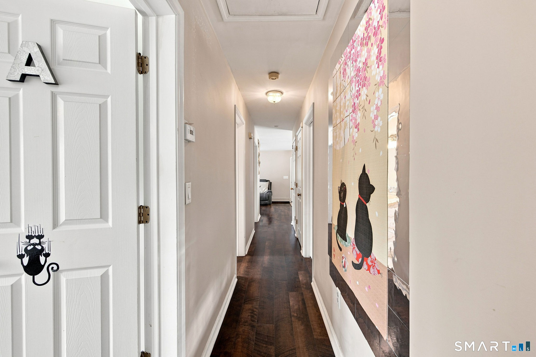
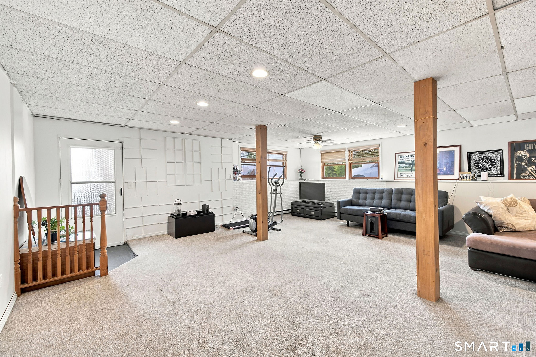
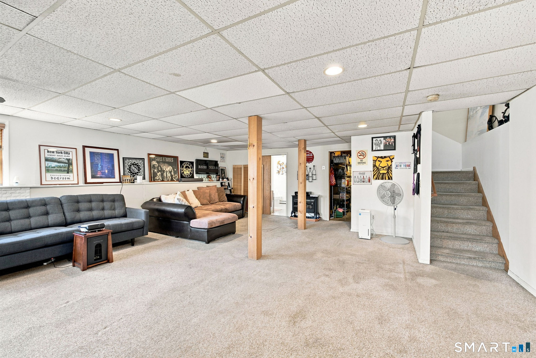
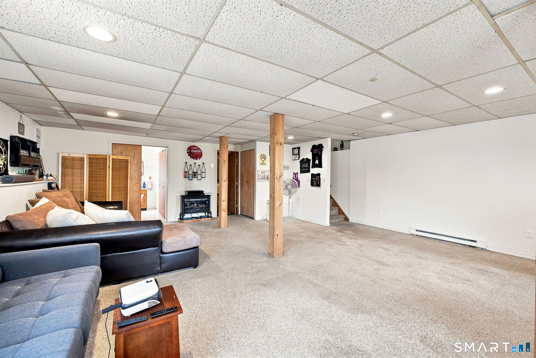
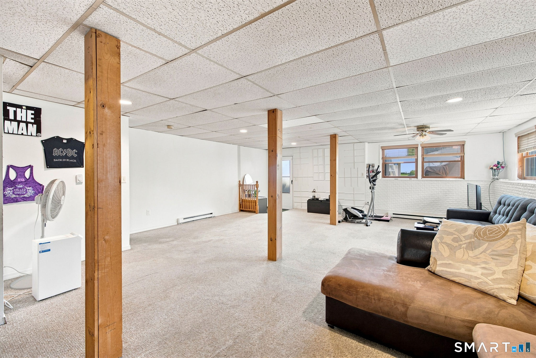
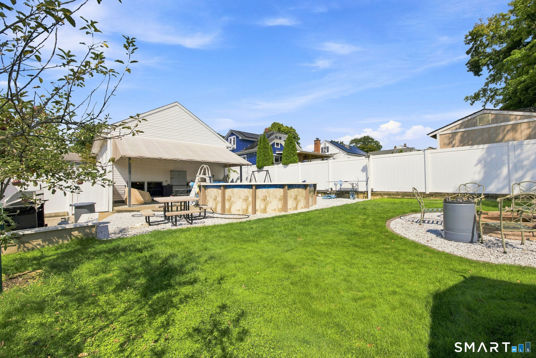
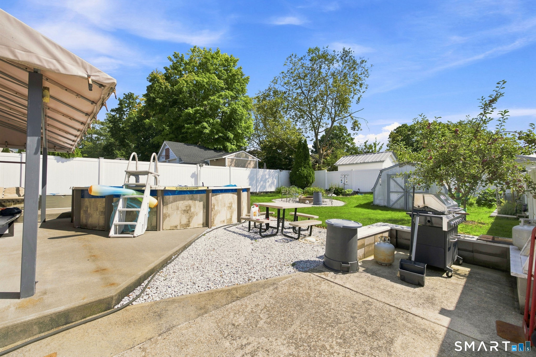
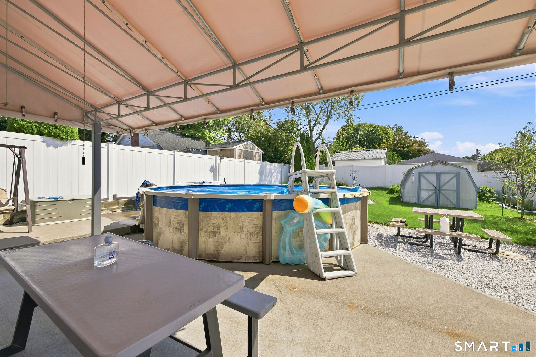
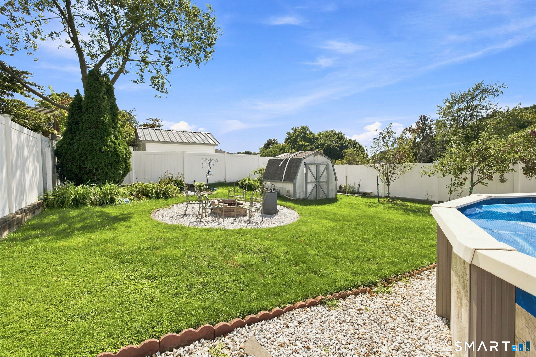
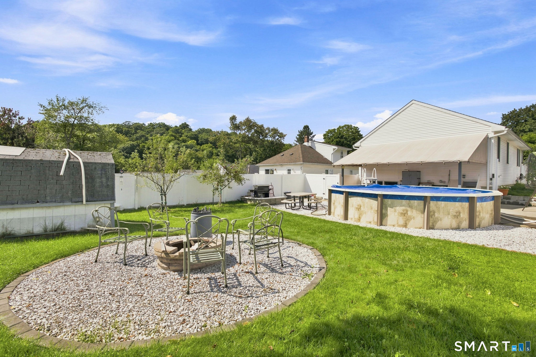
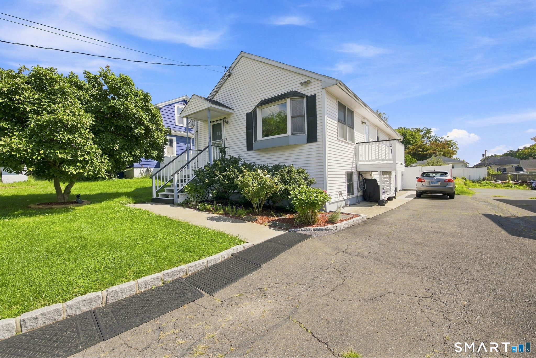
This Germantown gem offers one level living and almost 1600 sq ft of finished living space. Featuring 3 Bedrooms, 2 full bathrooms and a spacious 22 x 27 family room on the lower level. This lovely ranch is well maintained and fairly close to Danbury Hospital and 2 of the city's main retail arteries. The walk-out basement opens onto a sweet little oasis; a fully fenced in back yard with a covered patio and a pool. City water, city sewer and there's also a generator hookup. Better hurry - this home checks all the boxes!
Rooms & Interior
Room Details
-
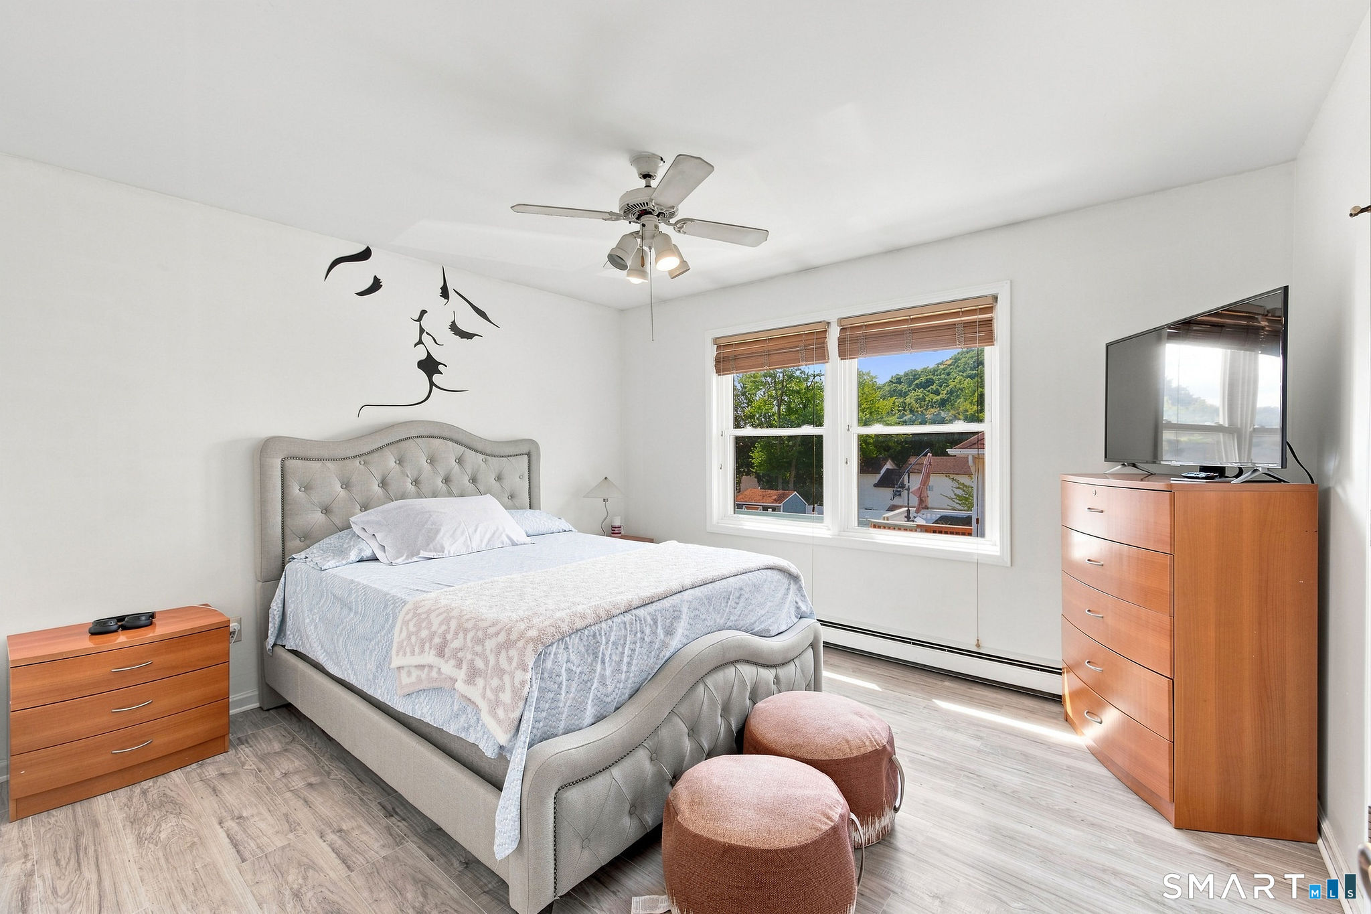
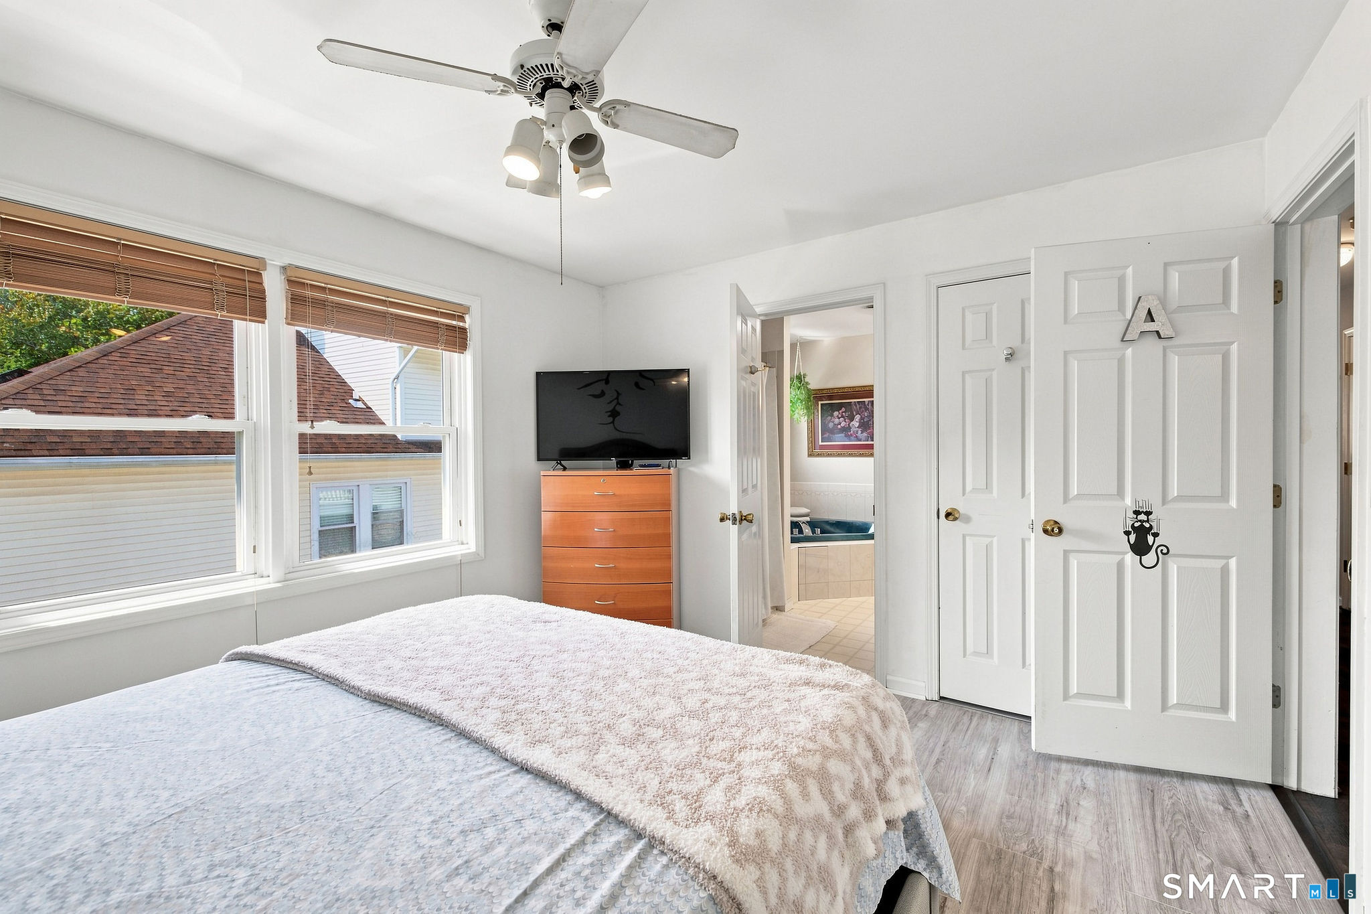
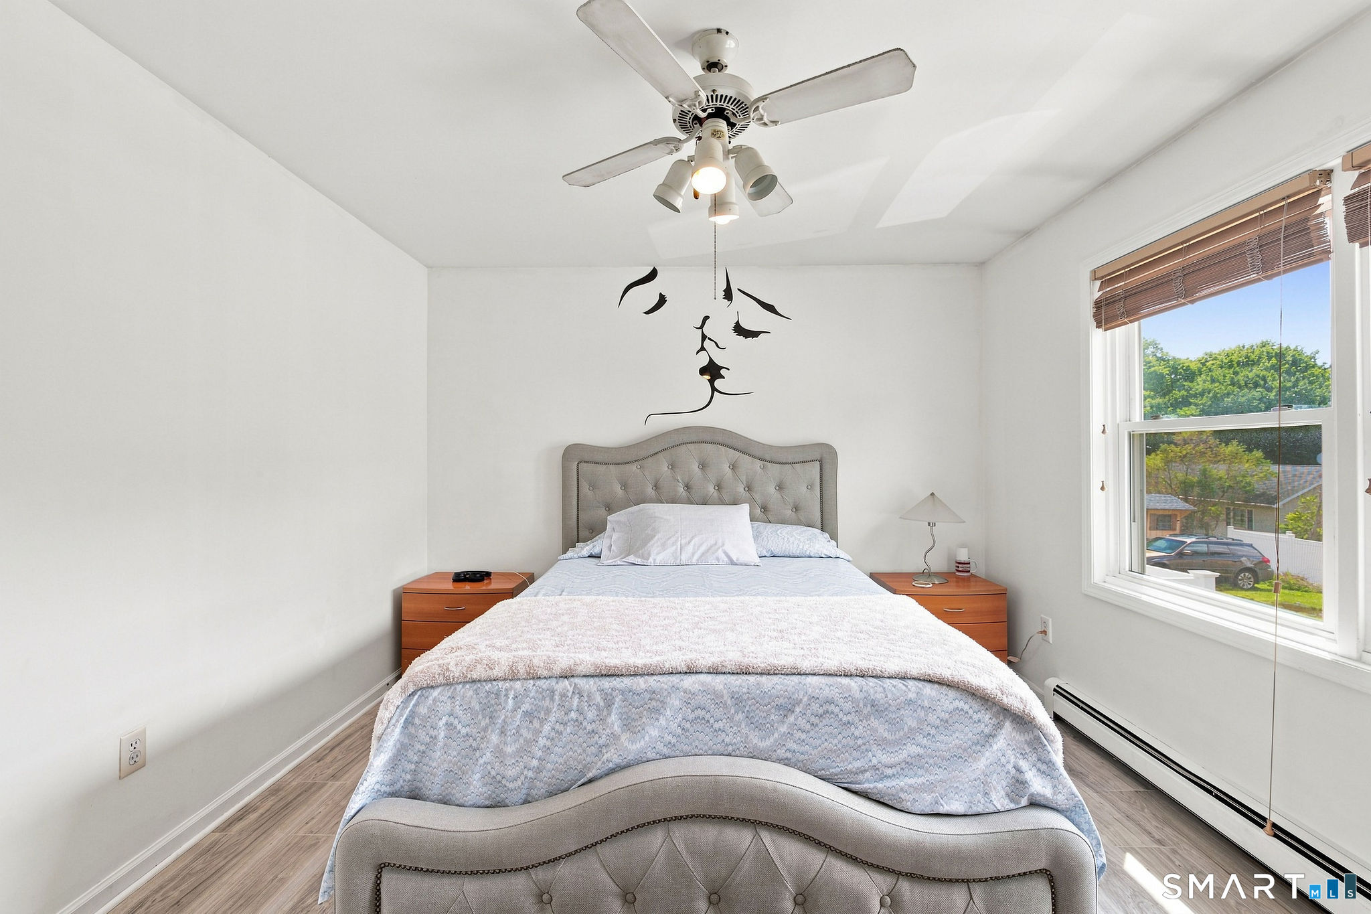
Primary Bedroom (Main Level)
Laminate Floor
-
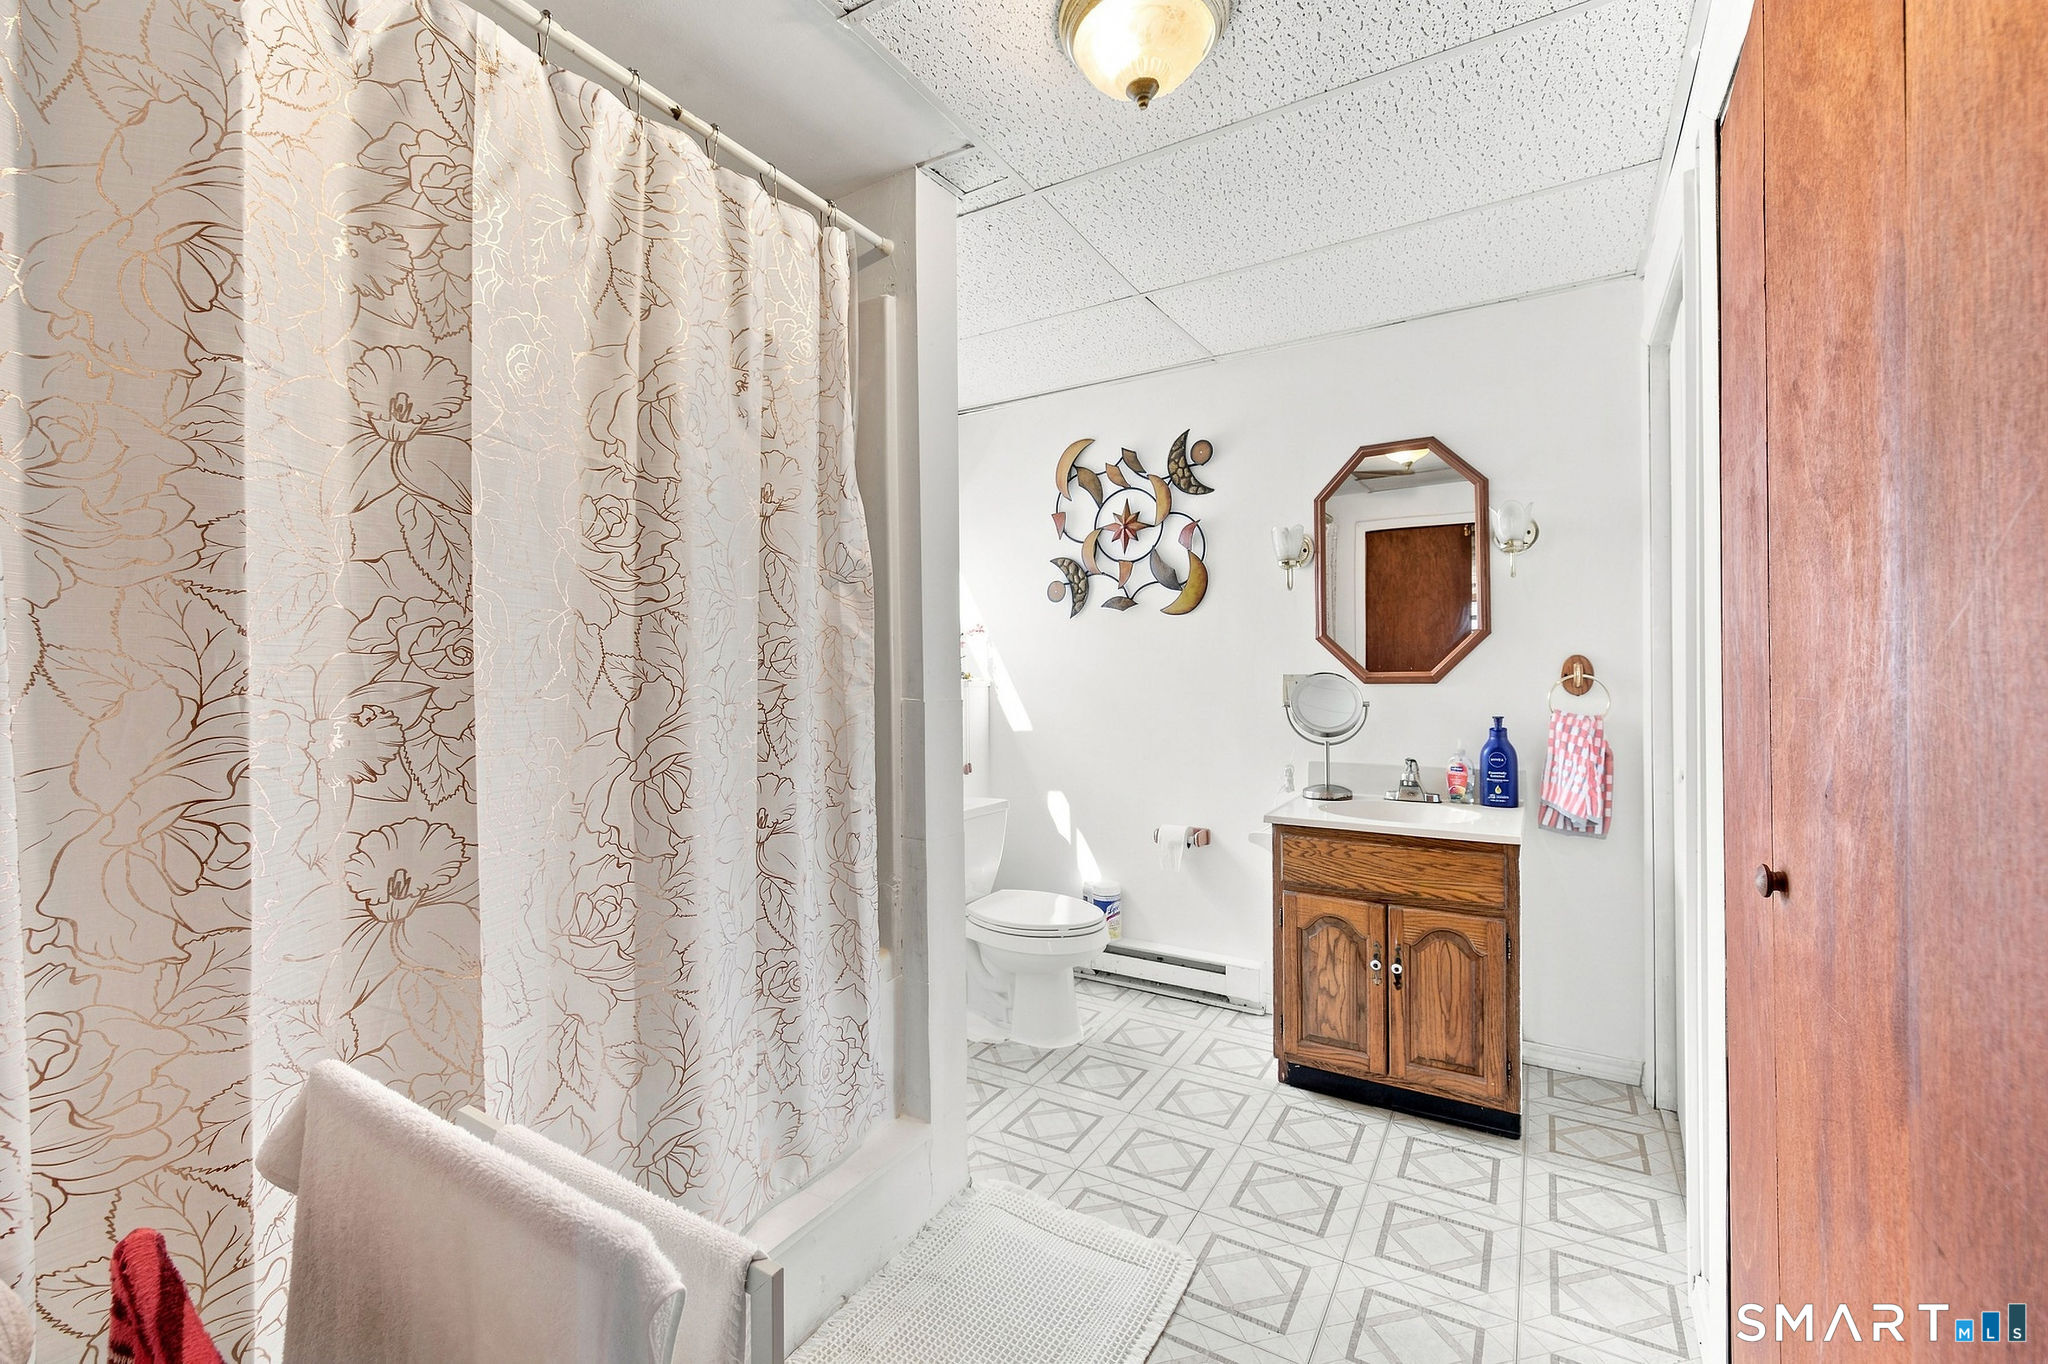
Full Bath (Lower Level)
Tub w/Shower
-
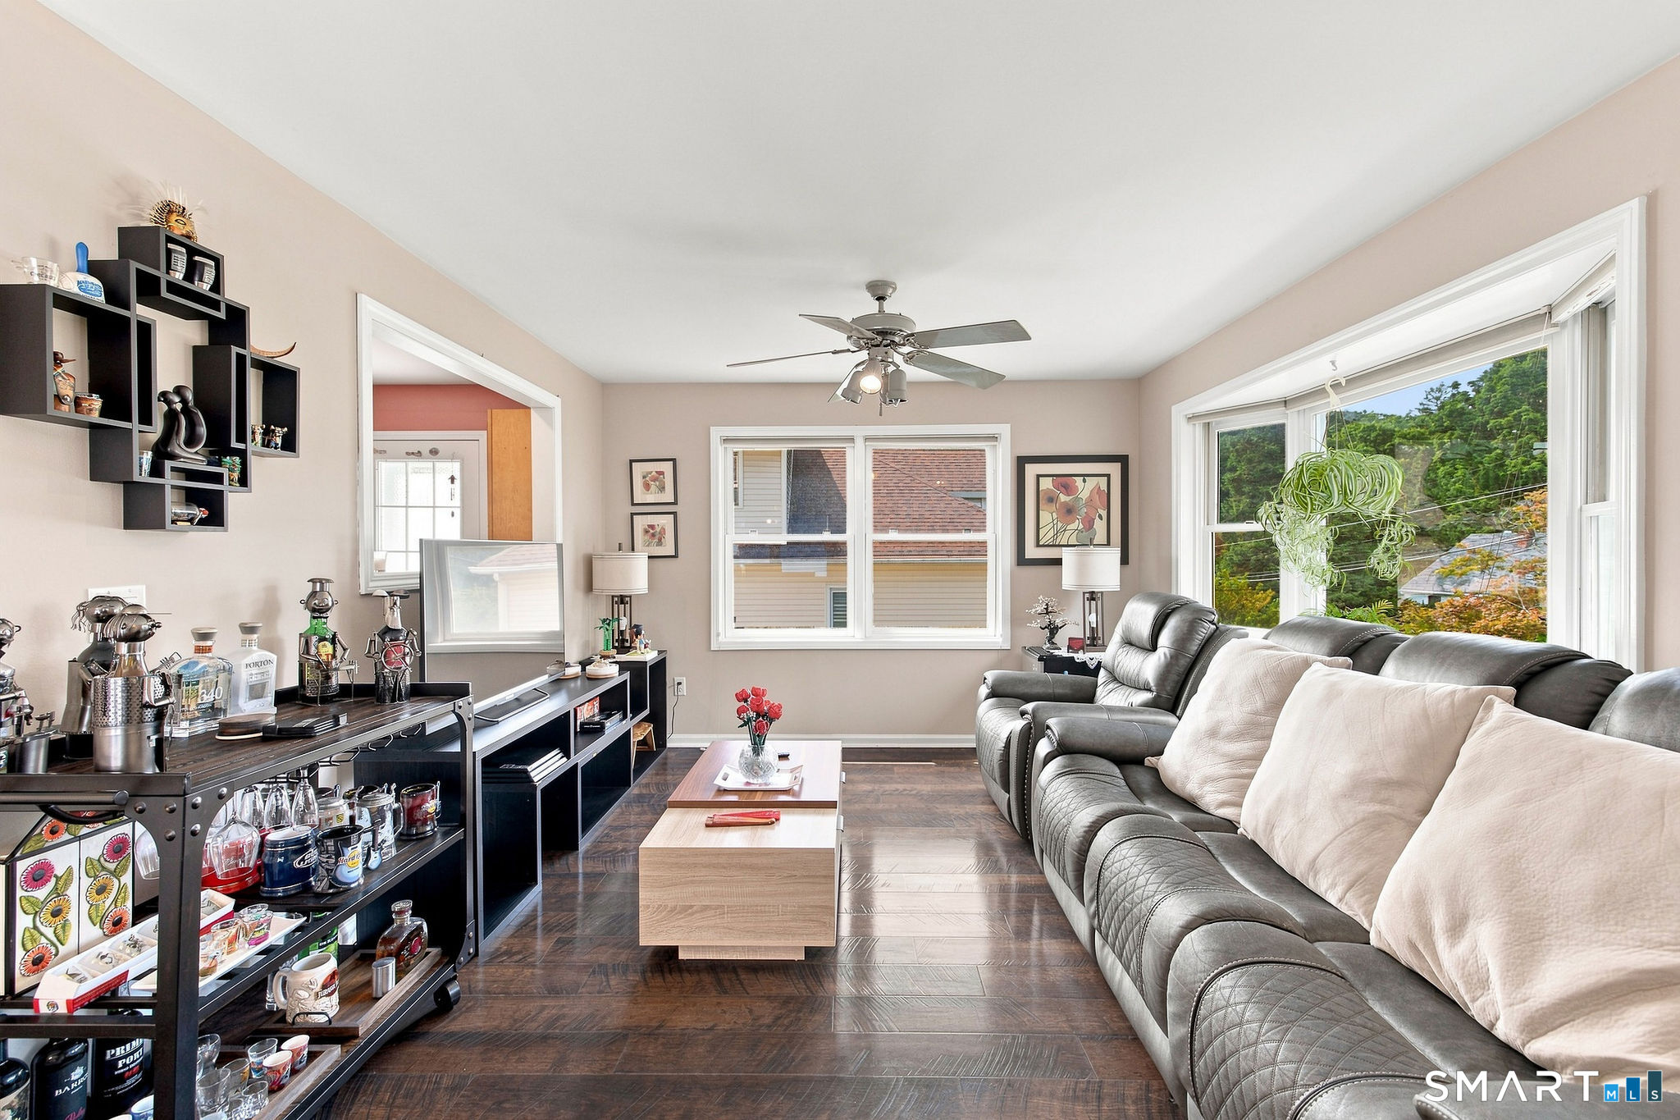
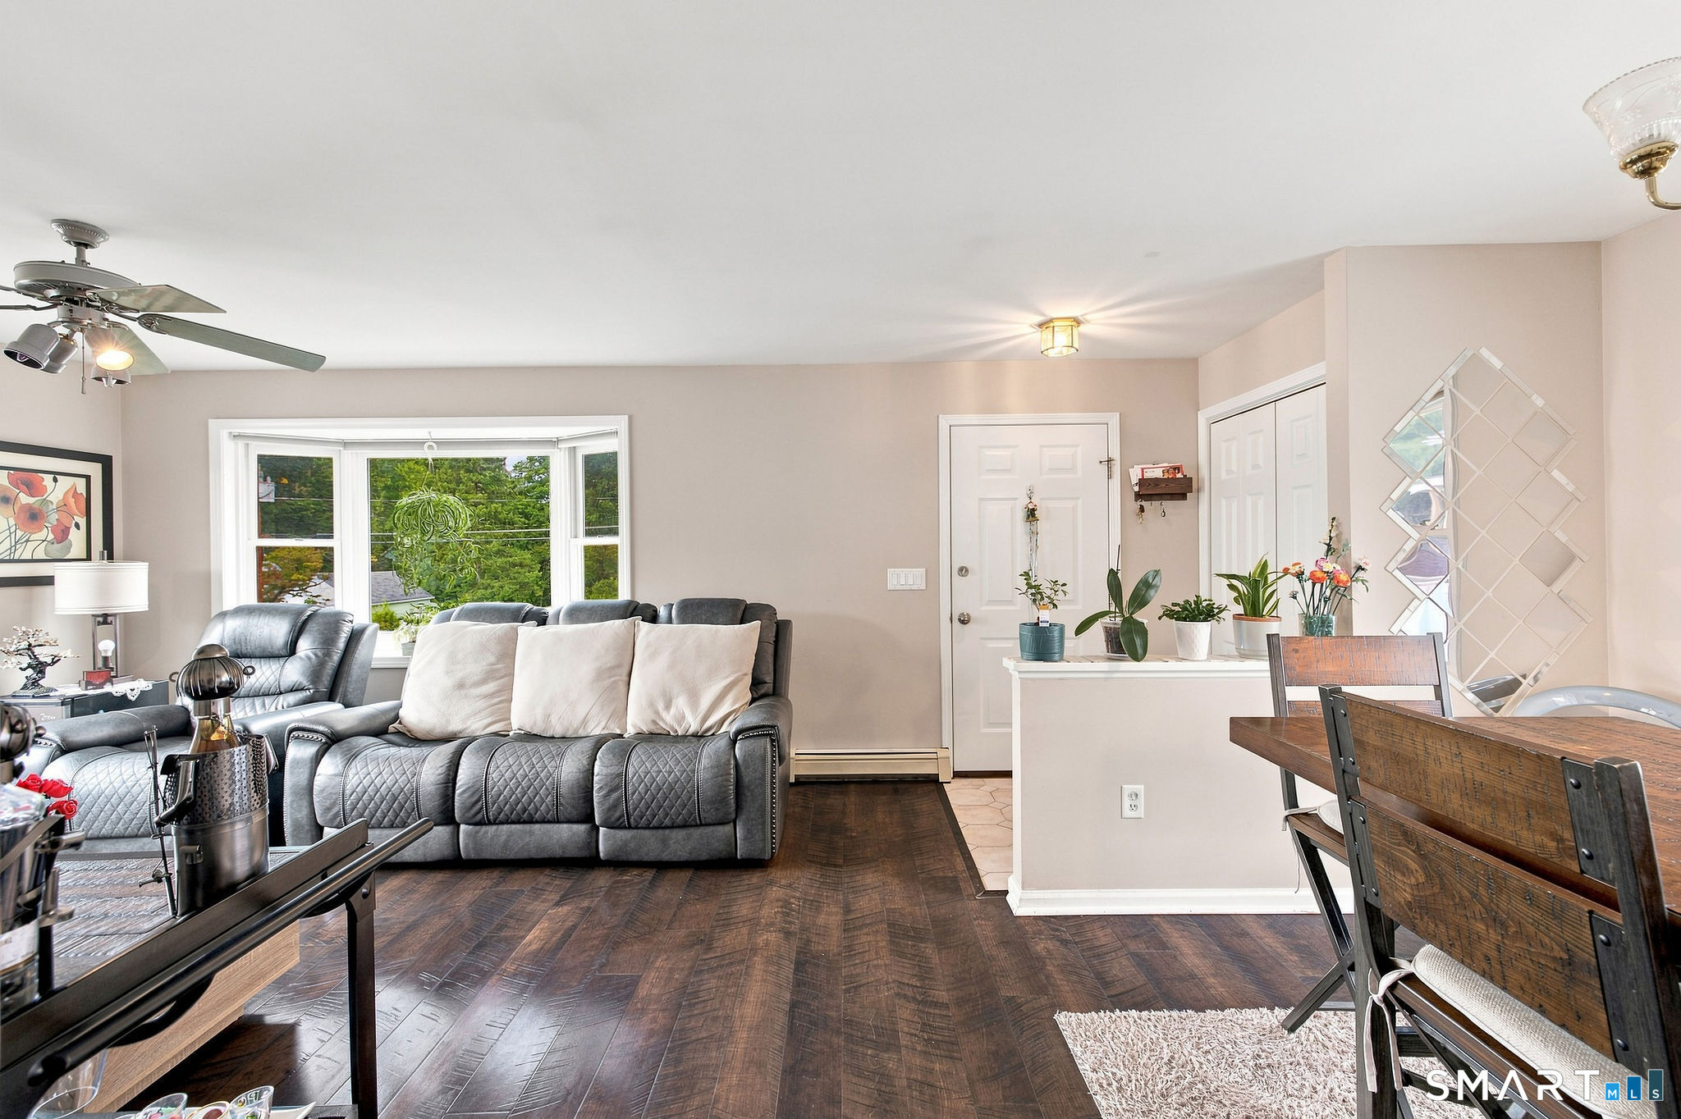
Living Room (Main Level)
Laminate Floor
-
Dining Room (Main Level)
Laminate Floor
-
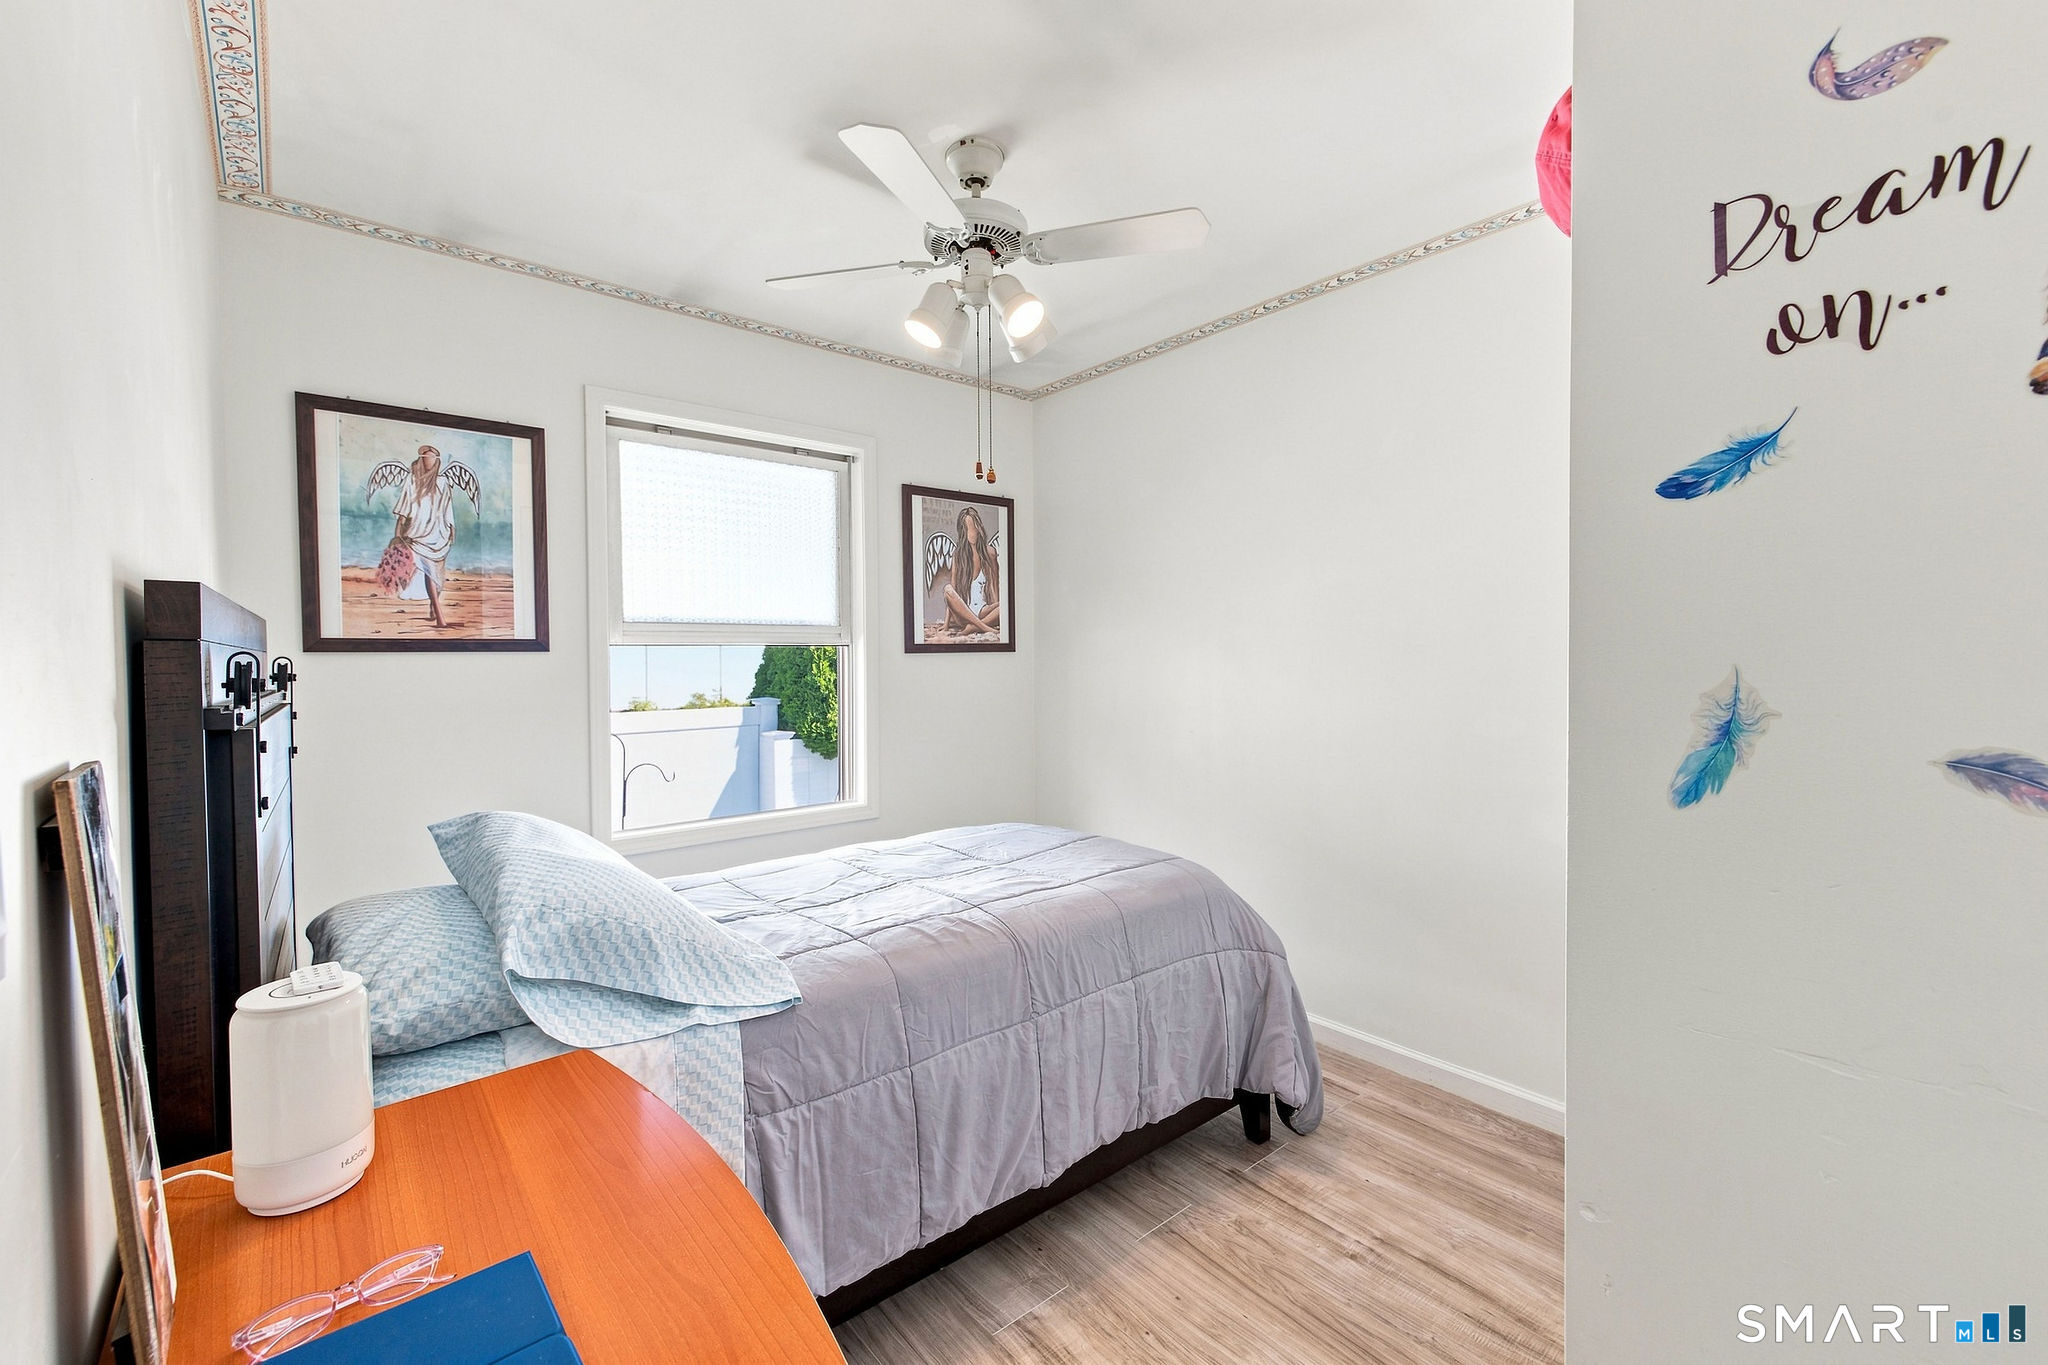
Bedroom (Main Level)
Laminate Floor
-
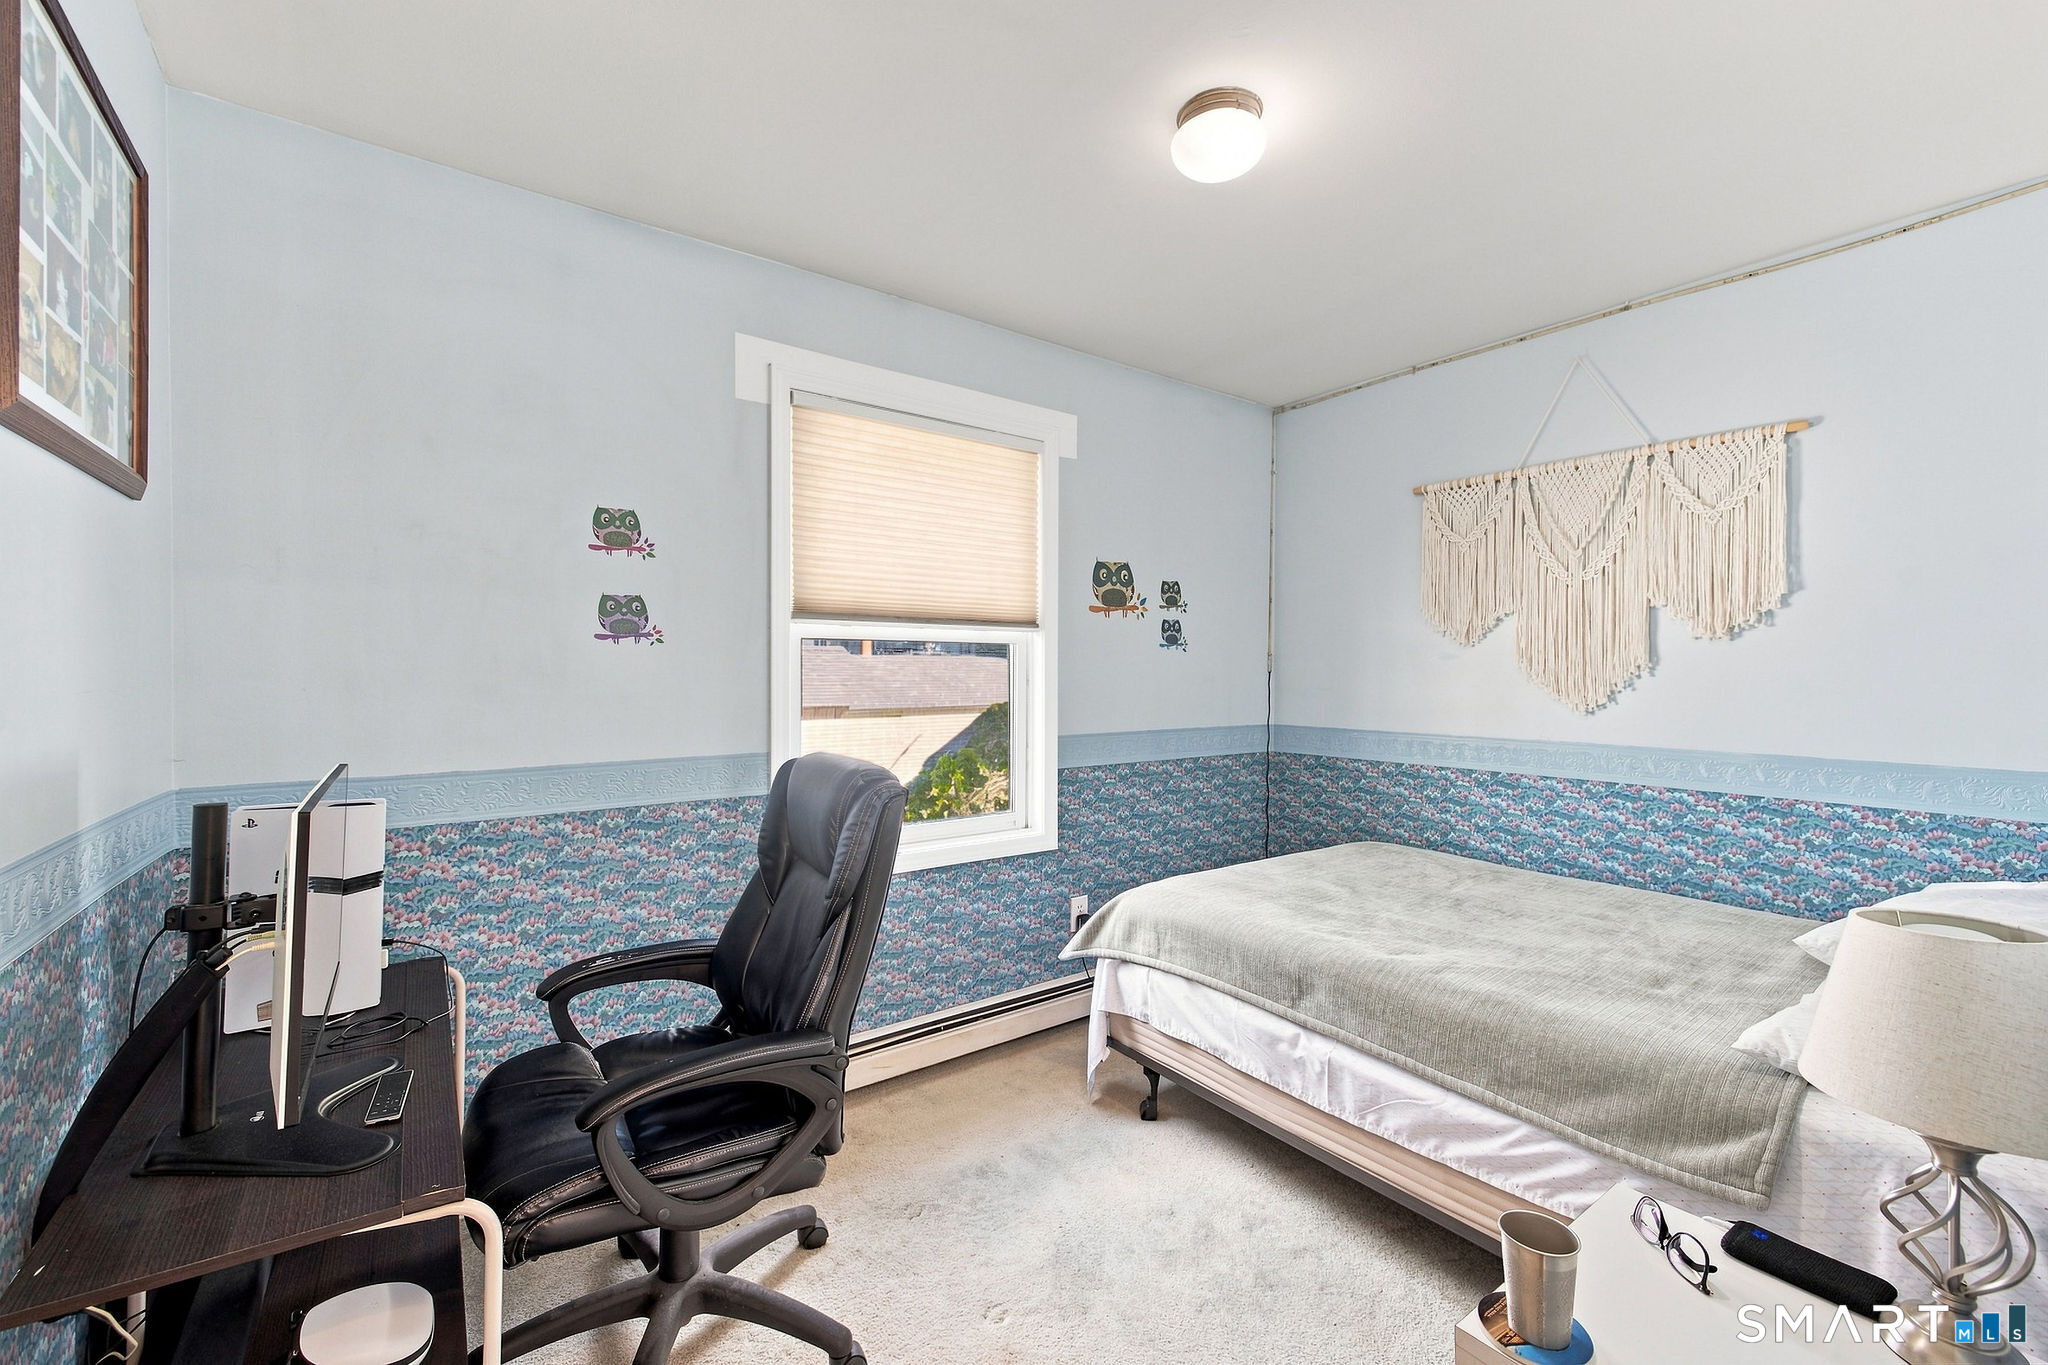
Bedroom (Main Level)
Wall/Wall Carpet
-
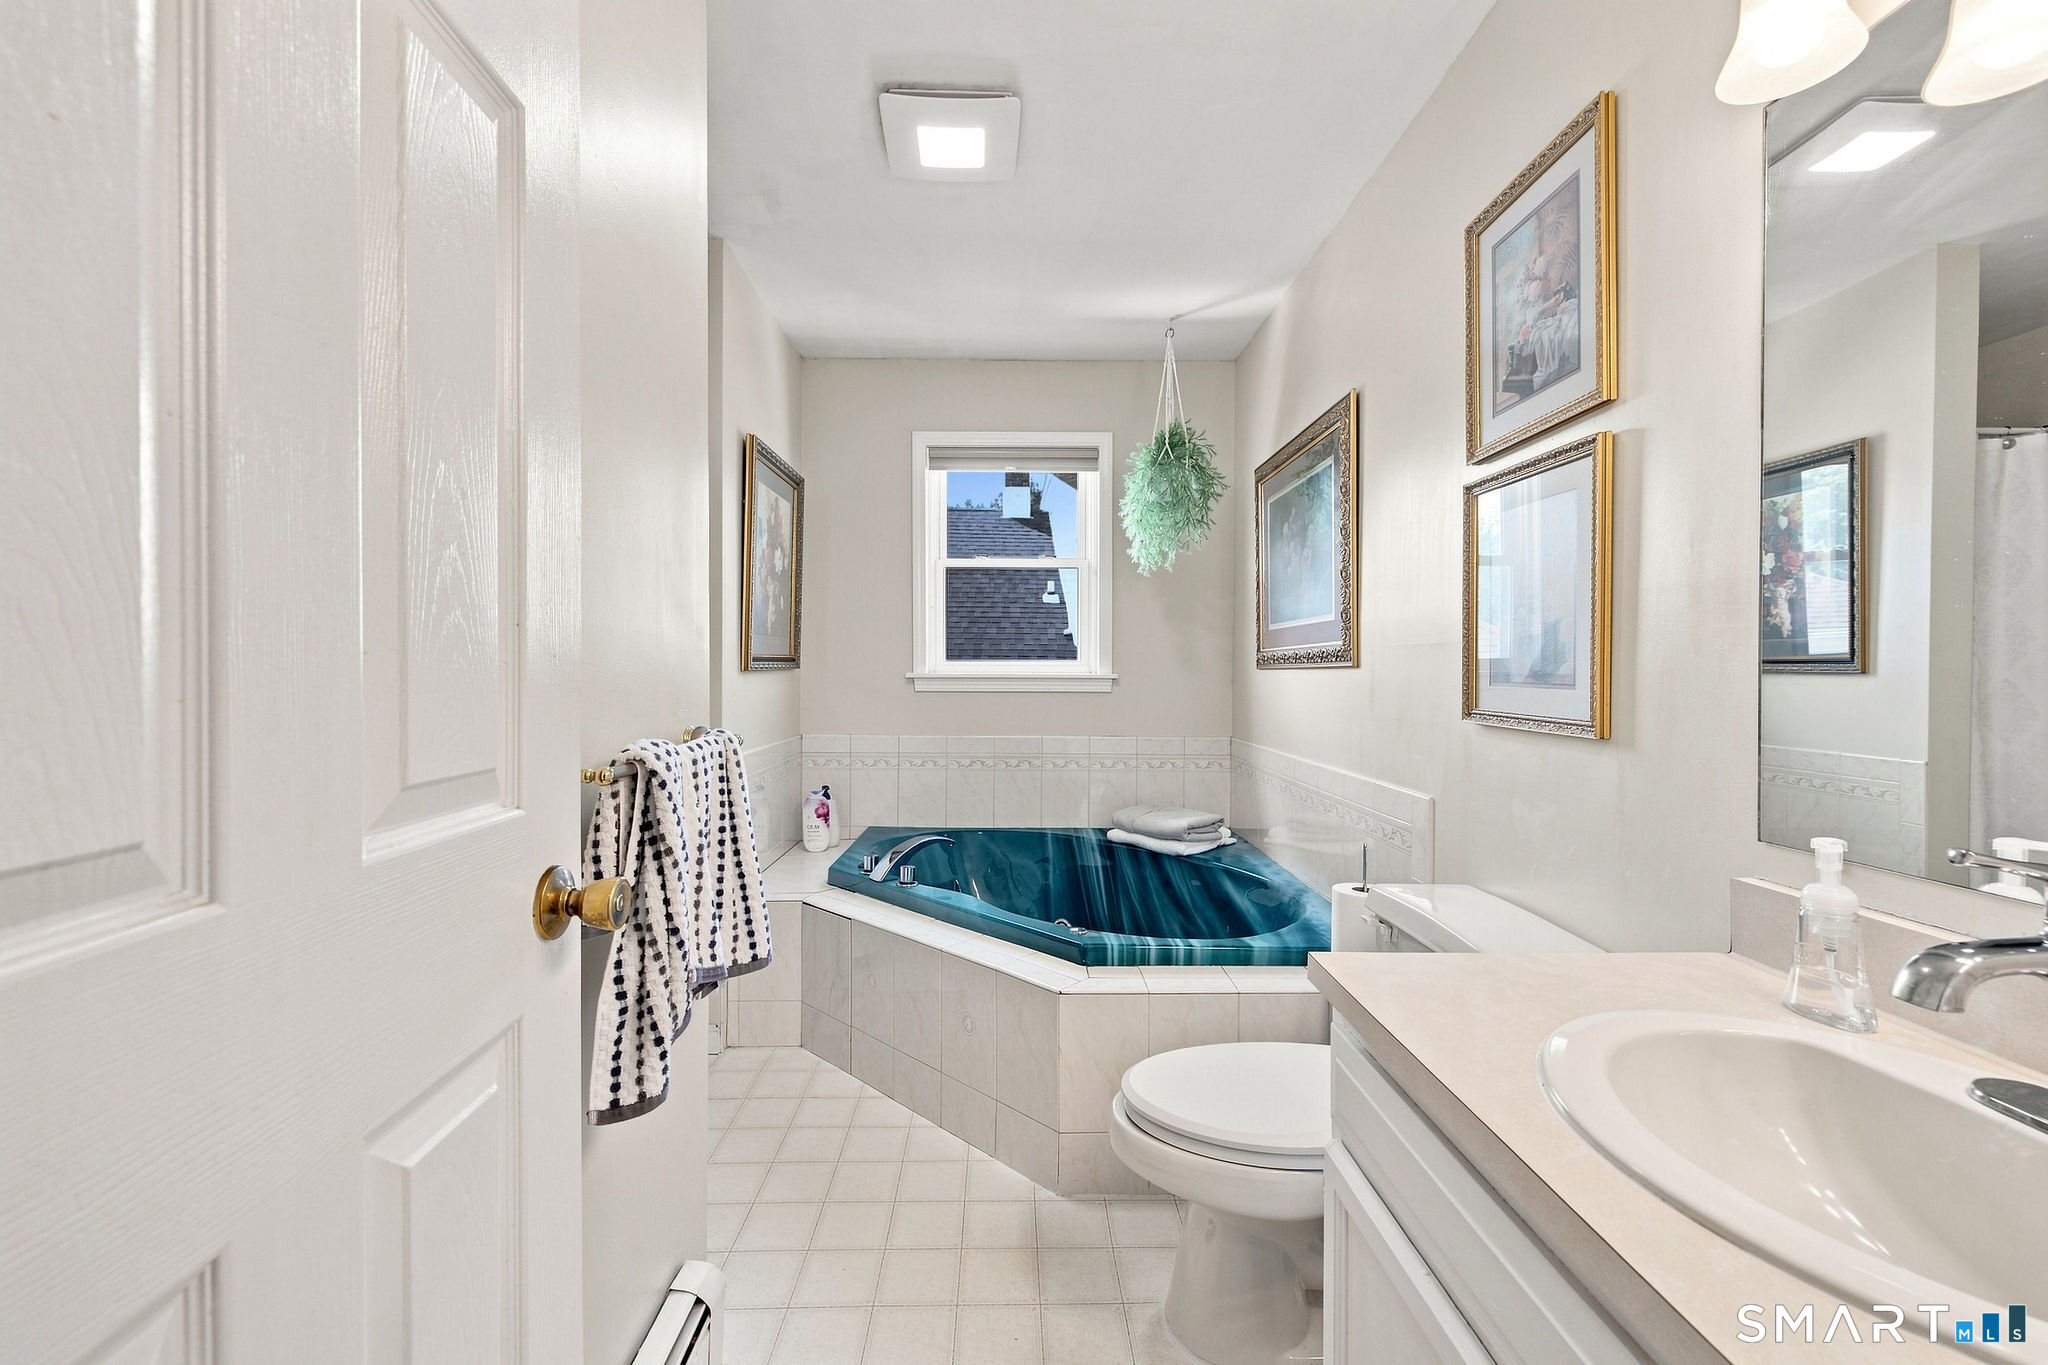
Full Bath (Main Level)
Hydro-Tub, Stall Shower, Vinyl Floor
-
Family Room (Lower Level)
Wall/Wall Carpet
Home Features
Heating
- Heating: hot water
- Heat fuel type: electric, oil
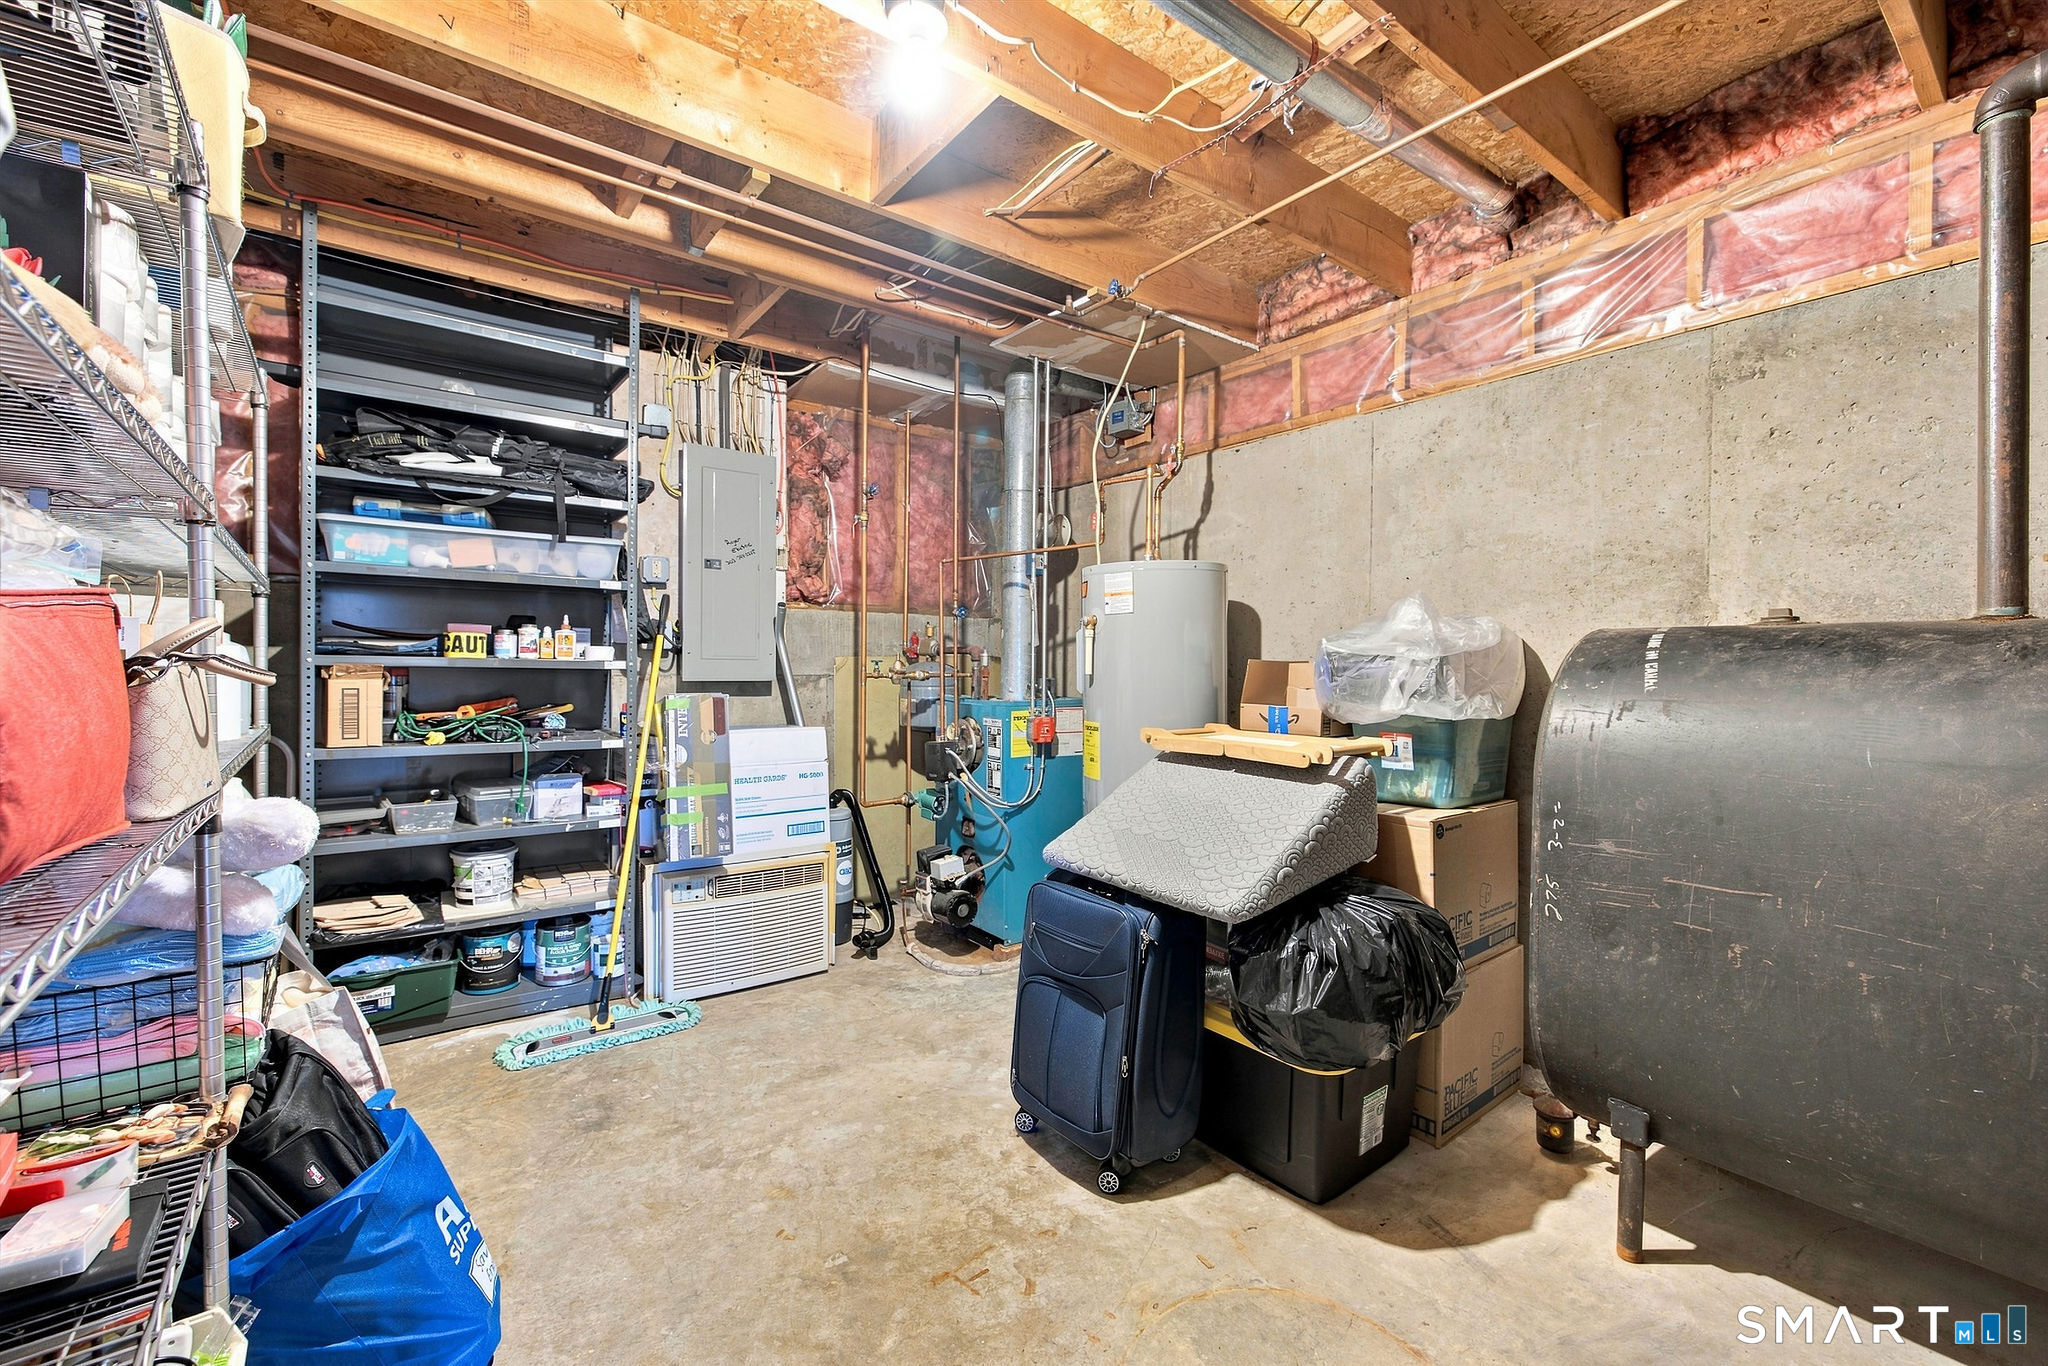
- Fuel tank: in basement
Appliances
- Electric range
- Refrigerator
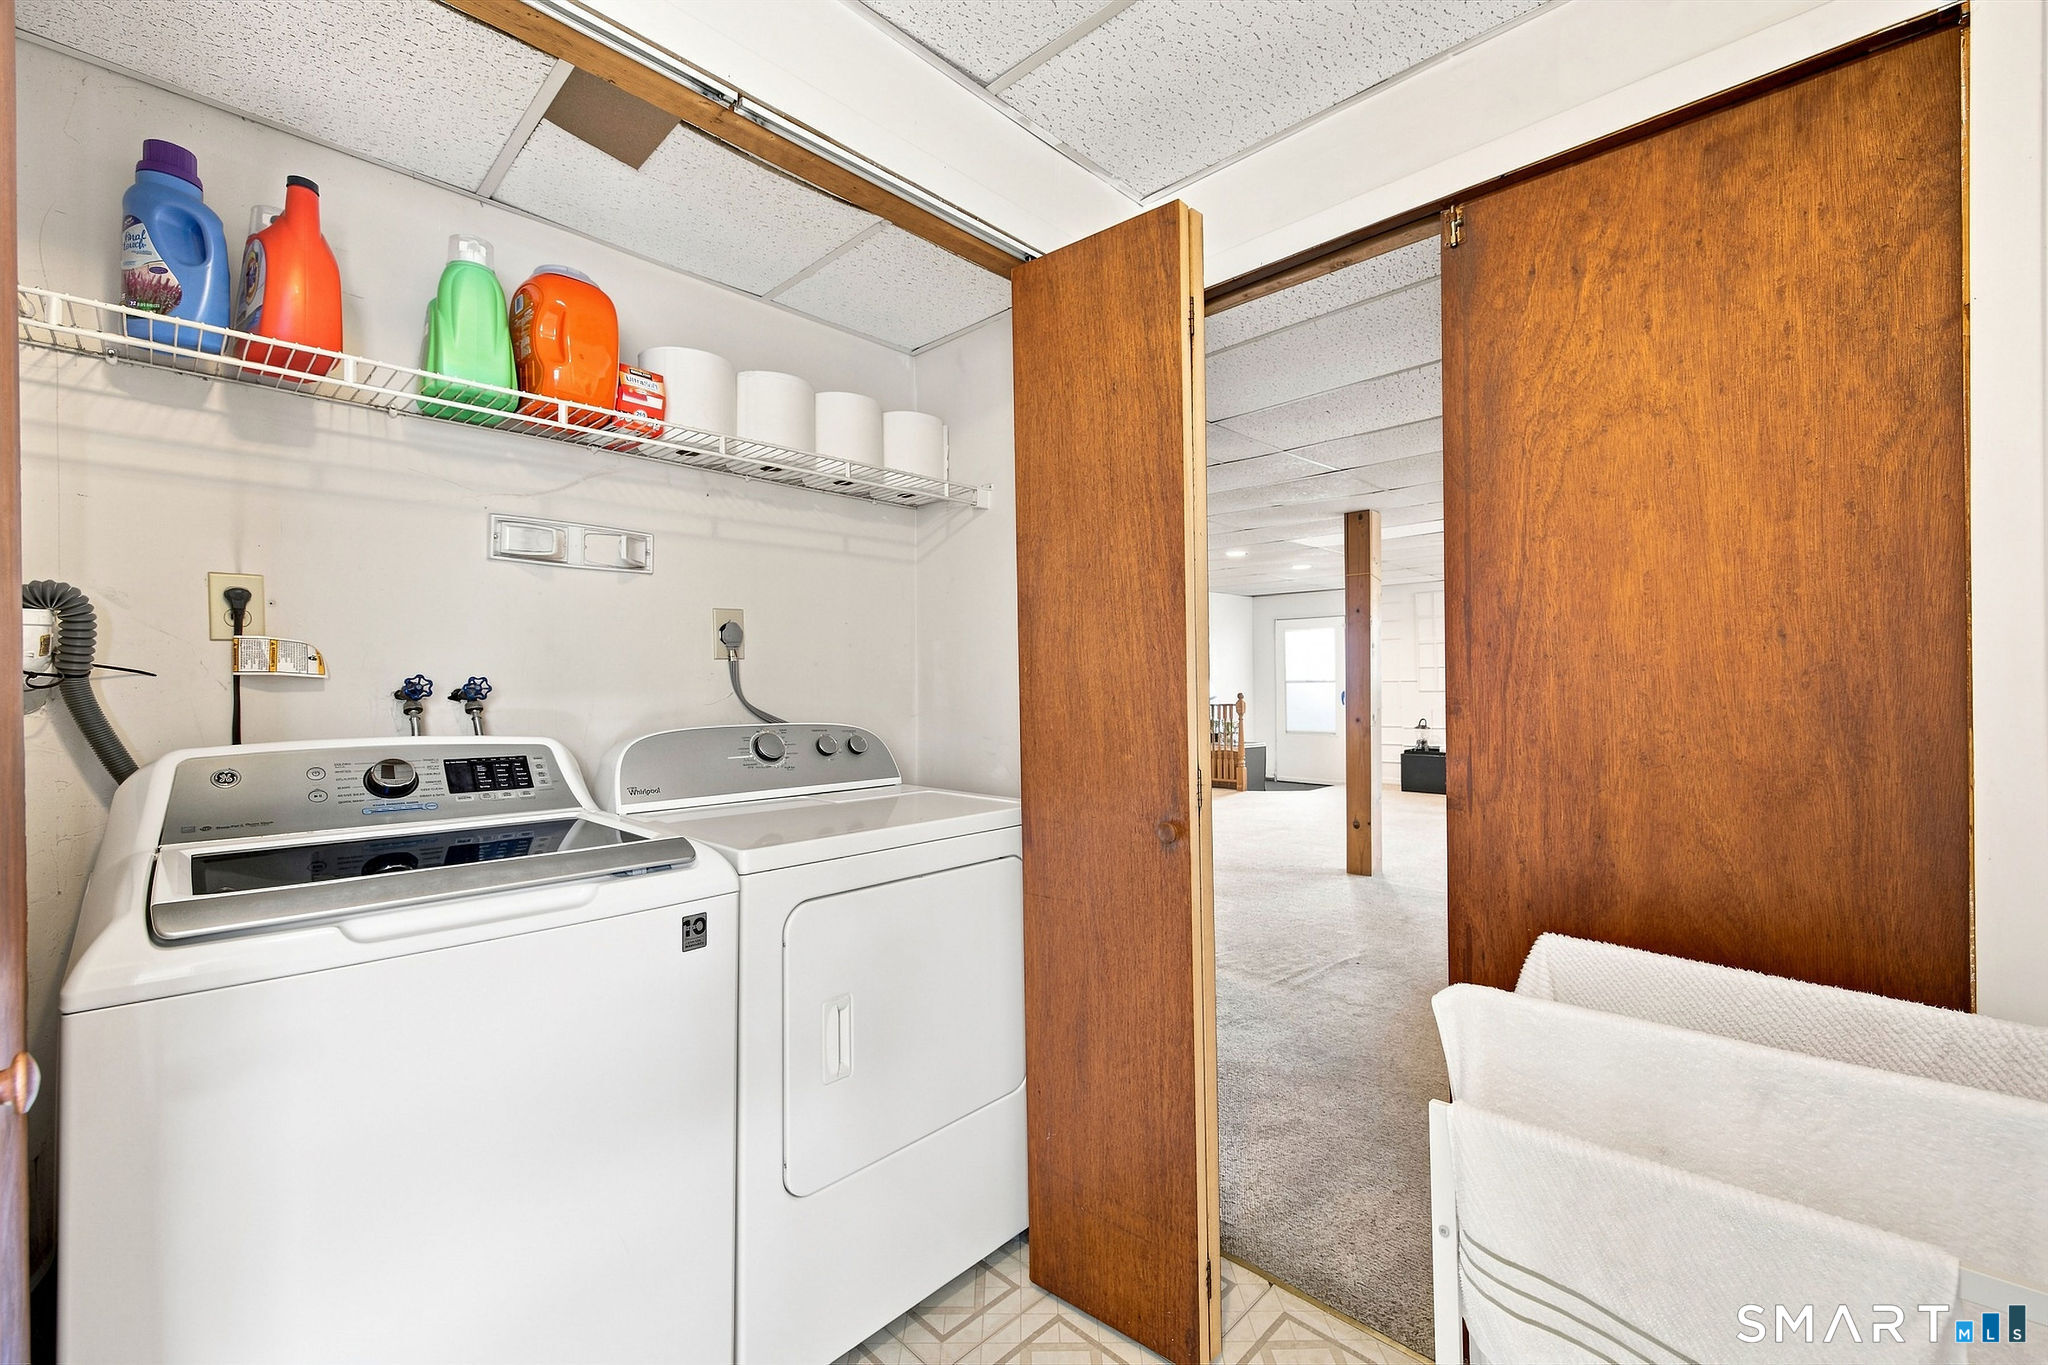
- Washer
- Electric dryer
Basement
- Full
- Heated
- Sump pump
- Storage
- Liveable space
- Full with walk-out
Property Details
Lot Details
- Lot surface: 0.17 acres
- Level lot
Utilities
- Water: public water connected
- Sewage: pub. sewer connected
Near-by Amenities
- Lake
- Library
- Medical facilities
- Public transportation
- Shopping/mall
Construction Details
- Style
- ranch
- Construction year
- 1993
- Exterior Siding
- vinyl siding
- Foundation
- concrete
- Roof
- asphalt shingle
Area & Town
This home is located at the intersection of two neighborhoods,
City Center and Germantown, in the town of Danbury.
- $446K med. price
- 61 homes for sale

- $479K med. price
- 9 homes for sale
- $494K med. price
- 220 homes for sale
Finance & Listing Info
| Status |
Active |
| Listing date |
September 16, 2026 |
| List price |
$ 449,900 |
| Current price |
$ 449,900 |
| Tax amount |
$ 5,770 |
| Tax year |
july 2026-june 2027 |
| MLS ID |
#24207523 |
| List Agent |
Julie Thompson |
| List Office |
Coldwell Banker Realty |
(c) 2026 Based on information provided to and compiled by the Smart MLS, Inc.
17-A Springside Avenue
Home Photos