
- $550K med. price
- 3 homes for sale

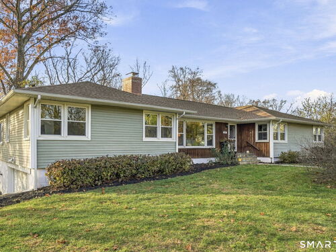
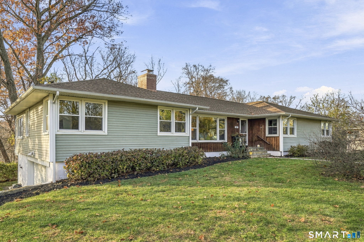
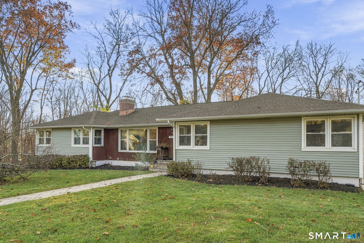
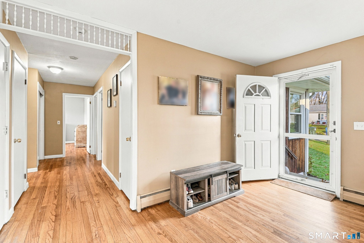
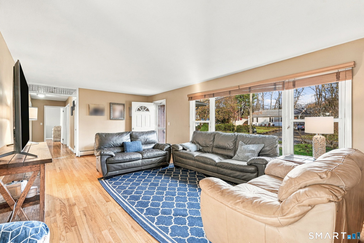
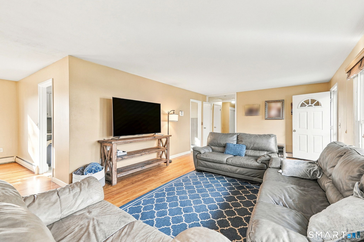
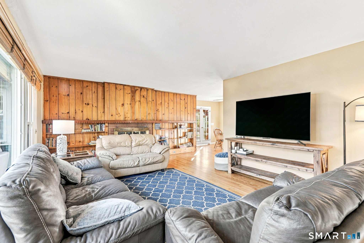
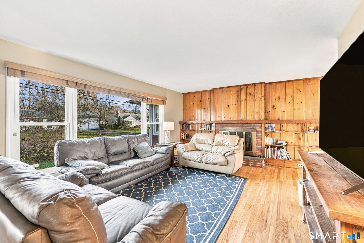
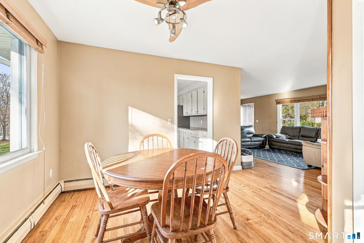
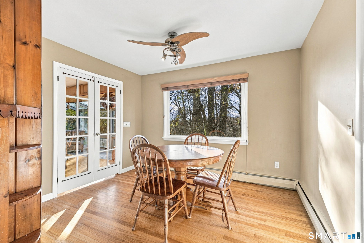
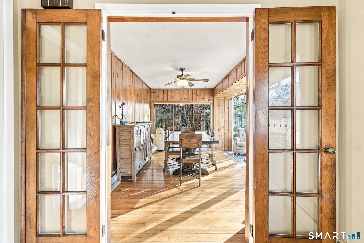
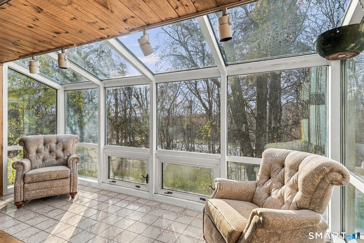
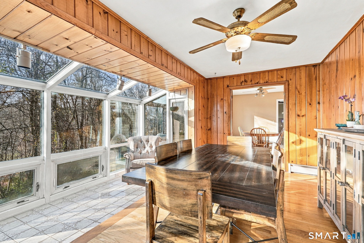
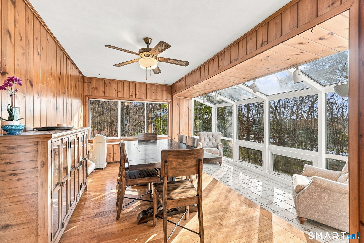
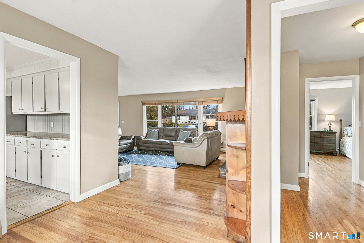
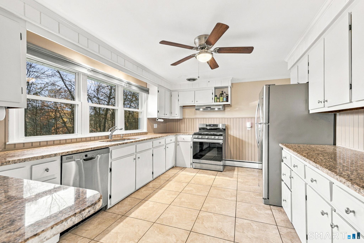
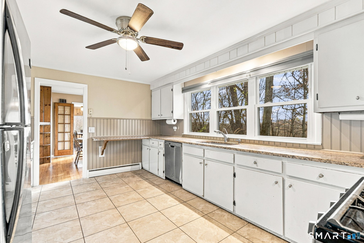
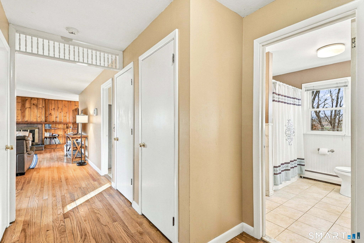
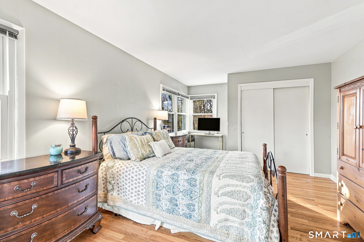
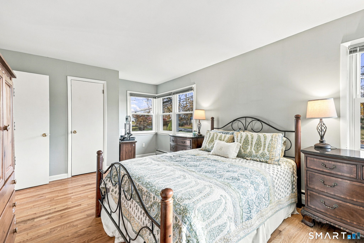
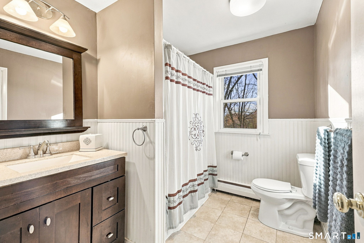
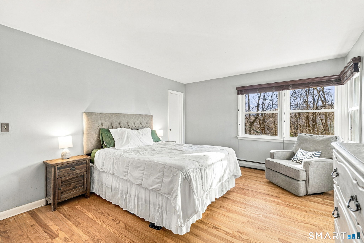
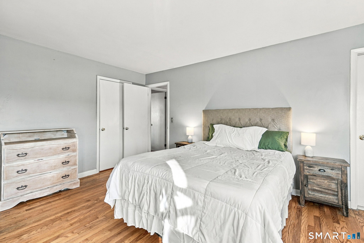
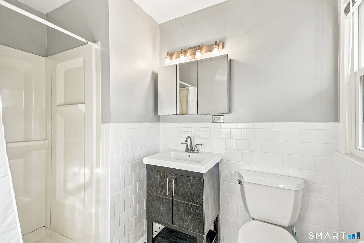
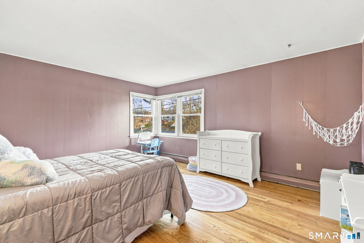
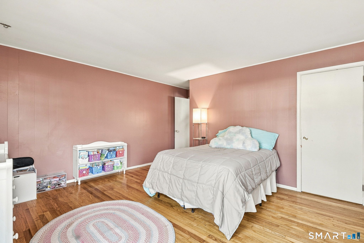
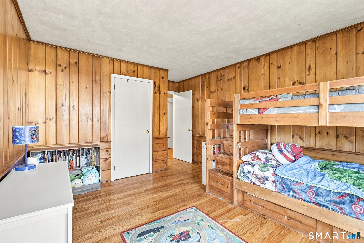
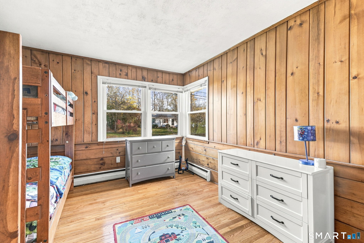
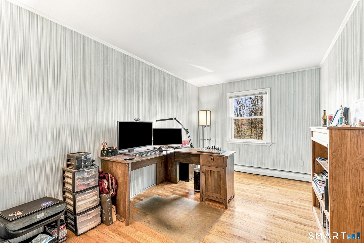
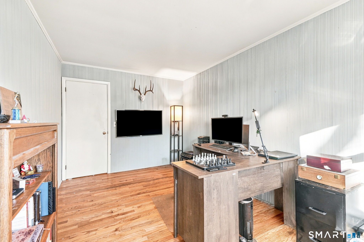
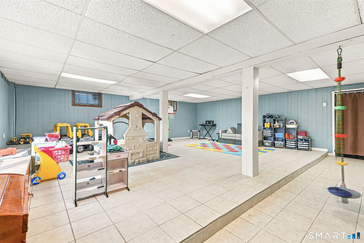
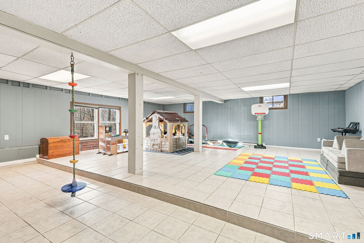
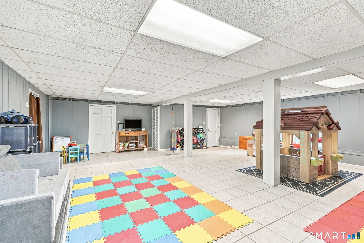
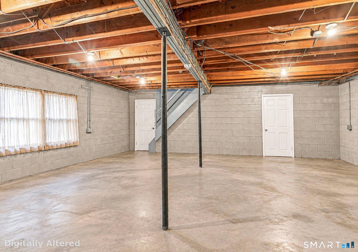
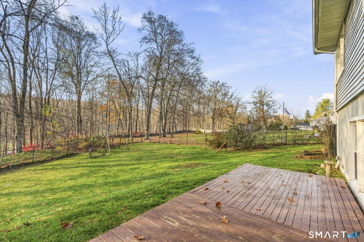
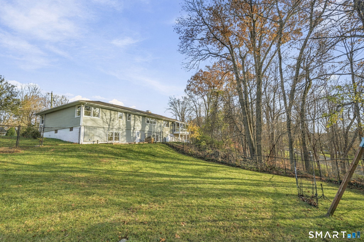
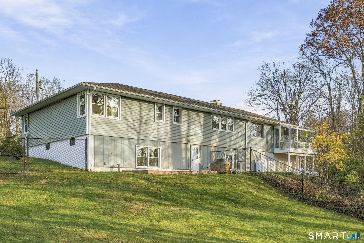
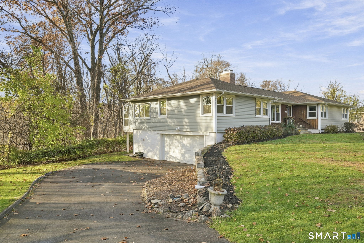
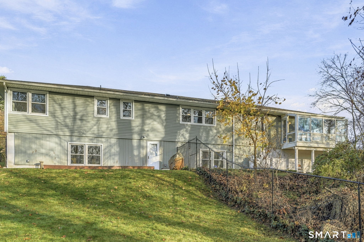
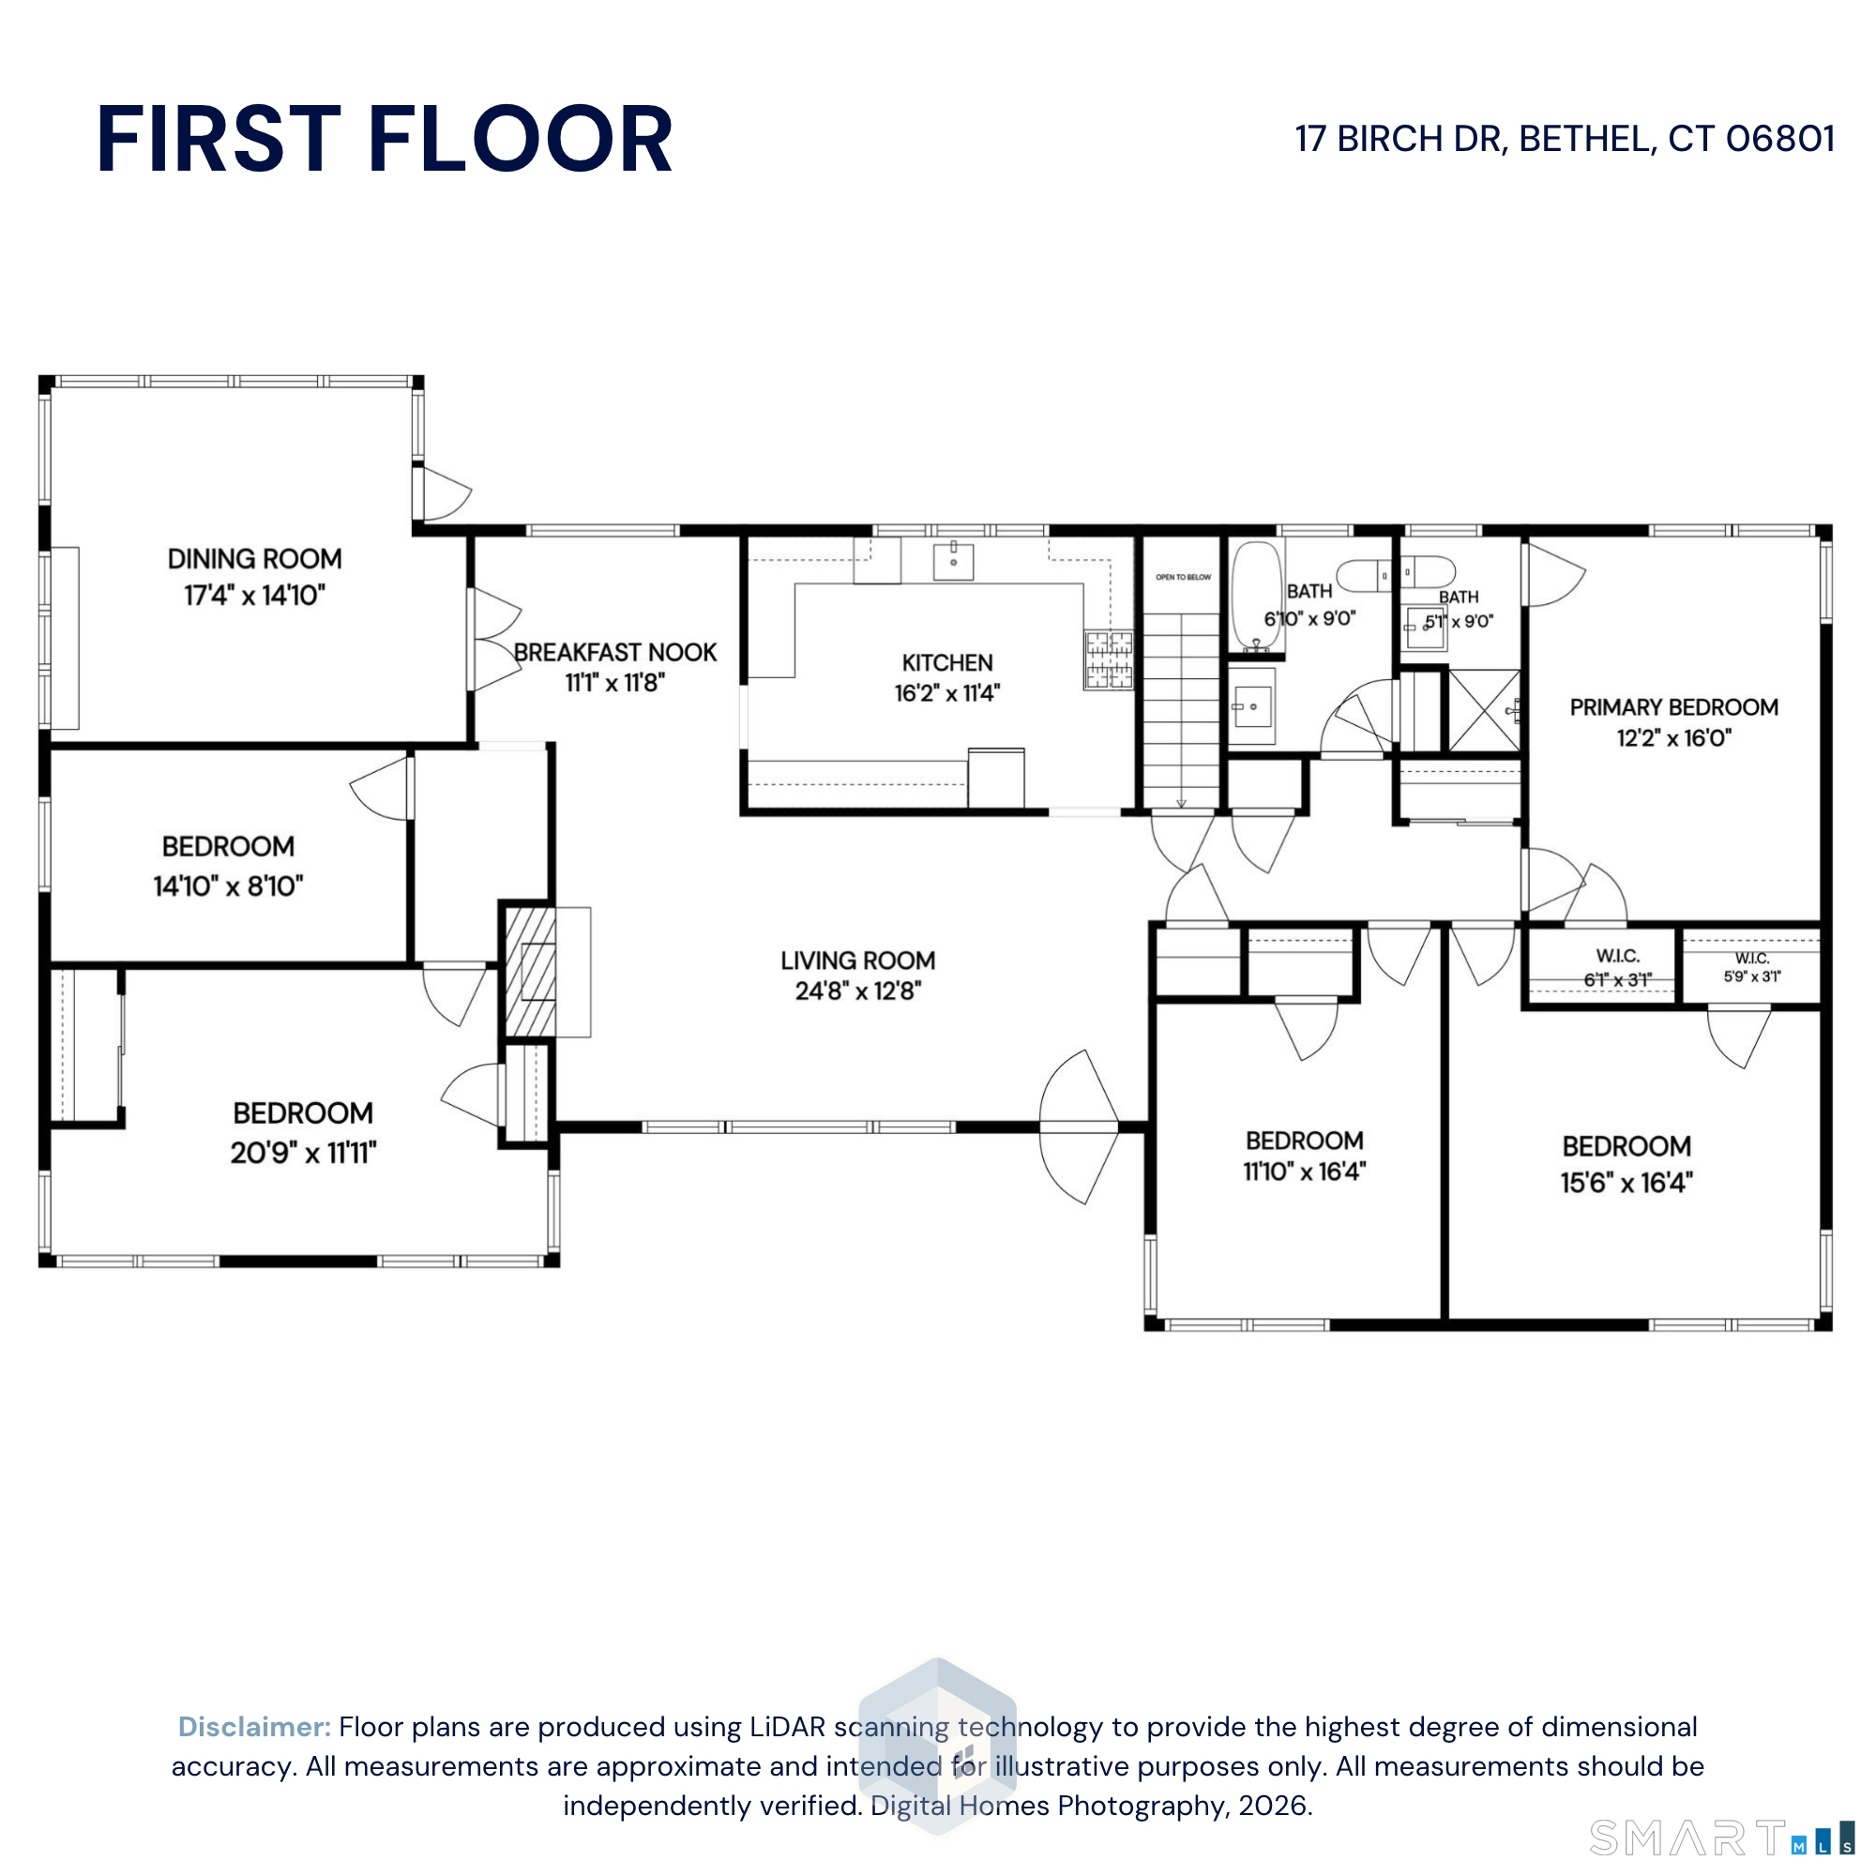
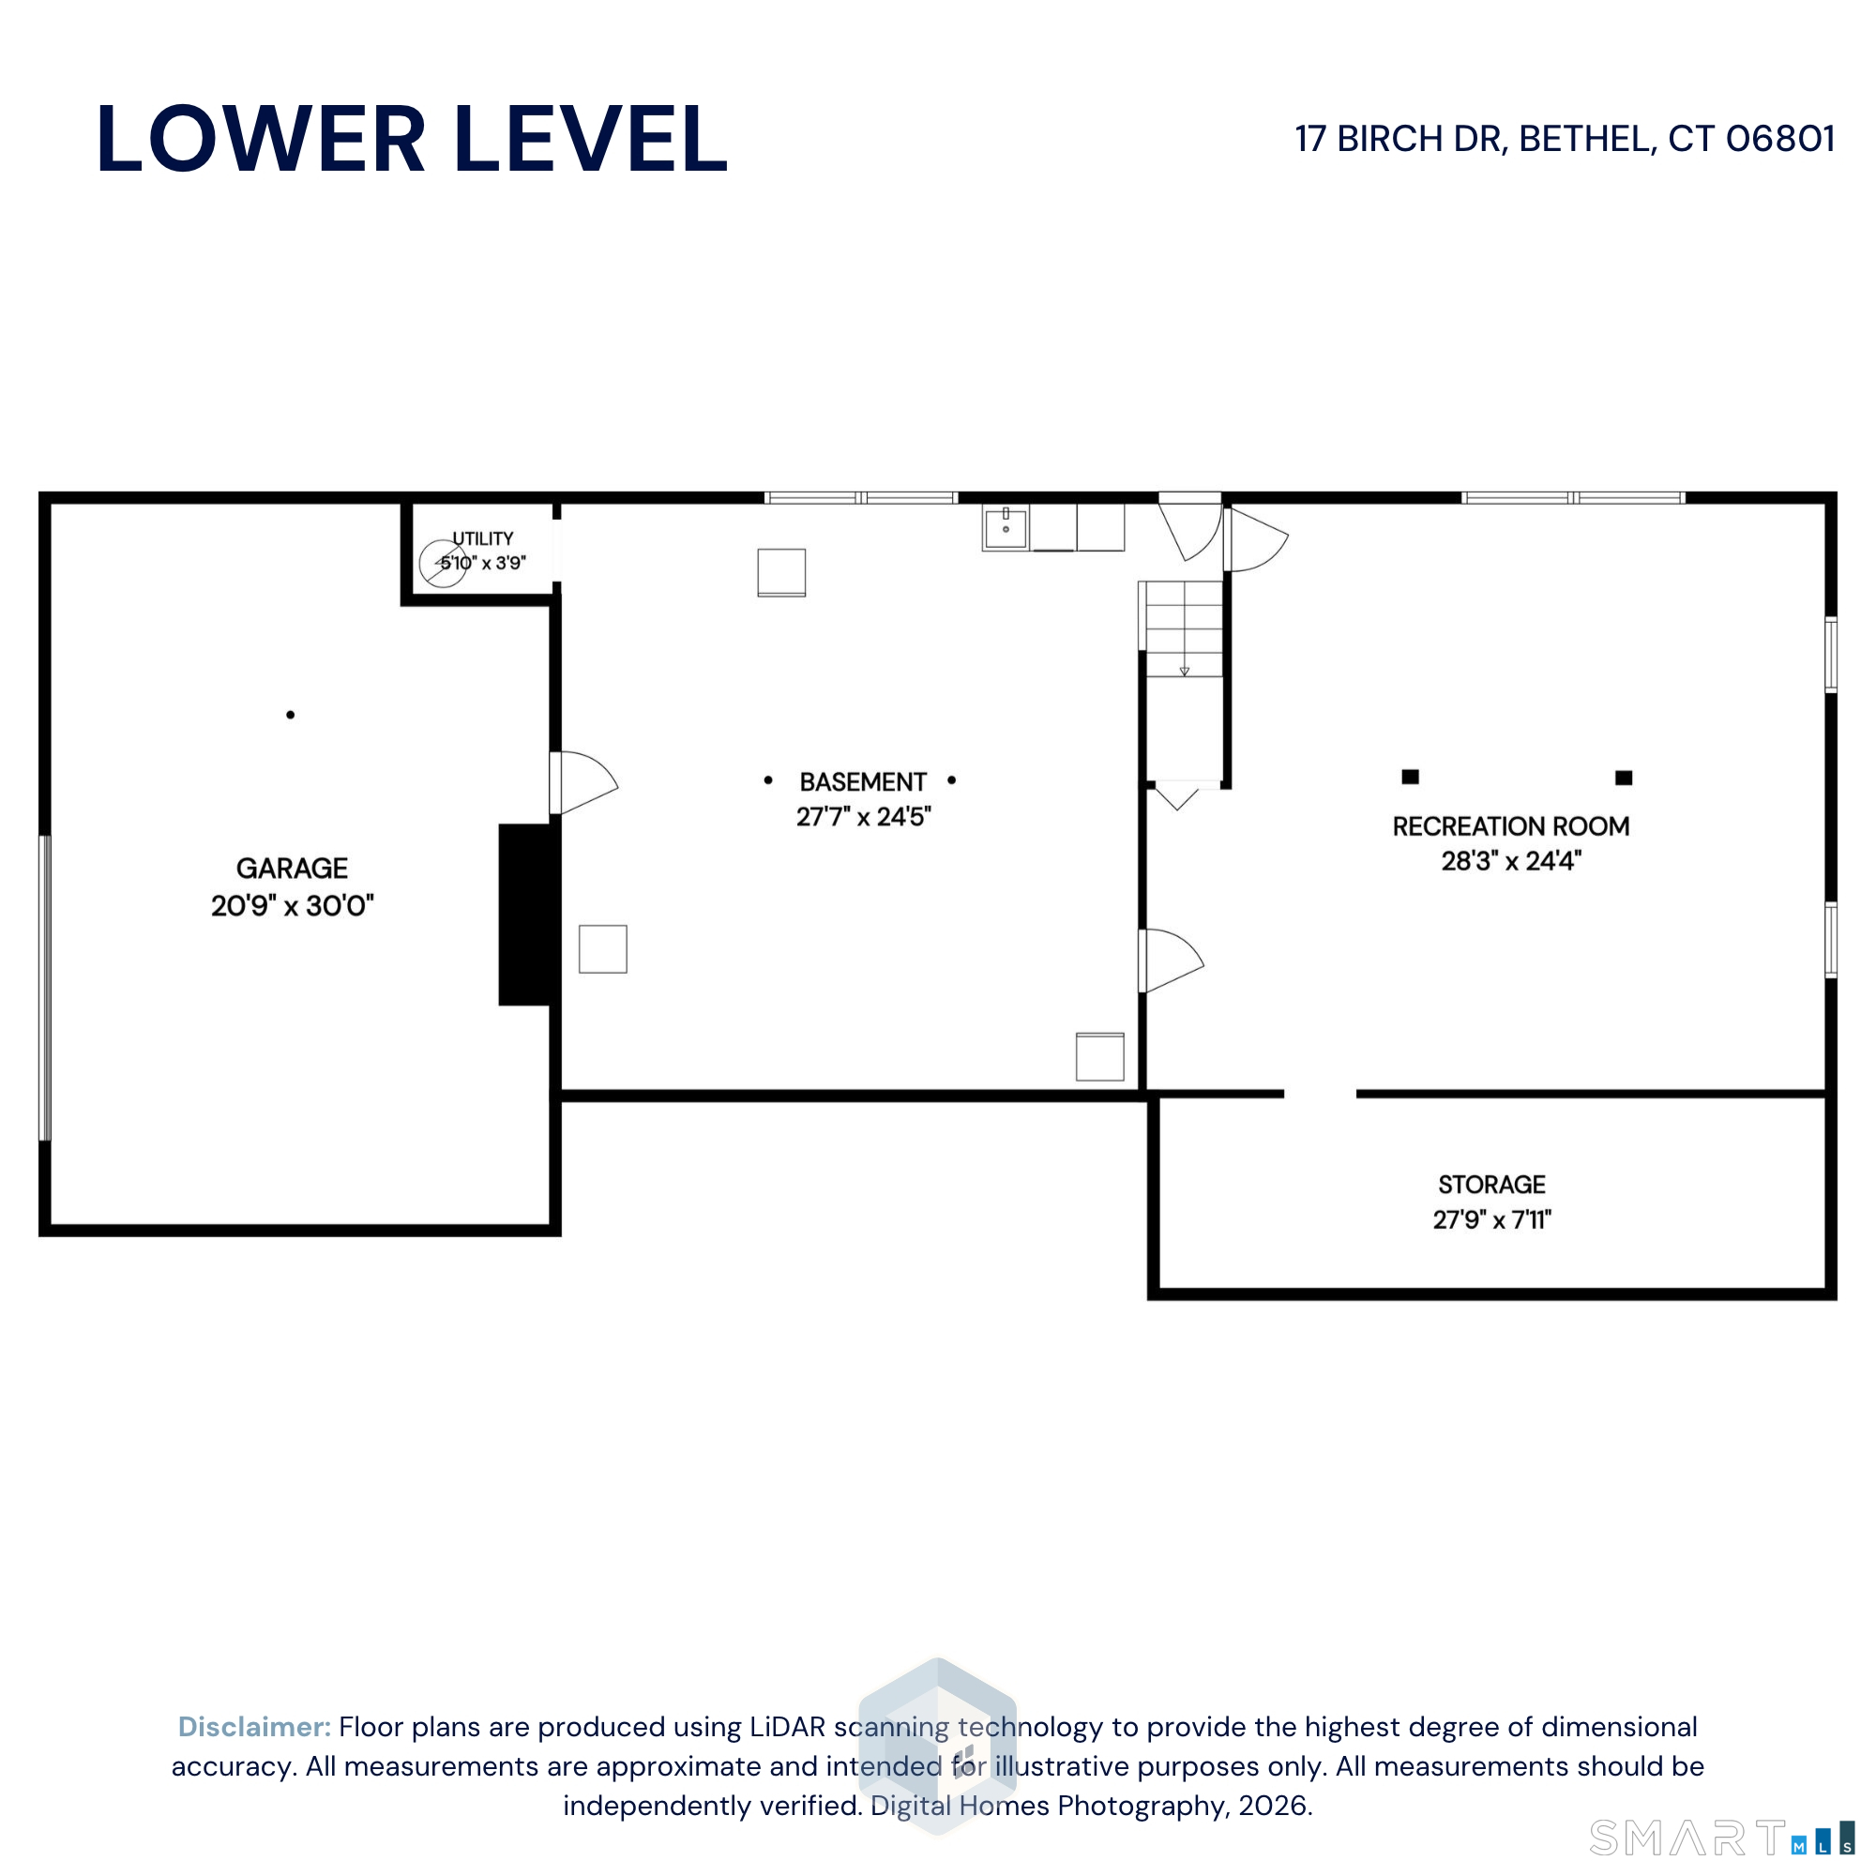
Beautifully spacious 4-bedroom, 2-bath ranch in Bethel, offering the ease of one-level living with room to grow! Set in a highly convenient location within Bethel's desirable school district, this home is just minutes from Target, Walmart, major retailers, grocery stores, shopping, and major commuter routes. The thoughtfully designed layout features two separate living wings, creating incredible flexibility for in-law set up, multi-generational needs, a home office, playroom, or potential in-law arrangement. Generously sized bedrooms, including a primary suite with full bath and stall shower, provide comfortable living throughout. Hardwood floors extend throughout most of the home, complemented by a spacious kitchen with stainless steel appliances, abundant natural light, and large windows overlooking the beautifully landscaped, fenced backyard. Enjoy a dedicated dining area with a charming solarium-style window feature. The partially finished walk-out basement adds even more living space, perfect for a huge recreation room, family room, home gym, or whatever your needs may be, plus tremendous storage. Additional highlights include a two-car garage, oversized driveway, fruit trees, and a roof approximately five years old. With exceptionally generous room proportions, this home lives much larger than its bedroom count suggests, offering the feel and functionality of a five-bedroom home. Space, versatility, location, and value make this one a must-see!

Close community & bucolic countryside
| Status | Active |
|---|---|
| Listing date | November 13, 2026 |
| List price | $ 569,900 |
| Current price | $ 569,900 |
| Tax amount | $ 12,979 |
| Tax year | july 2026-june 2027 |
| MLS ID | #24220498 |
| List Agent | Drew Slack |
| List Office | ERA Insite Realty Services |

Because we love Fairfield County!
© Copyright 1999 - 2026 Dagny's LLC. - 20 Windy Ridge Place Wilton, CT 06897 - Terms & Conditions