18 Bates Farm Ln Darien, CT, 06820

single family home
$ 3,600,000 For Sale Coming Soon Sep 19, 2026
  • 5 beds
  • 5 baths
  • 4,423 sq ft
  • 1994 year built
  • 3 cars garage

About the Home

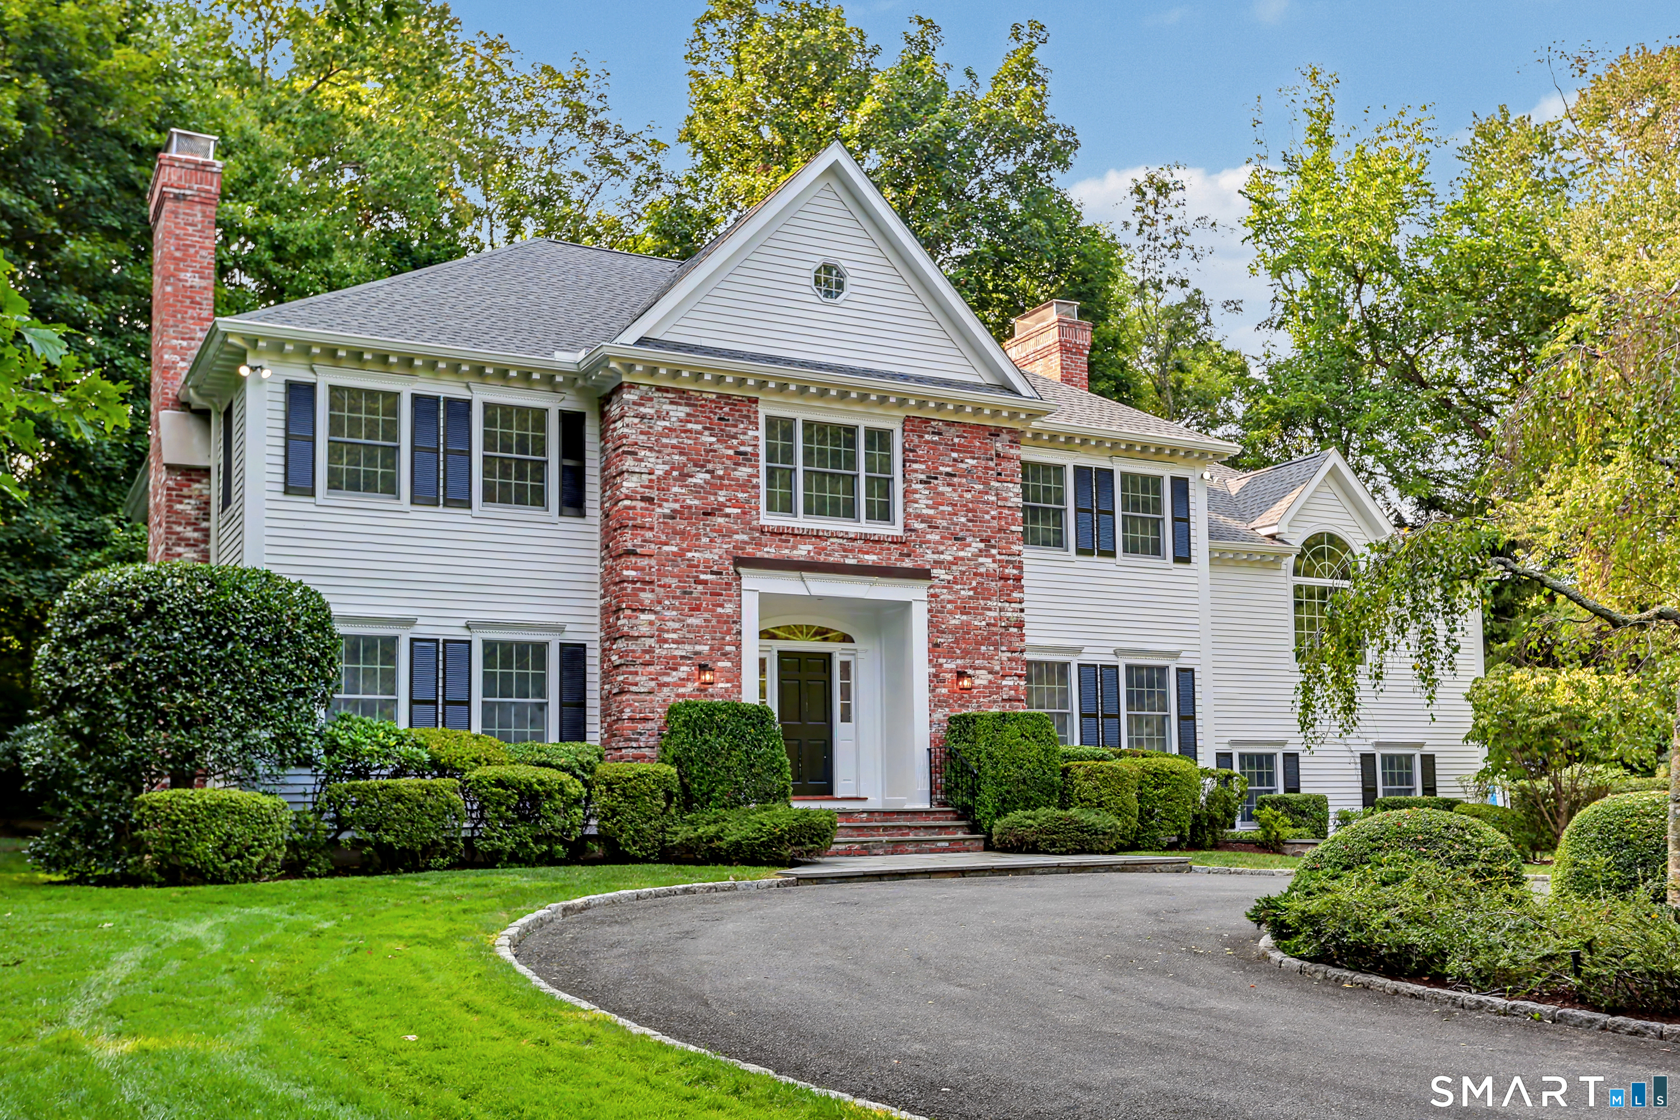
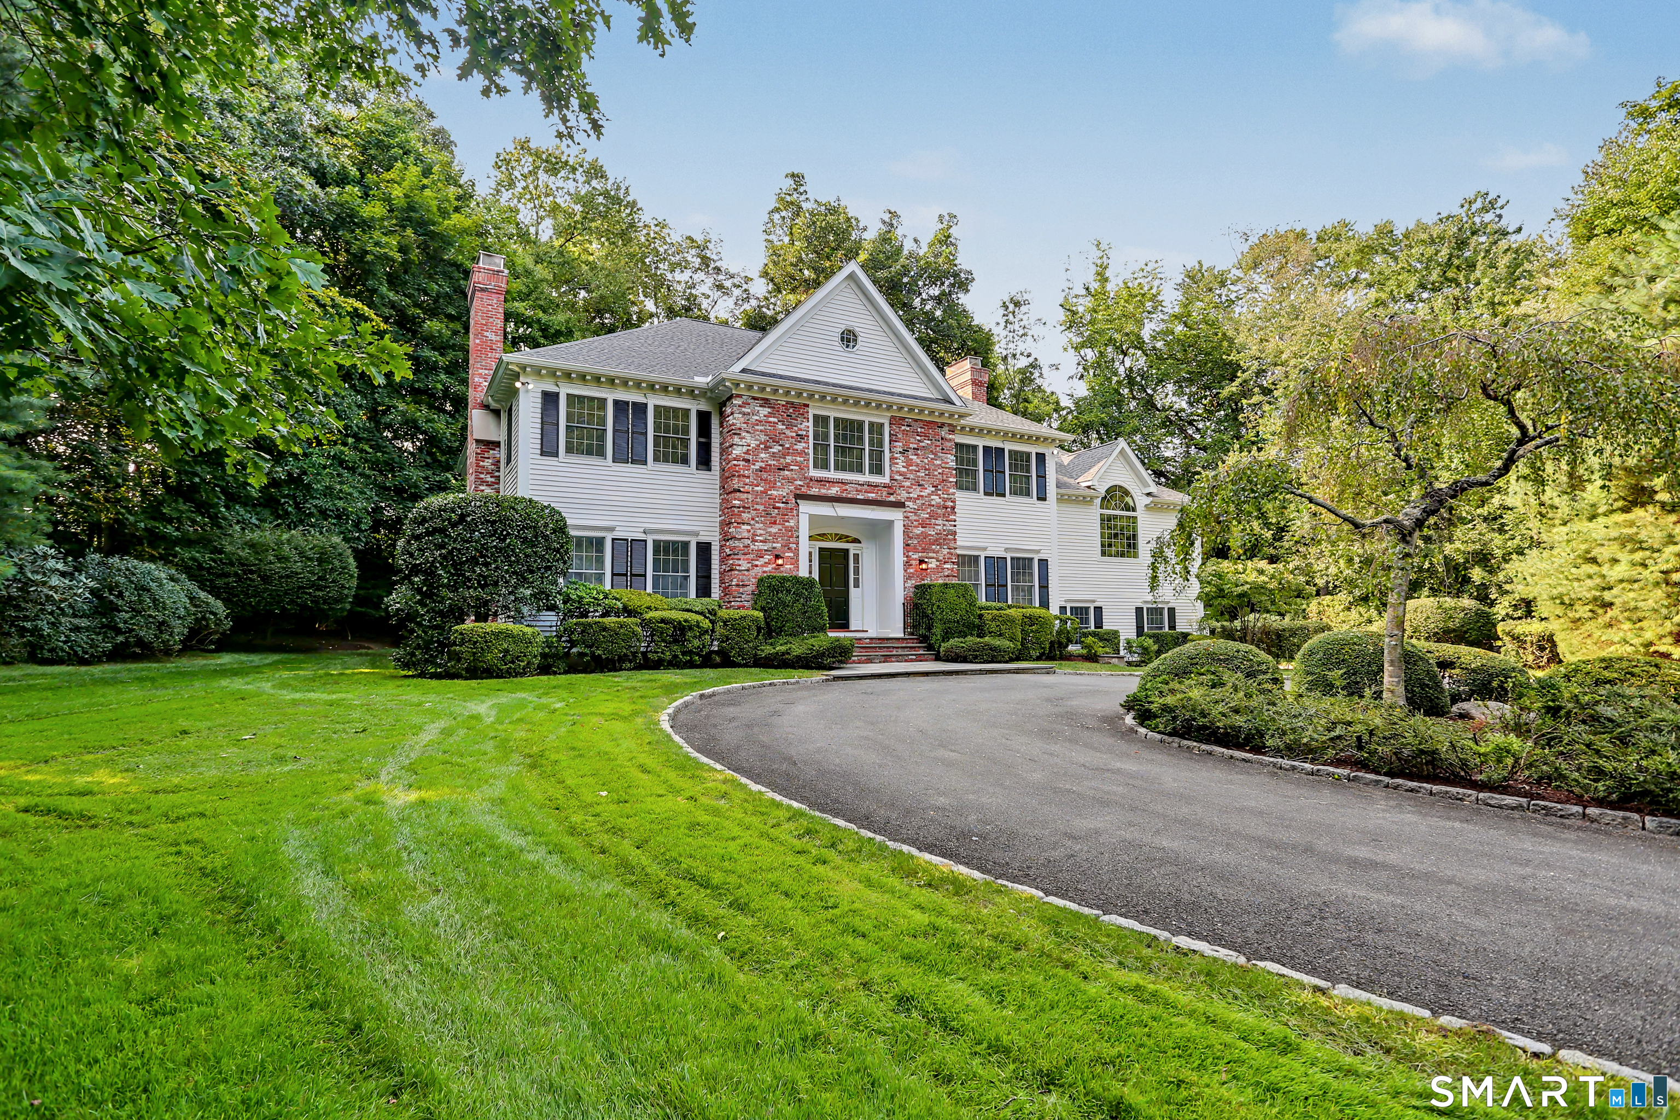
Welcome to this beautifully maintained 1994 Colonial, perfectly situated on a premier, flat, dry acre at the end of a quiet, Private Cul-de-Sac. The experience begins the moment you turn down the picturesque driveway, offering a beautiful approach and an immediate sense of privacy upon arrival. Boasting 4,423 square feet of above-grade living space, this home is bathed in incredible natural light throughout. The thoughtfully designed layout features 5 spacious bedrooms and 4.5 well-appointed baths, offering plenty of room for family and guests alike. The heart of the home provides a seamless flow and an incredible space for entertaining friends and family, whether hosting formal dinners or casual weekend gatherings. A massive, versatile bonus recreation room sits privately over the 3-car garage-perfect for a playroom, media center, home gym, or an expansive home office. Step outside to enjoy the sprawling, level backyard, a rare find that offers endless possibilities for outdoor fun, gardening, or relaxation. Impeccably cared for - freshly painted inside and out and ready for its next chapter, this exceptional Darien property is just waiting for its new owners to move in and start making memories. Turnkey convenience meets timeless elegance in an unbeatable location!

Rooms & Interior

5 bedrooms beds
4 full + 1 half baths
4,423 square feet sq ft

Room Details

  • Living Room (Main Level) Fireplace, Hardwood Floor
  • Office (Main Level) Hardwood Floor
  • Primary Br Suite (Upper Level) Vaulted Ceiling, Fireplace, Hydro-Tub, Stall Shower, Walk-In Closet, Hardwood Floor
  • Bedroom (Upper Level) Hardwood Floor
  • Bedroom (Upper Level) Jack & Jill Bath, Hardwood Floor
  • Bedroom (Upper Level) Hardwood Floor
  • Family Room (Upper Level) Skylight, Vaulted Ceiling, Built-Ins, Wet Bar, Fireplace, Hardwood Floor
  • Kitchen (Main Level) Granite Counters, Dining Area, Island, Sliders, Hardwood Floor
  • Dining Room (Main Level) Hardwood Floor
  • Bedroom (Upper Level) Hardwood Floor

Home Features

Heating

  • Fireplaces: 2
  • Heating: hot air, zoned
  • Heat fuel type: oil
  • Fuel tank: in basement

Cooling

  • Central air
  • Zoned

Interior Features

  • Auto garage door opener
  • Cable - pre-wired
  • Central vacuum
  • Security system

Appliances

  • Electric cooktop
  • Wall oven
  • Microwave
  • Refrigerator
  • Dishwasher
  • Disposal

Home Automation

  • Security system

Attic

  • Unfinished
  • Floored
  • Pull-down stairs

Basement

  • Full
  • Unfinished
  • Sump pump
  • Garage access
  • Interior access
  • Concrete floor

Laundry

  • Location: main level
  • Main level

Energy Features

  • Programmable thermostat

Exterior Features

  • Underground utilities
  • Gutters
  • Underground sprinkler
  • Patio

Property Details

Parking

  • Garage spaces: 3
  • Under house garage
  • Paved
  • Driveway

Waterfront

  • Beach rights

Lot Details

  • Lot surface: 0.96 acres
  • Dry
  • Level lot
  • On cul-de-sac
  • Professionally landscaped

Driveway

  • Circular
  • Paved

Utilities

  • Water: public water connected
  • Sewage: pub. sewer connected

Near-by Amenities

  • Library
  • Park
  • Public transportation

HOA Fee

  • $ 2,000 annually

Construction Details

Style
colonial

Construction year
1994

Exterior Siding
clapboard

Foundation
concrete

Roof
asphalt shingle


Area & Town

This home is located in Northern Darien neighborhood, in the town of Darien.

Finance & Listing Info

Status Coming soon
Listing date September 19, 2026
List price $ 3,600,000
Current price $ 3,600,000
Tax amount $ 22,522
Tax year july 2025-june 2026
MLS ID #24182550
List Agent Lainie Floyd
Co-List Agent Mersene Norbom
List Office William Pitt Sotheby's Int'l
Co-List Office william pitt sotheby's int'l

18 Bates Farm Lane Home Photos

Because we love Fairfield County!

© Copyright 1999 - 2026 Dagny's LLC. - 20 Windy Ridge Place Wilton, CT 06897 - Terms & Conditions