About the Home
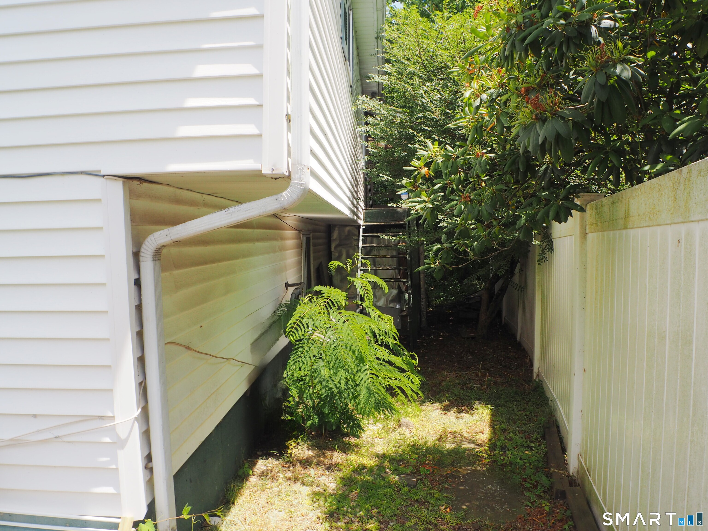
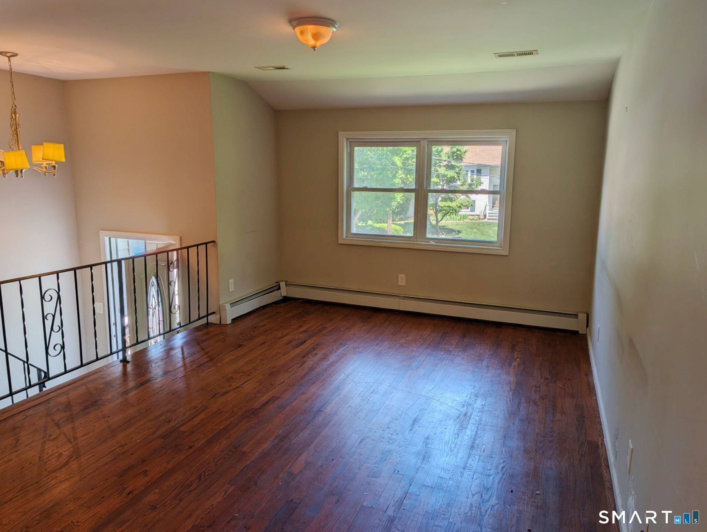
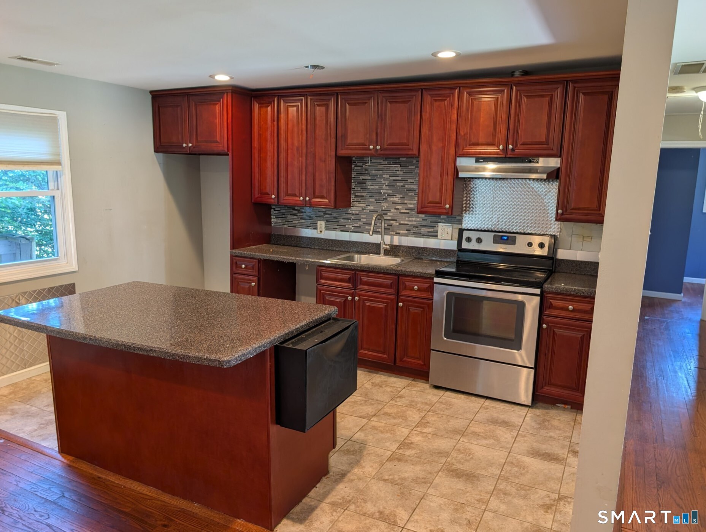
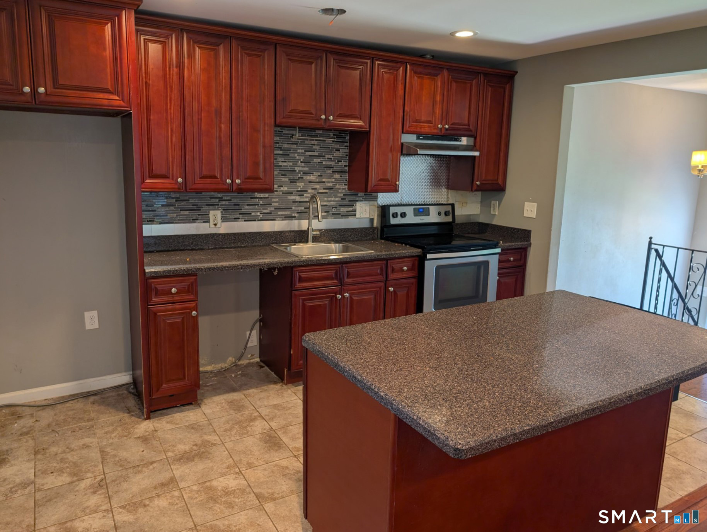
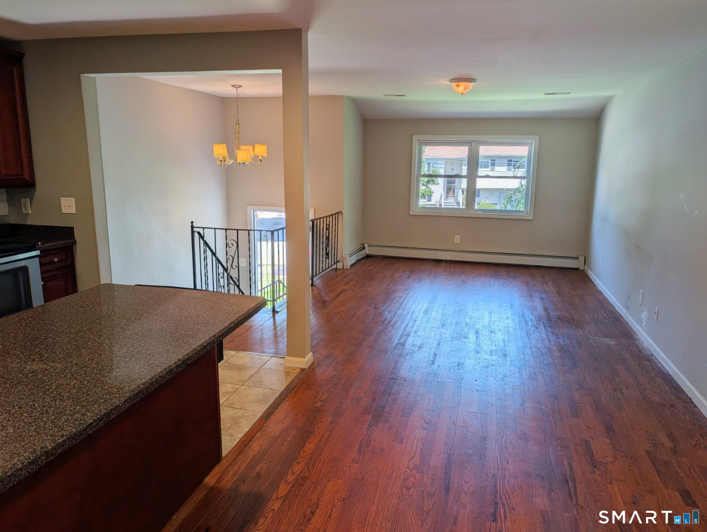
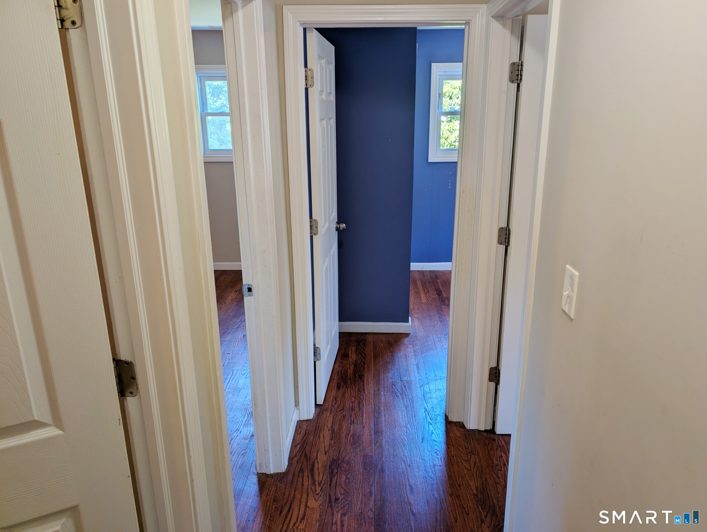
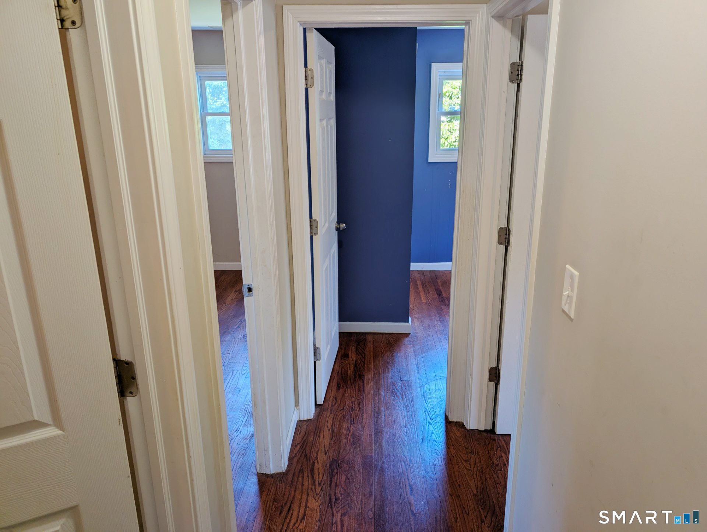
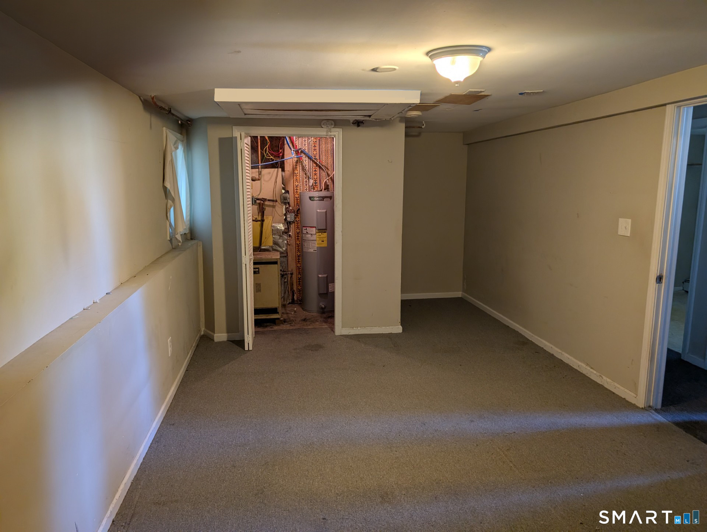
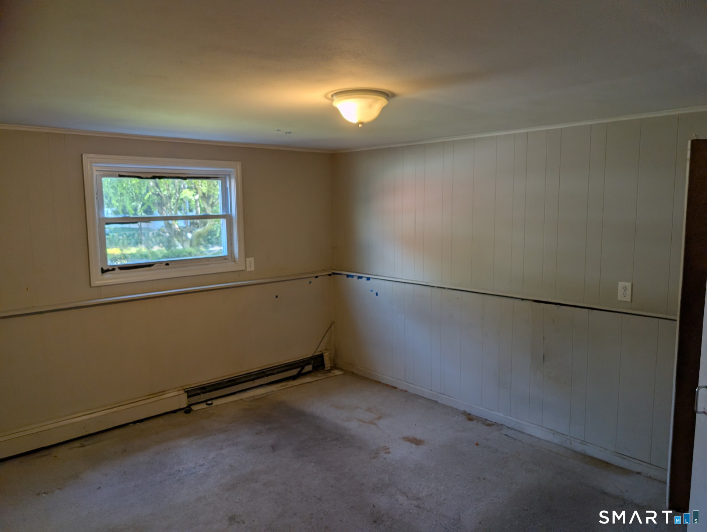
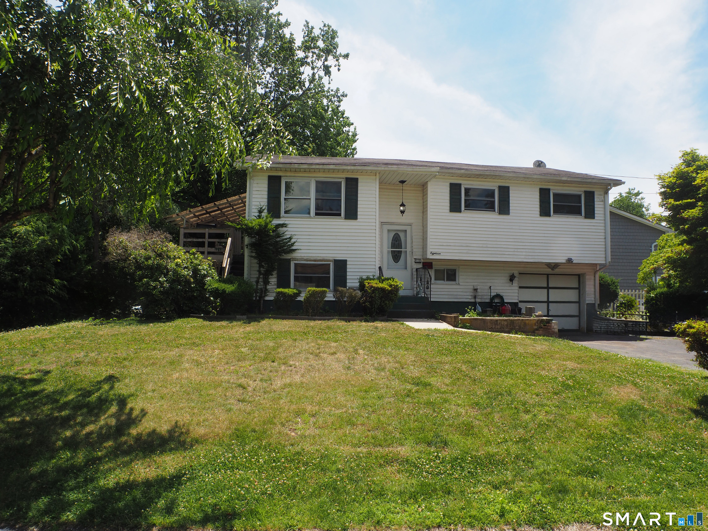
One of the best values in town. End of the street cul d sac friendly. Bikes and strollers welcome. Very private side yard and plenty of parking for family gatherings. Open floor plan high ceiling living and dining and kitchen. Hardwood flooring through out the first floor. Gas hot water efficient heat and central air Two rooms in the lower level add to the available space functioning as an additional bedroom or office and also a play room. Here to enjoy
Rooms & Interior
Room Details
-
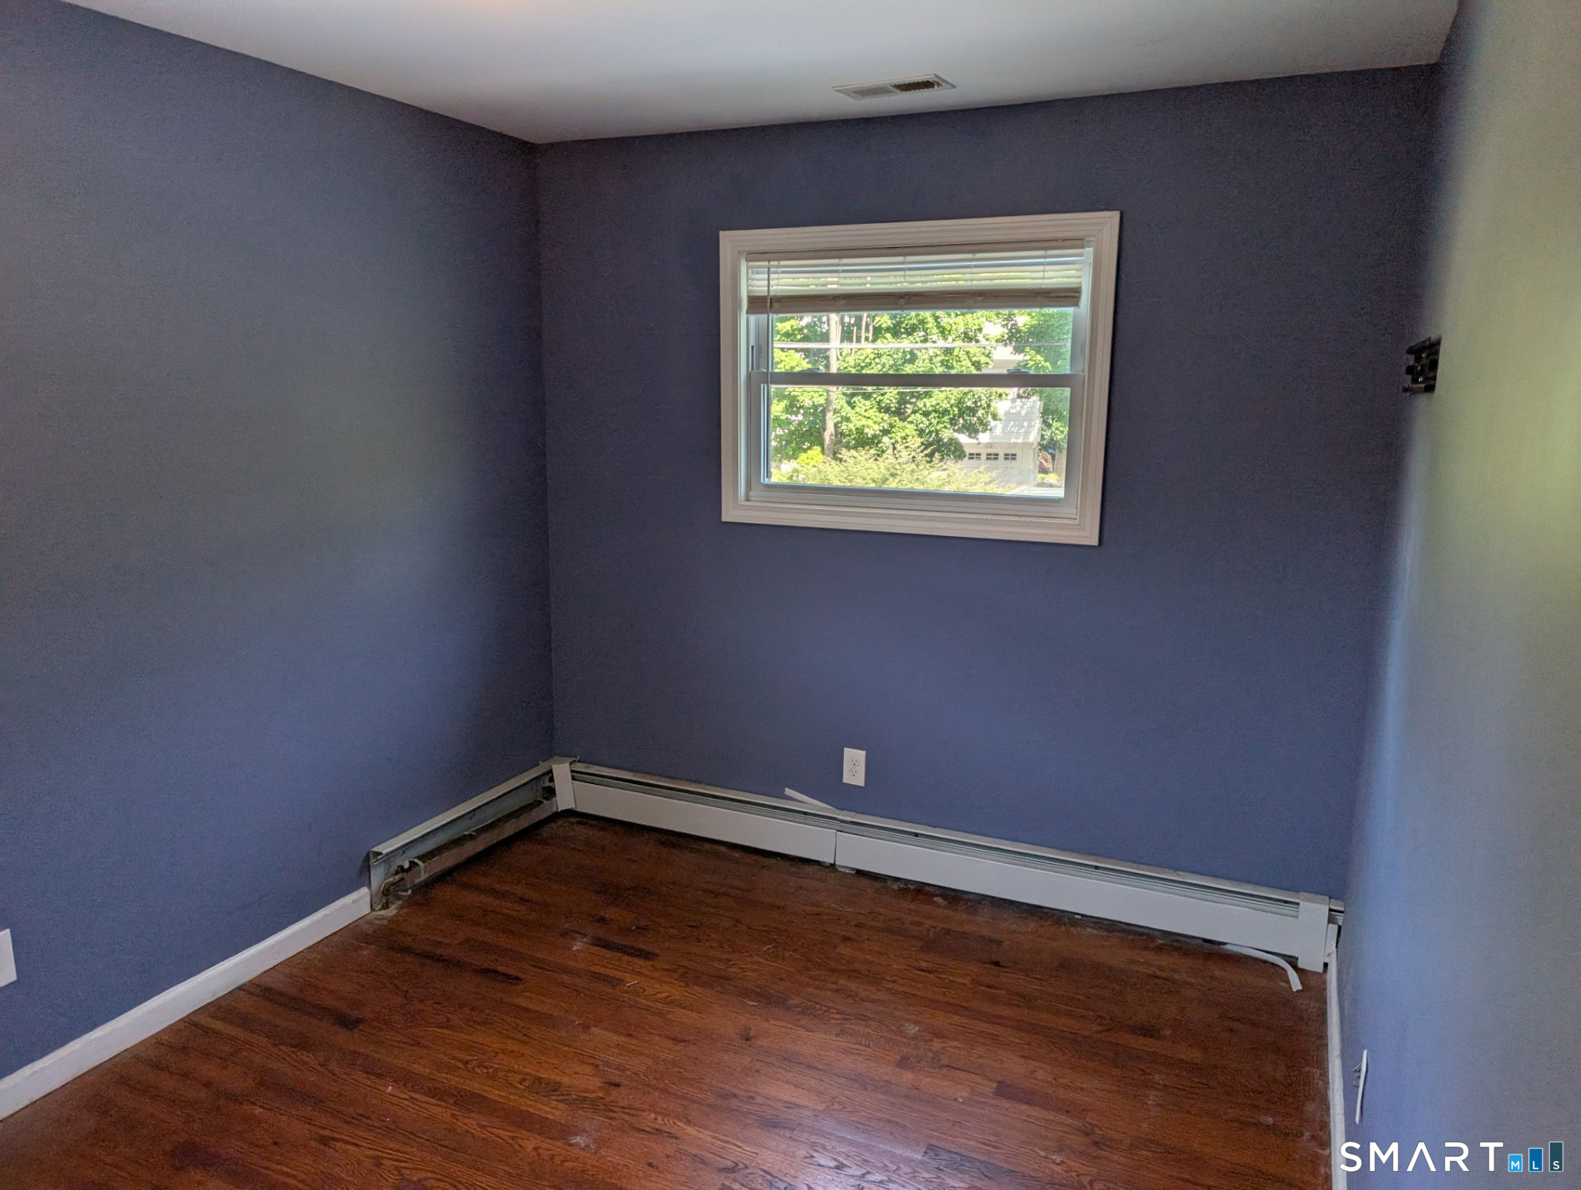
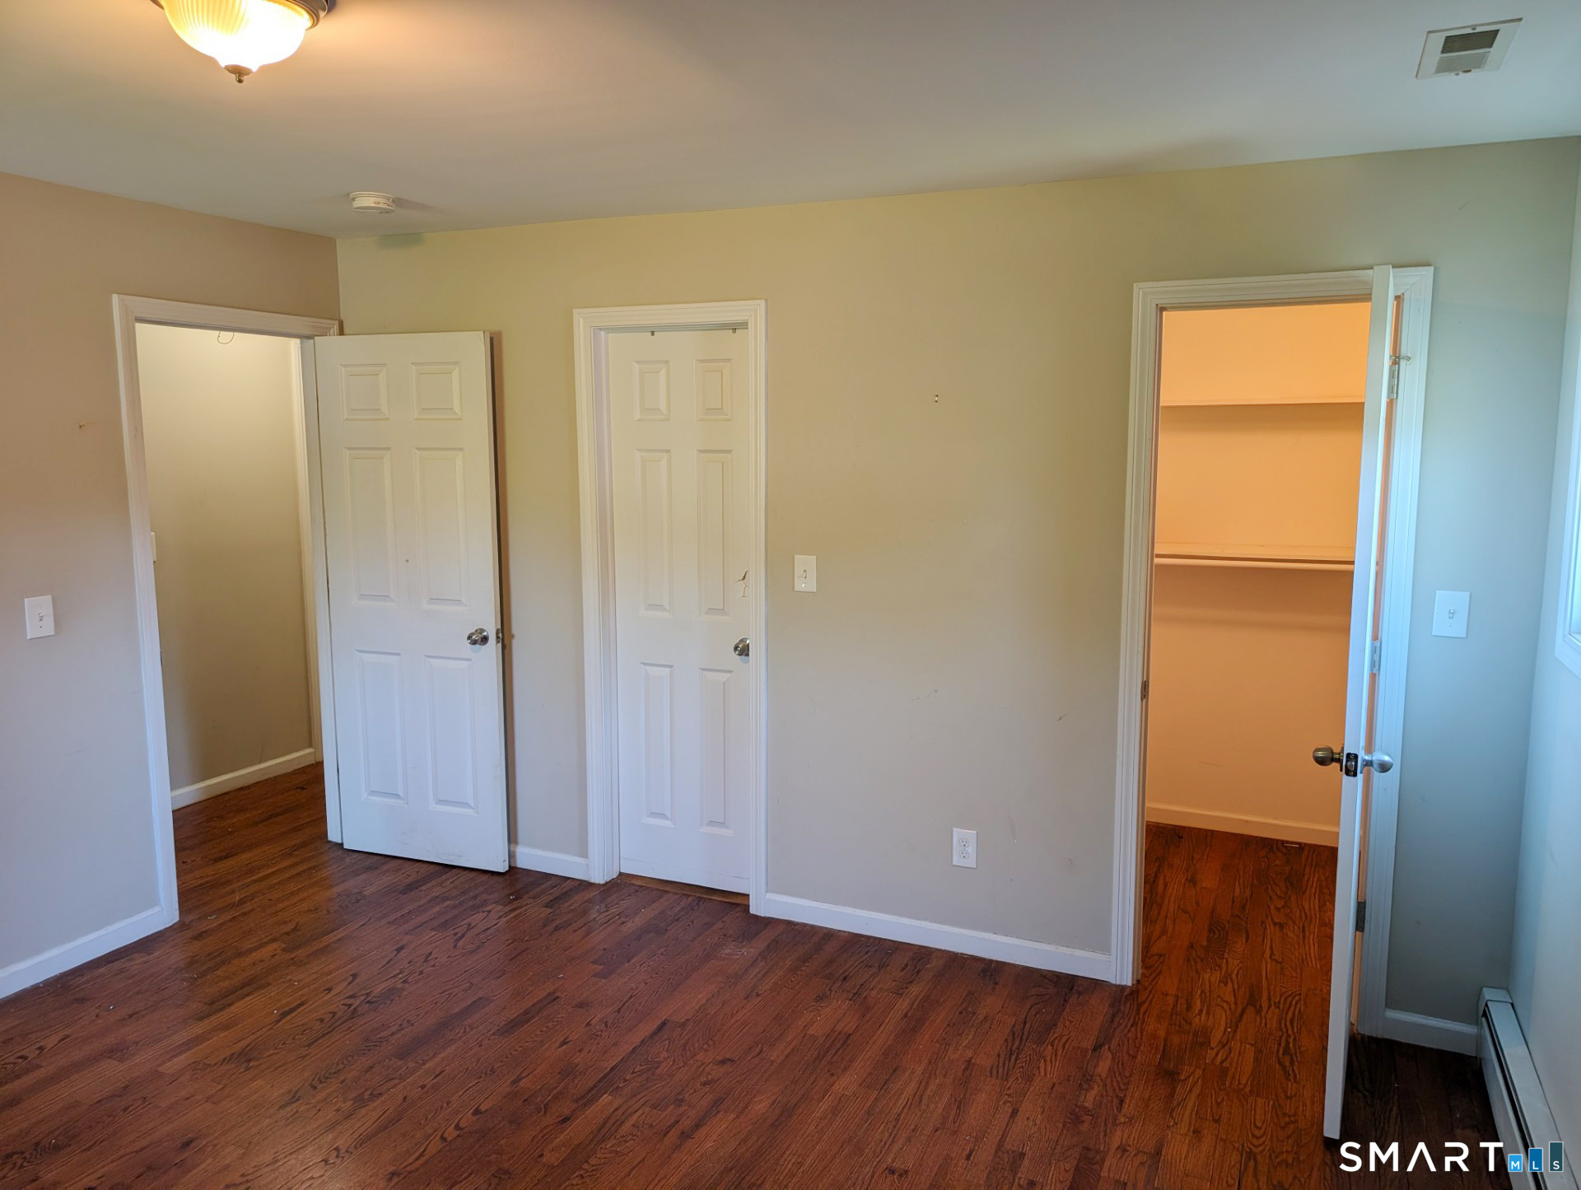
Primary Bedroom (Main Level)
Hardwood Floor
-
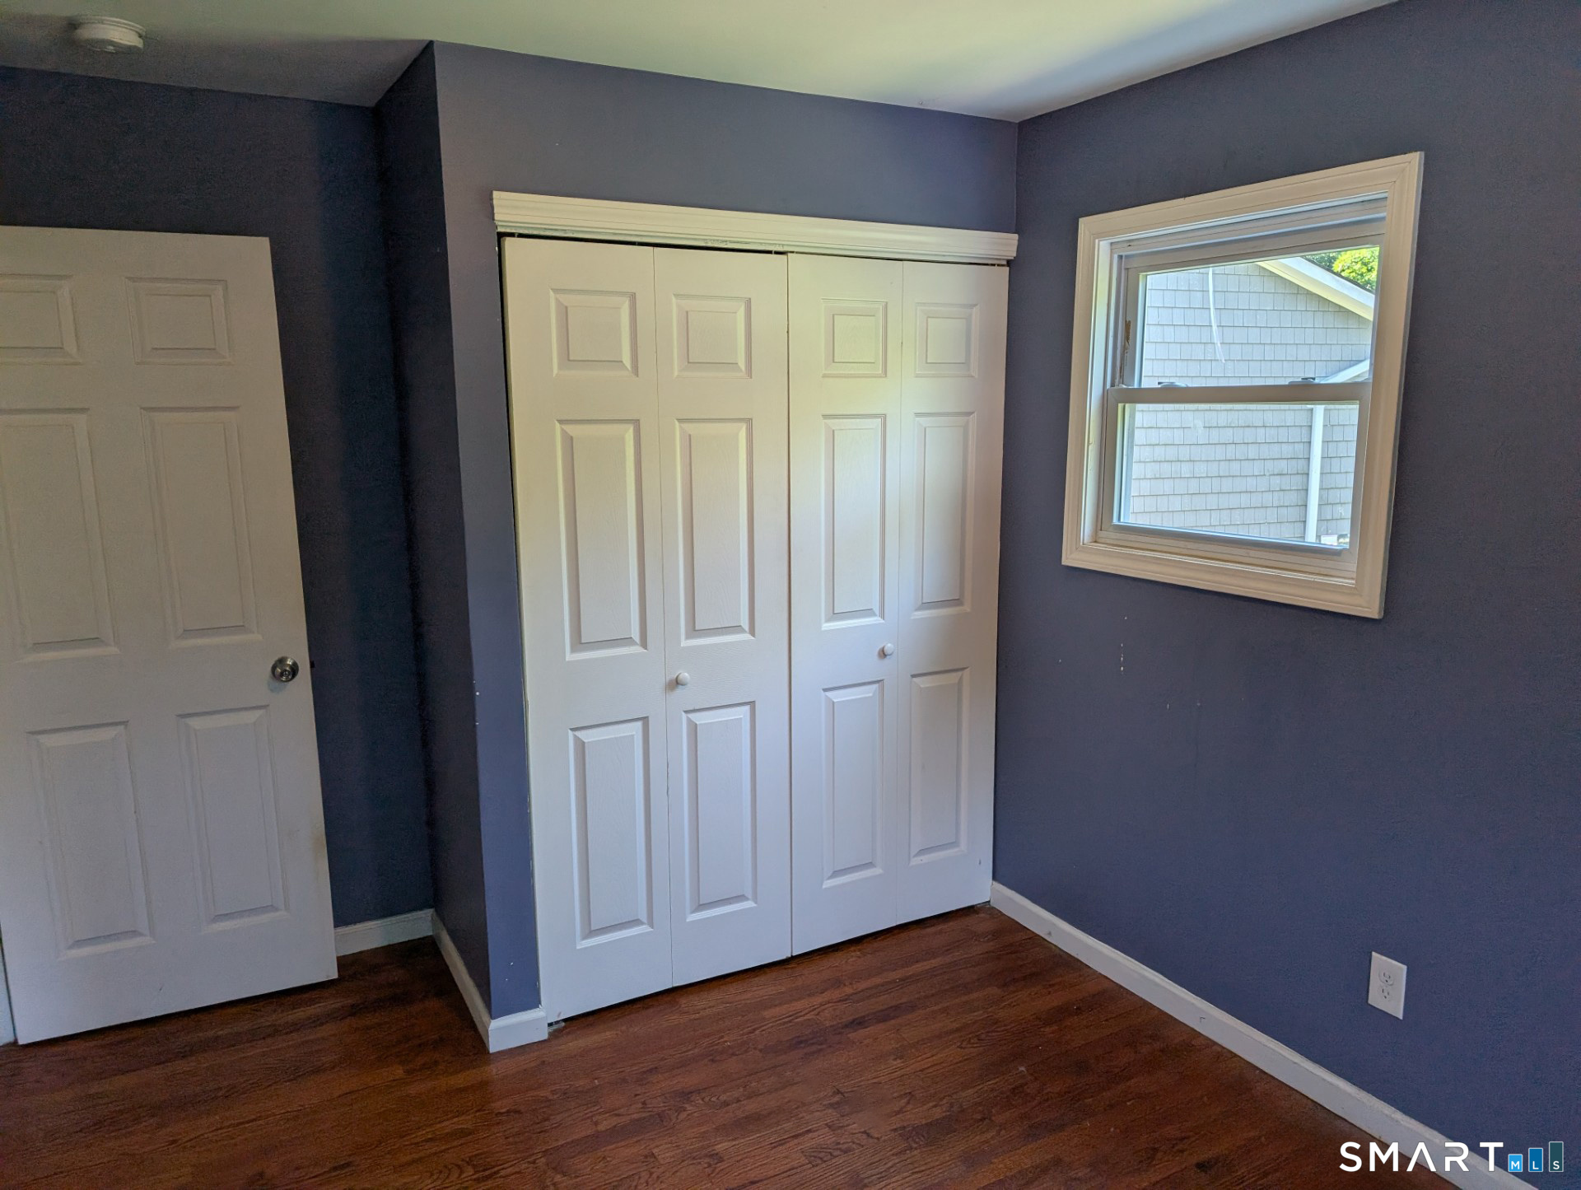
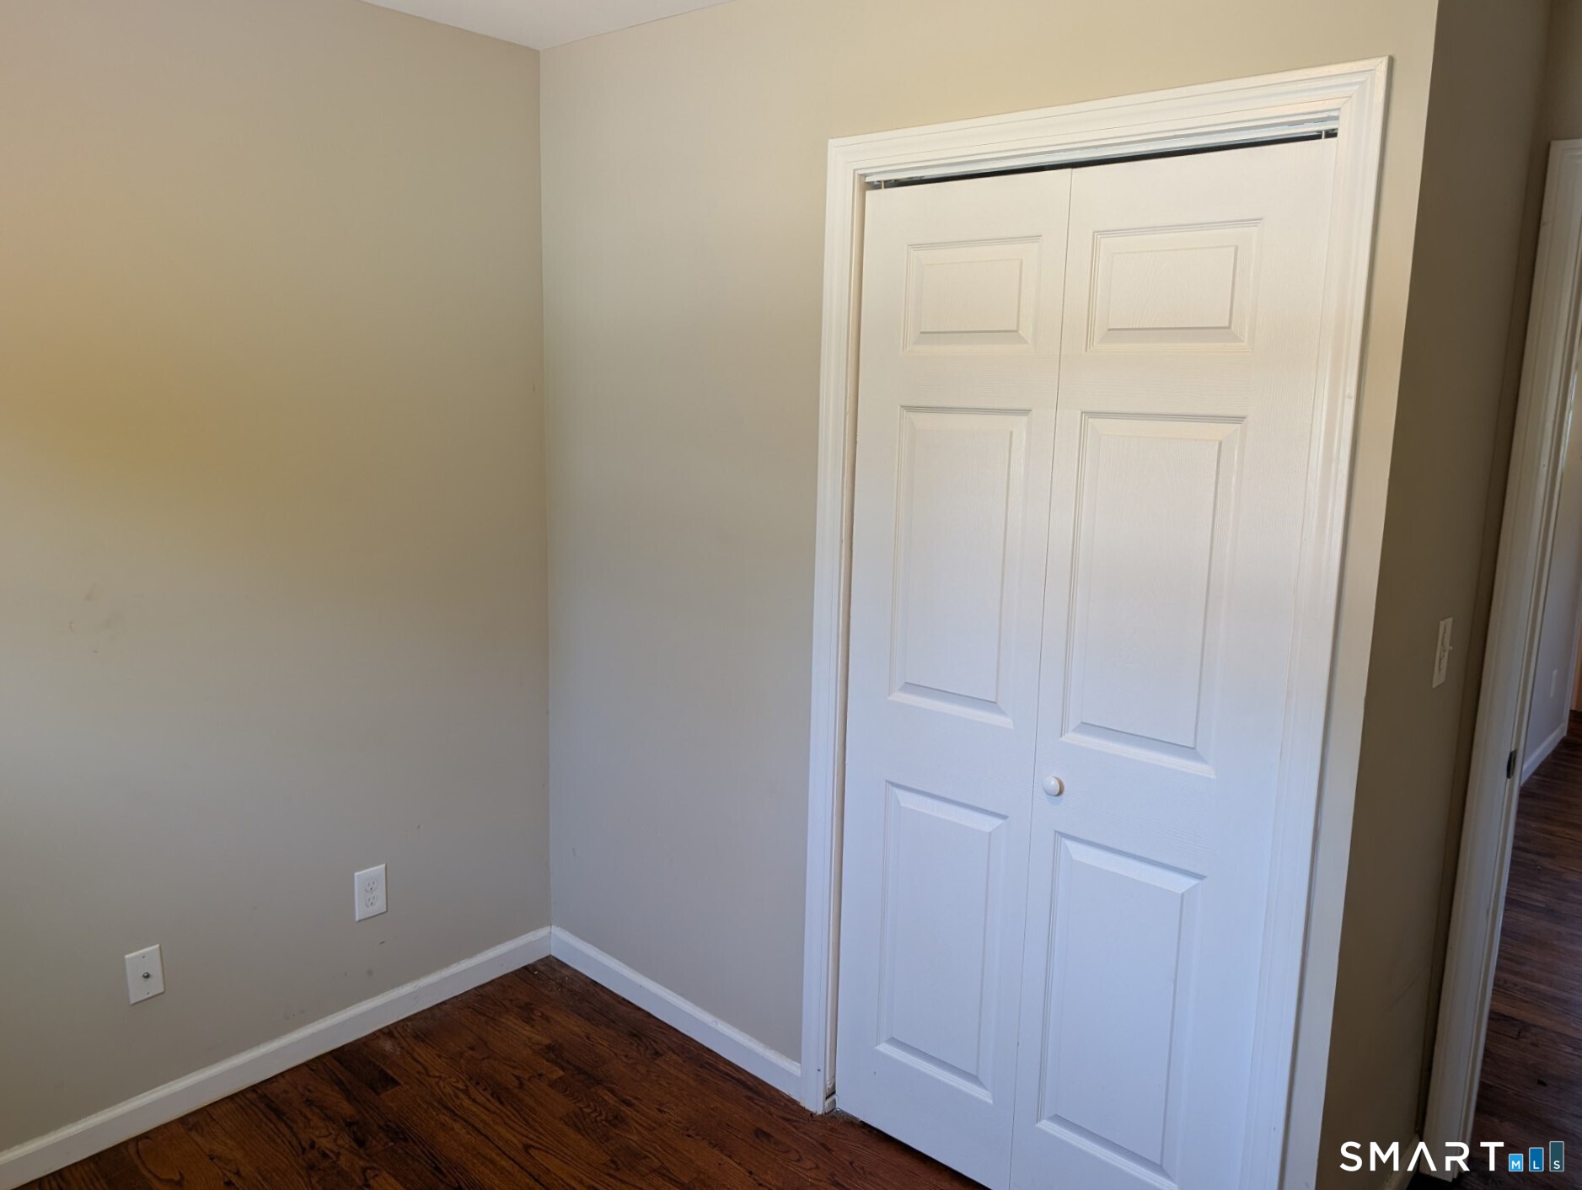
Bedroom (Main Level)
Hardwood Floor
-
Dining Room (Main Level)
Hardwood Floor
-
Bedroom (Lower Level)
Hardwood Floor
-
Living Room (Main Level)
Hardwood Floor
-
Bedroom (Main Level)
Hardwood Floor
Home Features
Heating
- Heating: hot water
- Heat fuel type: natural gas
Interior Features
- Auto garage door opener
- Cable - pre-wired
Attic
- Unfinished
- Pull-down stairs
Basement
- Partial
- Partially finished
Energy Features
- Storm doors
- Storm windows
- Thermopane windows
Exterior Features
- Porch-screened
- Sidewalk
- Fruit trees
- Porch
- Gutters
- Covered deck
Property Details
Parking
- Garage spaces: 1
- Under house garage
- Paved
- Driveway
Lot Details
- Lot surface: 0.14 acres
- On cul-de-sac
- Rolling
Utilities
- Water: public water connected
- Sewage: pub. sewer connected
- Sewage fee: $ 10 per year
Construction Details
- Style
- raised ranch
- Construction year
- 1972
- Exterior Siding
- vinyl siding
- Foundation
- concrete
- Roof
- asphalt shingle
Area & Town
This home is located in William Street neighborhood, in the town of Norwalk.
- $706K med. price
- 5 homes for sale
- $675K med. price
- 168 homes for sale
Finance & Listing Info
| Foreclosure |
Yes |
| Status |
Active |
| Listing date |
June 29, 2026 |
| List price |
$ 598,000 |
| Current price |
$ 598,000 |
| Tax amount |
$ 8,462 |
| Tax year |
july 2025-june 2026 |
| MLS ID |
#24187774 |
| List Agent |
James Hudgens |
| List Office |
William Raveis Real Estate |
(c) 2026 Based on information provided to and compiled by the Smart MLS, Inc.
18 Country Club Road
Home Photos