About the Home
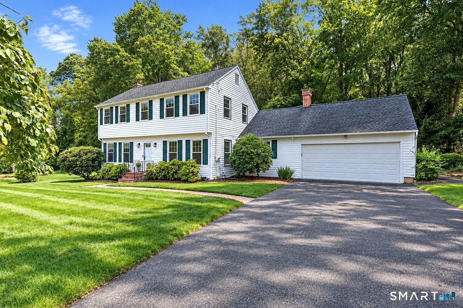
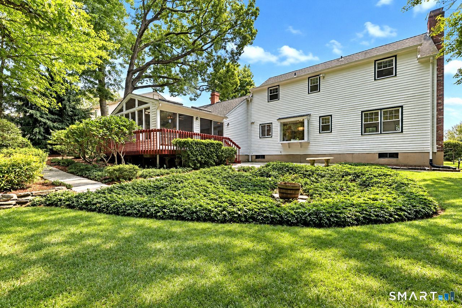
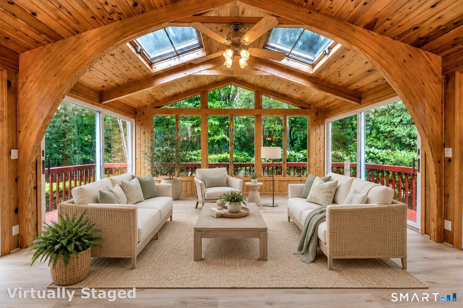
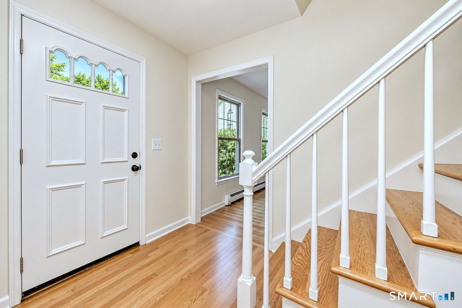
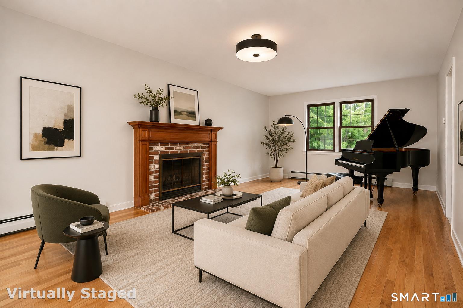
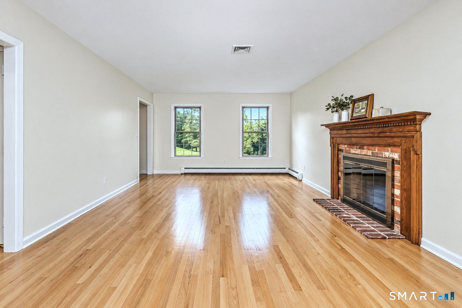
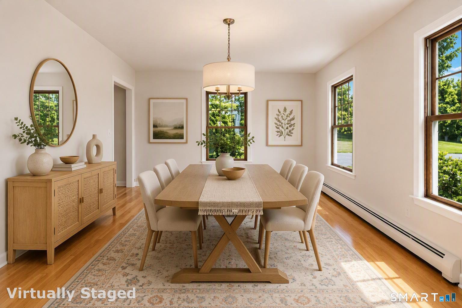
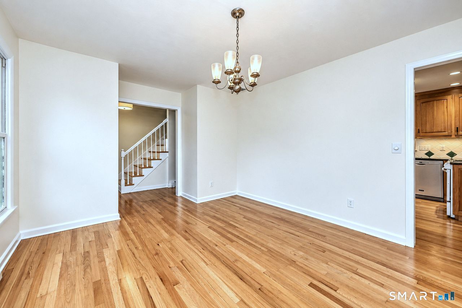
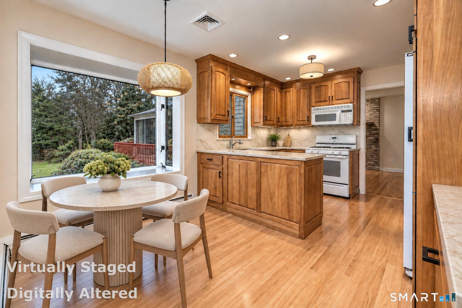
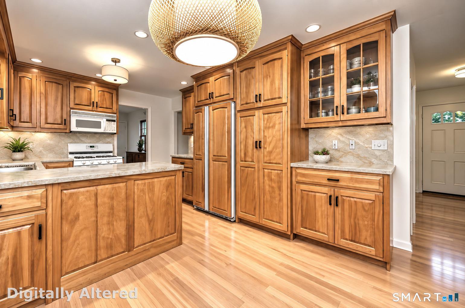
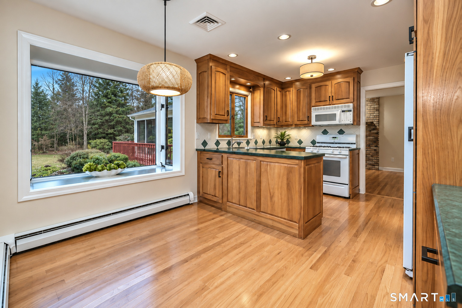
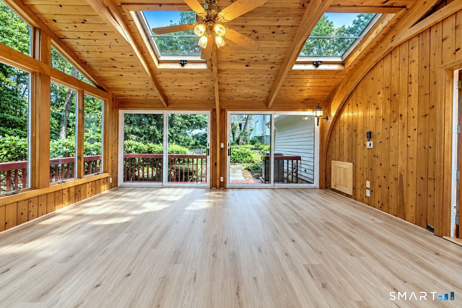
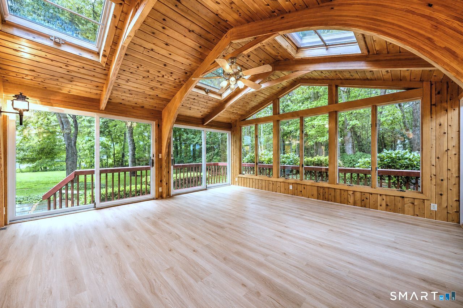
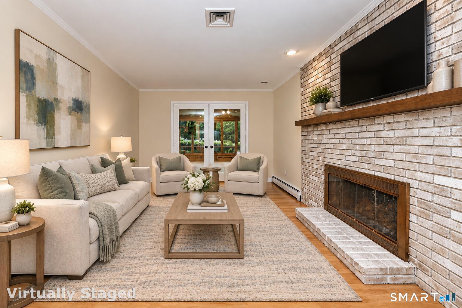
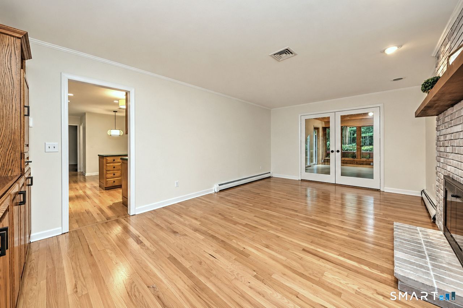
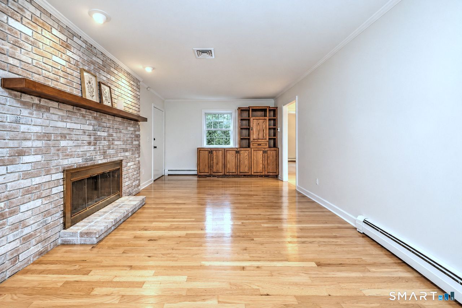
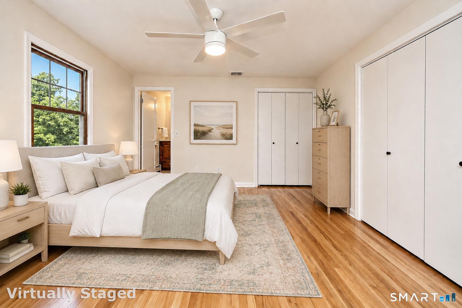
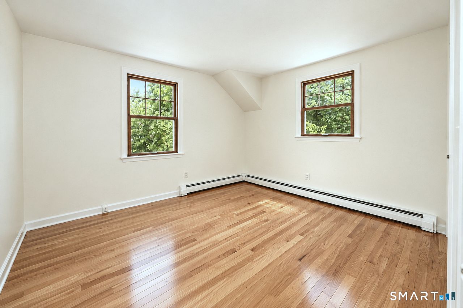
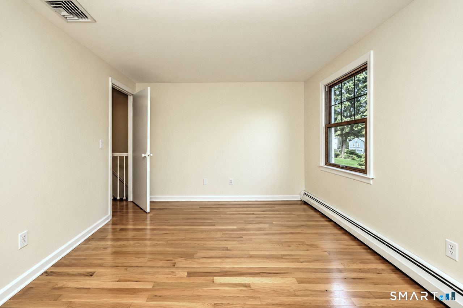
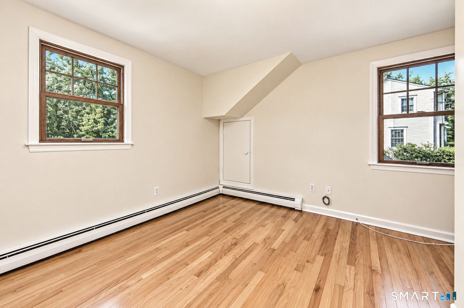
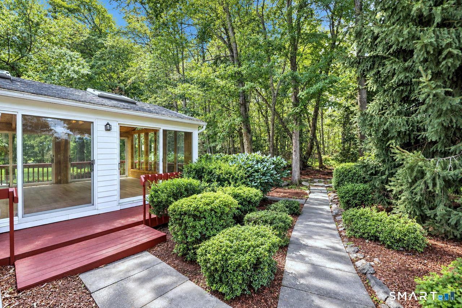
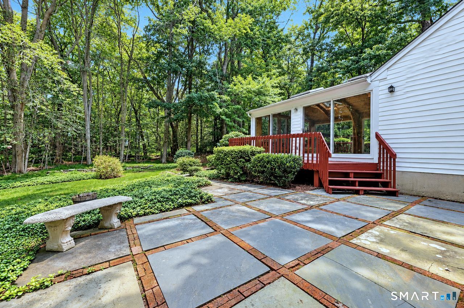
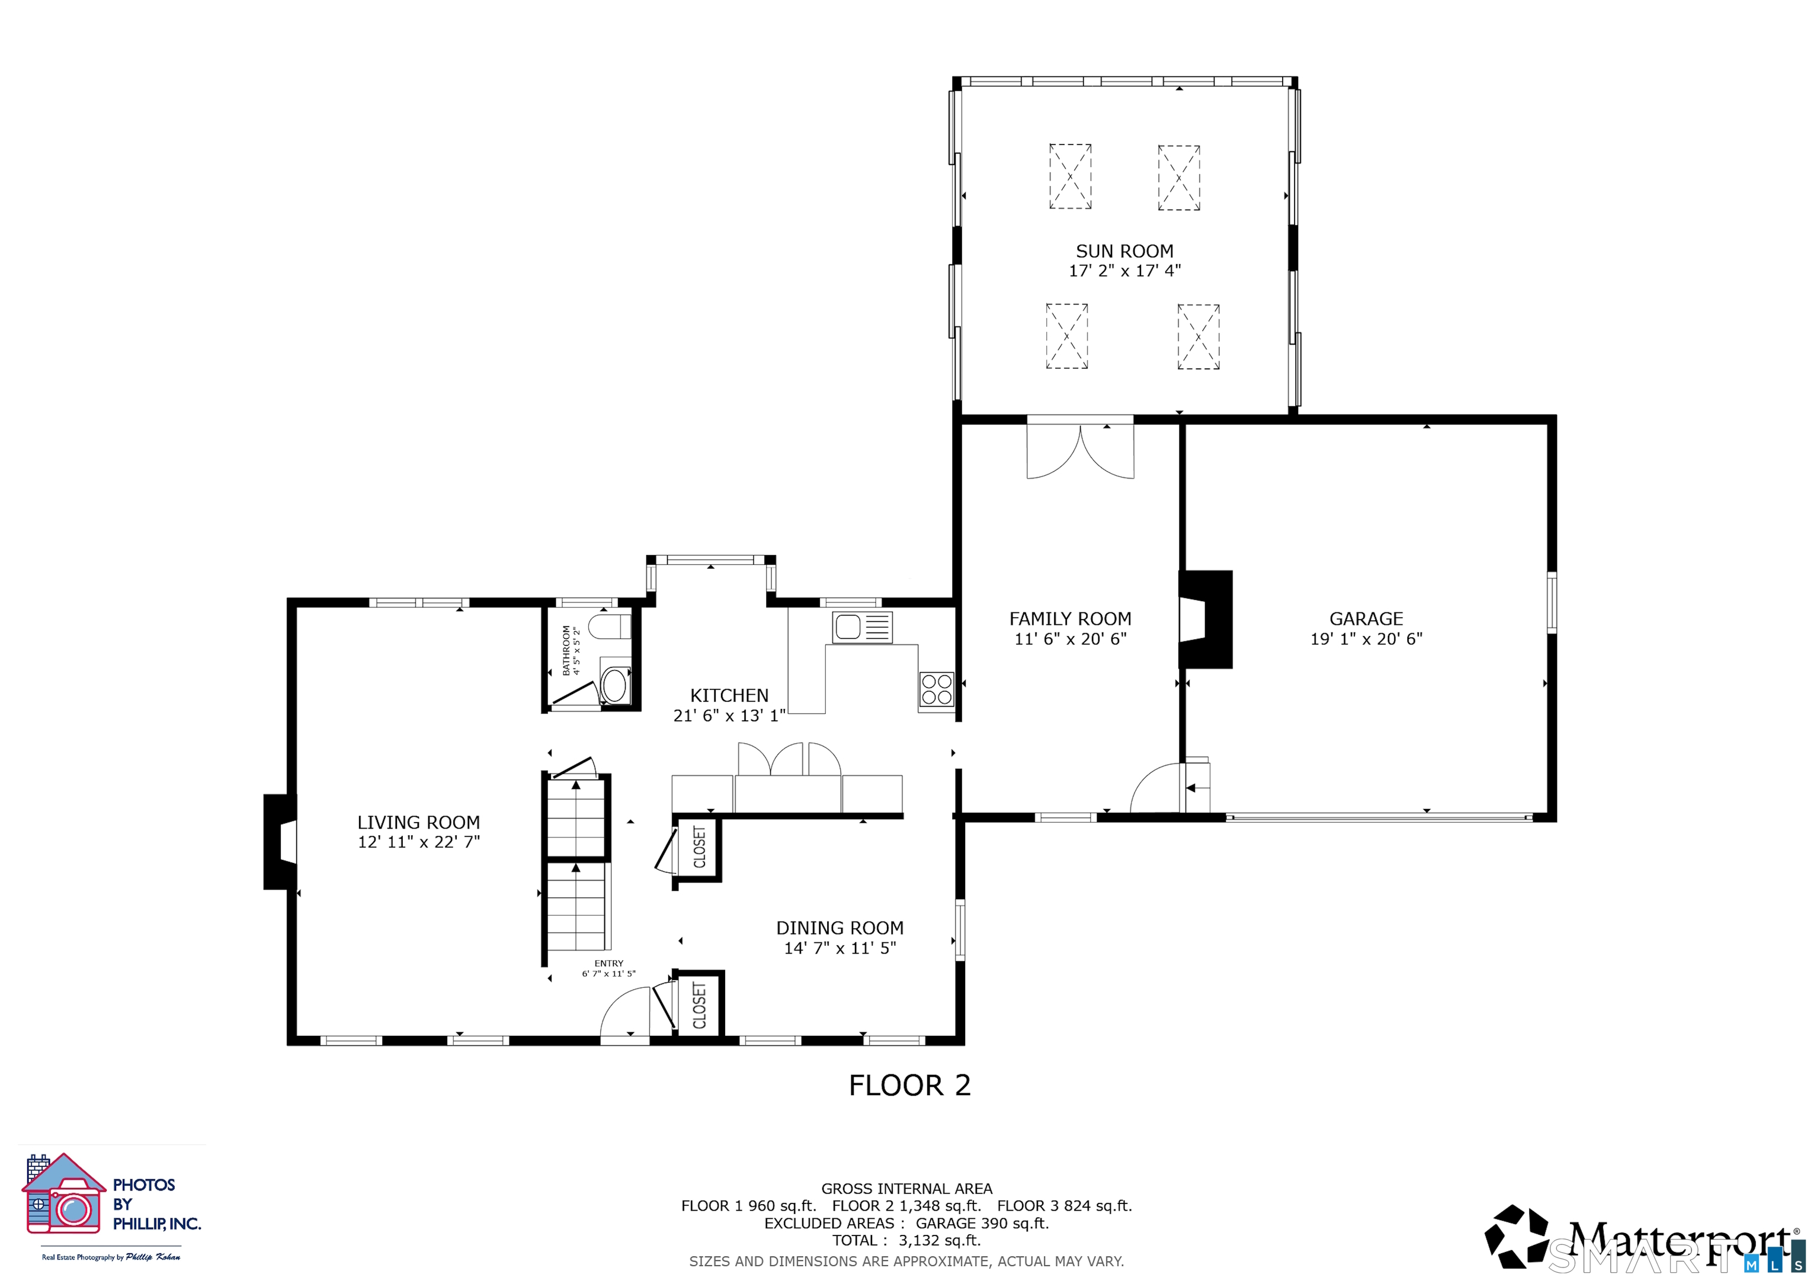
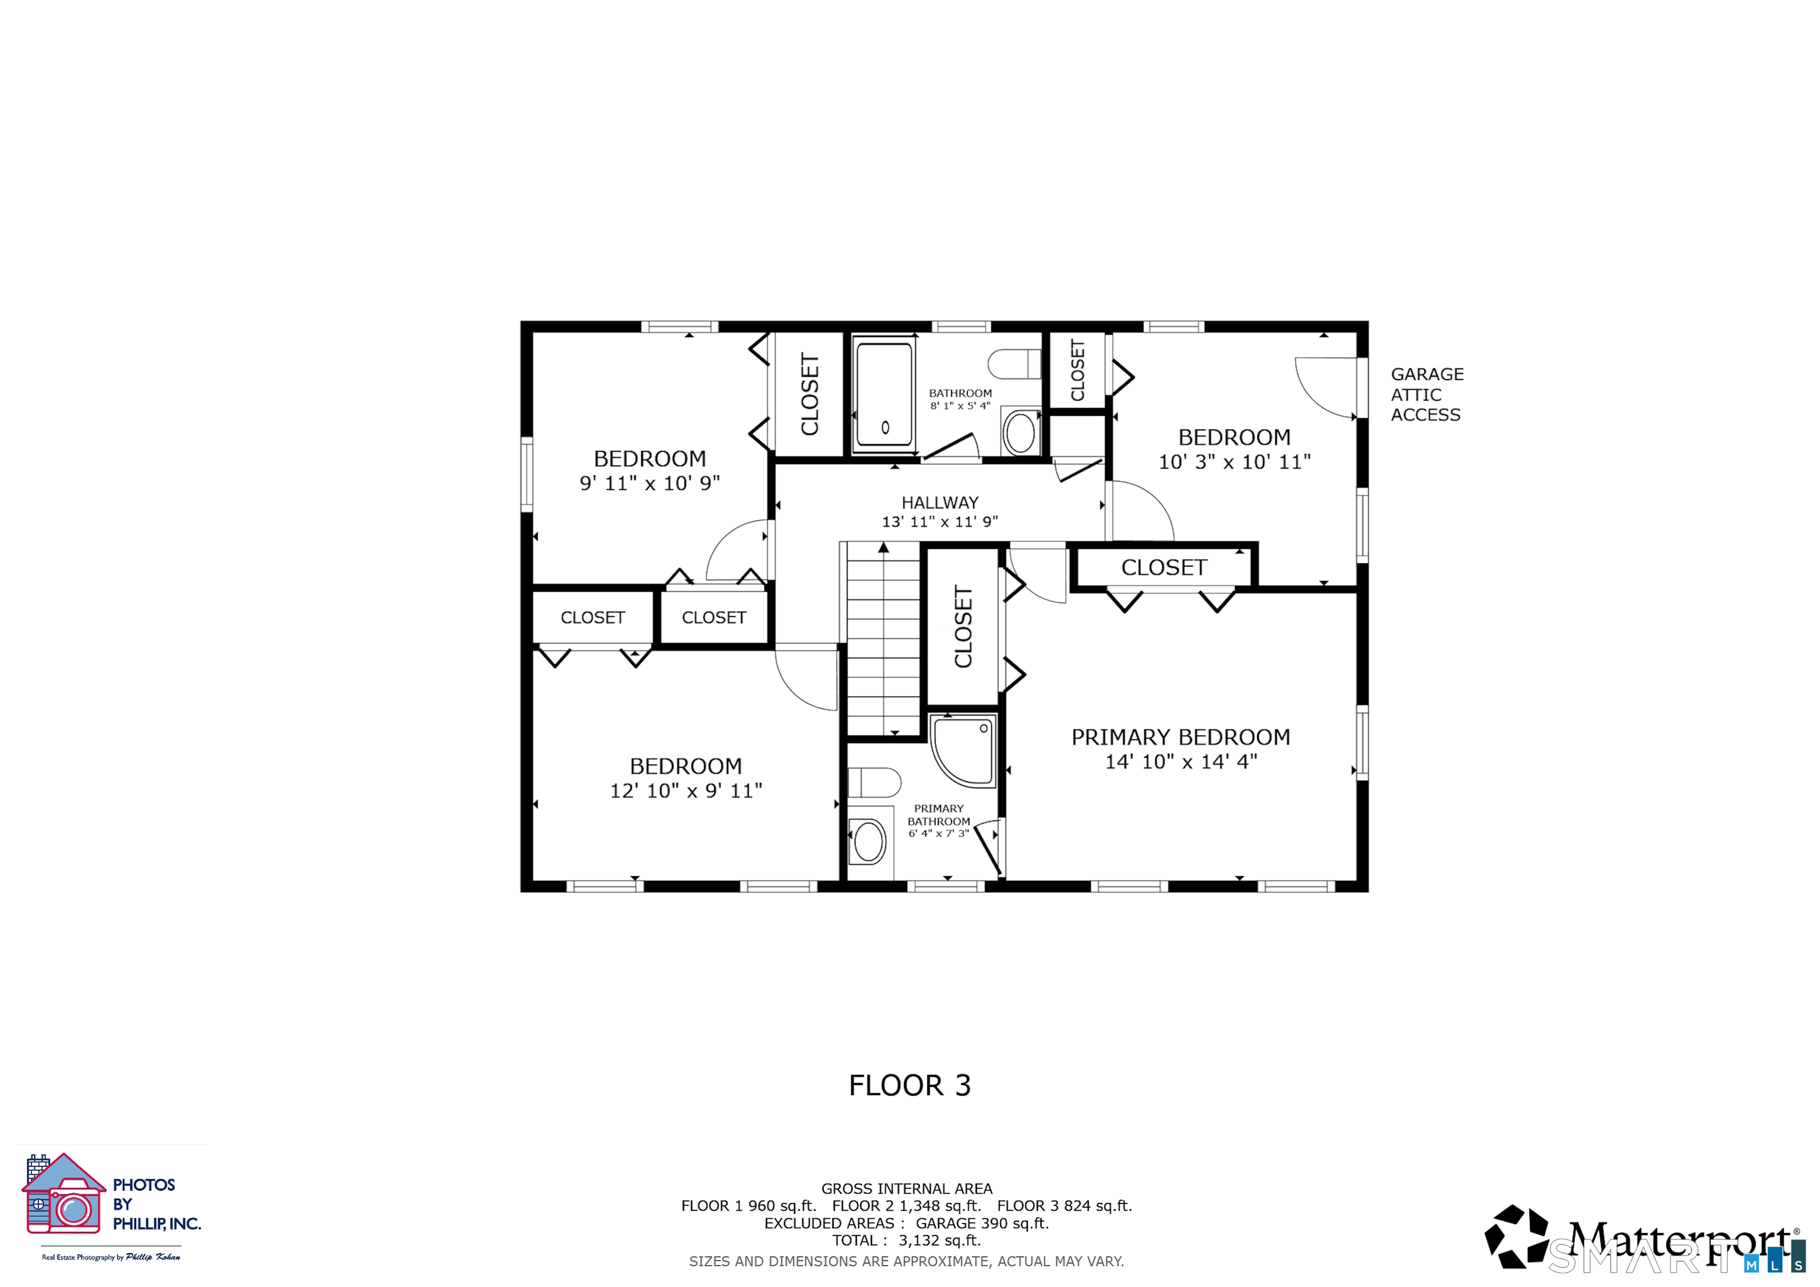
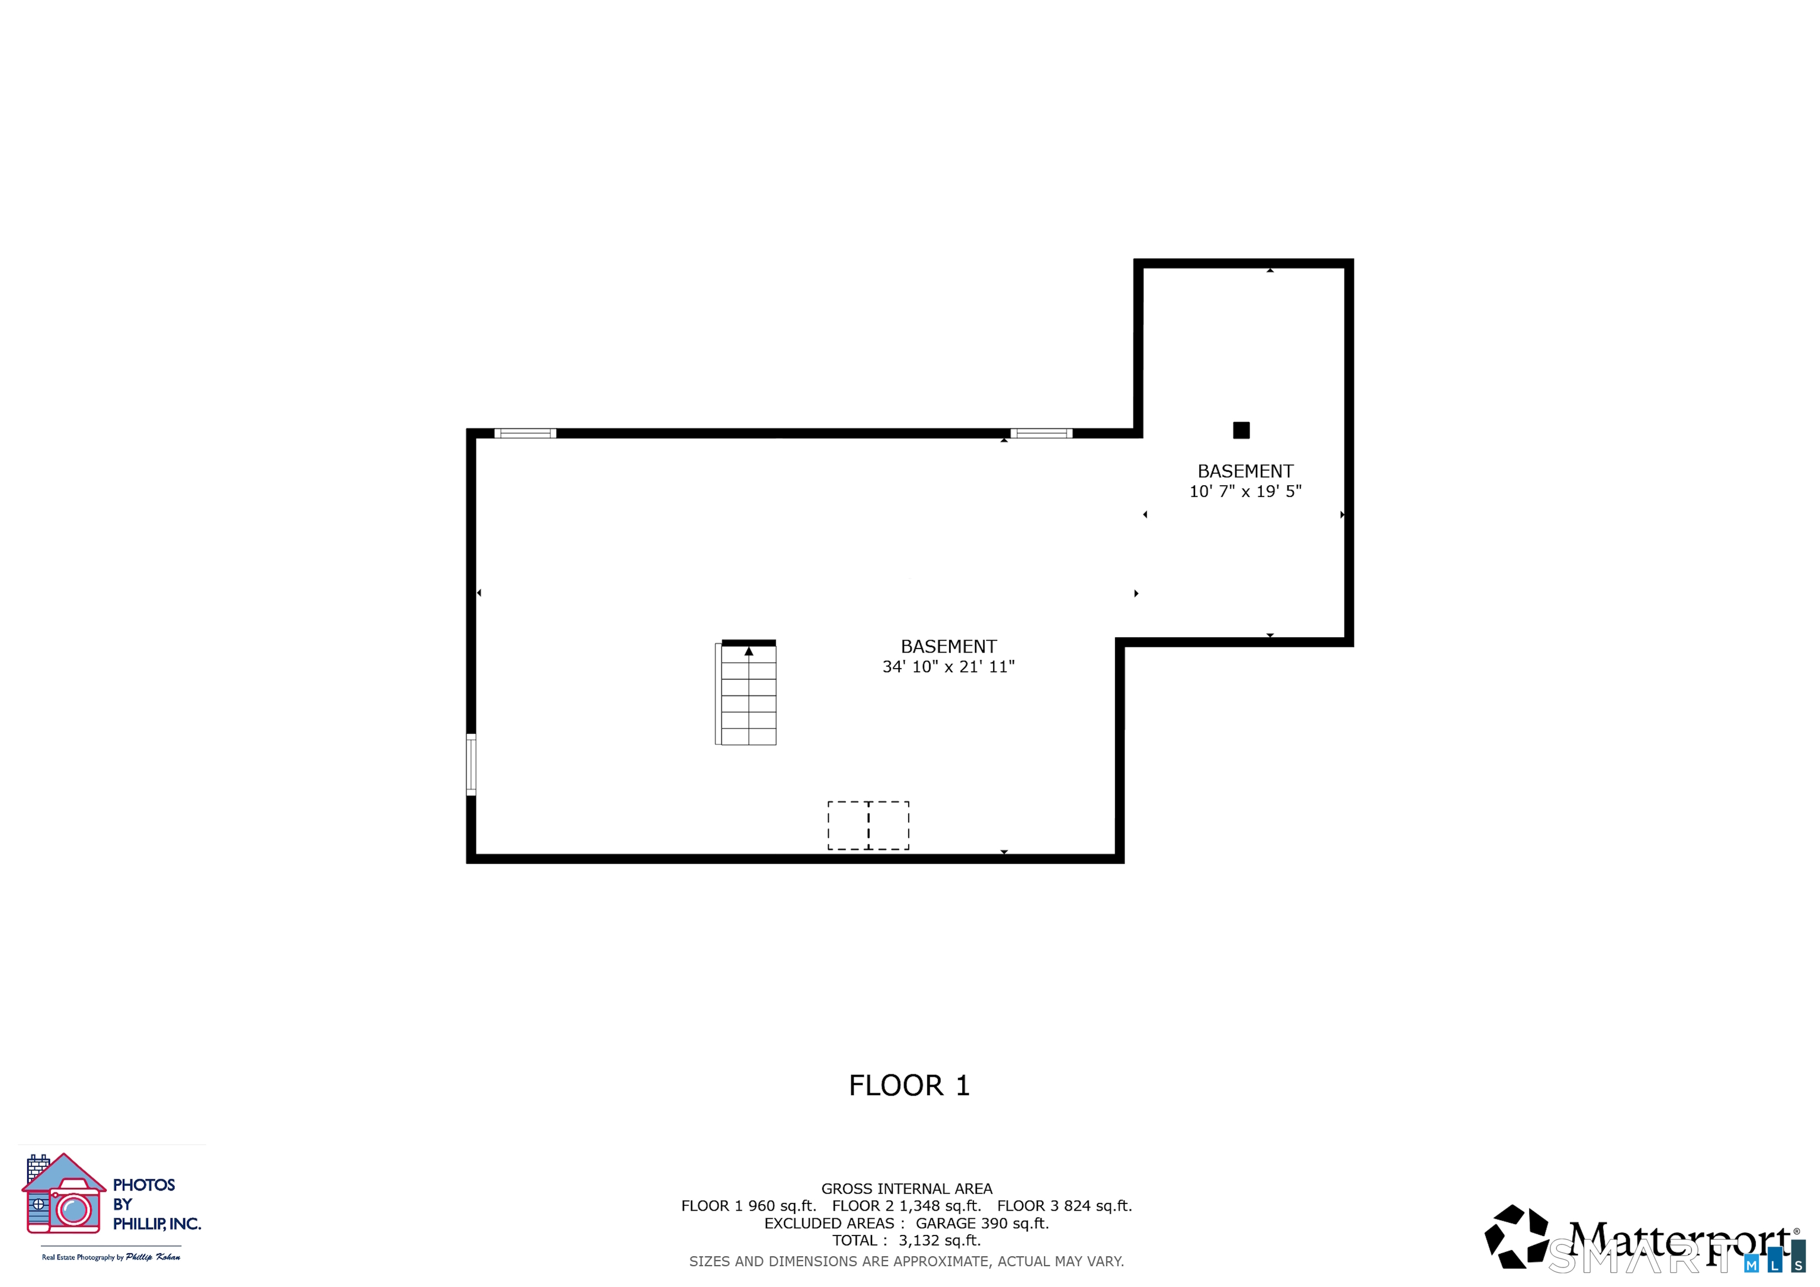
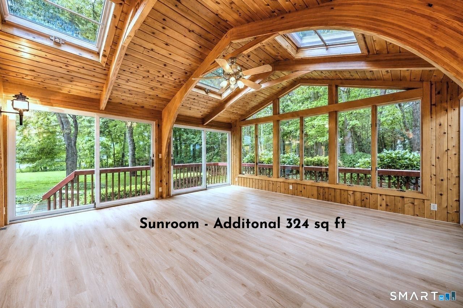
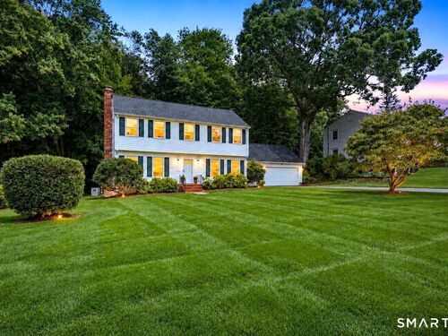
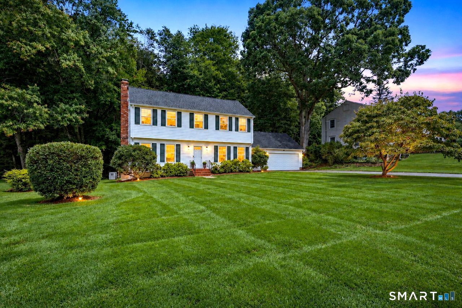
Nestled in Fairfield's desirable Lake Mohegan area & convenient to everyday amenities,this warm & inviting 4-BR, 2.5-BA Colonial offers 2,028 sq.ft. of comfortable living space.Set back w/mature trees & well-maintained grounds,this property provides a peaceful connection to nature.Freshly painted interiors & refinished HW floors create a welcoming atmosphere throughout.The bright eat-in kitchen features abundant cabinetry, a large pantry, updated fixtures & a large window showcasing seasonal views.Enjoy gatherings in the dining room,relax in the front-to-back living room w/ a wood-burning fireplace, or unwind in the spacious family room featuring a gas fireplace & built-ins.French doors open to one of the home's showpiece spaces:a sun-filled sunroom (add.324 sft) w/ skylights,walls of windows, tongue-and-groove detailing,new flooring & sliders that seamlessly blend indoor/outdoor living.Upstairs are 4 generously sized BRs, including a primary suite w/ BA & 2 large closets.A full basement(1128 sft), pull-down attic & additional attic space above the garage provide great storage & future possibilities.The large slate patio overlooks the private backyard, offering the perfect setting for morning coffee,dining or entertaining. Add features include Marvin windows,central air,whole-house generator & 2-yr-old HW heater. Convenient to shopping, dining, parks, beaches, lakes, train, Merritt Pkwy & I-95. This home is ready for its next owners to make it their own & create new memories.
Rooms & Interior
Room Details
-
Living Room (Main Level)
Fireplace, Hardwood Floor
-
Sun Room (Main Level)
Skylight, Balcony/Deck, Ceiling Fan, French Doors, Sliders, Vinyl Floor
-
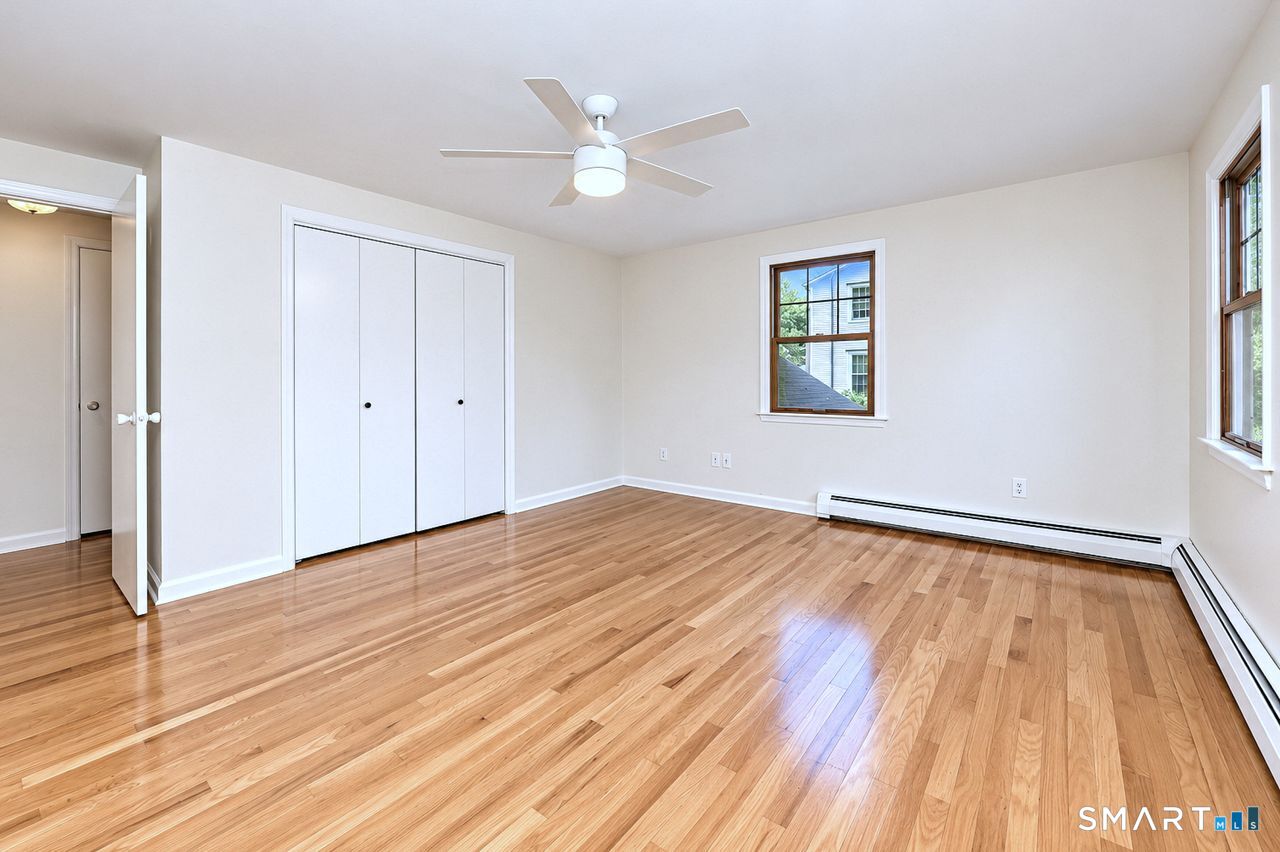
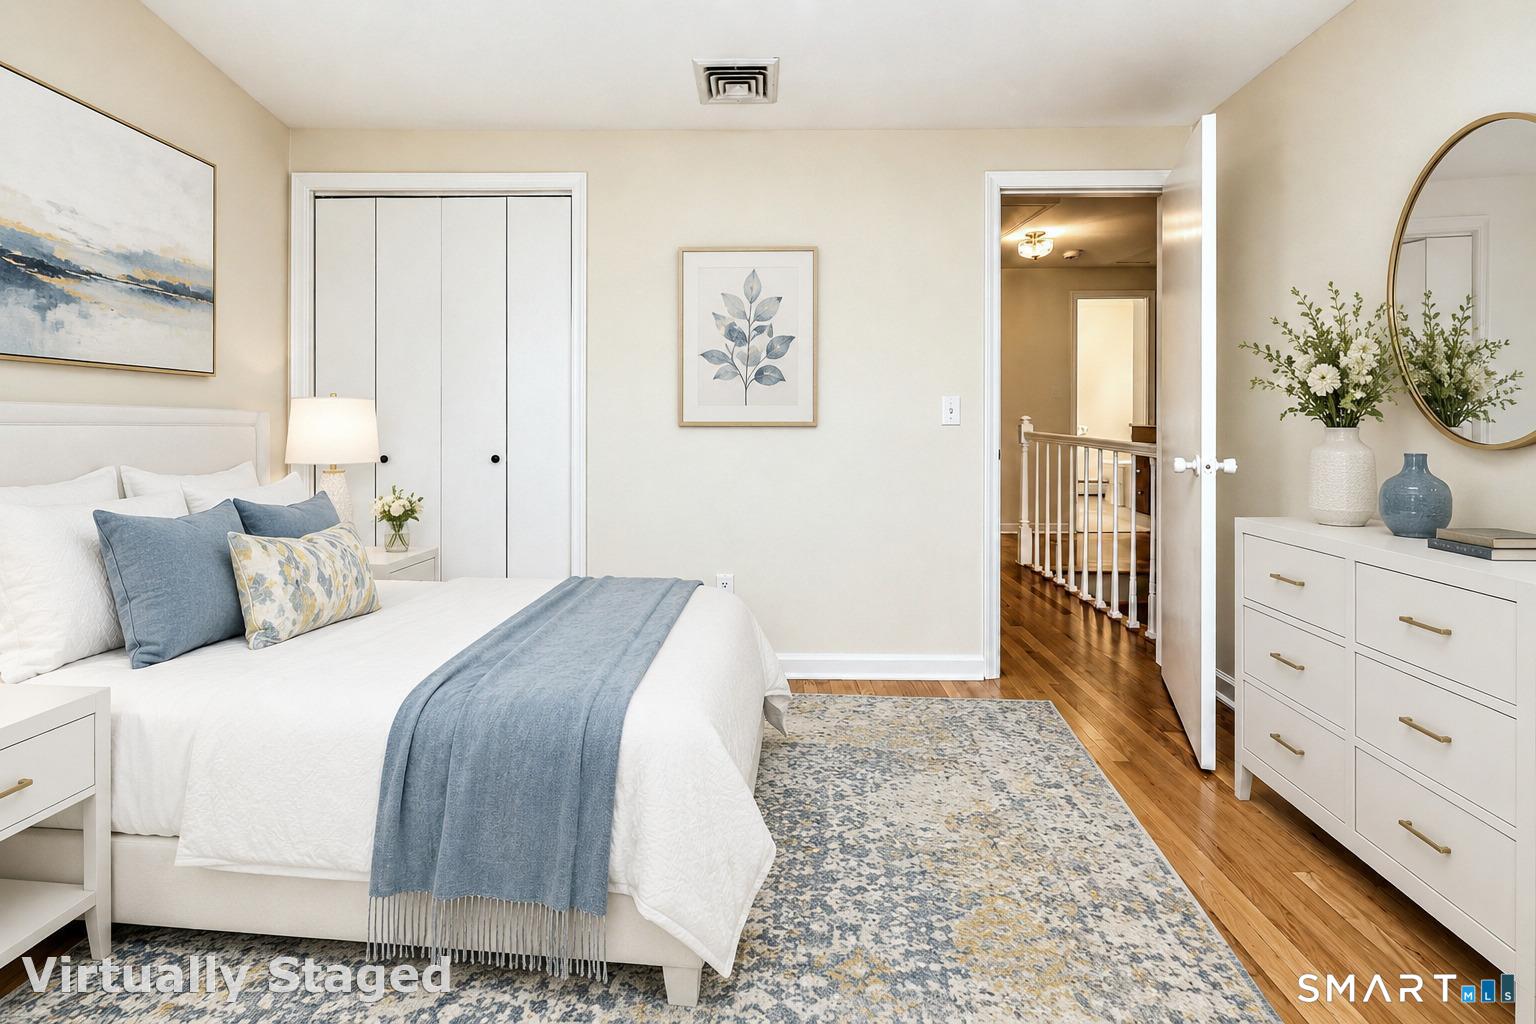
Bedroom (Upper Level)
Hardwood Floor
-
Dining Room (Main Level)
Hardwood Floor
-
Eat In Kitchen (Main Level)
Hardwood Floor
-
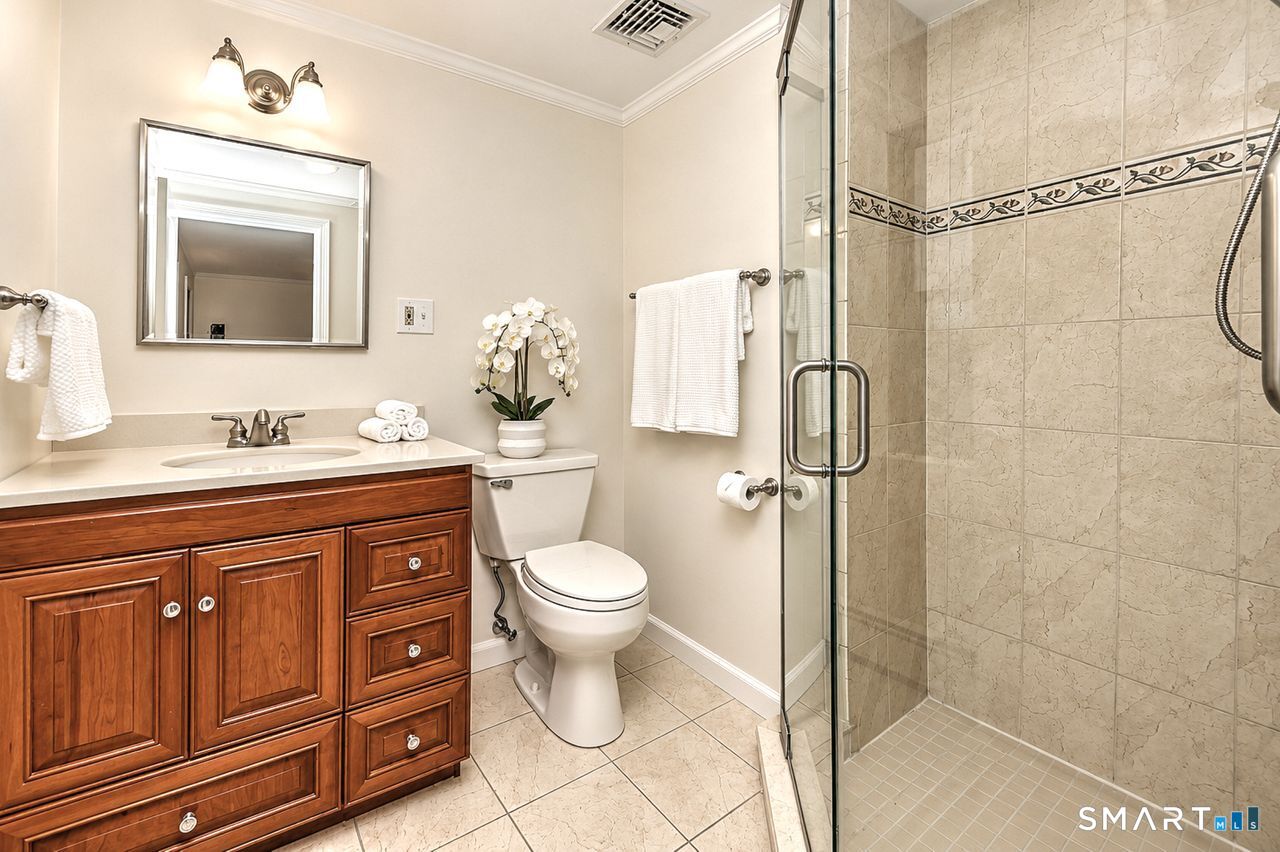
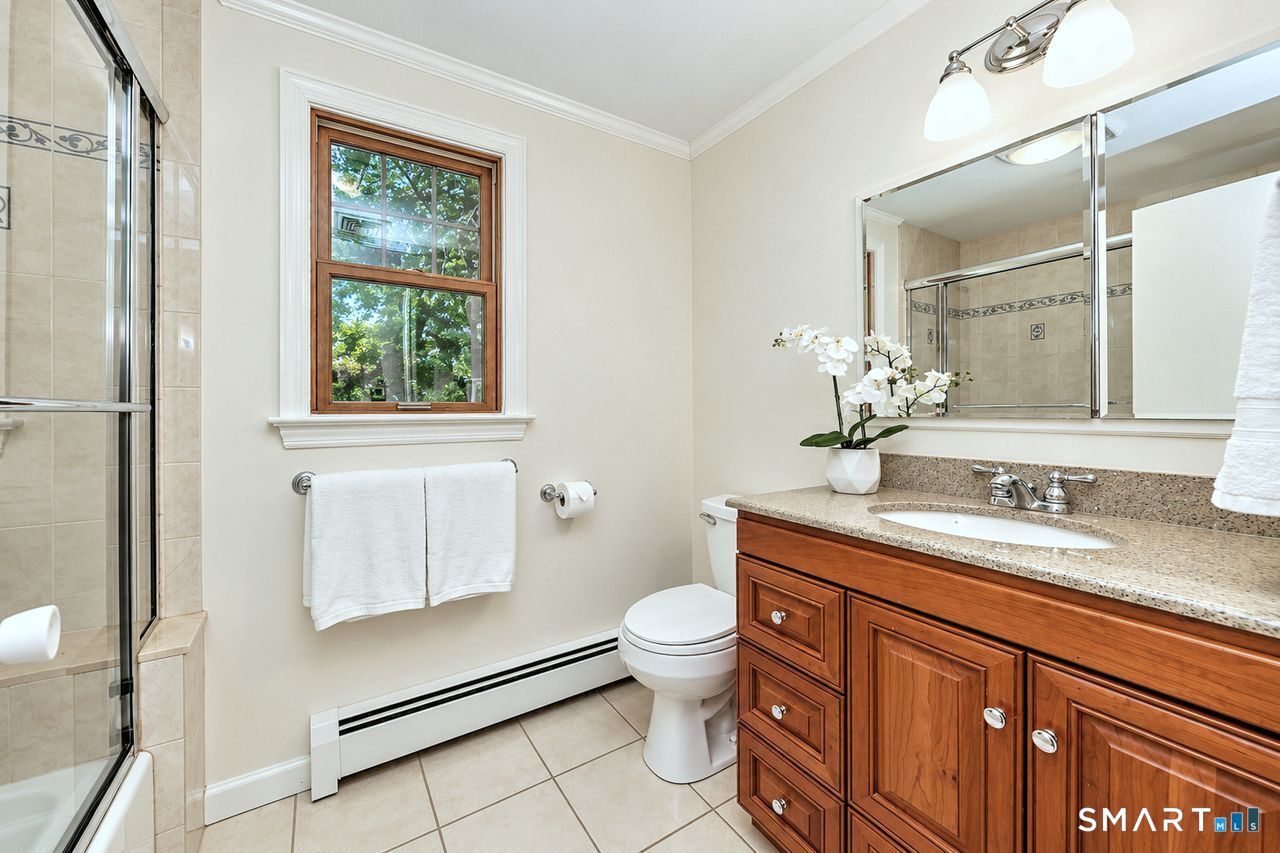
Primary Br Suite (Upper Level)
Ceiling Fan, Full Bath, Stall Shower, Hardwood Floor
-
Family Room (Main Level)
Built-Ins, Gas Log Fireplace, French Doors, Hardwood Floor
-
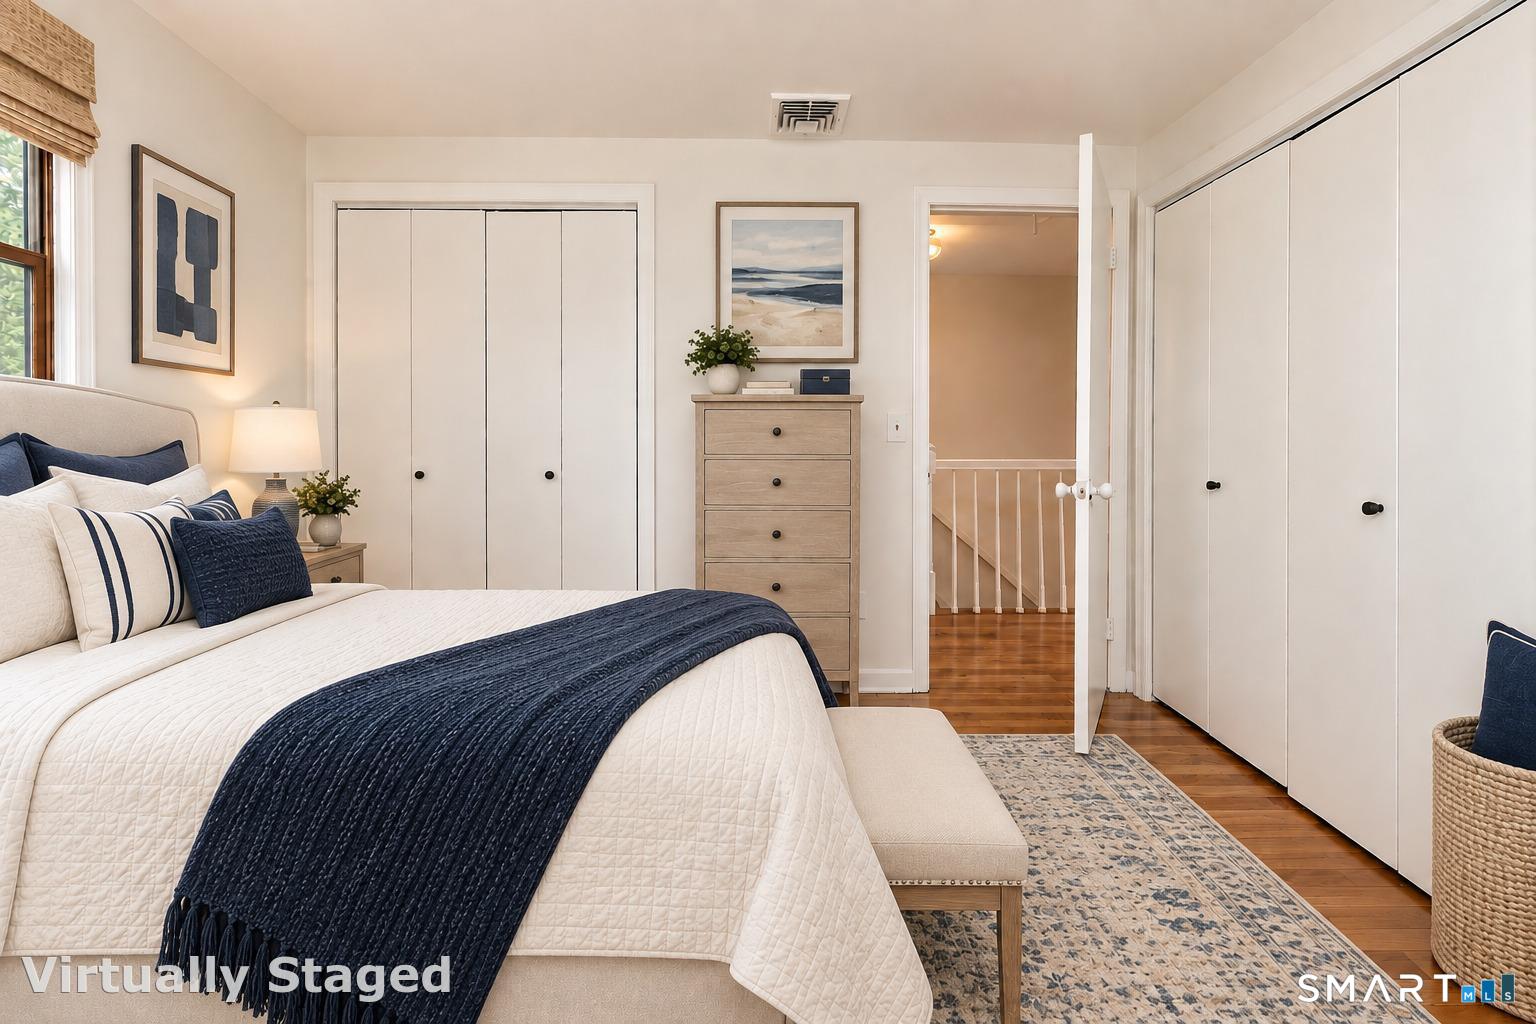
Bedroom (Upper Level)
Hardwood Floor
-
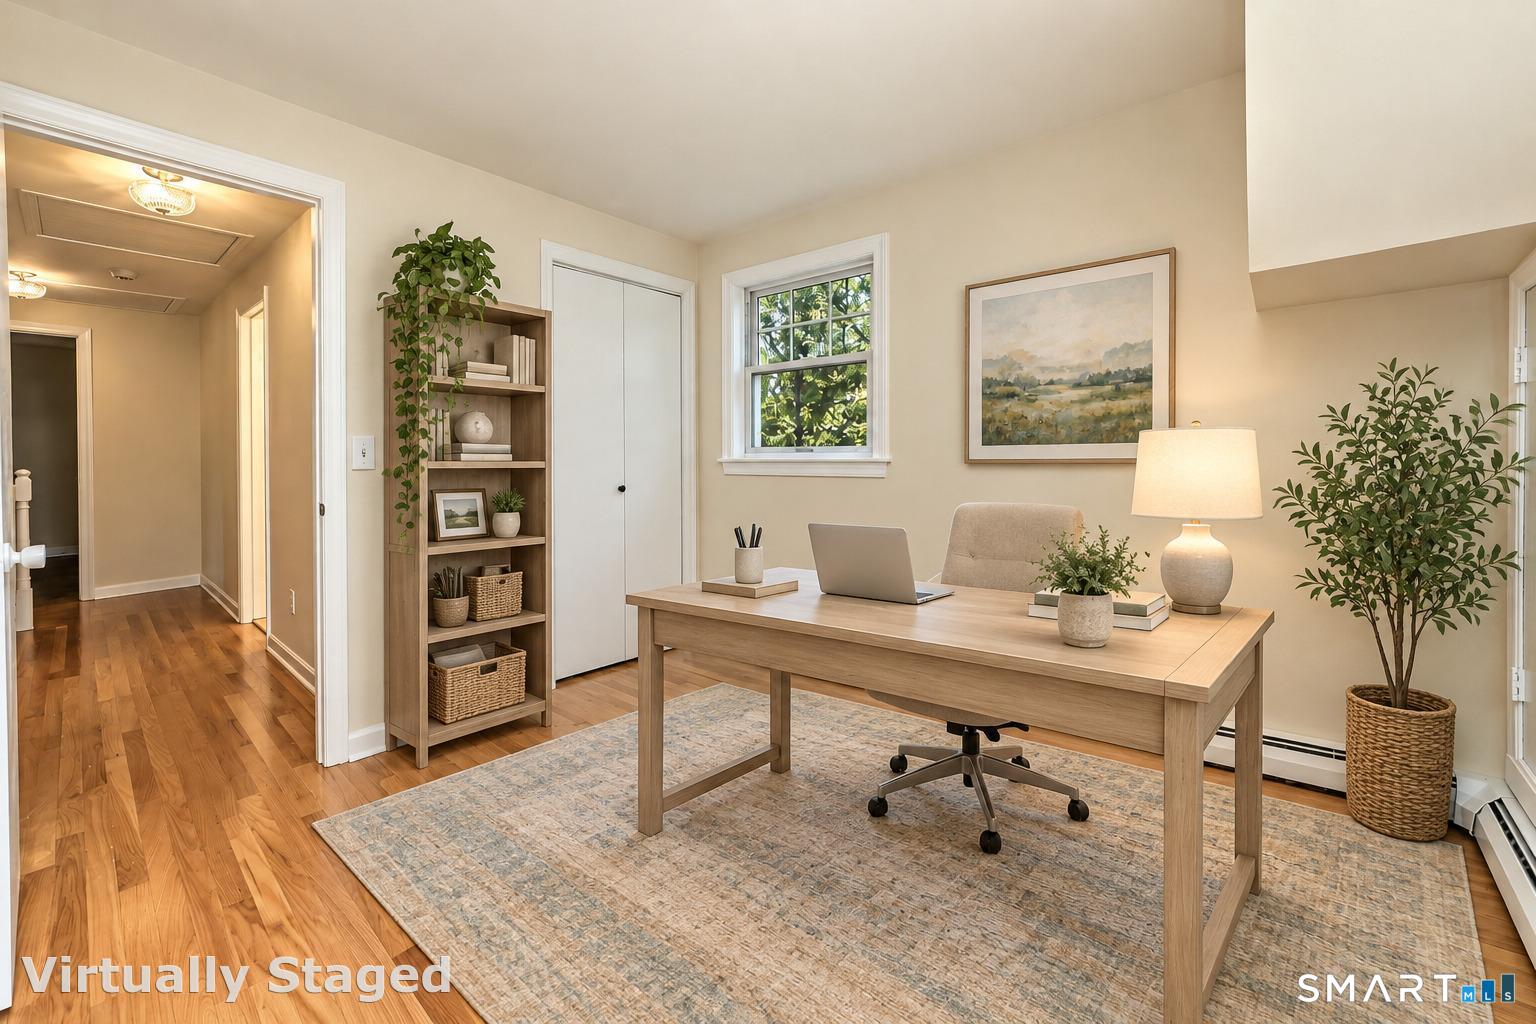
Bedroom (Upper Level)
Hardwood Floor
-
Living Room (Main Level)
Fireplace, Hardwood Floor
-
Sun Room (Main Level)
Skylight, Balcony/Deck, Ceiling Fan, French Doors, Sliders, Vinyl Floor
-
Bedroom (Upper Level)
Hardwood Floor
-
Dining Room (Main Level)
Hardwood Floor
-
Eat In Kitchen (Main Level)
Hardwood Floor
-
Primary Br Suite (Upper Level)
Ceiling Fan, Full Bath, Stall Shower, Hardwood Floor
-
Bedroom (Upper Level)
Hardwood Floor
-
Bedroom (Upper Level)
Hardwood Floor
-
Family Room (Main Level)
Built-Ins, Gas Log Fireplace, French Doors, Hardwood Floor
Home Features
Heating
- Fireplaces: 2
- Heating: hot water
- Heat fuel type: gas in street
Appliances
- Gas range
- Microwave
- Refrigerator
- Dishwasher
- Washer
- Gas dryer
Attic
- Unfinished
- Storage space
- Pull-down stairs
Basement
- Full
- Unfinished
- Sump pump
- Storage
- Interior access
- Concrete floor
Laundry
- Location: lower level
- Lower level
Energy Features
- Generator
- Programmable thermostat
- Ridge vents
- Thermopane windows
Exterior Features
- Wrap around deck
- Deck
- Gutters
- Garden area
- French doors
Property Details
Parking
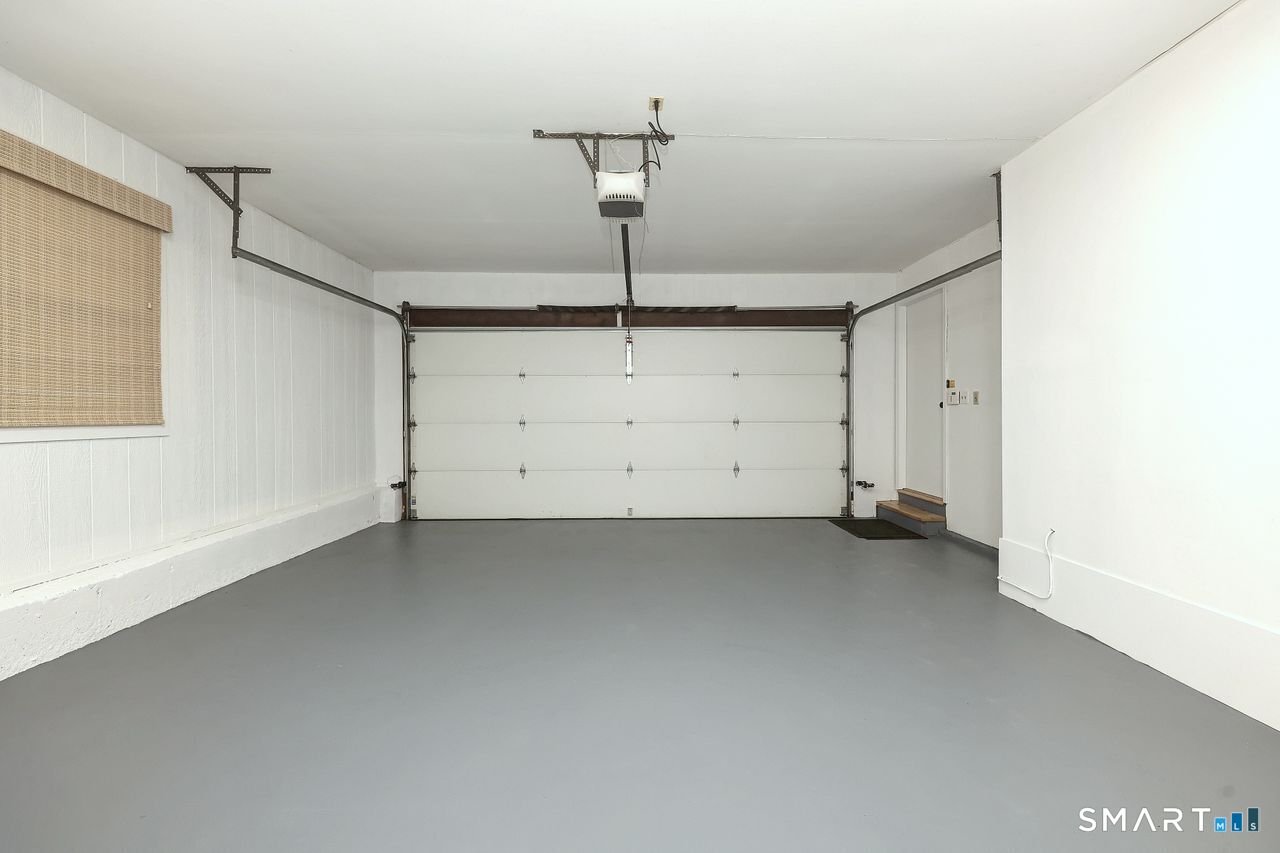
- Garage spaces: 2
- Attached garage
- Paved
Lot Details
- Lot surface: 0.46 acres
- Lightly wooded
- Treed
- Level lot
Utilities
- Water: public water connected
- Sewage: pub. sewer connected
- Sewage fee: $ 280 per year
Near-by Amenities
- Golf course
- Health club
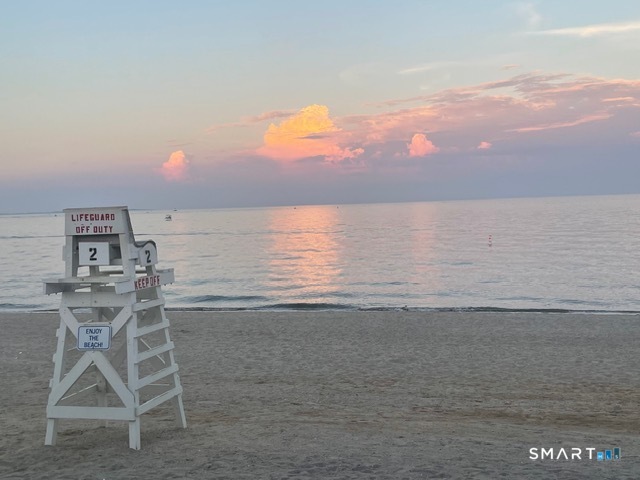
- Lake
- Library
- Medical facilities
- Park
- Shopping/mall
Construction Details
- Style
- colonial
- Construction year
- 1971
- Exterior Siding
- clapboard
- Foundation
- concrete
- Roof
- asphalt shingle
Area & Town
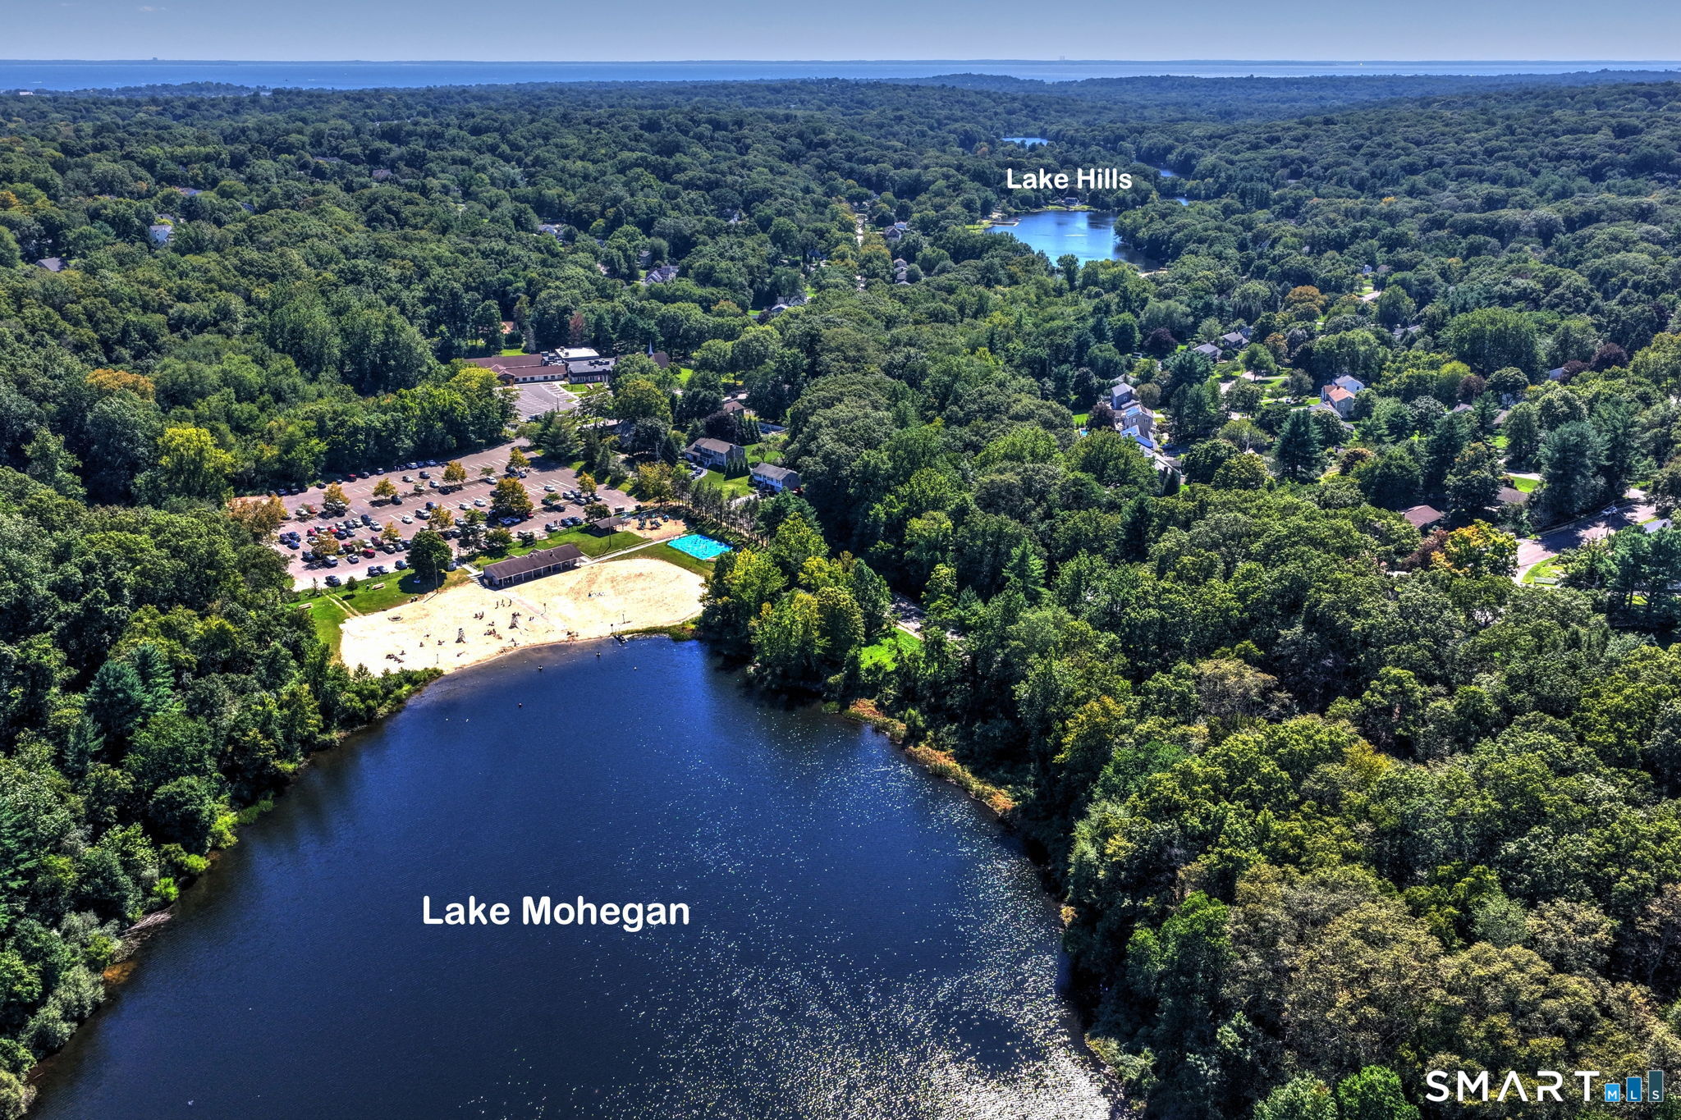
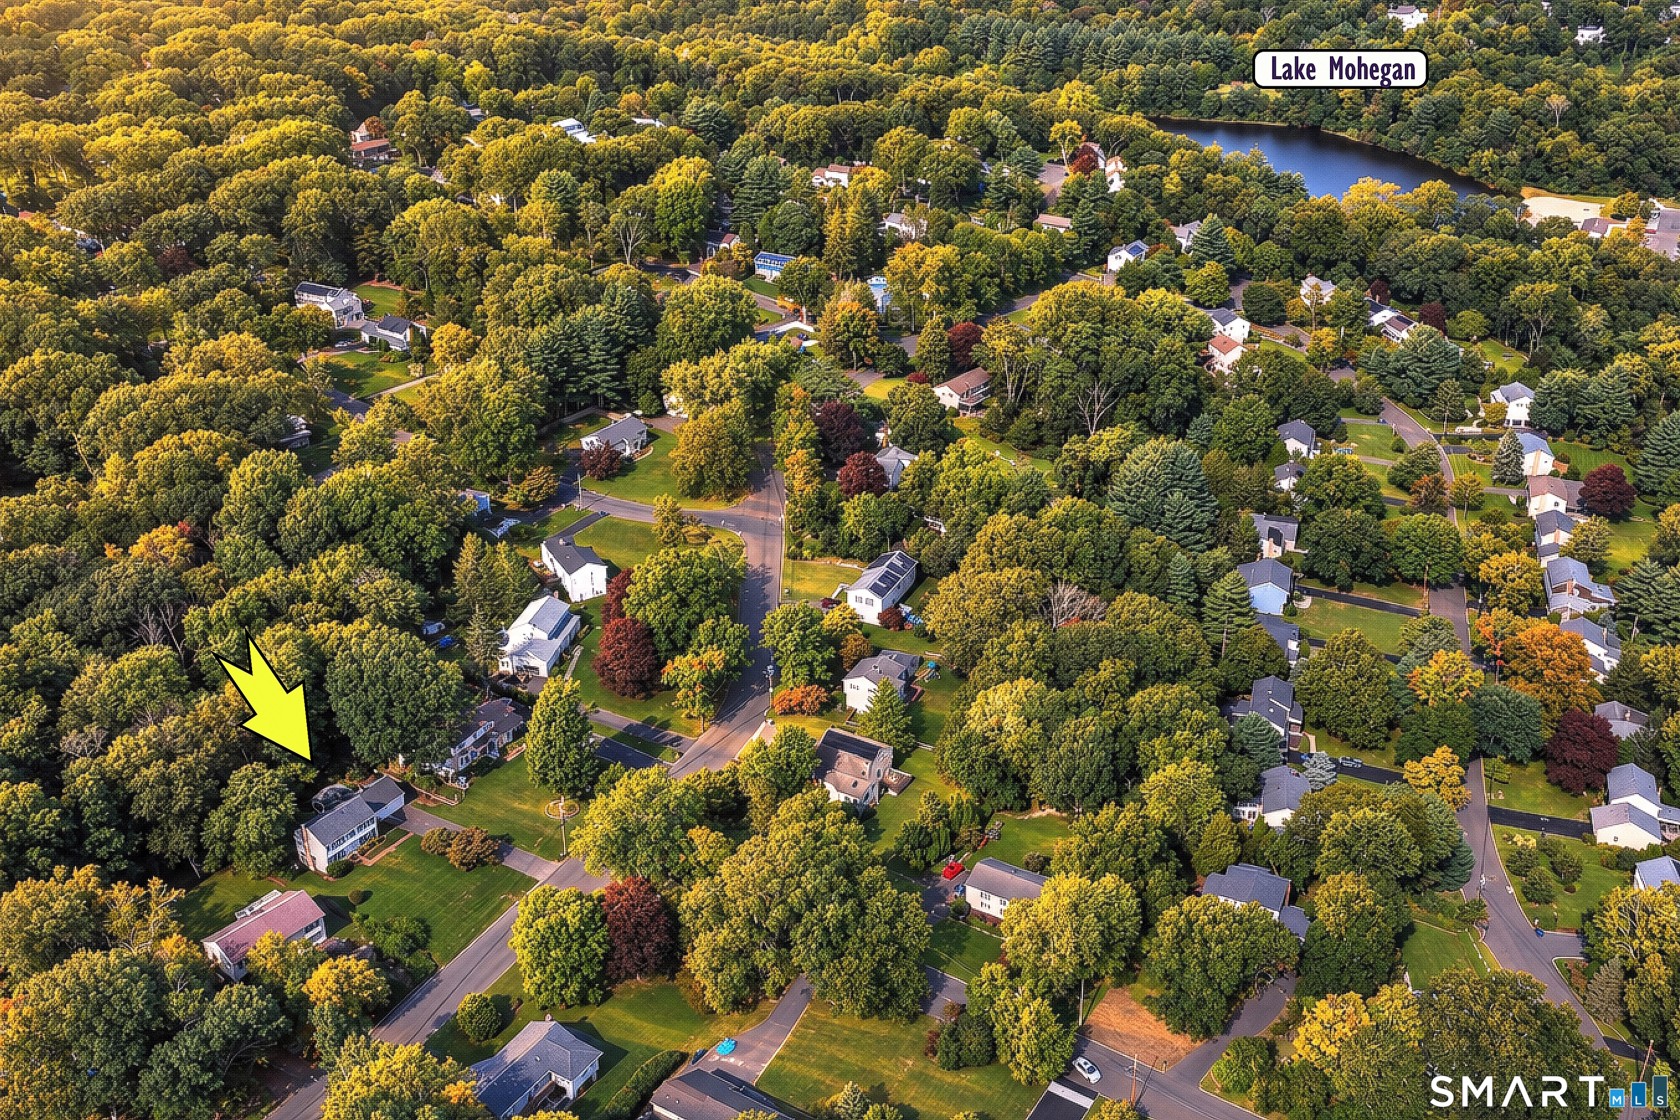
This home is located in Lake Hills neighborhood, in the town of Fairfield.
- $905K med. price
- 3 homes for sale
- $1.02M med. price
- 179 homes for sale
Finance & Listing Info
| Status |
Cont. to show |
| Listing date |
September 15, 2026 |
| List price |
$ 989,000 |
| Current price |
$ 989,000 |
| Tax amount |
$ 13,536 |
| Tax year |
july 2026-june 2027 |
| MLS ID |
#24206070 |
| List Agent |
Antoinette Antenucci |
| List Office |
Coldwell Banker Realty |
(c) 2026 Based on information provided to and compiled by the Smart MLS, Inc.
185 Nepas Road
Home Photos