- $620K med. price
- 11 homes for sale

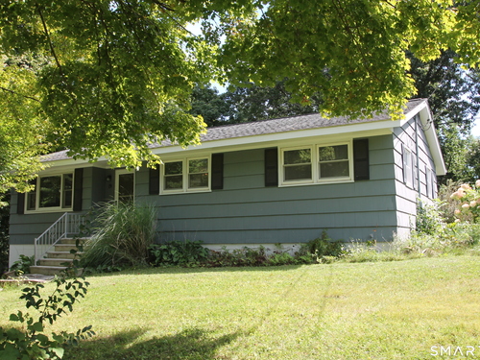
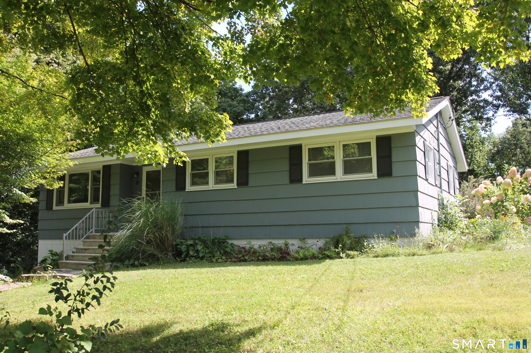
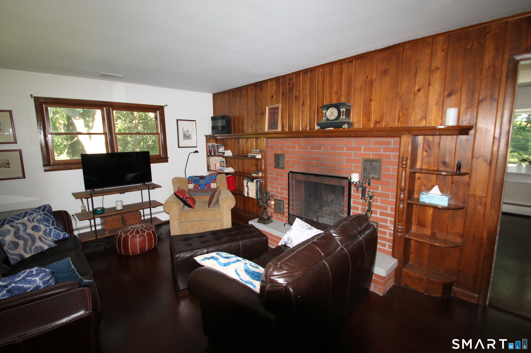
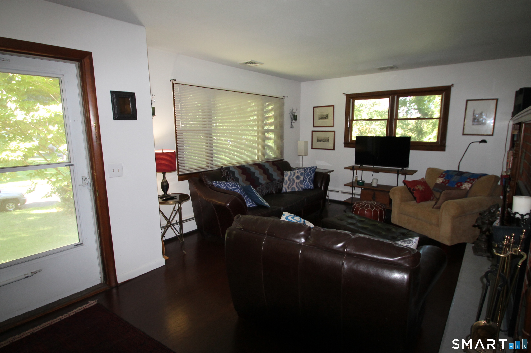
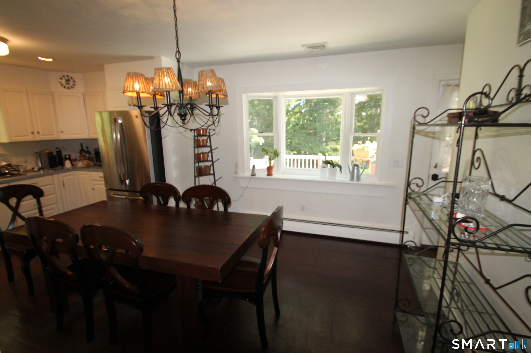
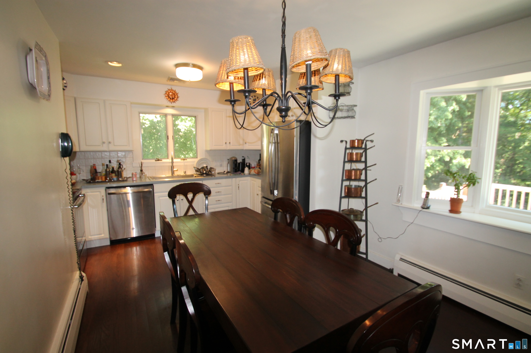
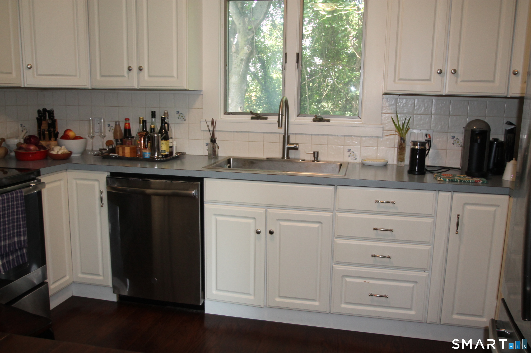
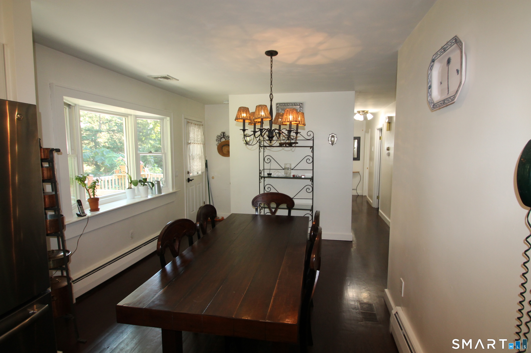
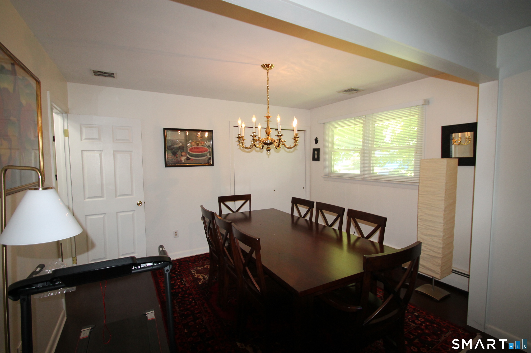
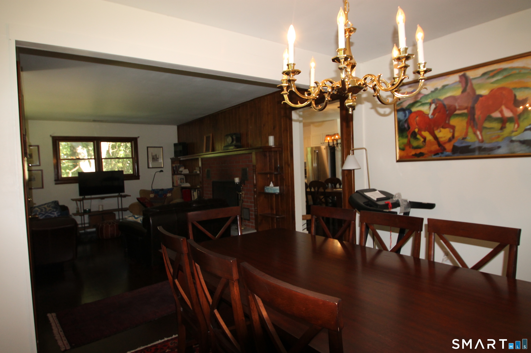
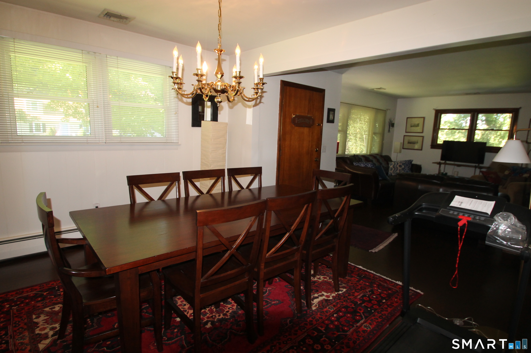
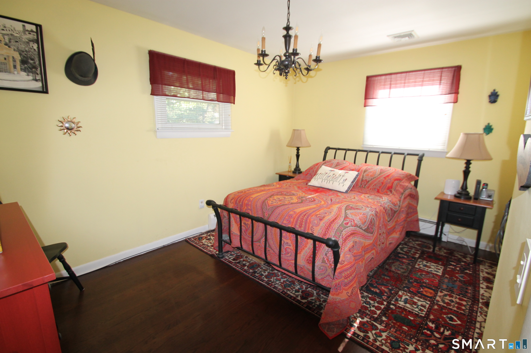
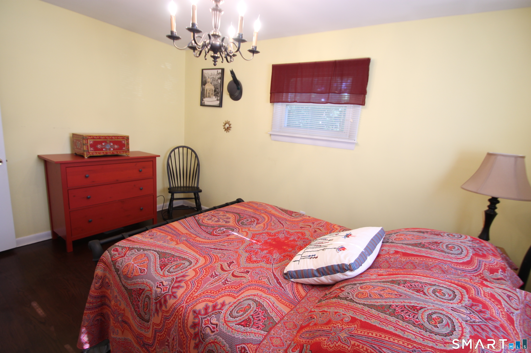
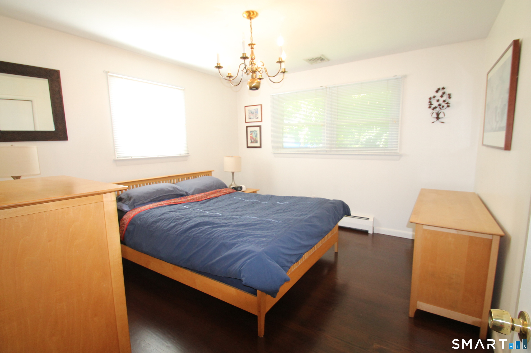
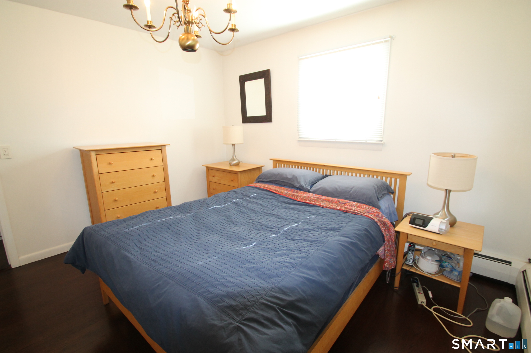
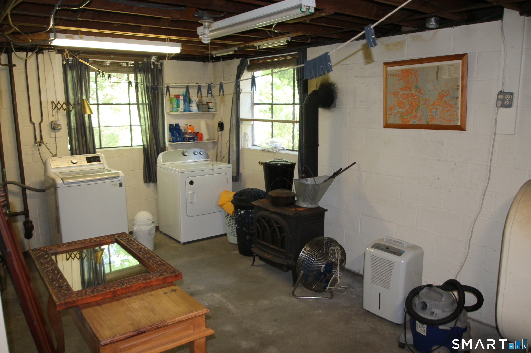
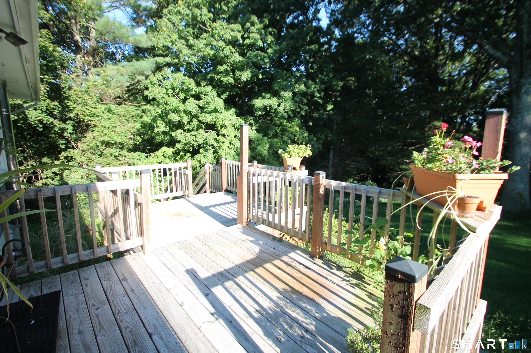
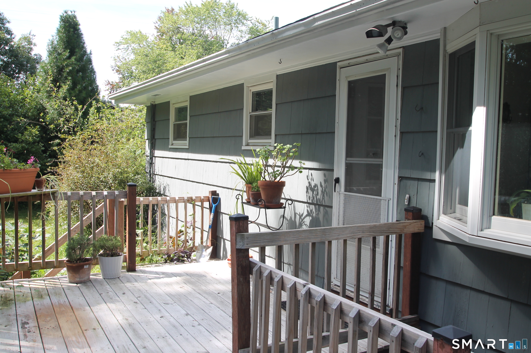
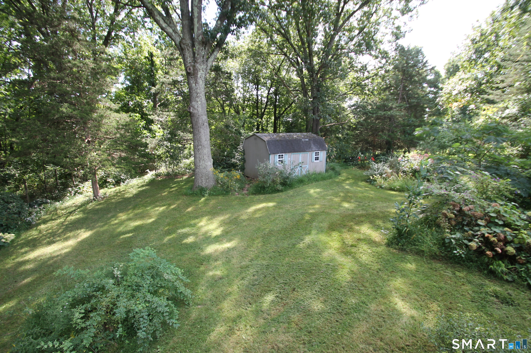
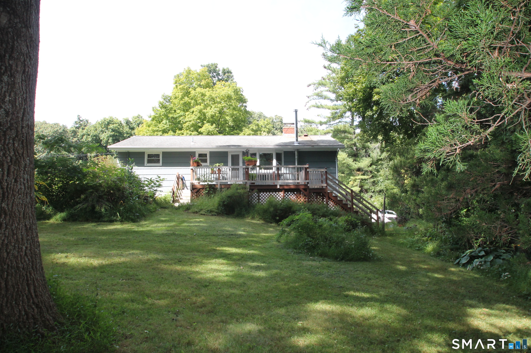
Welcome to White Hills updated Ranch set level partly wooded lot, living room with a beautiful fireplace. large eat in kitchen with white cabinets, stainless appliances, bay window. the dining room was the third bedroom. All hardwood floors. The home is in beautiful condition, 2 car tandem garage. 2 level desk with twin stairs. Shed to the rear yard.
Quiet rural, quaint historic, hip downtown
| Status | Active |
|---|---|
| Listing date | September 18, 2026 |
| List price | $ 454,000 |
| Current price | $ 454,000 |
| Tax amount | $ 4,373 |
| Tax year | july 2026-june 2027 |
| MLS ID | #24203772 |
| List Agent | Jonathan Deak |
| List Office | Coldwell Banker Realty |

Because we love Fairfield County!
© Copyright 1999 - 2026 Dagny's LLC. - 20 Windy Ridge Place Wilton, CT 06897 - Terms & Conditions
