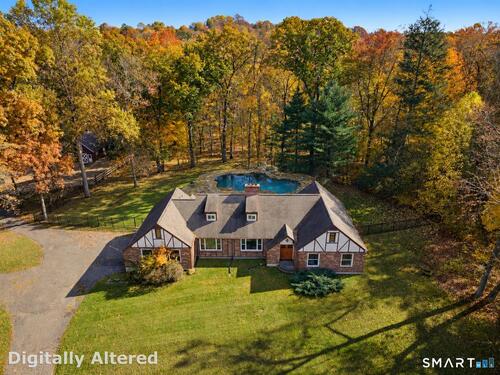
19 North Beech Tree Rd Brookfield, CT, 06804

single family home
$ 875,000 For Sale Coming Soon Nov 6, 2026
  • 3 beds
  • 3 baths
  • 2,419 sq ft
  • 5.9 acres
  • 1985 year built
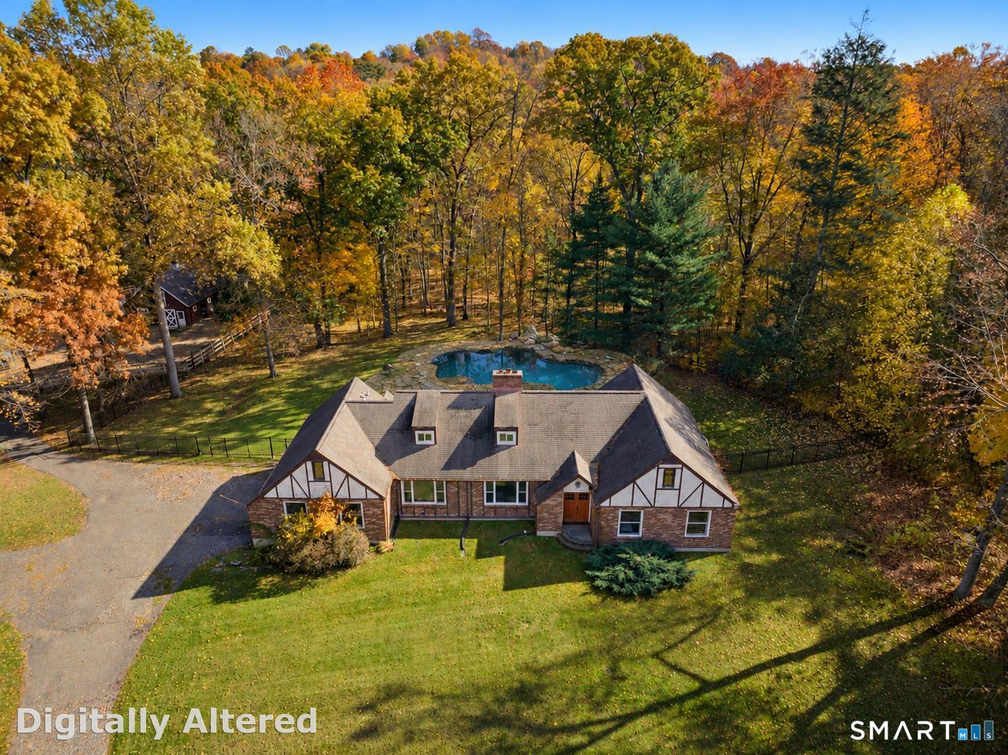
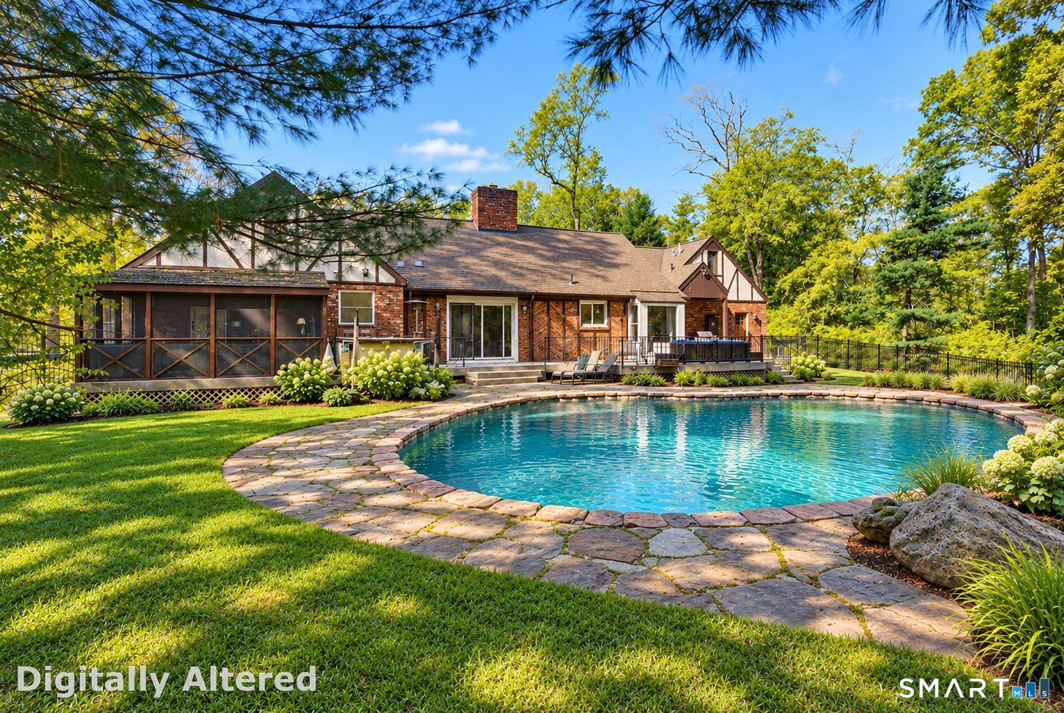
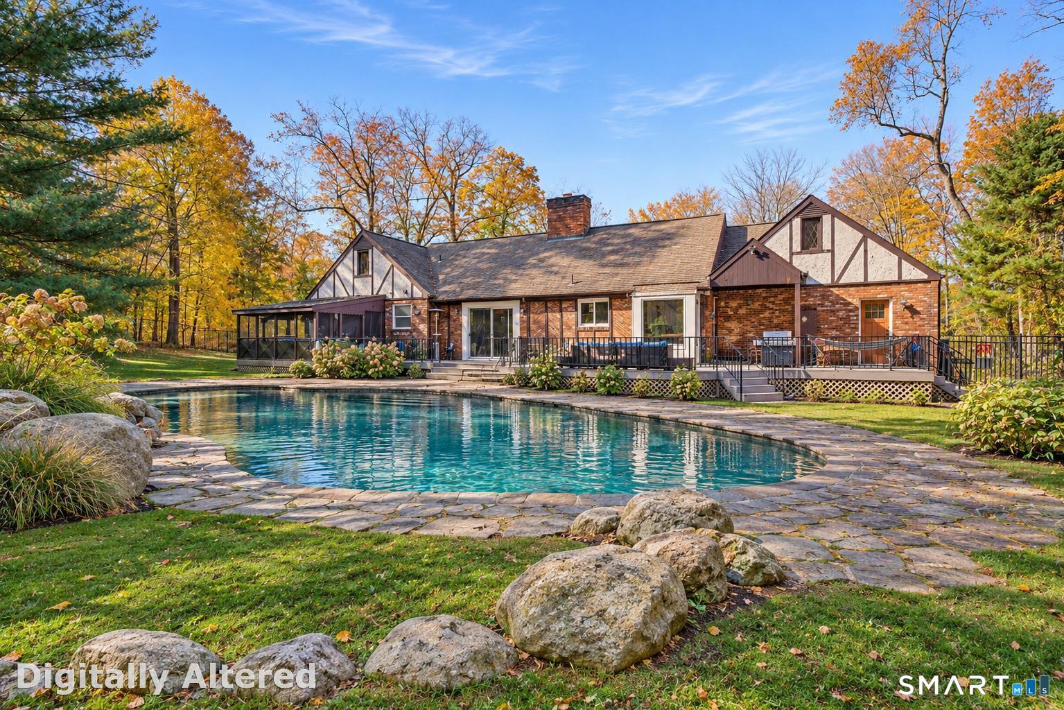
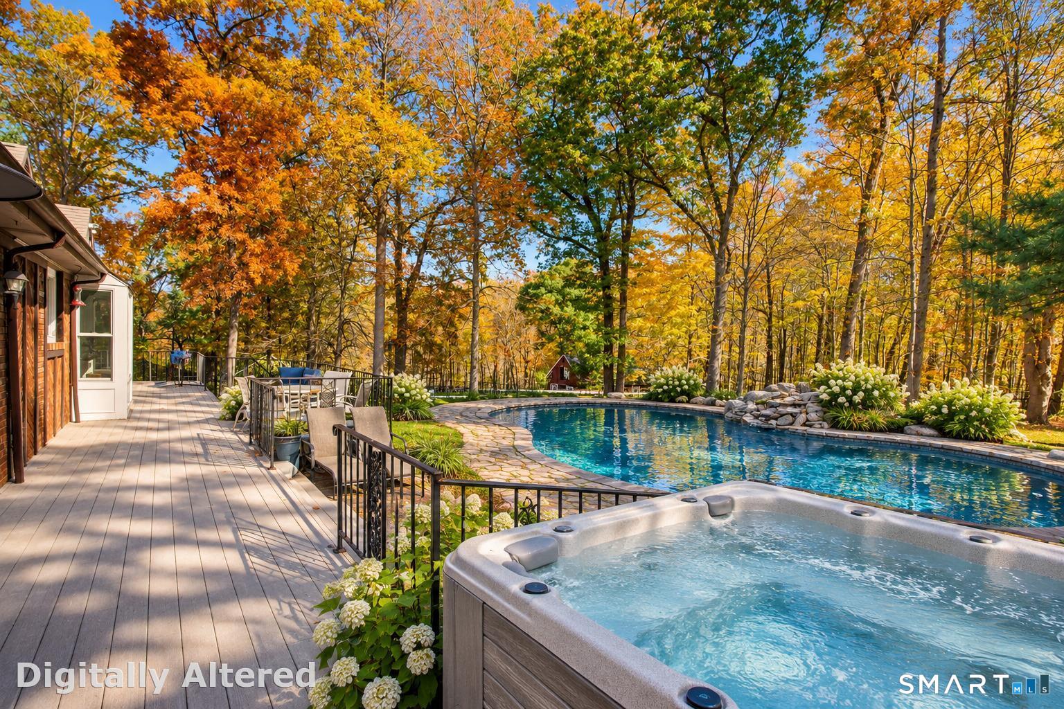
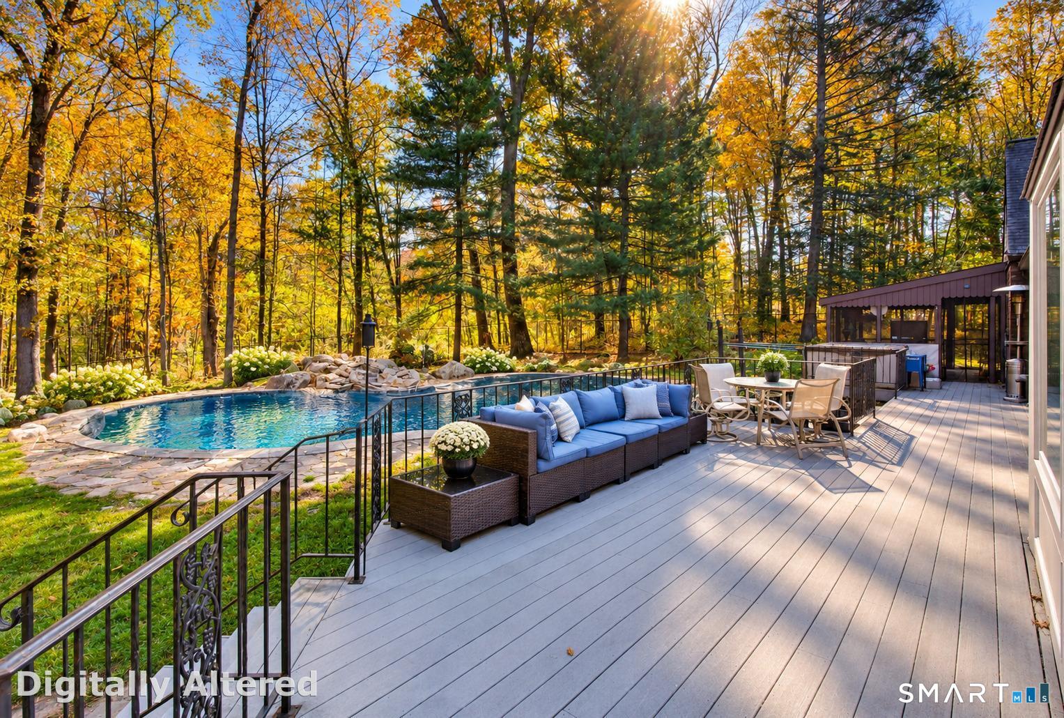
  • in ground pool
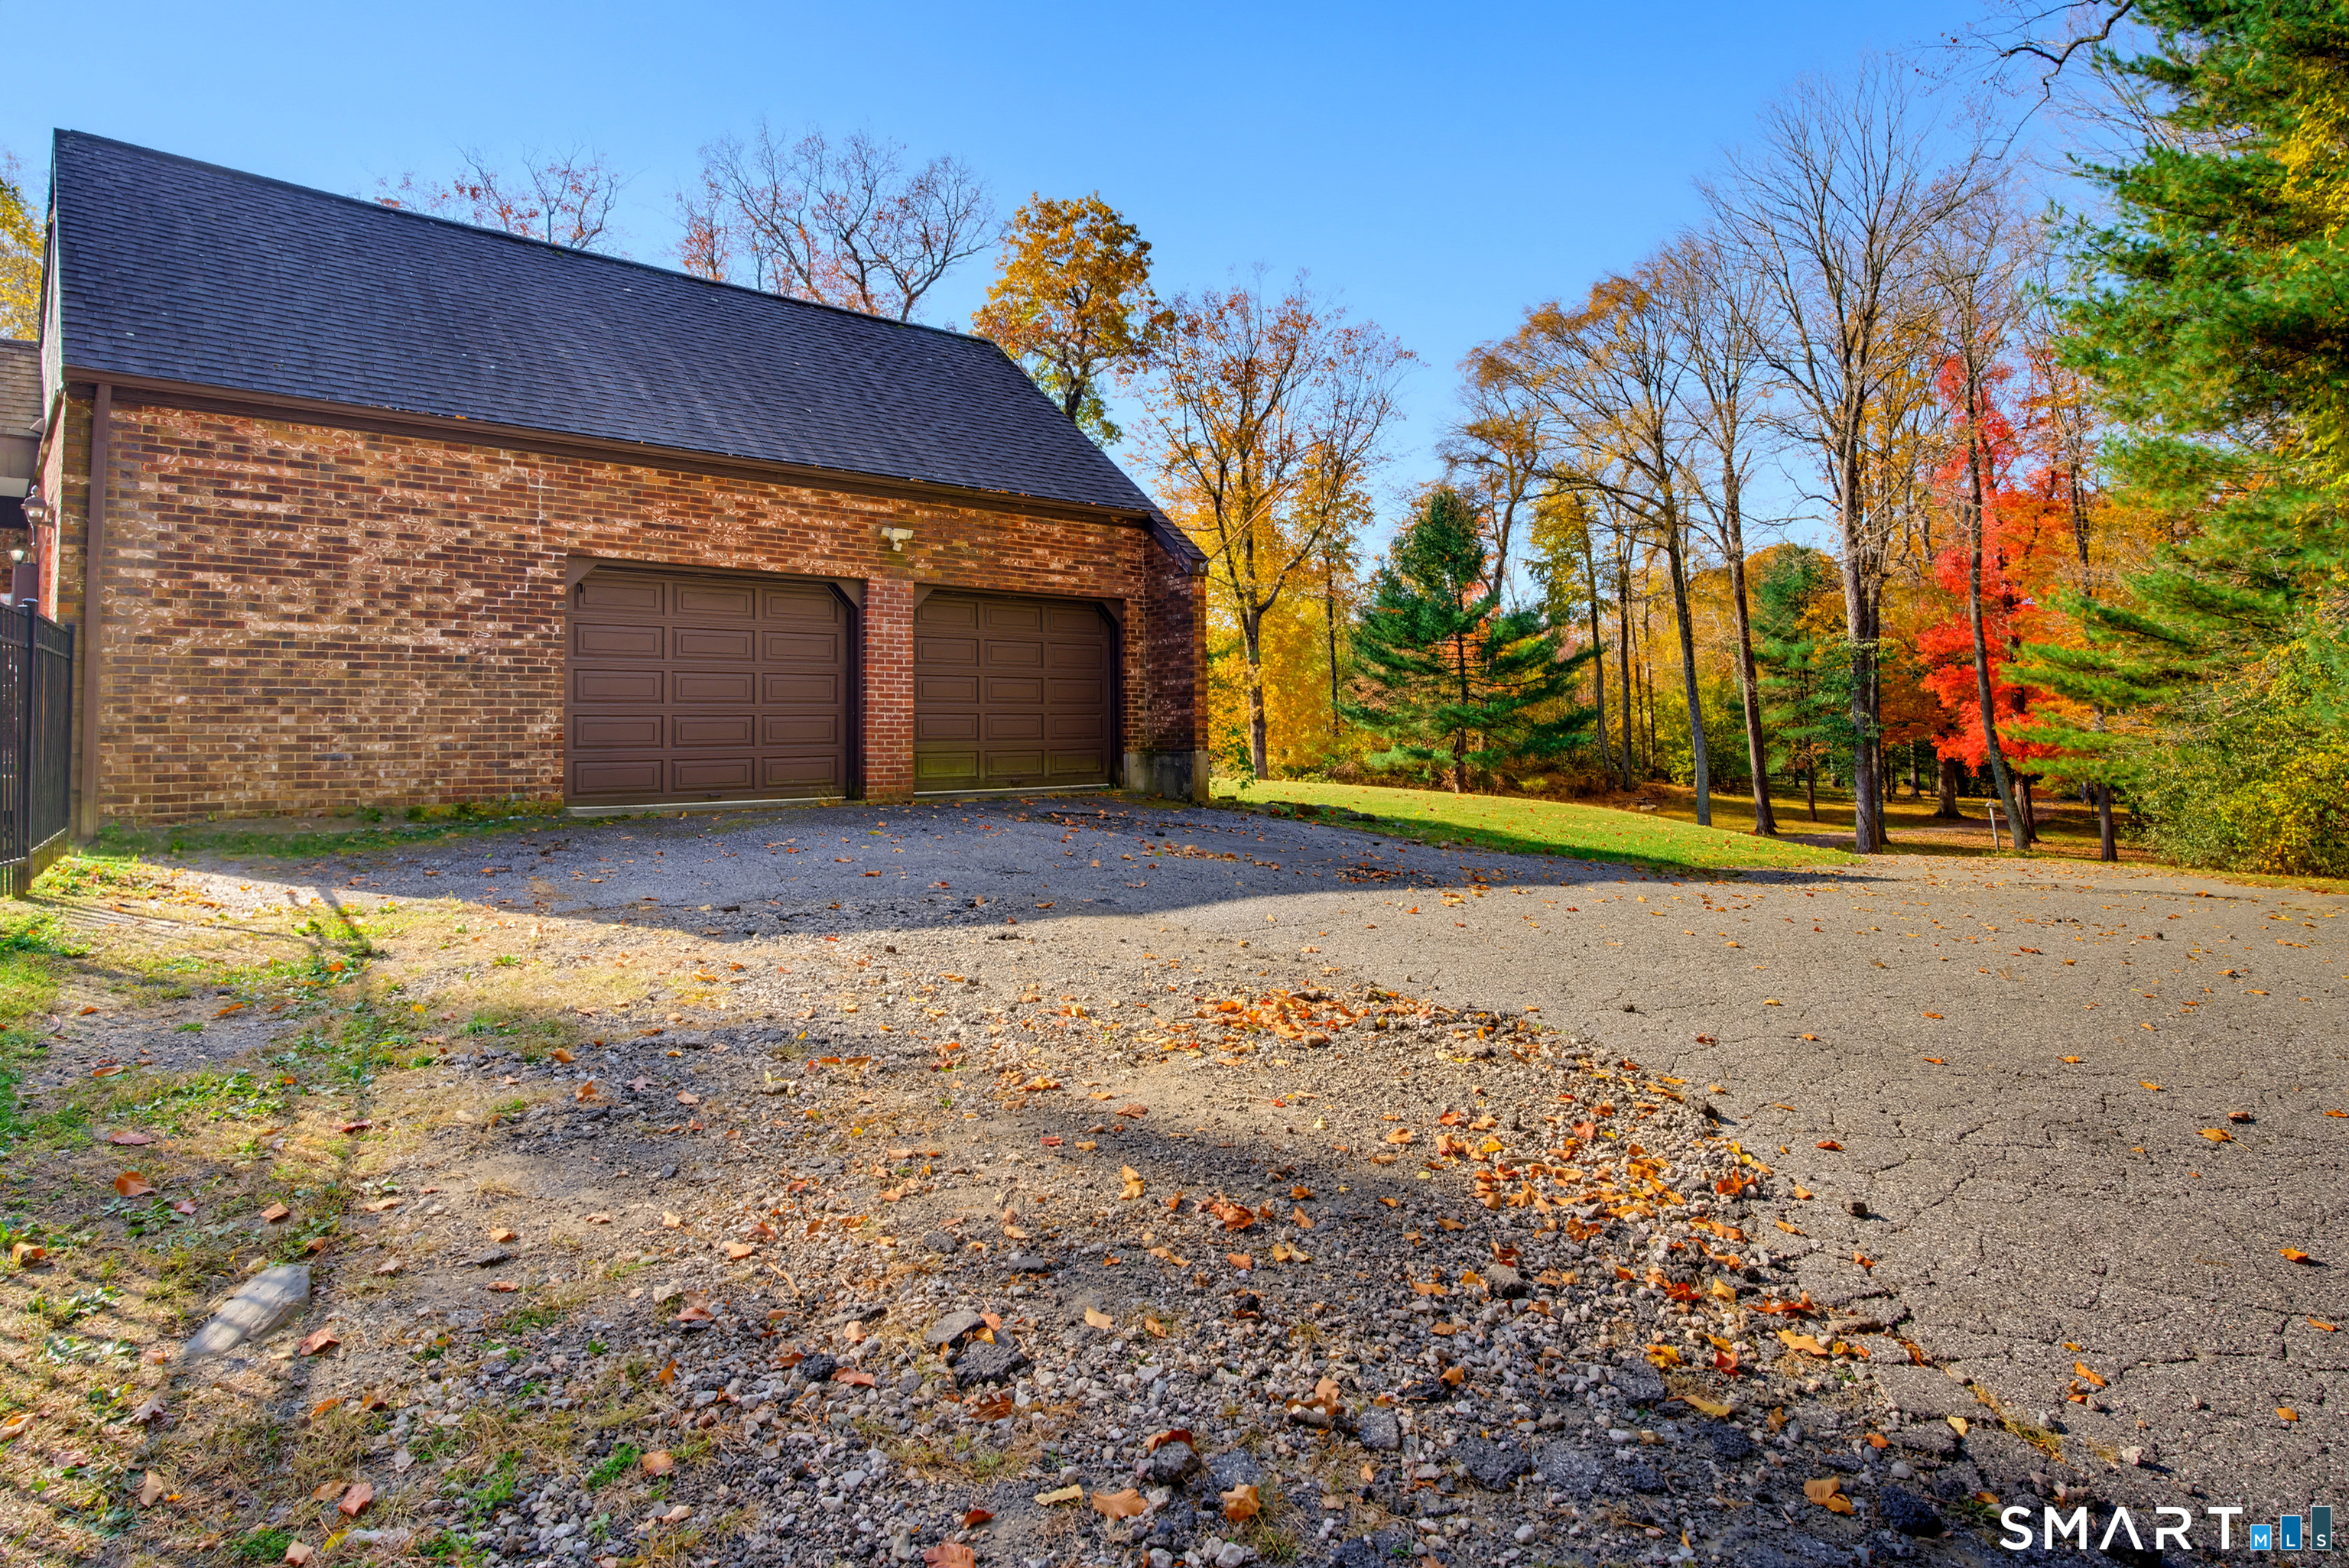
  • 2 cars garage

About the Home

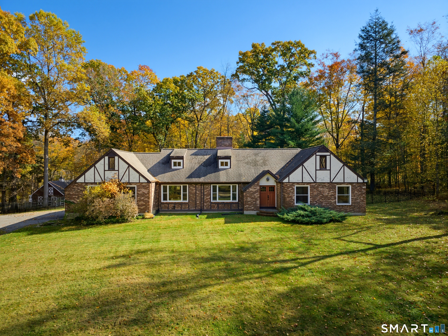
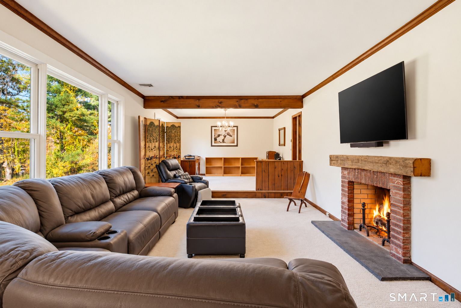
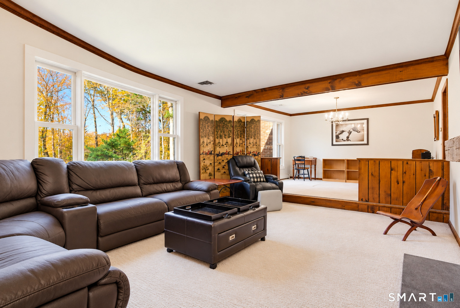
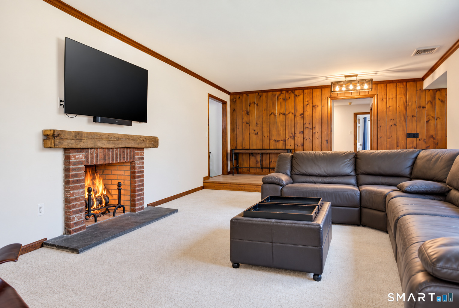
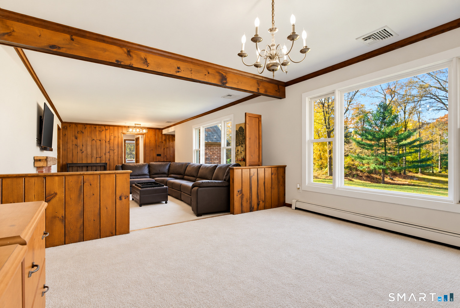
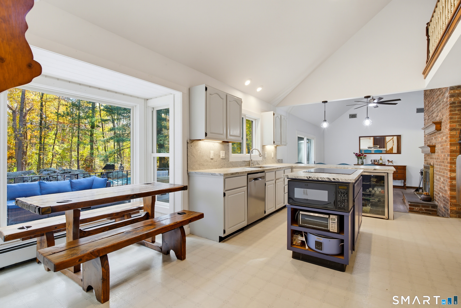
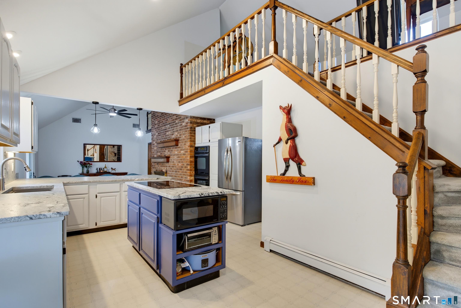
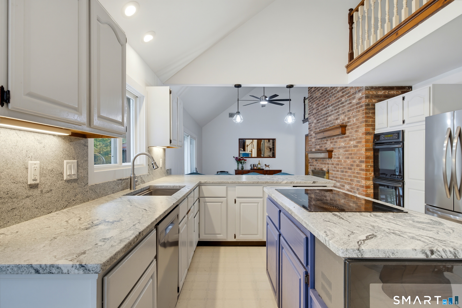
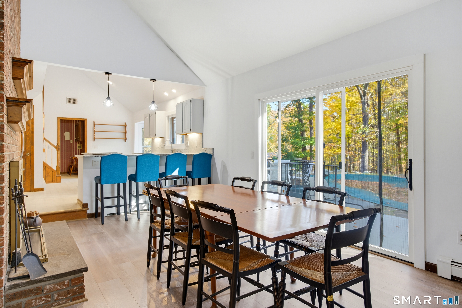
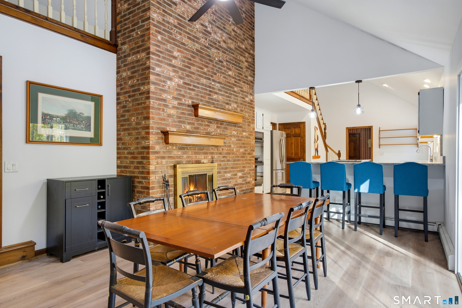
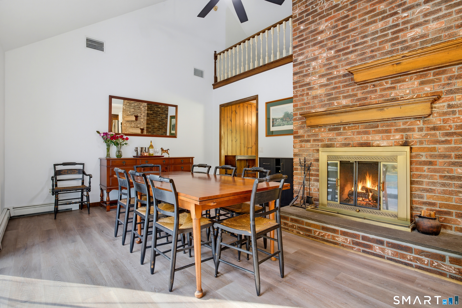
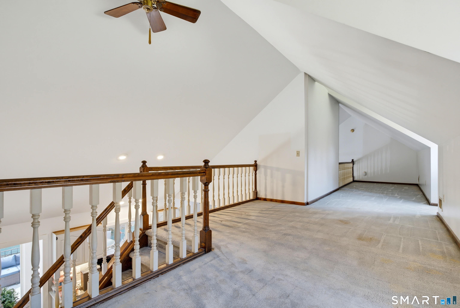
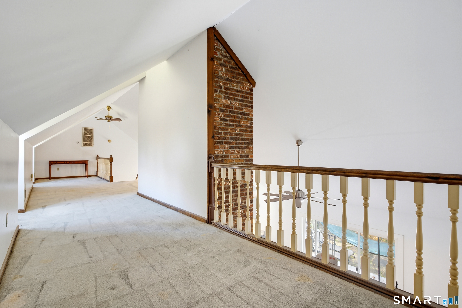
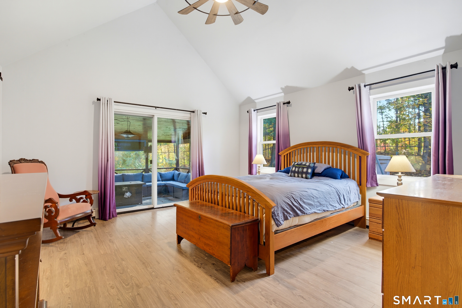
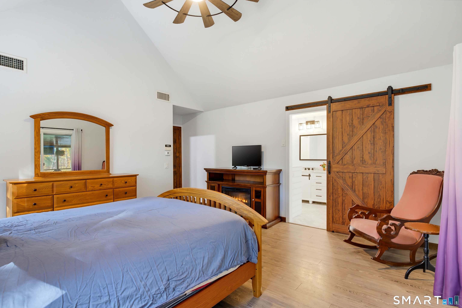
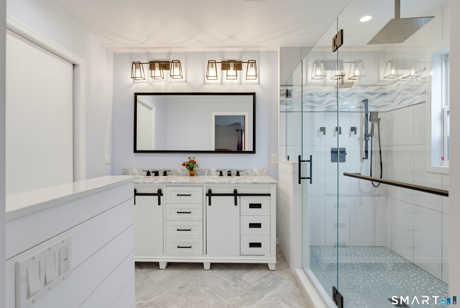
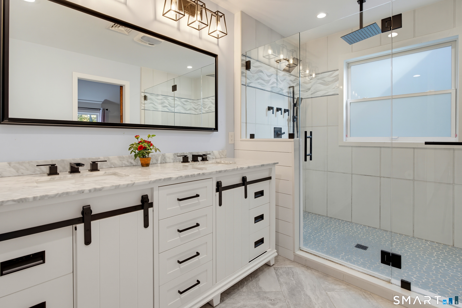
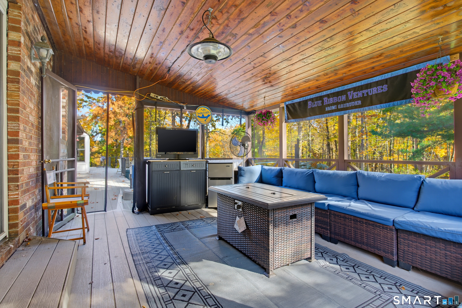
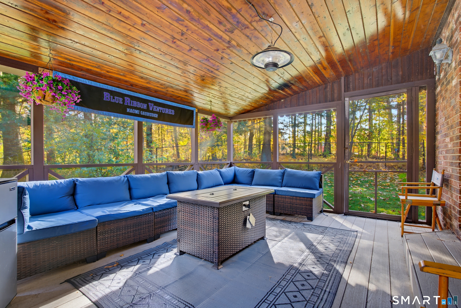
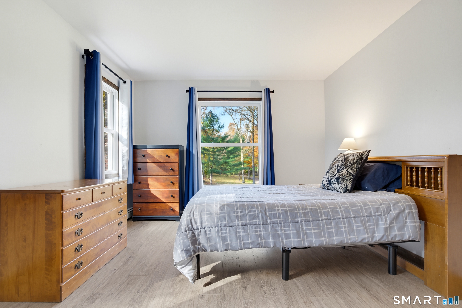
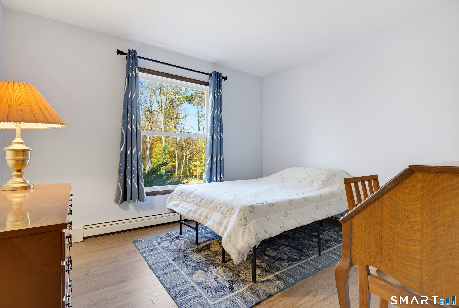
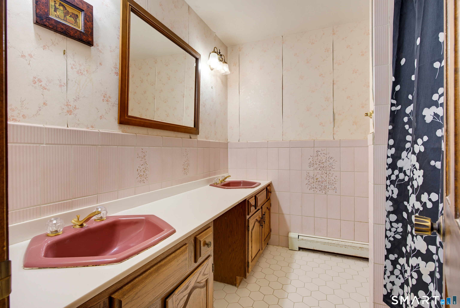
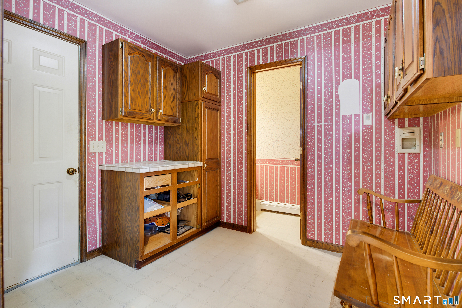
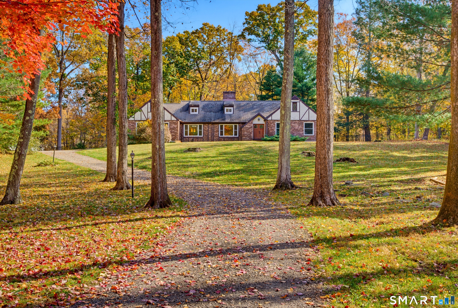
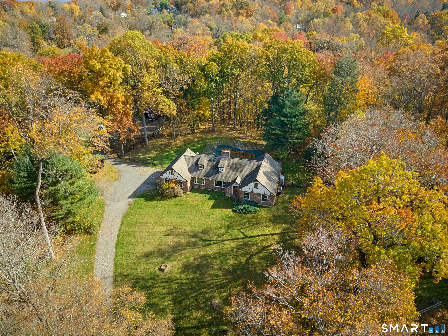
AN EXPANSIVE COUNTRY RANCH HOME with PRIVATE EQUESTRIAN AMENITIES! Set across 5.9 picturesque acres in Brookfield's countryside, this sprawling expanded ranch brings together the pleasures of country living, thoughtfully appointed equestrian facilities, & inviting spaces for recreation and entertaining. Offering 2,419sf, 3 bedrooms, & 2.5 bathrooms, the residence is distinguished by generous proportions, soaring ceilings, abundant natural light, & a floor plan that balances comfort with versatility. A welcoming living room w/exposed wood beam, crown molding, & wood-burning fireplace extends into flexible office or sitting space. The beautifully renovated kitchen (2023) features vaulted ceilings, expansive center island, breakfast bar, granite countertops & backsplash, double wall ovens, induction cooktop, wine cooler, & sun-filled dining nook. An adjoining dining room makes a striking impression w/its floor-to-ceiling brick wood-burning fireplace, dramatic ceiling height, & access to the rear deck. Privately situated within the bedroom wing, the primary suite features vaulted ceilings, a generous walk-in closet, remodeled bath w/rainfall shower, double vanity, integrated laundry, & direct access to a screened porch overlooking the peaceful surroundings. Two additional bedrooms serviced by another full bathroom, mudroom w/built-ins, powder room, upper-level loft, & attached heated 2-car garage provide ample accommodations & flexibility. ***CONTINUED***

Rooms & Interior

3 bedrooms beds
2 full + 1 half baths
2,419 square feet sq ft

Room Details

  • Living Room (Main Level) Beams, Fireplace, Sunken, Wall/Wall Carpet
  • Primary Bedroom (Main Level) Vaulted Ceiling, Balcony/Deck, Bedroom Suite, Sliders, Walk-In Closet, Vinyl Floor
  • Loft (Upper Level) Wall/Wall Carpet
  • Office (Main Level) Wall/Wall Carpet
  • Dining Room (Main Level) Vaulted Ceiling, Balcony/Deck, Fireplace, Sliders, Vinyl Floor
  • Primary Bath (Main Level) Remodeled, Double-Sink, Stall Shower, Laundry Hookup, Tile Floor
  • Kitchen (Main Level) Remodeled, Vaulted Ceiling, Breakfast Bar, Breakfast Nook, Granite Counters, Island
  • Bedroom (Main Level) Vinyl Floor
  • Bedroom (Main Level) Vinyl Floor
  • Other Rooms Foyer, Laundry room, Mud room

Home Features

Heating

  • Fireplaces: 2
  • Heating: hot water
  • Heat fuel type: oil
  • Fuel tank: in basement

Cooling

  • Central air

Interior Features

  • Auto garage door opener
  • Cable - available
  • Open floor plan
  • Security system

Appliances

  • Electric cooktop
  • Wall oven
  • Microwave
  • Refrigerator
  • Freezer
  • Dishwasher
  • Washer
  • Dryer
  • Wine chiller

Attic

  • Access via hatch

Basement

  • Partial
  • Unfinished
  • Storage
  • Interior access
  • Partial with hatchway

Laundry

  • Location: in primary bath + 2 additional hookups
  • Main level

Exterior Features

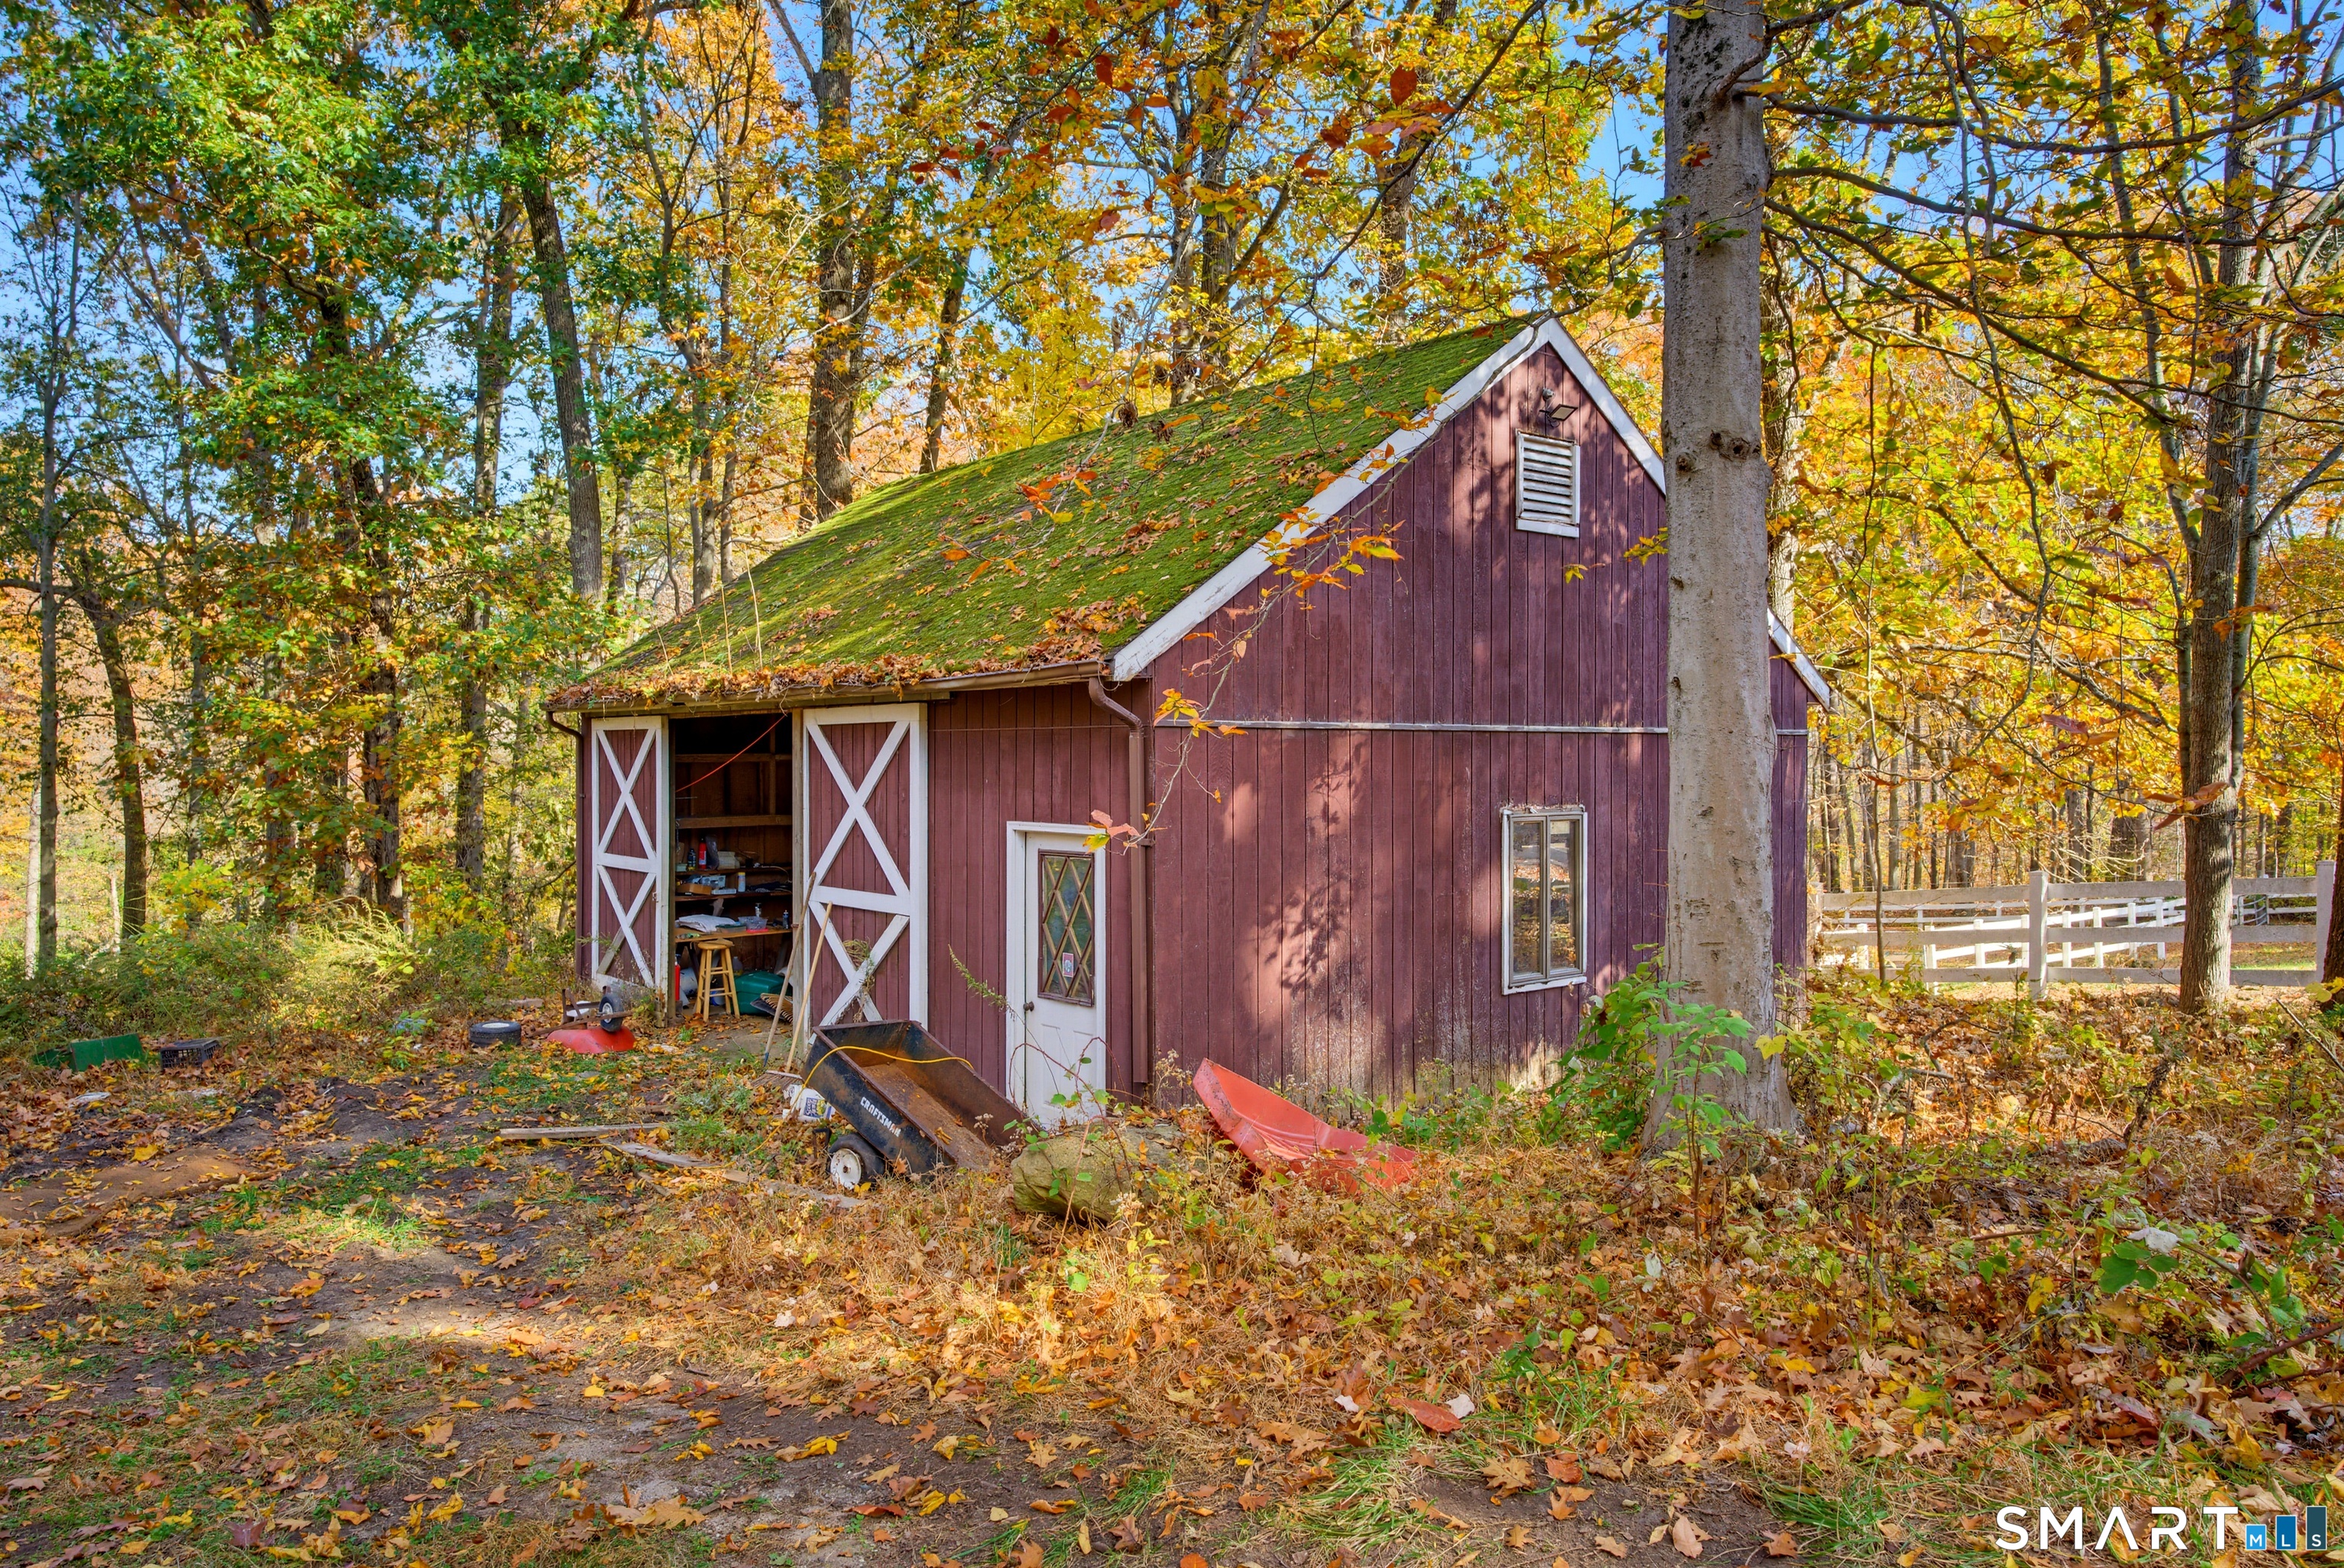
  • Shed
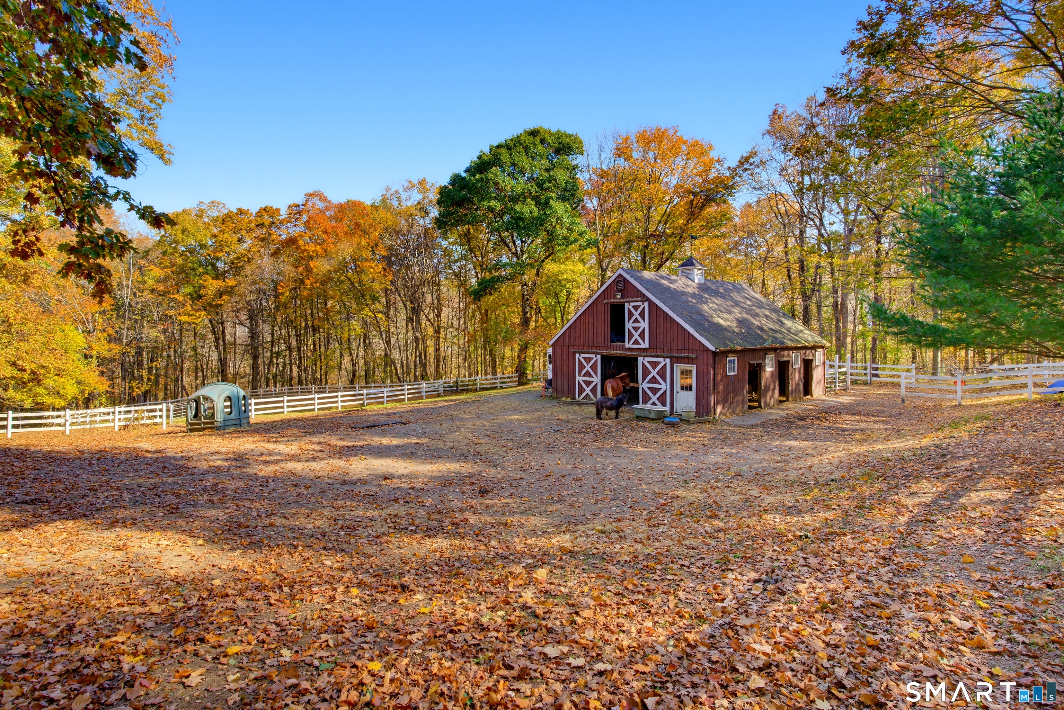
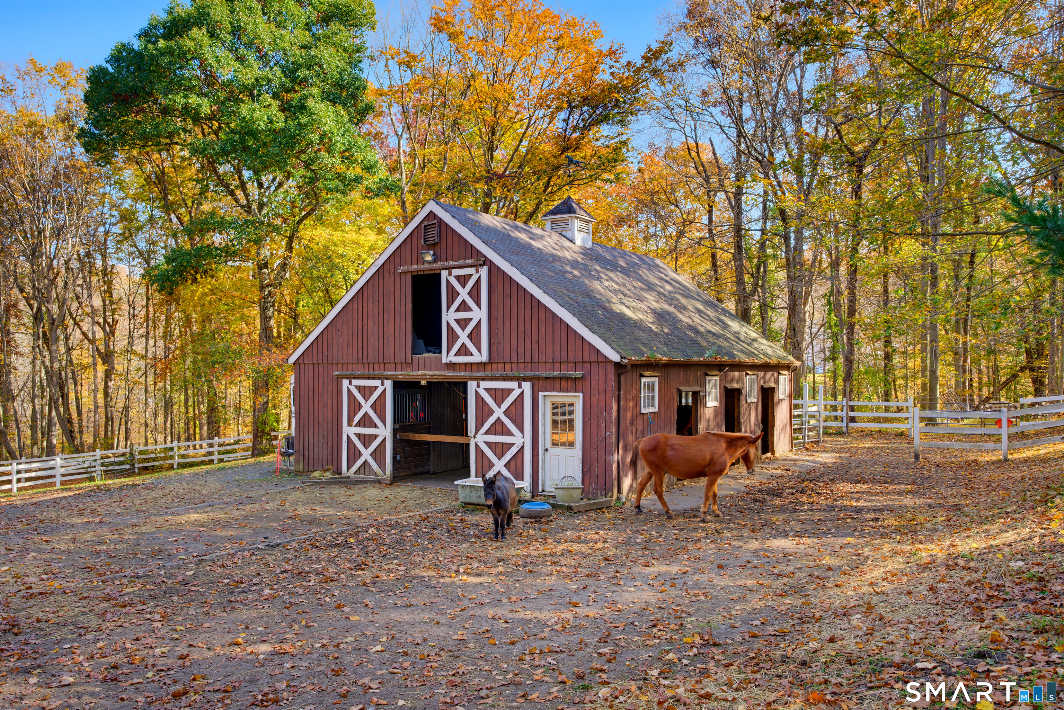
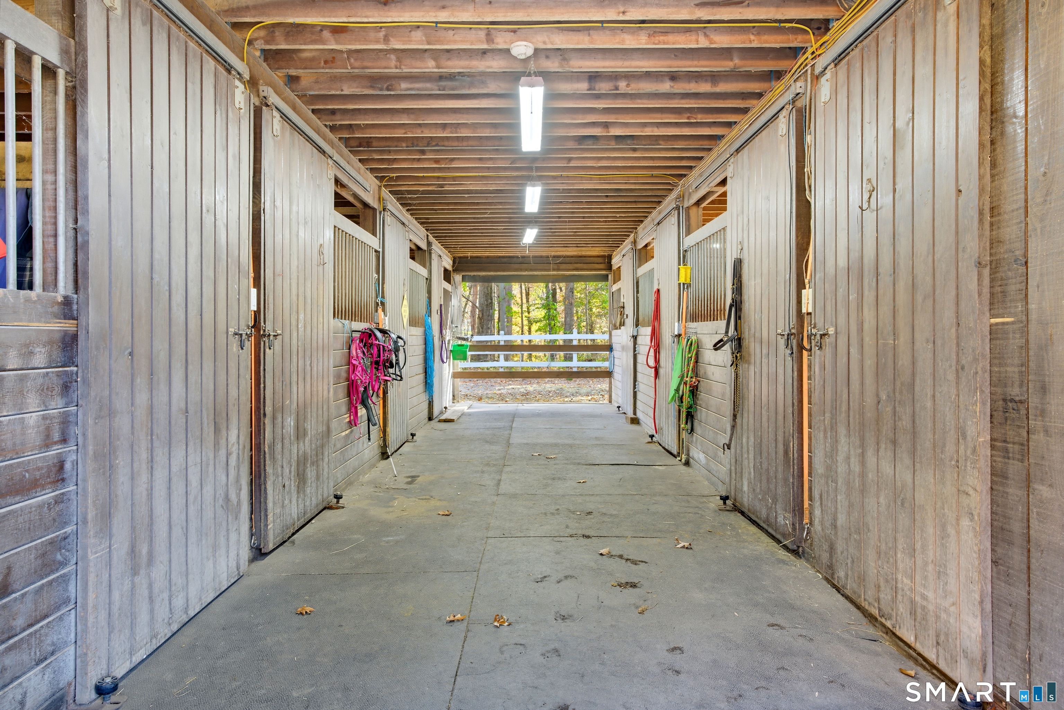
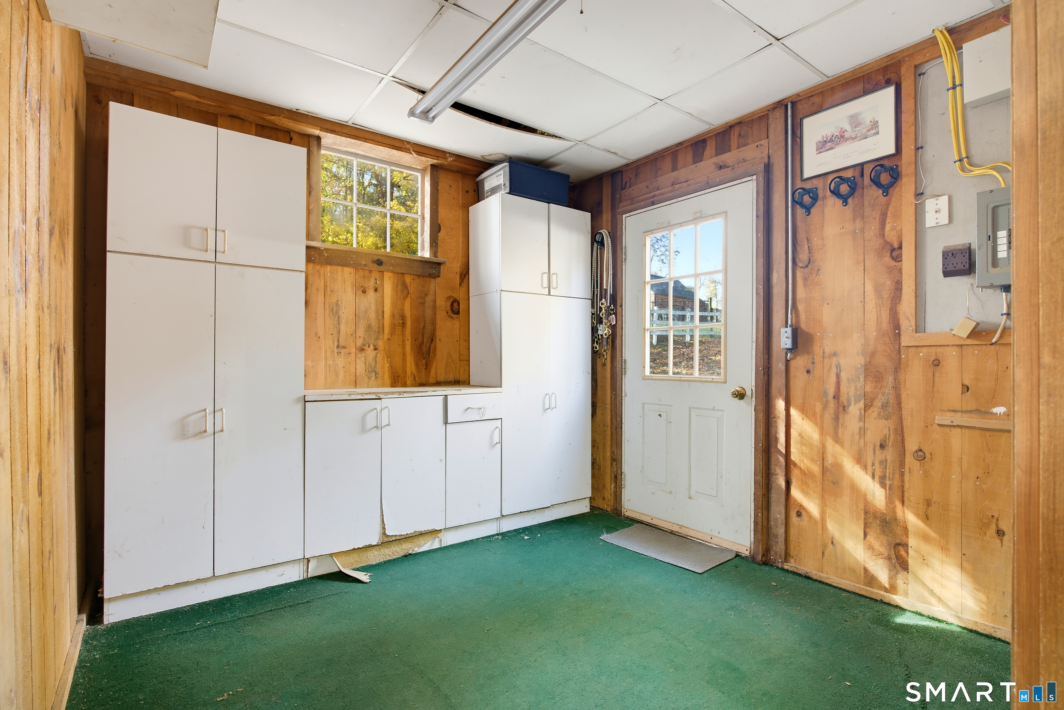
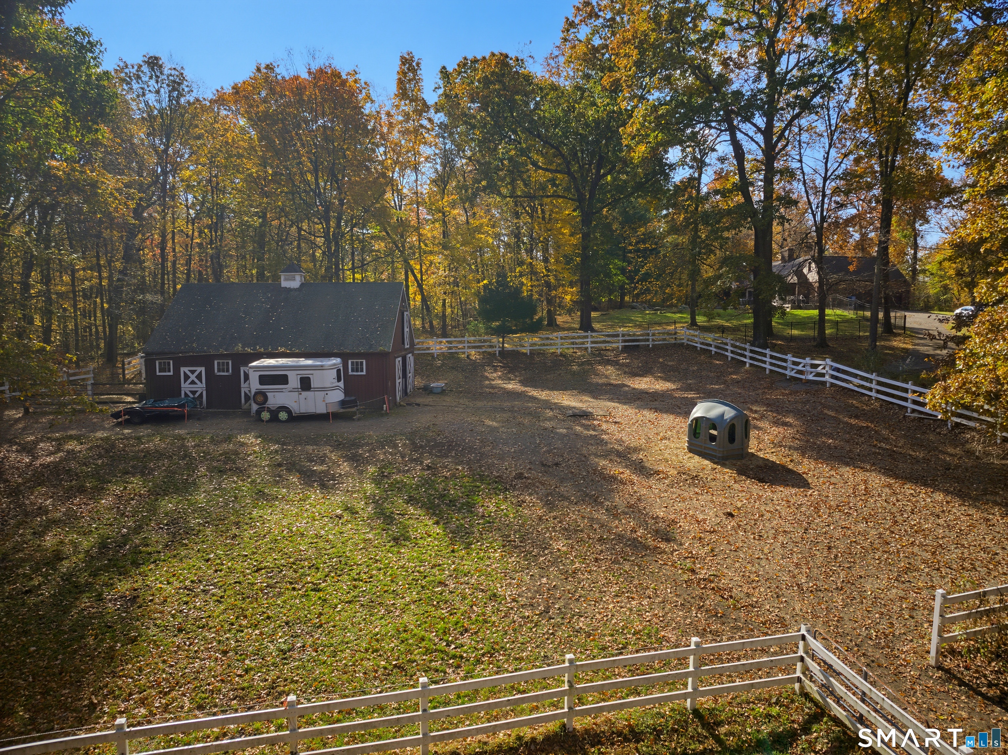
  • Barn
  • Deck
  • Gutters
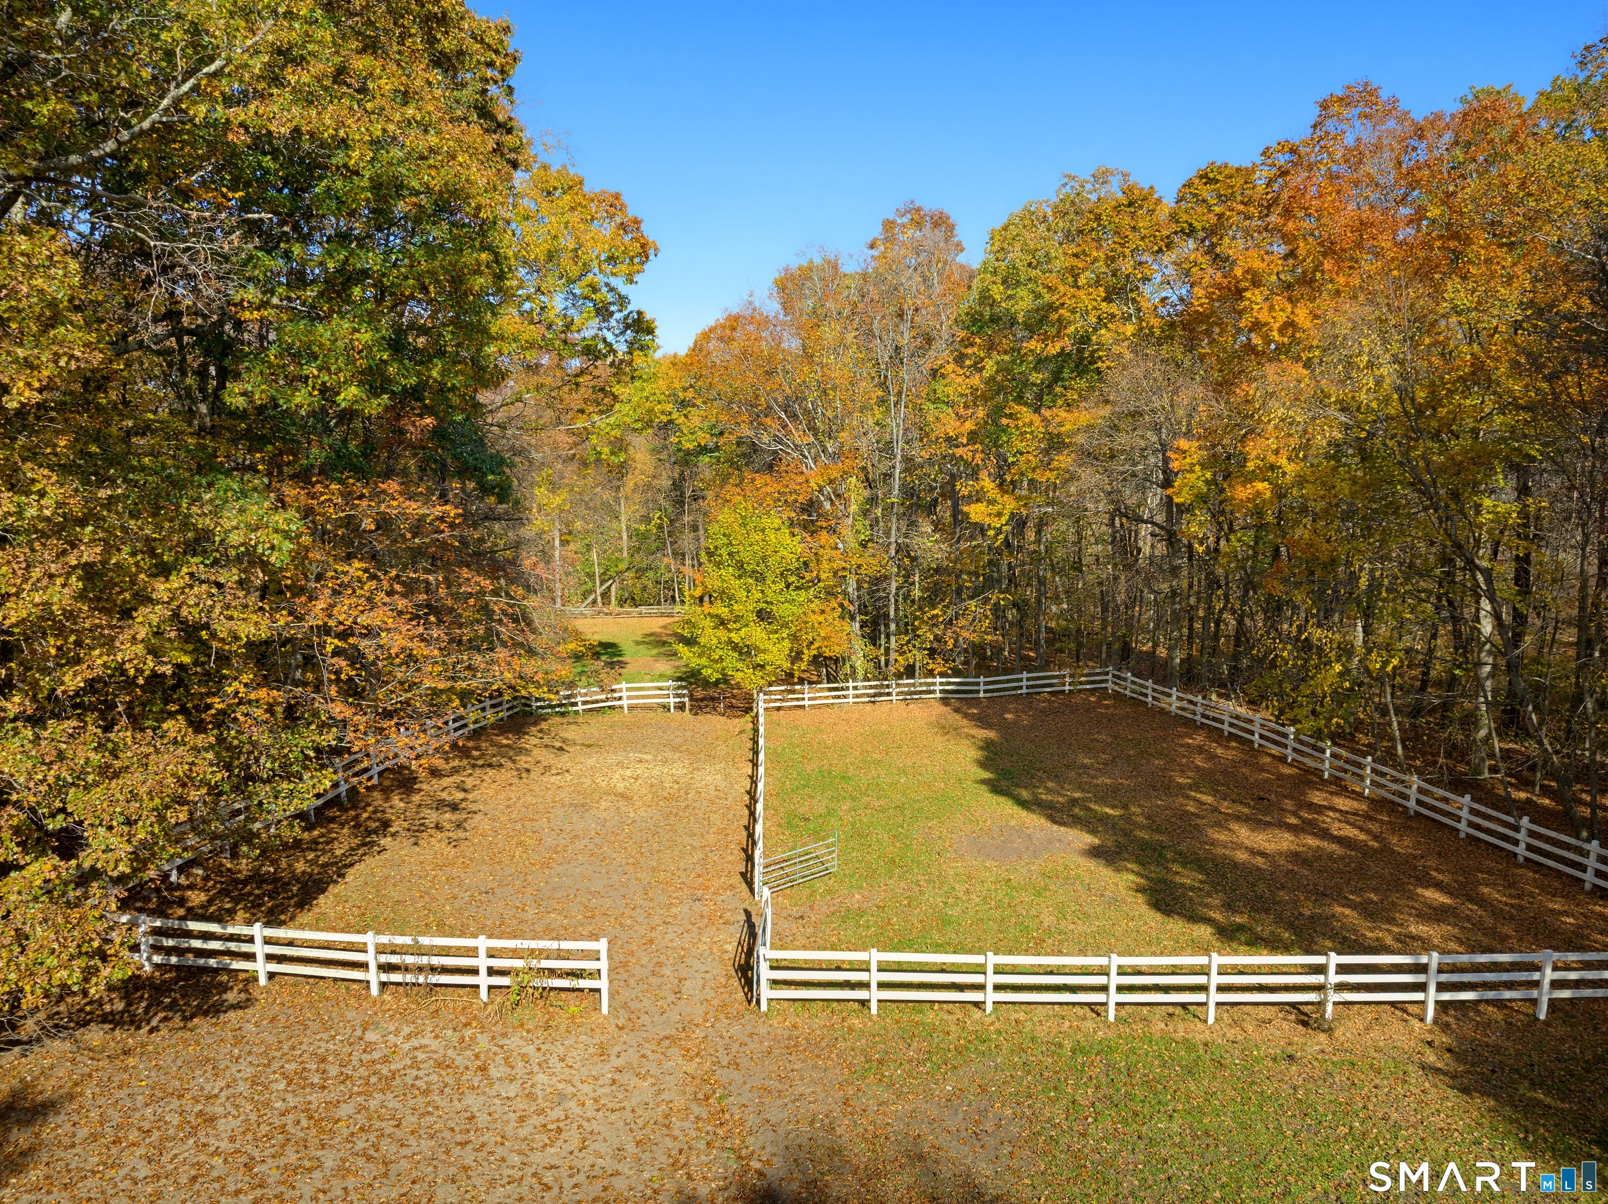
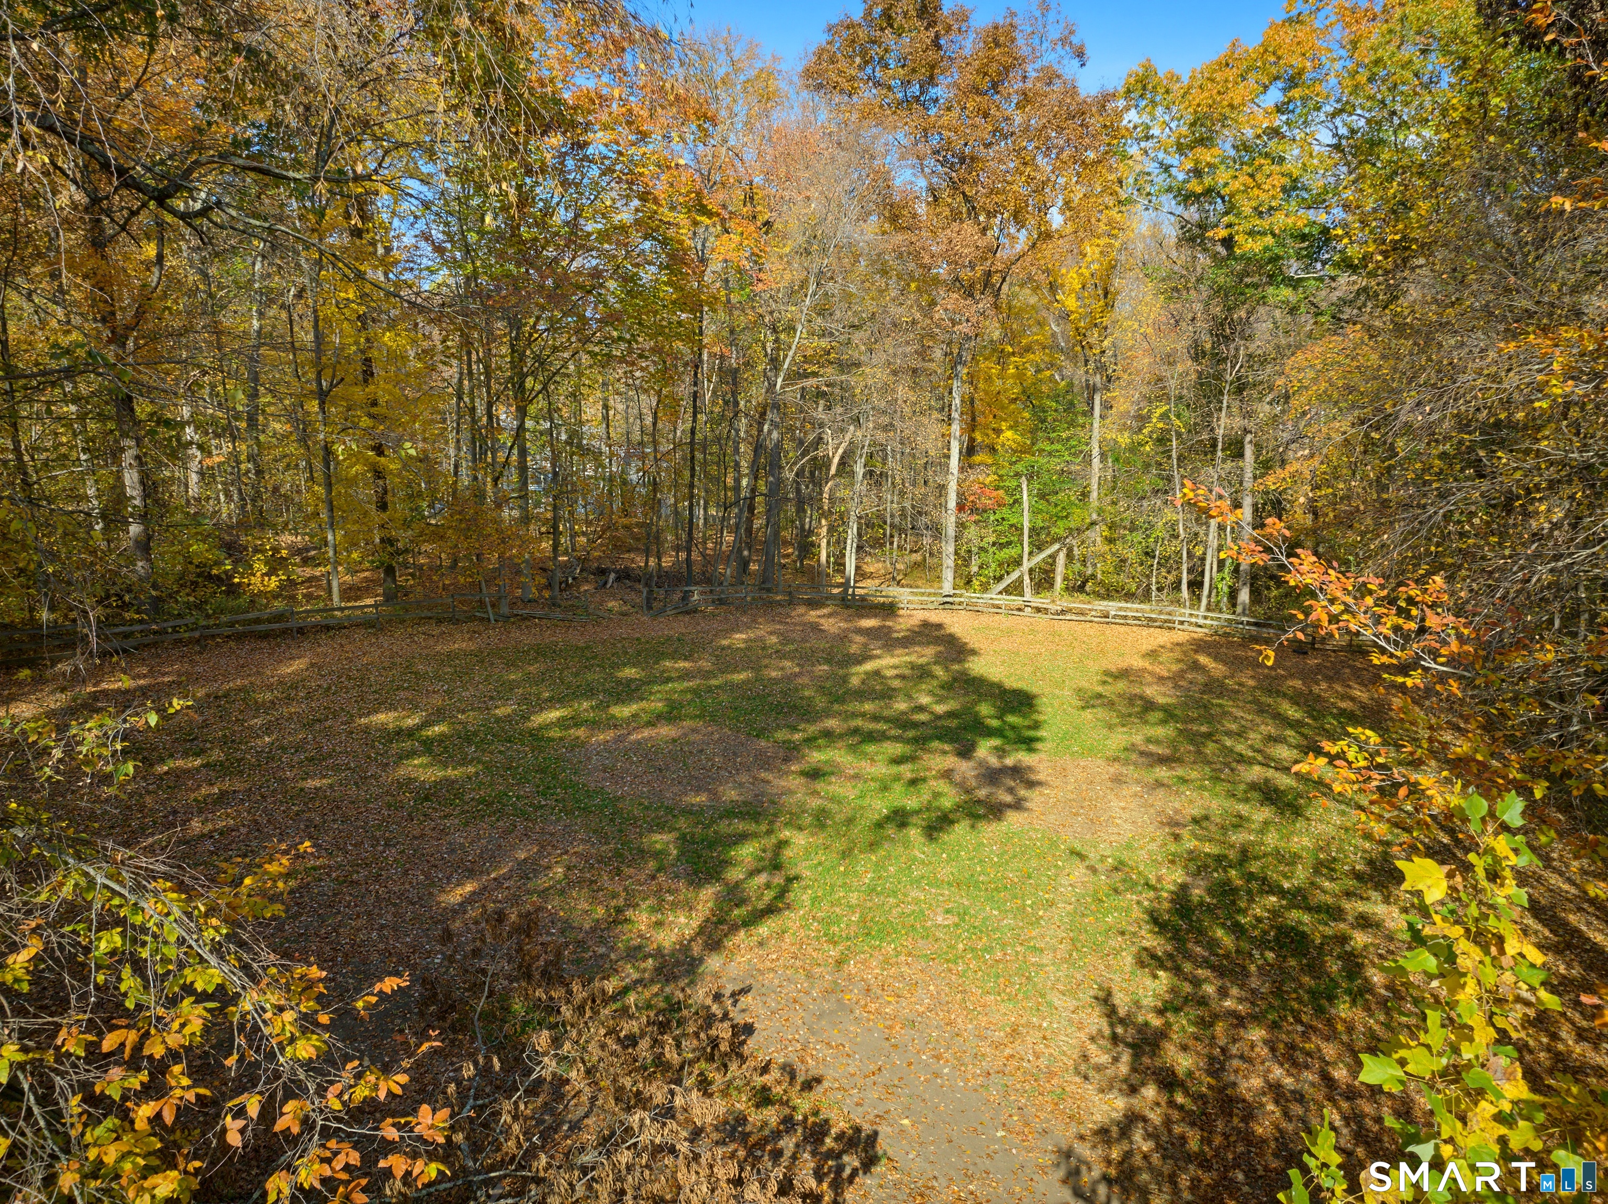
  • Paddock
  • Patio

Property Details

Parking

  • Garage spaces: 2
  • Attached garage

Swimming Pool

  • Gunite
  • Heated
  • In ground pool

Lot Details

  • Lot surface: 5.9 acres
  • Fence - full
  • Lightly wooded
  • On cul-de-sac
  • Cleared

Utilities

  • Water: private well
  • Sewage: septic

Near-by Amenities

  • Health club
  • Lake
  • Medical facilities
  • Park
  • Playground/tot lot
  • Private rec facilities
  • Shopping/mall
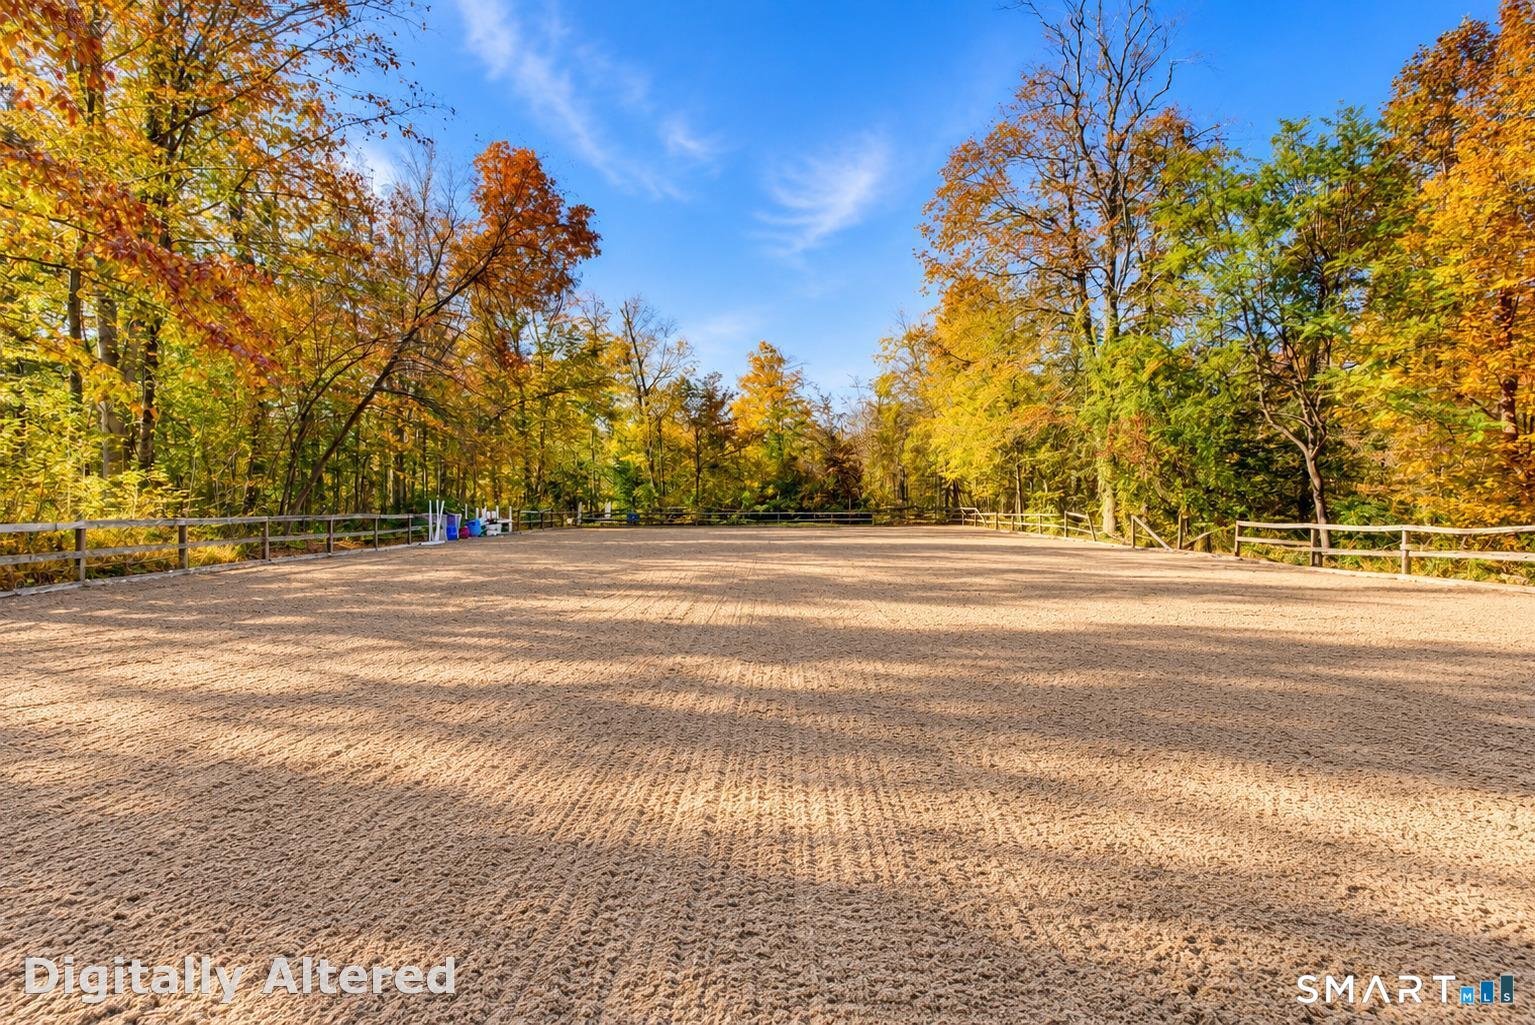
  • Stables/riding

Construction Details

Style
ranch

Construction year
1985

Exterior Siding
brick, stucco

Foundation
concrete

Roof
asphalt shingle


Area & Town

This home is located in Brookfield Center neighborhood, in the town of Brookfield.

Finance & Listing Info

Status Coming soon
Listing date November 06, 2026
List price $ 875,000
Current price $ 875,000
Tax amount $ 13,016
Tax year july 2026-june 2027
MLS ID #24218356
List Agent Kiara Rusconi
List Office William Raveis Real Estate

19 North Beech Tree Road Home Photos

Because we love Fairfield County!

© Copyright 1999 - 2026 Dagny's LLC. - 20 Windy Ridge Place Wilton, CT 06897 - Terms & Conditions