About the Home
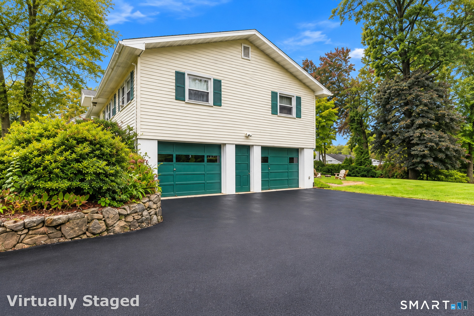
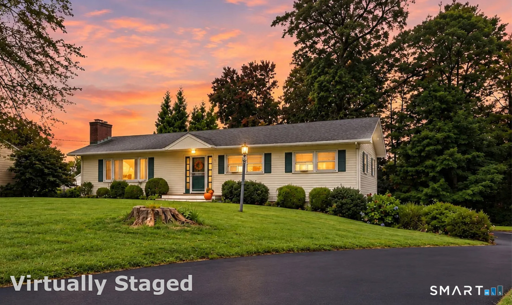
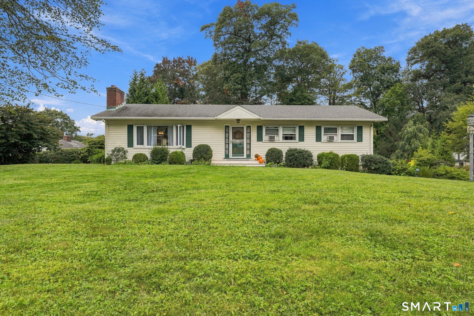
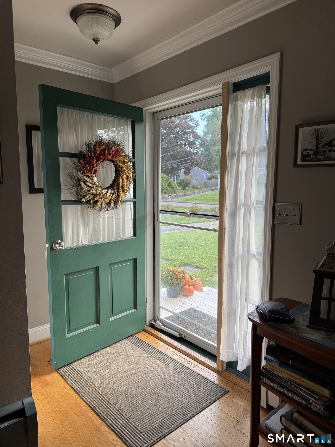
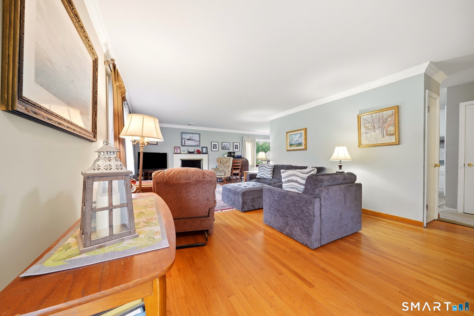
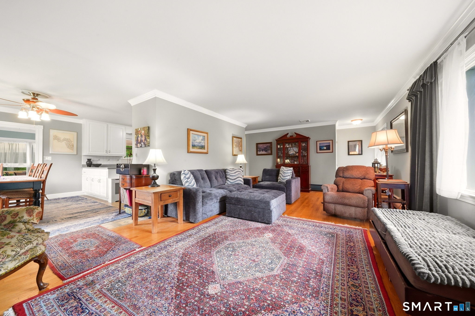
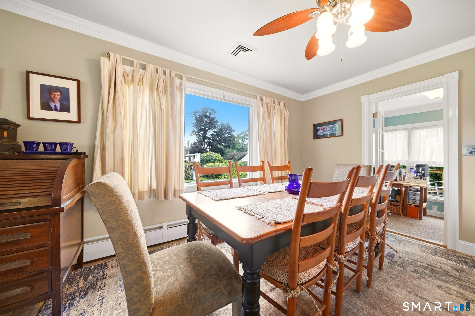
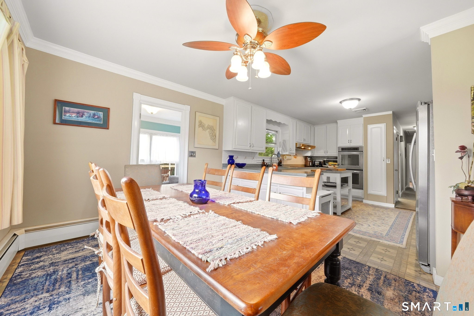
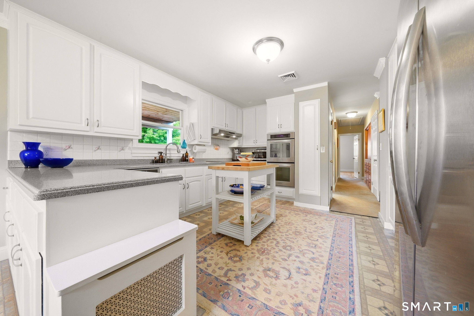
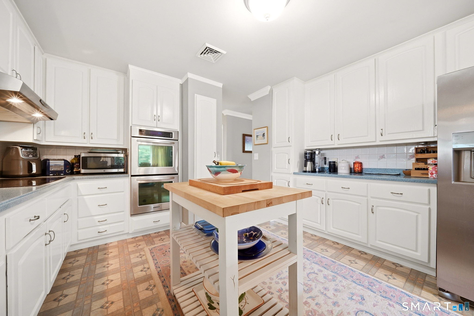
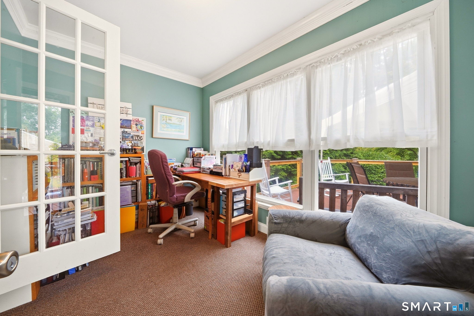
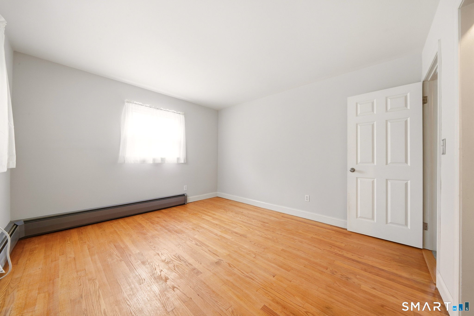
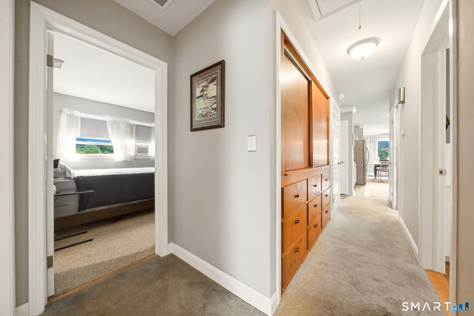
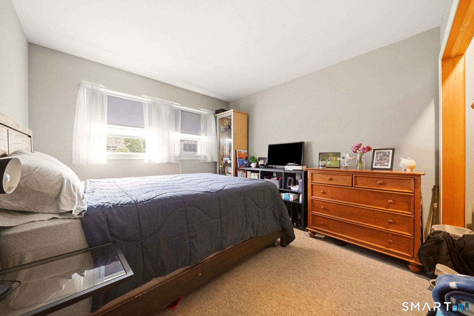
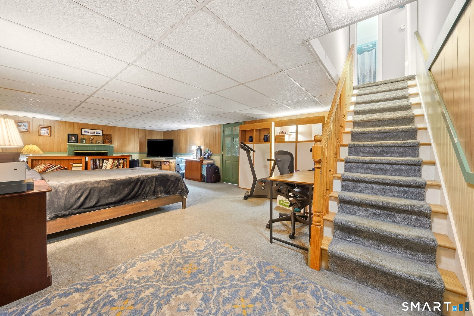
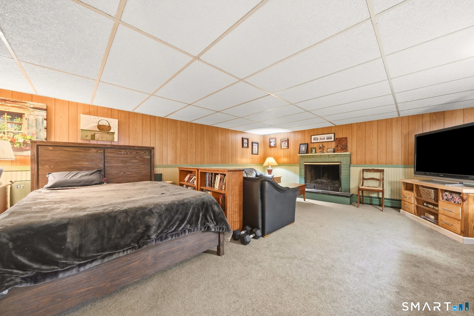
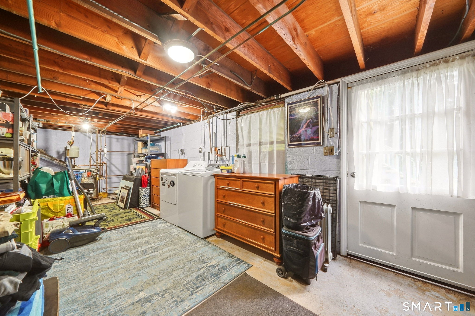
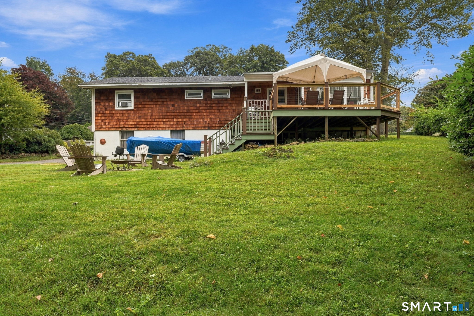
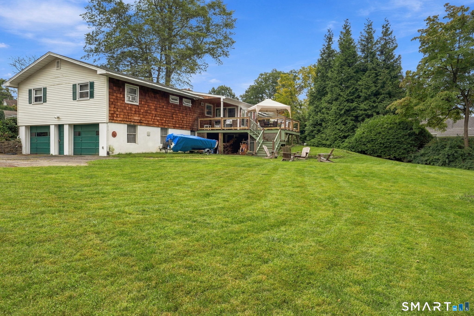
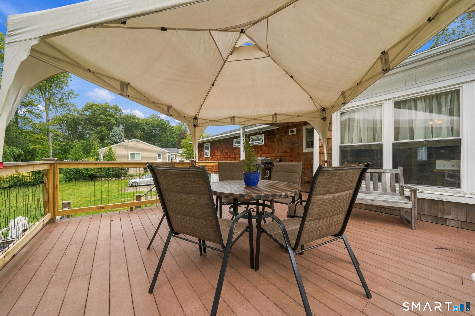
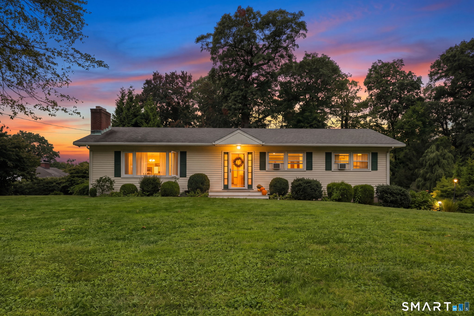
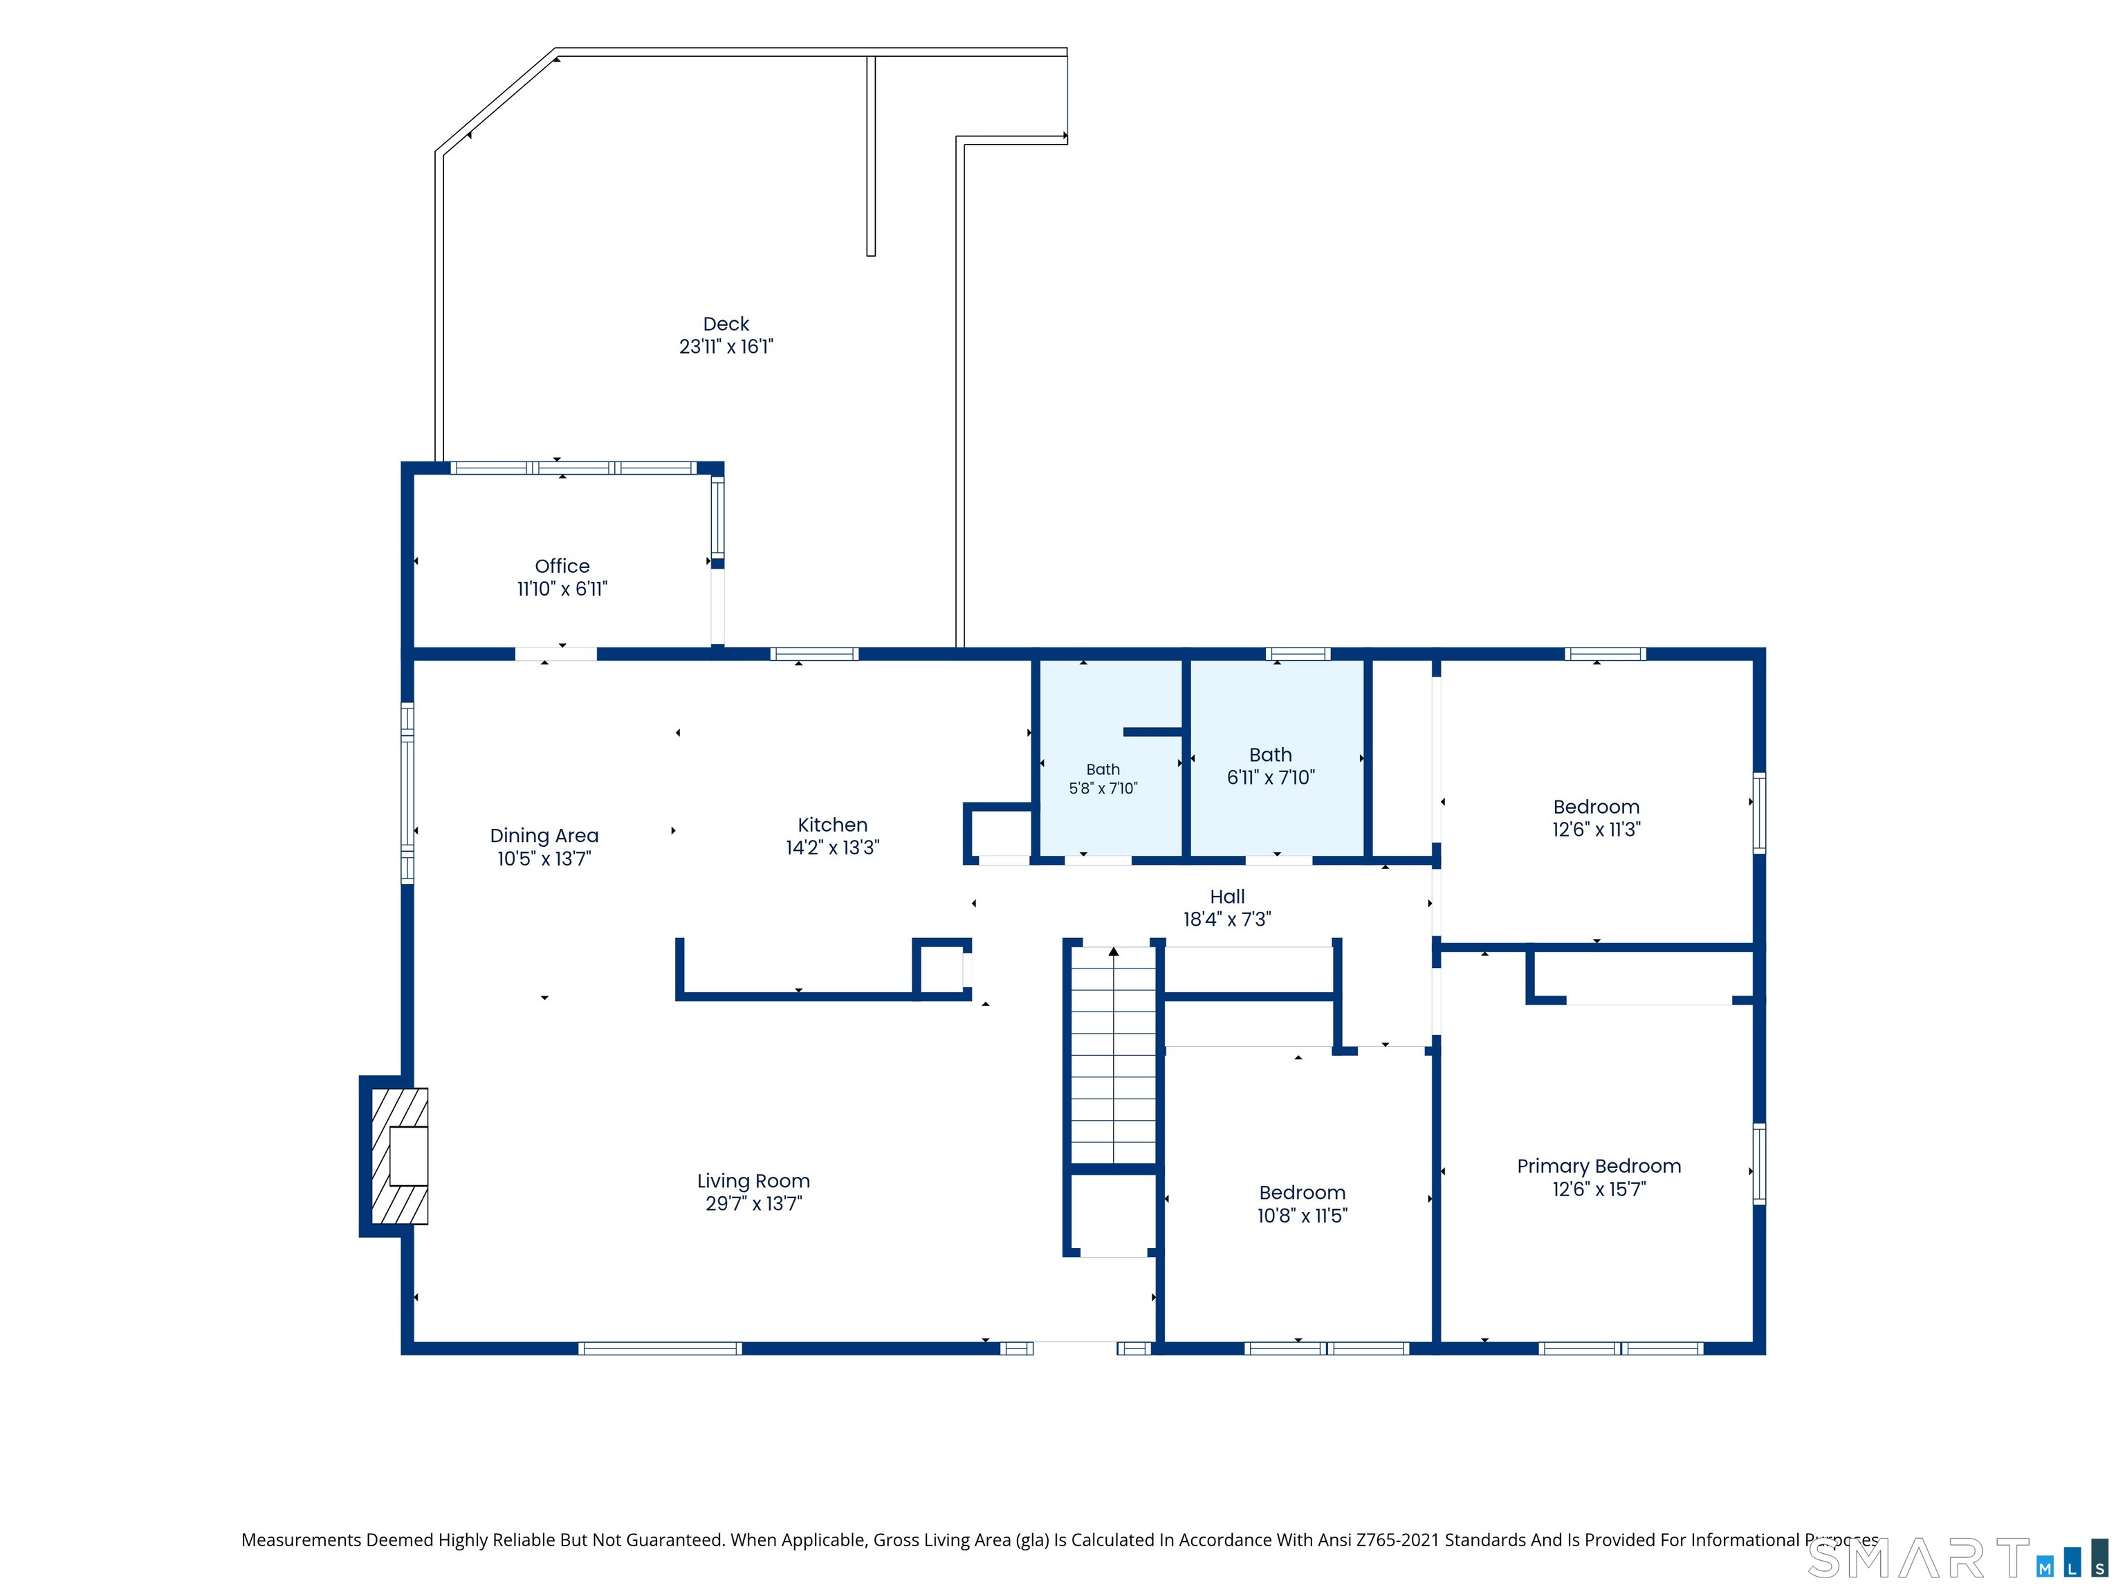
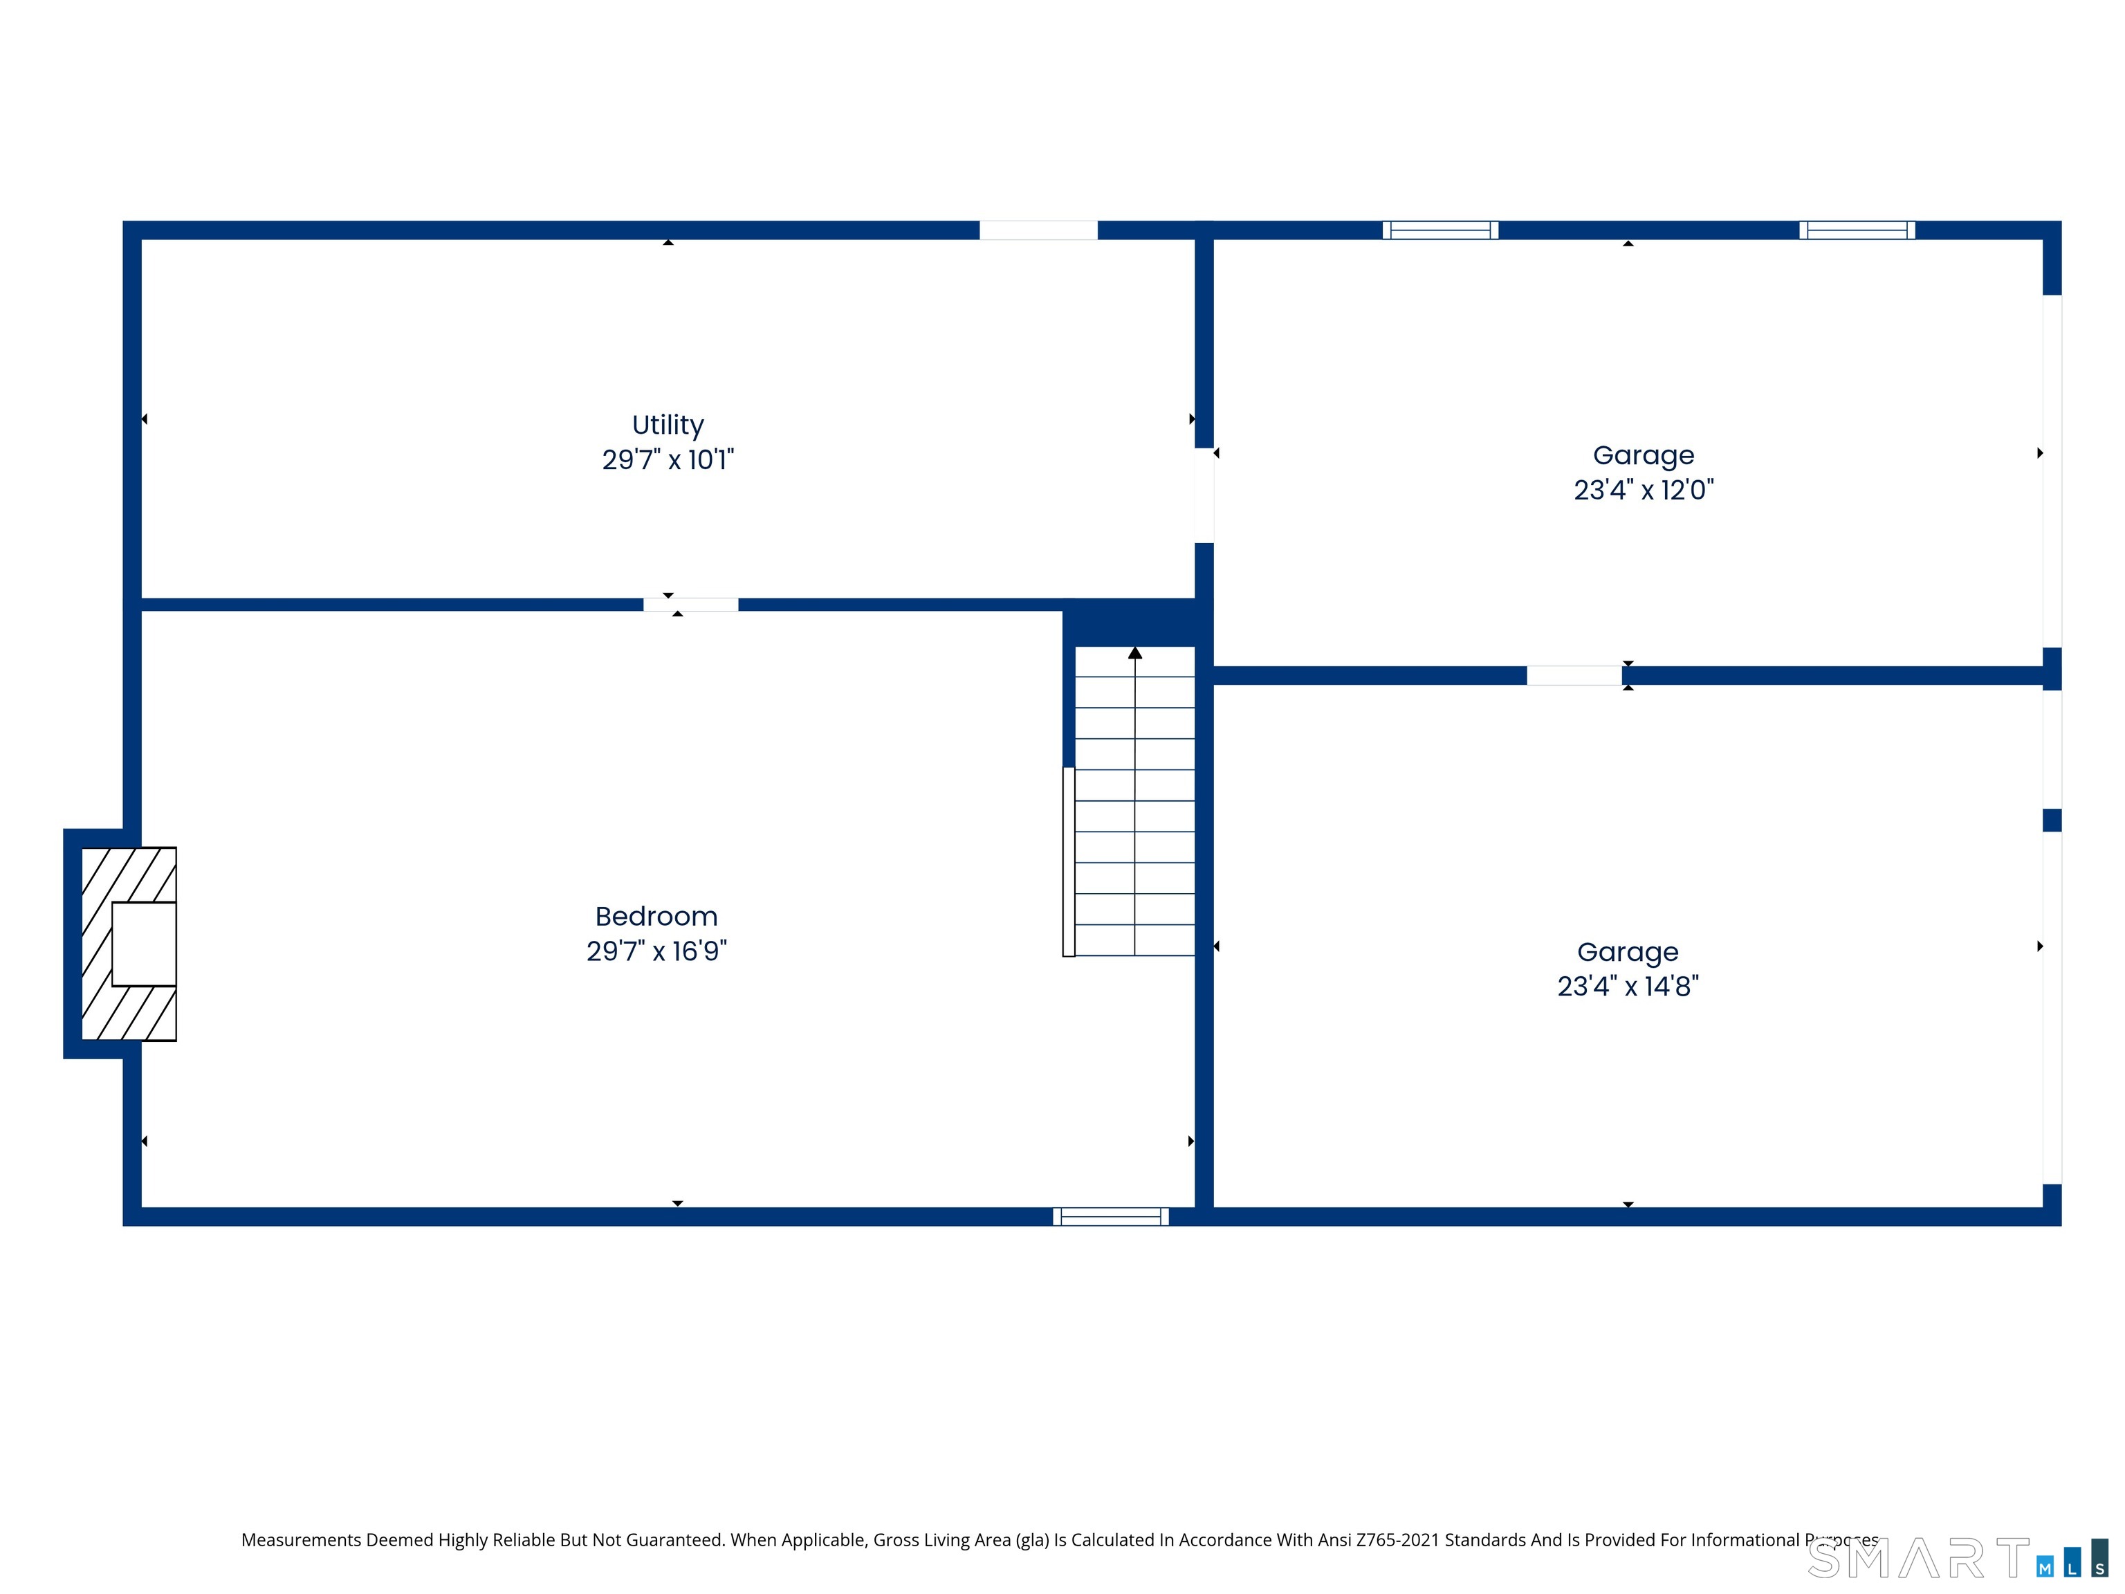
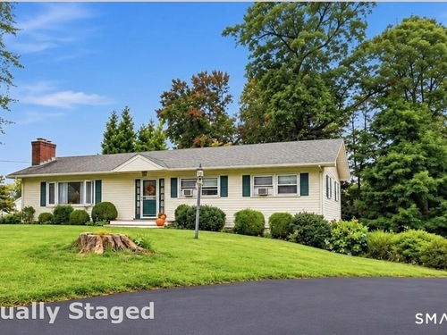
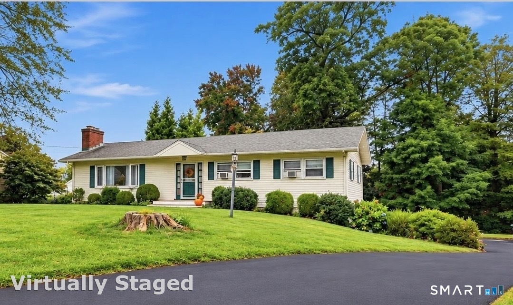
Rare & Unique Opportunity to buy a home in sought-after Wolfpit neighborhood. This ranch-style home comes with something unusual - LAND!!! .66 lot - flat, clear and open - gives buyers a blank canvas to create a stunning backyard oasis! The inside is just as desirable with its open floor living room and dining area, kitchen with island, wood burning fireplace, oversized bay window and beautiful hardwood floors. Sunroom is off of the kitchen and is perfect for a home office. Expansive deck serves as an extension of the home and overlooks the picturesque landscaping of this massive yard. Driveway leads to a 2-car garage and a laundry/drop zone before entering into additional lower level living space with a fireplace. Main level also includes 3 bedrooms, 2 full baths (1 bath has been renovated). Updates inside and out include a new roof, crown molding and built-ins, which enhance this home's character and charm! Starlight Drive is a quiet, tree-lined street - it is the perfect house to call "home".
Rooms & Interior
Room Details
-
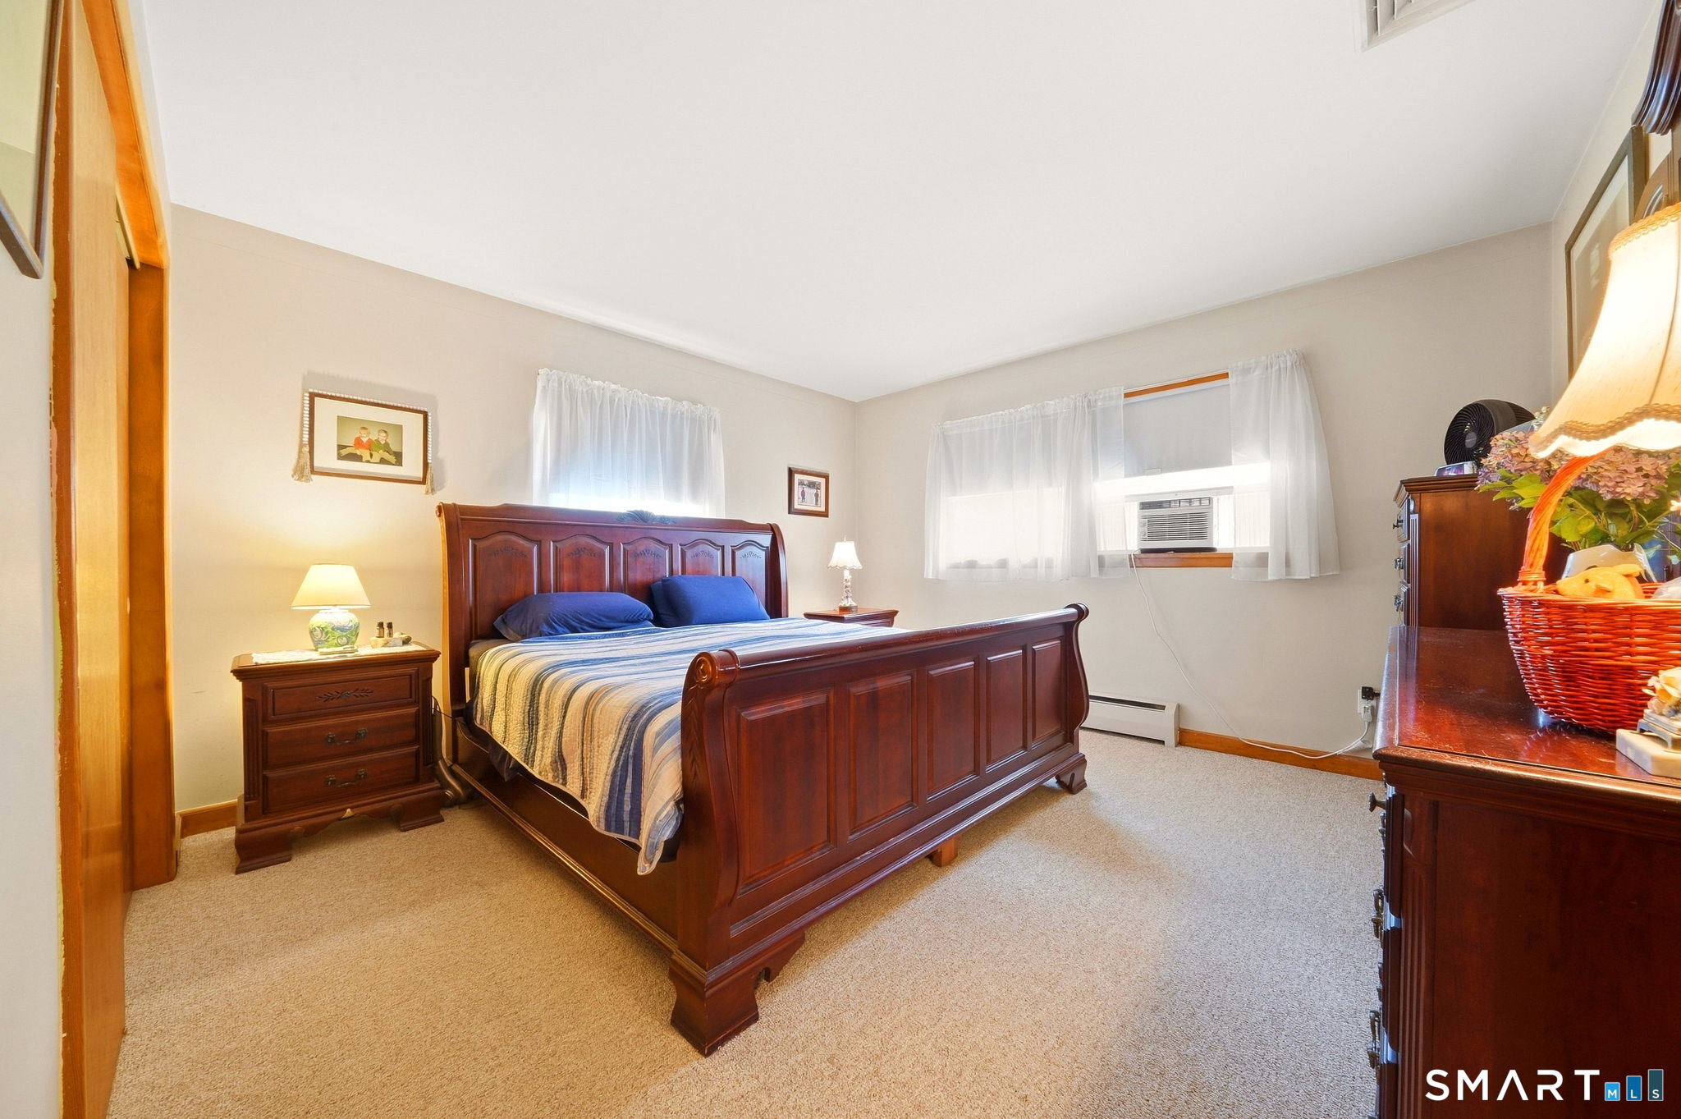
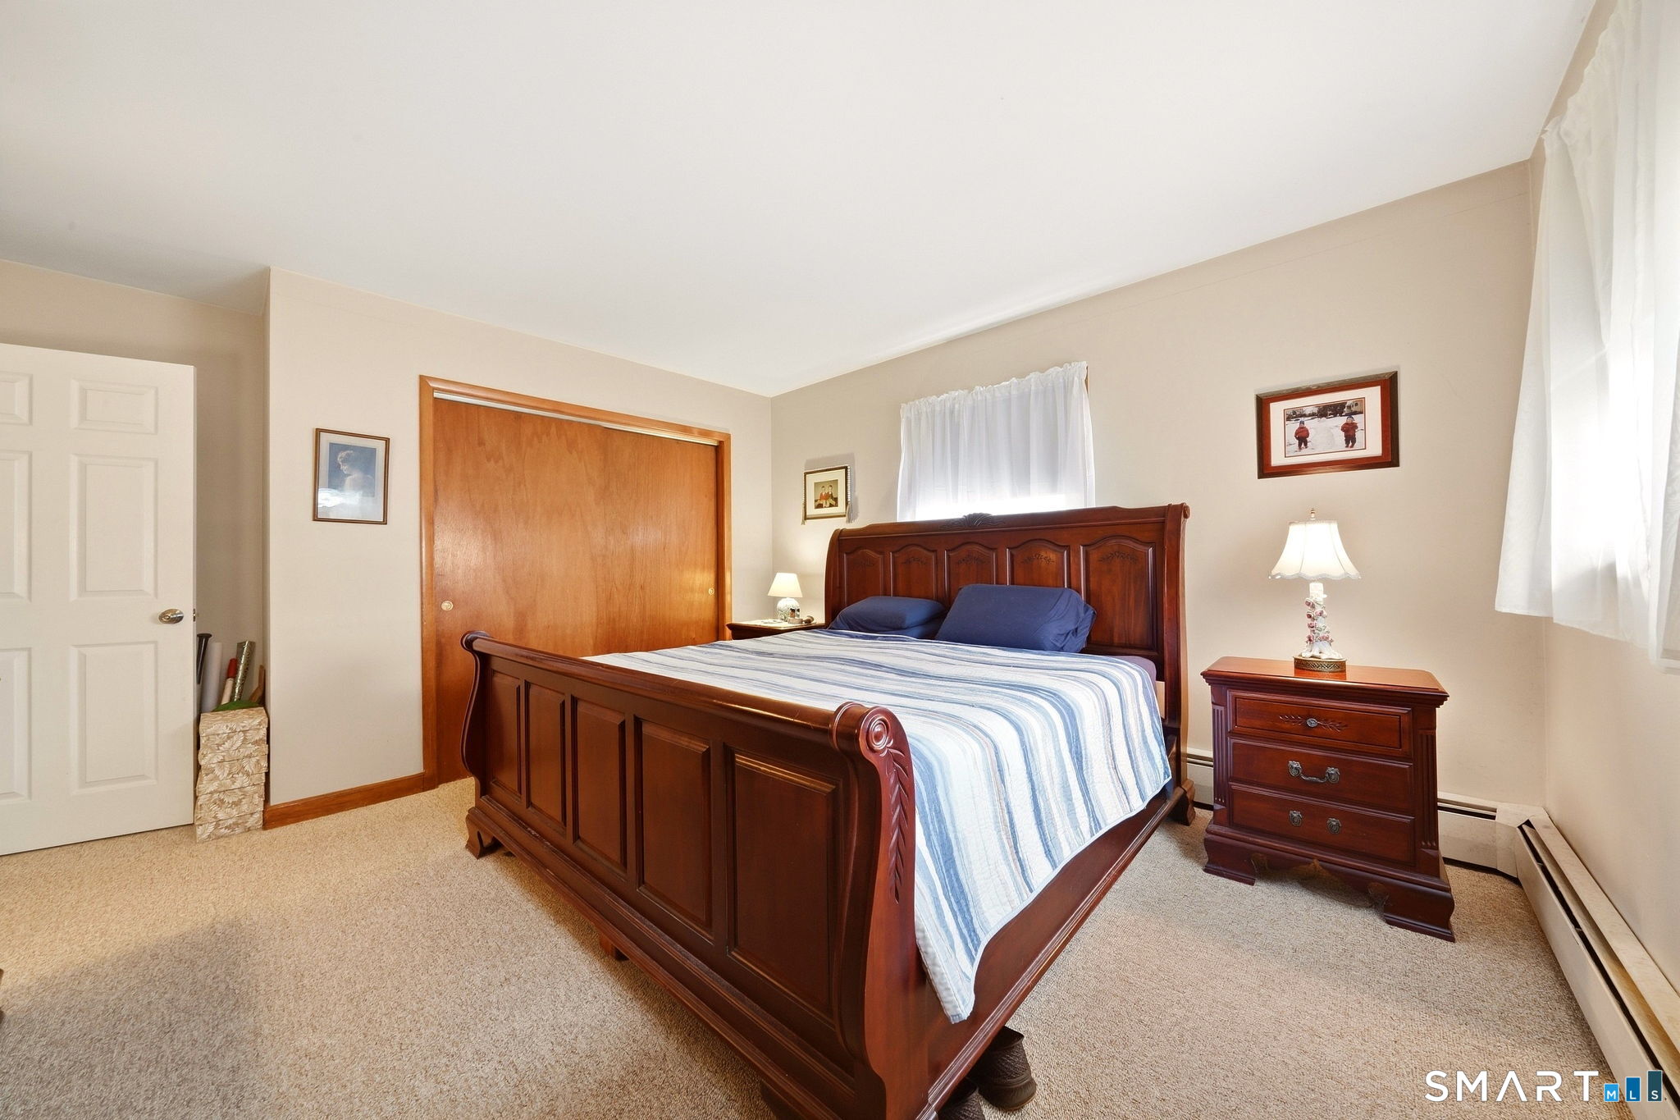
Primary Bedroom (Main Level)
Wall/Wall Carpet
-
Bedroom (Main Level)
Walk-In Closet, Wall/Wall Carpet
-
Dining Room (Main Level)
Bay/Bow Window, Combination Liv/Din Rm, Hardwood Floor
-
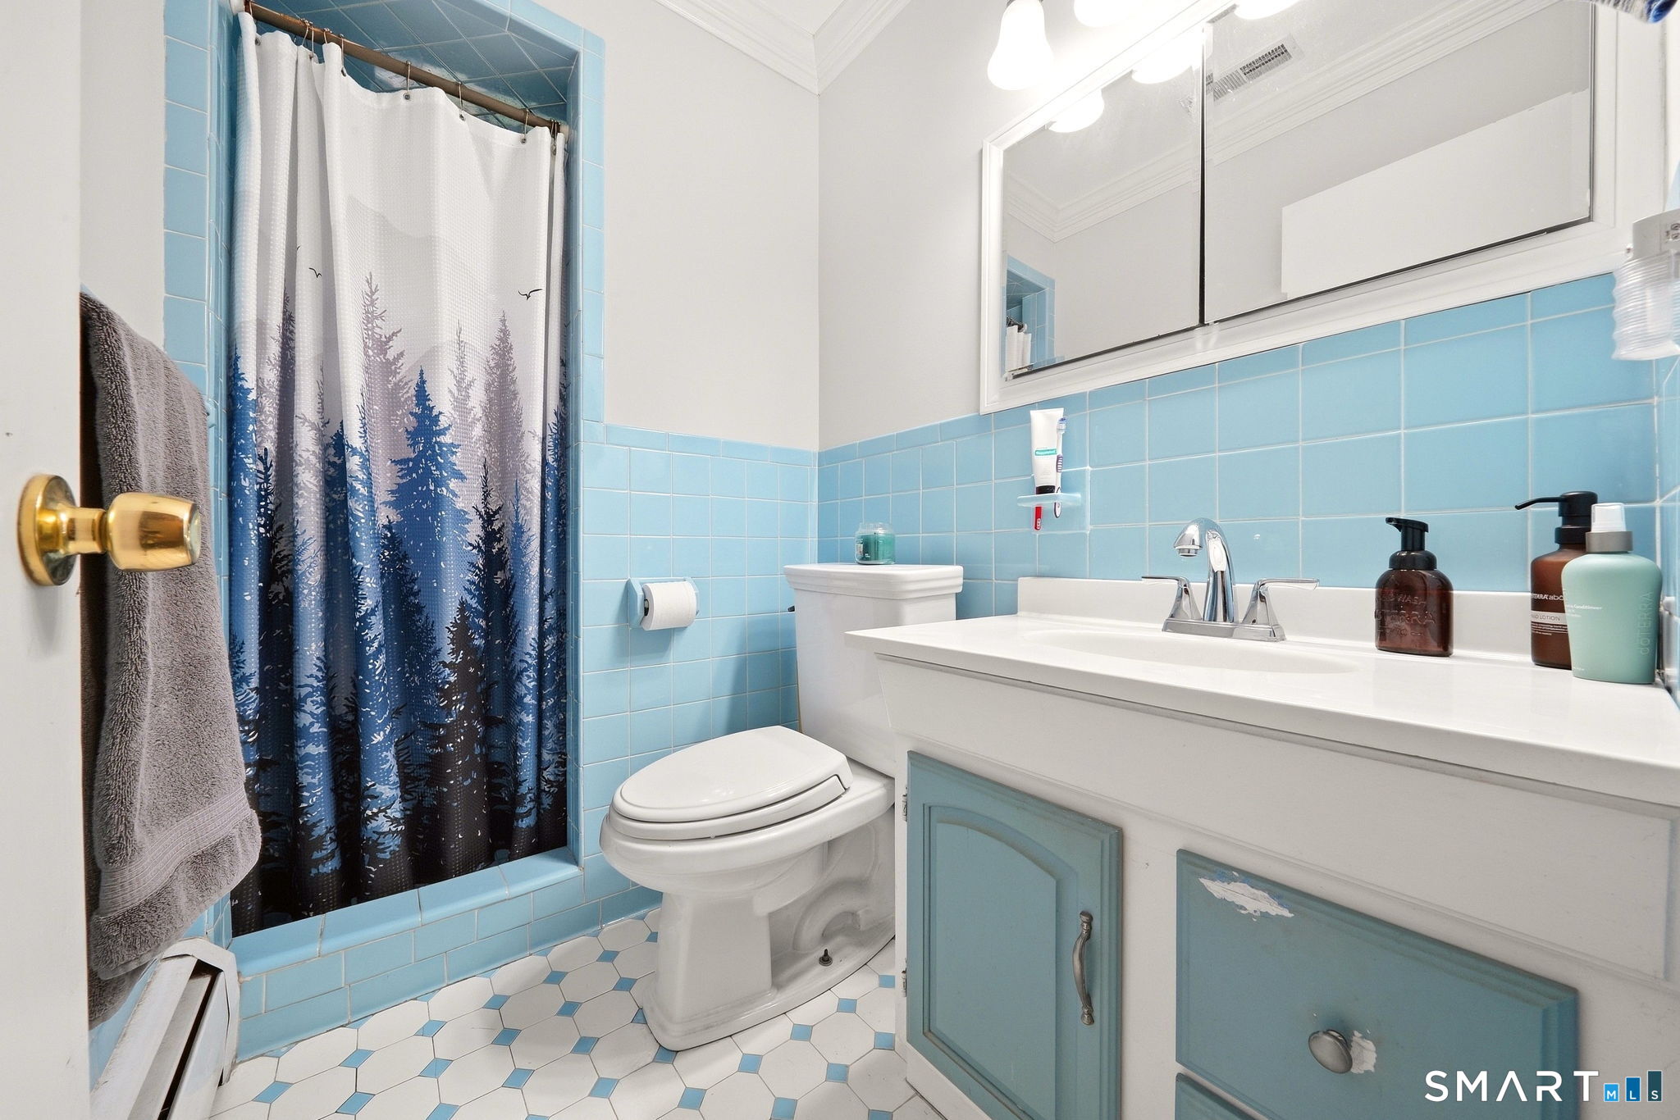
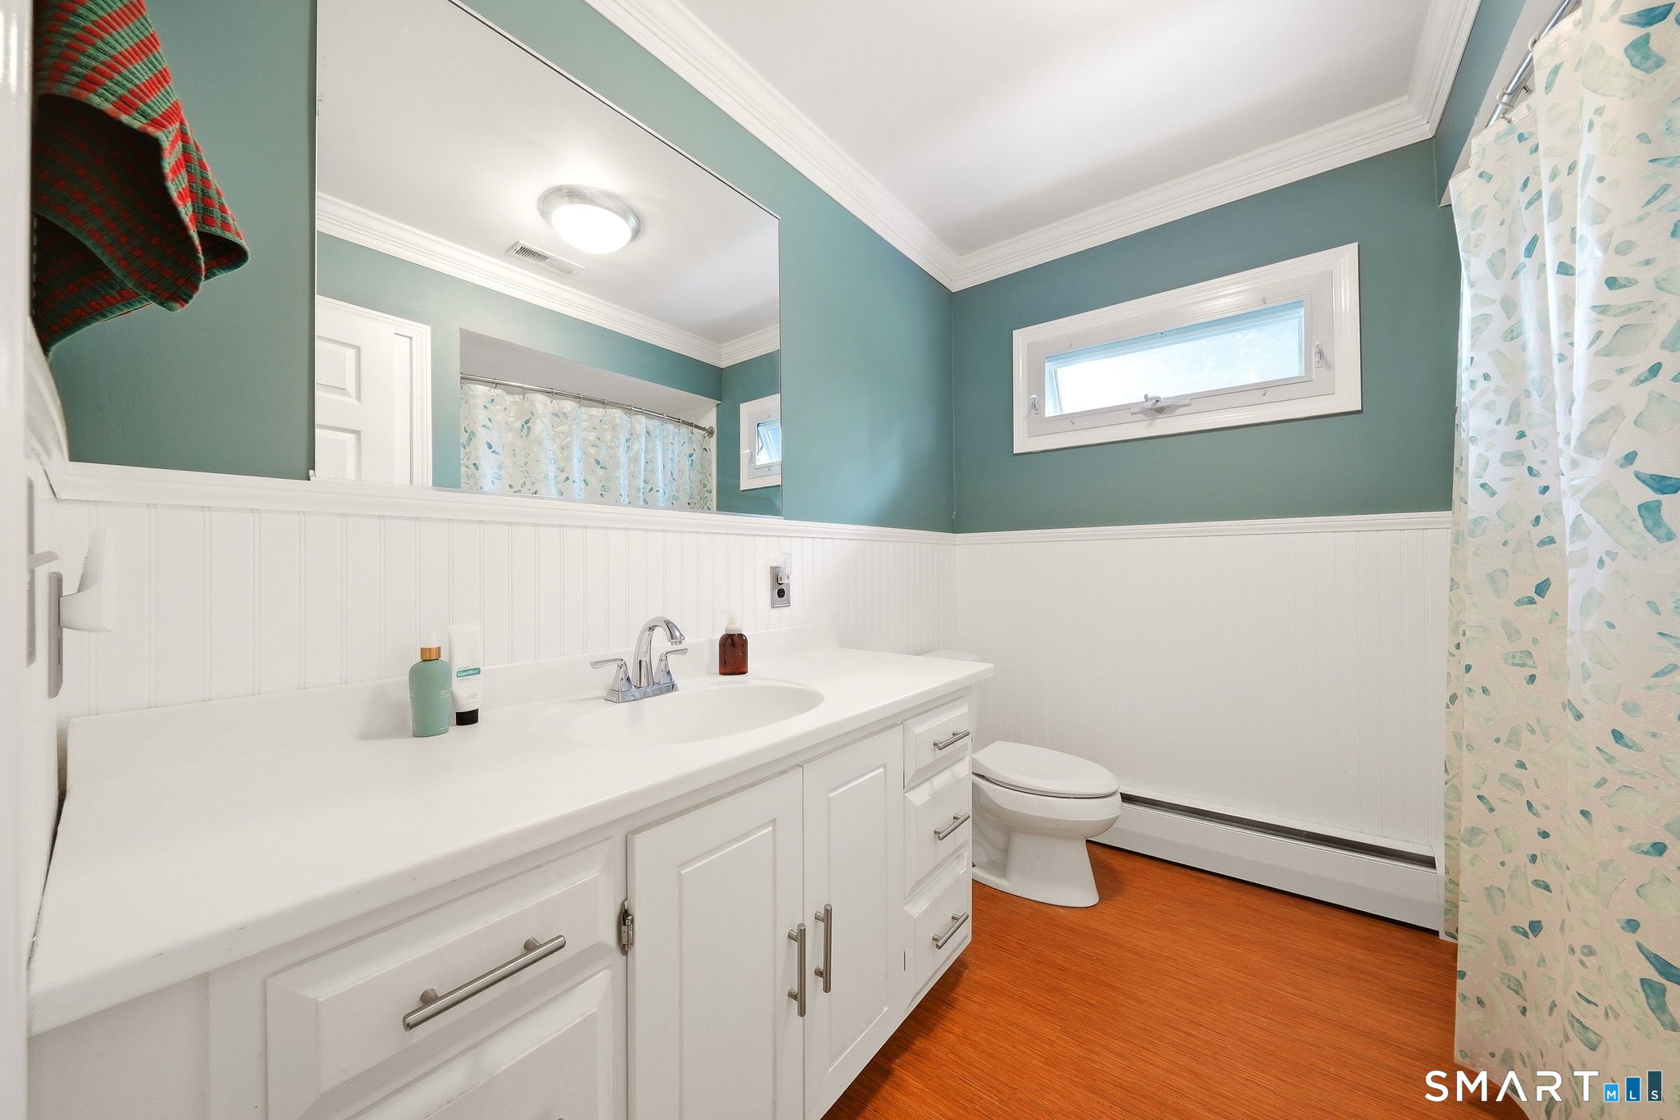
Full Bath (Main Level)
Remodeled, Tub w/Shower
-
Full Bath (Main Level)
Stall Shower, Tile Floor
-
Living Room (Main Level)
Bay/Bow Window, Combination Liv/Din Rm, Fireplace, Hardwood Floor
-
Other (Main Level)
Remodeled, Book Shelves
-
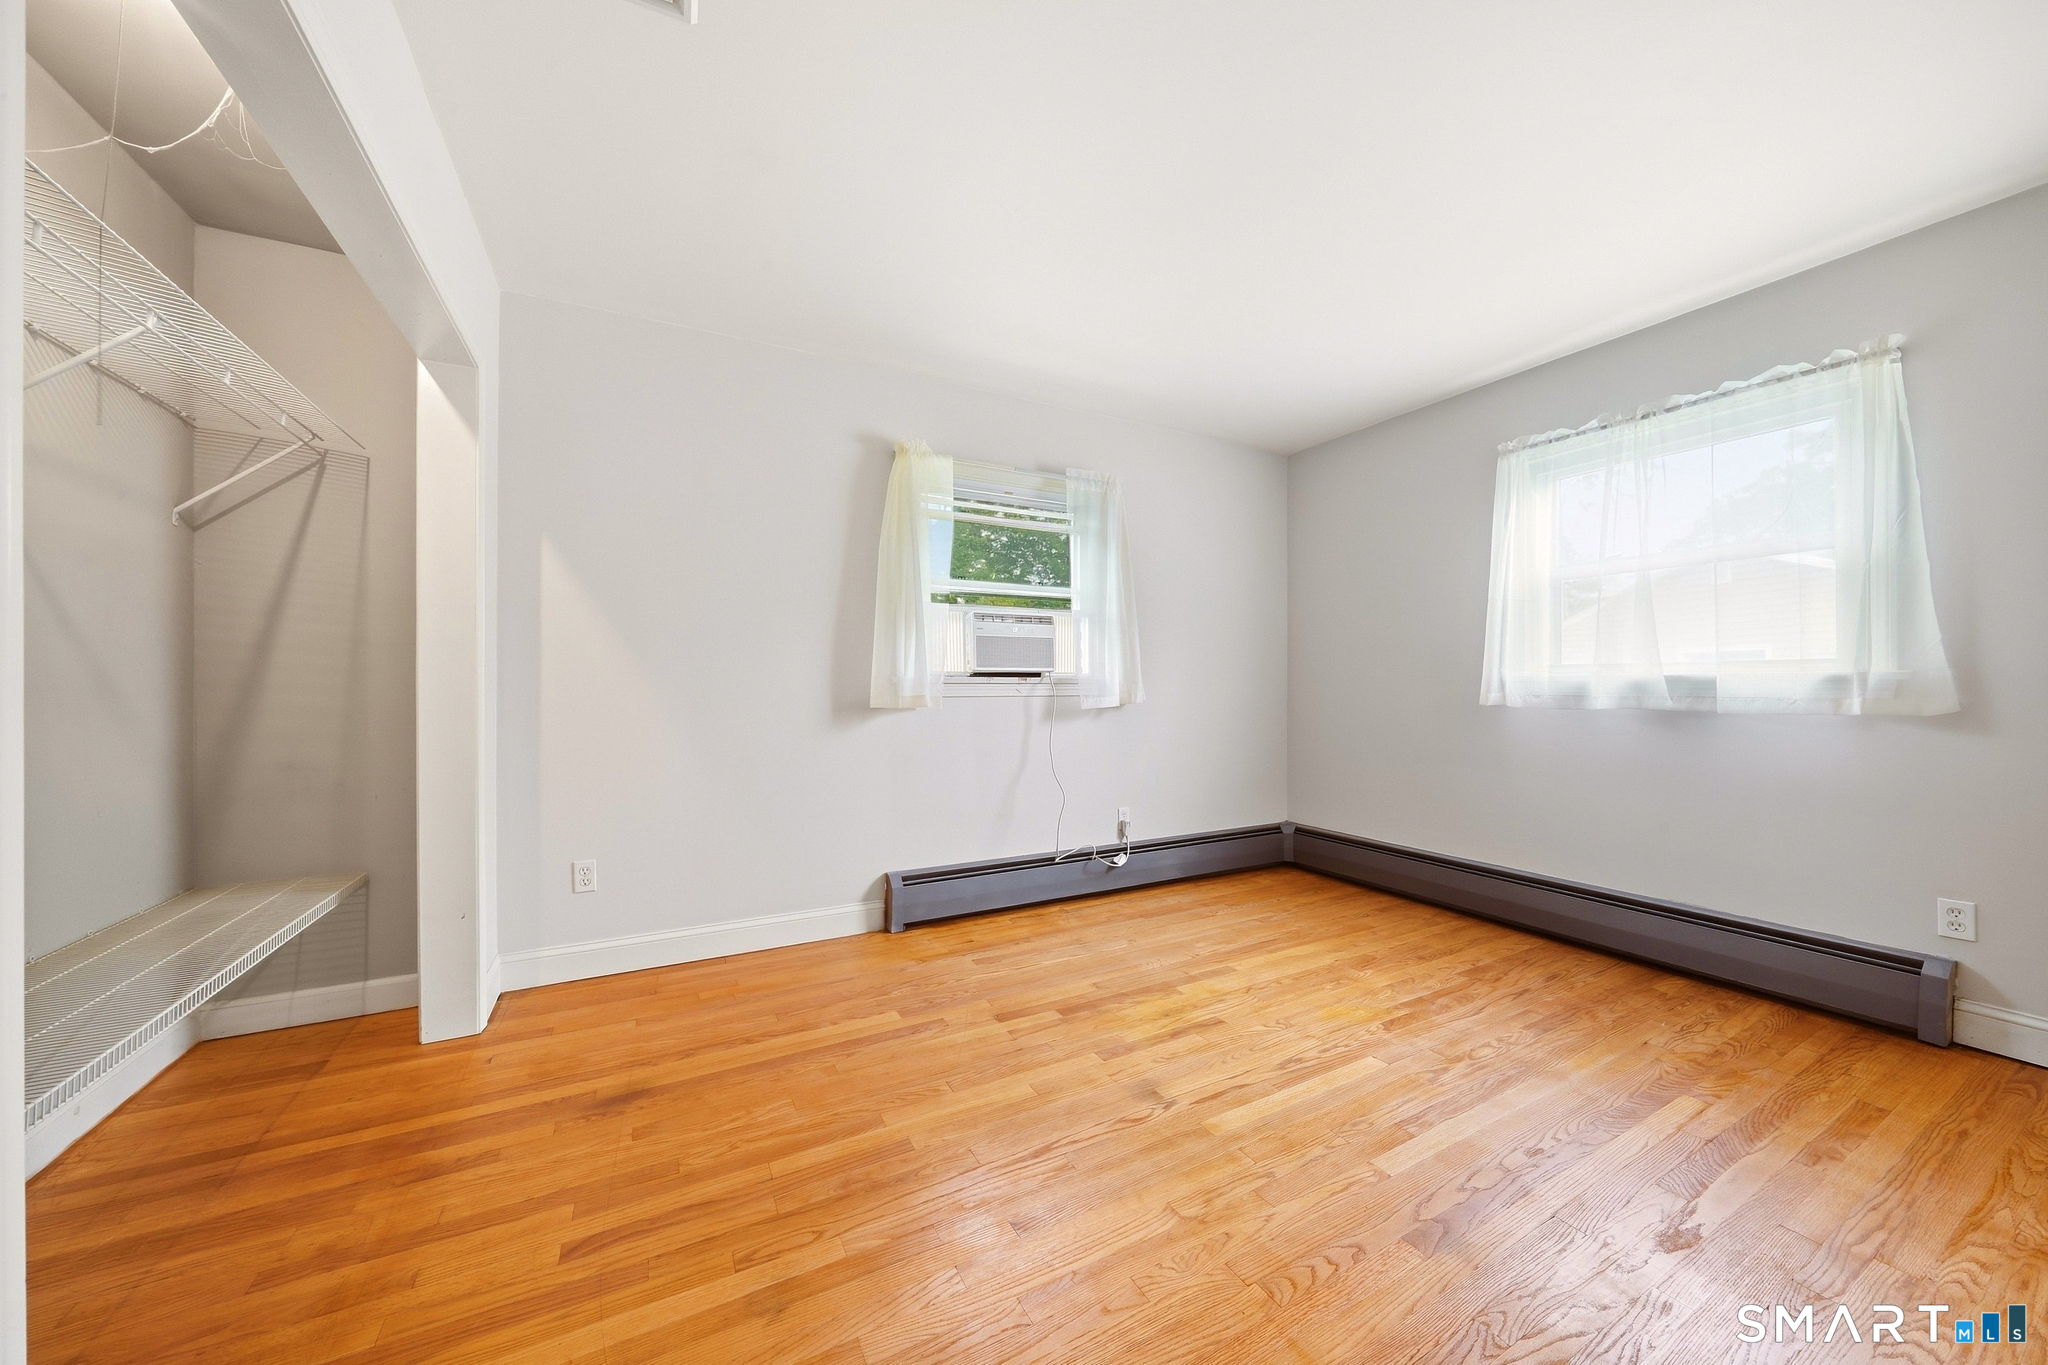
Bedroom (Main Level)
Walk-In Closet, Hardwood Floor
-
Eat In Kitchen (Main Level)
Built-Ins, Eating Space, Island
-
Rec/Play Room (Lower Level)
Built-Ins, Fireplace, Wall/Wall Carpet
Home Features
Heating
- Fireplaces: 2
- Heating: hot water
- Heat fuel type: oil
- Fuel tank: above ground
Appliances
- Electric range
- Wall oven
- Microwave
- Range hood
- Refrigerator
- Dishwasher
- Washer
- Dryer
Attic
- Unfinished
- Storage space
- Pull-down stairs
Basement
- Full
- Fully finished
- Garage access
- Interior access
- Liveable space
- Full with walk-out
Laundry
- Location: finished basement
- Lower level
Property Details
Parking
- Garage spaces: 2
- Attached garage
- Paved
- Driveway
Lot Details
- Lot surface: 0.66 acres
- Dry
- Level lot
- Cleared
Utilities
- Water: public water connected
- Sewage: pub. sewer connected
Near-by Amenities
- Health club
- Playground/tot lot
- Shopping/mall
Construction Details
- Style
- ranch
- Construction year
- 1960
- Exterior Siding
- vinyl siding
- Foundation
- block
- Roof
- asphalt shingle
Area & Town
This home is located in Wolfpit neighborhood, in the town of Norwalk.
- $690K med. price
- 12 homes for sale

- $697K med. price
- 198 homes for sale
Finance & Listing Info
| Status |
Active |
| Listing date |
September 18, 2026 |
| List price |
$ 799,000 |
| Current price |
$ 799,000 |
| Tax amount |
$ 10,018 |
| Tax year |
july 2025-june 2026 |
| MLS ID |
#24208122 |
| List Agent |
Lisa Nuzzo |
| List Office |
RE/MAX Heritage |
(c) 2026 Based on information provided to and compiled by the Smart MLS, Inc.
19 Starlight Drive
Home Photos