About the Home
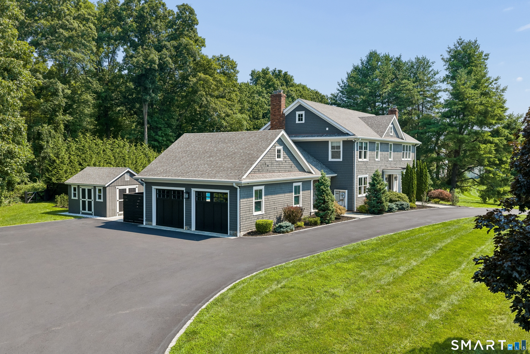
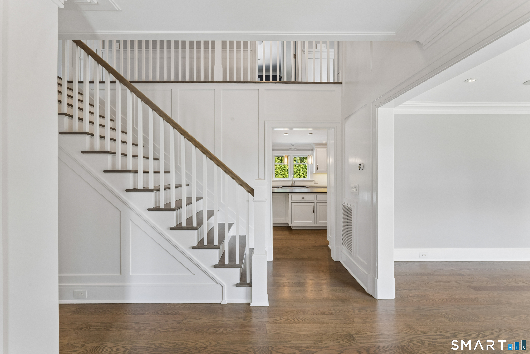
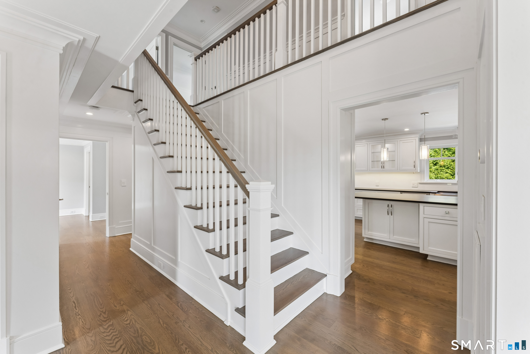
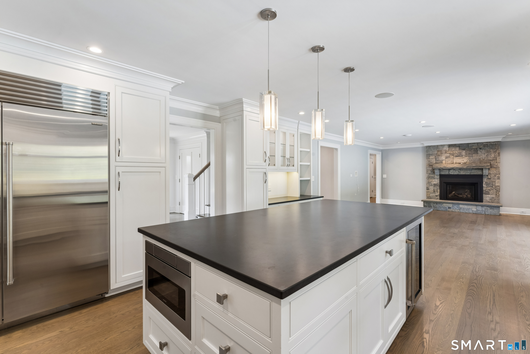
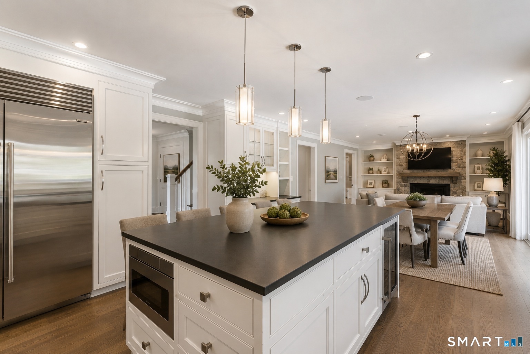
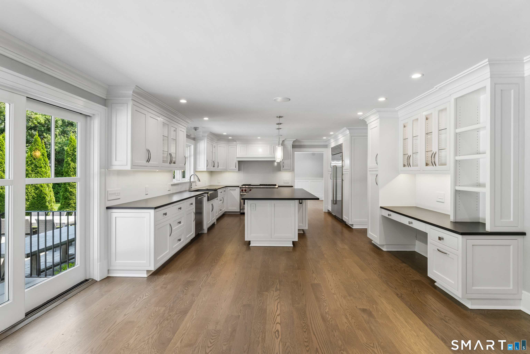
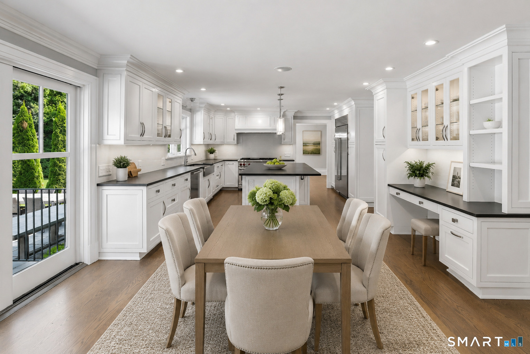
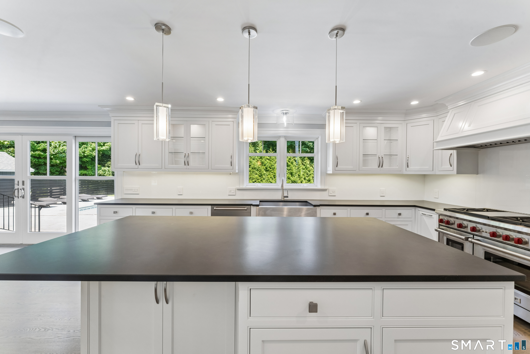
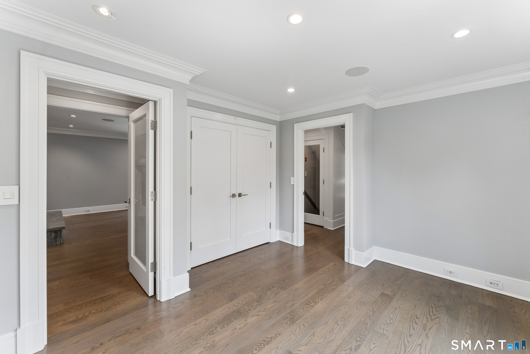
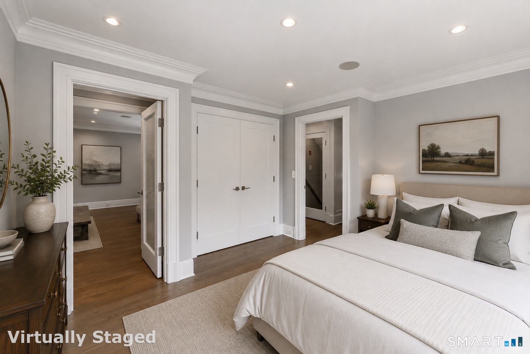
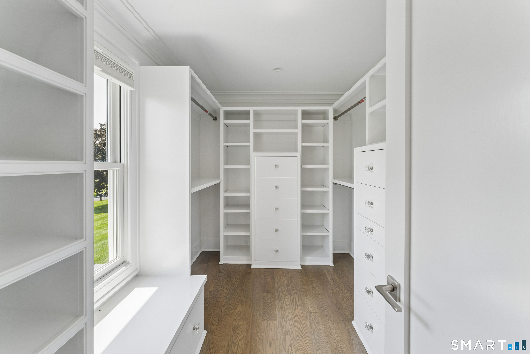
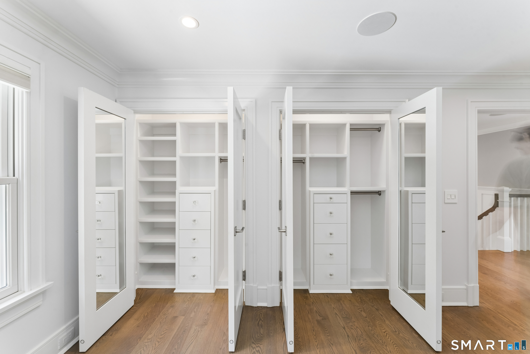
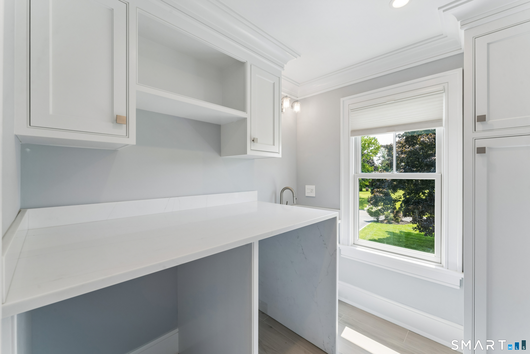
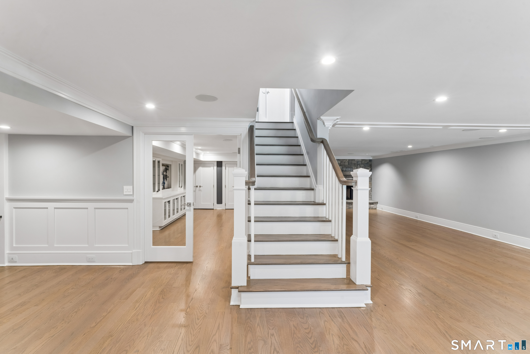
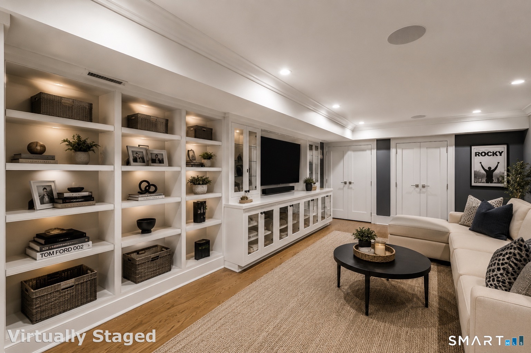
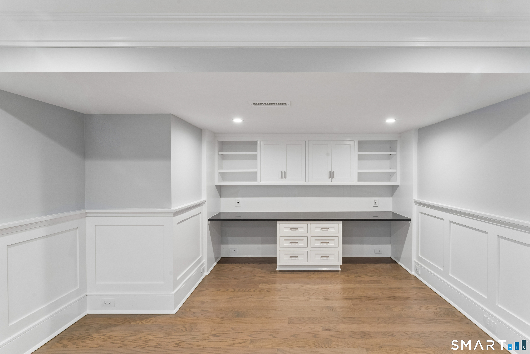
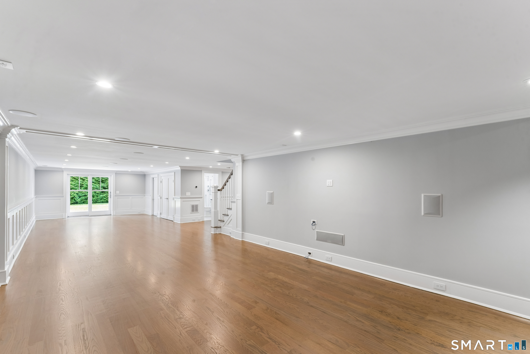
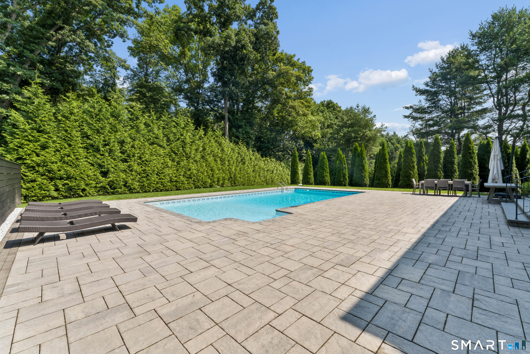
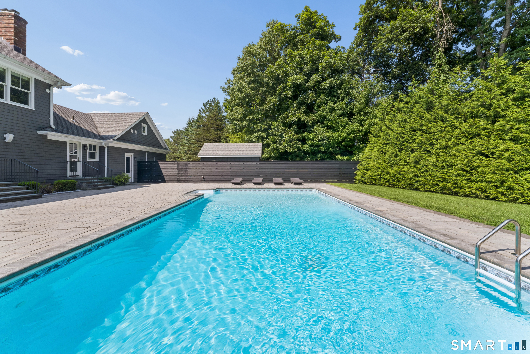
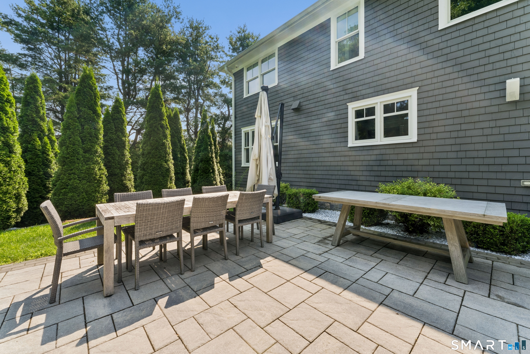
Fully renovated from head to toe, this exceptional 4-bedroom, 3-full and 2-half-bath home offers superior craftsmanship and luxurious custom finishes throughout. Upon entering the home the the attention to detail evident throughout with far too many upgrades to name. Please see features list in documents. The stunning primary suite features a heated bathroom floor and heated shower floor, creating a spa-like retreat. A second-floor laundry adds exceptional convenience. All bedroom closets feature custom shelving and drawer systems. The chefs kitchen boasts professional-grade appliances, an oversized center island, premium fixtures, and beautiful millwork. New hardwood floors, full house audio system, three gas fireplaces, and four separate propane-powered HVAC zones further enhance the home. The fully finished lower level includes office with built-ins, a media room, and full bath. Sliders open to a spectacular private backyard with a 20' x 40' heated saltwater pool and oversized patio. Nestled on a quiet, well-maintained residential street, yet conveniently located near shopping and major highways, this meticulously renovated home offers the perfect combination of luxury, comfort, privacy, and convenience. A full-house Generac generator provides added peace of mind and ensures uninterrupted comfort year-round.This is a must see. Nothing to do but move right in.Everything has been thought of in this home.
Rooms & Interior
Room Details
-
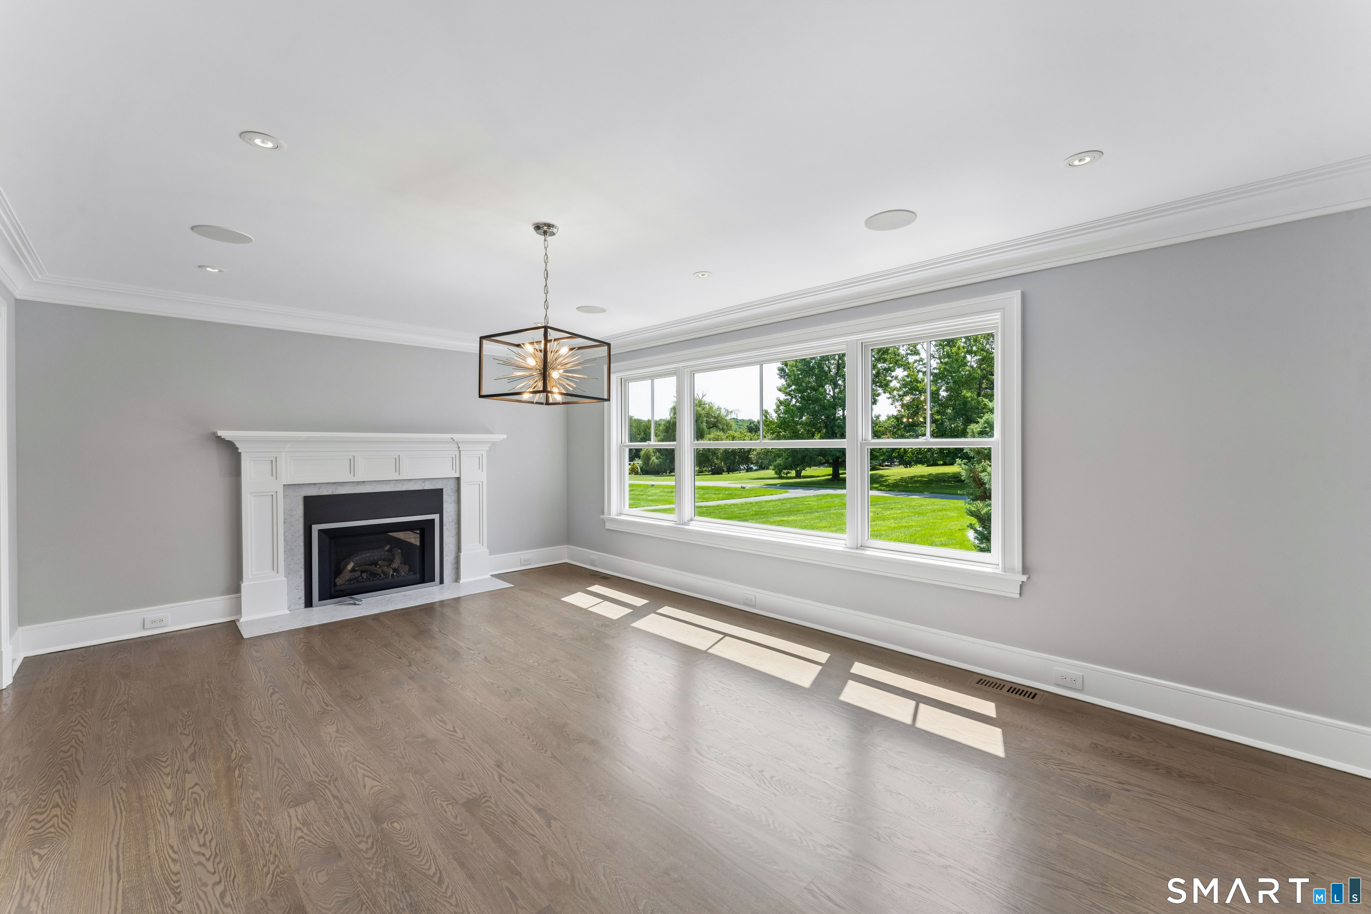
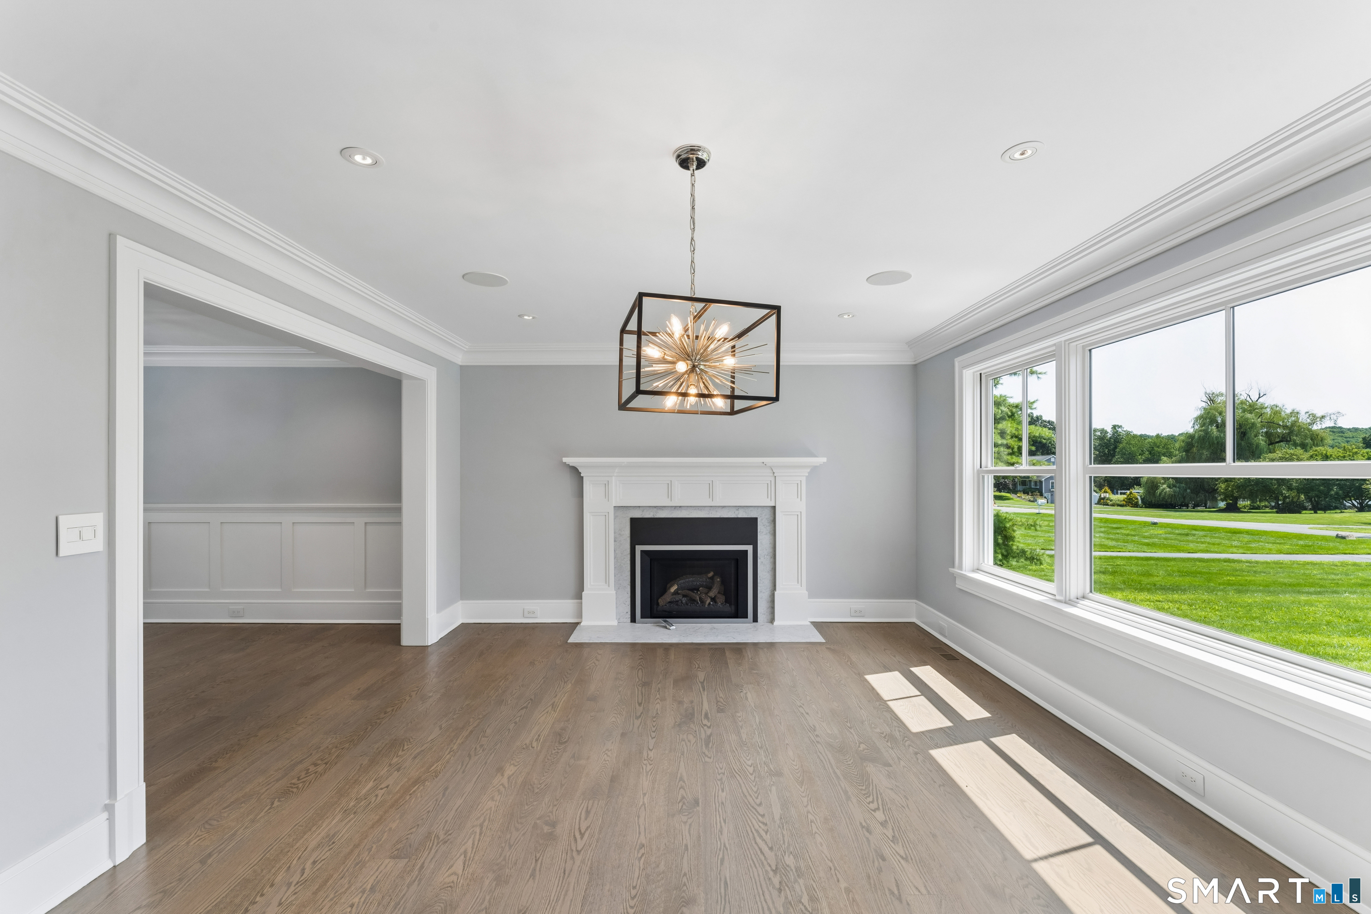
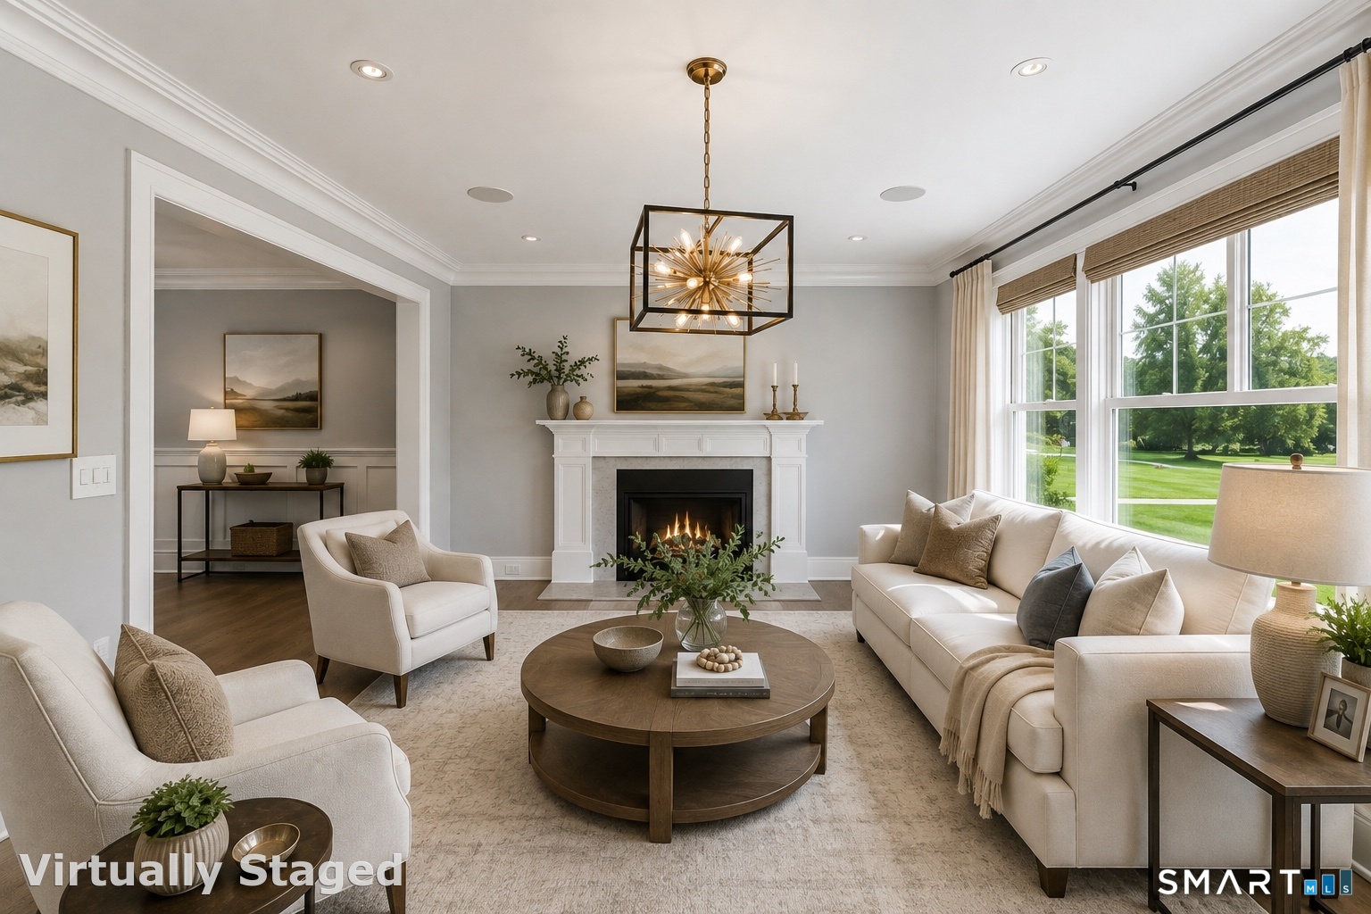
Living Room (Main Level)
Remodeled, Gas Log Fireplace, Hardwood Floor
-
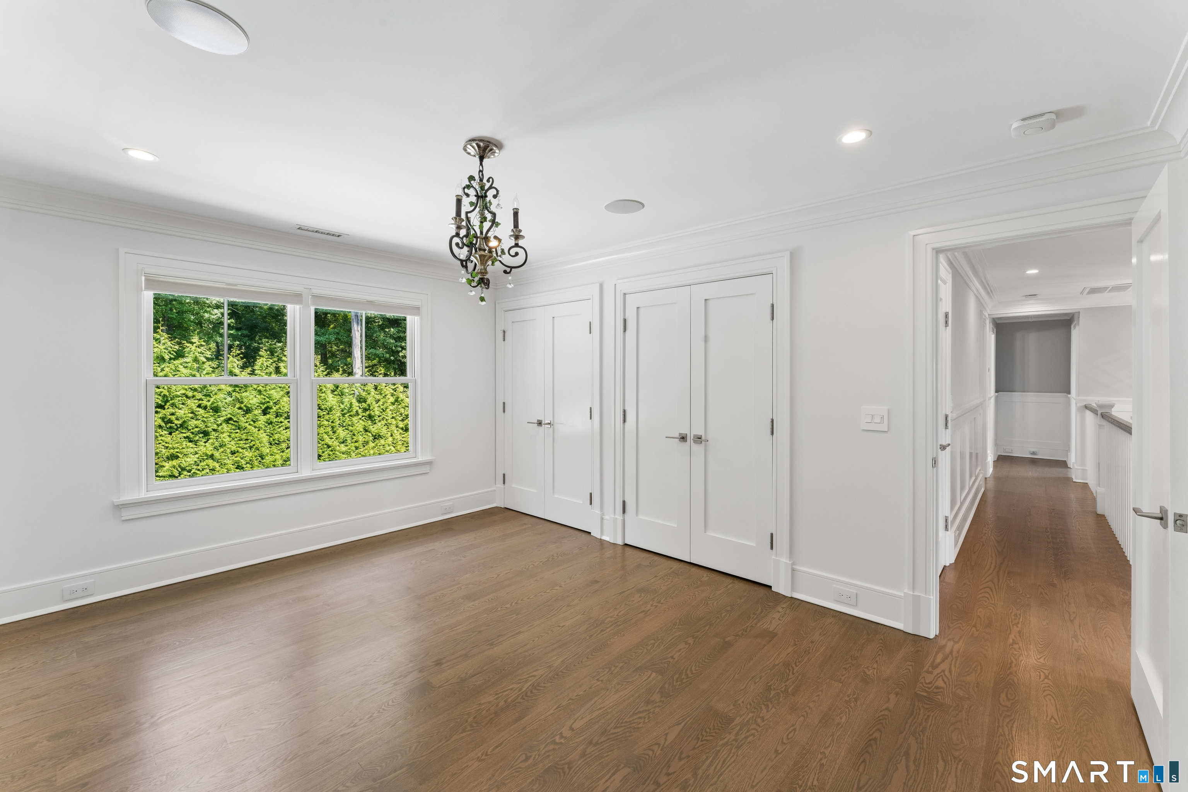
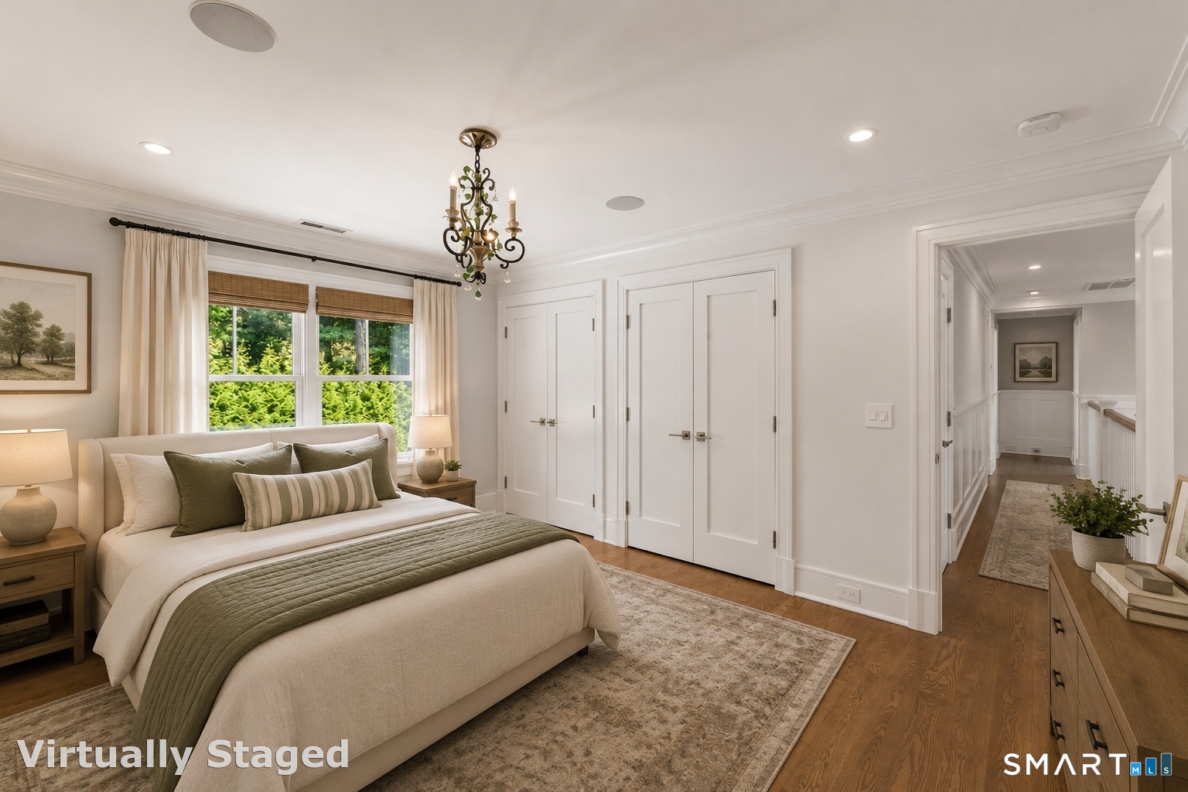
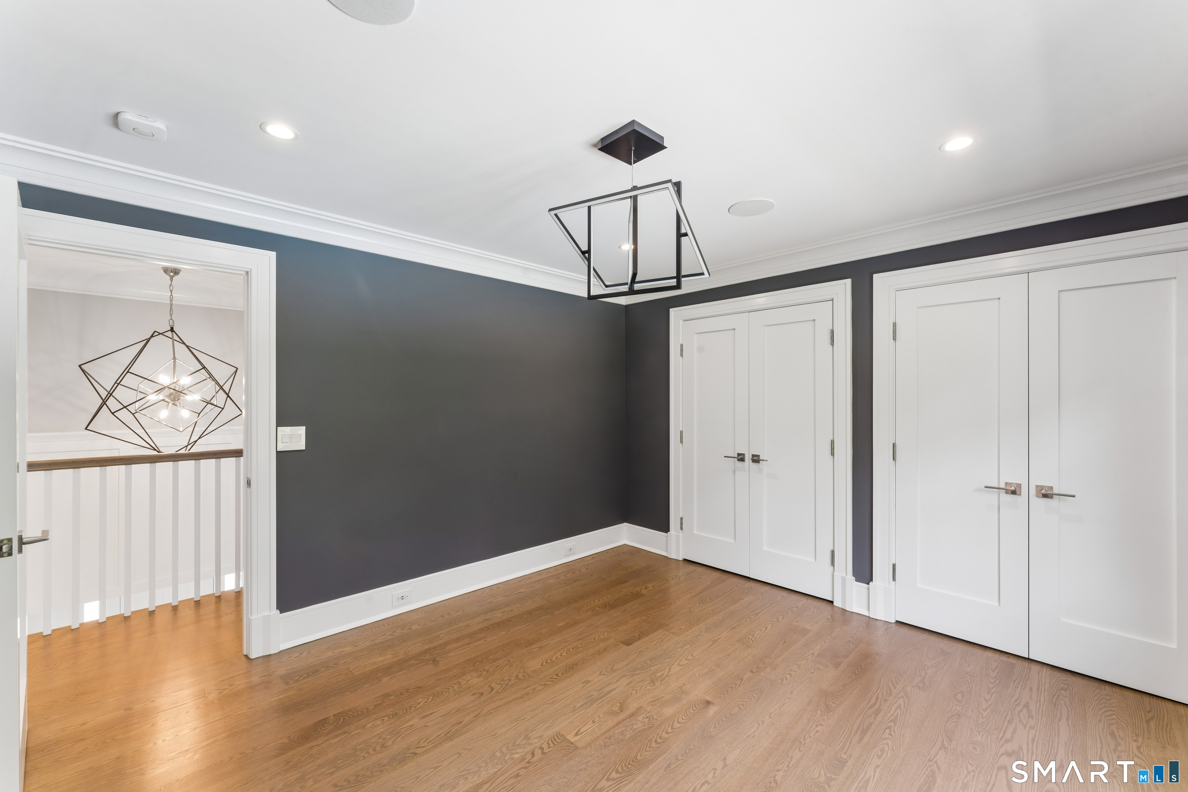
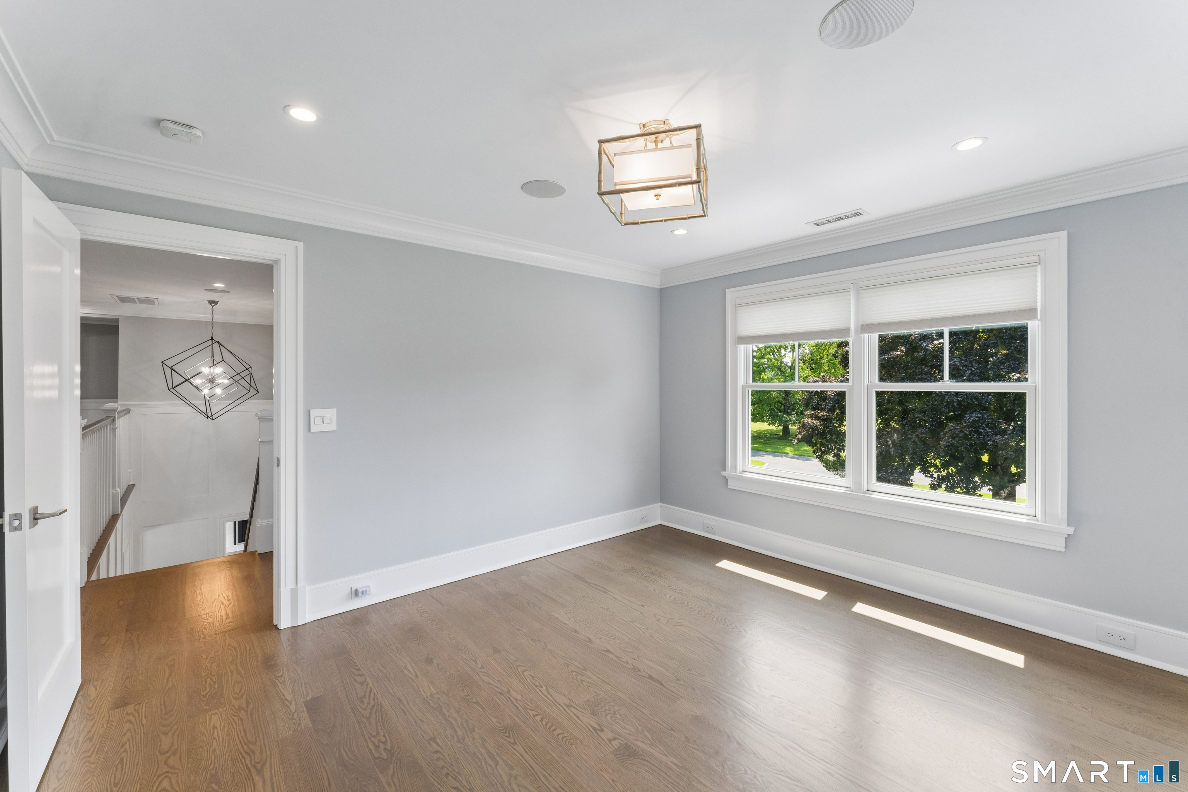
Bedroom (Upper Level)
Remodeled, Hardwood Floor
-
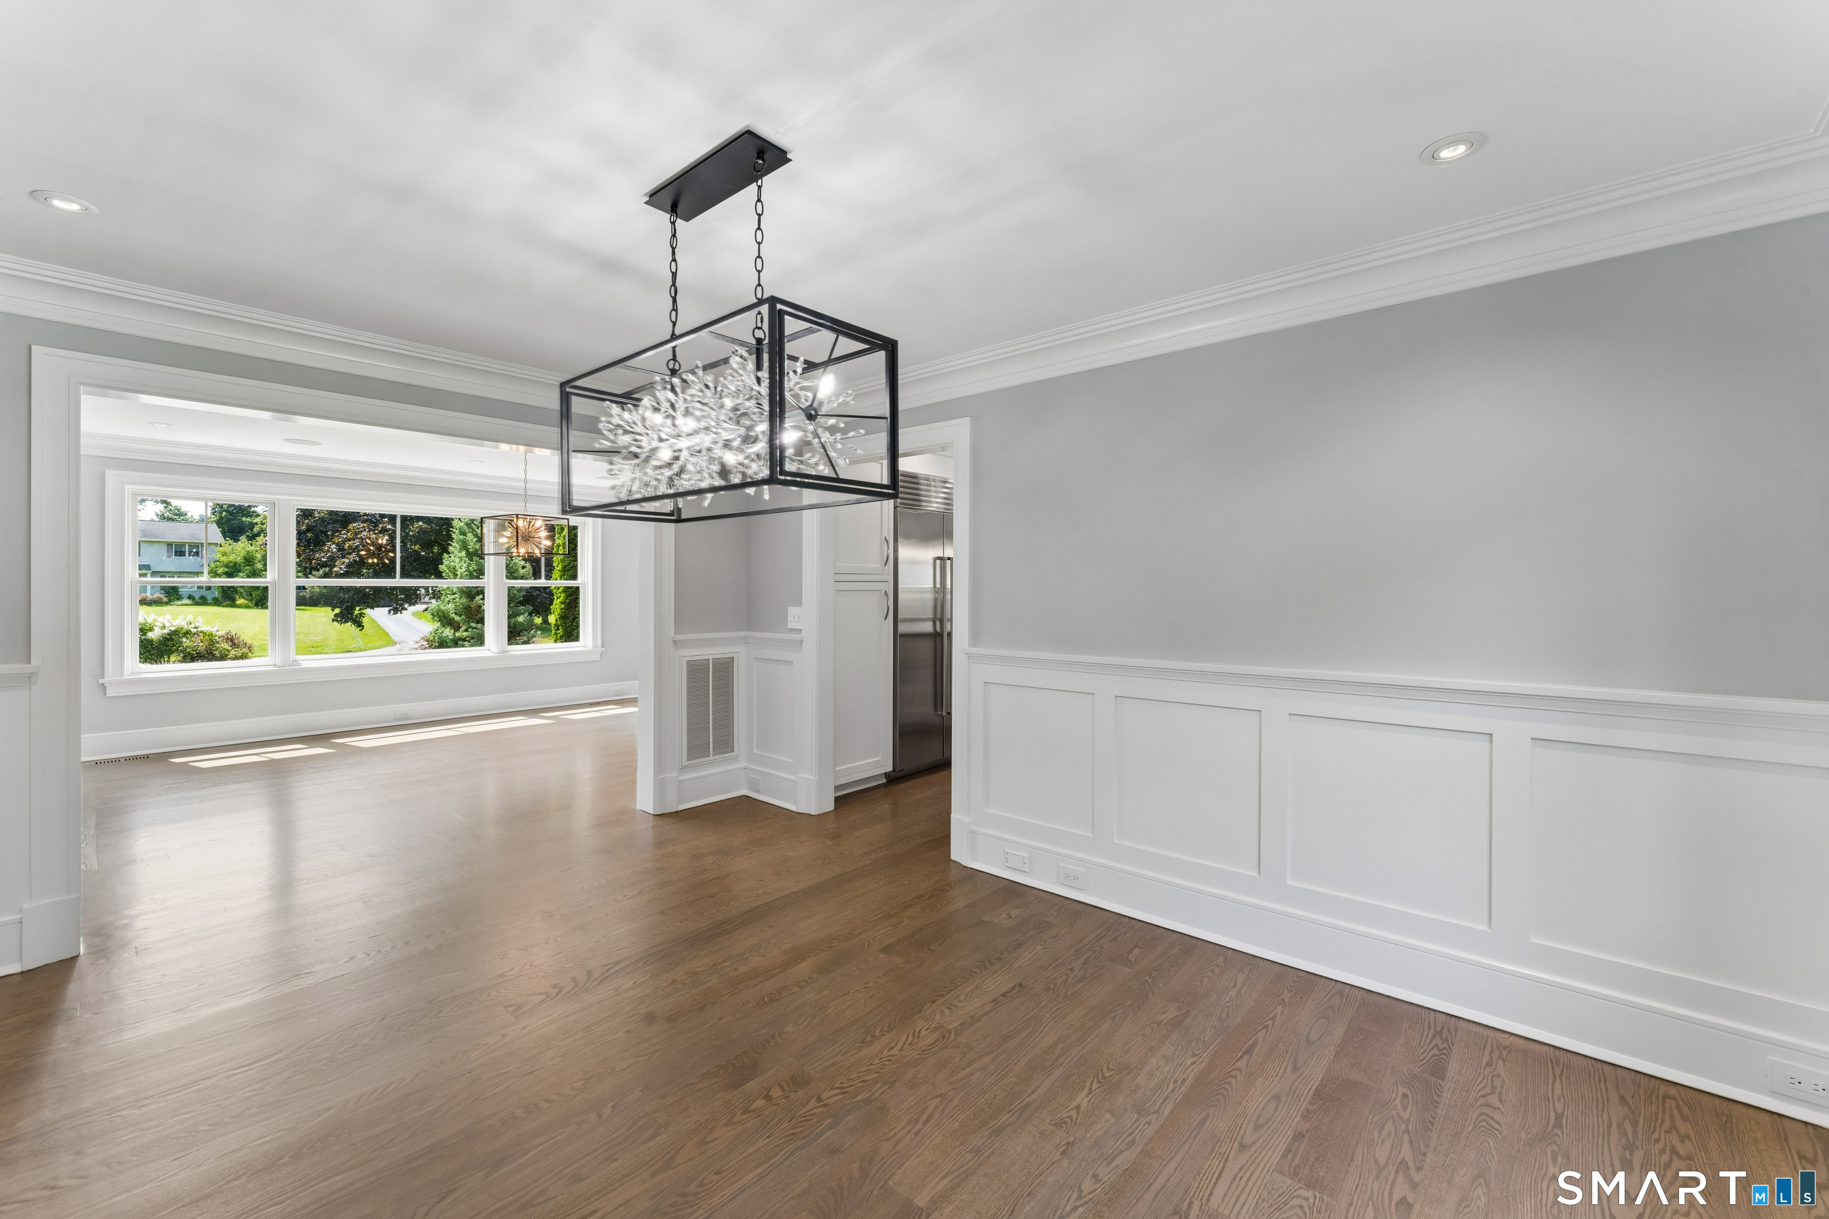
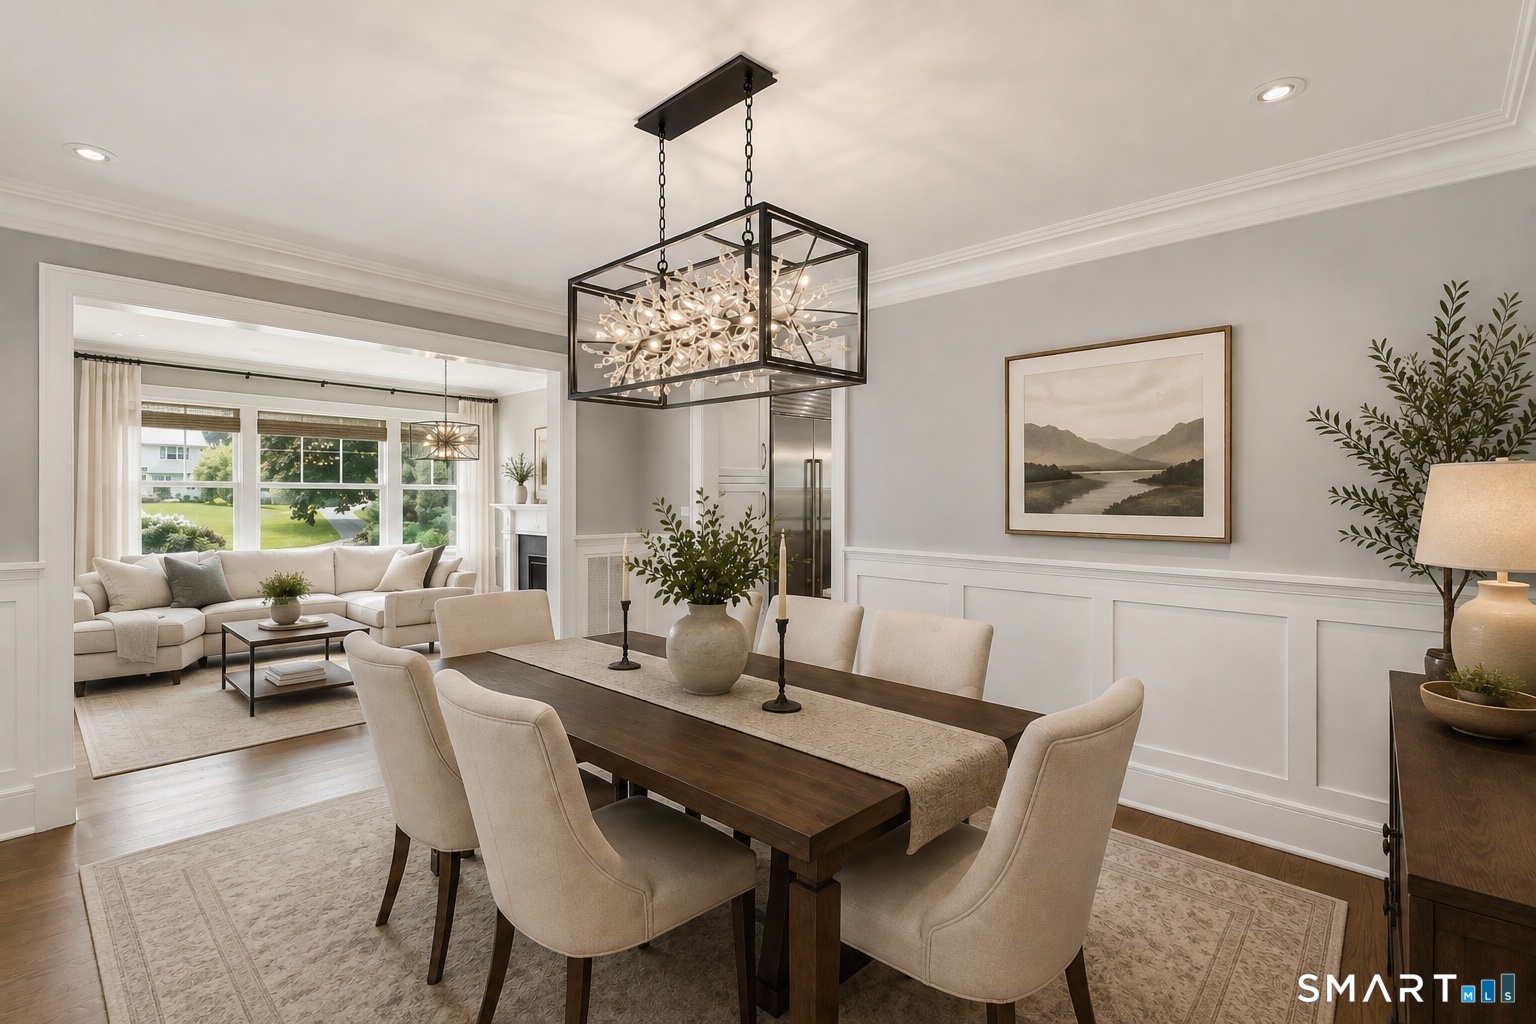
Dining Room (Main Level)
Remodeled, Hardwood Floor
-
Bedroom (Main Level)
Remodeled, Walk-In Closet, Hardwood Floor
-
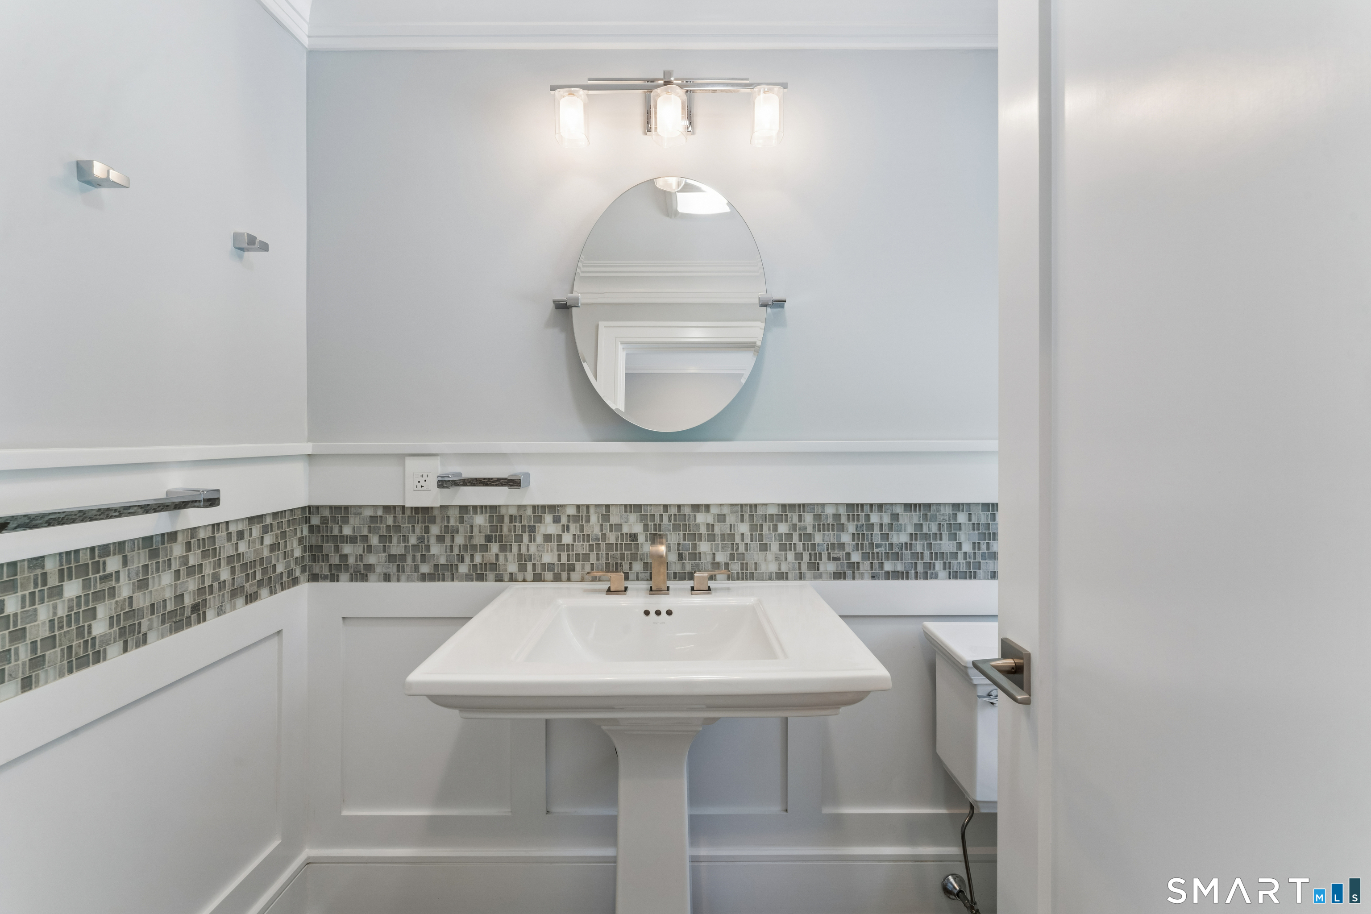
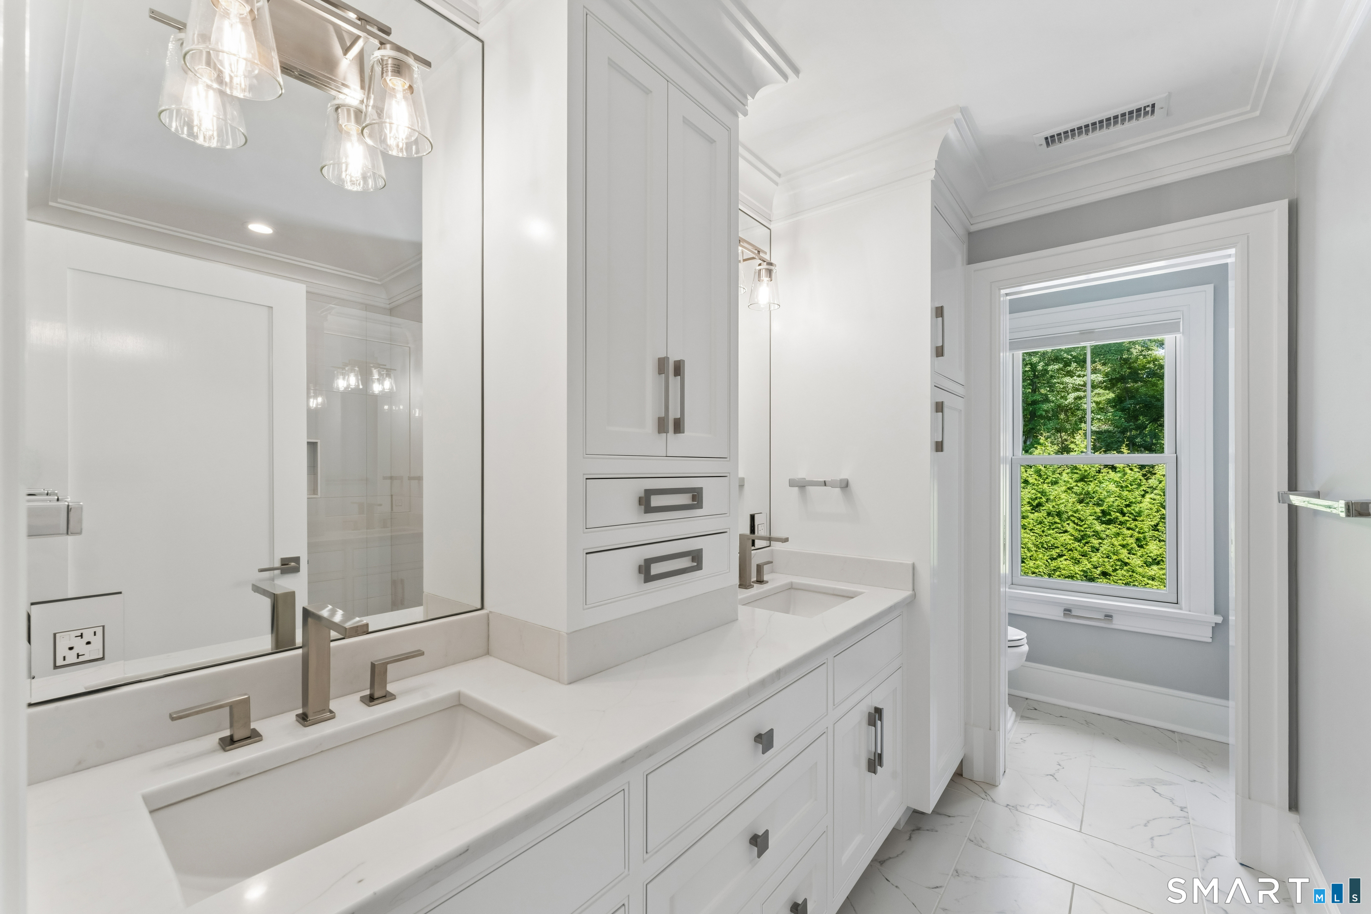
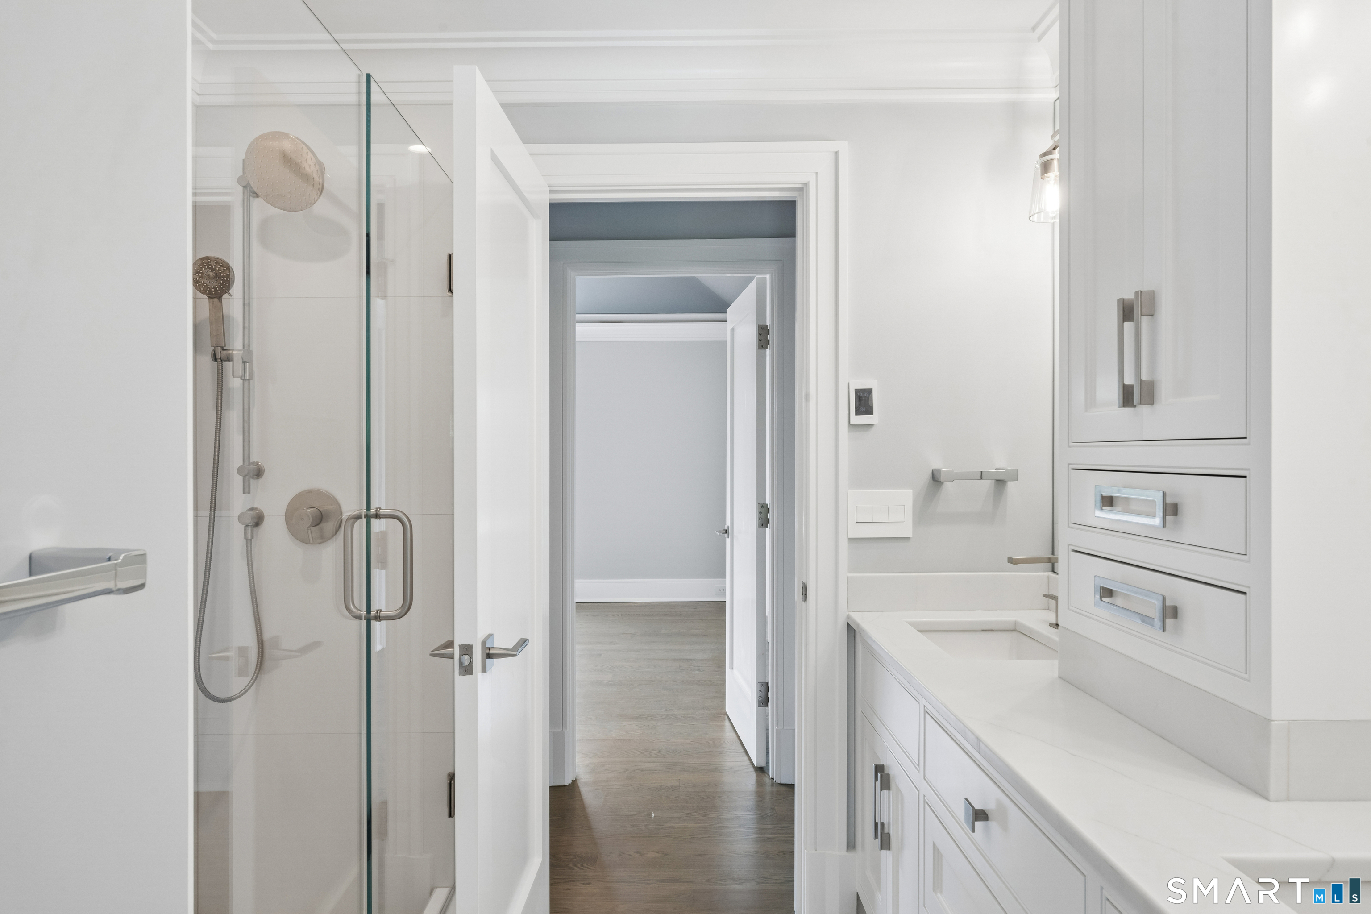
Primary Bath (Upper Level)
Remodeled, Built-Ins, Double-Sink, Stall Shower, Marble Floor
-
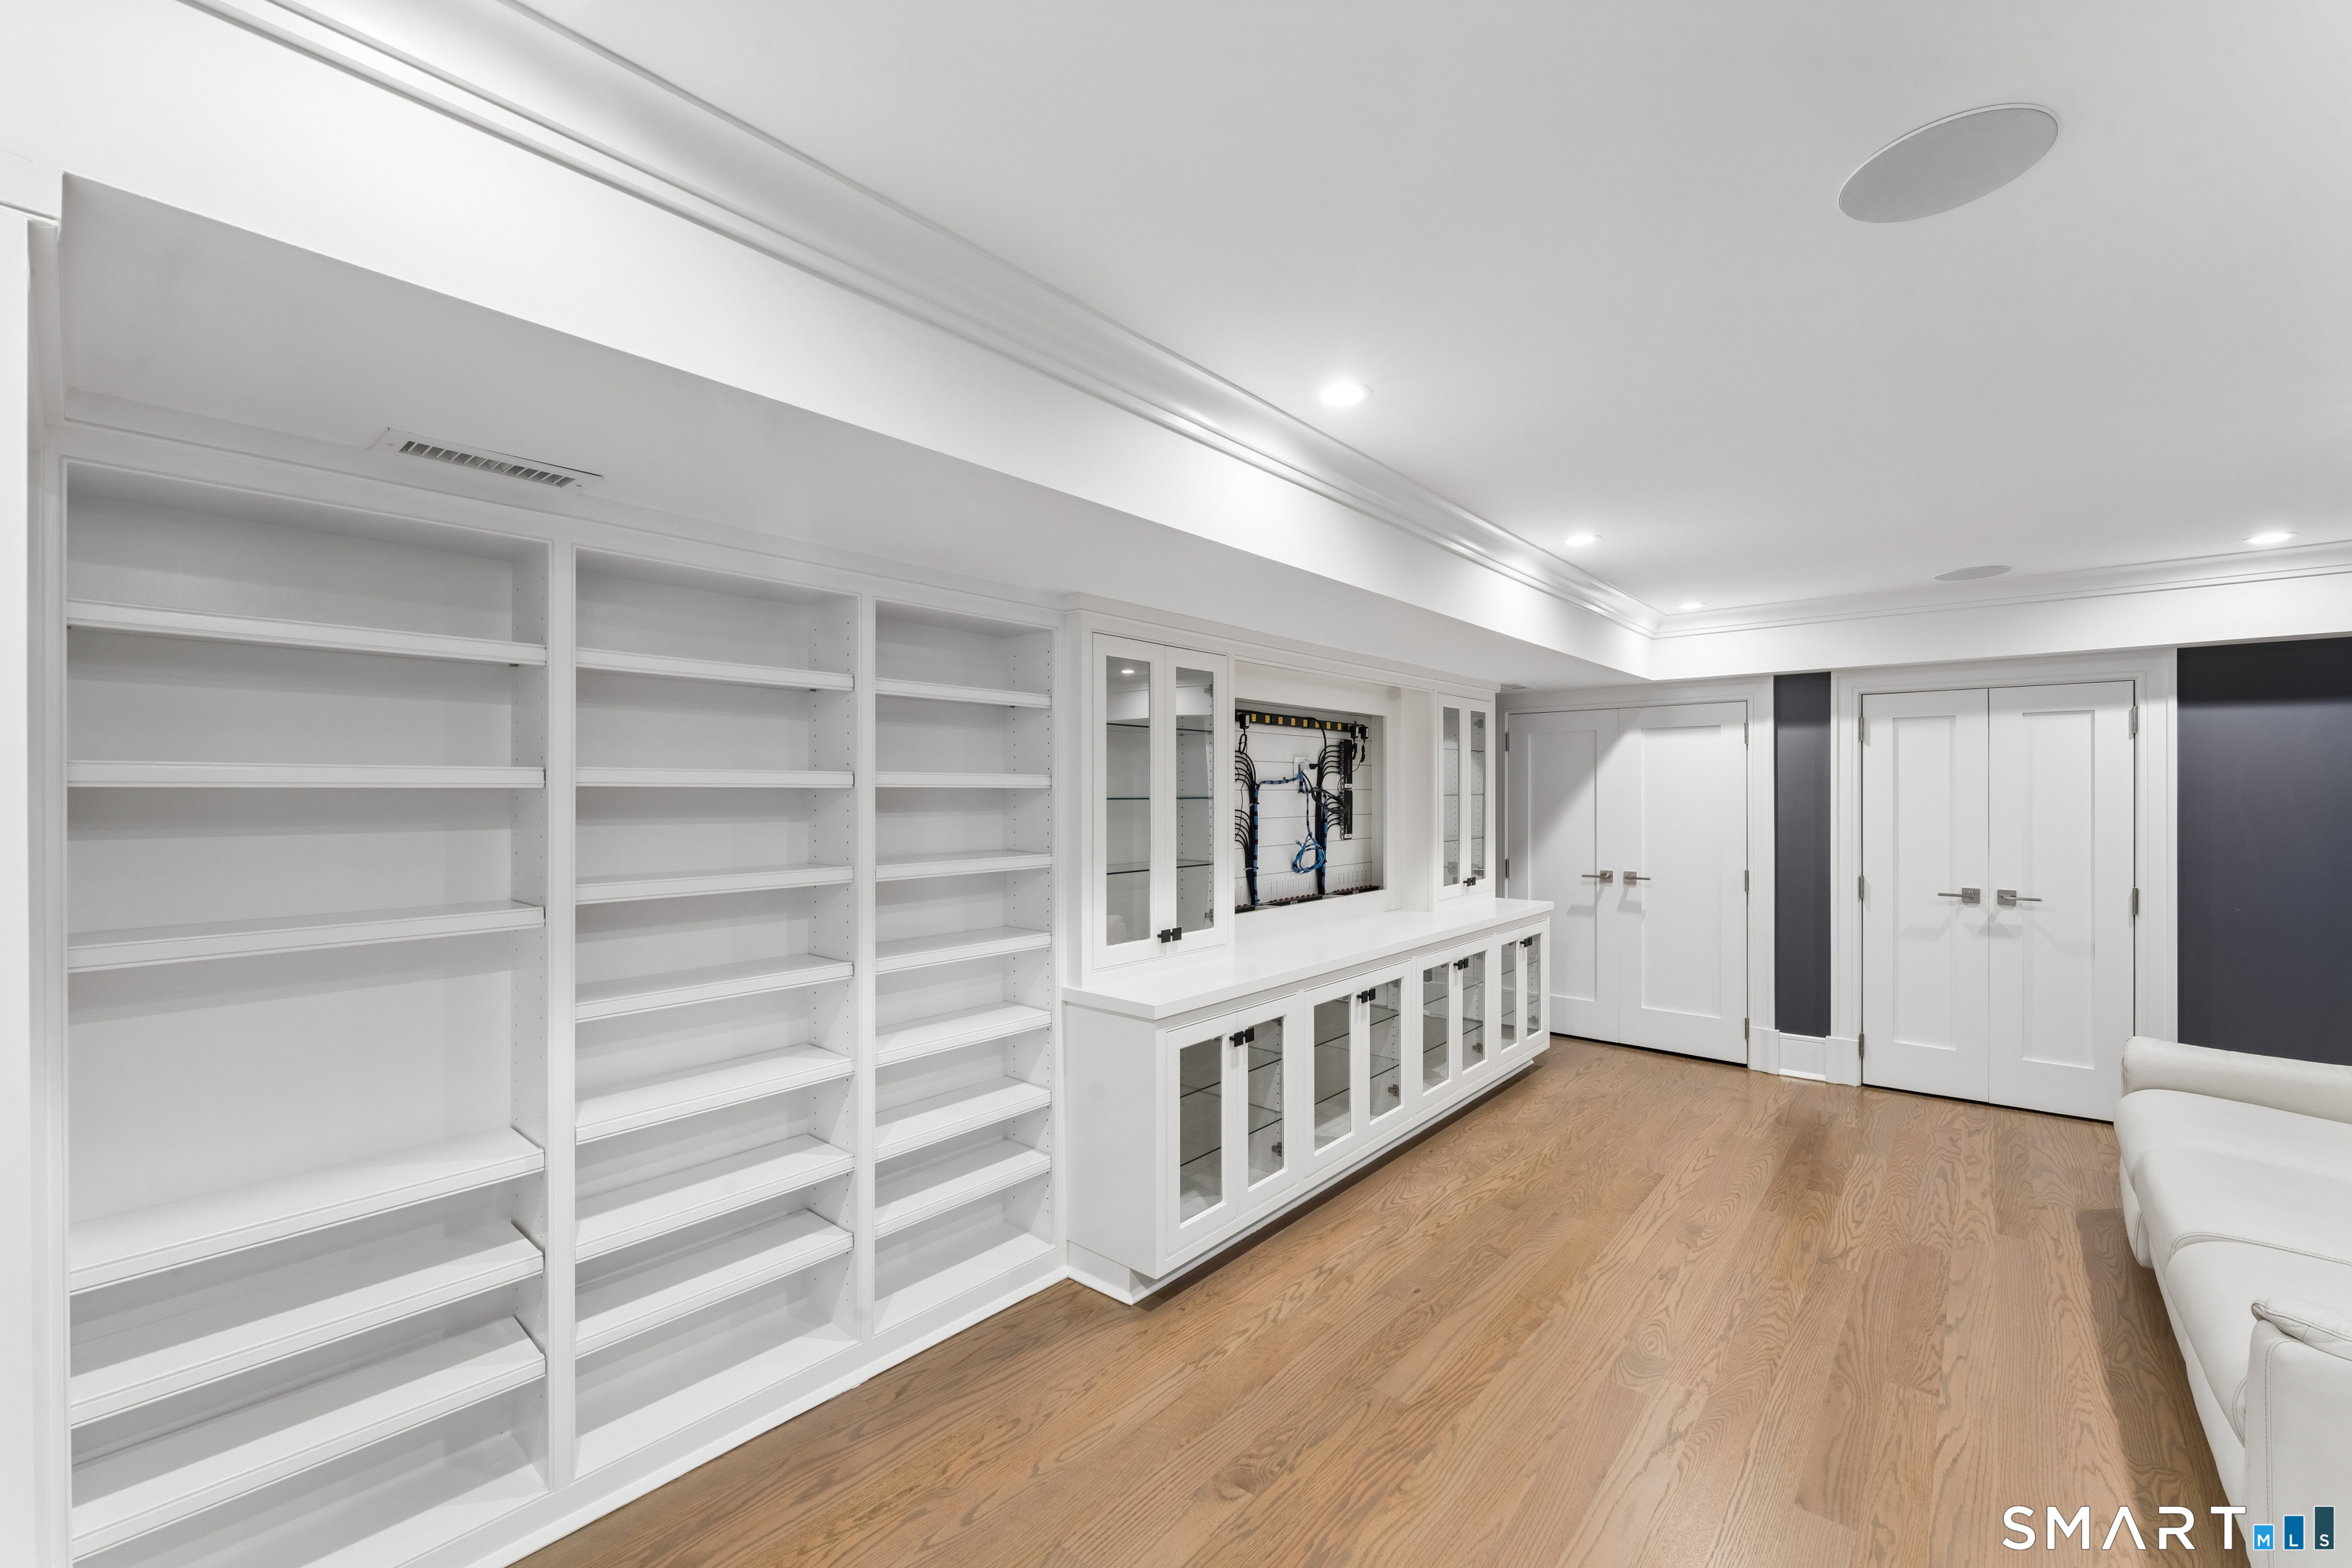
Office (Lower Level)
Remodeled, Book Shelves, Built-Ins
-
Rec/Play Room (Lower Level)
Remodeled, Gas Log Fireplace, Sliders, Walk-In Closet, Engineered Wood Floor
-
Kitchen (Main Level)
Remodeled, Granite Counters, Dining Area, Island, Pantry, Hardwood Floor
-
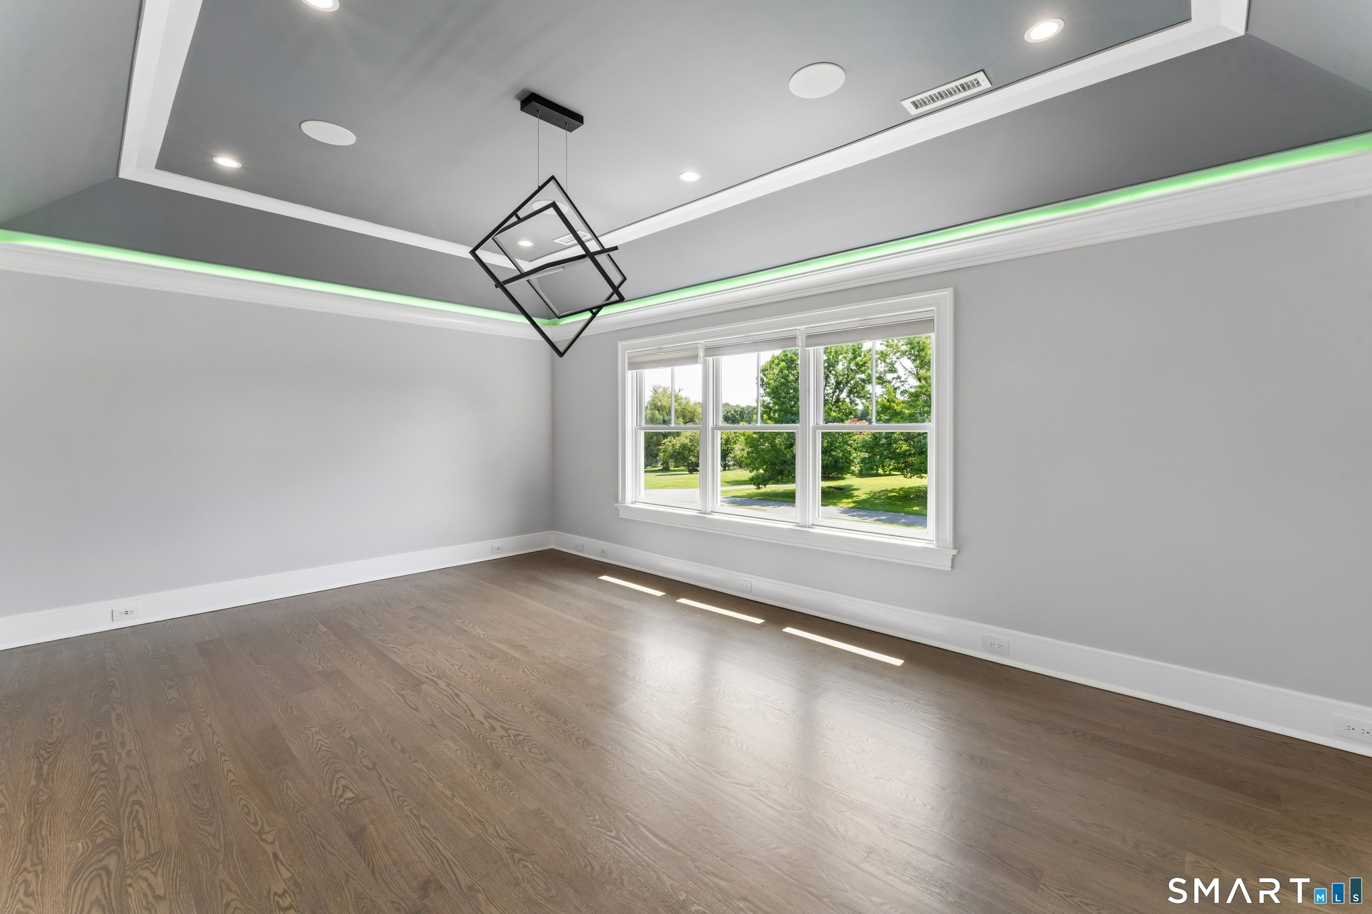
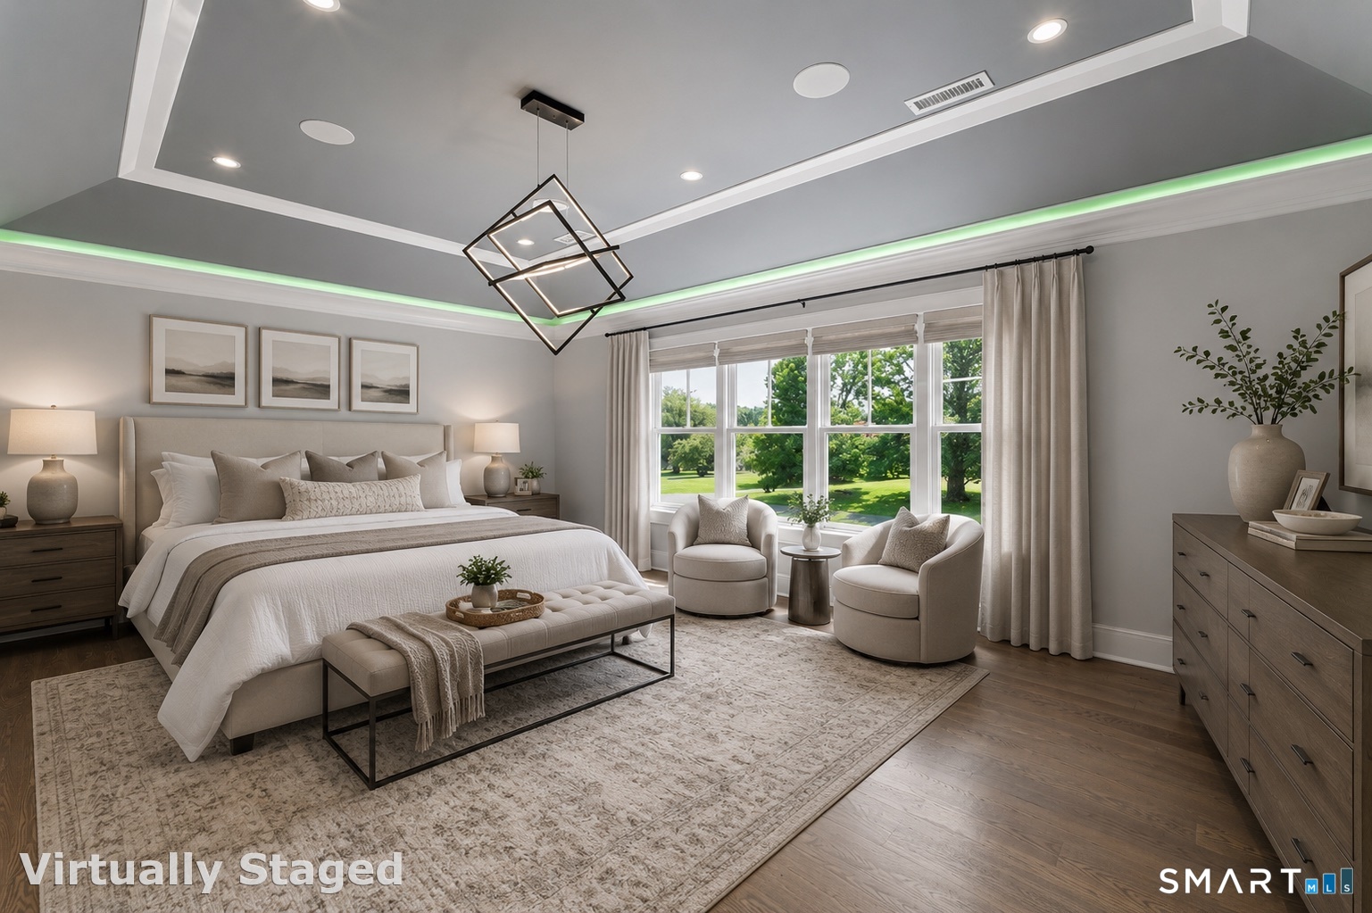
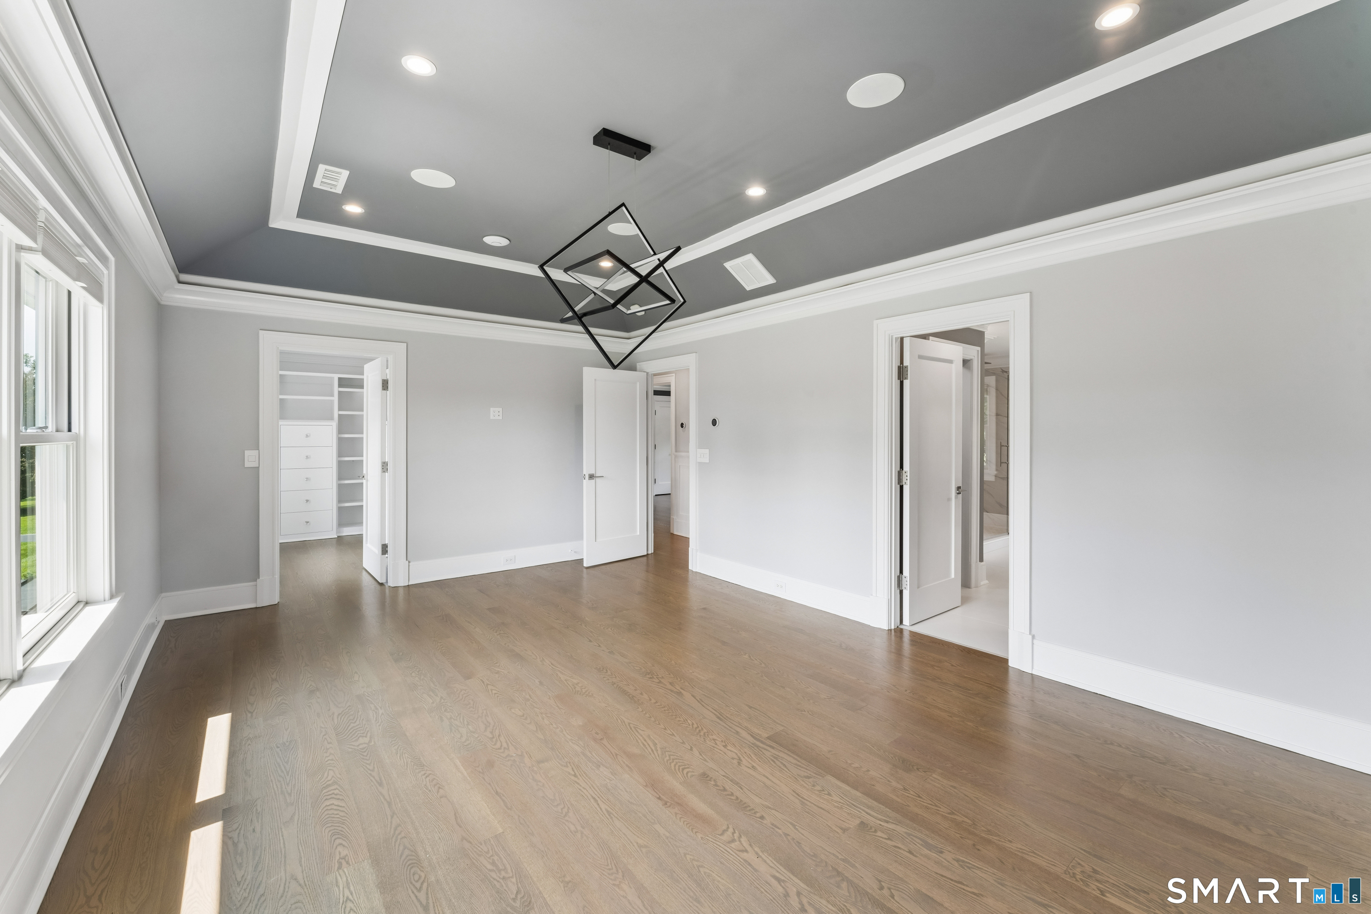
Primary Bedroom (Upper Level)
Remodeled, Vaulted Ceiling, Full Bath, Stall Shower, Walk-In Closet, Hardwood Floor
-
Bedroom (Upper Level)
Remodeled, Hardwood Floor
-
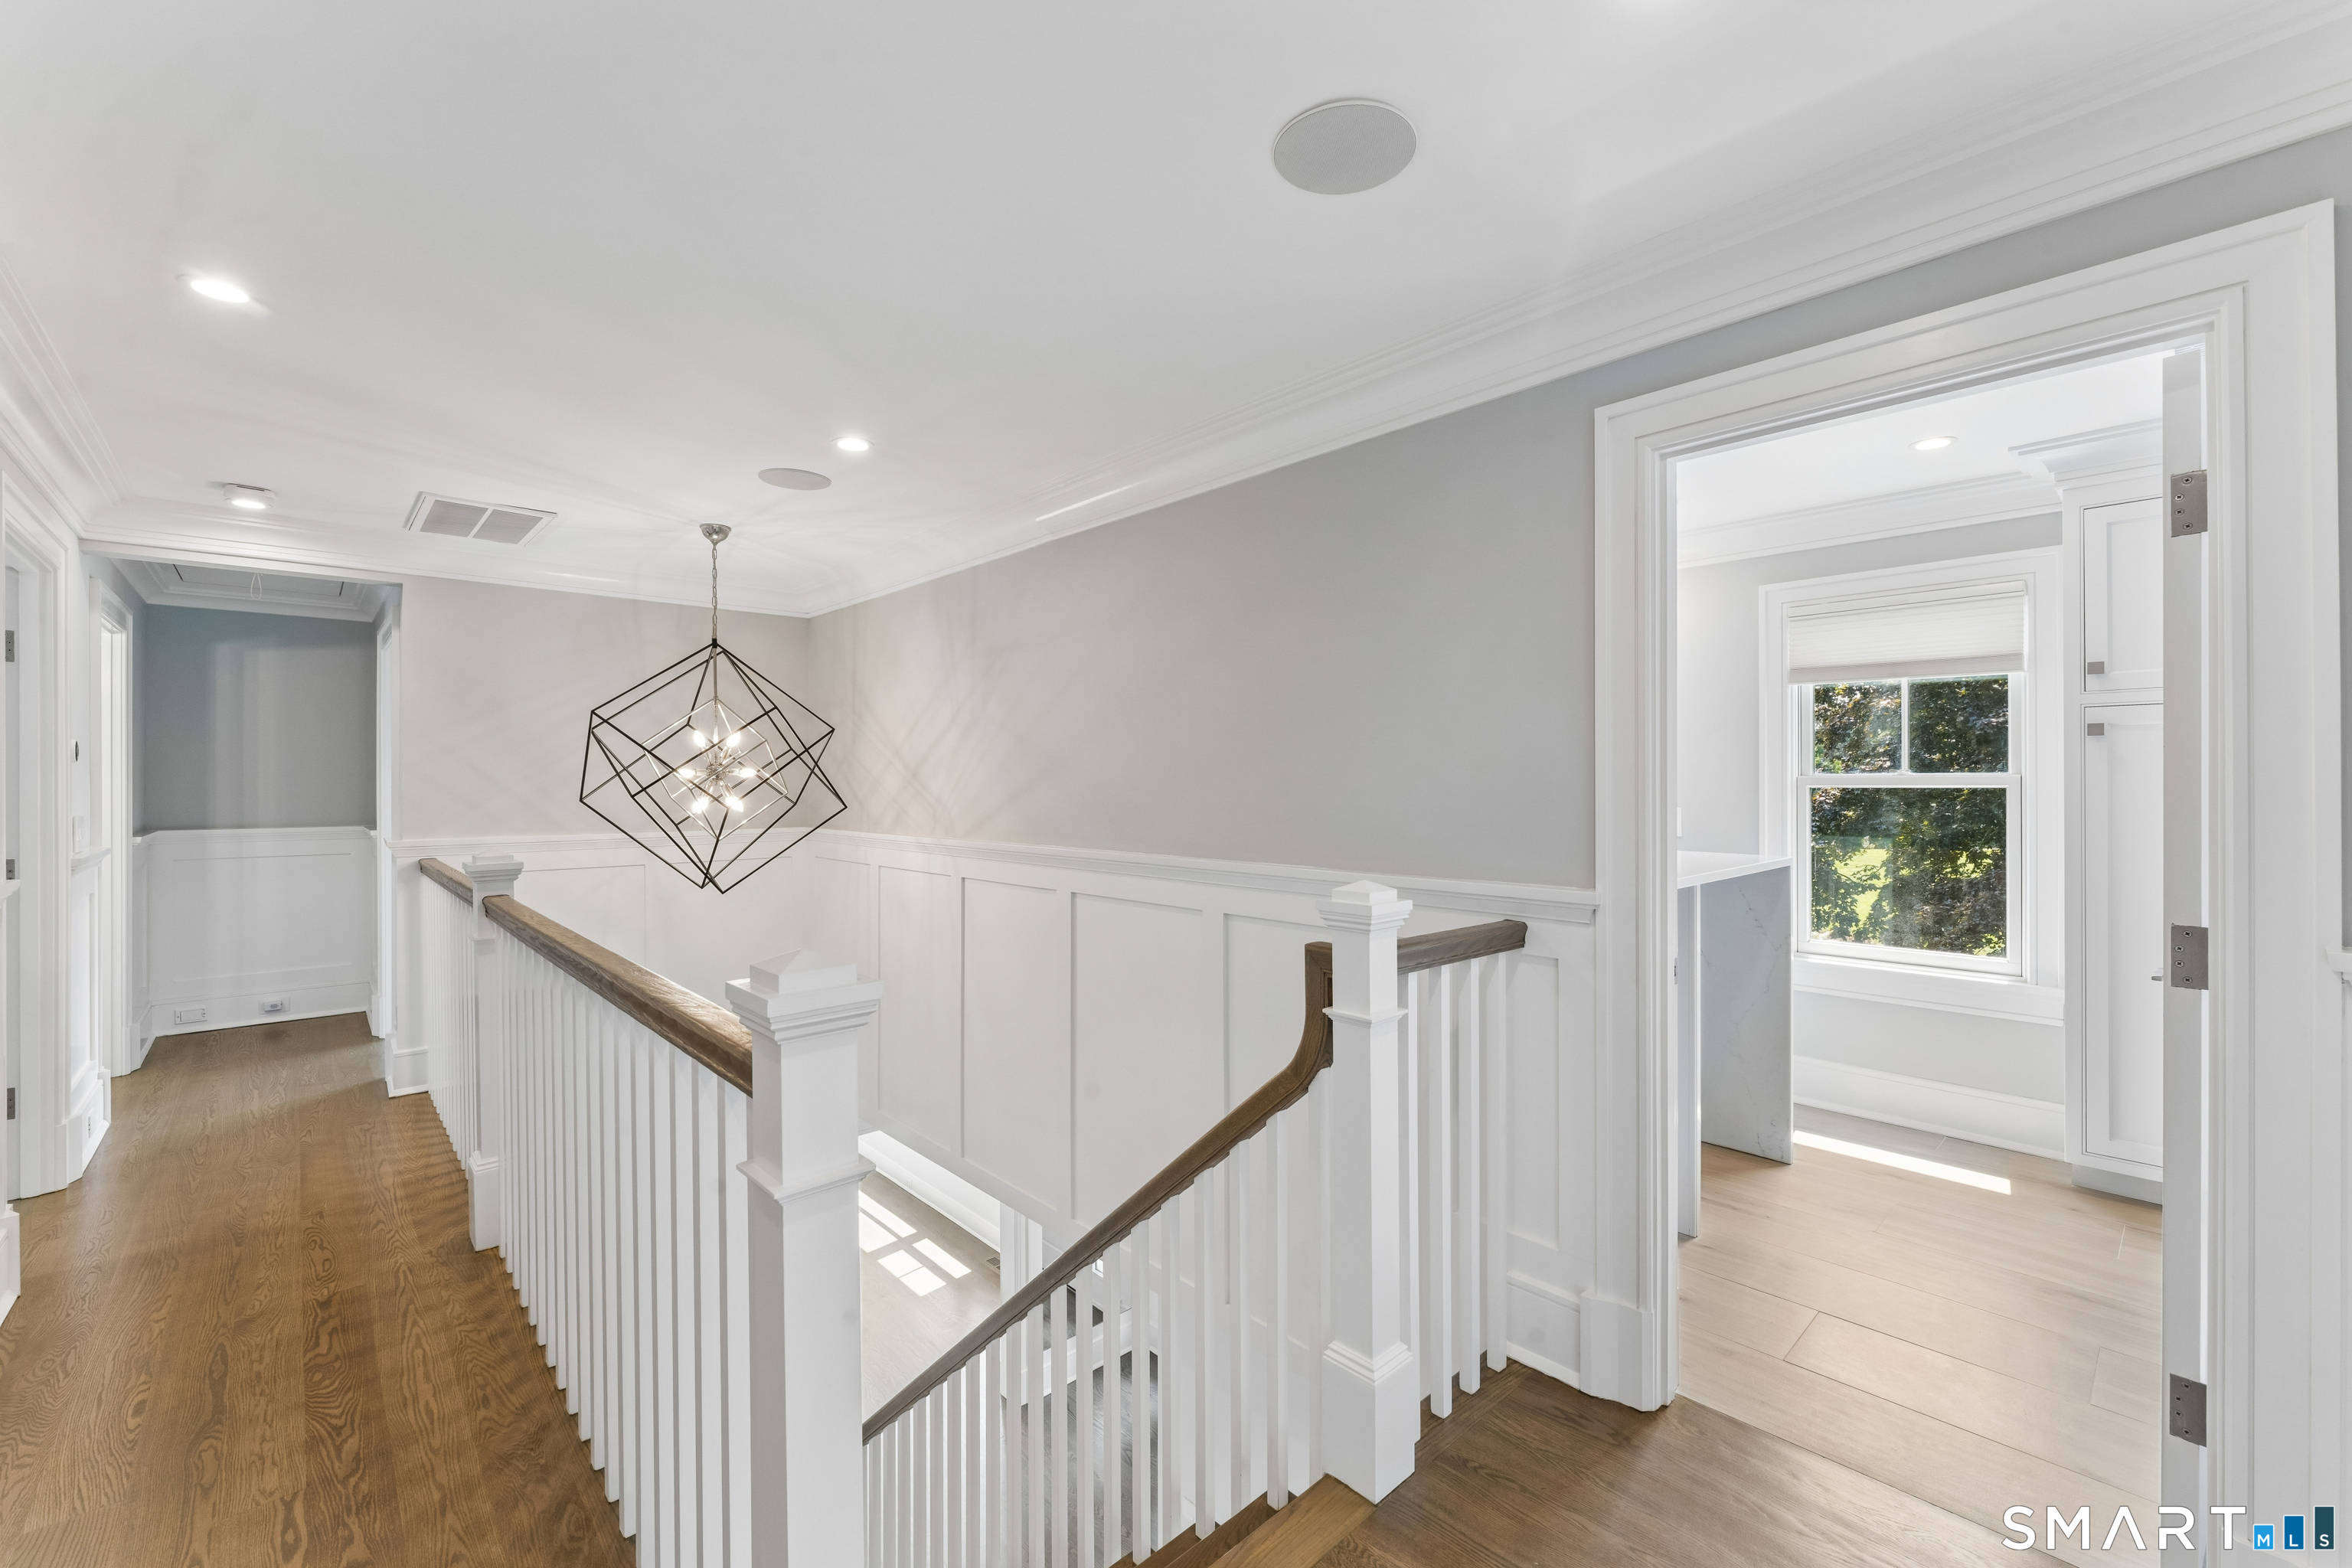
Other (Upper Level)
Remodeled, Hardwood Floor
-
Family Room (Lower Level)
Remodeled, Book Shelves, Built-Ins, Entertainment Center, Walk-In Closet
-
Full Bath (Lower Level)
Remodeled, Granite Counters, Full Bath, Stall Shower
-
Family Room (Main Level)
Remodeled, Vaulted Ceiling, Gas Log Fireplace, Hardwood Floor
-
Other Rooms
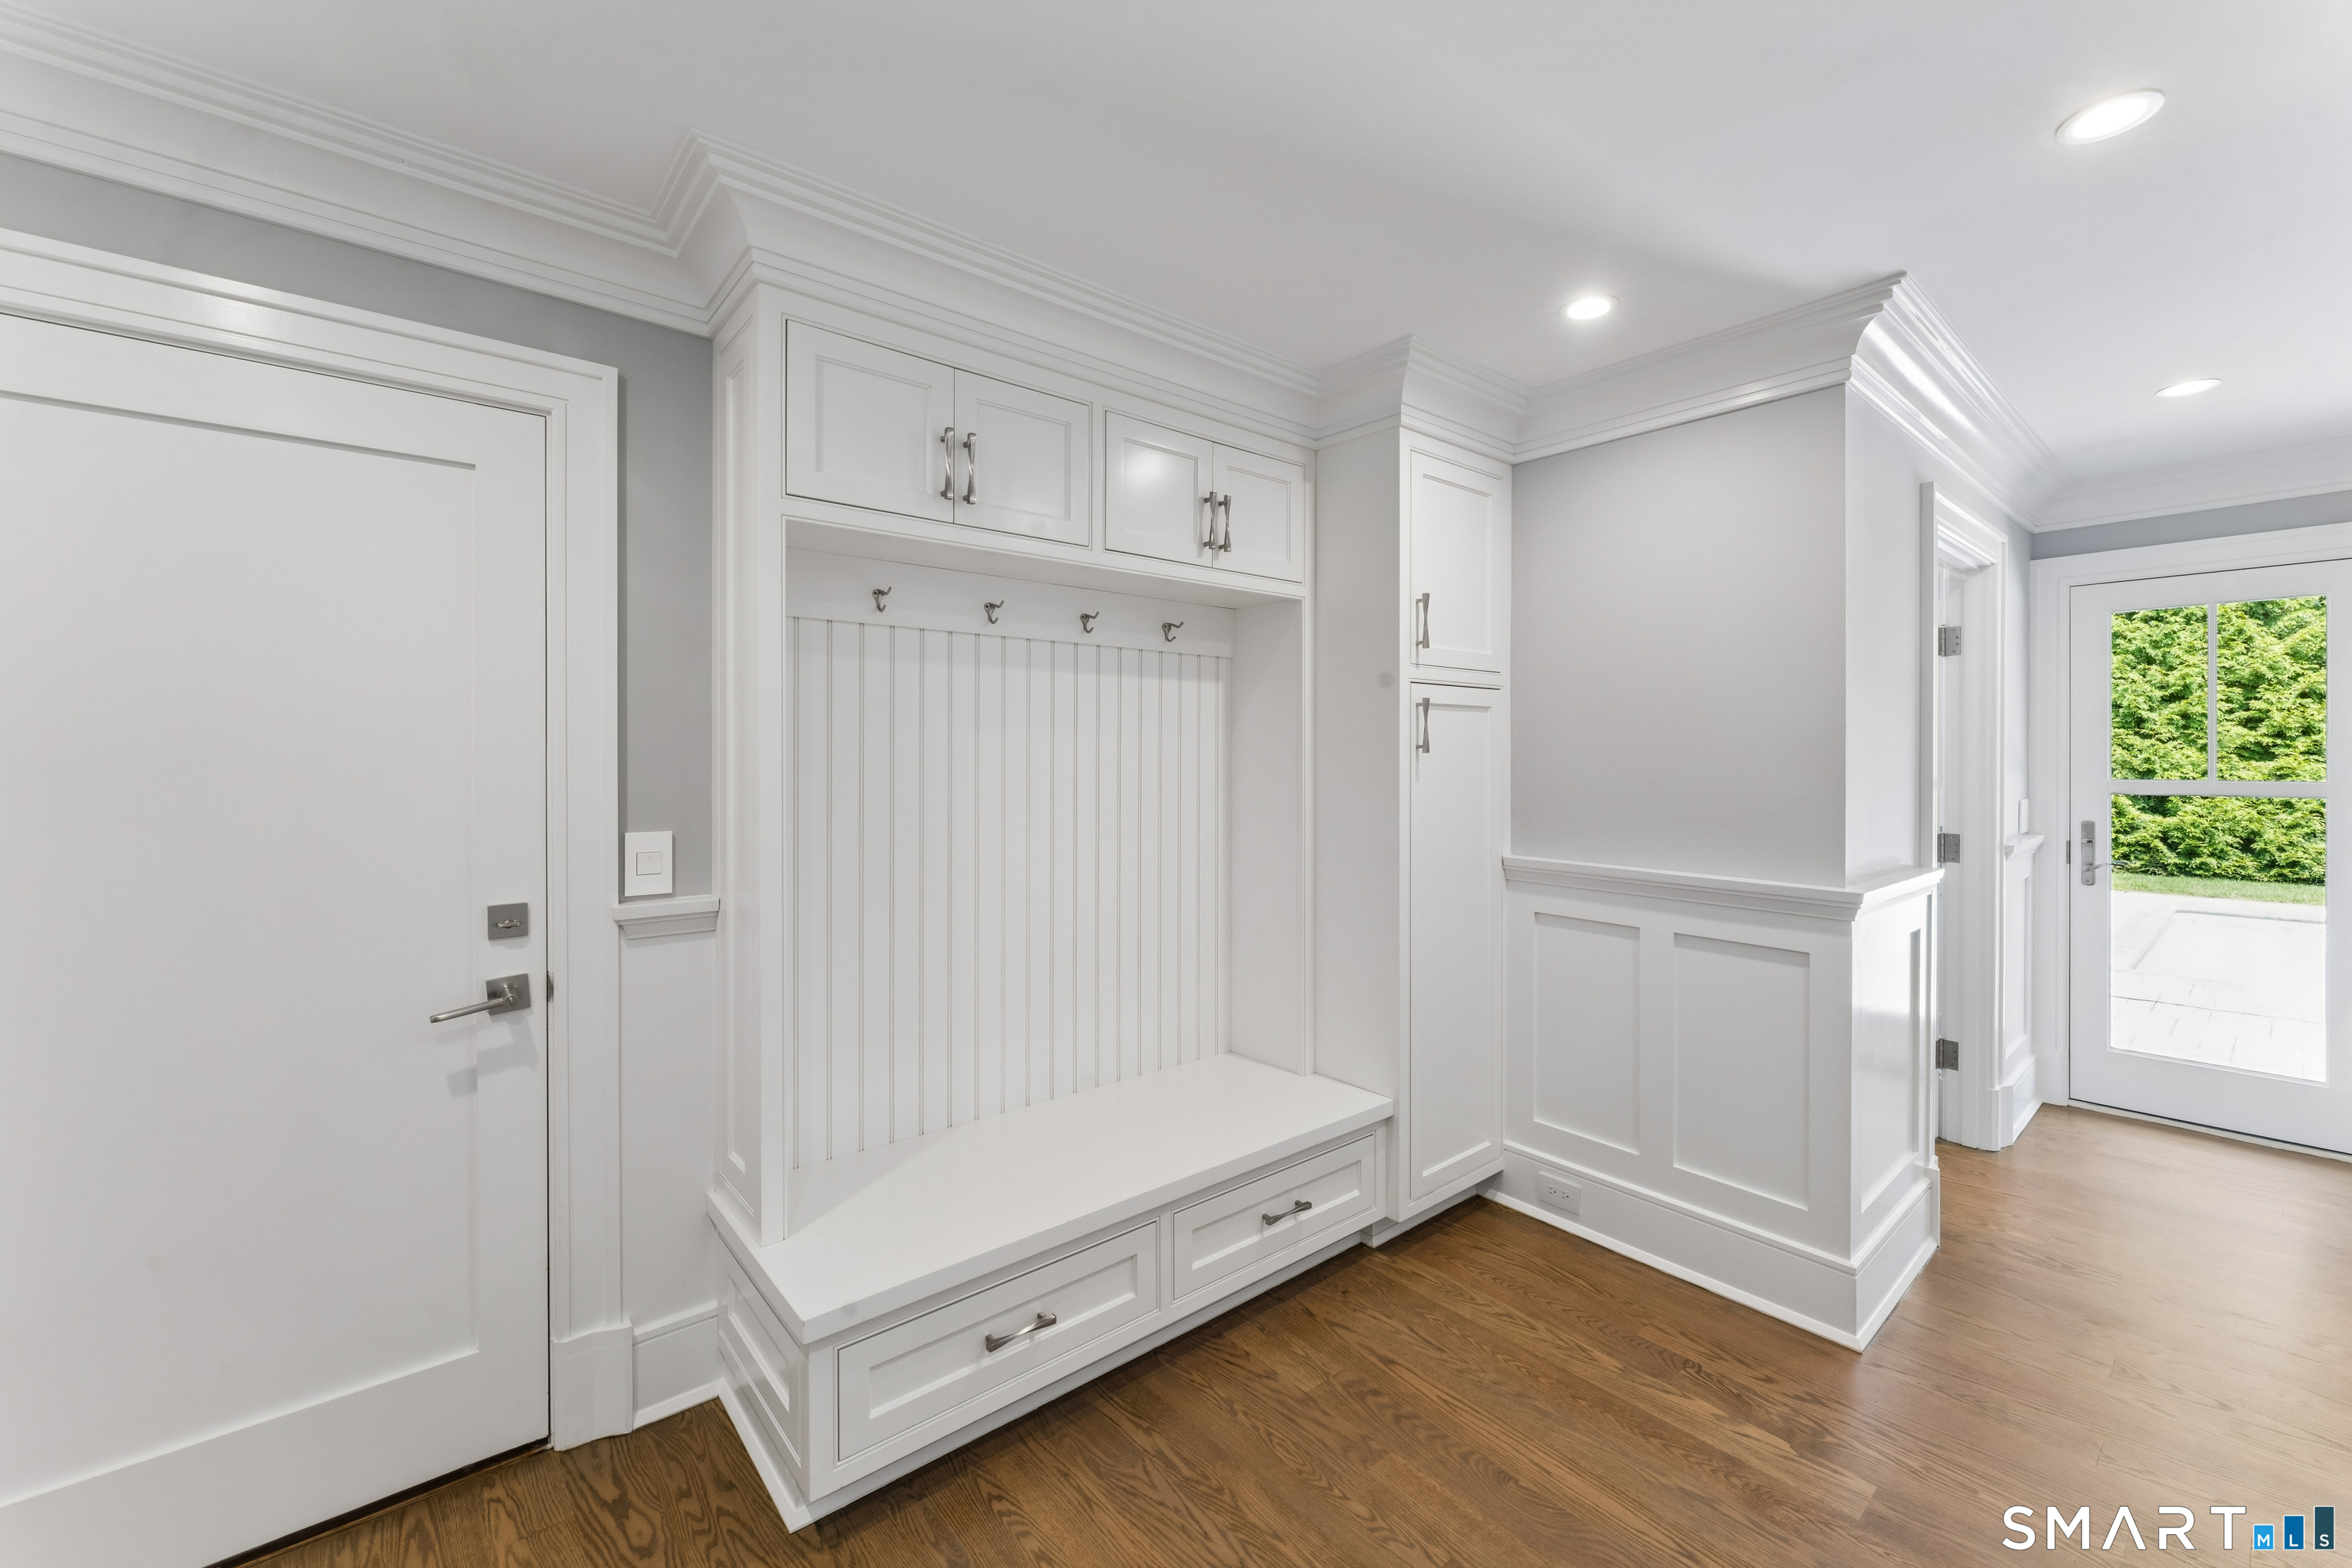
Foyer, Laundry room, Mud room
Home Features
Heating
- Fireplaces: 3
- Heating: hot water
- Heat fuel type: propane
- Fuel tank: in ground
Appliances
- Gas range
- Oven/range
- Microwave
- Range hood
- Subzero
- Dishwasher
Attic
- Unfinished
- Access via hatch
Energy Features
- Extra insulation
- Thermopane windows
Exterior Features
- Shed
- Gutters
- Lighting
- Underground sprinkler
- Patio
Property Details
Parking
- Garage spaces: 2
- Attached garage
Swimming Pool
- Heated
- Vinyl
- Salt water
- In ground pool
Lot Details
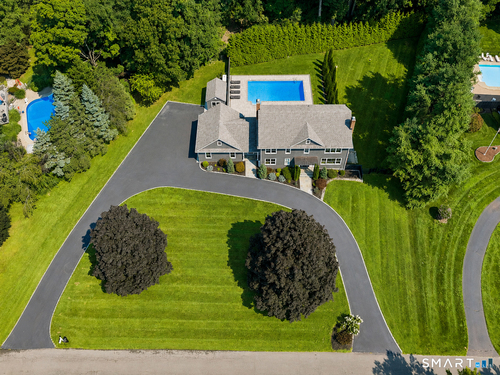
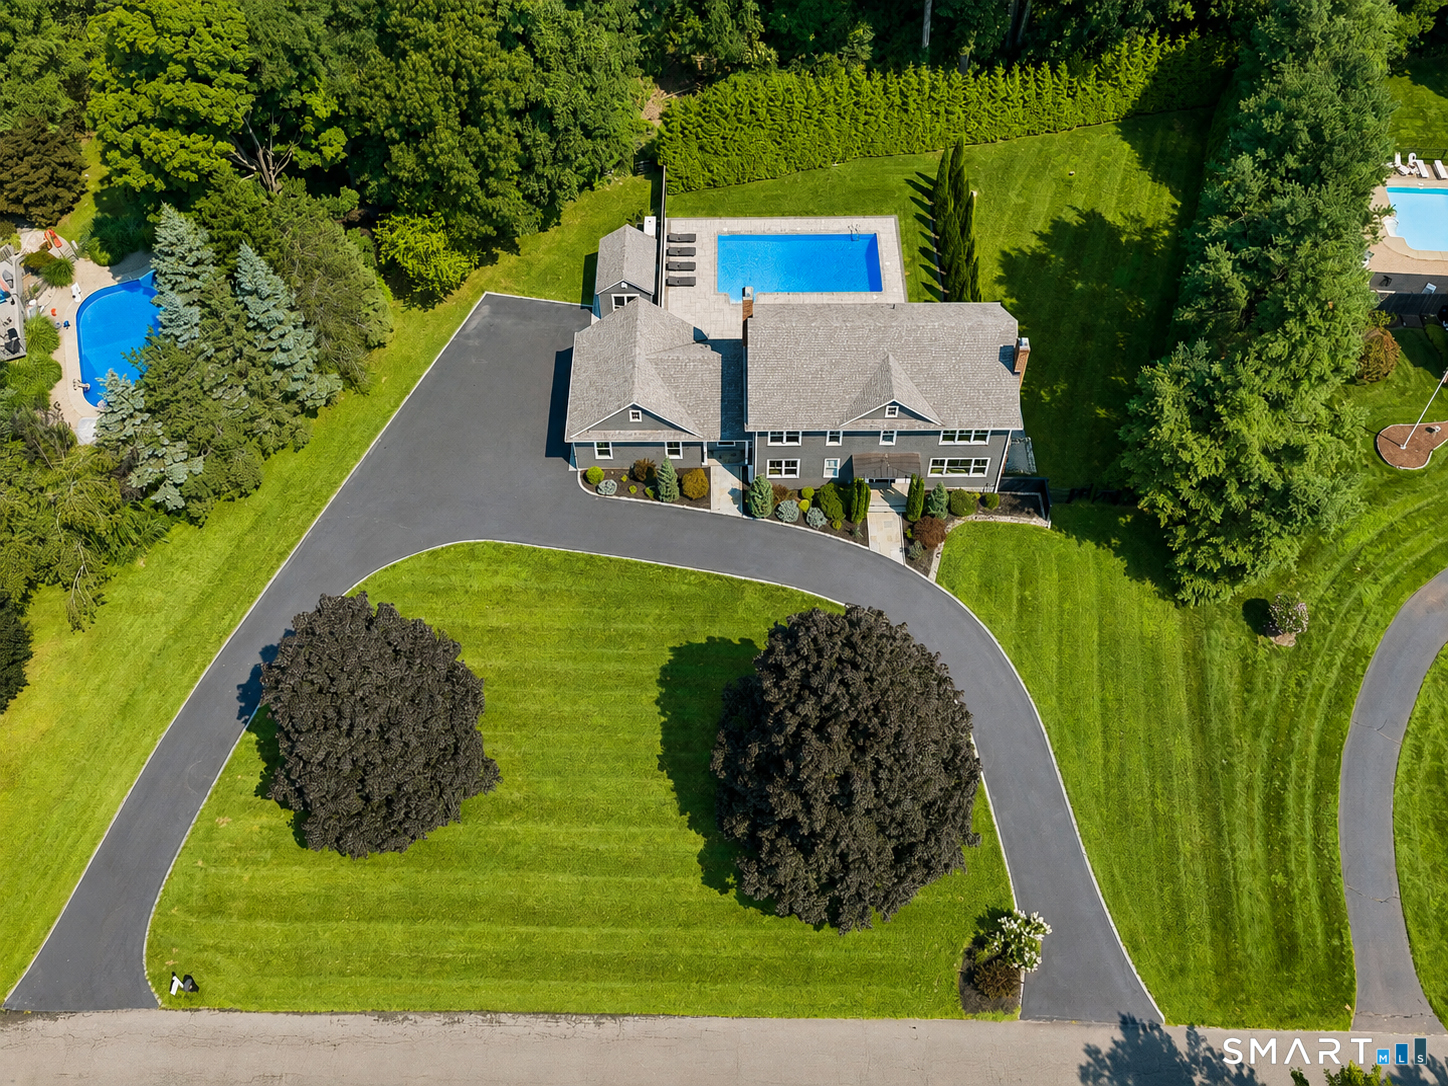
- Lot surface: 1 acres
- Fence - wood
- Fence - partial
- In subdivision
- Treed
- Level lot
- Professionally landscaped
Utilities
- Water: private well
- Sewage: septic
Near-by Amenities
- Golf course
- Health club
- Lake
- Library
- Medical facilities
- Shopping/mall
Construction Details
- Style
- colonial
- Construction year
- 1978
- Exterior Siding
- vertical siding
- Foundation
- concrete
- Roof
- asphalt shingle
Area & Town
This home is located in South New Fairfield neighborhood, in the town of New Fairfield.
- $589K med. price
- 32 homes for sale

- $600K med. price
- 41 homes for sale
Finance & Listing Info
| Status |
Cont. to show |
| Listing date |
August 17, 2026 |
| List price |
$ 1,375,000 |
| Current price |
$ 1,375,000 |
| Tax amount |
$ 14,948 |
| Tax year |
july 2025-june 2026 |
| MLS ID |
#24199641 |
| List Agent |
Kathleen Berg |
| Co-List Agent |
Barry London |
| List Office |
Howard Hanna Rand Realty |
| Co-List Office |
howard hanna rand realty |
(c) 2026 Based on information provided to and compiled by the Smart MLS, Inc.
19 West Ridge Road
Home Photos