- $440K med. price
- 61 homes for sale

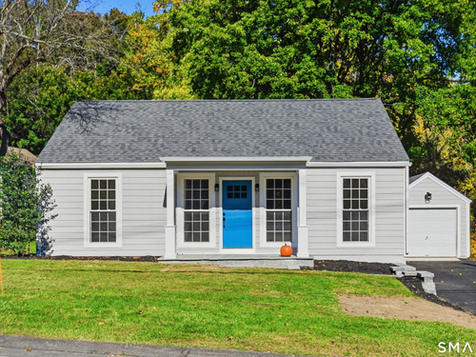
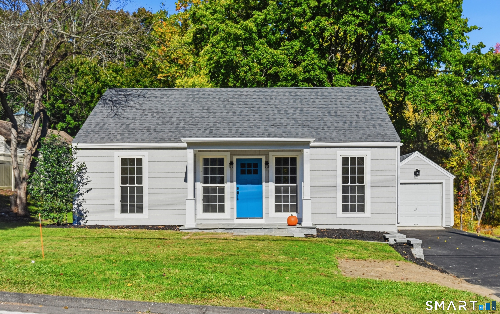
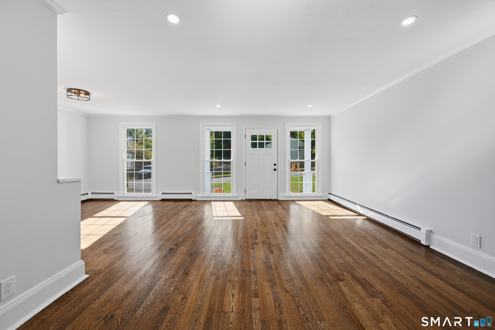
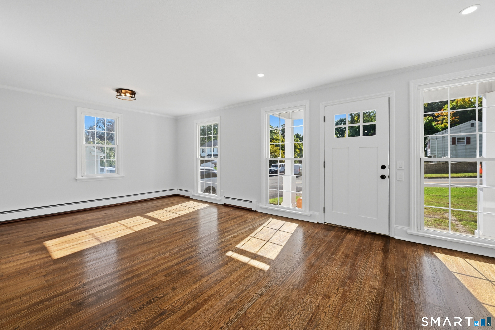
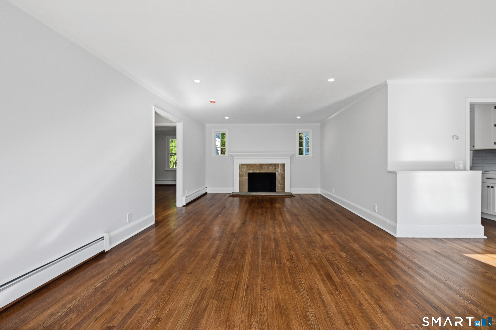
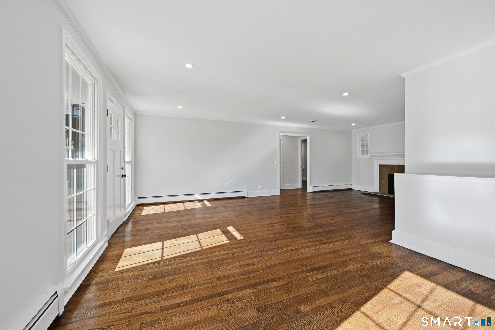
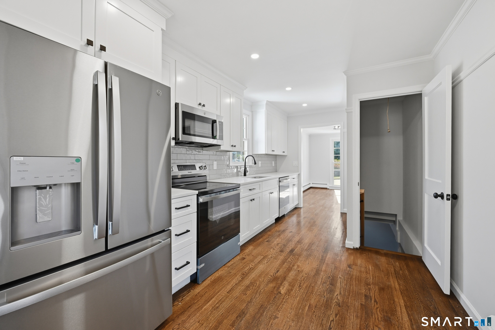
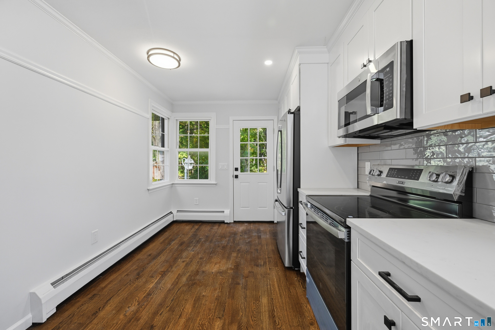
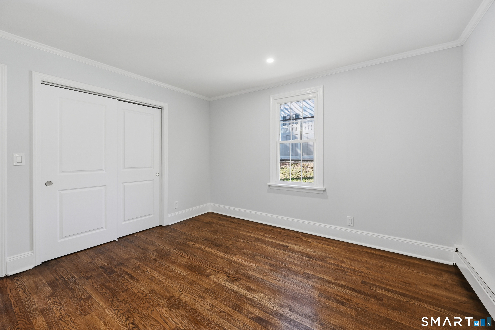
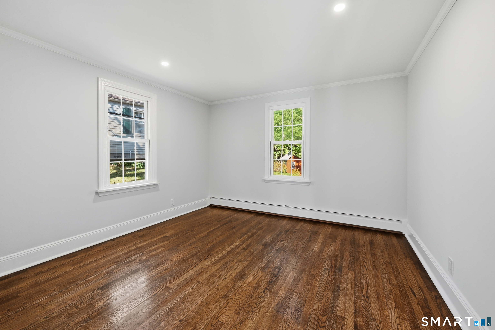
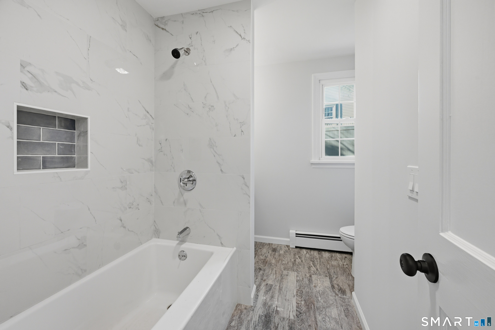
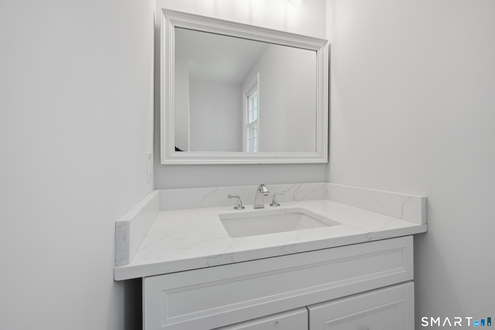
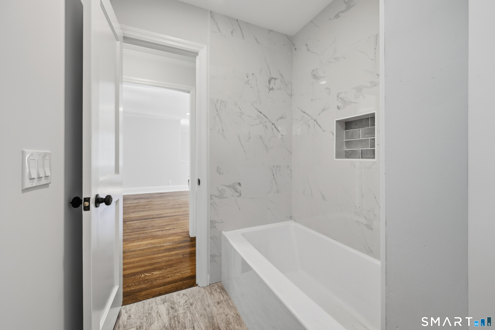
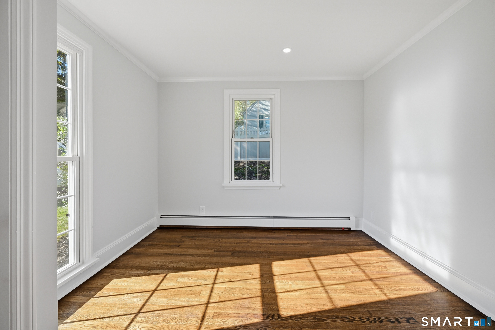
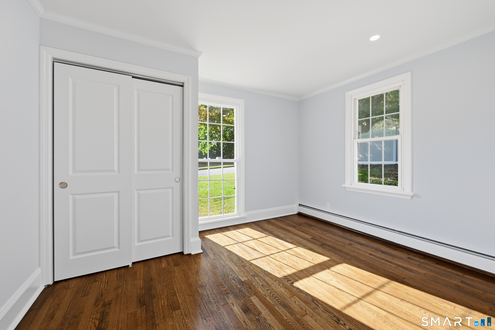
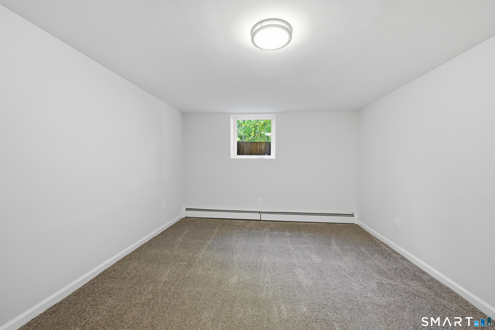
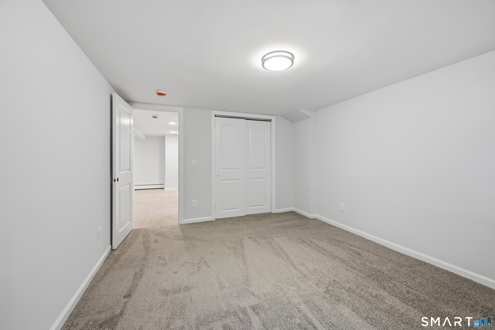
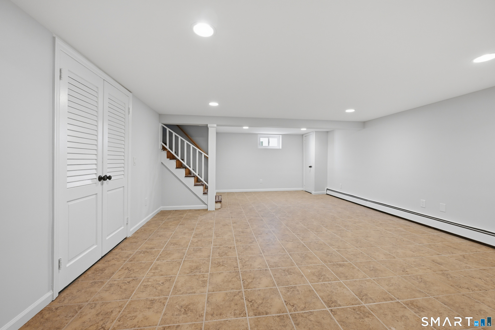
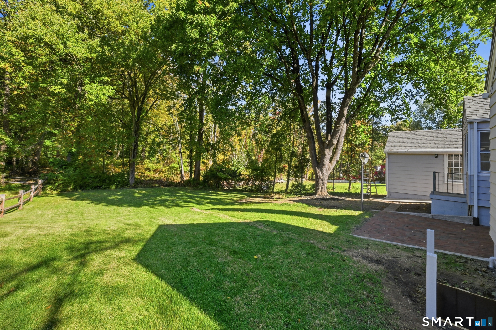
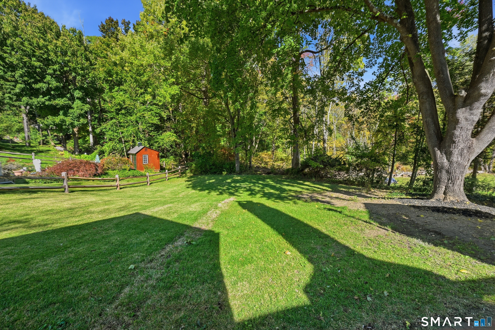
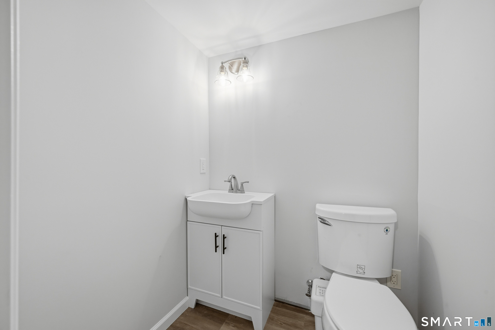
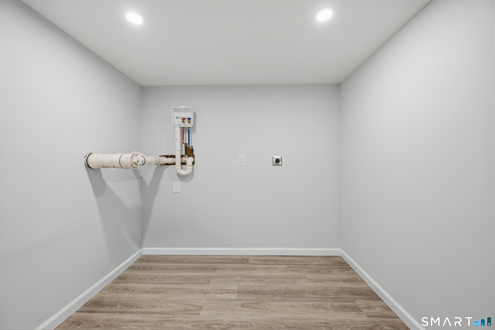
Move right into this bright and sunny fully renovated Ranch in Prime location. Walk to Tarrywile Park. New eat-in kitchen with Shaker style white cabinets, quartz countertops and new stainless-steel appliance, New tiled main bath, gleaming refinished hardwood floors throughout main level, large open living room and dining room with fireplace and recessed lighting, fully finished basement with large family room, newly added half bath, new laundry room and third bedroom with new egress window. New roof, new vinyl shake siding on front of house and garage, new paint inside and outside. Gorgeous park-like back yard. New front covered porch, newly paved driveway and more!

Arts, shopping, business & nature
| Status | Active |
|---|---|
| Listing date | October 15, 2026 |
| List price | $ 485,000 |
| Current price | $ 485,000 |
| Tax amount | $ 5,701 |
| Tax year | july 2026-june 2027 |
| MLS ID | #24212803 |
| List Agent | Lou Capellaro |
| List Office | Keller Williams Realty |

Because we love Fairfield County!
© Copyright 1999 - 2026 Dagny's LLC. - 20 Windy Ridge Place Wilton, CT 06897 - Terms & Conditions
