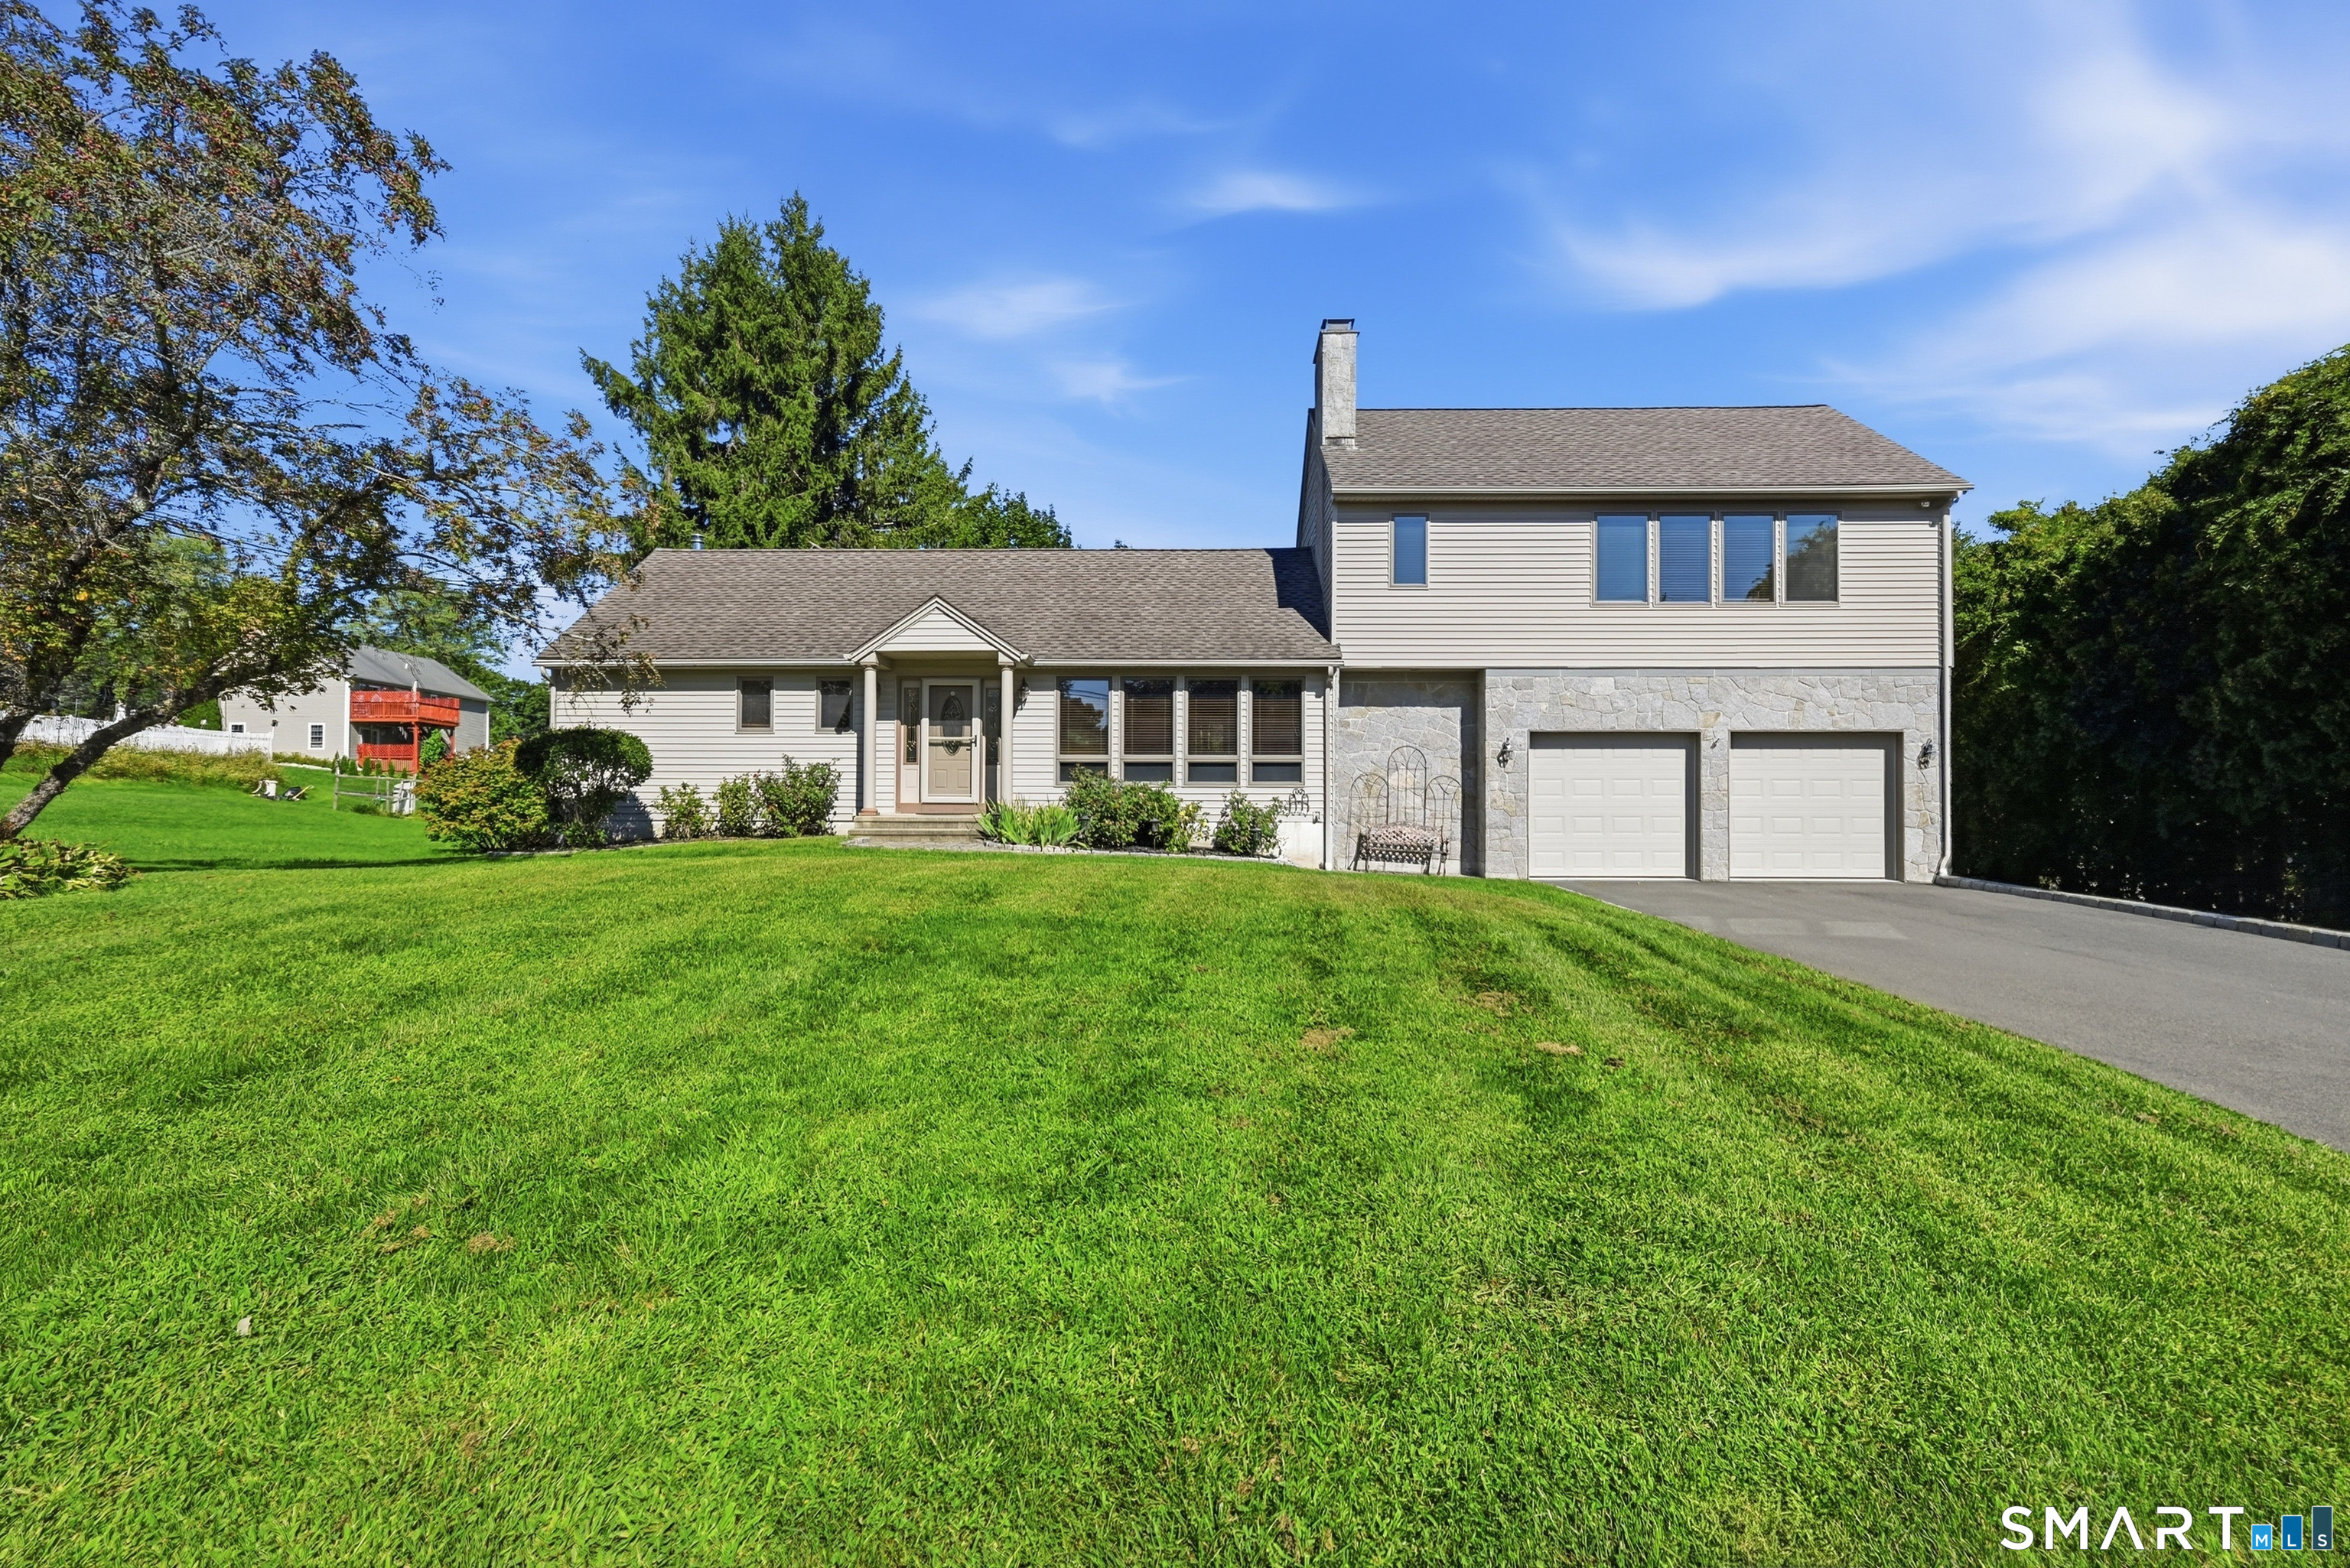
2 Sunnyside Ave Danbury, CT, 06811

single family home
$ 669,900 For Sale Active Aug 31, 2026
  • 3 beds
  • 4 baths
  • 2,100 sq ft
  • 1960 year built
  • 2 cars garage

About the Home

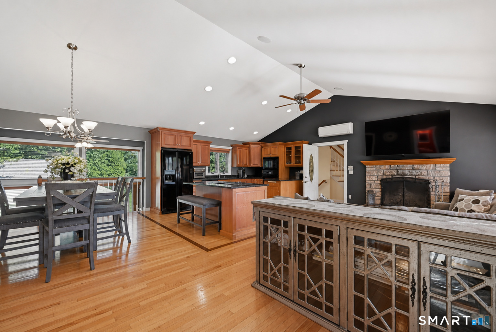
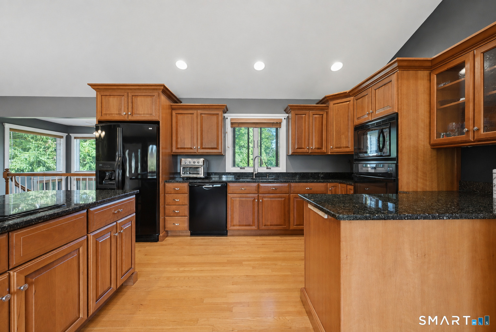
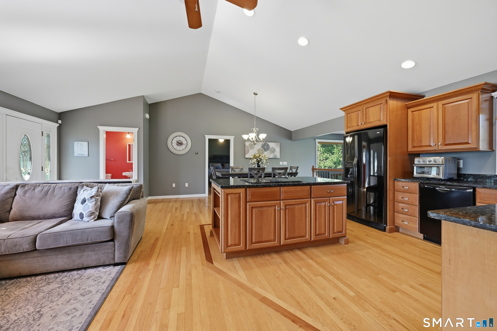
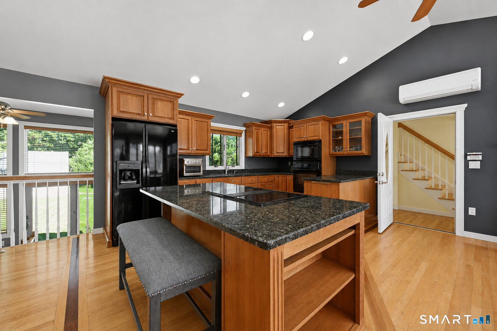
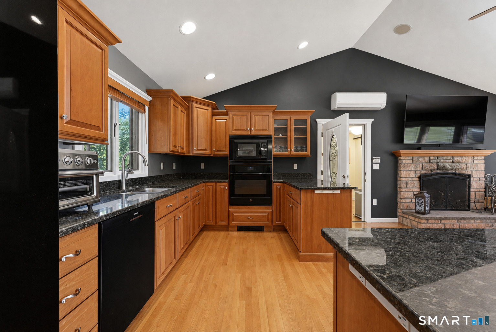
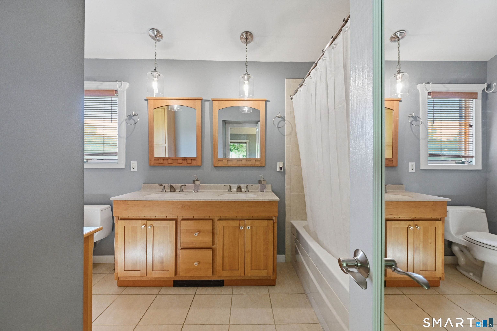
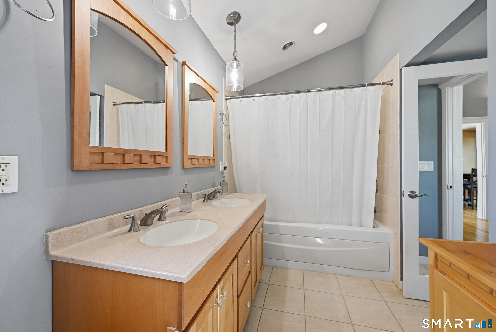
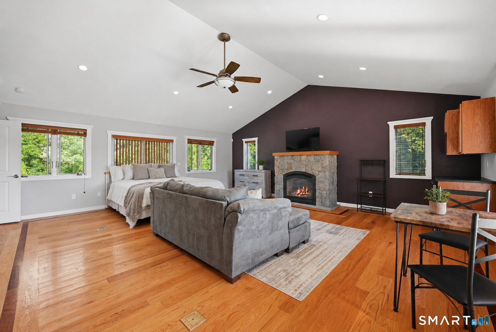
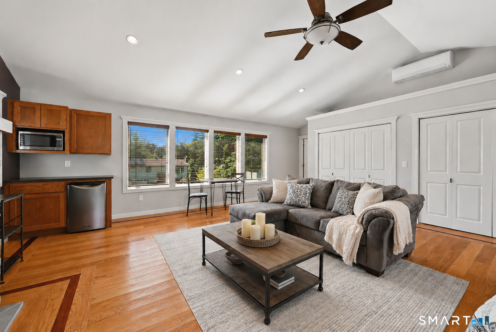
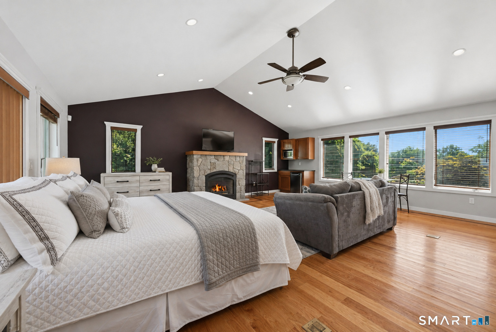
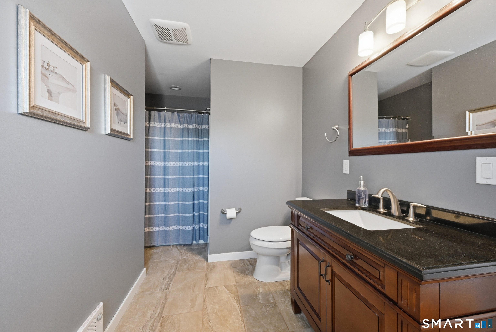
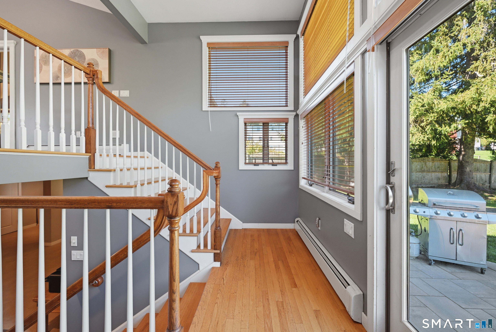
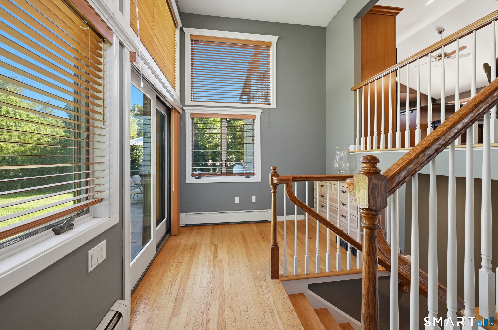
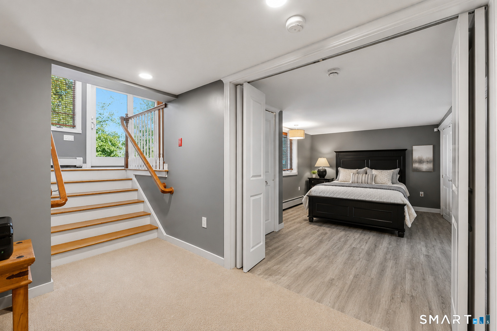
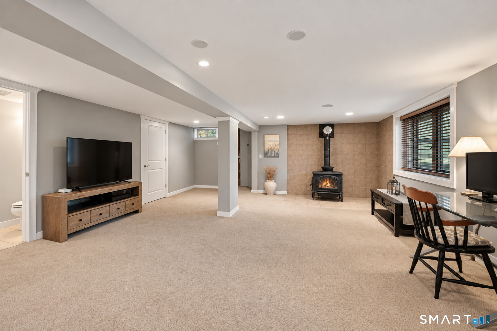
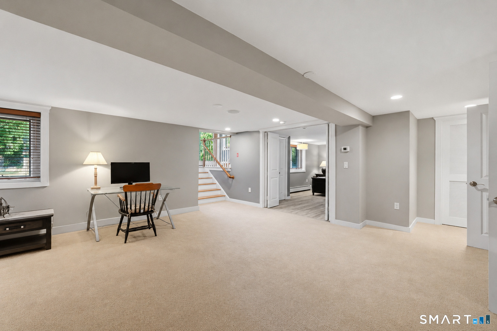
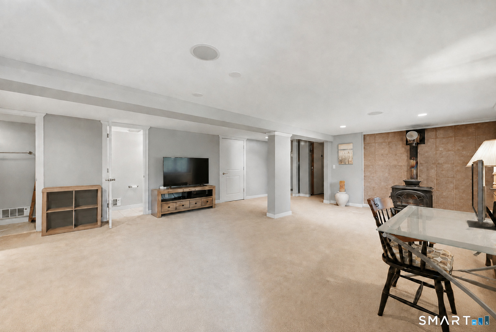
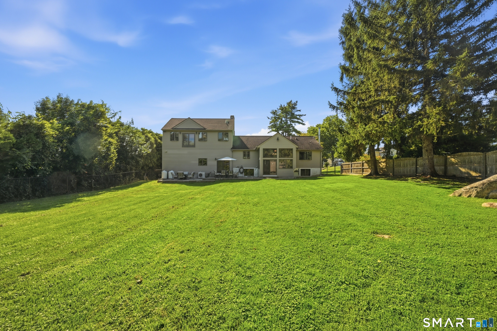
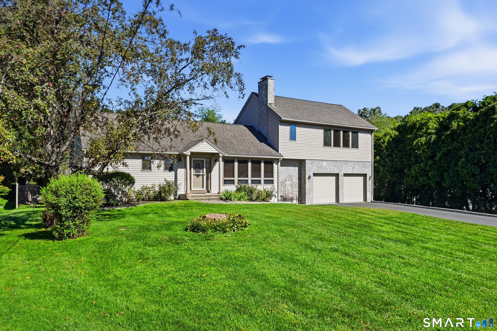
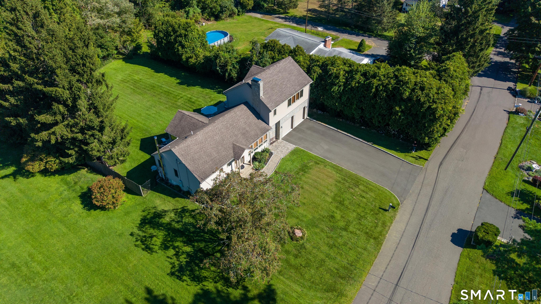
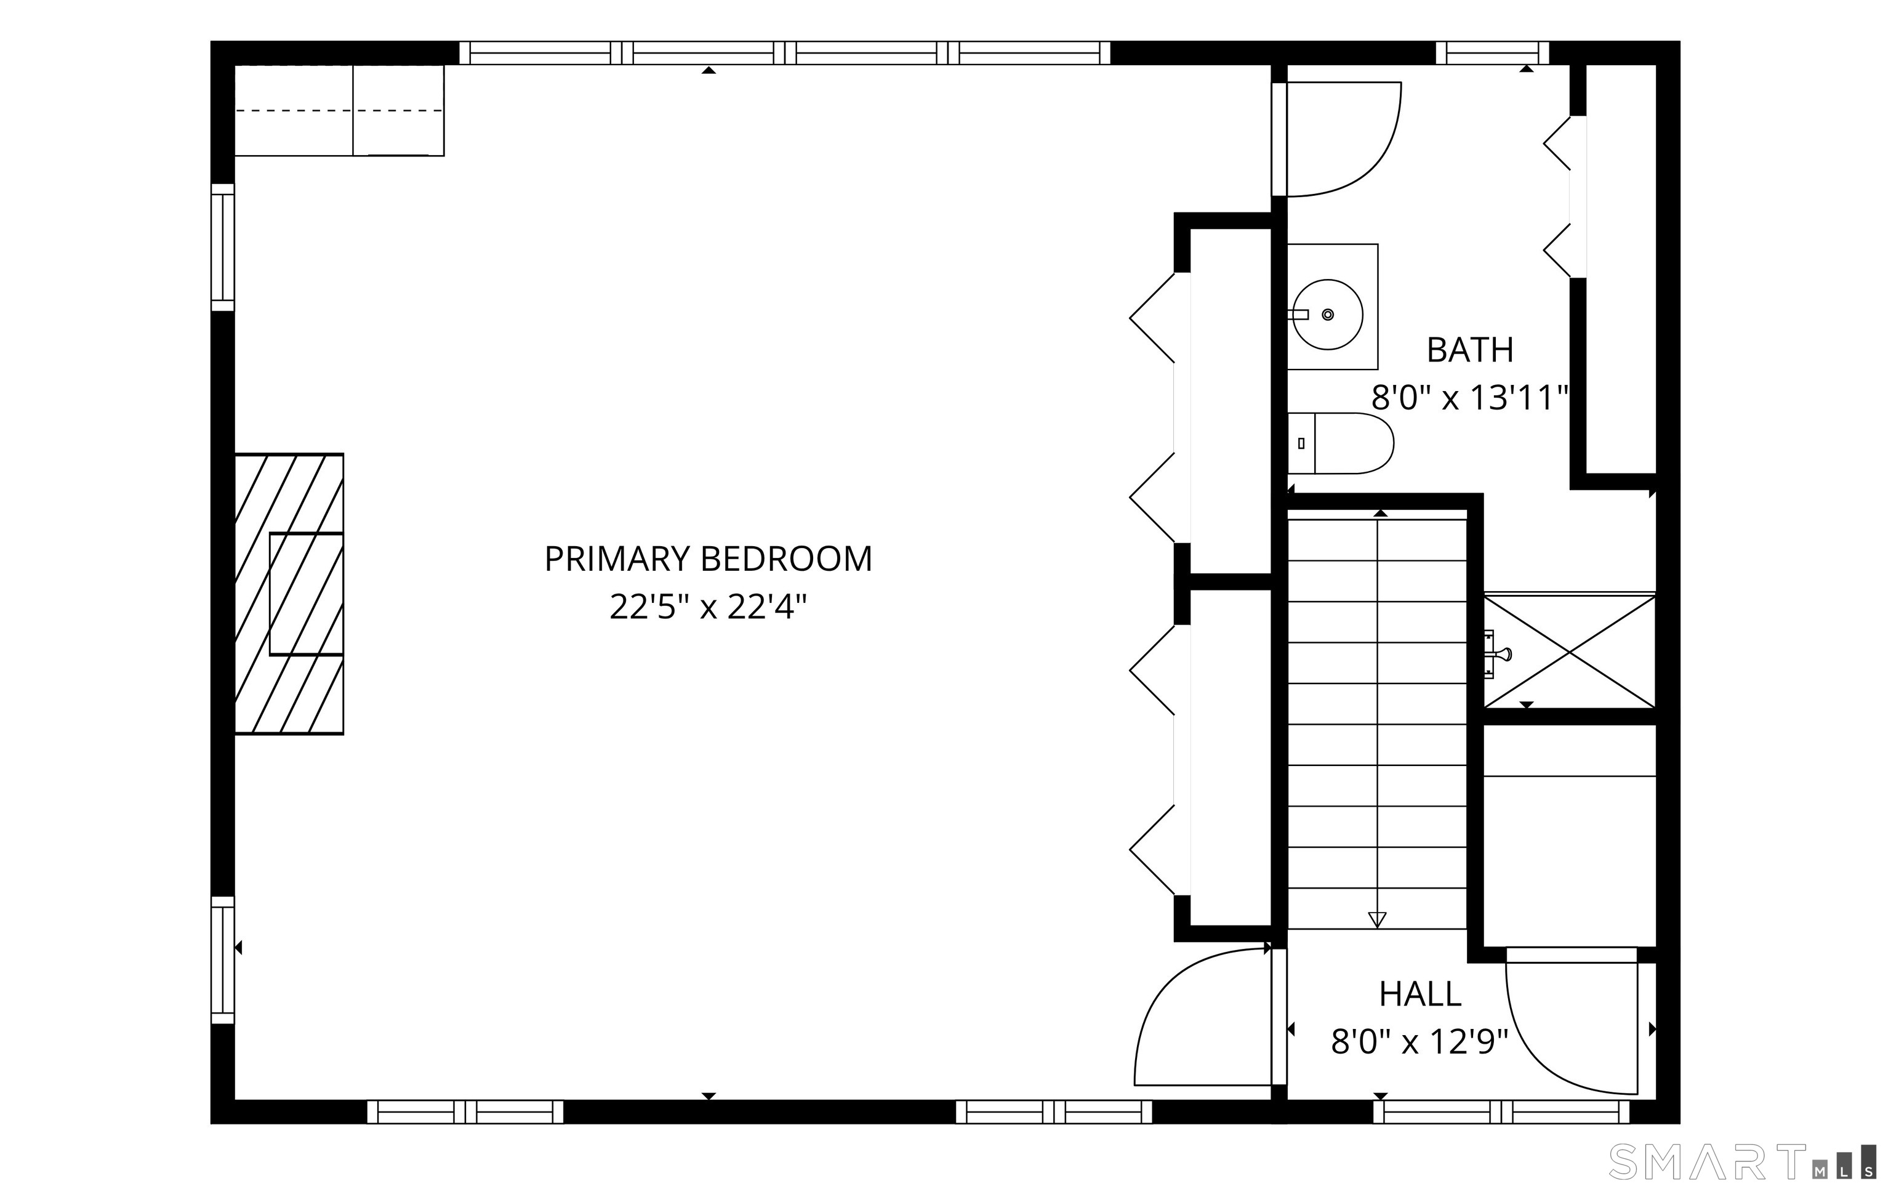
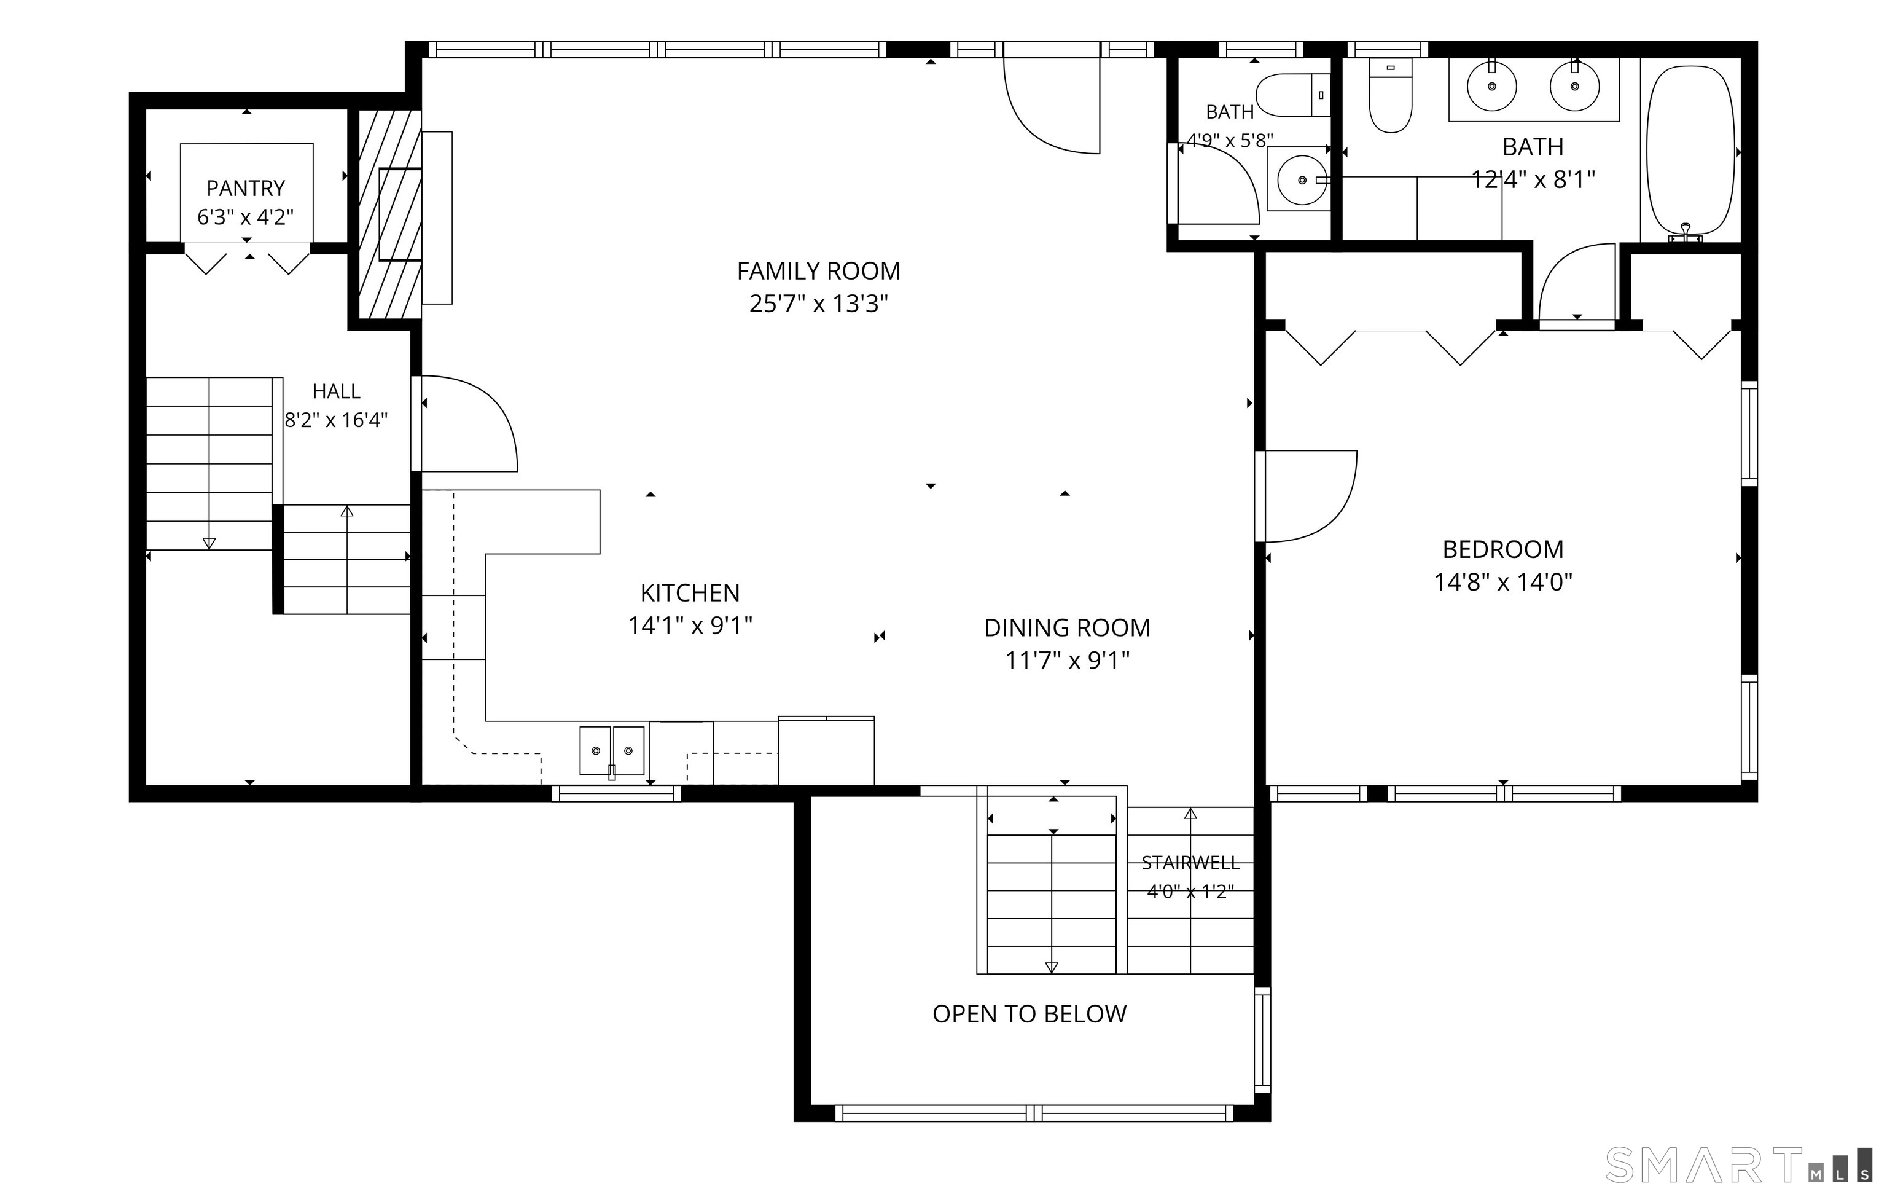
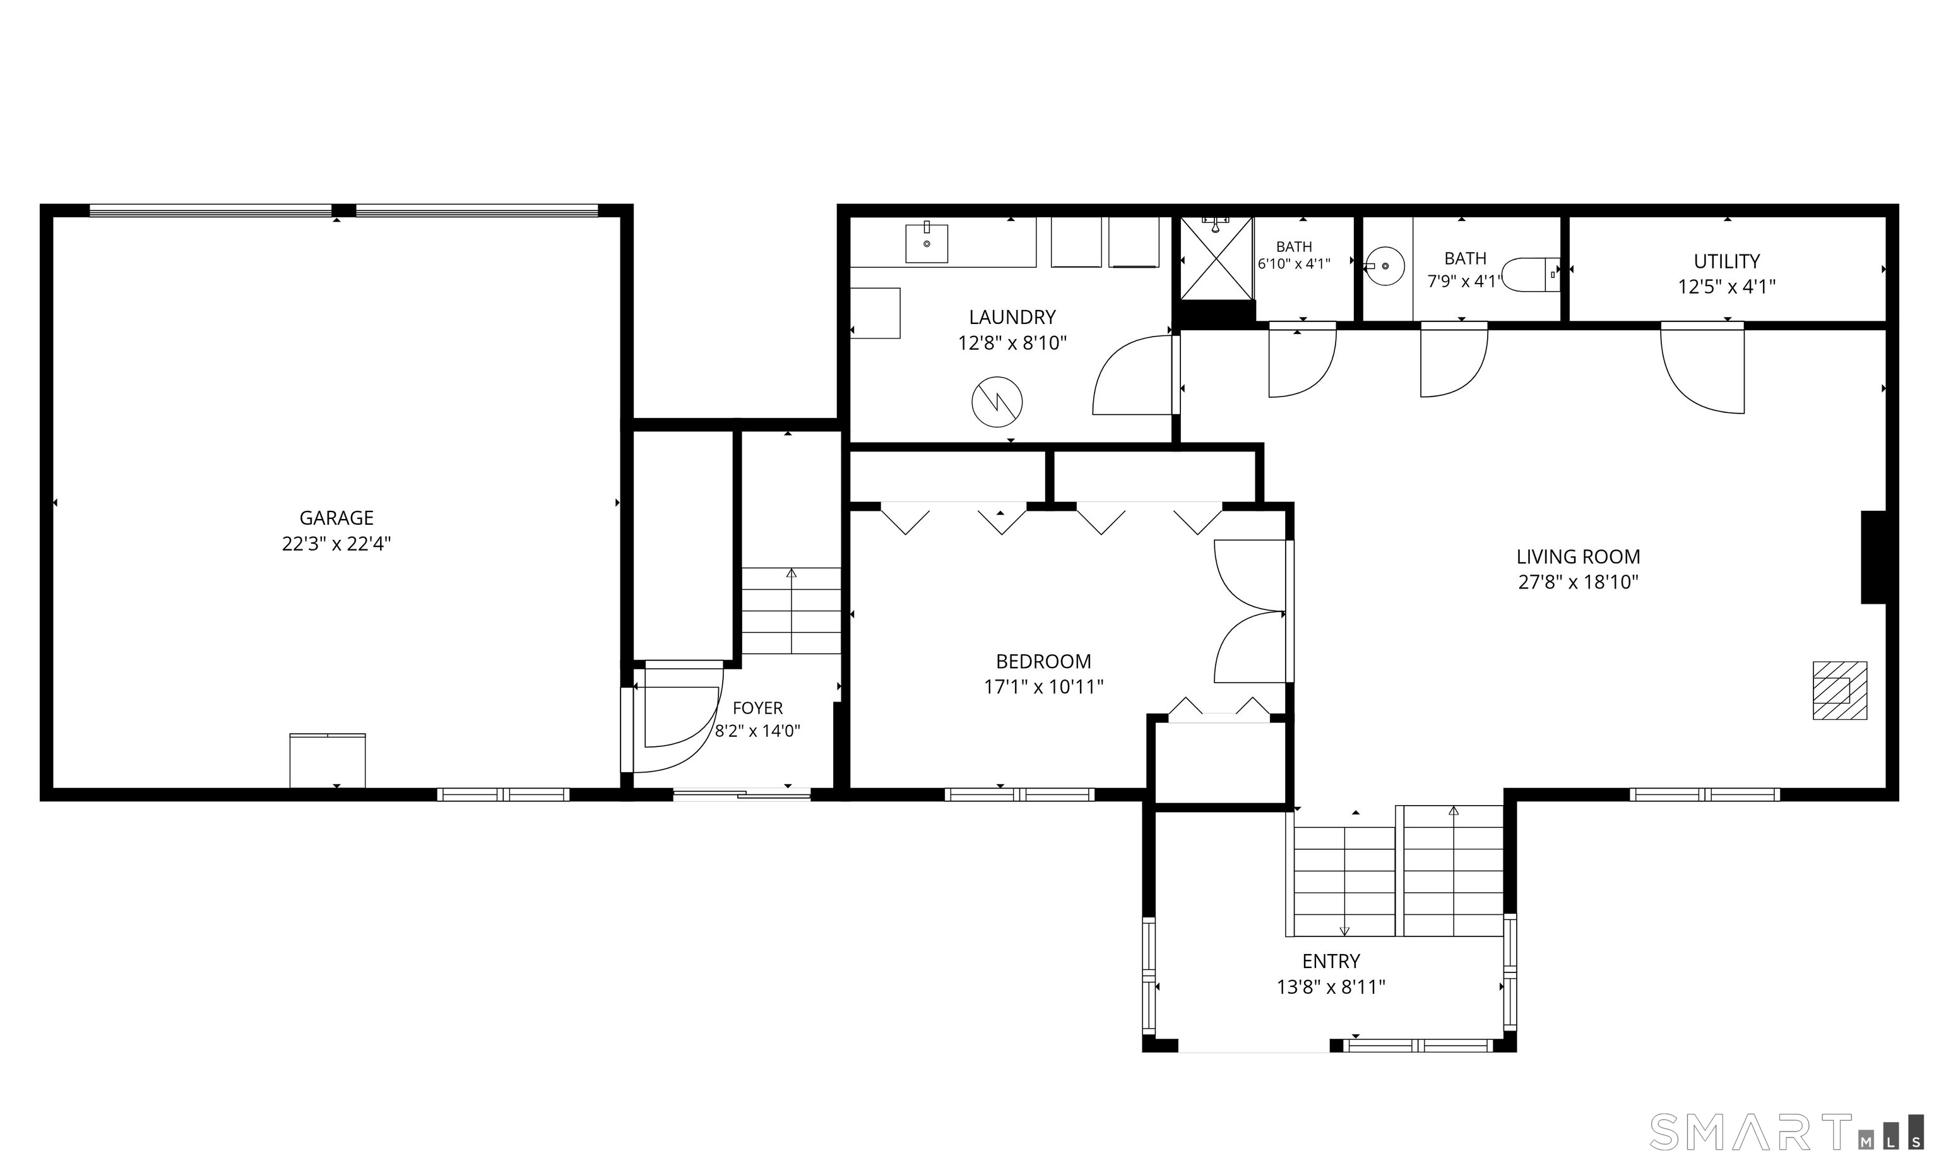
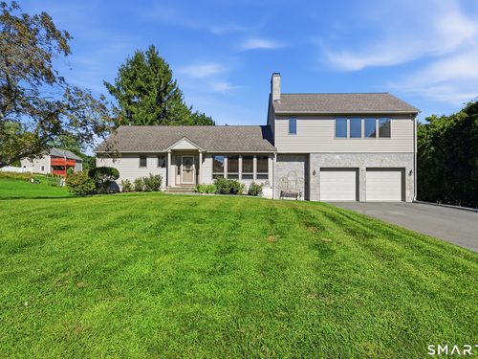
HIGHEST AND BEST BY TOMORROW, MONDAY 9/7, AT NOON. Beautifully renovated 1960 Ranch gutted and rebuilt from the studs in, offering exceptional craftsmanship and quality throughout. New insulation in exterior and interior walls, Andersen High-Energy windows, hardwood floors, and 200-amp electric service with generator hookup. In 2017, the breezeway and garage were rebuilt and a stunning 2nd-level Primary Suite was added. The home features two Primary Suites, one on the main floor and one above the garage with a gas fireplace. The 3rd bedroom, on the lower level, has a dedicated full bath, and all bedrooms feature built-in closets. Gourmet kitchen with Kingswood cherry cabinets, granite counters, center island, JennAir cooktop, and GE oven (2022). Additional updates include a new septic system (2022), a mini-split in the upper Primary Bedroom (2022), a new driveway (2024), a fully fenced yard (2025), and a new 55-gallon hot water heater (2026). The fully finished lower level offers a spacious Family Room with a wood-burning stove that heats both the basement and main floor. This well-loved home combines timeless character, thoughtful updates, and modern comfort in a truly exceptional package.

Rooms & Interior

3 bedrooms beds
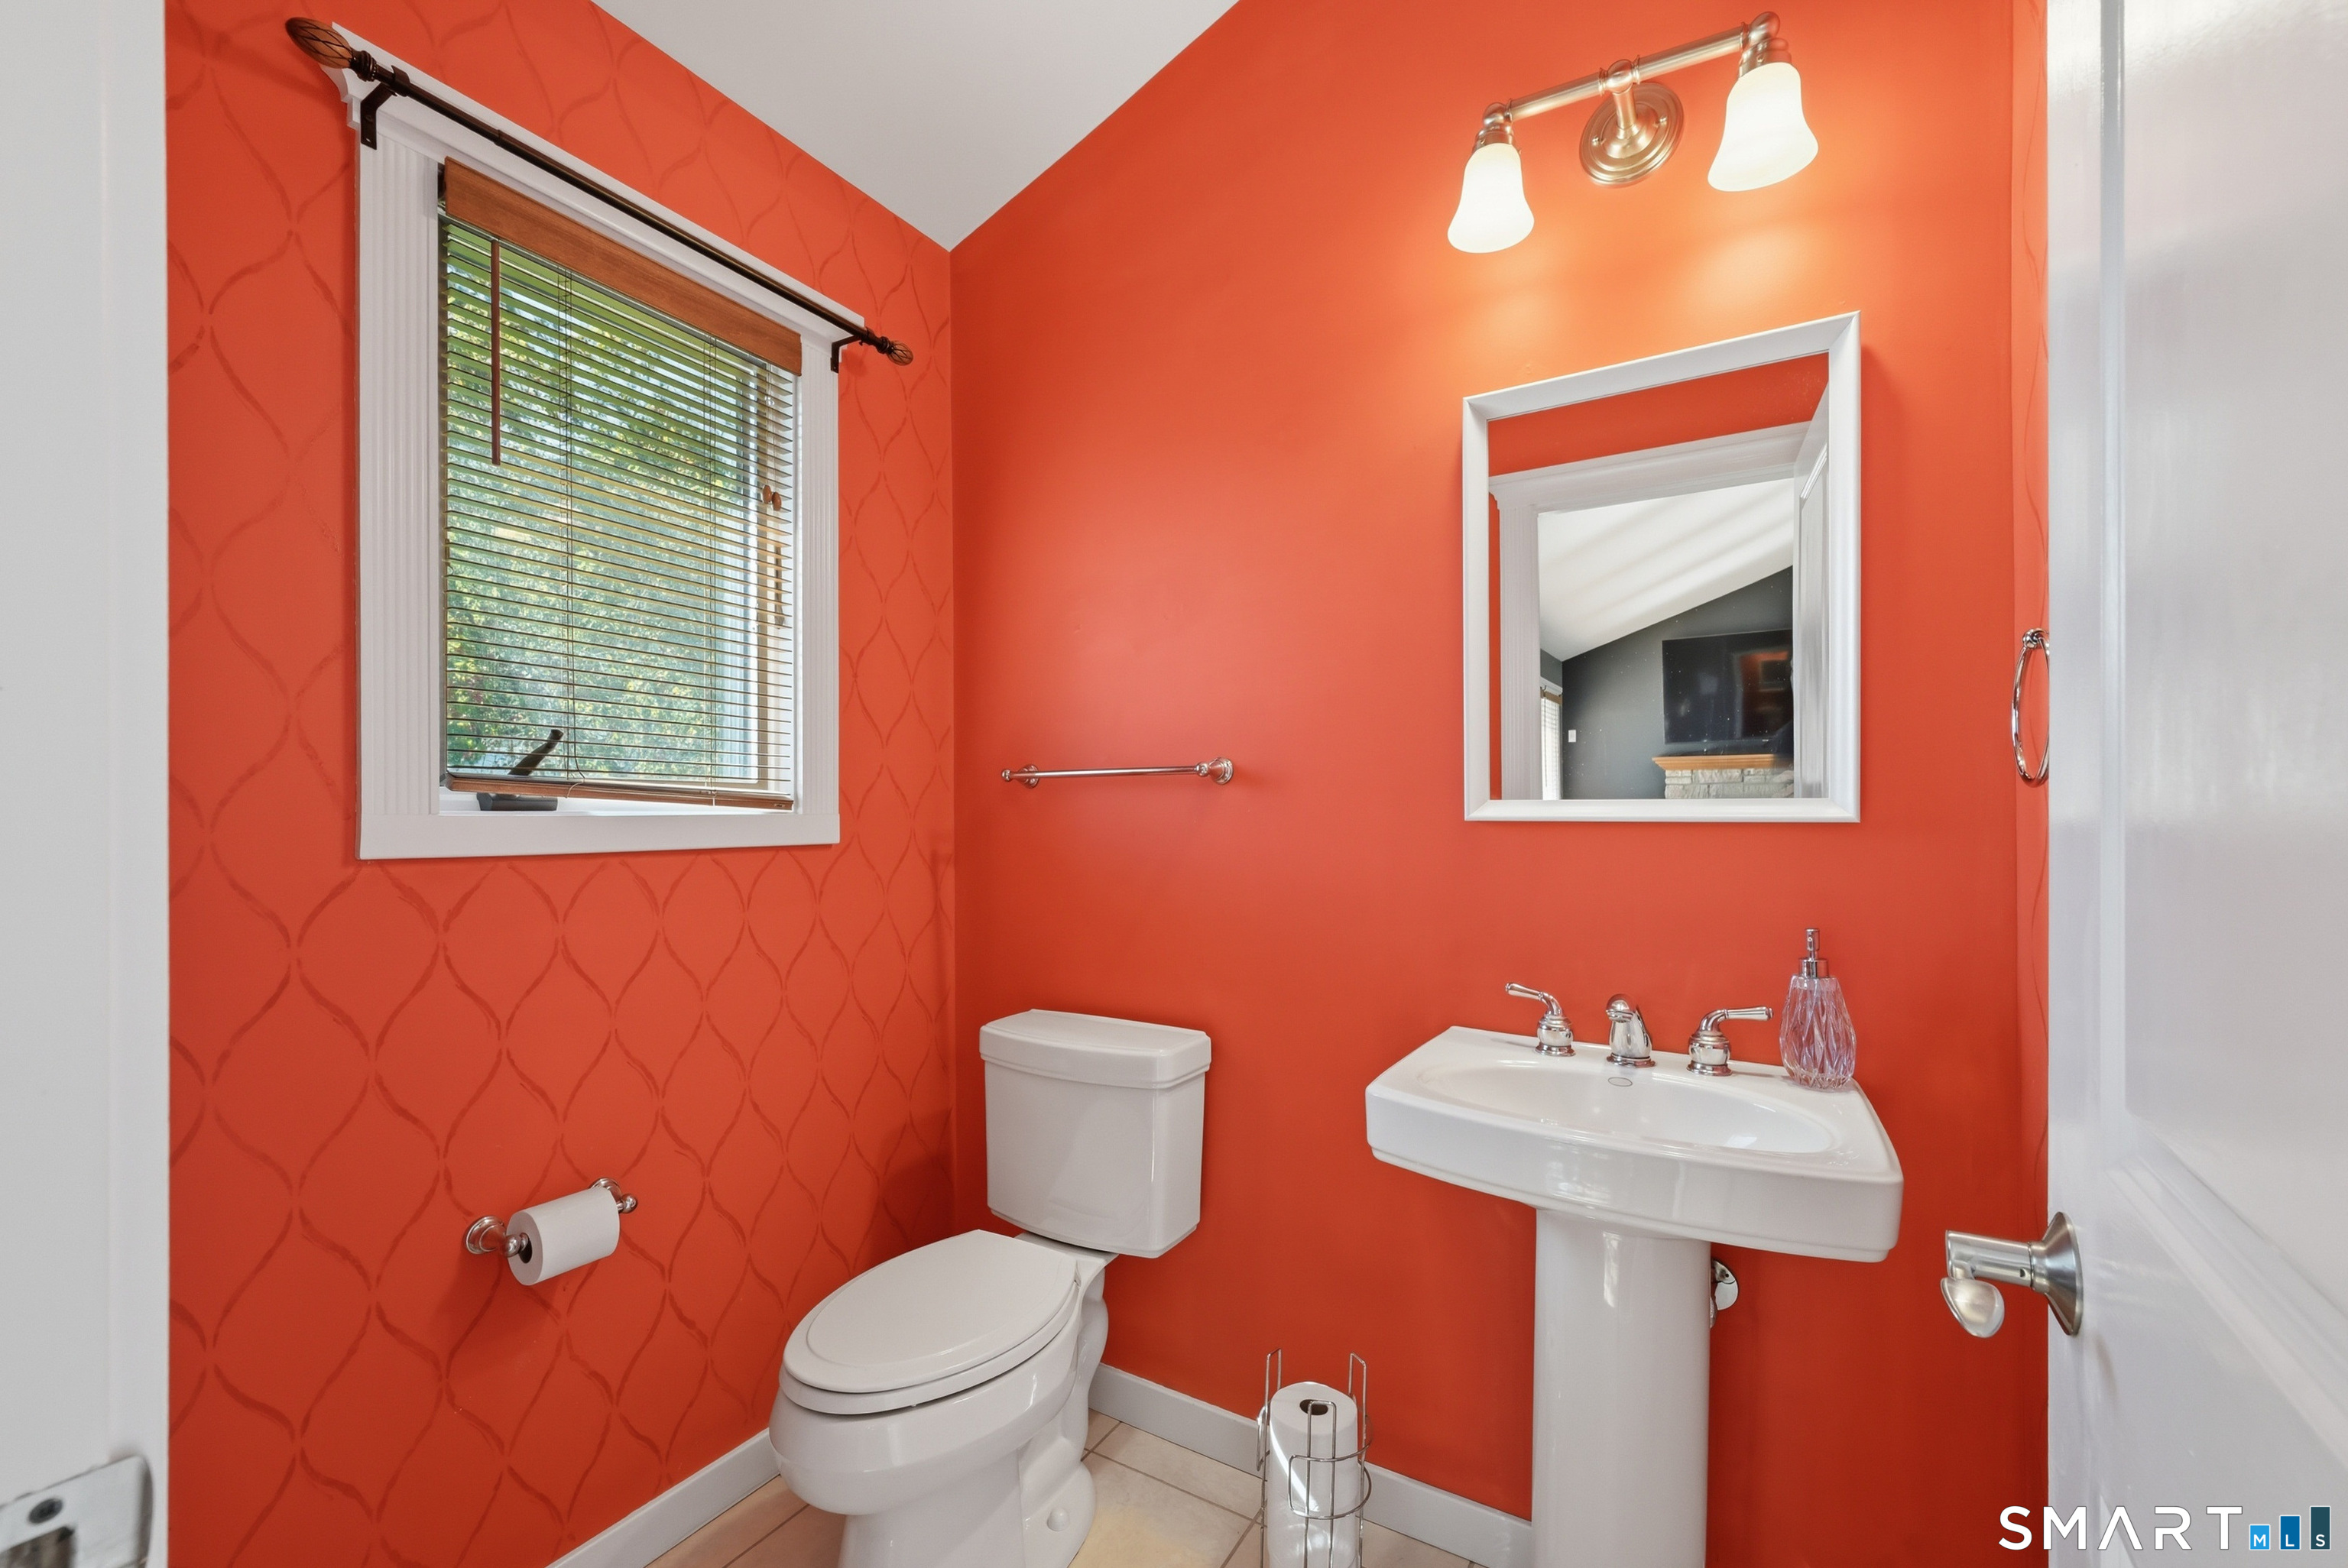
3 full + 1 half baths
2,100 square feet sq ft

Room Details

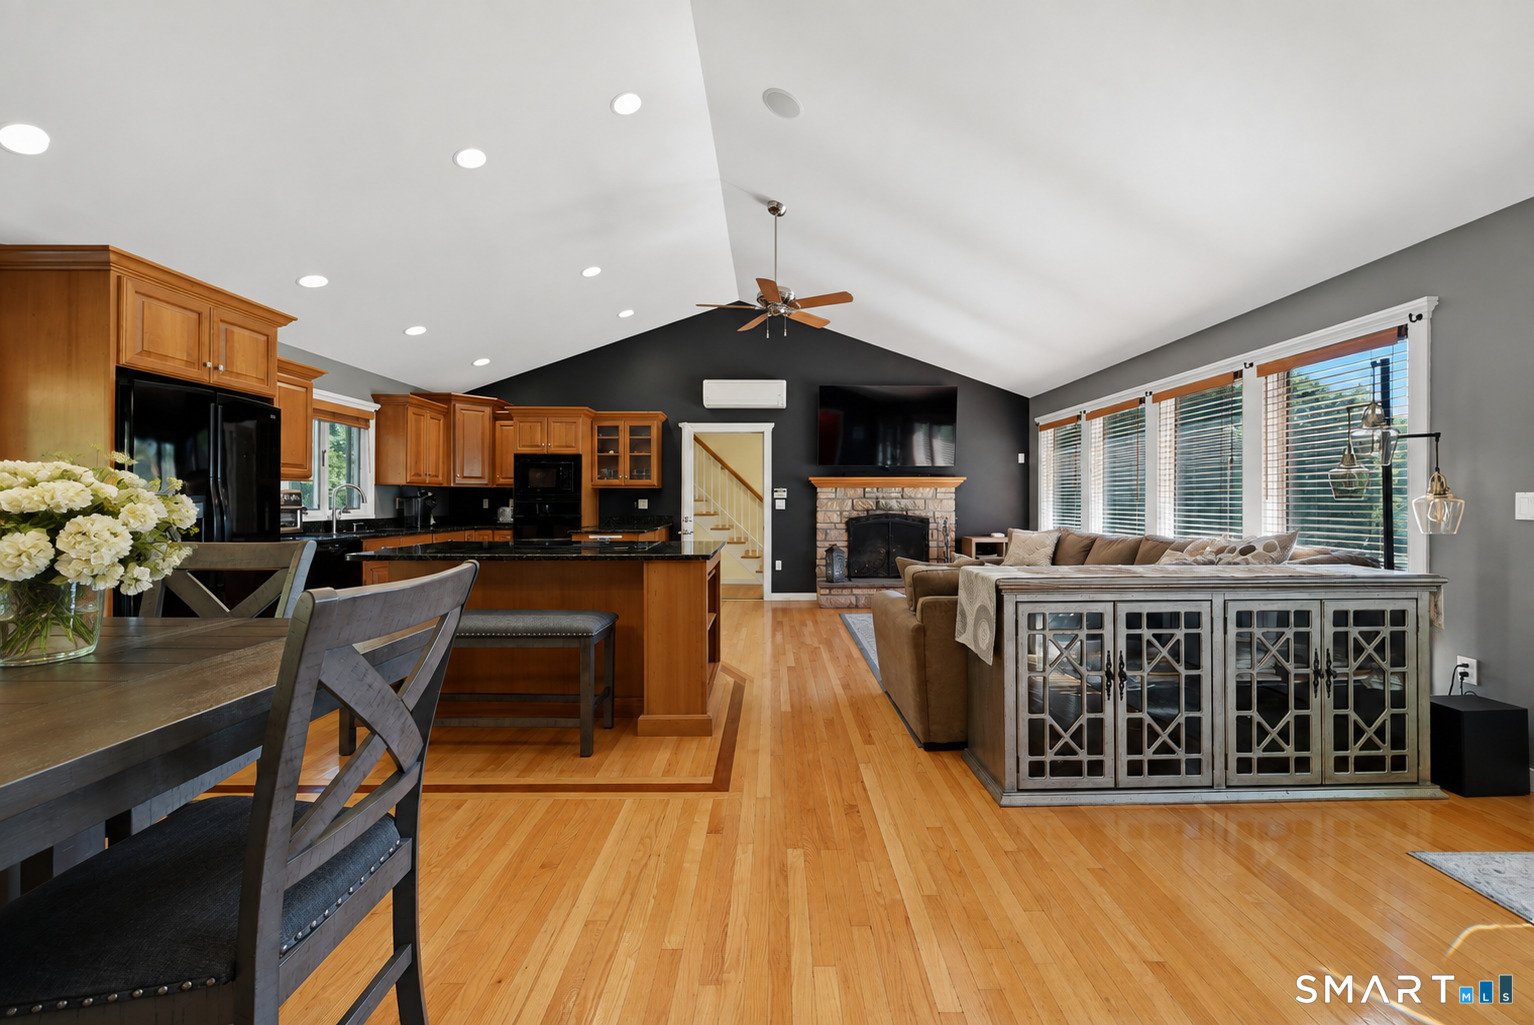
  • Kitchen (Main Level) Vaulted Ceiling, Granite Counters, Island, Pantry, Hardwood Floor
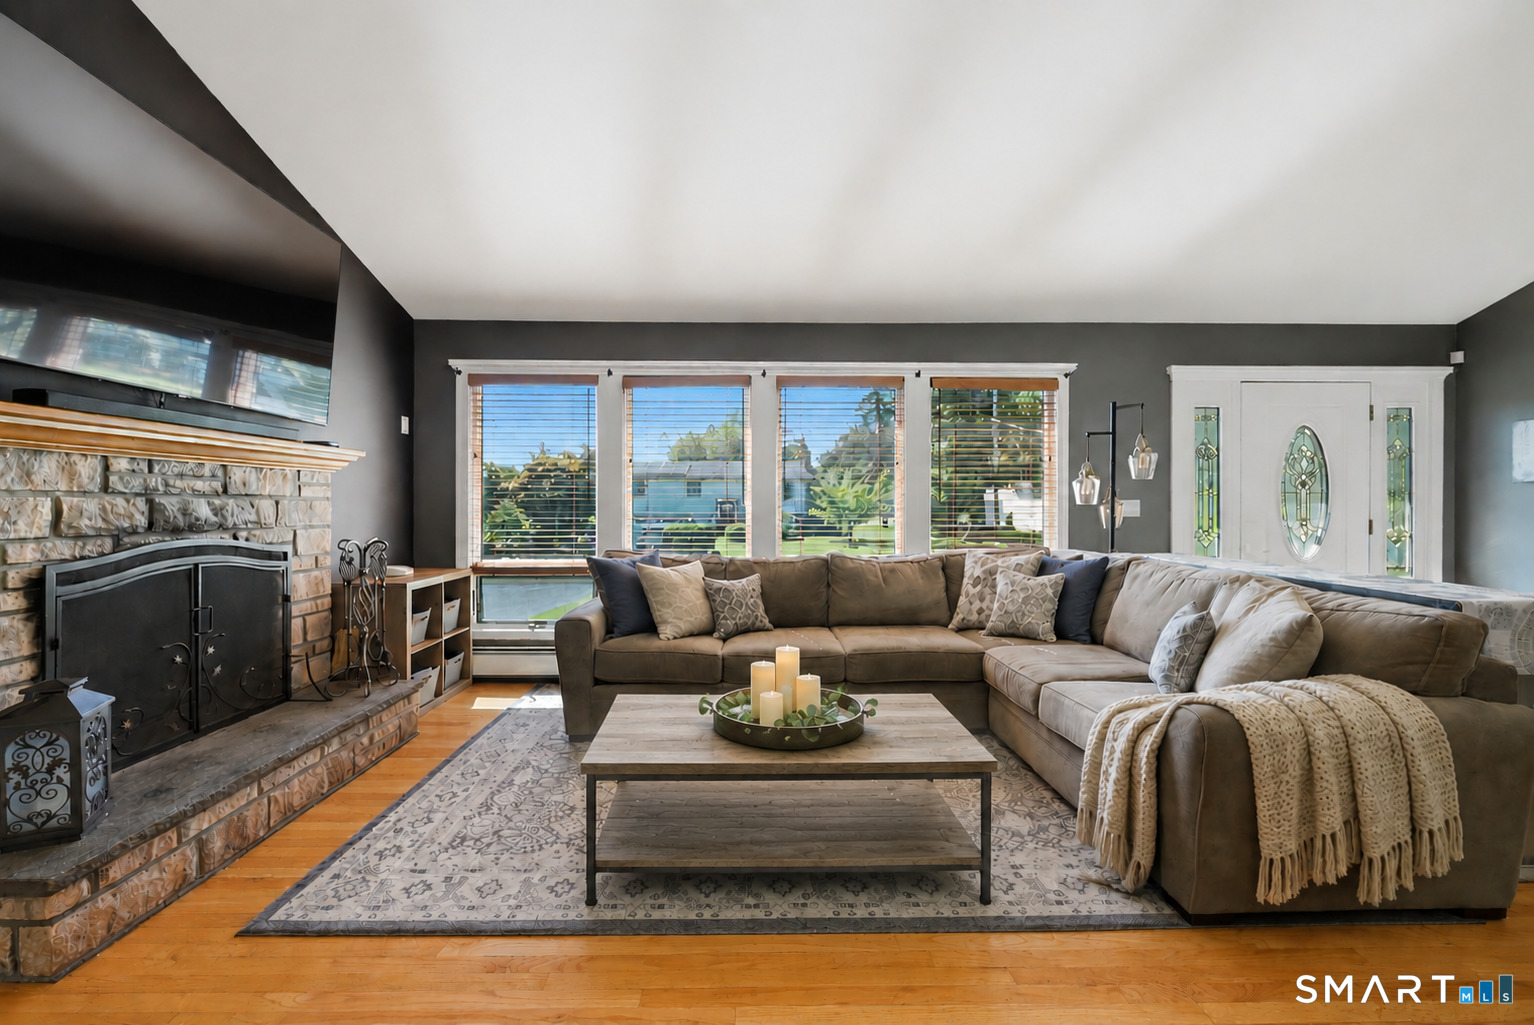
  • Living Room (Main Level) Vaulted Ceiling, Ceiling Fan, Fireplace, Hardwood Floor
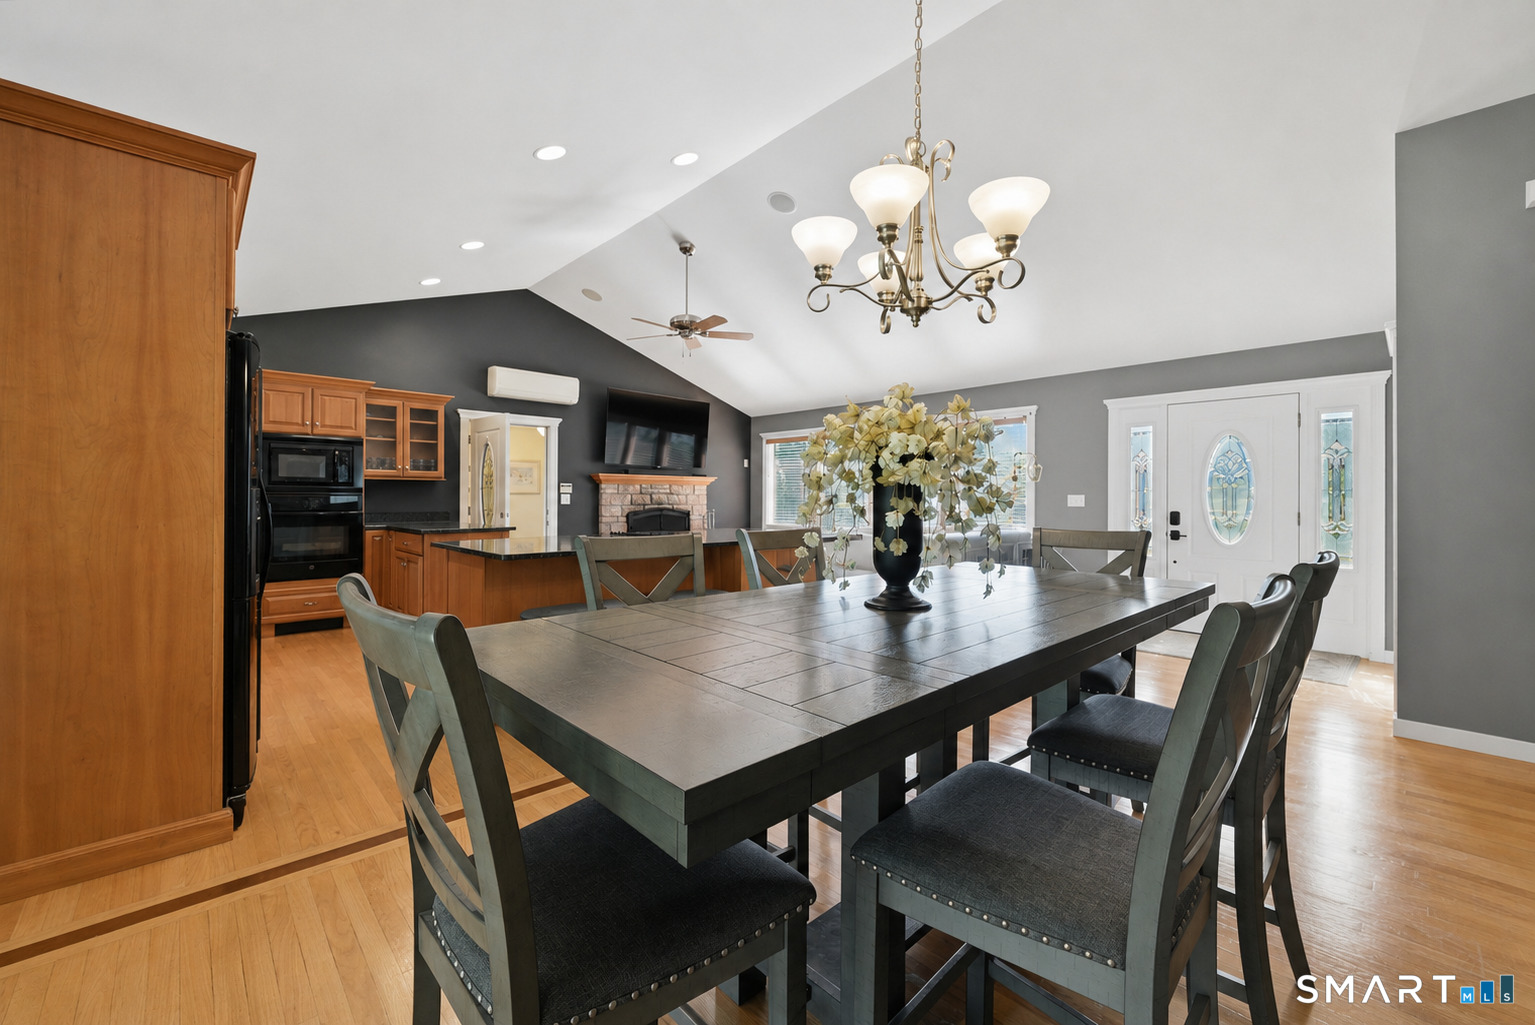
  • Dining Room (Main Level) Vaulted Ceiling, Hardwood Floor
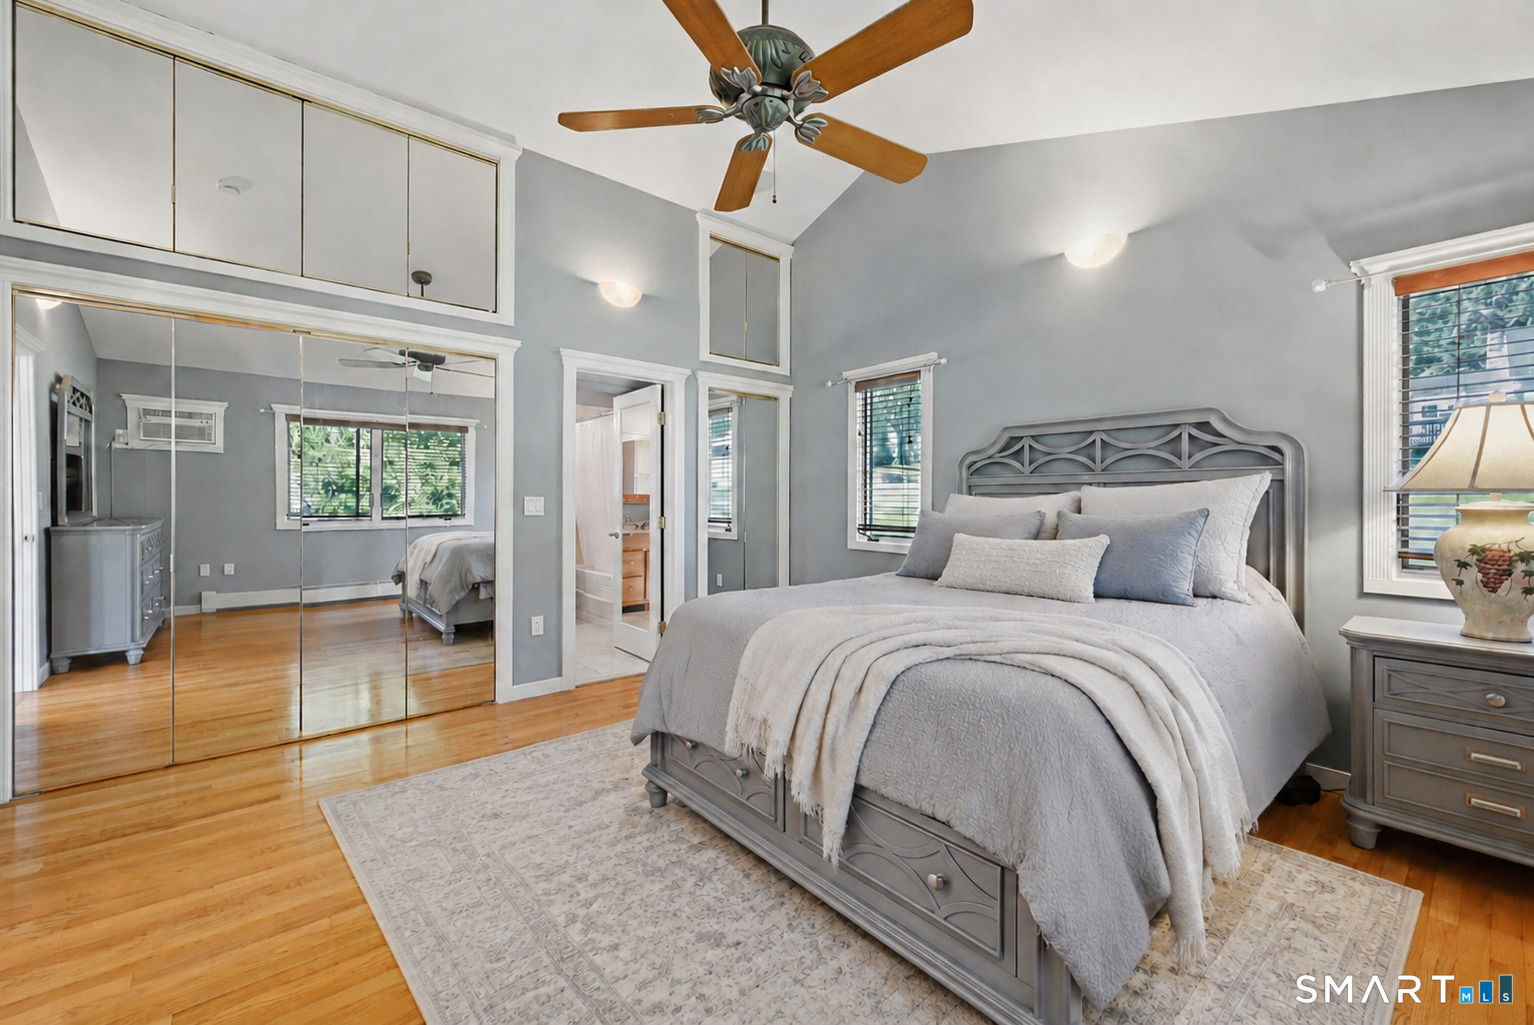
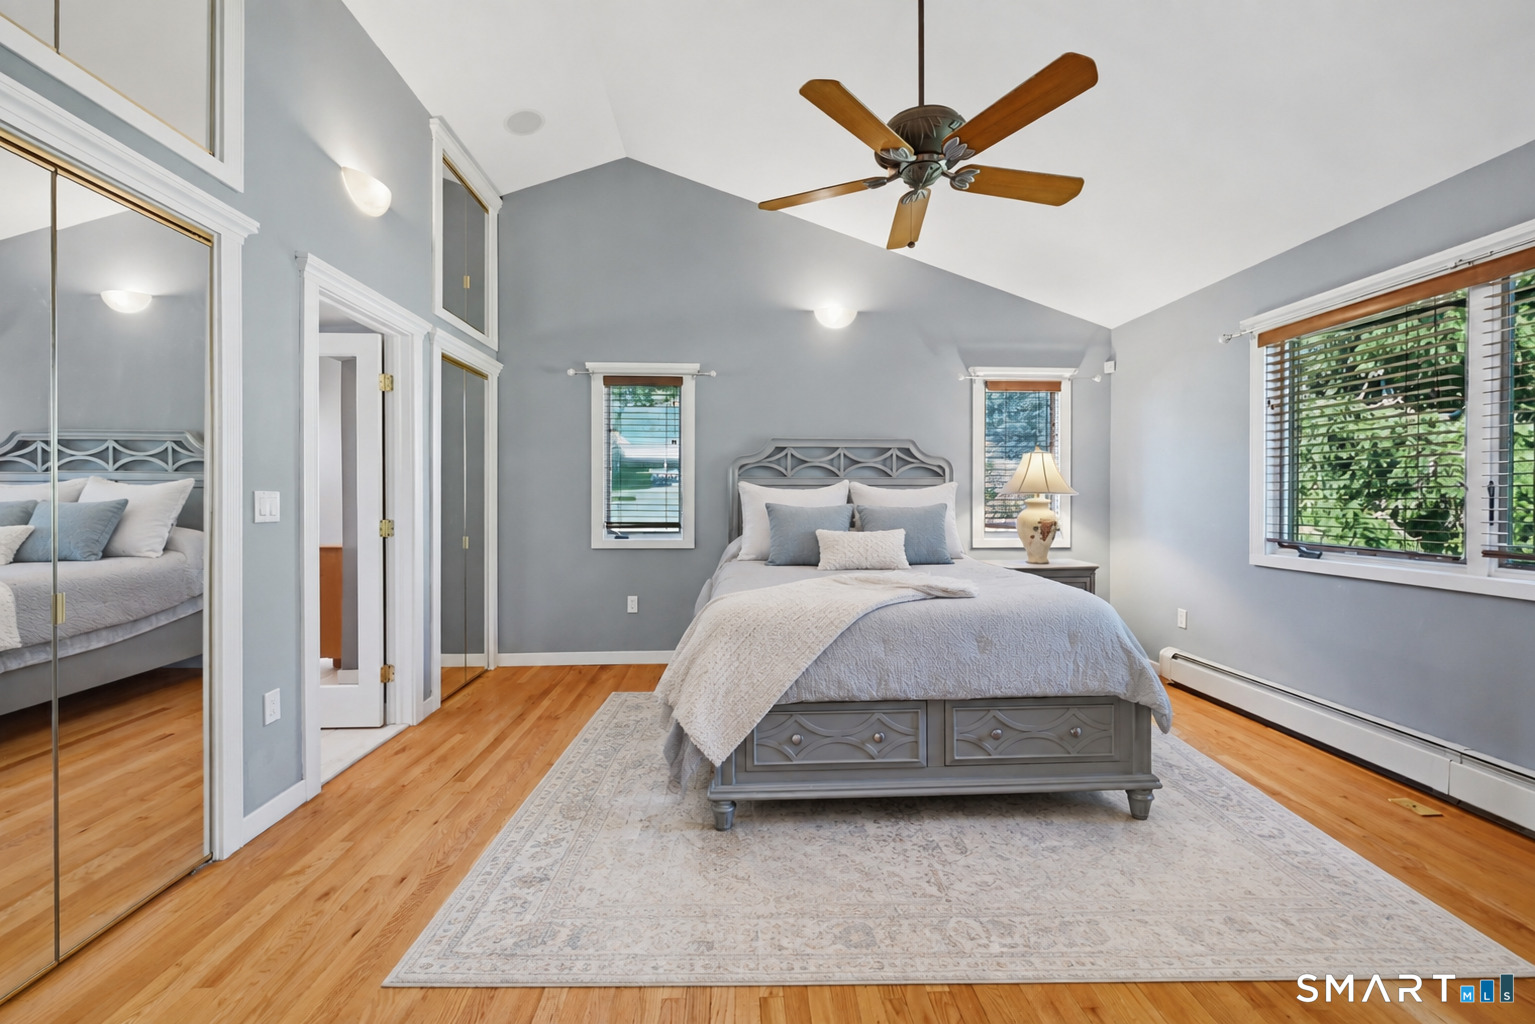
  • Primary Bedroom (Upper Level) Vaulted Ceiling, Ceiling Fan, Gas Log Fireplace, Full Bath, Hardwood Floor
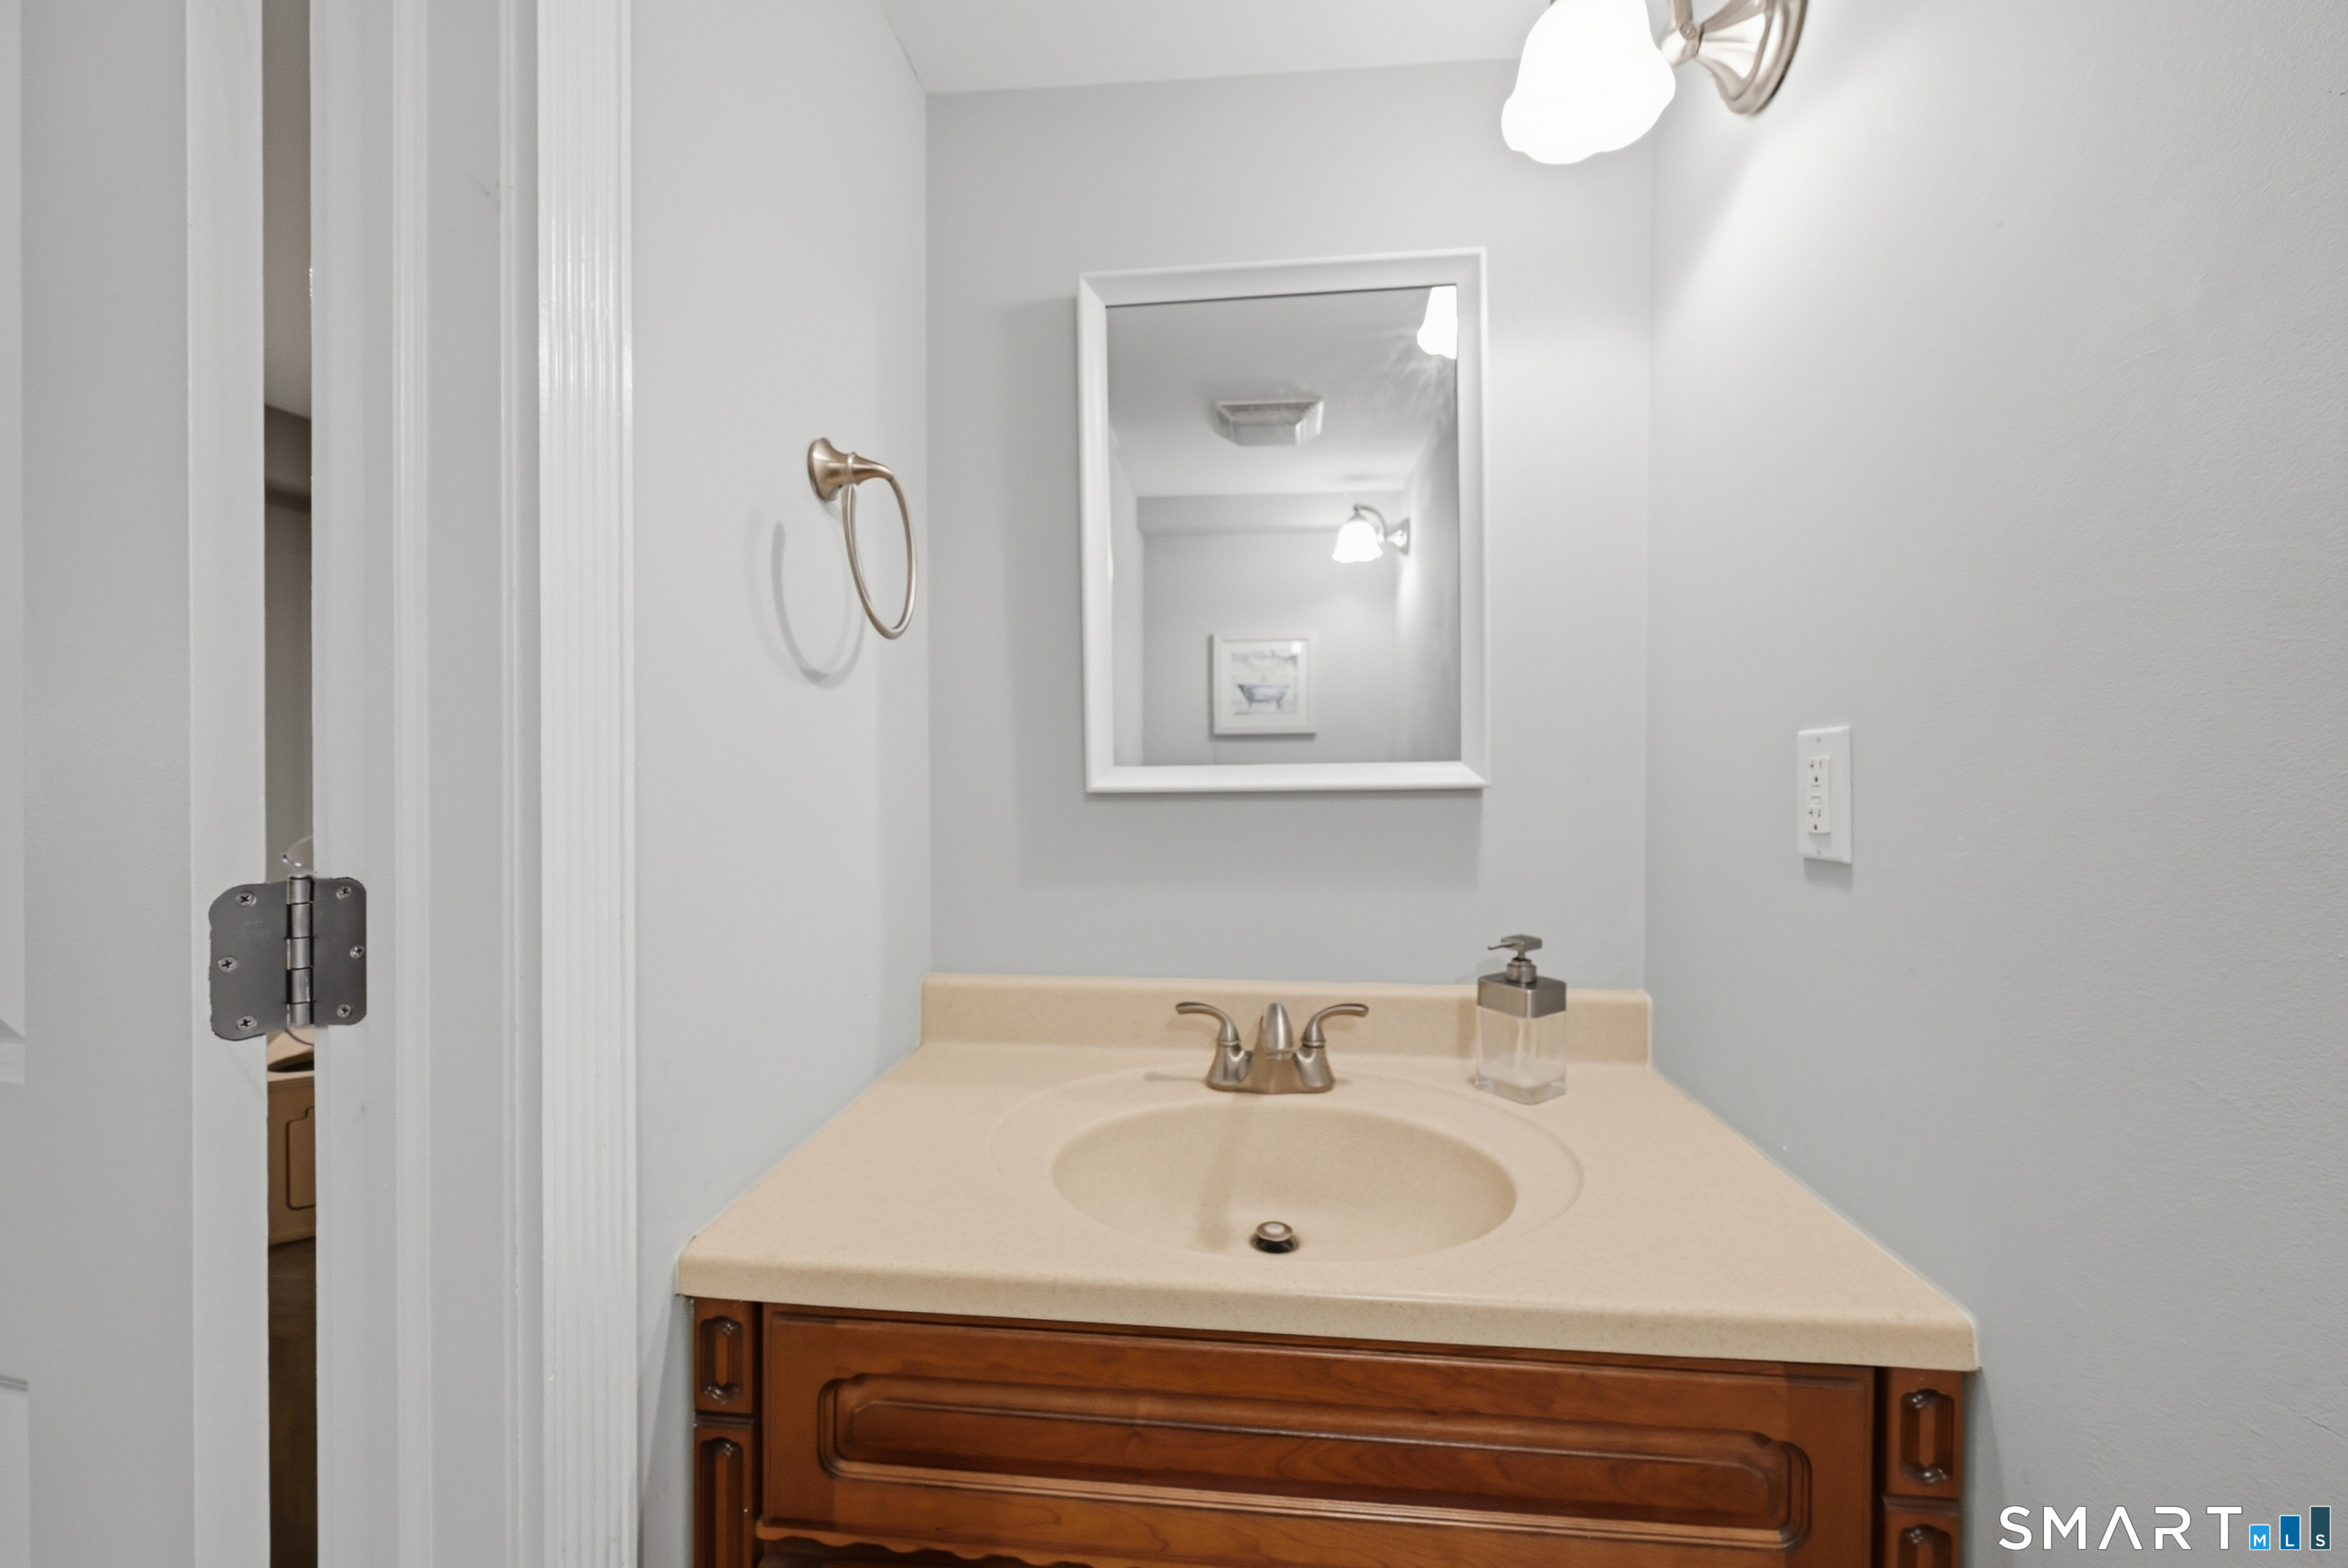
  • Family Room (Lower Level) Wood Stove, Partial Bath, Wall/Wall Carpet
  • Bedroom (Main Level) Vaulted Ceiling, Ceiling Fan, Full Bath, Hardwood Floor
  • Bedroom (Lower Level) Vinyl Floor

Home Features

Heating

  • Fireplaces: 1
  • Heating: hot air
  • Heat fuel type: oil
  • Fuel tank: in basement

Cooling

  • Ceiling fans
  • Split system
  • Zoned

Interior Features

  • Auto garage door opener
  • Cable - available
  • Central vacuum
  • Open floor plan
  • Security system

Appliances

  • Electric cooktop
  • Wall oven
  • Microwave
  • Refrigerator
  • Dishwasher
  • Washer
  • Dryer

Basement

  • Full
  • Heated
  • Storage
  • Fully finished
  • Liveable space
  • Full with walk-out

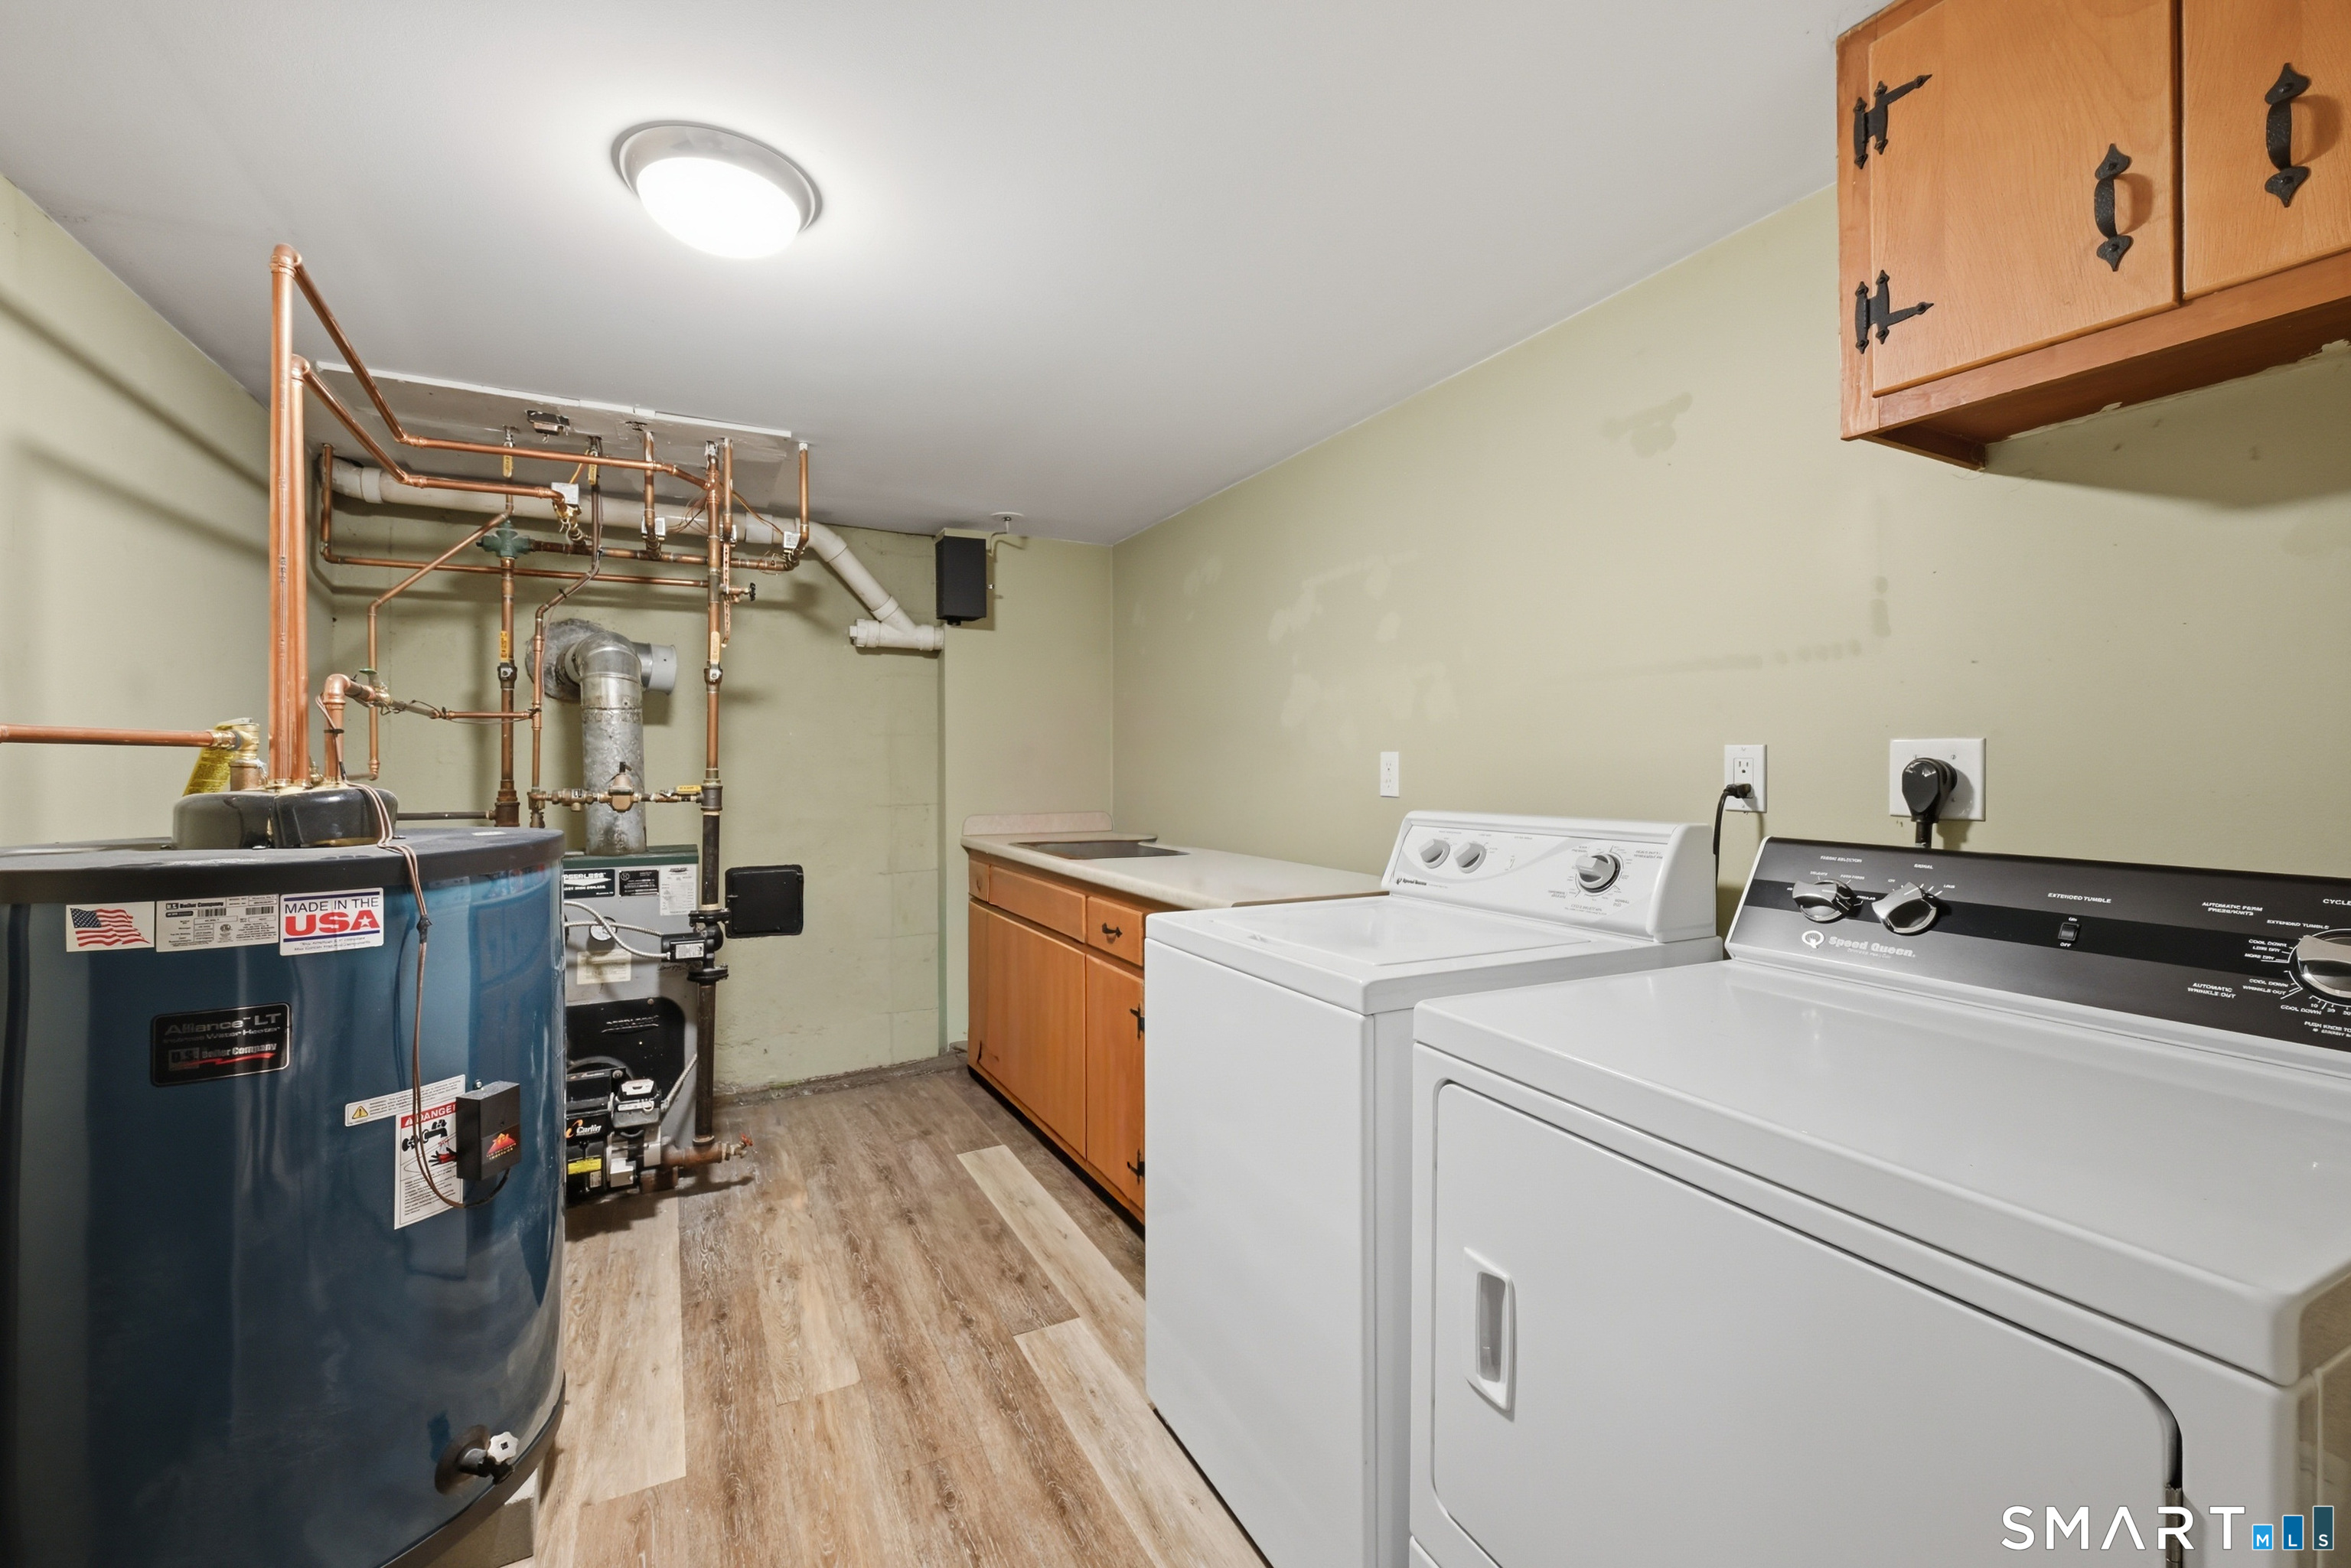
Laundry

  • Lower level

Energy Features

  • Generator ready
  • Programmable thermostat
  • Thermopane windows

Exterior Features

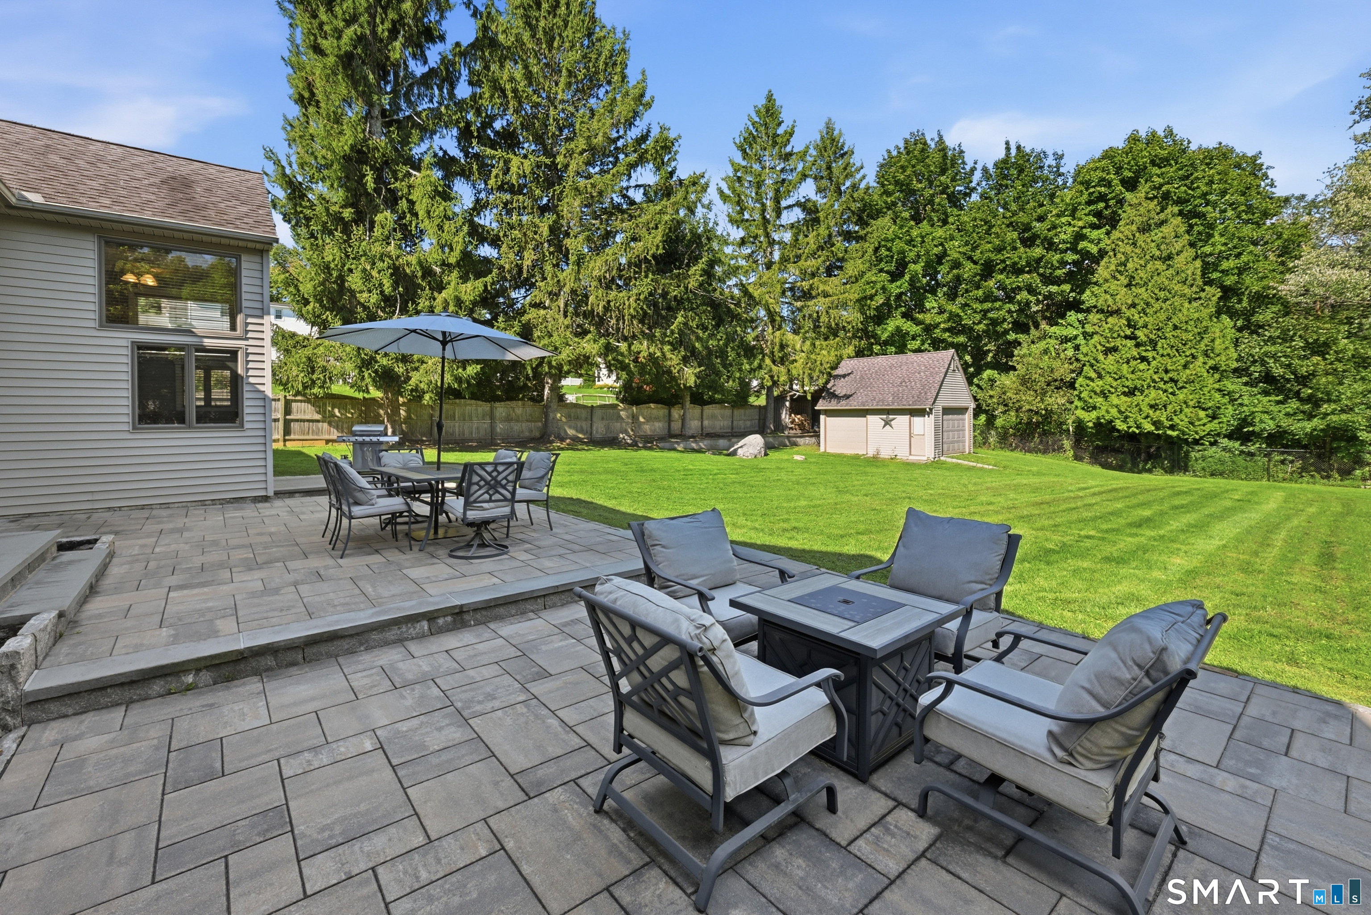
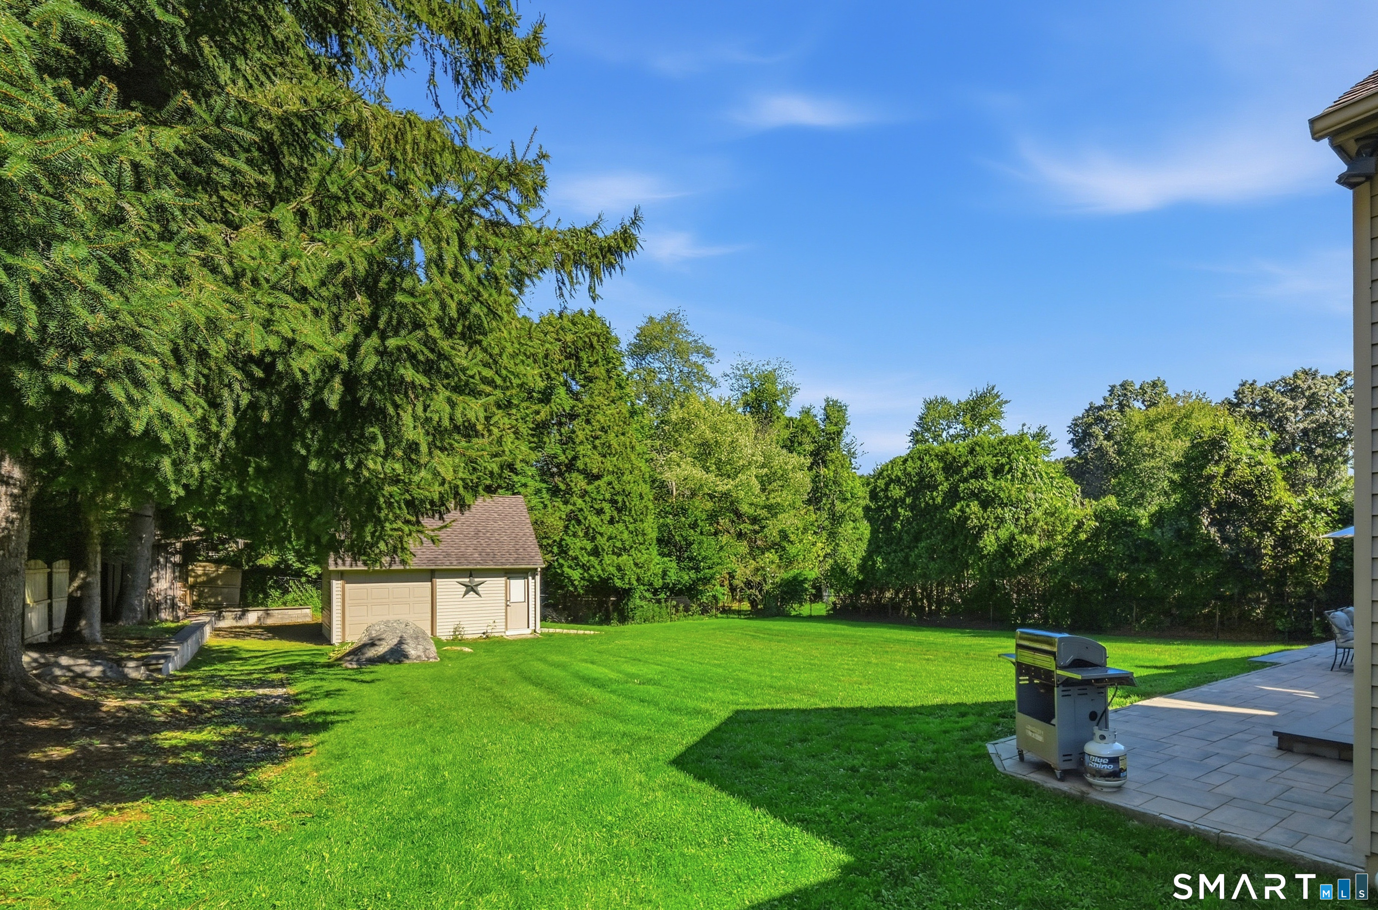
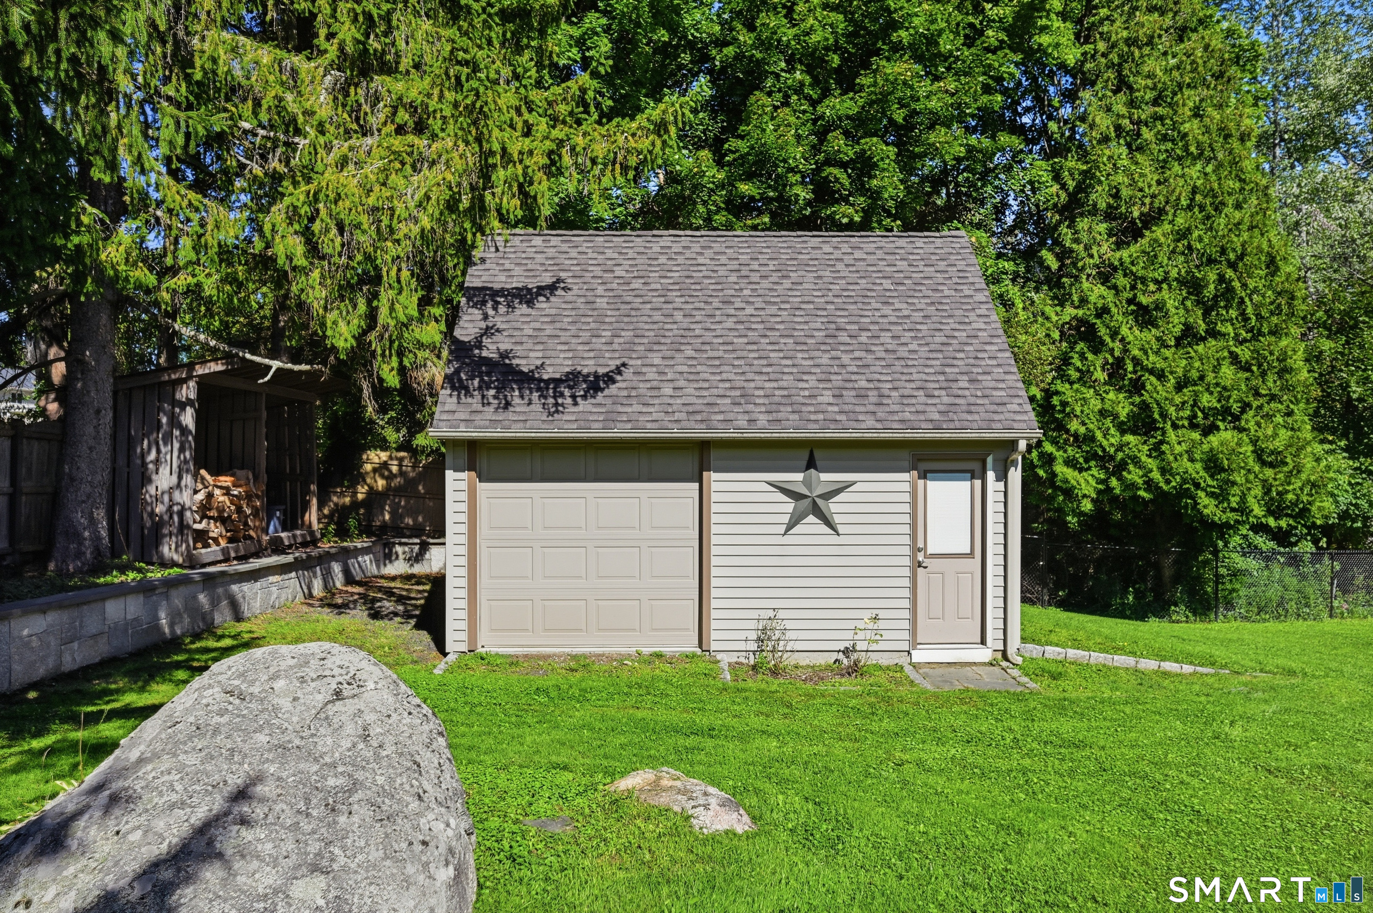
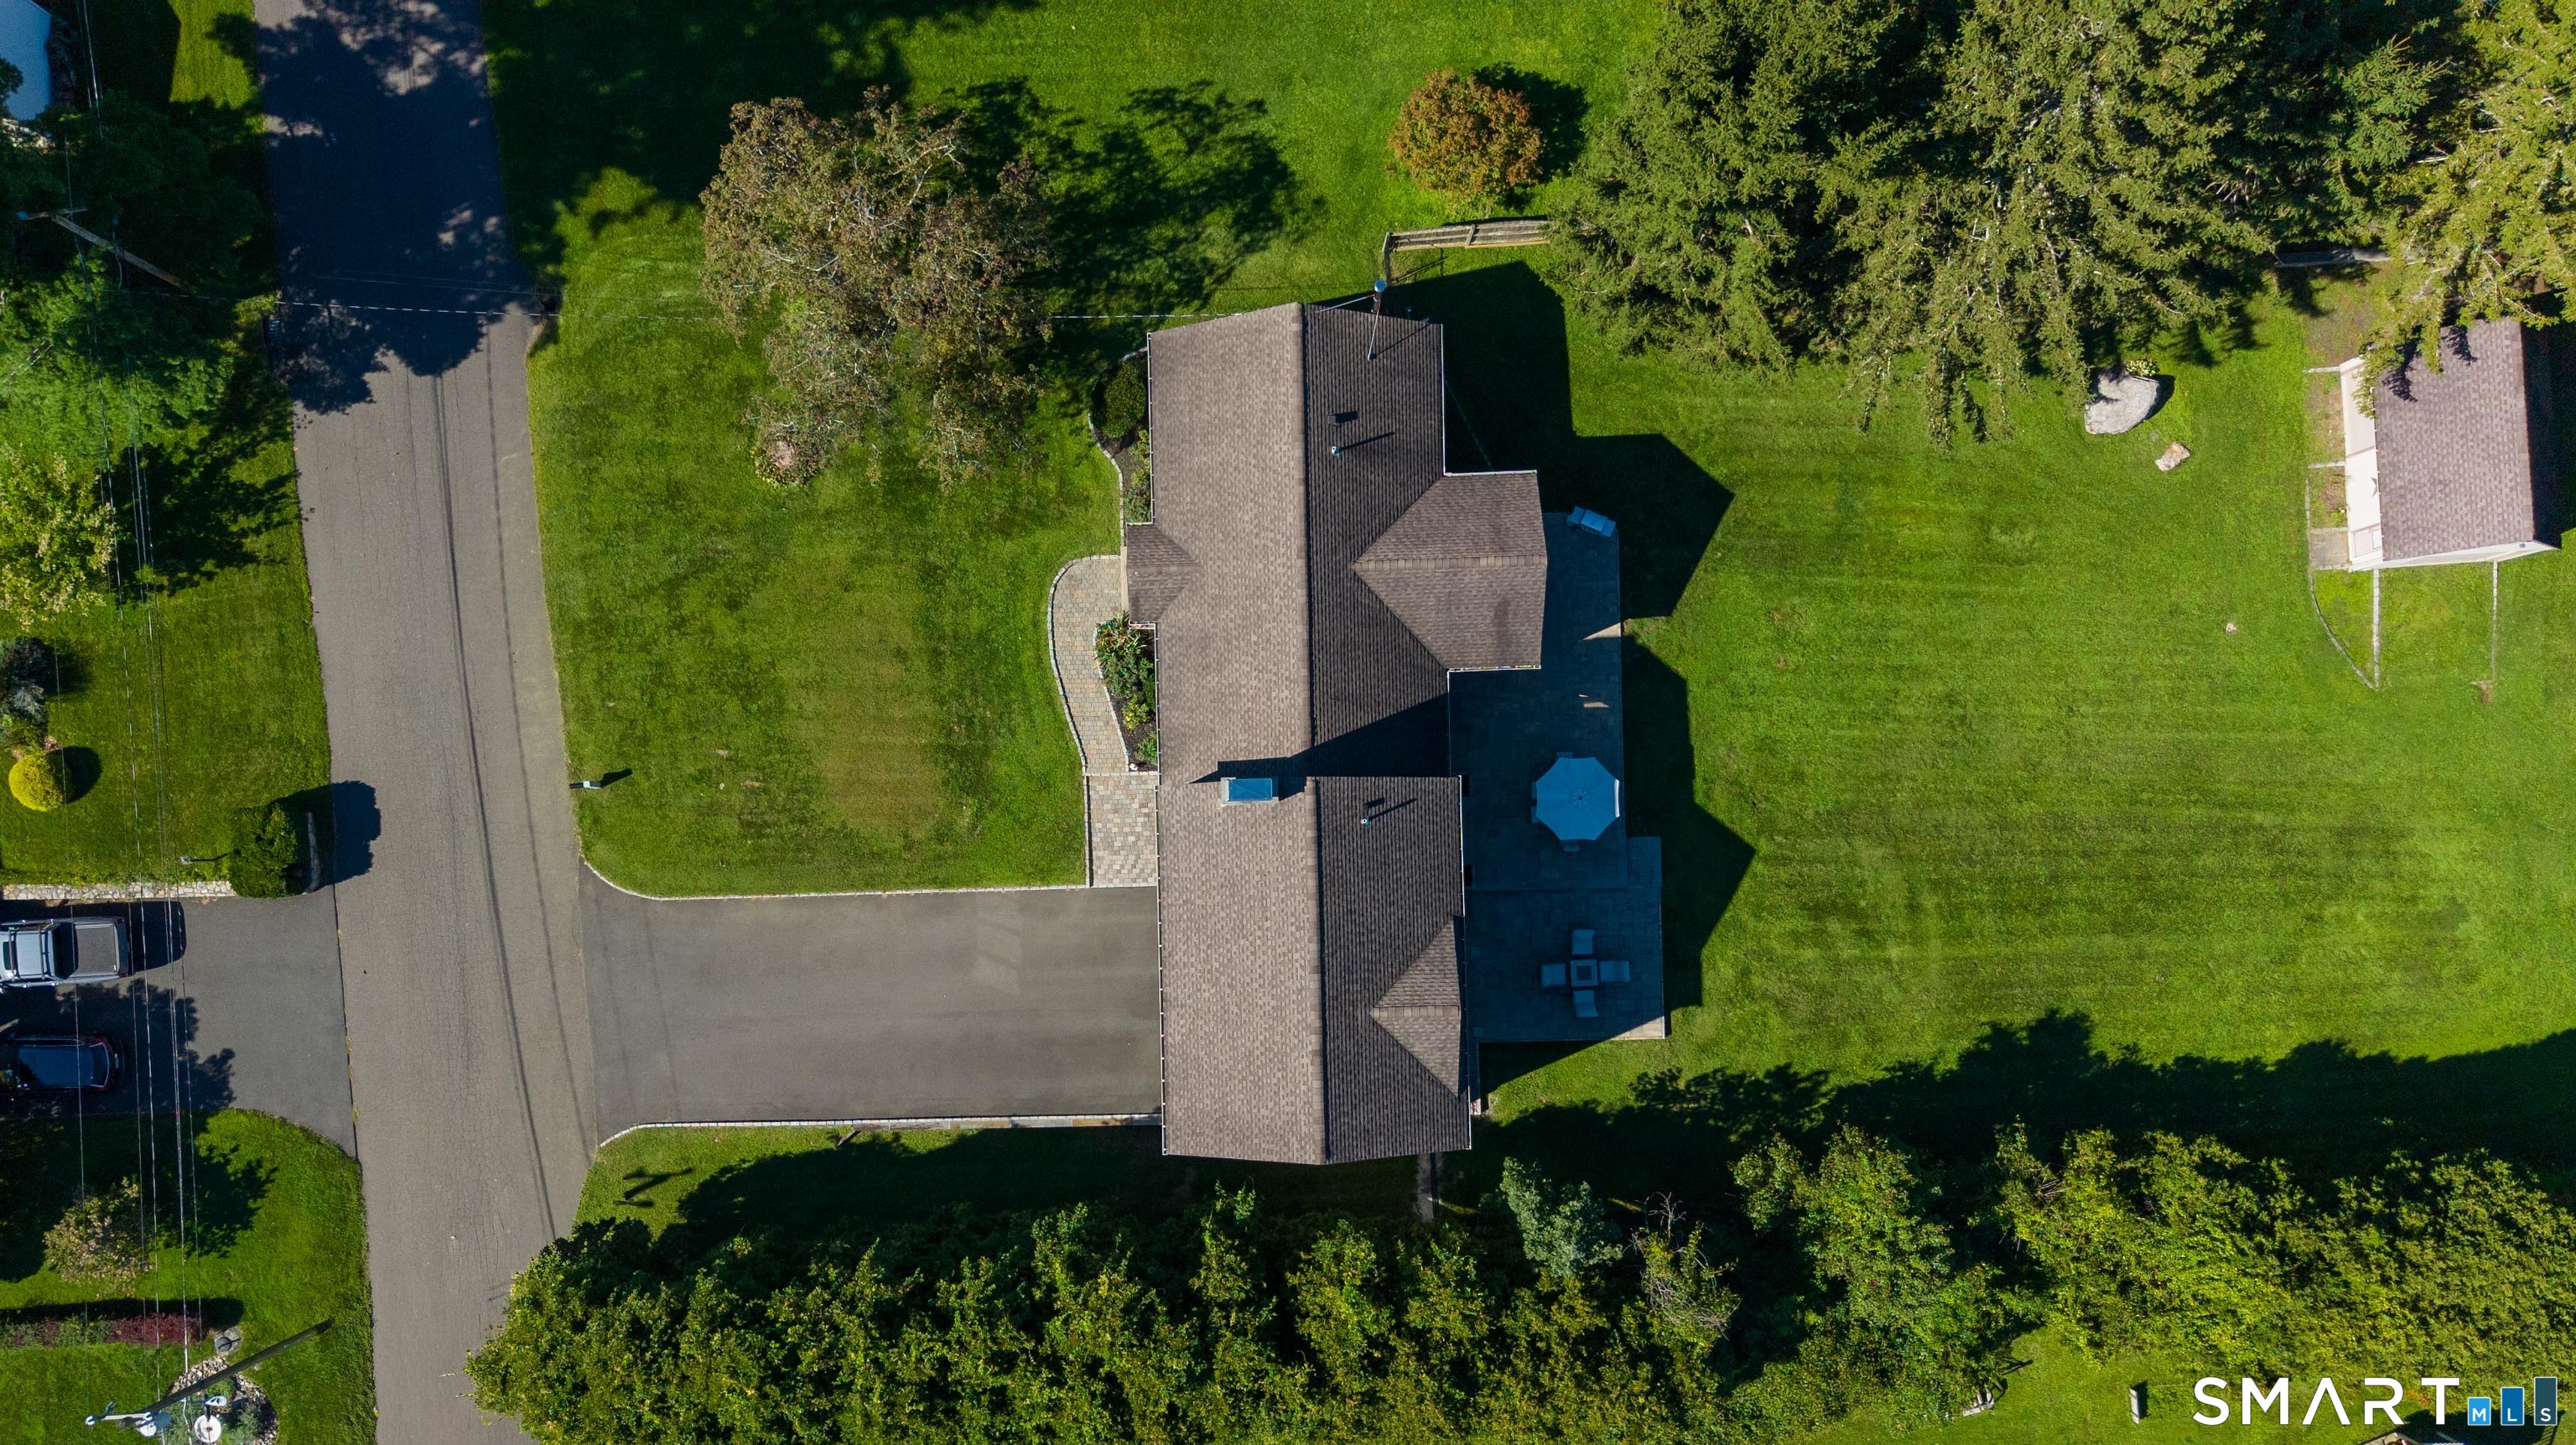
  • Shed
  • Gutters
  • Lighting
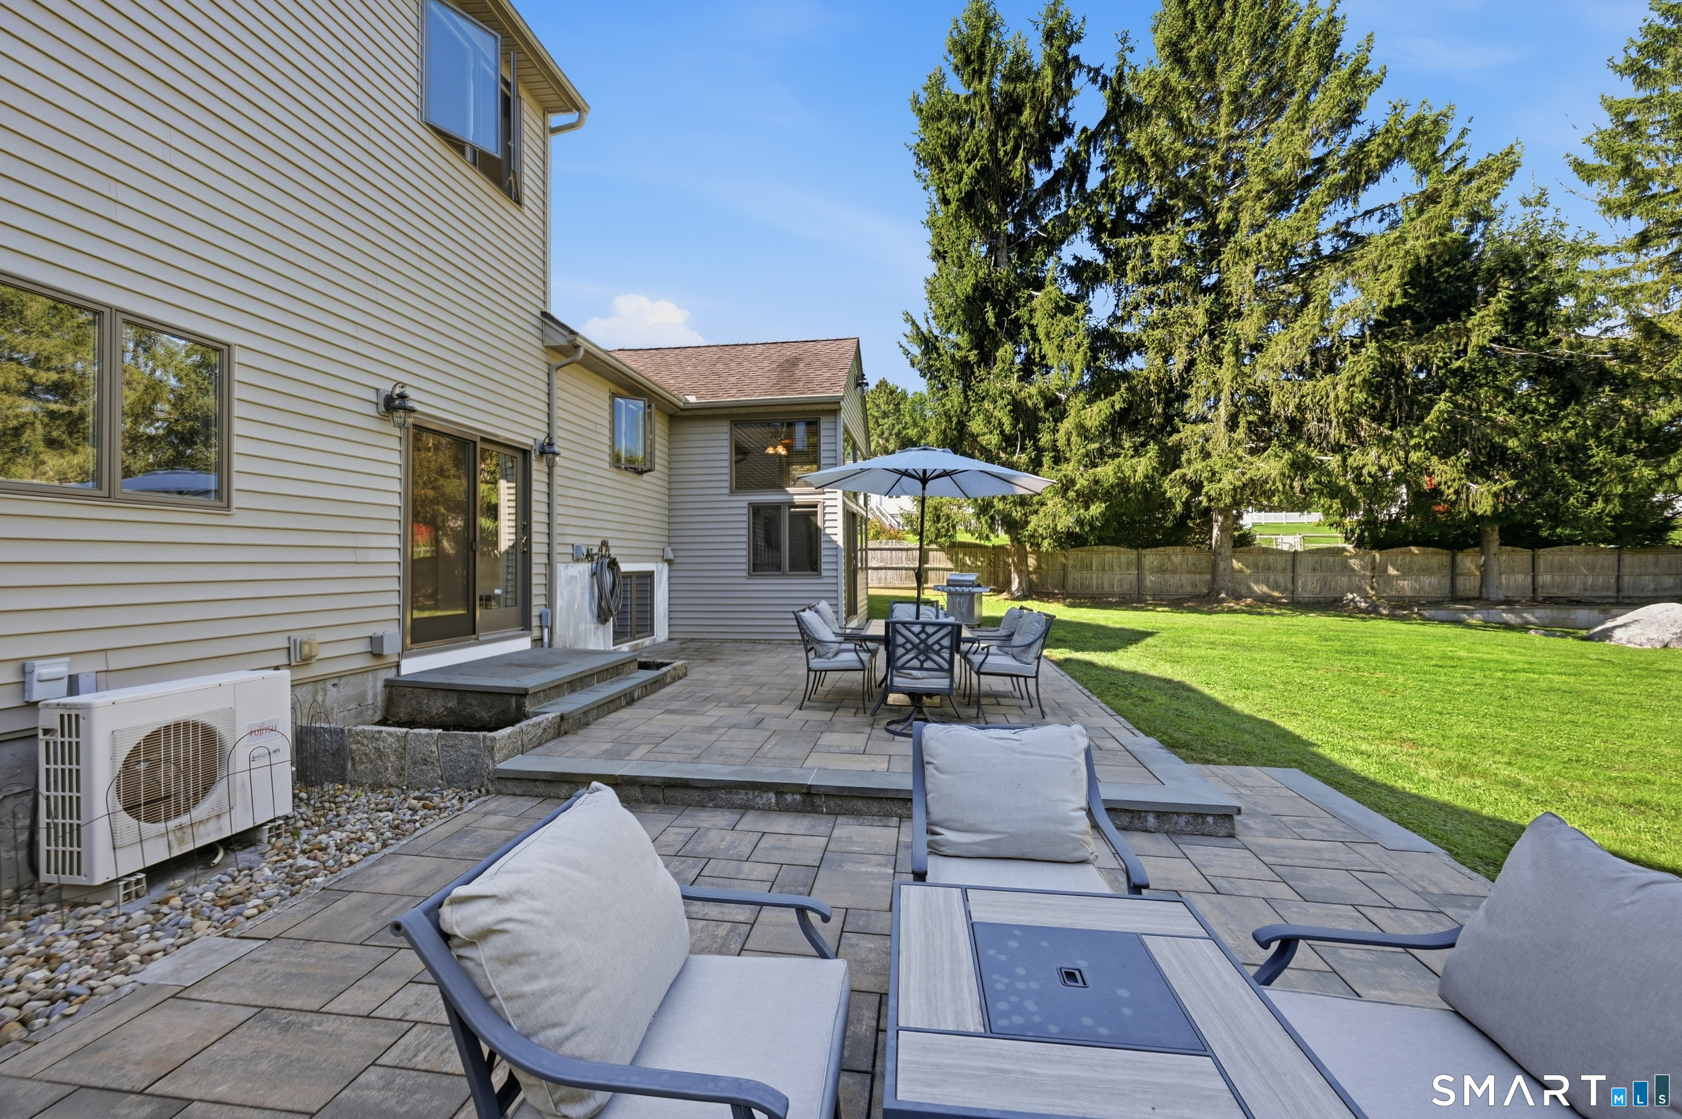
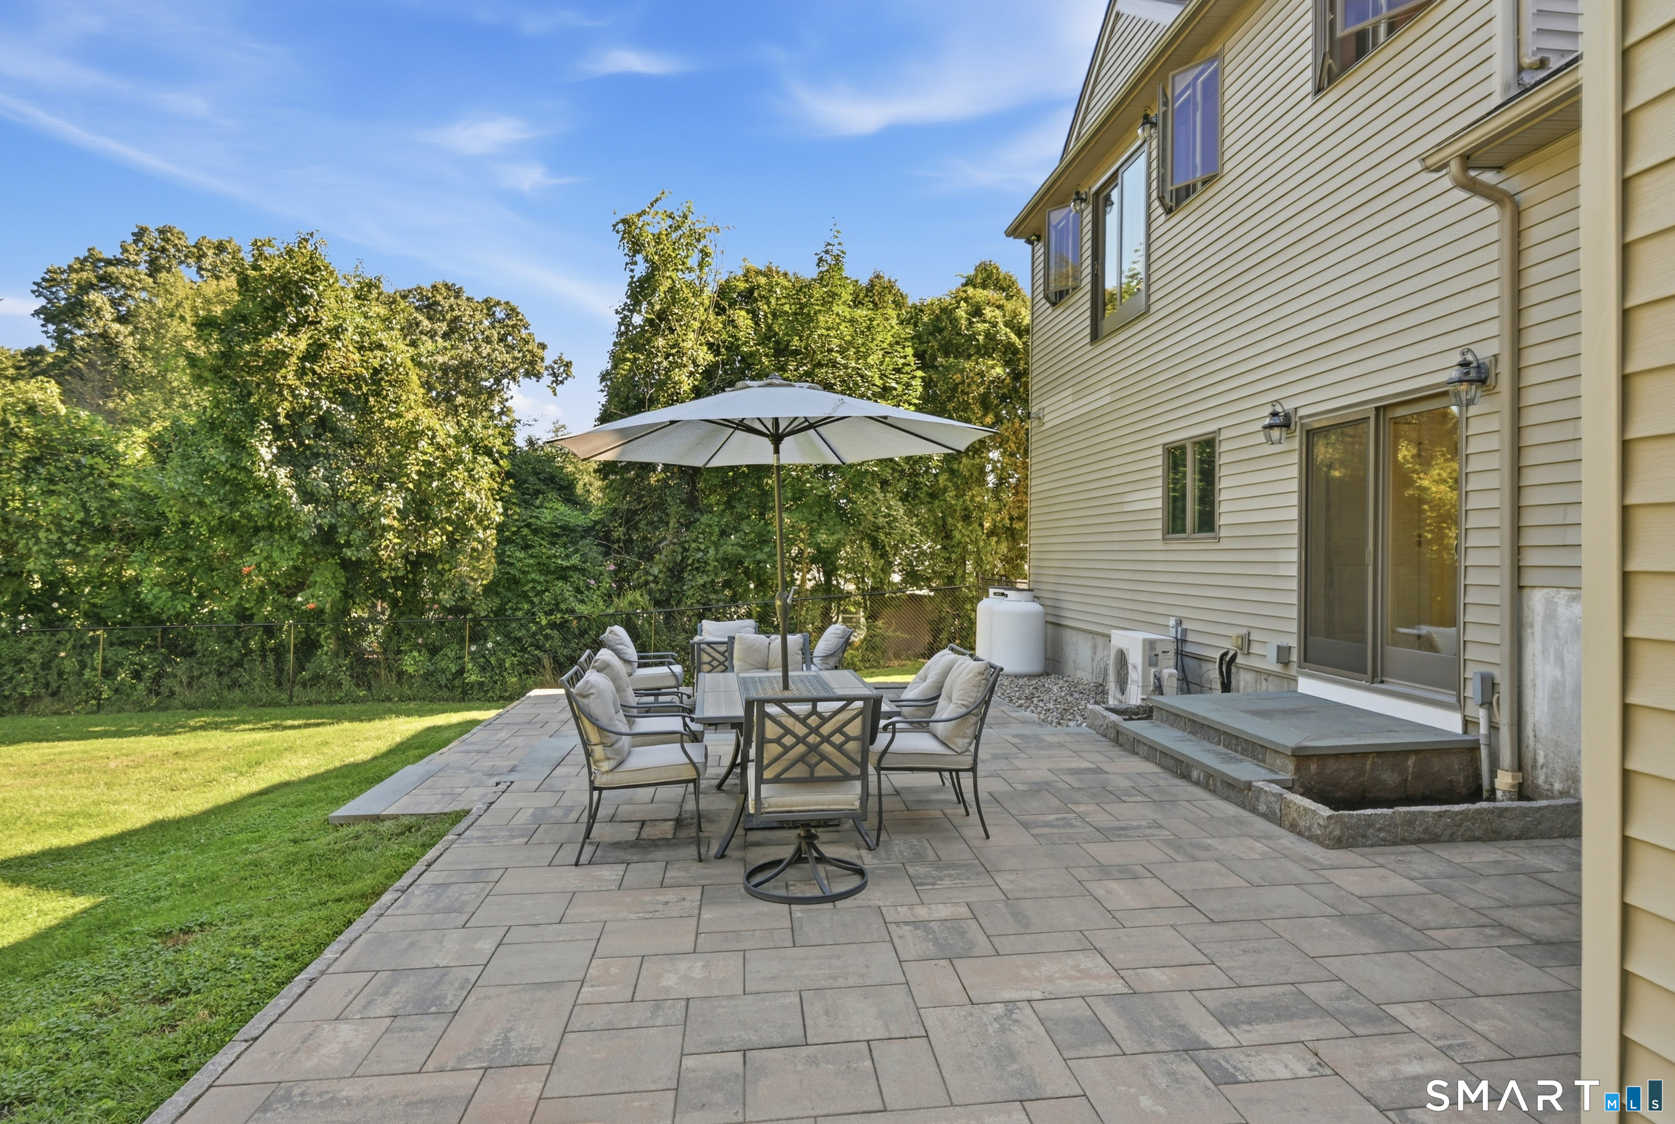
  • Patio

Property Details

Parking

  • Garage spaces: 2
  • Attached garage

Lot Details

  • Lot surface: 0.46 acres
  • Fence - full
  • Fence - chain link
  • Level lot

Utilities

  • Water: private well
  • Sewage: septic

Construction Details

Style
ranch

Construction year
1960

Exterior Siding
vinyl siding, stone

Foundation
concrete

Roof
asphalt shingle


Area & Town

This home is located at the intersection of two neighborhoods,
Stadley Rough and Great Plain, in the town of Danbury.

Finance & Listing Info

Status Active
Listing date August 31, 2026
List price $ 669,900
Current price $ 669,900
Tax amount $ 8,617
Tax year july 2025-june 2026
MLS ID #24202961
List Agent Kim Kendall
List Office Keller Williams Realty

2 Sunnyside Avenue Home Photos

Because we love Fairfield County!

© Copyright 1999 - 2026 Dagny's LLC. - 20 Windy Ridge Place Wilton, CT 06897 - Terms & Conditions