20 Cherry Ln Wilton, CT, 06897

single family home
$ 2,679,000 For Sale Active Apr 11, 2026
  • 6 beds
  • 7 baths
  • 7,200 sq ft
  • 2.45 acres
  • 1991 year built
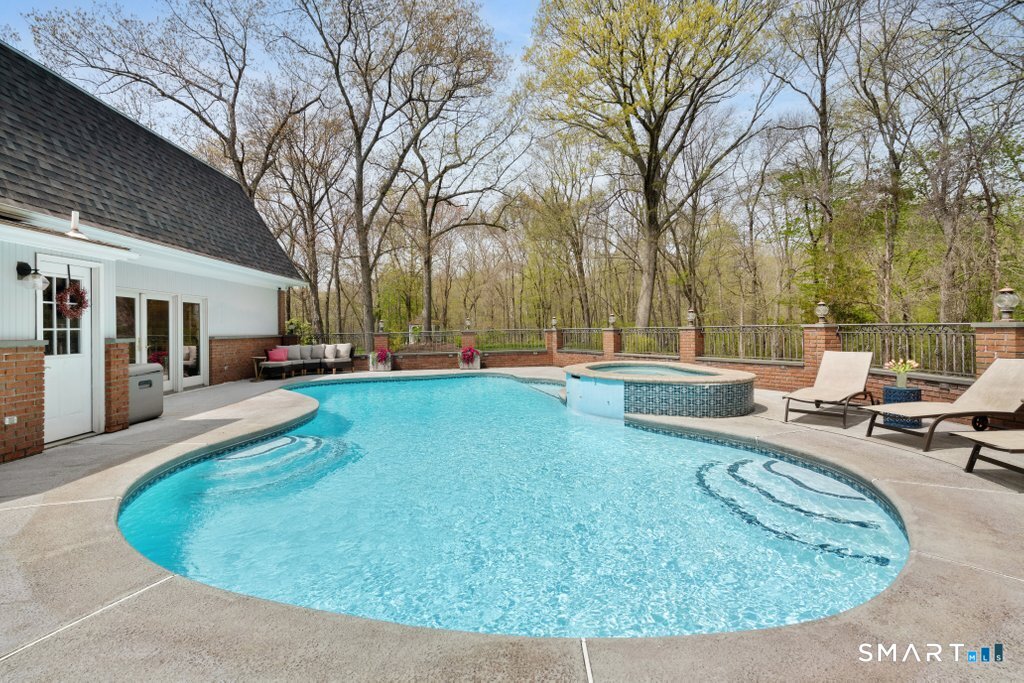
  • in ground pool
  • 4 cars garage

About the Home

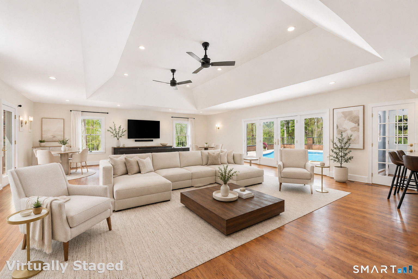
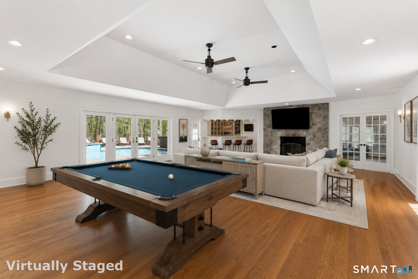
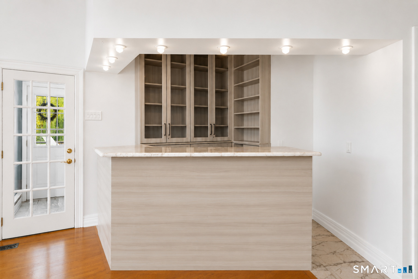
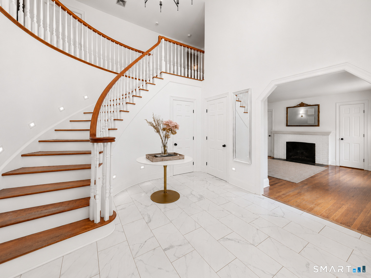
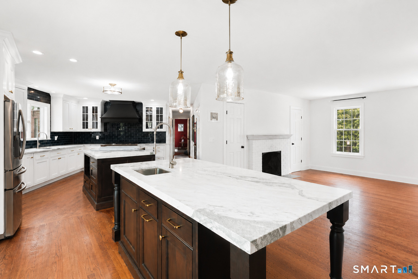
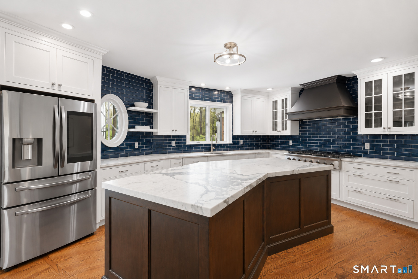
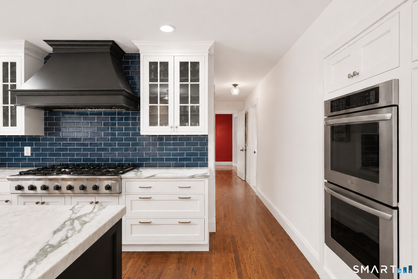
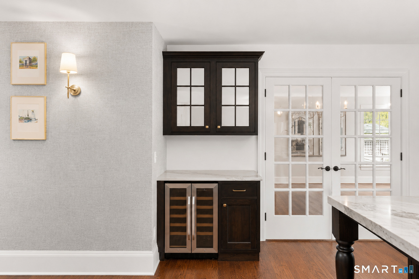
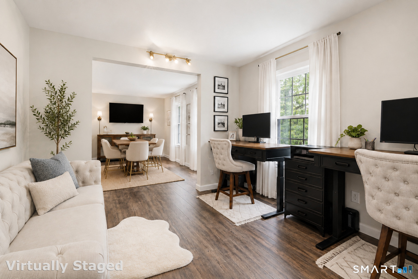
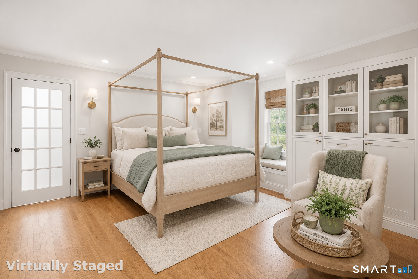
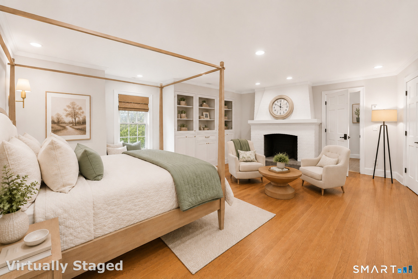
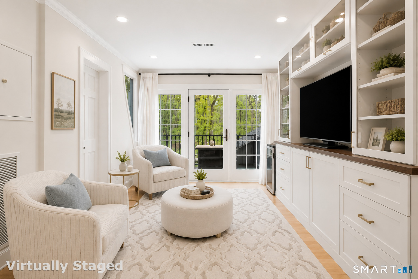
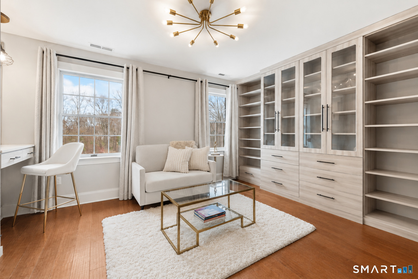
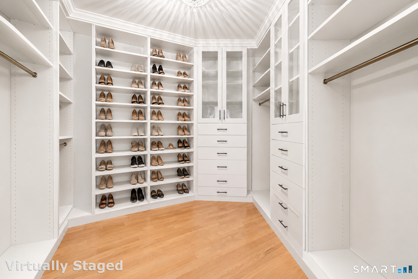
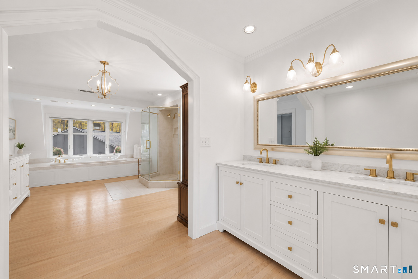
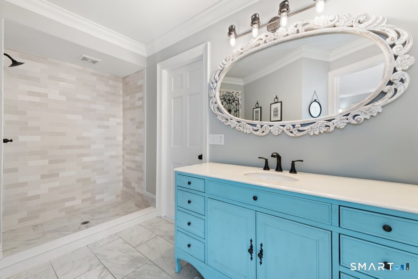
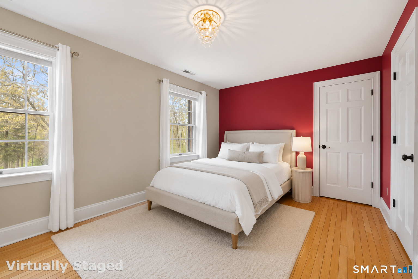
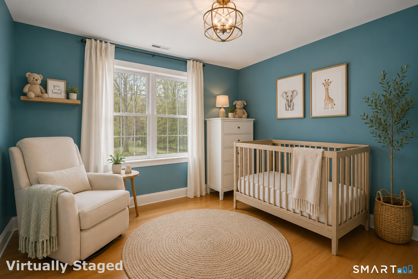
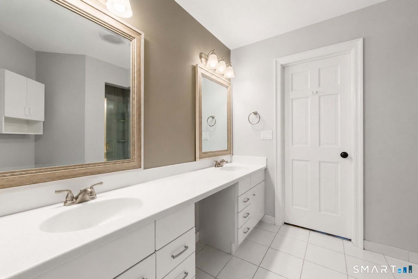
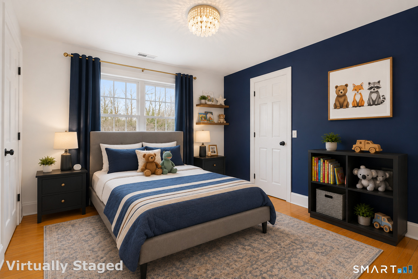
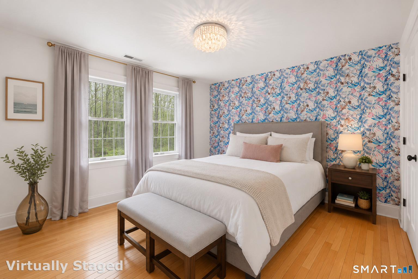
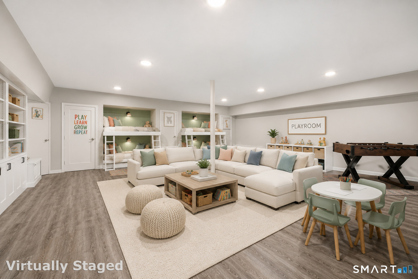
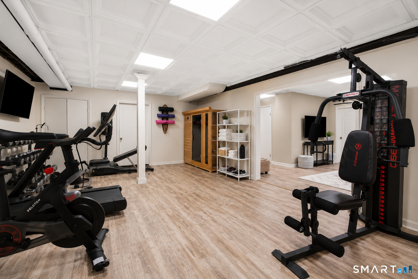
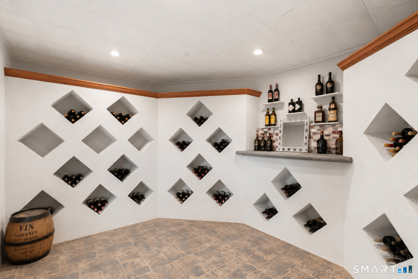
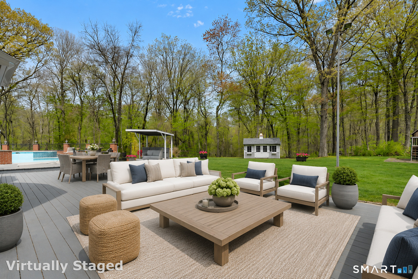
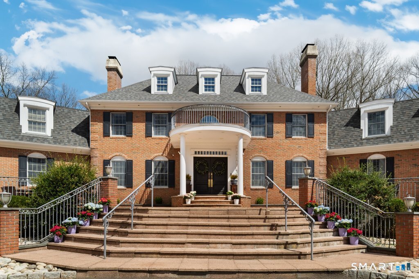
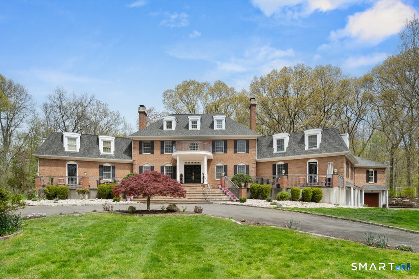
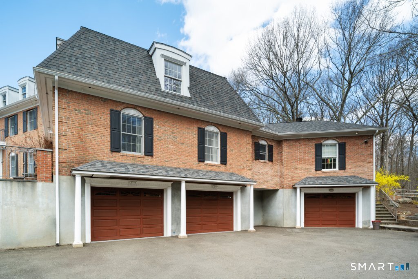
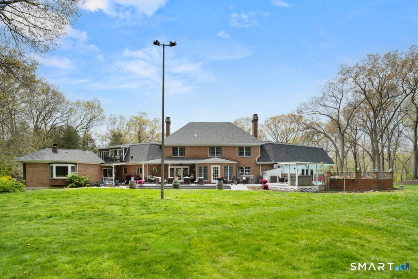
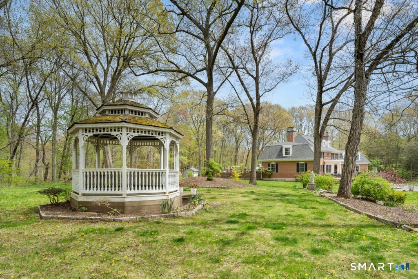
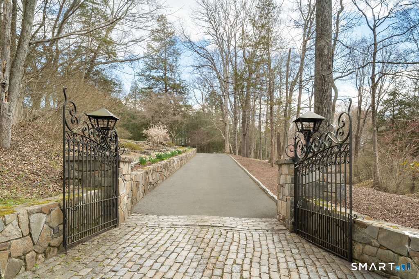
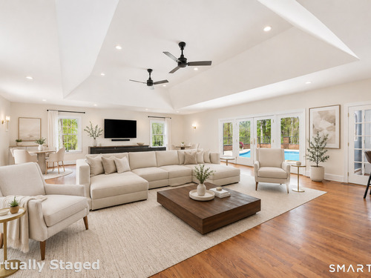
Move right in! This gorgeous Georgian Colonial private home is set on nearly 2.5 of flat, landscaped acres. Boarding 50 acres of protected conservation land, you will feel the privacy and serenity of this grand entrance the moment you drive up. Offering over 7200 sqft, and an additional 2100+ sqft lower level, this home combines exceptional scale, modern updates, and long-term value. Designed for entertaining and everyday living, the renovated chef's kitchen features double marble islands, double ovens, dual dishwashers, navy subway tile, and a custom coffee/wine bar, flowing into the oversized Great Room with a massive stone fireplace, full bar, and direct access to the resort style pool area. The flexible layout includes 6 bedrooms, a luxurious primary suite with private balcony and oversized walk-in closets, double office/conference spaces, library, homework zone, first floor guest suite, and a fully self contained in-law/au pair suite with private entrance, kitchen, and living area. The renovated lower level offers a gym space, wine cellar, oversized playroom with custom bunk beds. Outdoors enjoy a restored pool and spa, sports courts, playground, gazebo, fire pits, and multiple entertaining areas. Major upgrades include a new 2024 roof, updated HVAC, plumbing, electrical, and a renovated 4 car garage with smart-tech doors. Move in ready, this exceptional estate offers incredible space, infrastructure, and upside in a premier school district.

Rooms & Interior

6 bedrooms beds
6 full + 1 half baths
7,200 square feet sq ft

Room Details

  • Office (Main Level) Hardwood Floor
  • Great Room (Main Level) 9 ft+ Ceilings, Vaulted Ceiling, Wet Bar, Fireplace, Patio/Terrace, Hardwood Floor
  • Kitchen (Main Level) Breakfast Bar, Dining Area, Dry Bar, Hardwood Floor
  • Primary Bedroom (Upper Level) Bedroom Suite, Fireplace, Whirlpool Tub, Patio/Terrace, Walk-In Closet, Hardwood Floor
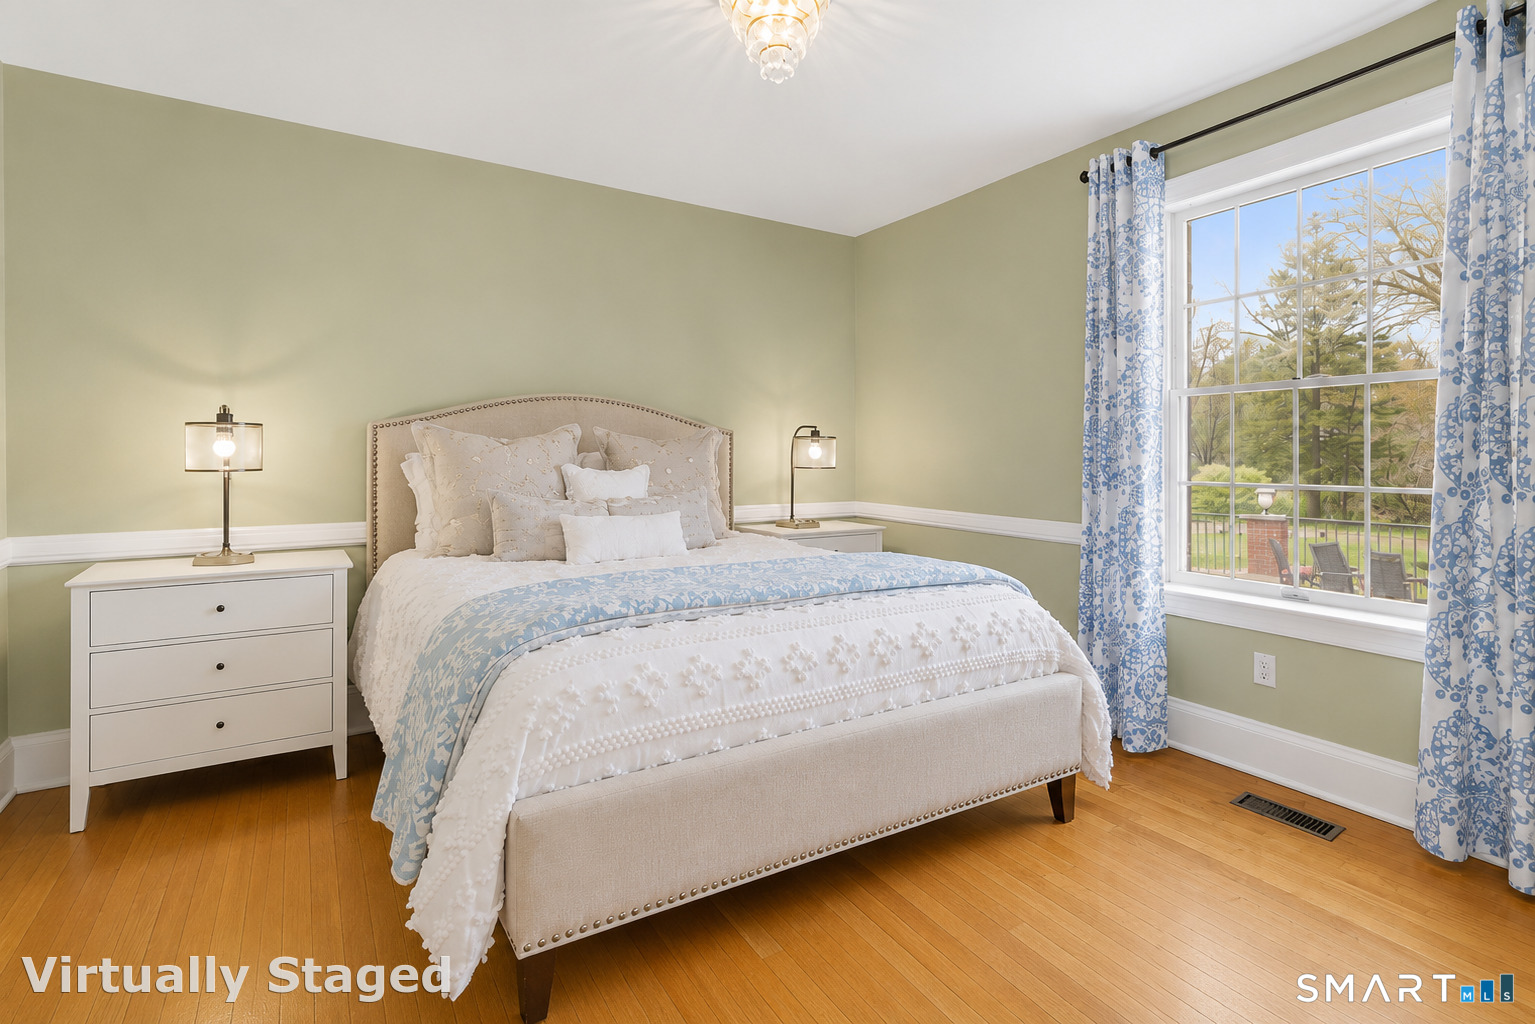
  • Bedroom (Upper Level) Jack & Jill Bath, Hardwood Floor
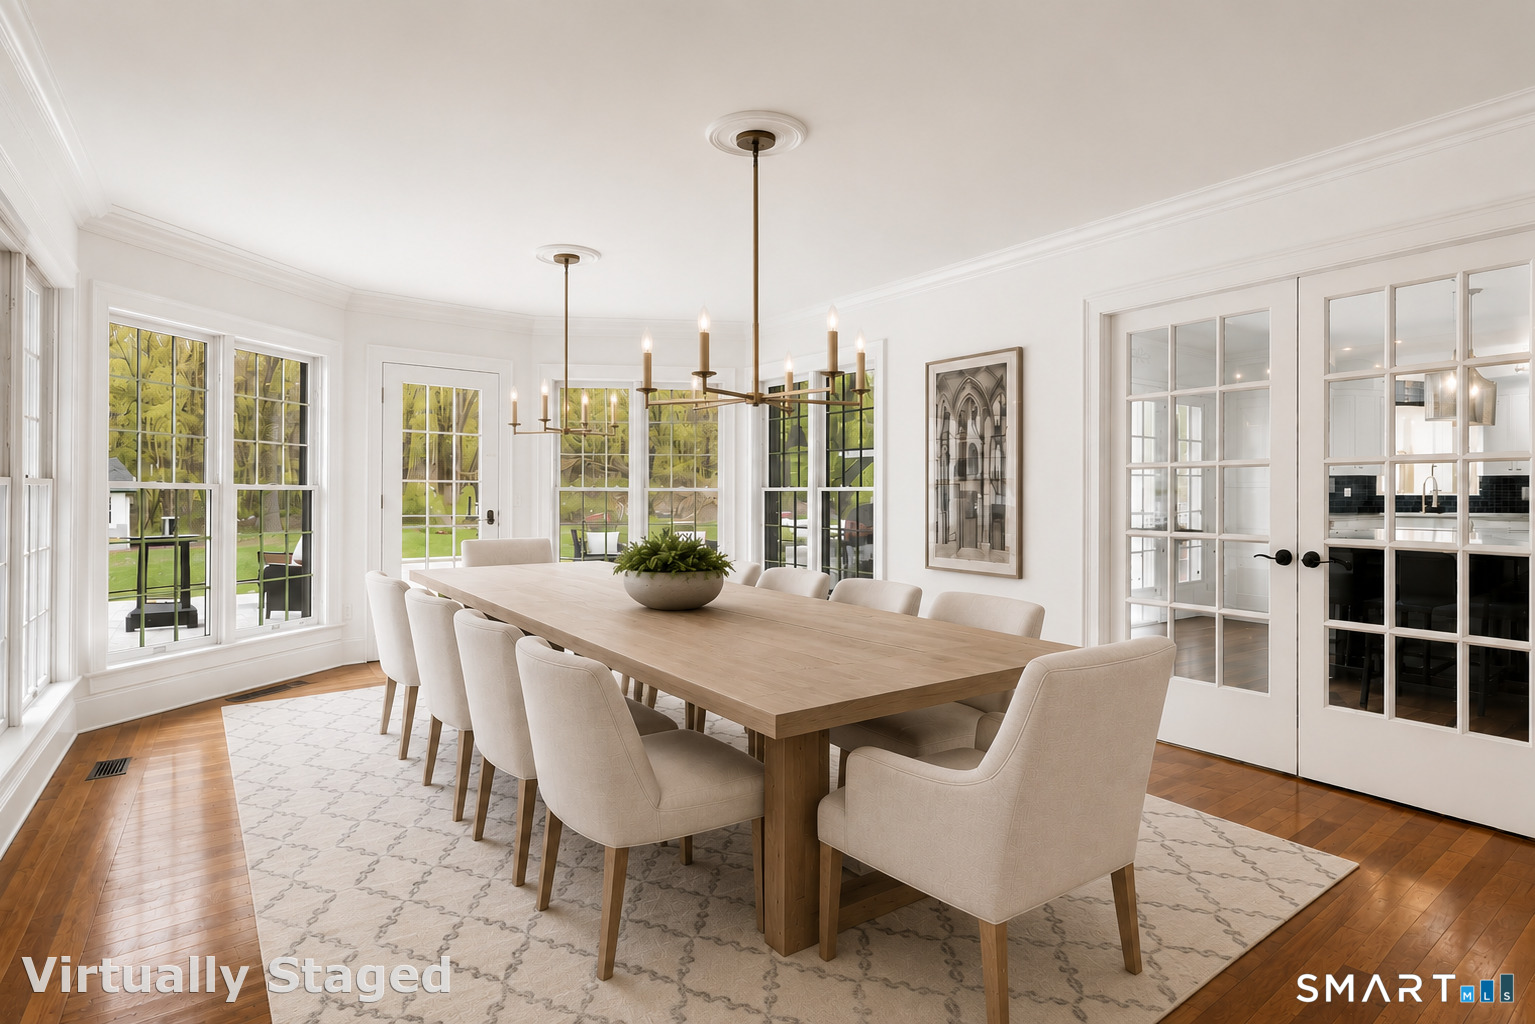
  • Dining Room (Main Level) Bay/Bow Window, Hardwood Floor
  • Bedroom (Upper Level) Jack & Jill Bath, Walk-In Closet, Hardwood Floor
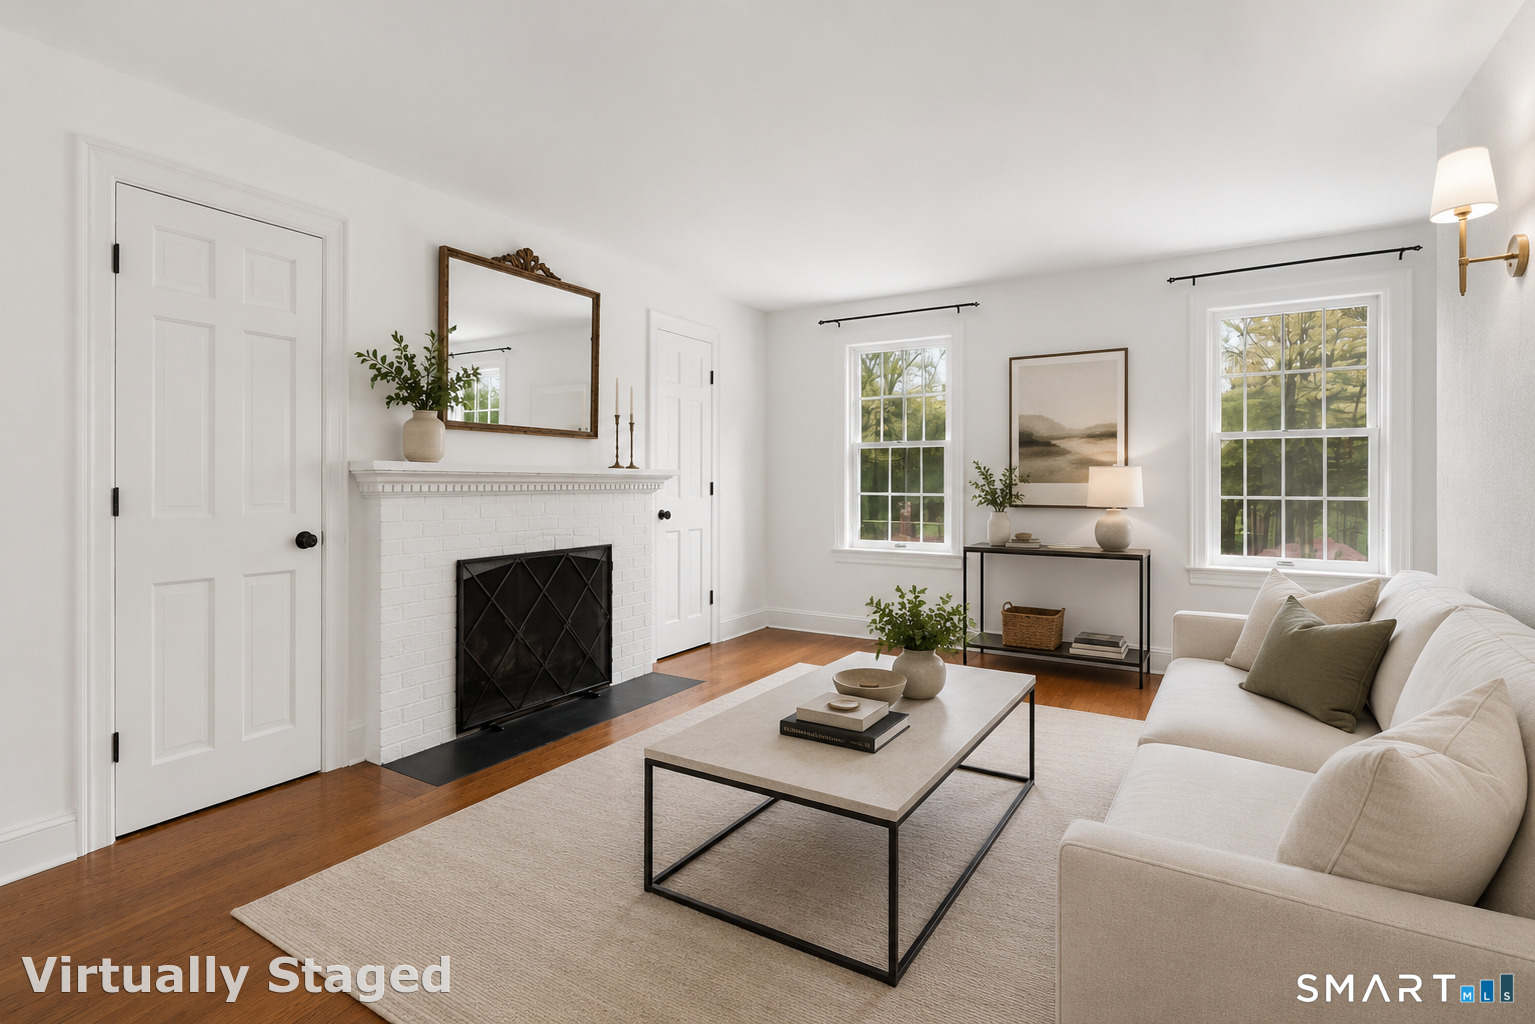
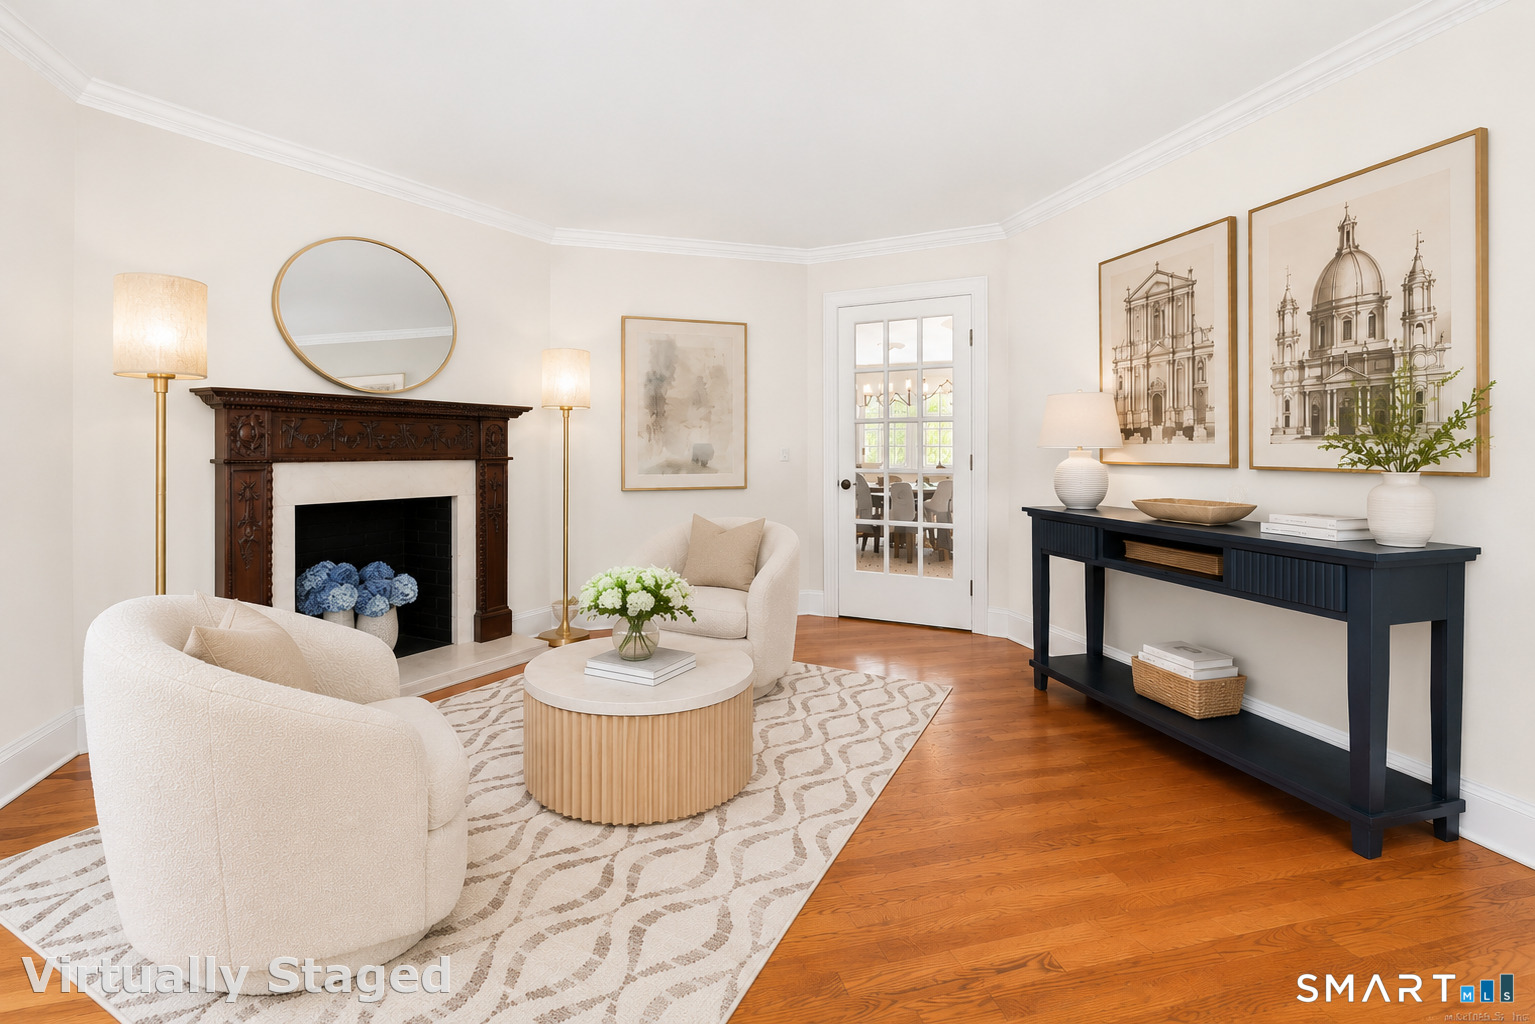
  • Living Room (Main Level) Fireplace, Hardwood Floor
  • Bedroom (Main Level) Bedroom Suite, Full Bath, Hardwood Floor
  • Bedroom (Upper Level) Jack & Jill Bath, Walk-In Closet, Hardwood Floor
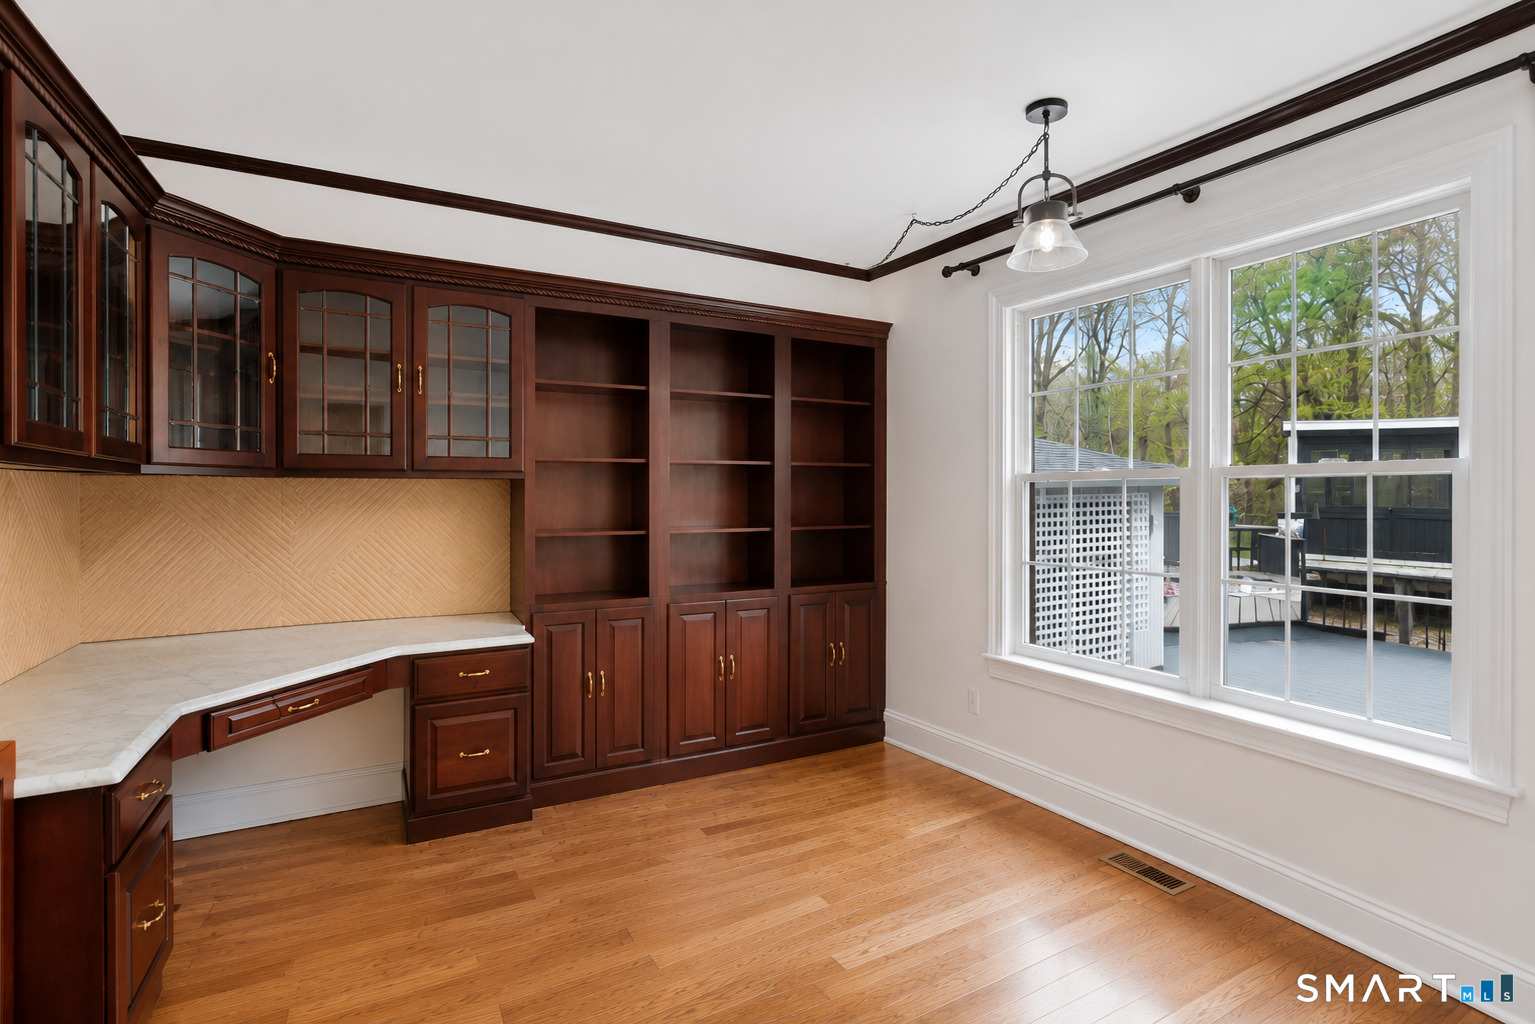
  • Study (Main Level) Book Shelves, Built-Ins, Hardwood Floor
  • Rec/Play Room (Lower Level) Remodeled
  • Bedroom (Upper Level) Jack & Jill Bath, Hardwood Floor
  • Other Rooms Exercise room, Foyer, Laundry room, Wine cellar

Home Features

Heating

  • Fireplaces: 5
  • Heating: hot air
  • Heat fuel type: oil, propane
  • Fuel tank: in garage

Cooling

  • Central air

Interior Features

  • Central vacuum
  • Security system

Appliances

  • Gas cooktop
  • Wall oven
  • Microwave
  • Range hood
  • Refrigerator
  • Freezer
  • Dishwasher
  • Washer
  • Dryer
  • Wine chiller

Attic

  • Pull-down stairs

Basement

  • Full
  • Storage
  • Fully finished
  • Garage access
  • Liveable space
  • Full with walk-out

Laundry

  • Main level

Exterior Features

  • Deck
  • Patio

Property Details

Parking

  • Garage spaces: 4
  • Attached garage

Swimming Pool

  • Heated
  • Spa
  • In ground pool

Lot Details

  • Lot surface: 2.45 acres
  • Lightly wooded
  • Level lot
  • Sloping lot
  • Professionally landscaped

Utilities

  • Water: private well
  • Sewage: septic

Construction Details

Style
colonial, georgian colonial

Construction year
1991

Exterior Siding
brick

Foundation
concrete

Roof
asphalt shingle


Area & Town

This home is located in South Wilton neighborhood, in the town of Wilton.

Wilton Connecticut

Natural beauty, great community, best education

  • $1.35M med. price
  • 46 homes for sale

Finance & Listing Info

Status Active
Listing date April 11, 2026
List price $ 2,679,000
Current price $ 2,679,000
Tax amount $ 34,687
Tax year july 2025-june 2026
MLS ID #24165364
List Agent Molly Rubins
List Office NestSeekers International

20 Cherry Lane Home Photos

Because we love Fairfield County!

© Copyright 1999 - 2026 Dagny's LLC. - 20 Windy Ridge Place Wilton, CT 06897 - Terms & Conditions