20 Overidge Ln Wilton, CT, 06897

single family home
$ 979,000 For Sale Active Sep 3, 2026
  • 4 beds
  • 3 baths
  • 2,628 sq ft
  • 2.12 acres
  • 1977 year built
  • 2 cars garage
Open House

About the Home

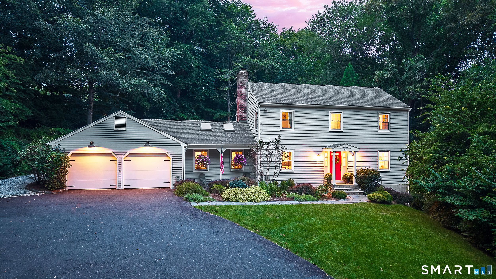
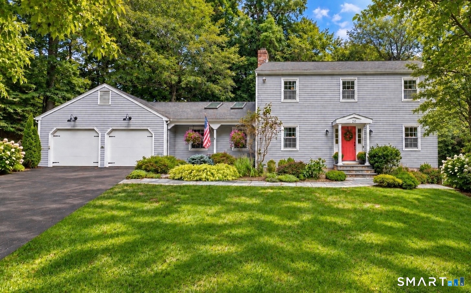
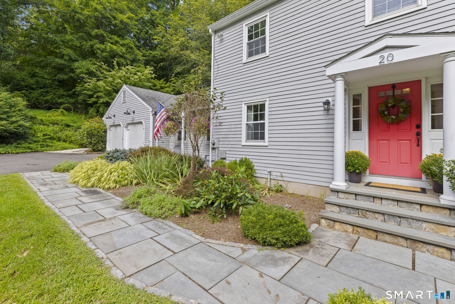
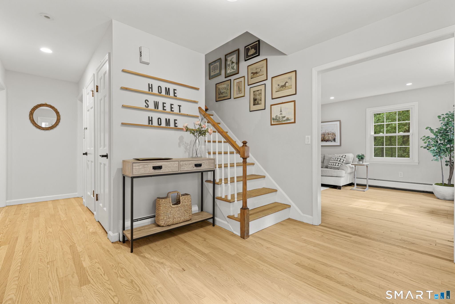
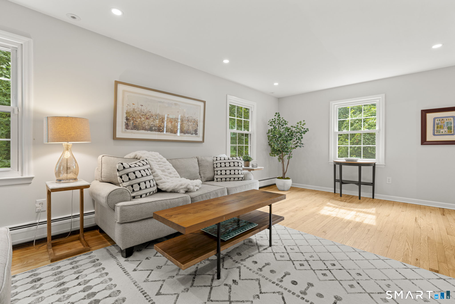
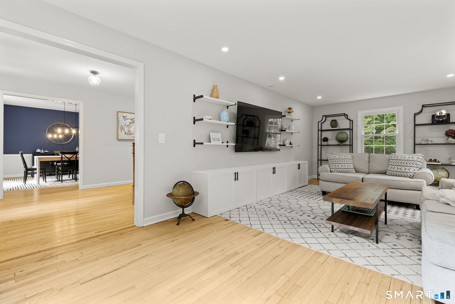
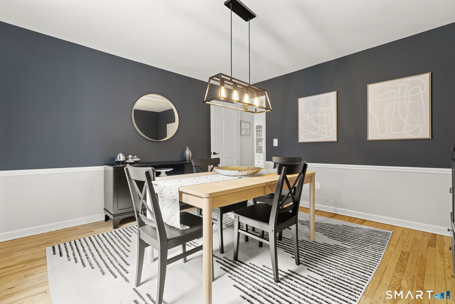
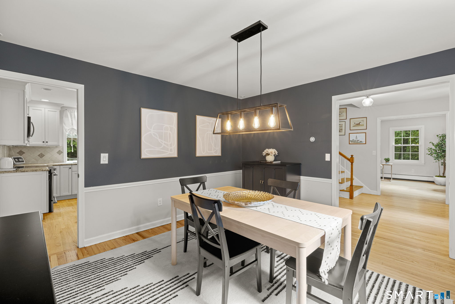
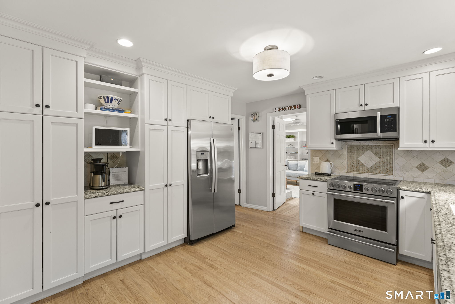
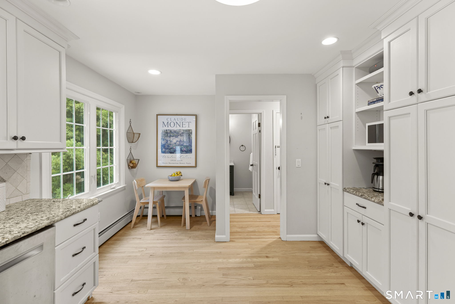
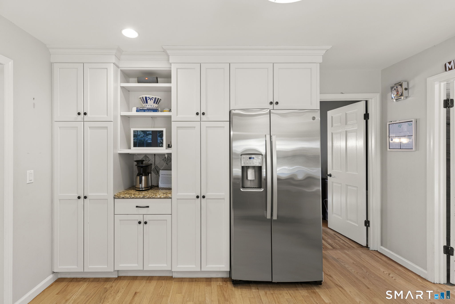
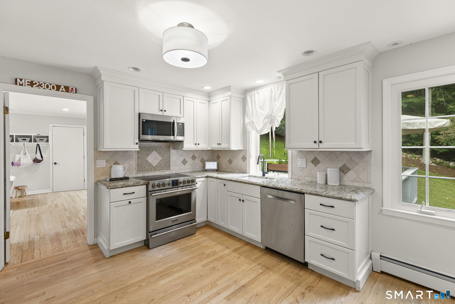
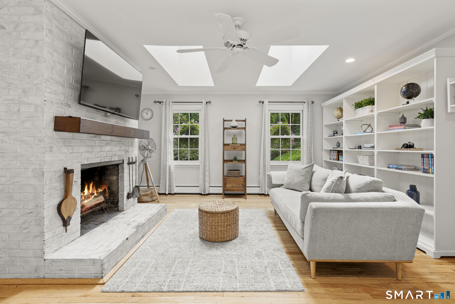
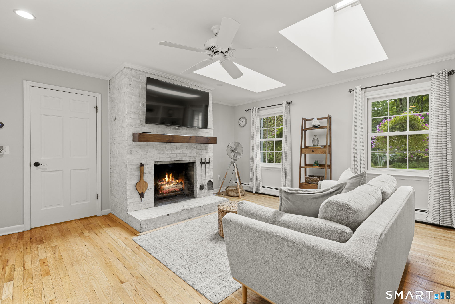
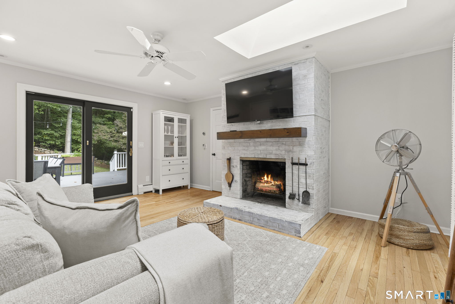
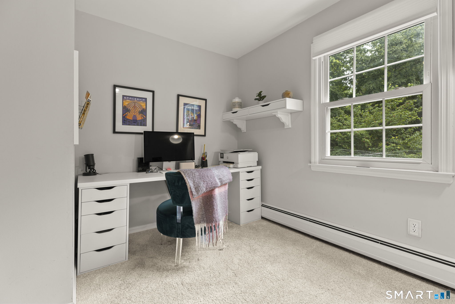
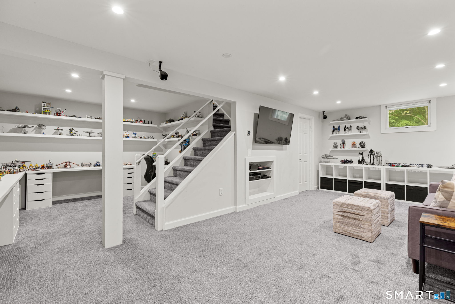
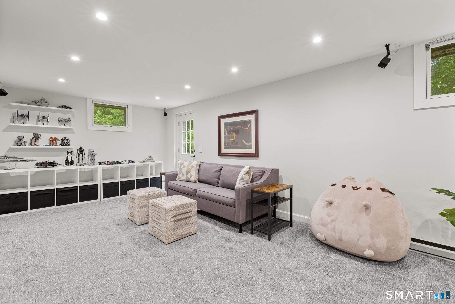
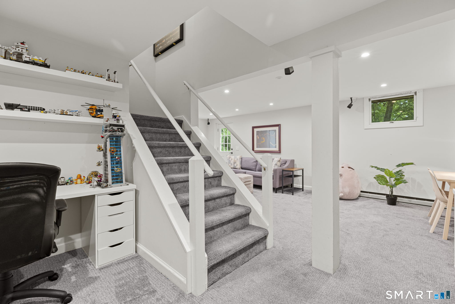
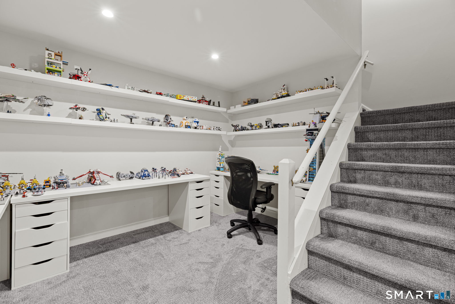
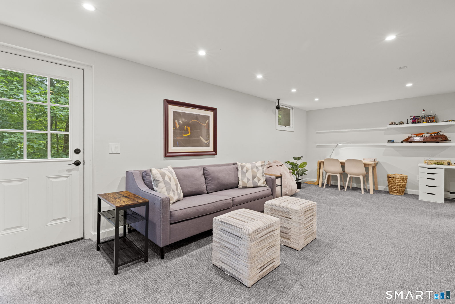
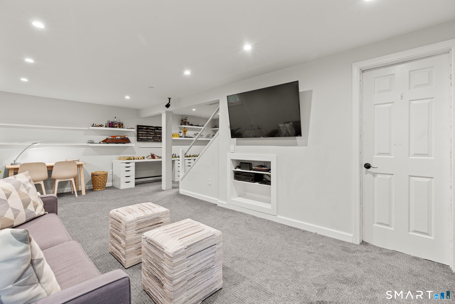
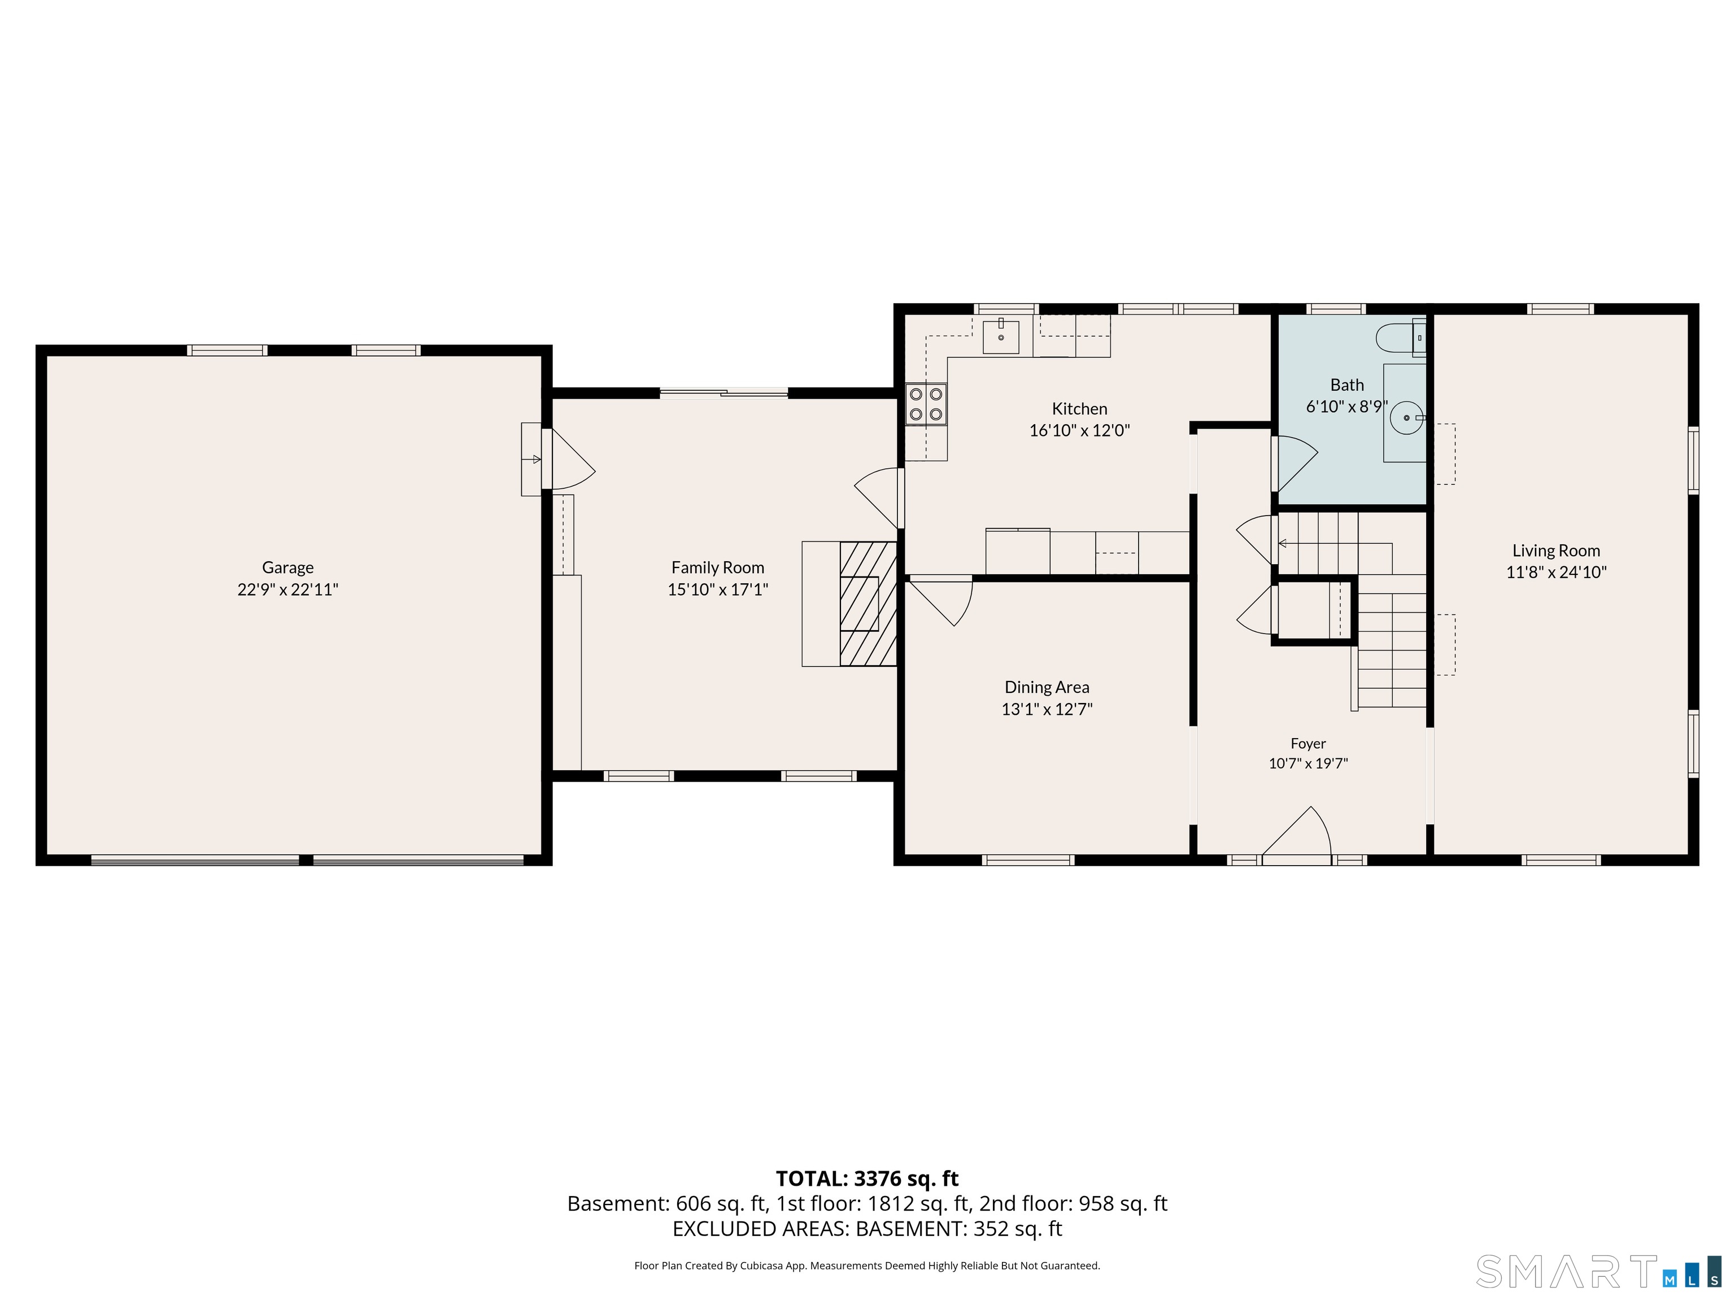
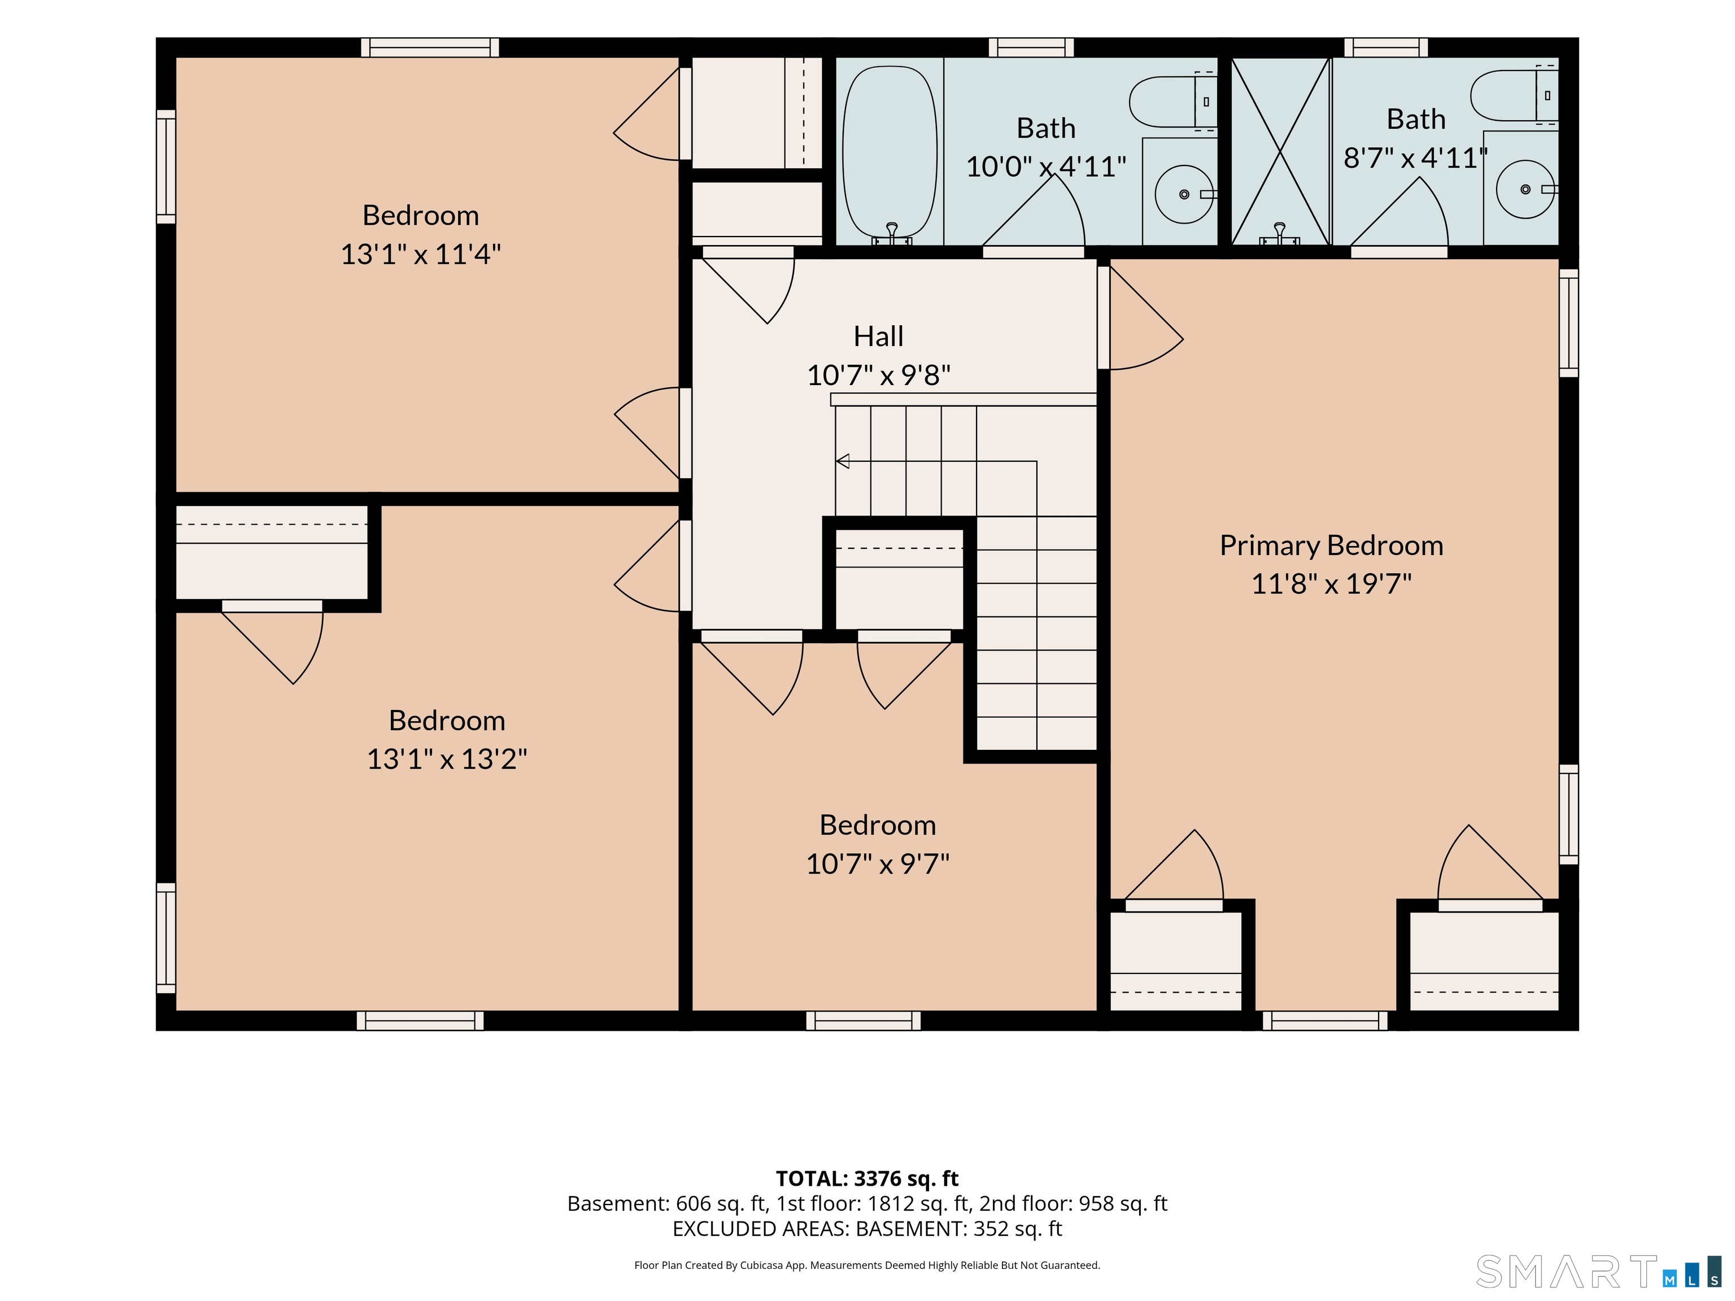
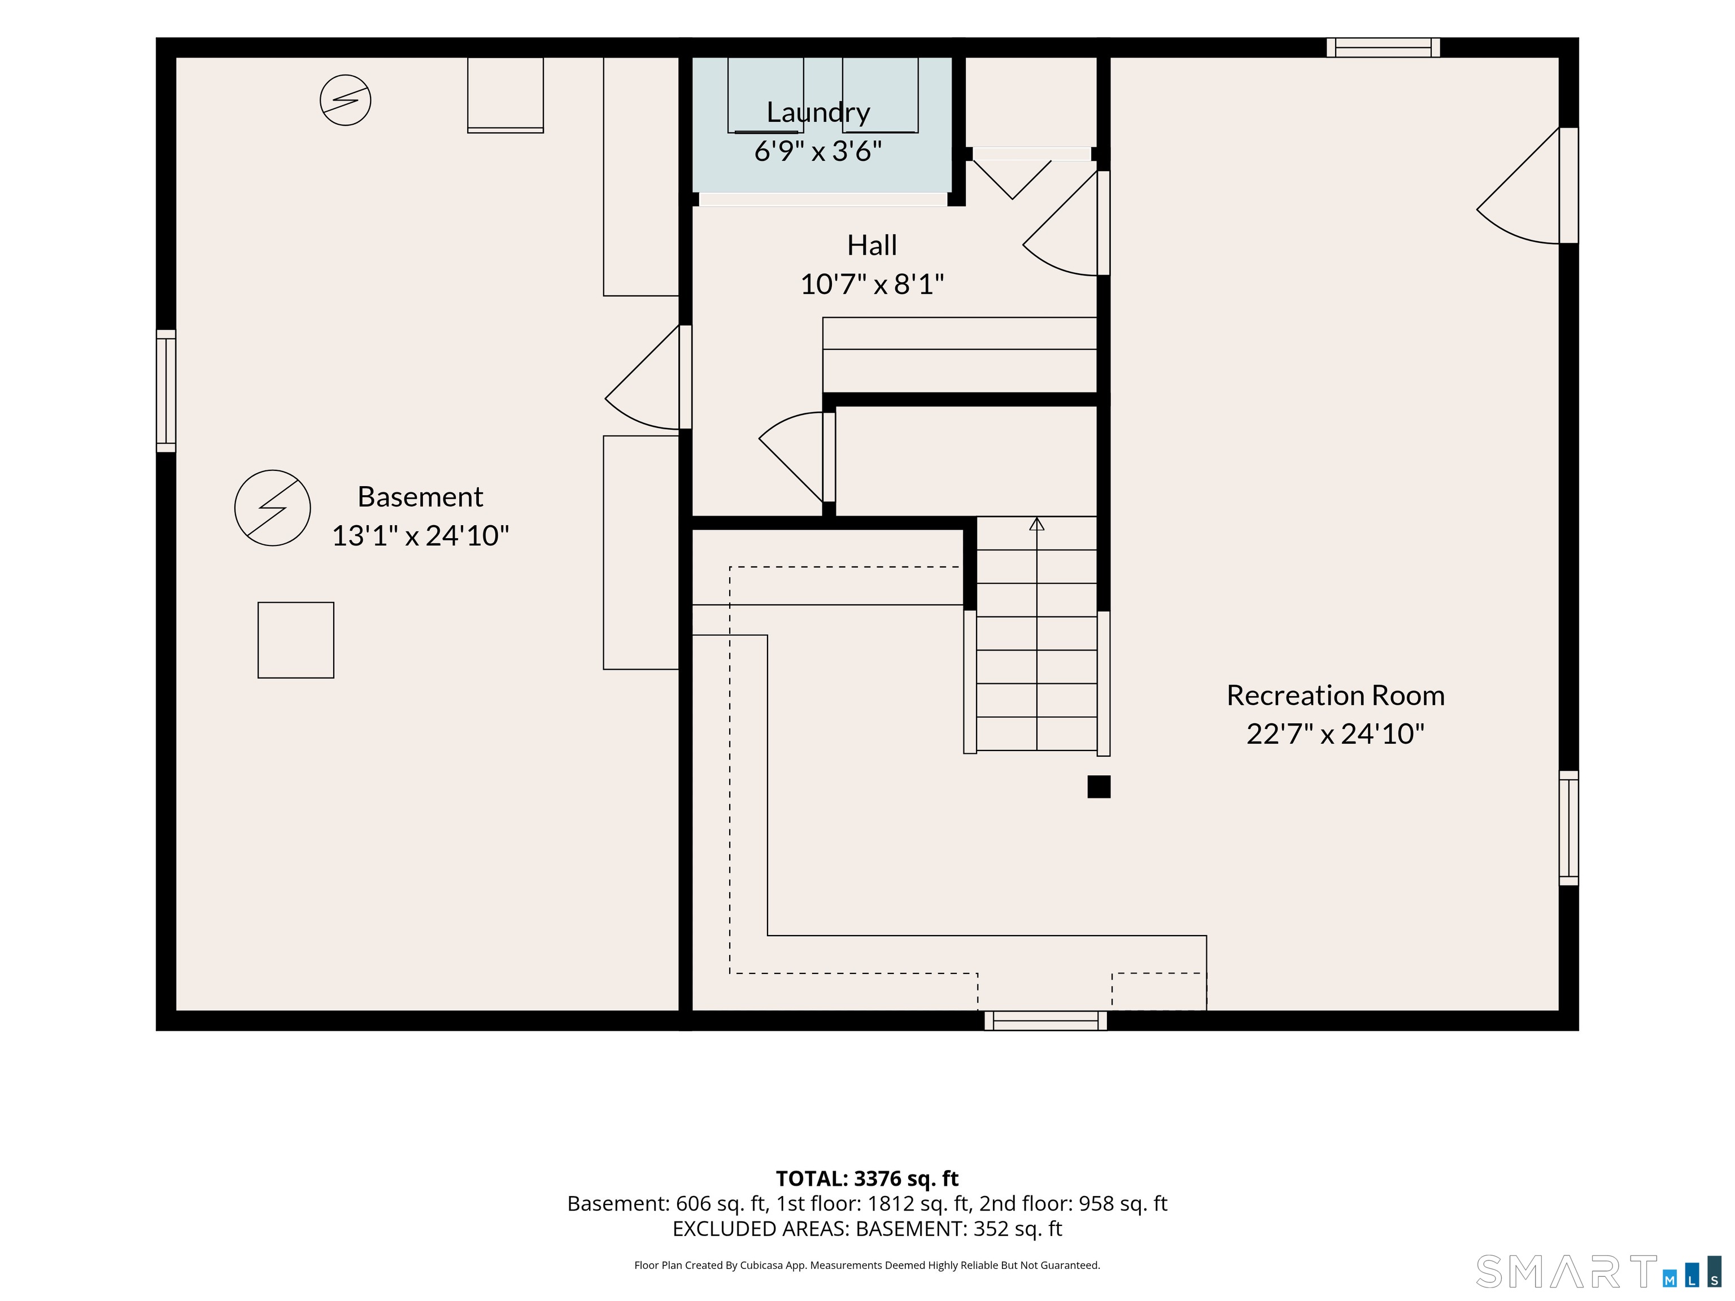
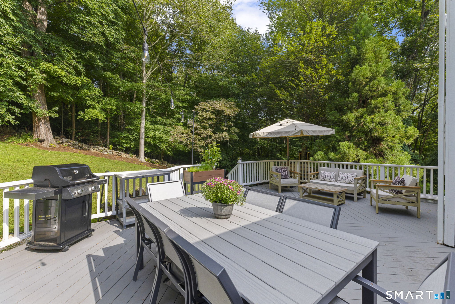
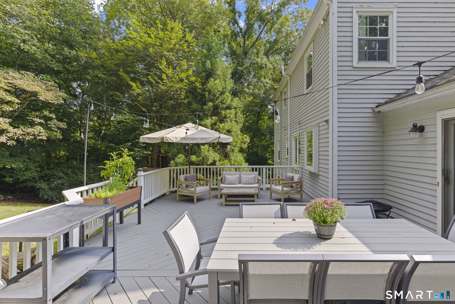
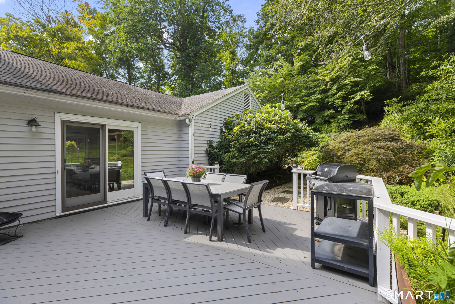
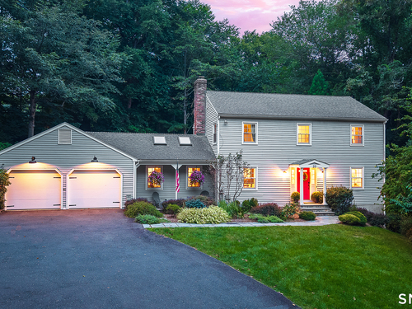
Welcome to this beautiful turn-key Colonial with serene views and ultimate privacy at the end of a cul-de-sac. Located in highly desirable Lower Wilton just minutes from local shops, top-tier restaurants, and everyday amenities, with the bustling town centers of Westport, Wilton and Norwalk. With easy access to Metro-North train stations for commuting to New York. This home offers the ultimate blend of tranquility and unmatched convenience. The inviting floor plan includes a spacious living room, dining room perfect for holiday gatherings, and a cozy family room anchored by a warm fireplace-with direct access to the spacious deck for effortless entertaining. The heart of the home is an updated eat-in kitchen with granite counters, stainless appliances, and versatile cabinet storage. Upstairs are four spacious bedrooms and tastefully updated bathrooms, including a private front to back primary suite. Looking for more space? The finished walk-out lower level serves as the perfect bonus room, home office, gym, or guest suite. Potential first floor or lower level apartment with separate entrance offers versatility. Complete with a full-service automatic whole house generator (Briggs & Stratton) for your peace of mind. The home is fully equipped with the Google Smart Home ecosystem which services the interior home lights, climate controlled thermostat and security system. Don't miss the video tour link!

Rooms & Interior

4 bedrooms beds
2 full + 1 half baths
2,628 square feet sq ft

Room Details

  • Kitchen (Main Level) Ceiling Fan, Granite Counters, Dining Area, Hardwood Floor, Tile Floor
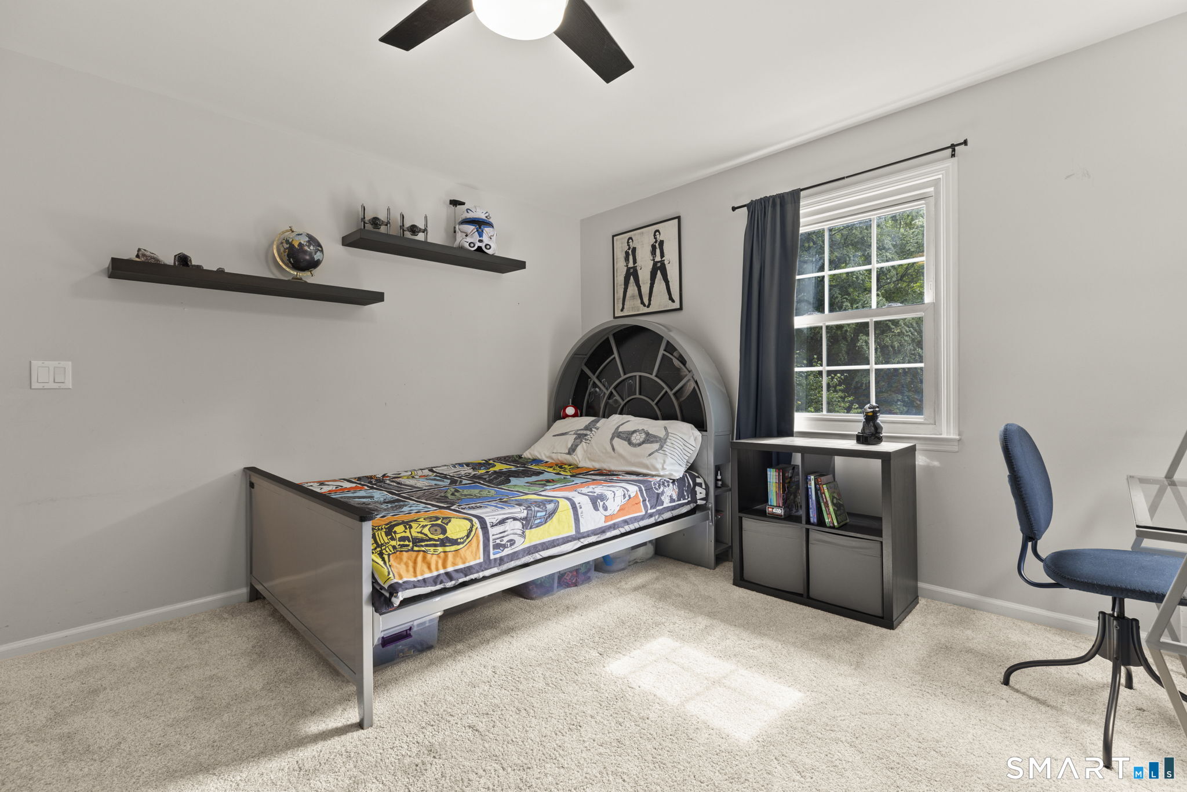
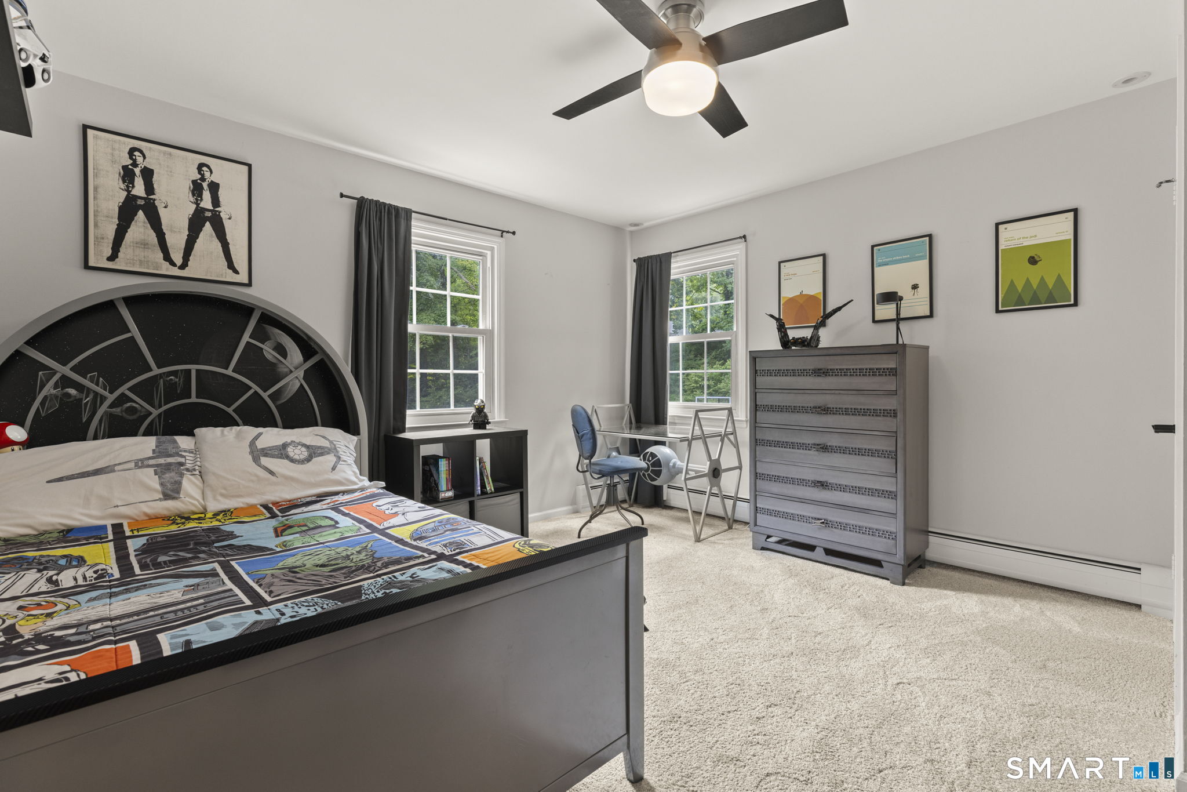
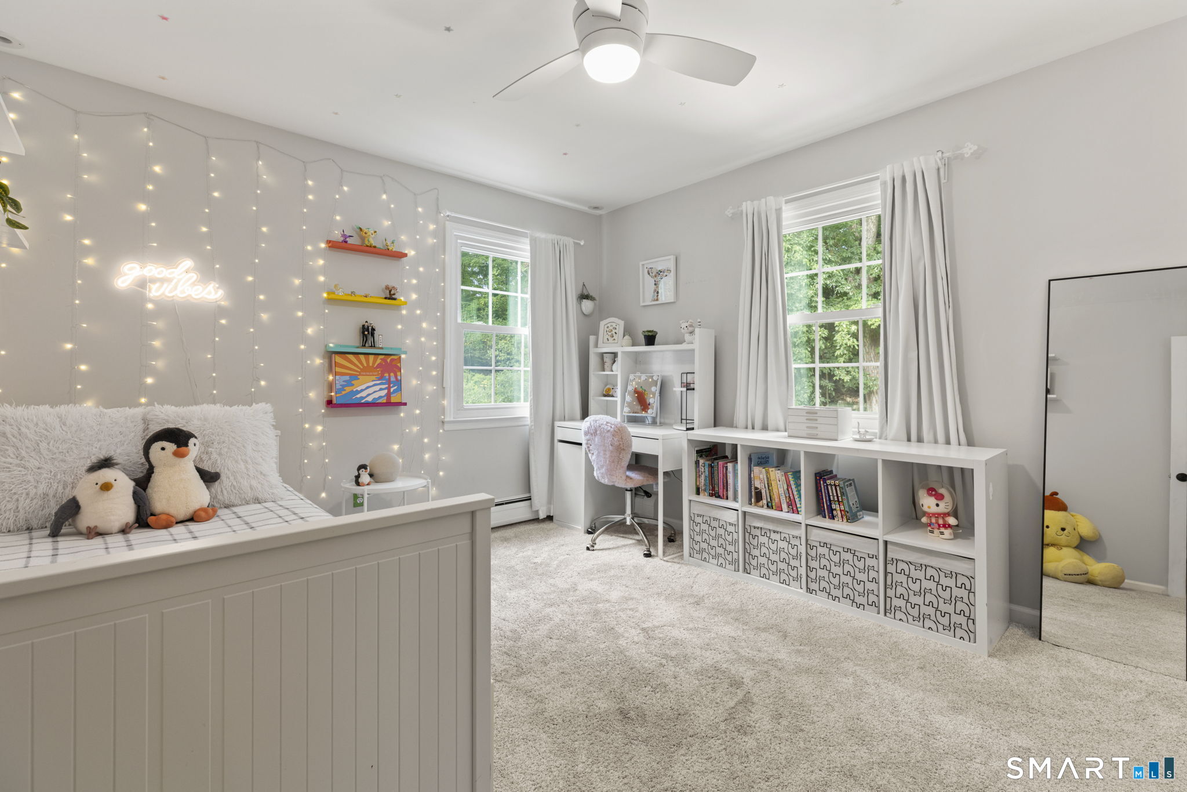
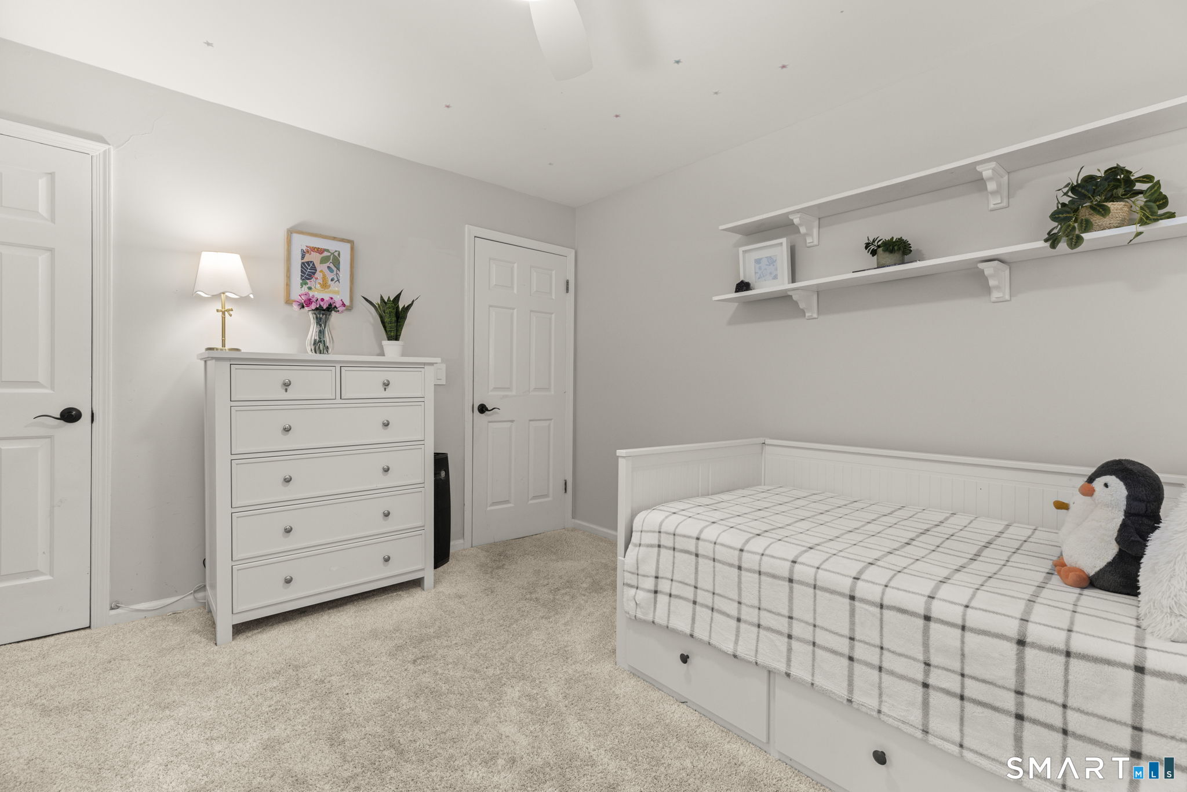
  • Bedroom (Upper Level) Ceiling Fan, Wall/Wall Carpet
  • Bedroom (Upper Level) Wall/Wall Carpet
  • Primary Bath (Upper Level) Stall Shower, Tile Floor
  • Bedroom (Upper Level) Ceiling Fan, Wall/Wall Carpet
  • Living Room (Main Level) Hardwood Floor
  • Formal Dining Room (Main Level) Hardwood Floor
  • Rec/Play Room (Lower Level) Wall/Wall Carpet
  • Family Room (Main Level) Skylight, Balcony/Deck, Ceiling Fan, Fireplace, Sliders, Hardwood Floor
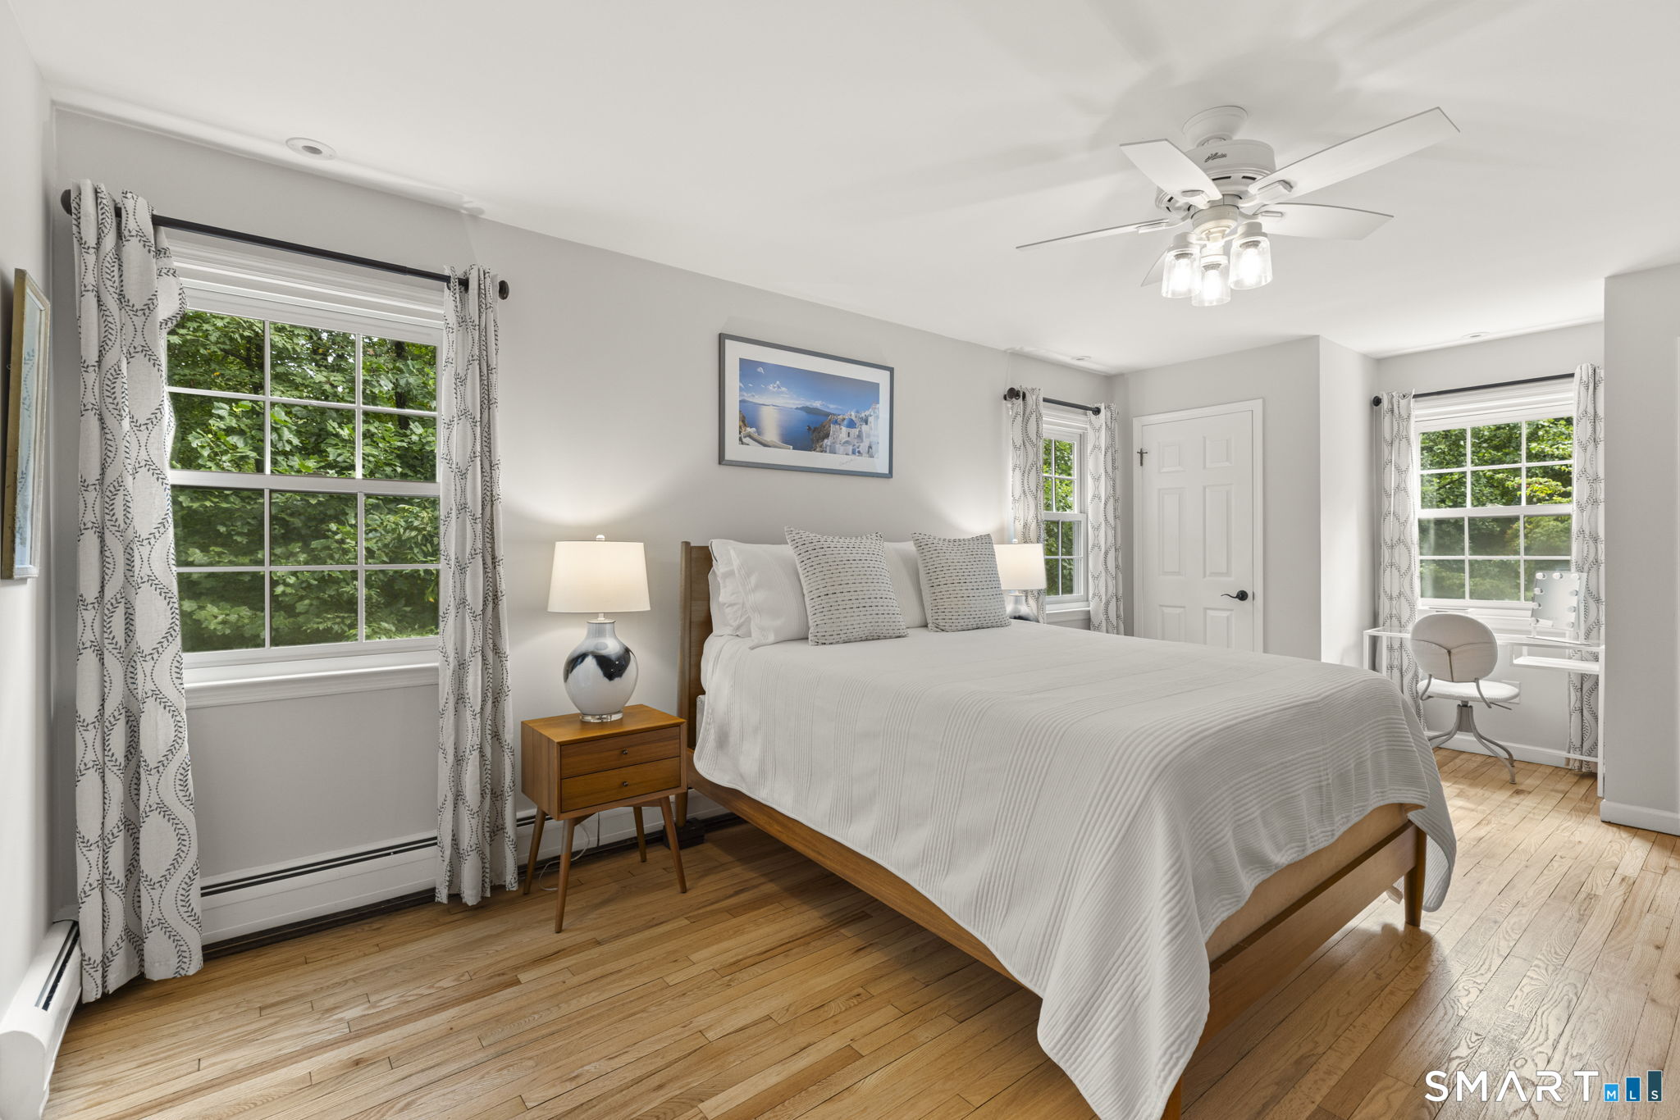
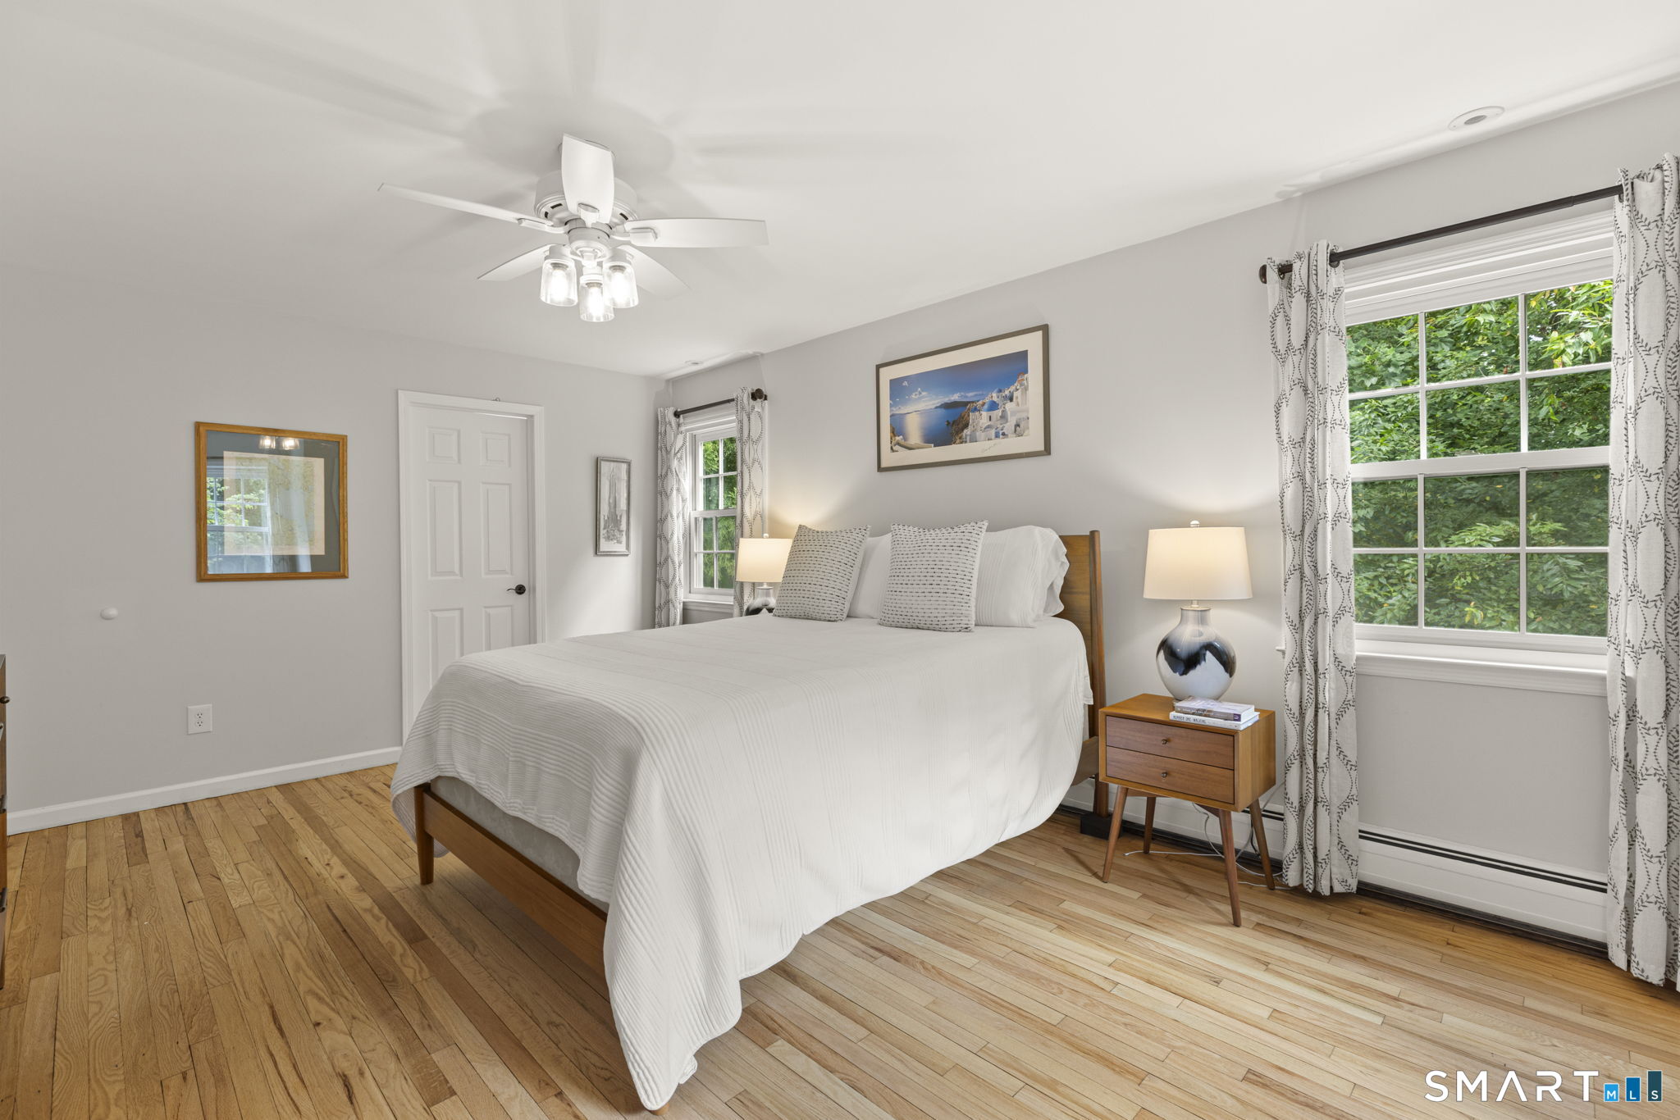
  • Primary Br Suite (Upper Level) Bedroom Suite, Ceiling Fan, Full Bath, Hardwood Floor
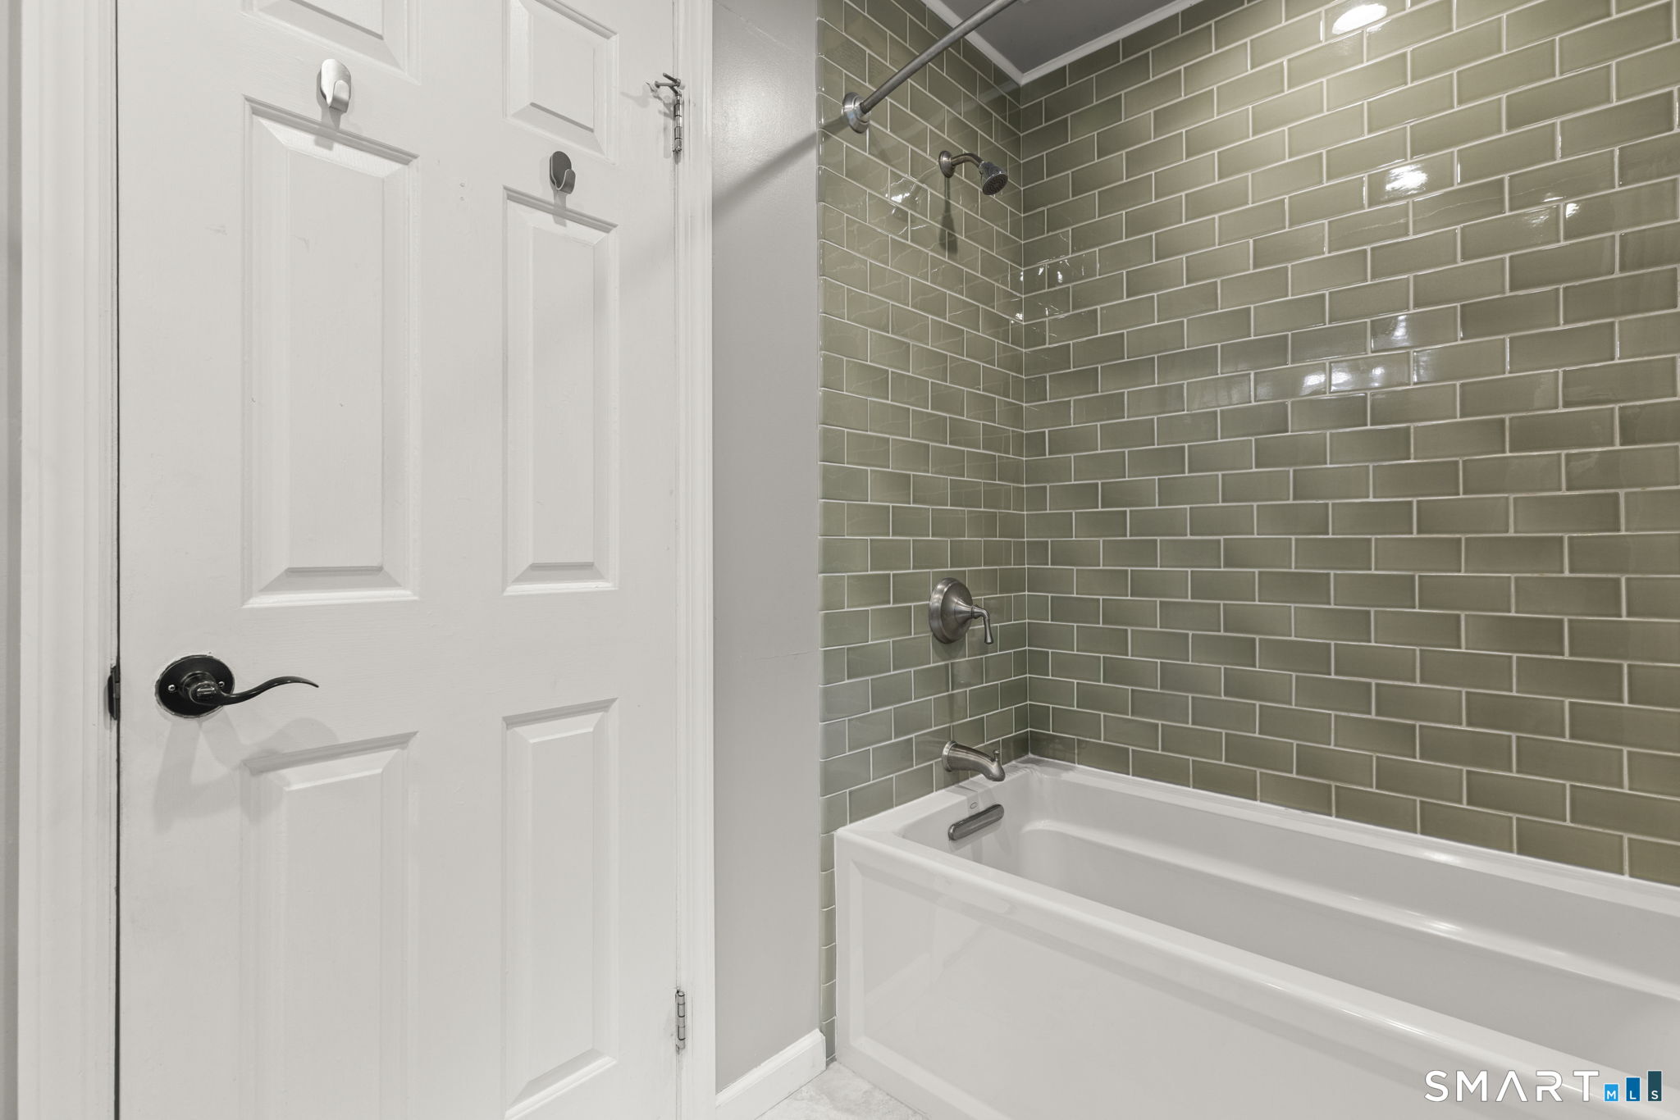
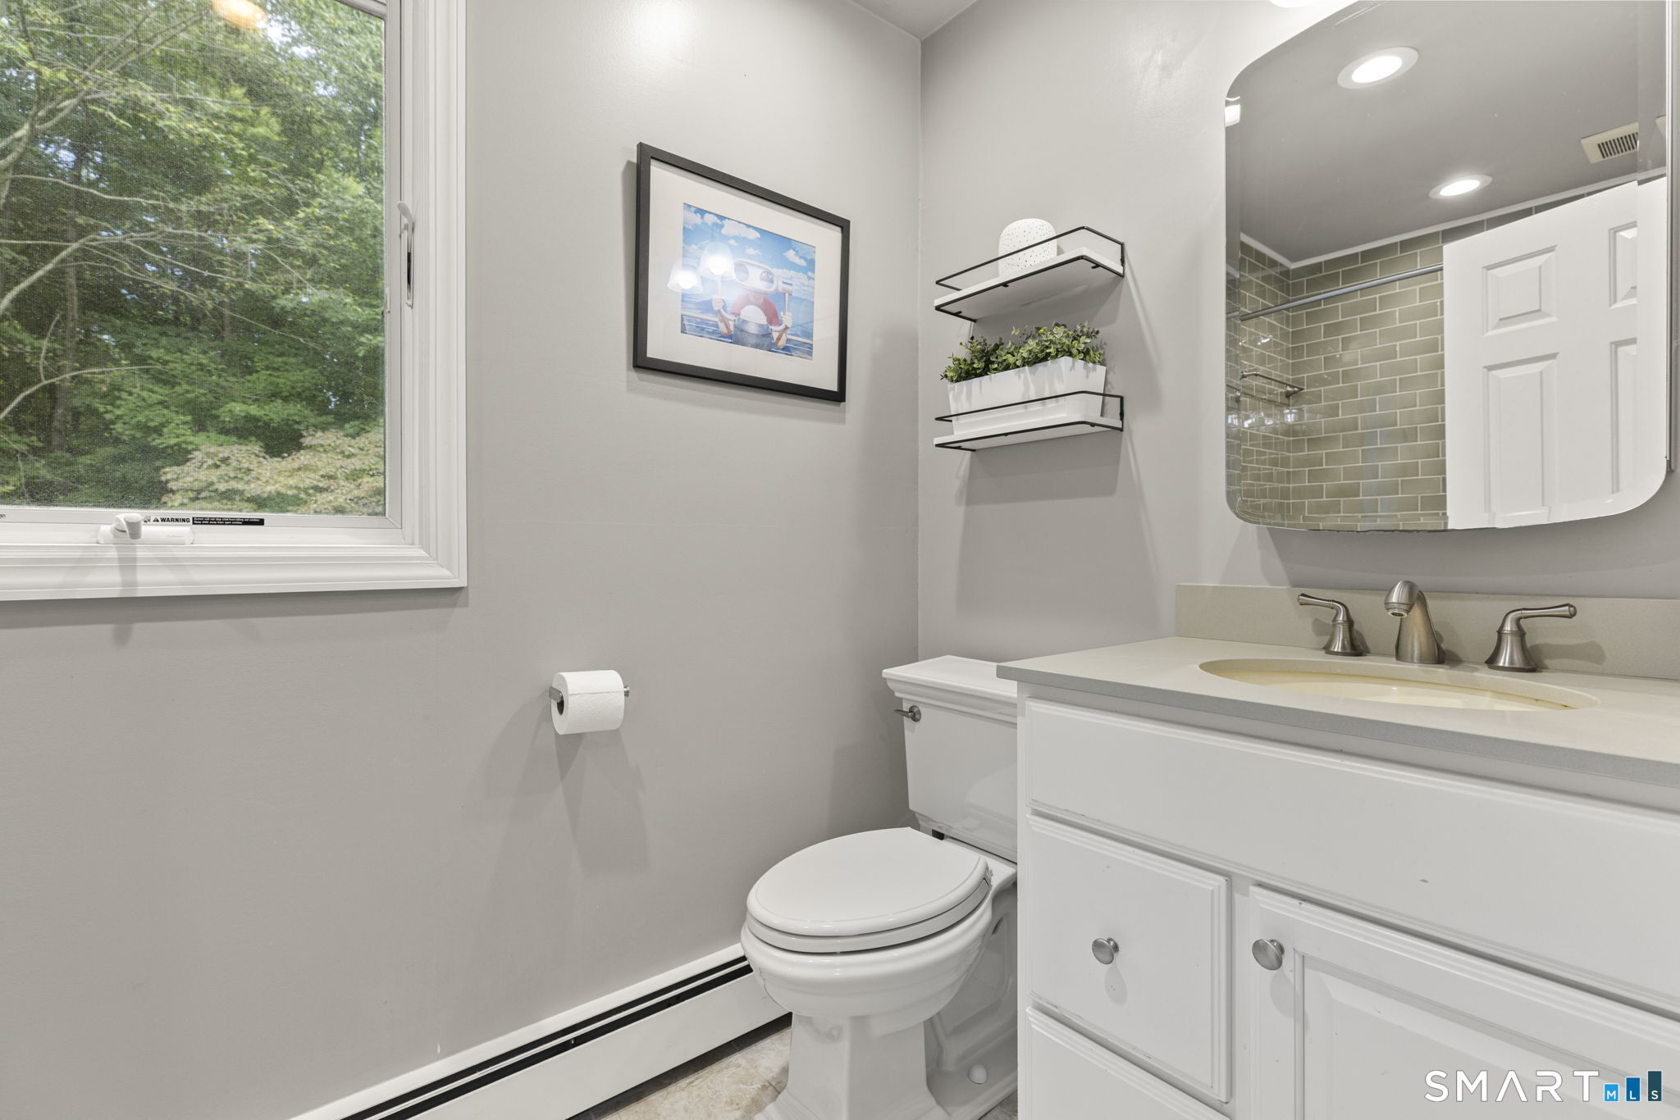
  • Full Bath (Upper Level) Tub w/Shower, Tile Floor
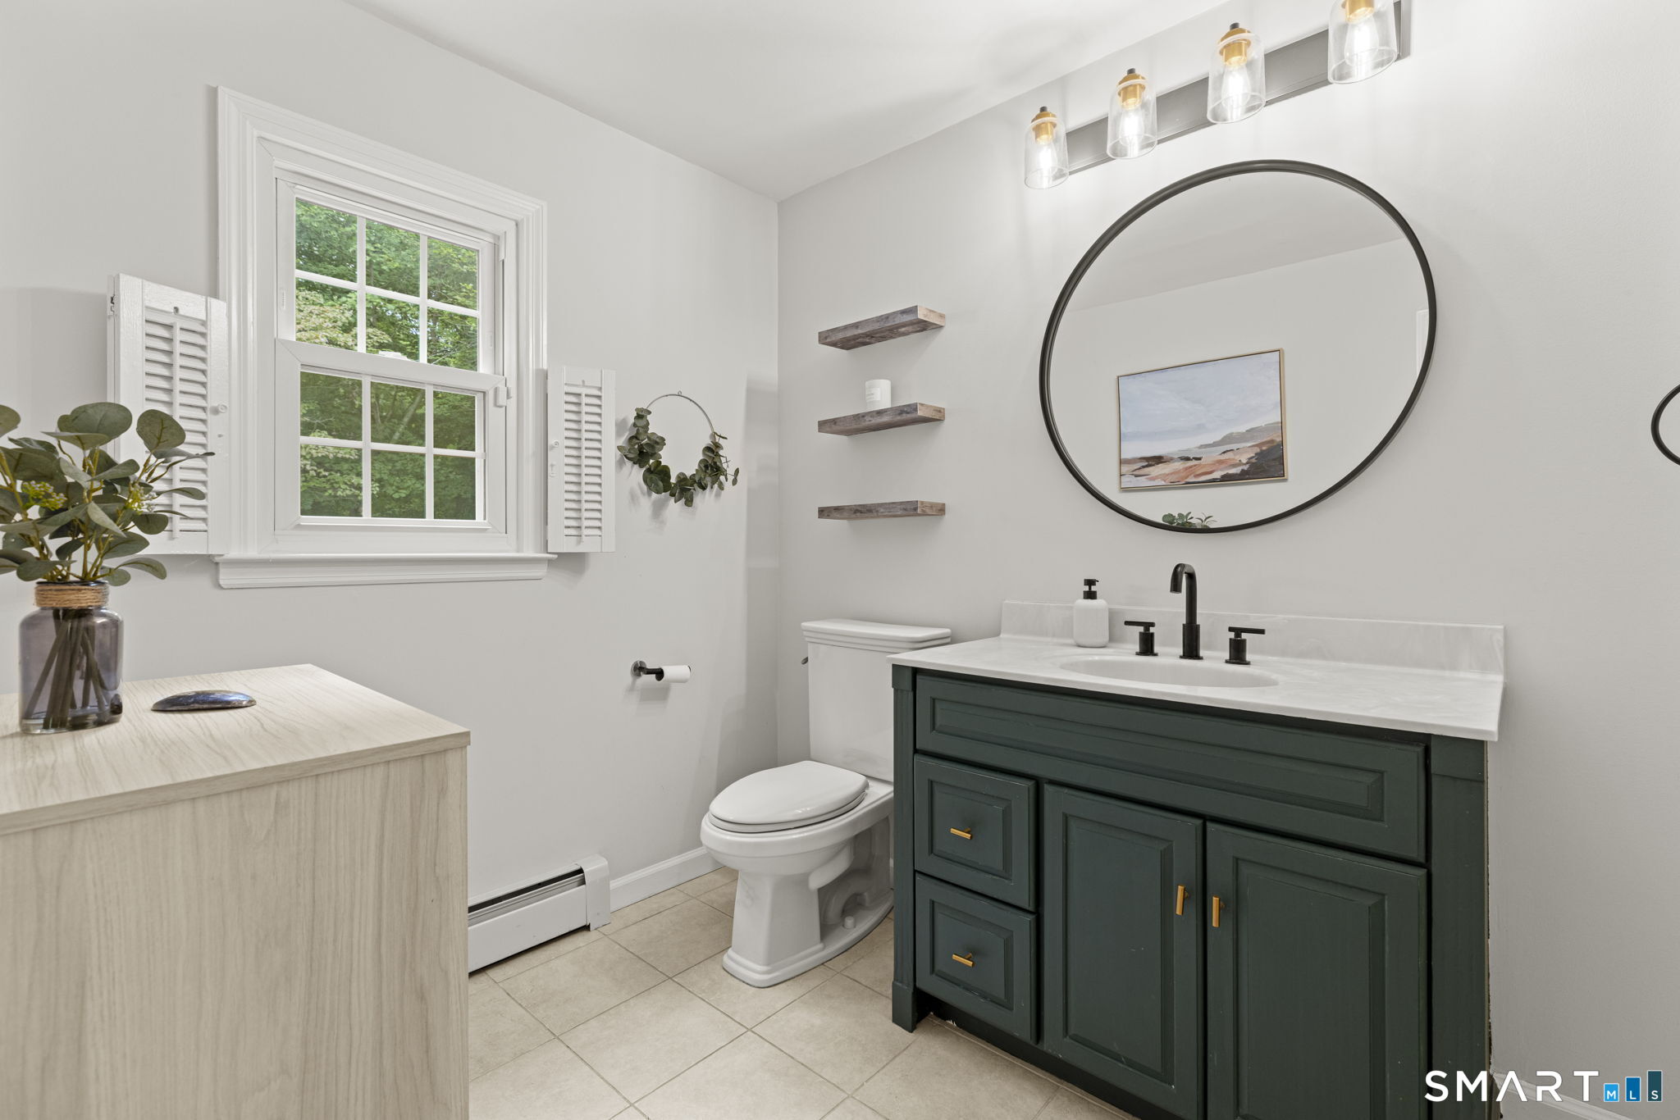
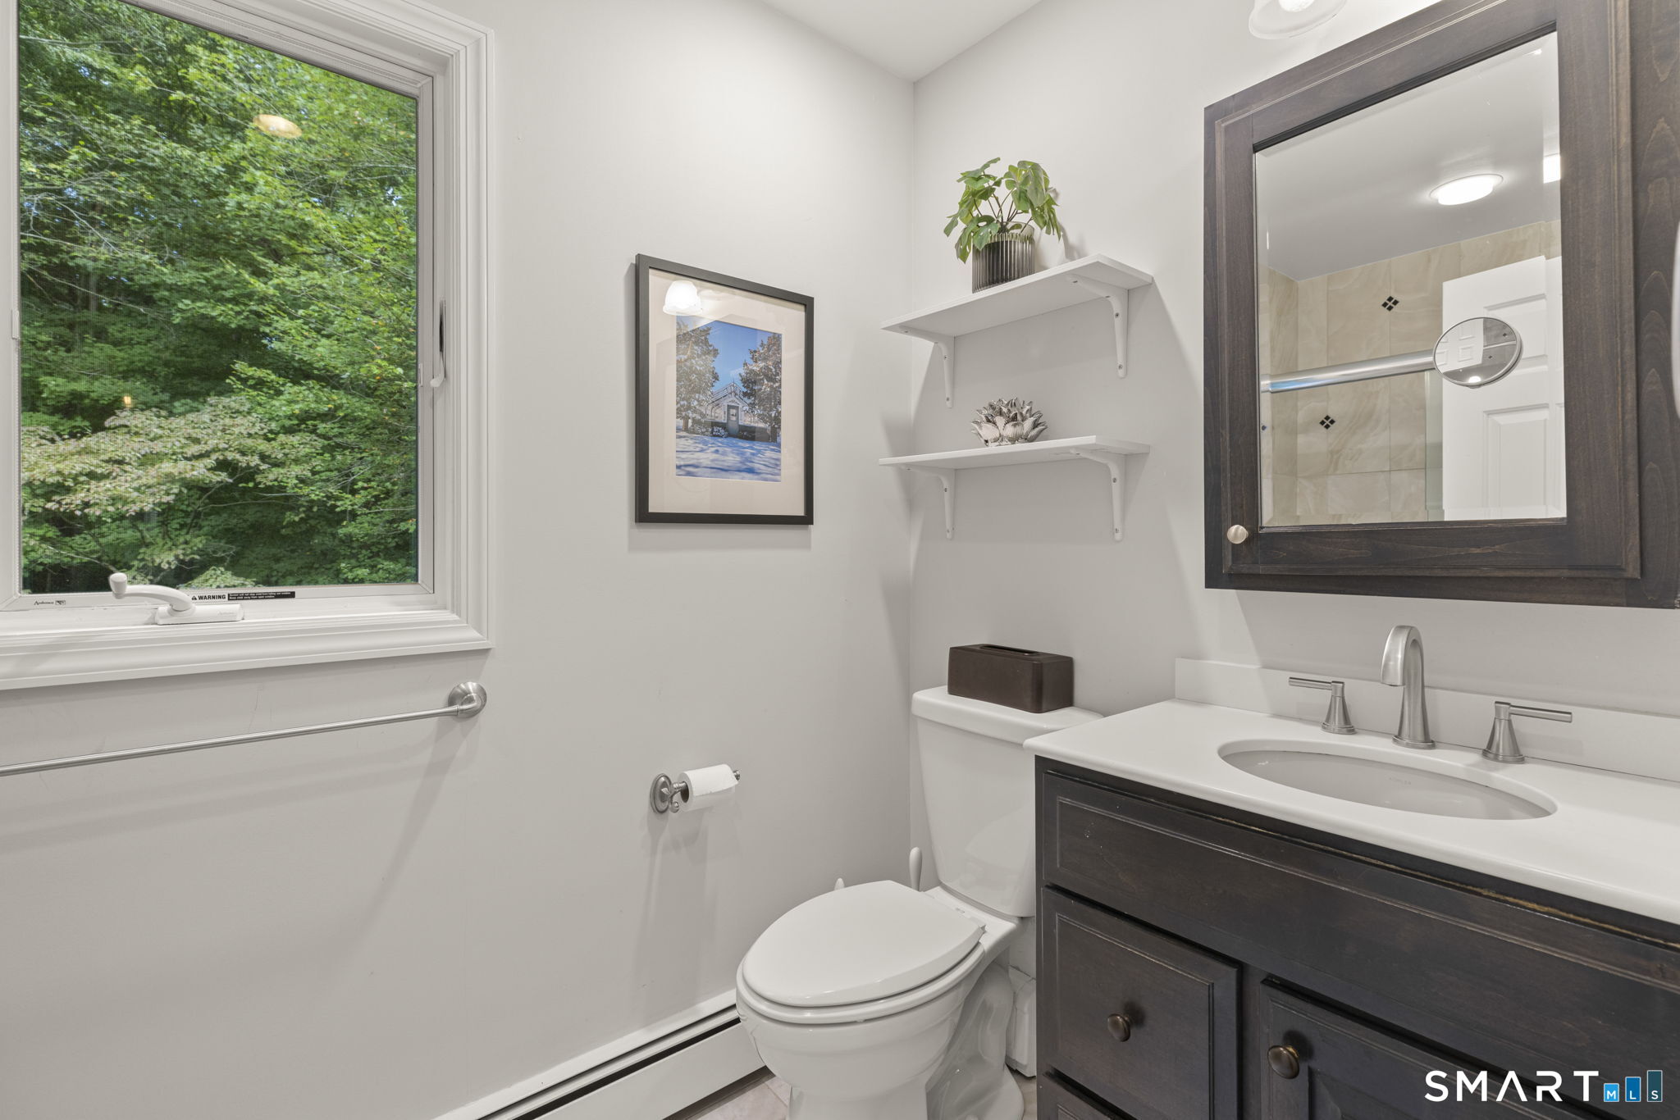
  • Half Bath (Main Level) Tile Floor

Home Features

Heating

  • Fireplaces: 1
  • Heating: baseboard, radiant
  • Heat fuel type: oil
  • Fuel tank: in basement

Cooling

  • Attic fan
  • Ceiling fans
  • Central air

Appliances

  • Oven/range
  • Microwave
  • Range hood
  • Refrigerator
  • Dishwasher
  • Washer
  • Dryer

Attic

  • Access via hatch

Basement

  • Full
  • Heated
  • Storage
  • Partially finished
  • Walk-out
  • Liveable space

Laundry

  • Lower level

Exterior Features

  • Deck
  • Gutters
  • Lighting

Property Details

Parking

  • Garage spaces: 2
  • Attached garage

Lot Details

  • Lot surface: 2.12 acres
  • On cul-de-sac

Utilities

  • Water: private well
  • Sewage: septic

Near-by Amenities

  • Library
  • Medical facilities
  • Park
  • Tennis courts

Construction Details

Style
colonial

Construction year
1977

Exterior Siding
clapboard, wood

Foundation
concrete

Roof
asphalt shingle


Open Houses

There are 5 scheduled open houses for 20 Overidge Lane, Wilton, CT.
September 18, 2026 Sep 18, 2026 11:00 - 13:00 (broker)
September 20, 2026 Sep 20, 2026 10:00 - 12:00 (public)
September 18, 2026 Sep 18, 2026 11:00 - 13:00 (public)
September 17, 2026 Sep 17, 2026 17:00 - 19:00 (public)
September 19, 2026 Sep 19, 2026 13:00 - 15:00 (public)

Area & Town

This home is located in South Wilton neighborhood, in the town of Wilton.

Wilton Connecticut

Natural beauty, great community, best education

  • $1.35M med. price
  • 51 homes for sale

Finance & Listing Info

Status Active
Listing date September 03, 2026
List price $ 979,000
Current price $ 979,000
Tax amount $ 15,024
Tax year july 2026-june 2027
MLS ID #24203986
List Agent Brenda La Fuente
Co-List Agent Kim Tromba
List Office Keller Williams Realty
Co-List Office keller williams realty

20 Overidge Lane Home Photos

Because we love Fairfield County!

© Copyright 1999 - 2026 Dagny's LLC. - 20 Windy Ridge Place Wilton, CT 06897 - Terms & Conditions