- $470K med. price
- 32 homes for sale

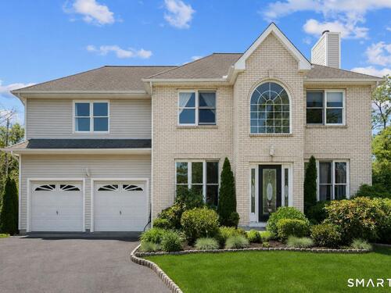
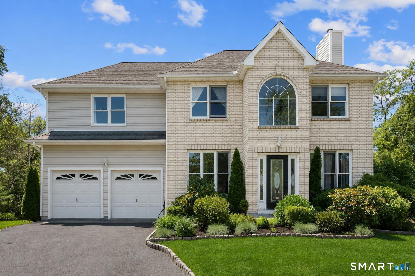
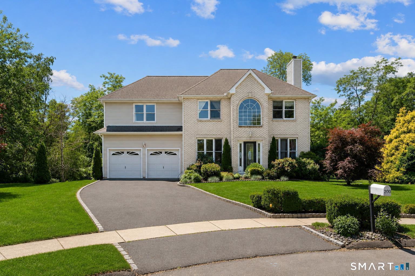
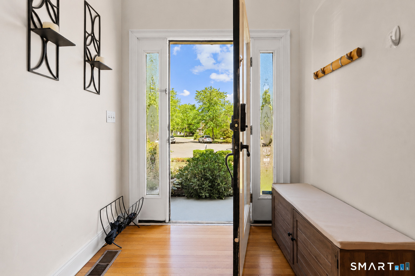
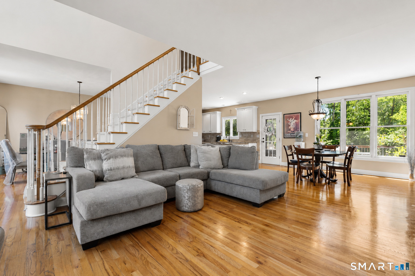
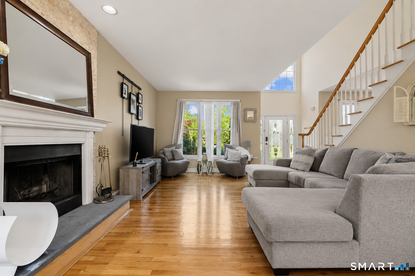
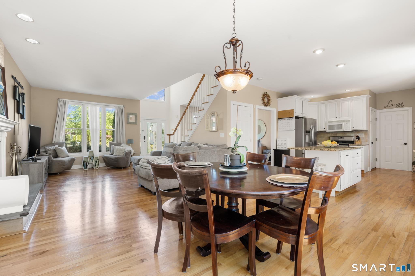
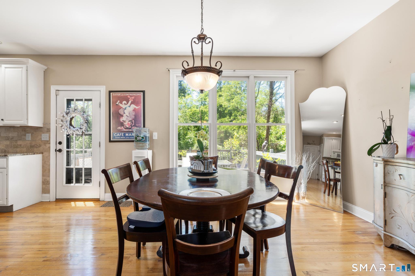
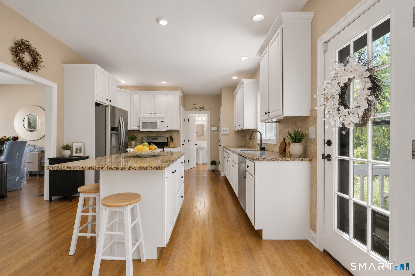
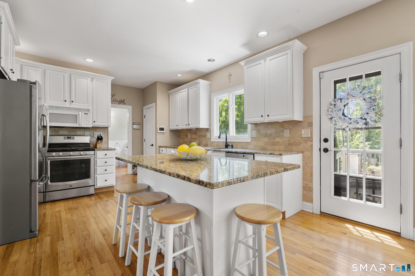
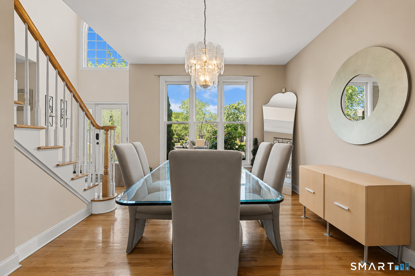
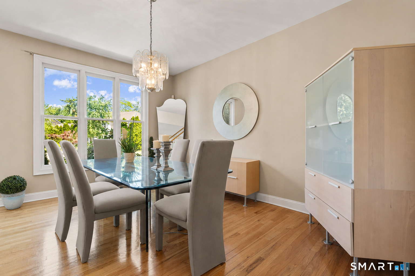
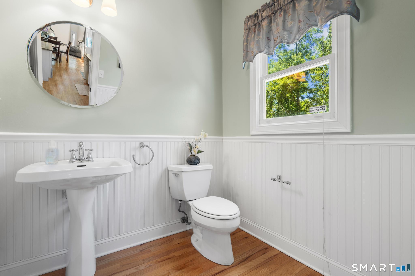
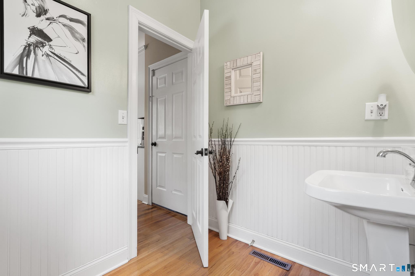
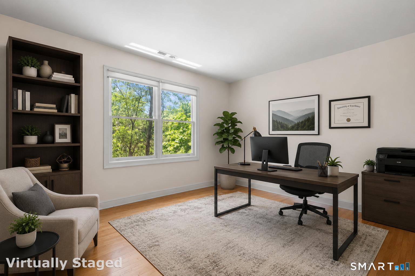
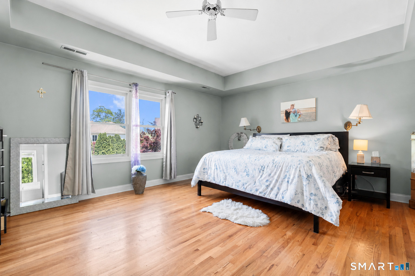
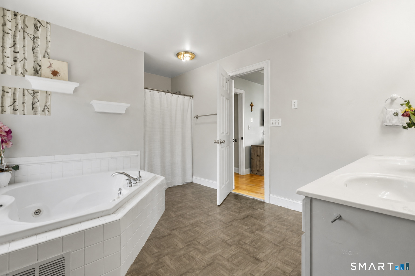
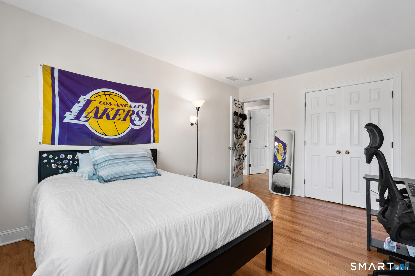
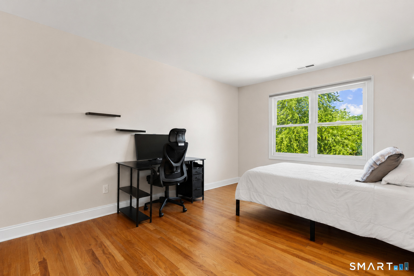
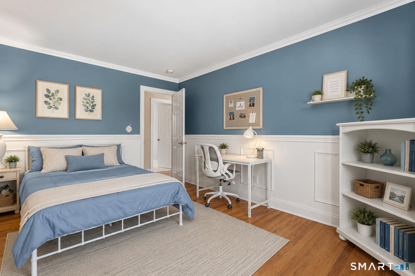
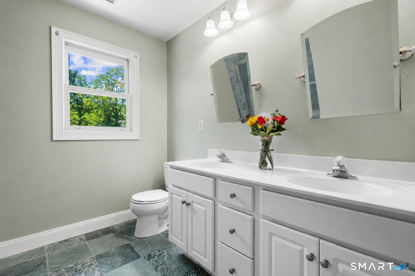
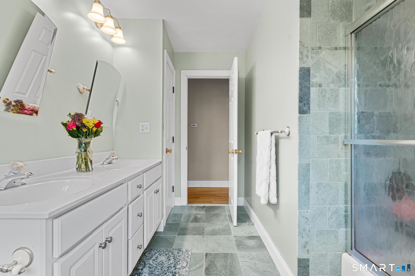
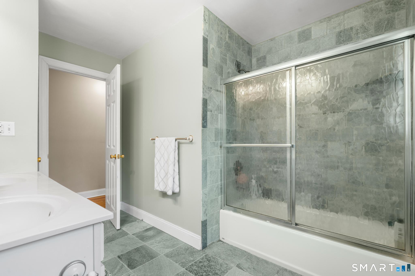
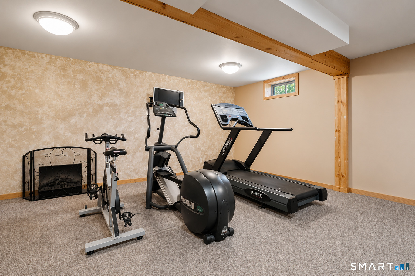
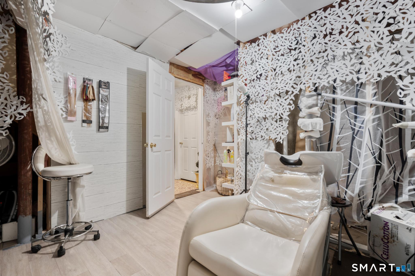
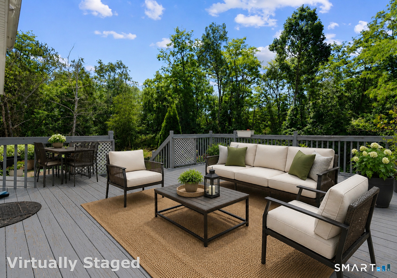
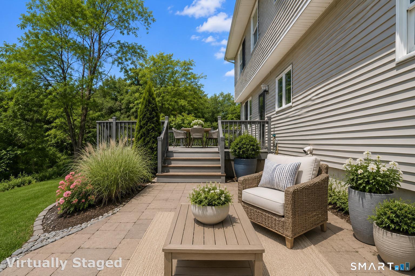
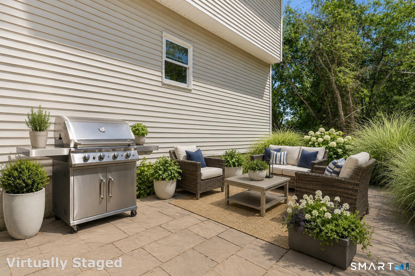
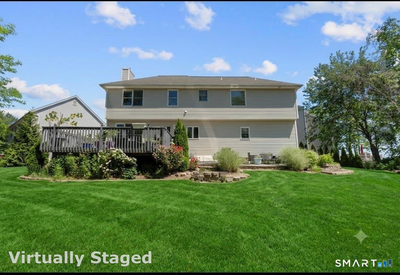
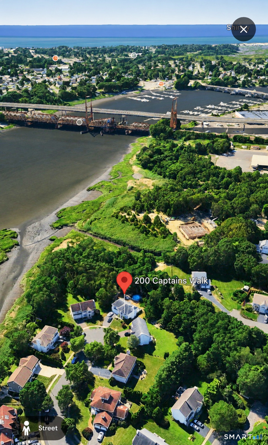
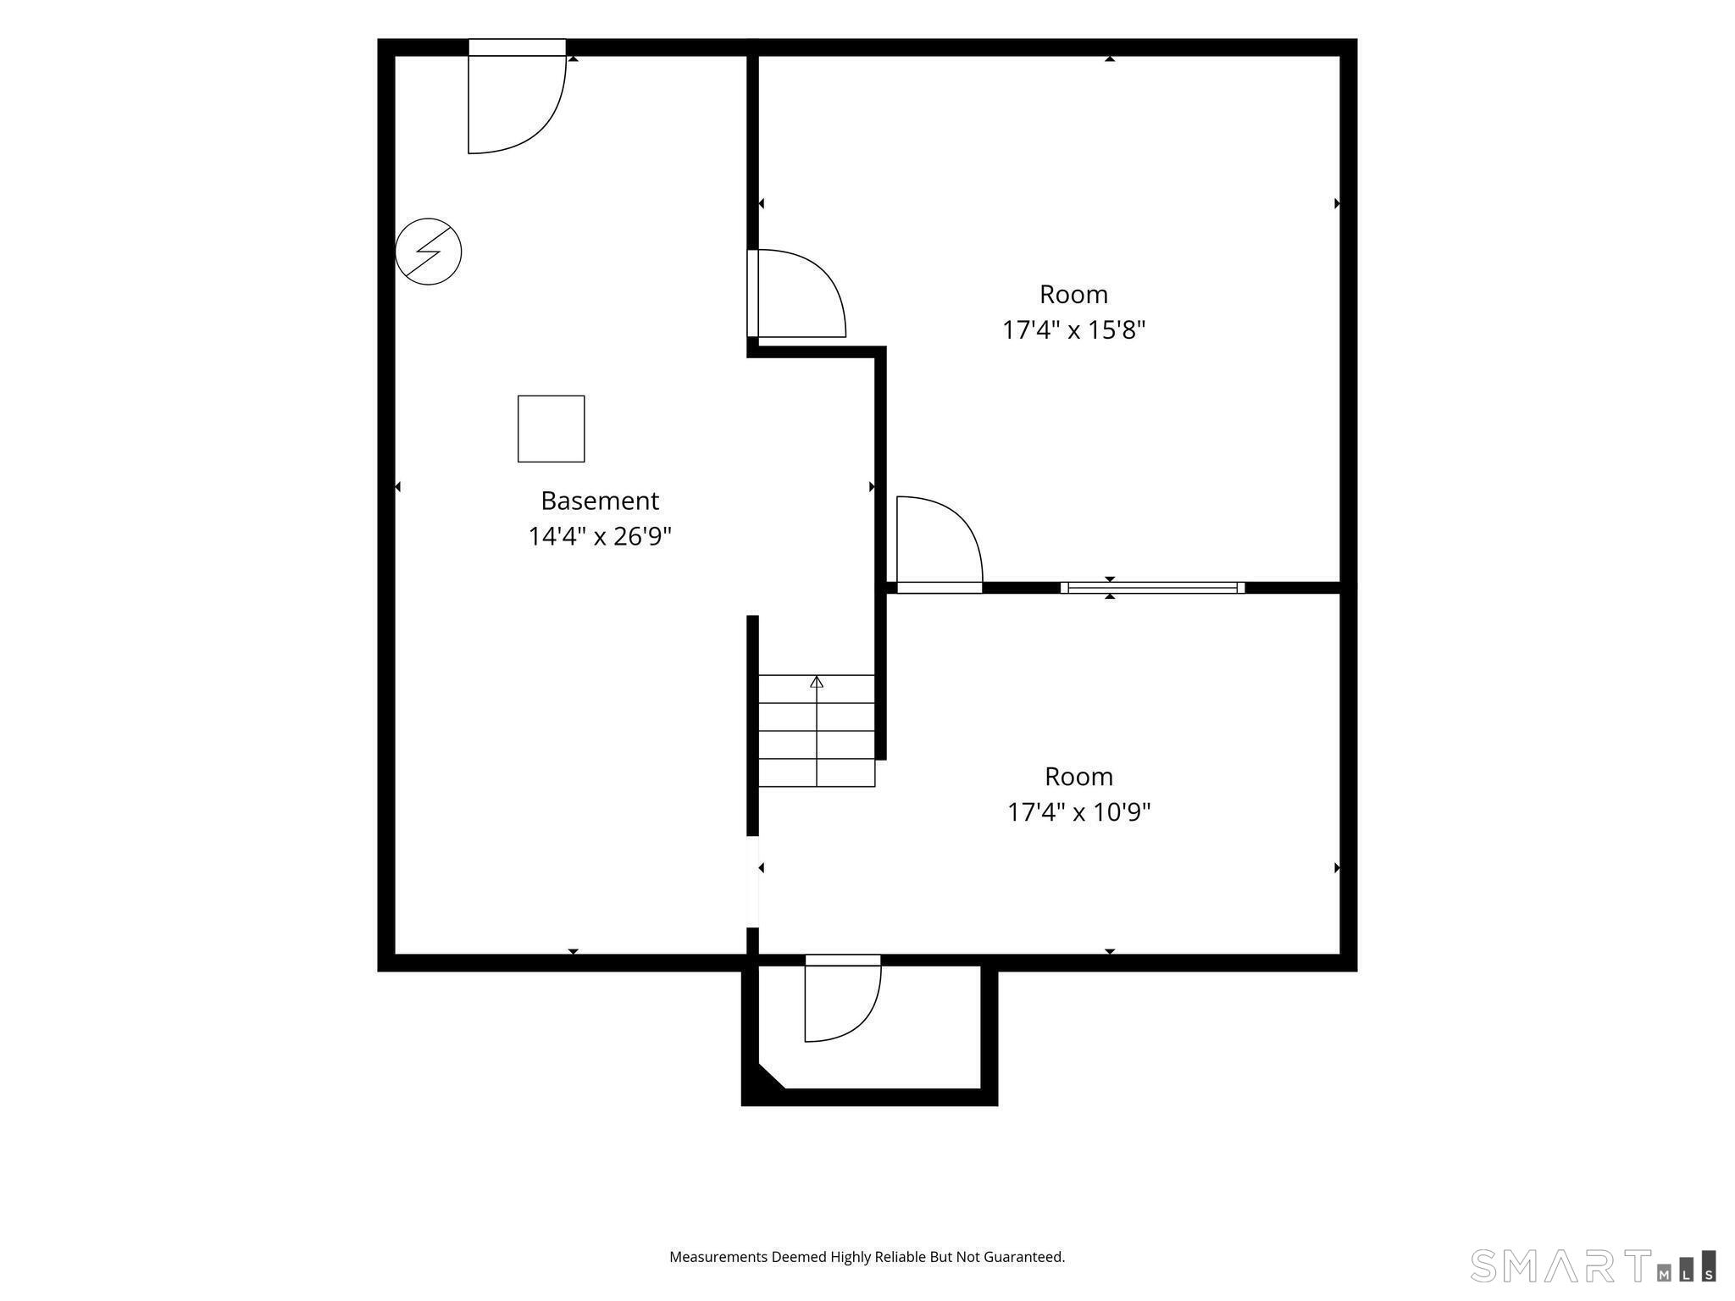
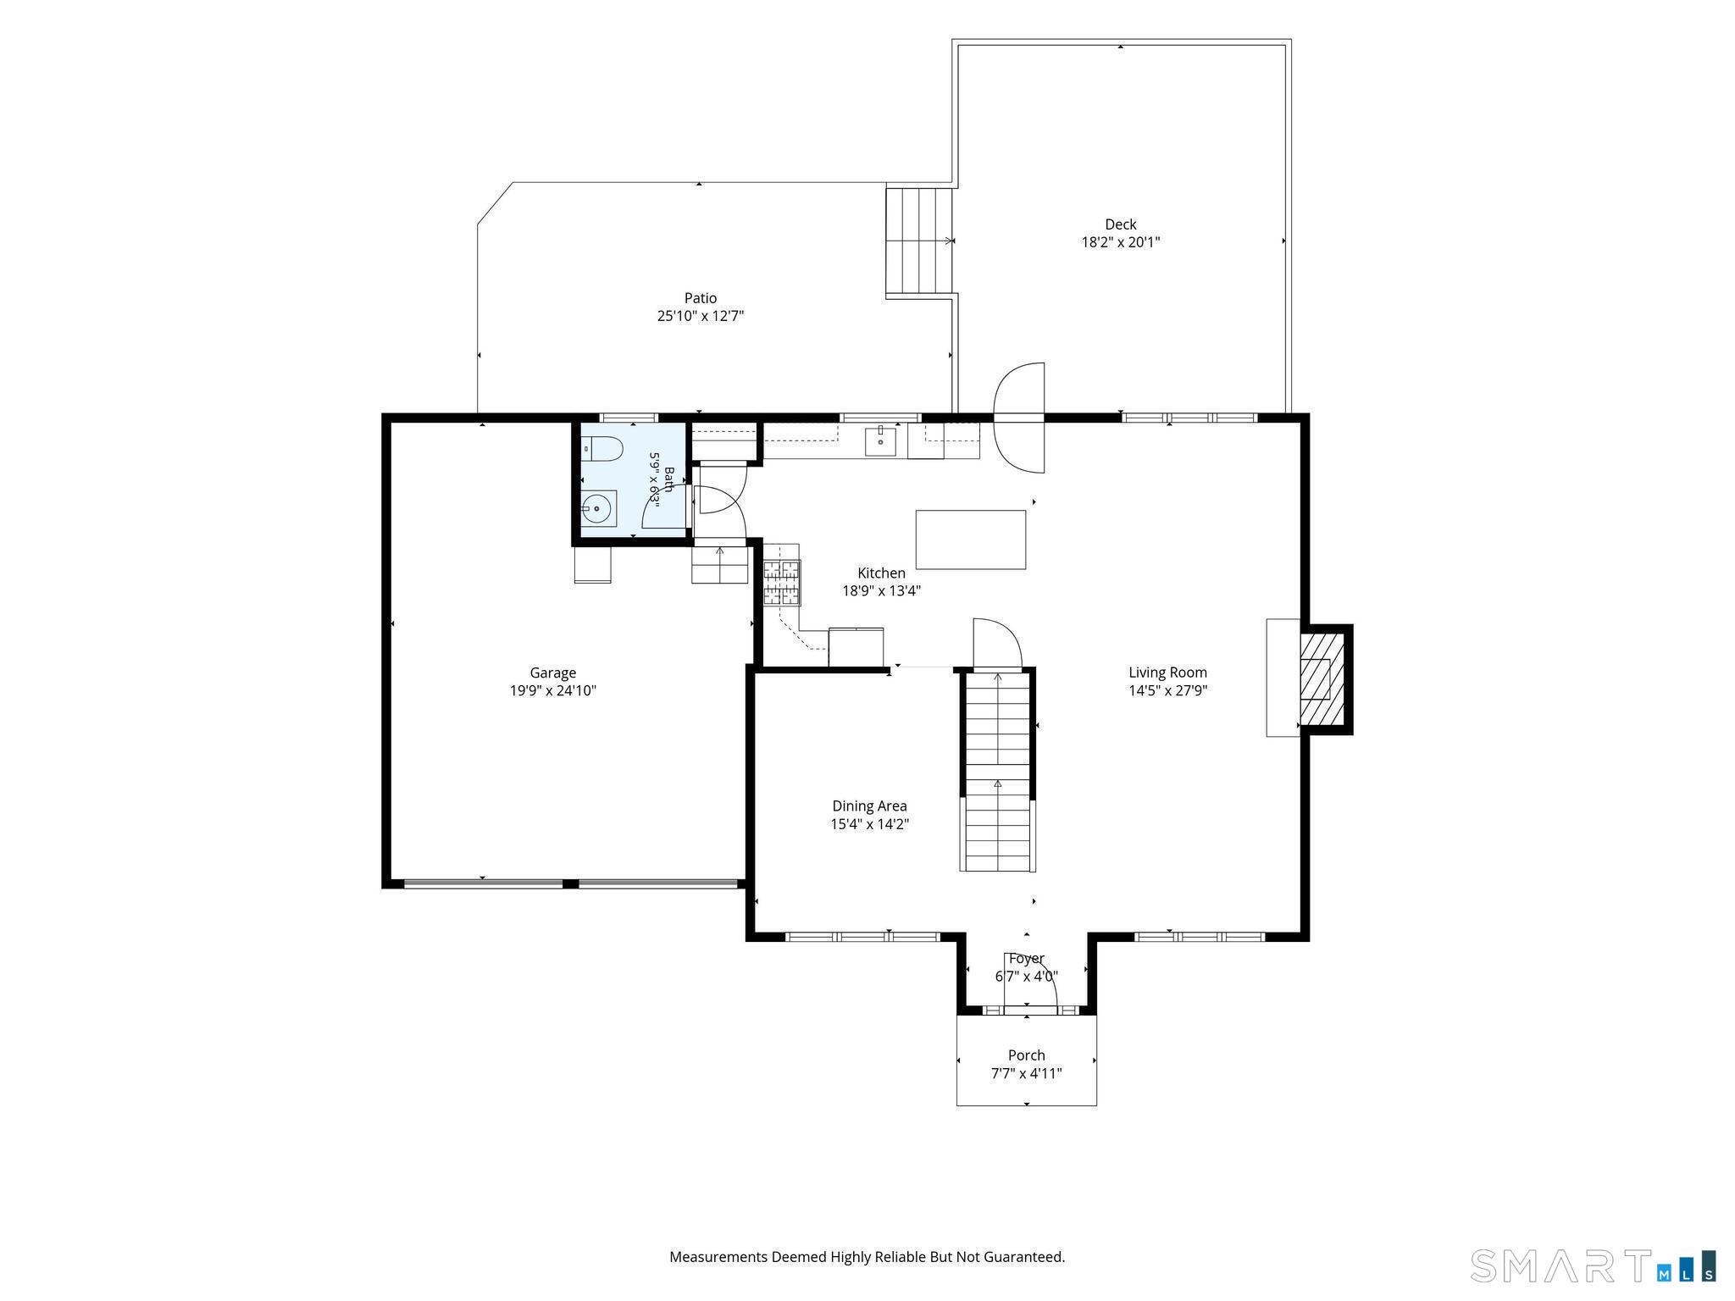
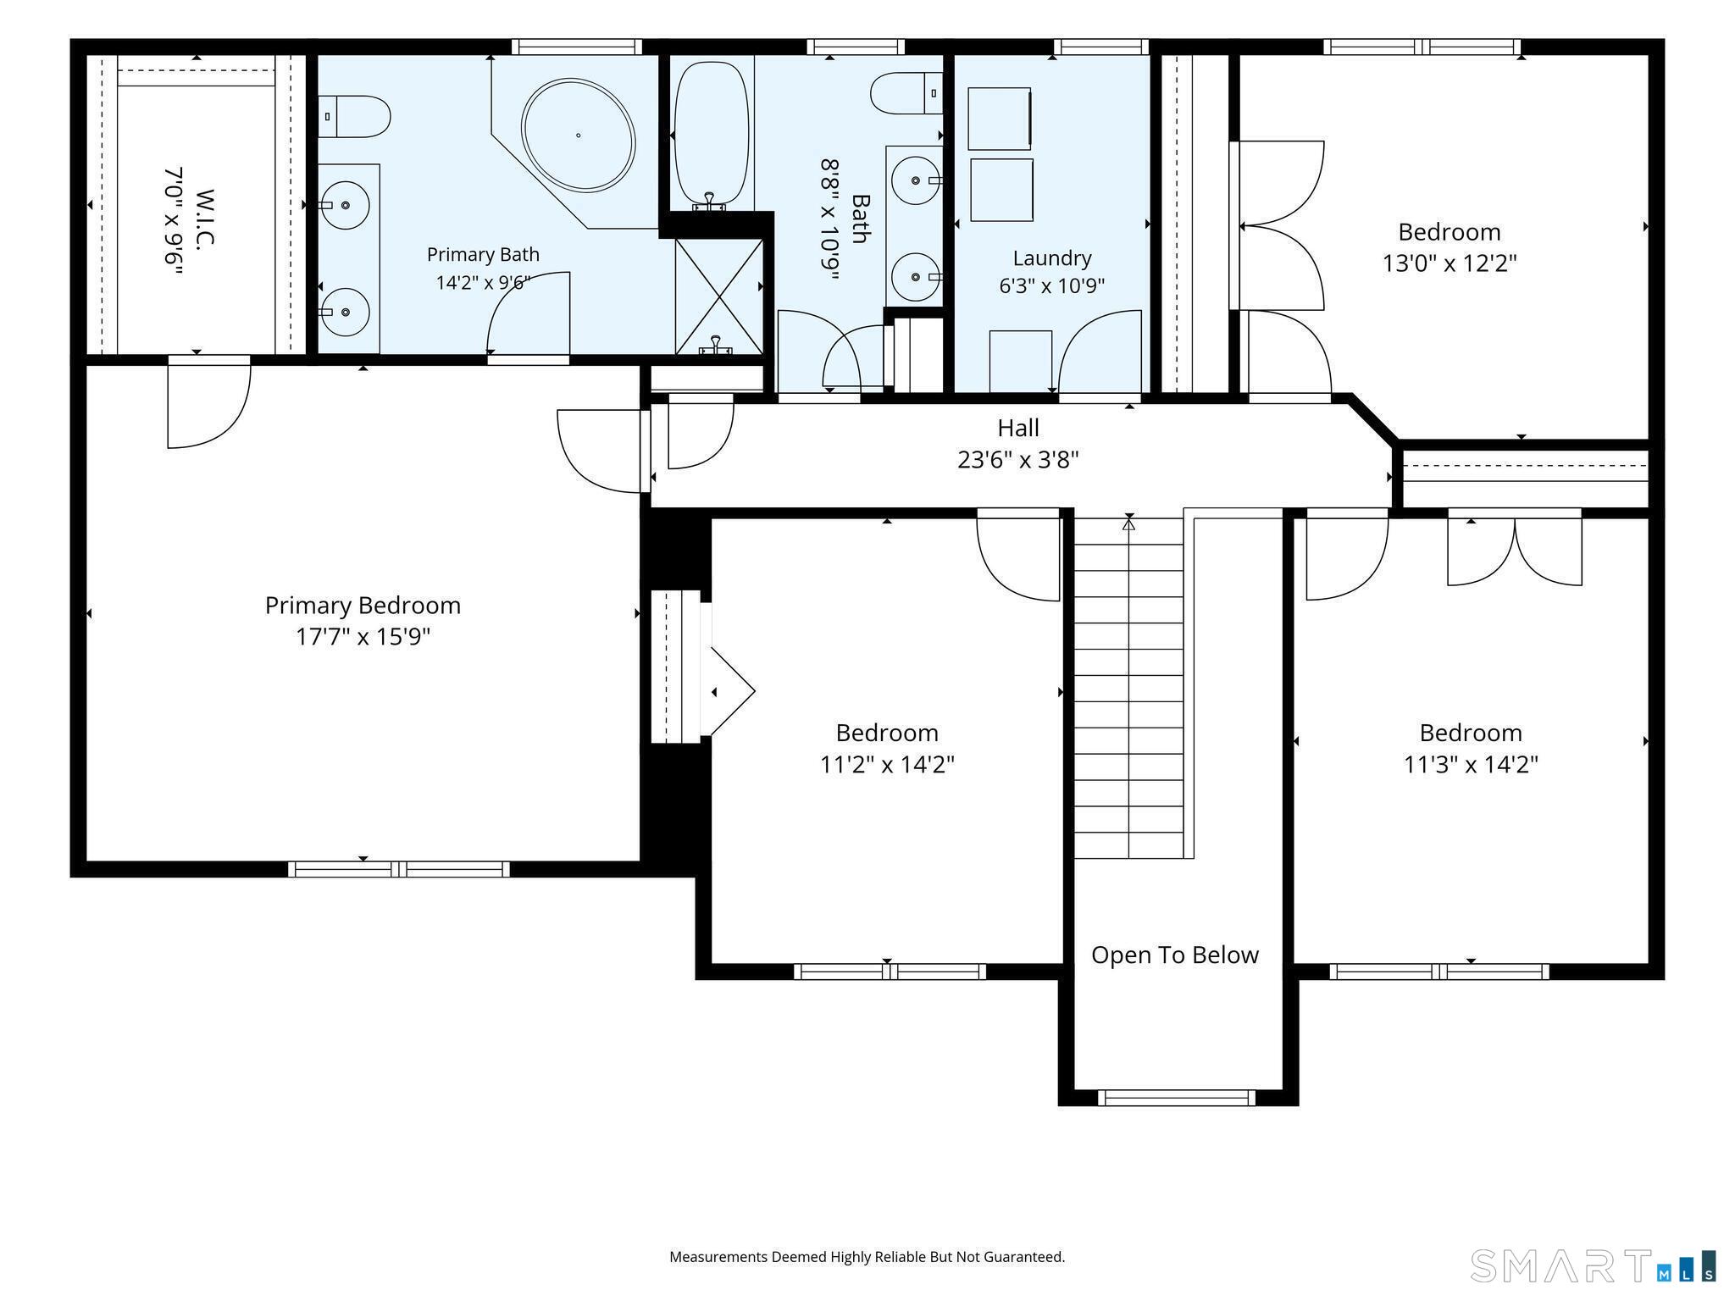
Welcome to 200 Captains Walk, tucked away at the end of a quiet cul-de-sac in the sought-after Captain's Walk community, just steps from the scenic Housatonic River. Surrounded by nature yet minutes from shopping, Metro-North, and major highways, this location offers the perfect balance of serenity and commuter convenience. This beautiful center-hall Colonial offers 2,280 SQFT of above-grade living space with 4 bedrooms, 2.5 baths, and an attached 2-car garage. A dramatic two-story foyer, oversized windows, 9-foot ceilings, and hardwood floors create a bright, open, and inviting atmosphere. The spacious living room features a cozy wood-burning fireplace, while the well-appointed kitchen offers a center island, abundant cabinetry, generous counter space, a sunny breakfast nook, and flows seamlessly into the formal dining room perfect for everyday meals and entertaining. Upstairs, the primary suite includes a walk-in closet and a spa-like bath with a whirlpool tub. Three additional bedrooms and a full bath provide plenty of space for family, guests, or a home office. The finished lower level adds approximately 900 SQFT of versatile space, including a salon area and a soundproof room currently used as a home gym, but ideal for an office, music studio, or media room. Outside, enjoy a private backyard perfect for relaxing or entertaining. With the Housatonic River just moments away, you'll enjoy easy access to walking trails, kayaking, fishing, and the area's natural beauty.
Offering more from forest to shore
| Status | Active |
|---|---|
| Listing date | July 16, 2026 |
| List price | $ 699,900 |
| Current price | $ 699,900 |
| Tax amount | $ 10,420 |
| Tax year | july 2025-june 2026 |
| MLS ID | #24192016 |
| List Agent | Gina Williams |
| List Office | Preston Gray Real Estate |








Because we love Fairfield County!
© Copyright 1999 - 2026 Dagny's LLC. - 20 Windy Ridge Place Wilton, CT 06897 - Terms & Conditions
