- $465K med. price
- 58 homes for sale

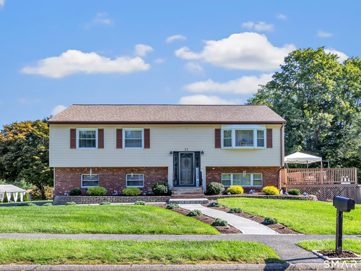
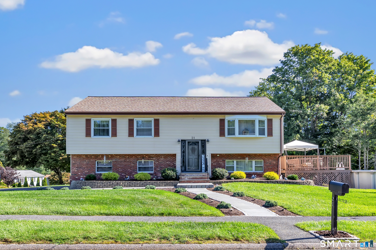
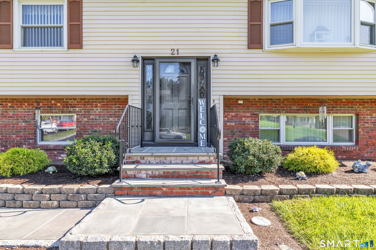
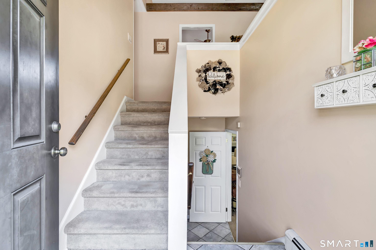
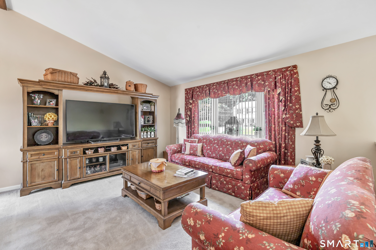
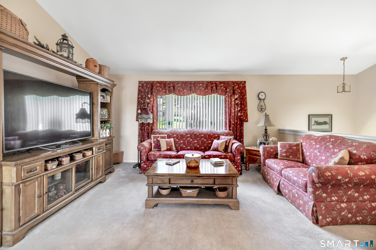
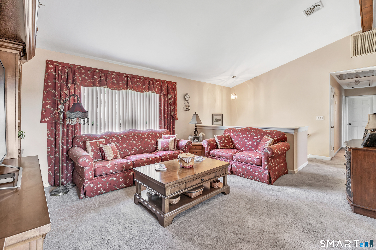
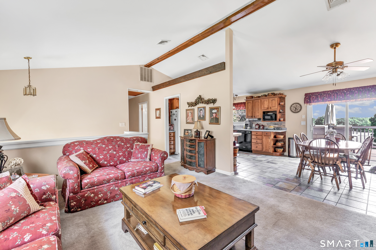
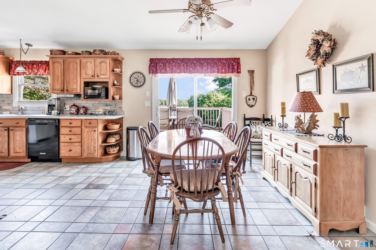
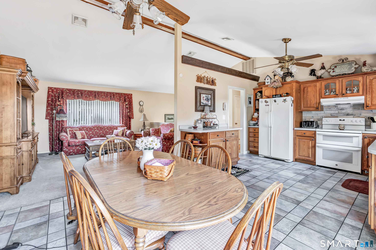
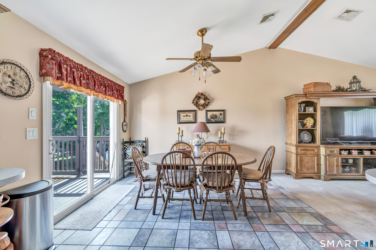
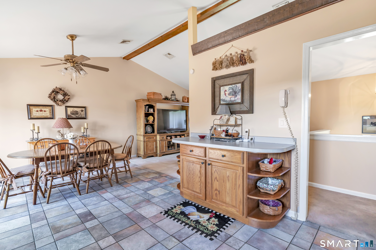
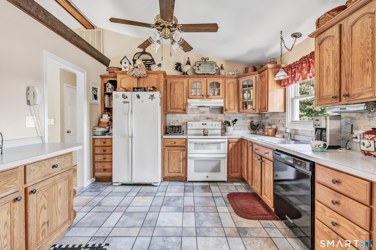
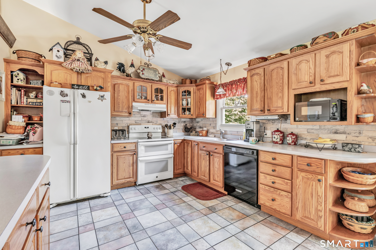
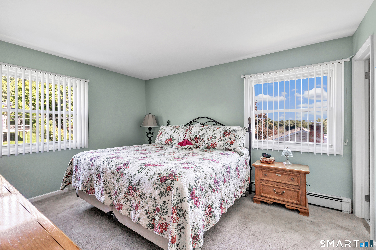
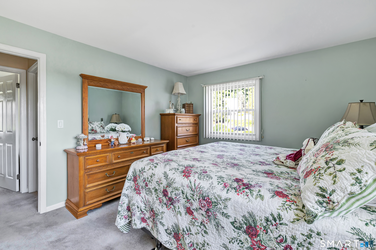
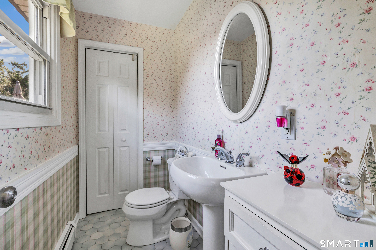
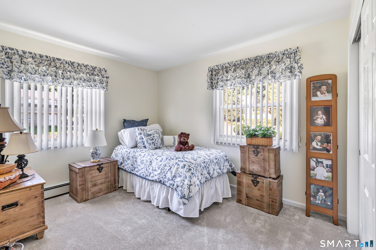
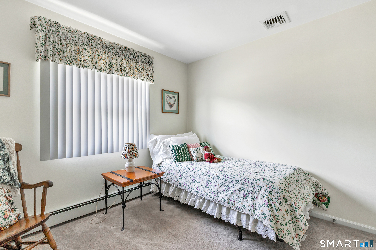
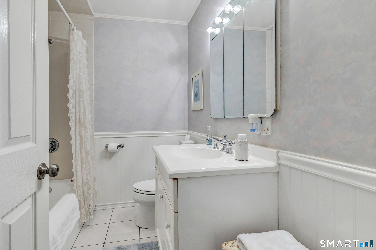
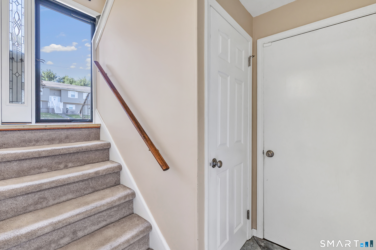
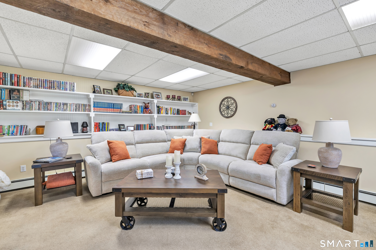
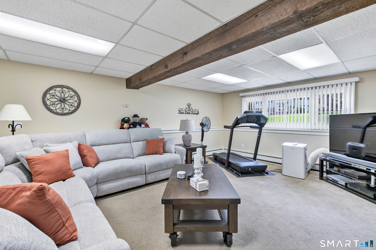
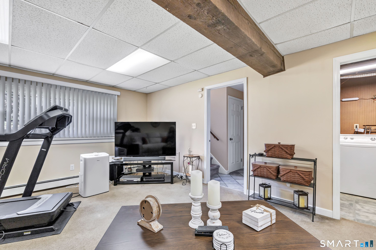
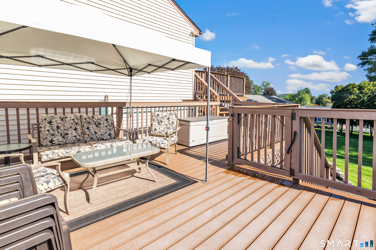
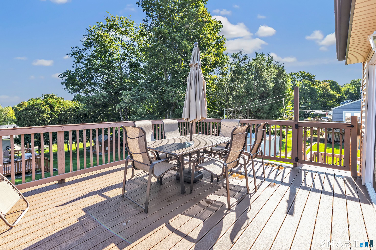
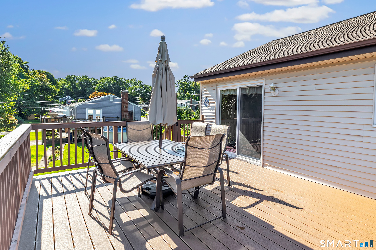
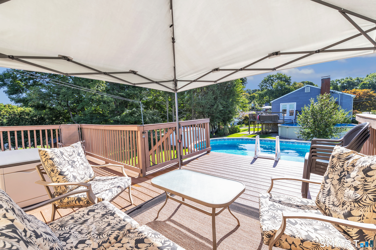
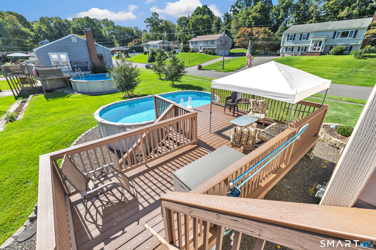
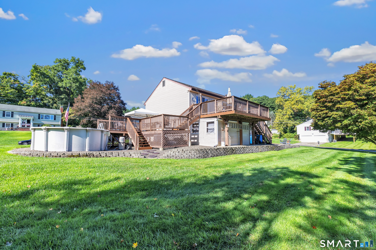
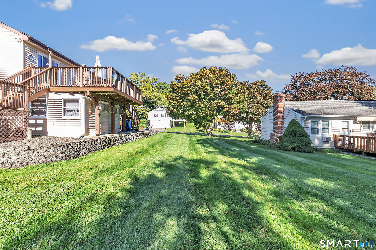
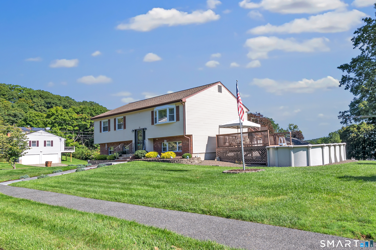
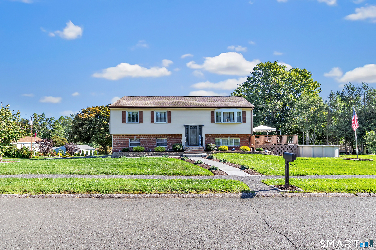
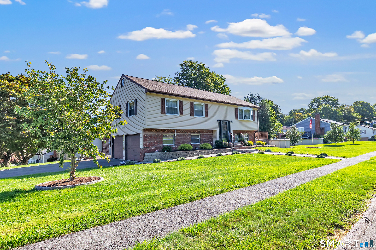
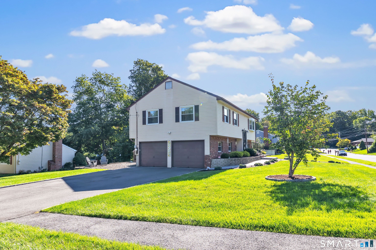
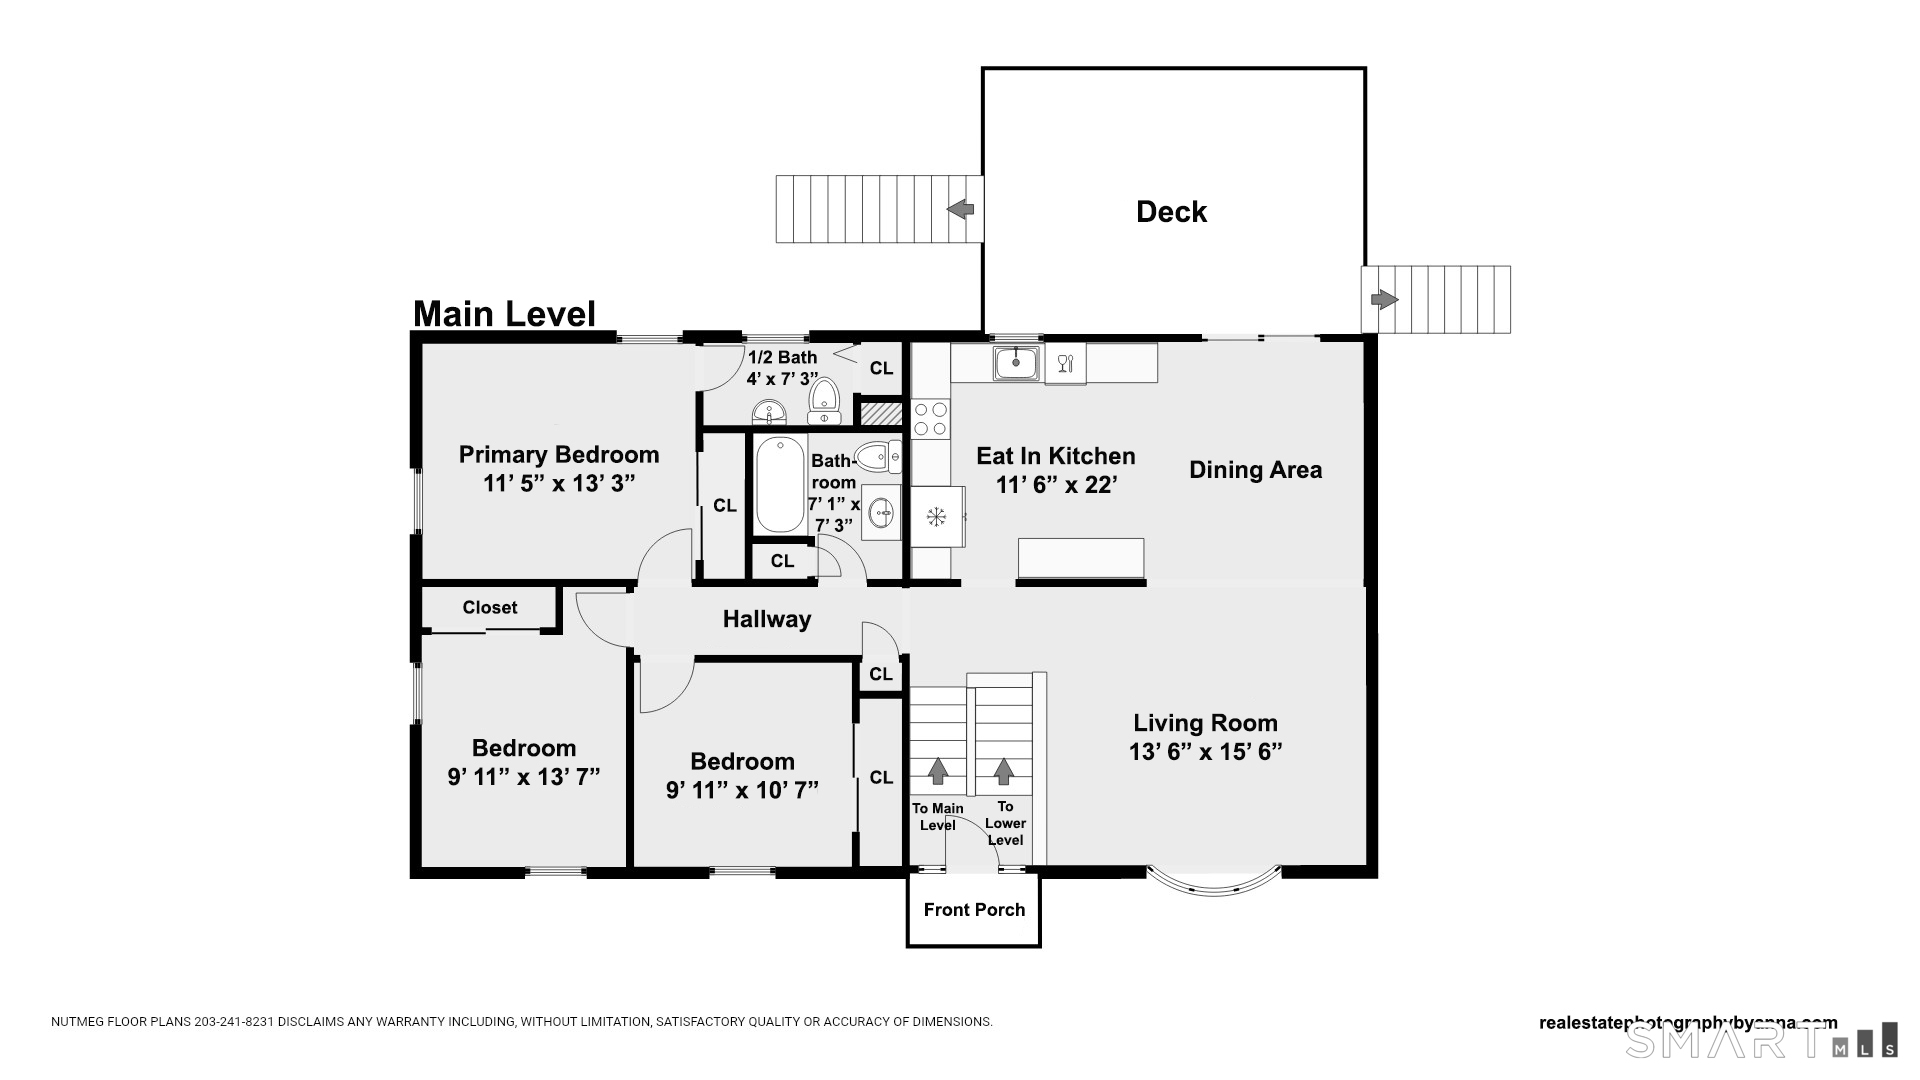
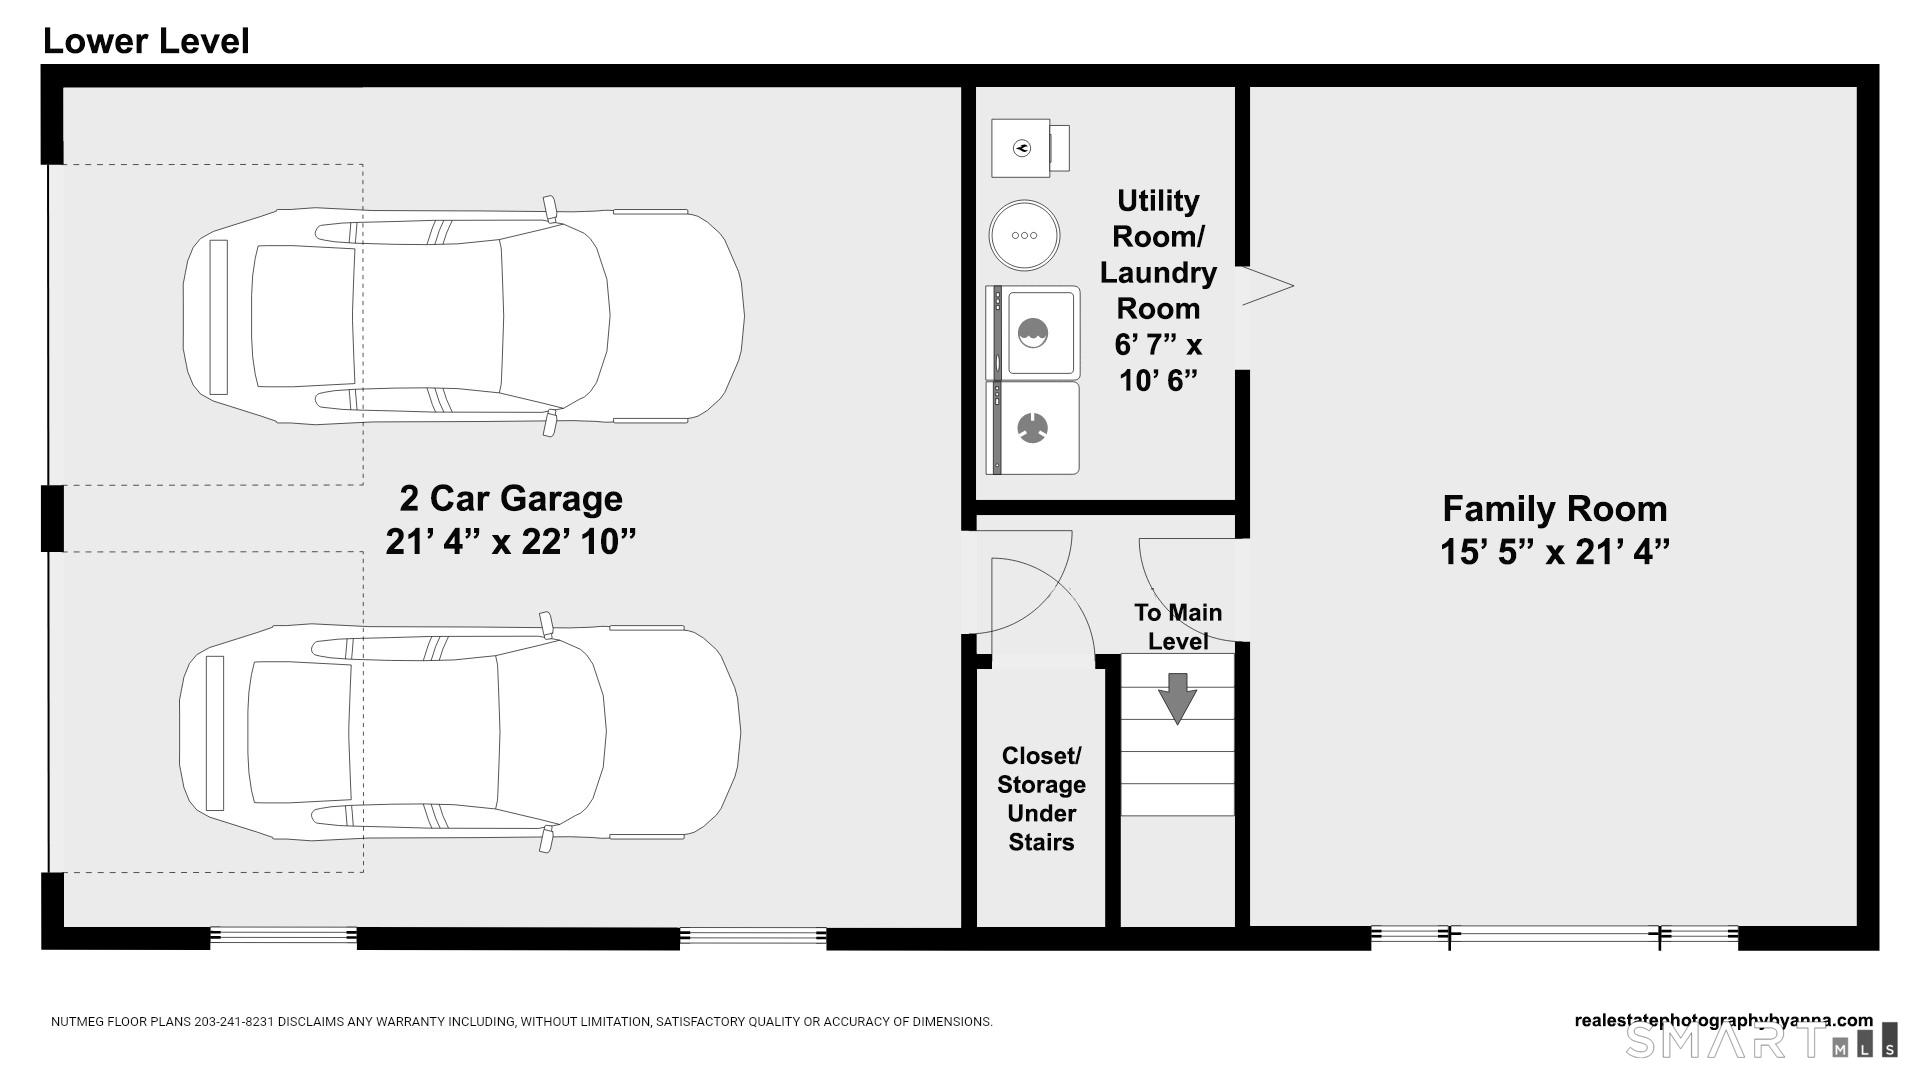
Welcome to 21 Bear Path, situated on a beautiful .28-acre lot at the end of a quiet cul-de-sac! The open-concept main level offers a comfortable layout ideal for modern living and entertaining. Cathedral ceilings enhance the living room and kitchen, which features abundant cabinetry and a slider replaced in 2019 leading to the Trex deck. Outside, enjoy an above-ground pool with its own Trex deck. The dining and living areas flow seamlessly together. The primary bedroom includes double closets and a private half bath, while two additional bedrooms and a full hallway bathroom complete the main level. Upstairs has hardwood under carpets. Downstairs, you'll find a spacious recreation room, laundry room and convenient access to the two-car garage. Major improvements include a roof replaced in 2014 with a fully transferable warranty from DiGiorgio Roofing, deck replaced in 2017/2018, driveway and sidewalks replaced in 2019, furnace replaced in 2024, and new central air conditioning and hot water heater in 2026. Conveniently located just minutes from major highways, excellent schools, restaurants, shopping, walking trails and the dog park-all while enjoying Shelton's low taxes. Schedule your private showing today and discover the possibilities at 21 Bear Path!
Quiet rural, quaint historic, hip downtown
| Status | Active |
|---|---|
| Listing date | September 17, 2026 |
| List price | $ 579,900 |
| Current price | $ 579,900 |
| Tax amount | $ 4,756 |
| Tax year | july 2026-june 2027 |
| Financing used | Conventional fixed |
| MLS ID | #24205786 |
| List Agent | Marissa Papa |
| List Office | Preston Gray Real Estate |

Because we love Fairfield County!
© Copyright 1999 - 2026 Dagny's LLC. - 20 Windy Ridge Place Wilton, CT 06897 - Terms & Conditions
