
- $600K med. price
- 45 homes for sale

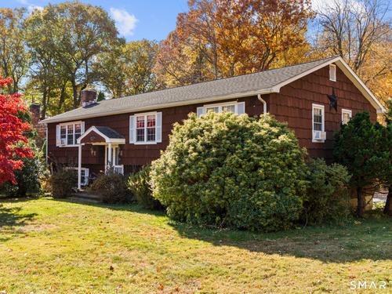
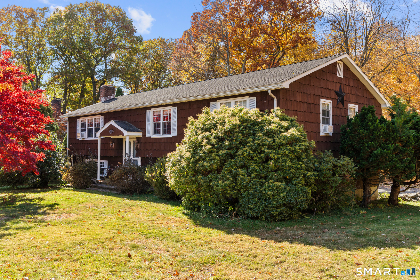
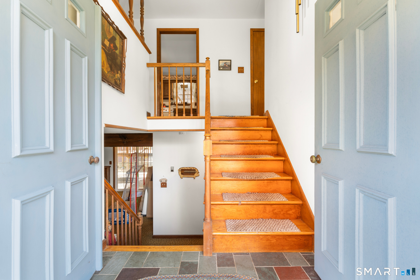
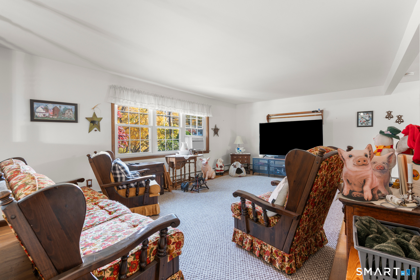
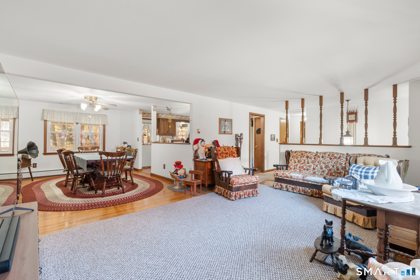
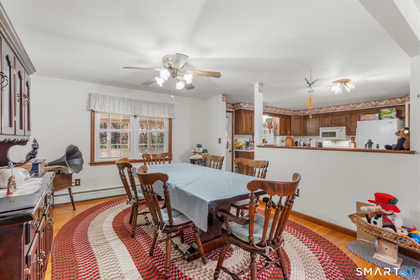
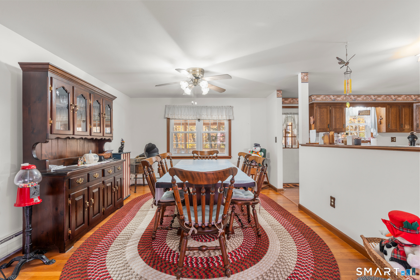
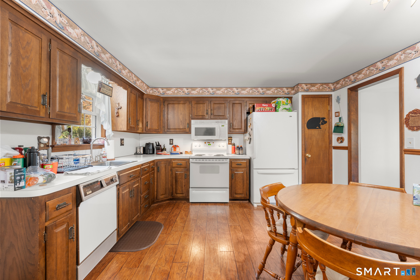
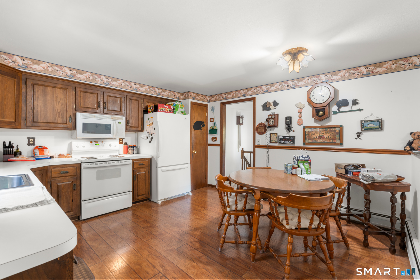
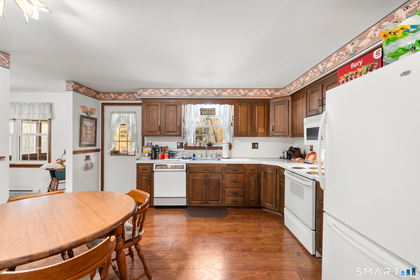
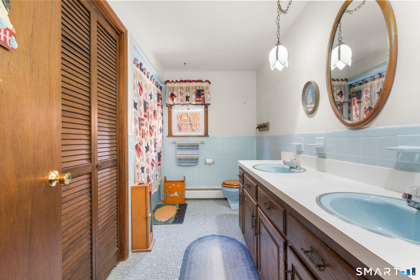
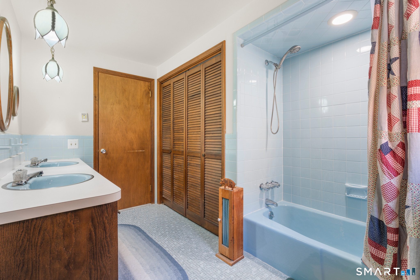
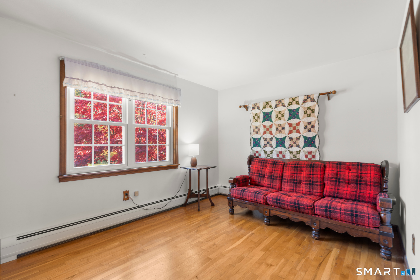
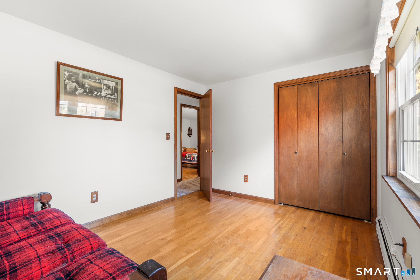
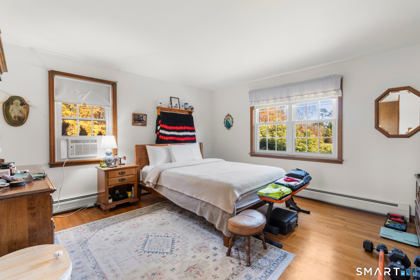
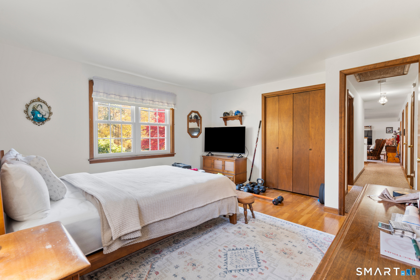
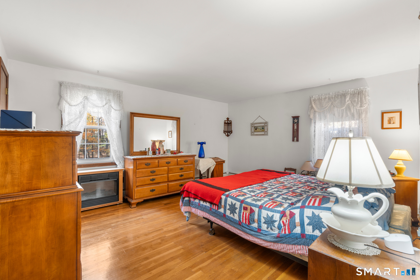
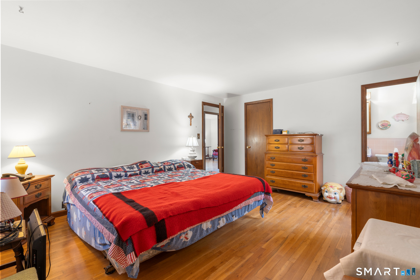
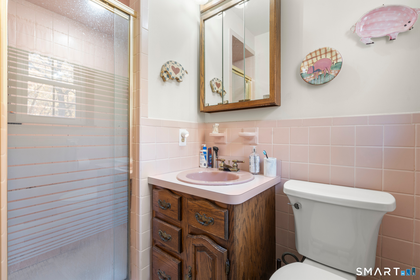
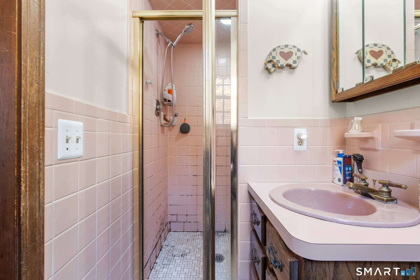
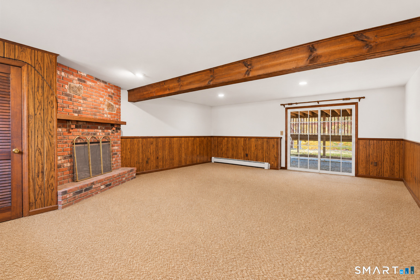
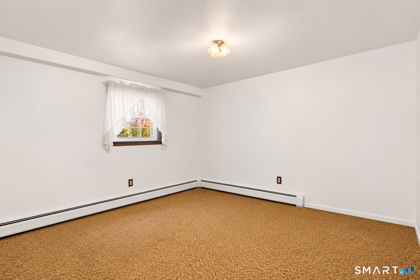
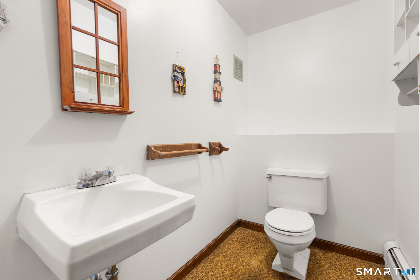
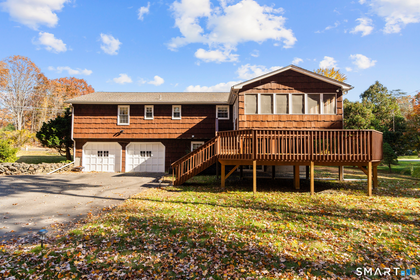
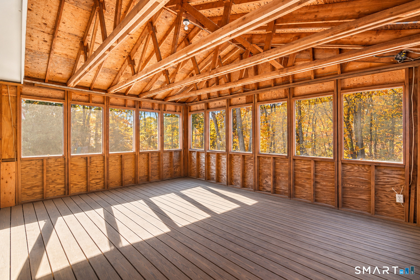
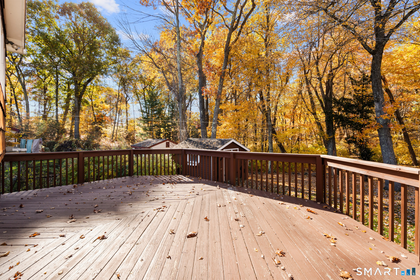
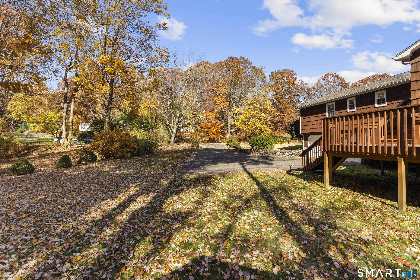
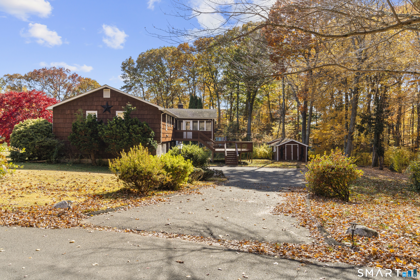
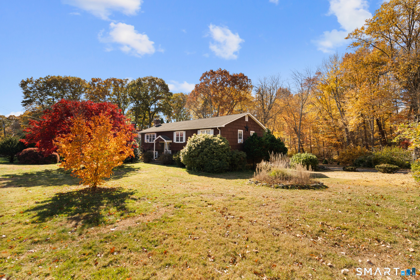
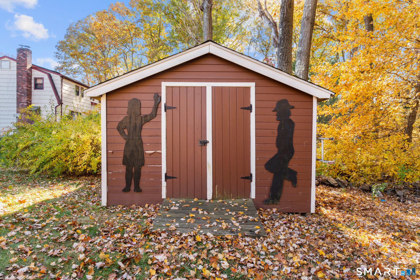
Prime Huntington Location! Welcome to this meticulously maintained 3-bedroom, 2.5-bath Raised Ranch, situated on a beautiful .98-acre property in one of Shelton's most desirable locations. The main level offers a spacious living and dining room combination, an inviting eat-in kitchen with direct access to a 3-season porch and deck overlooking the picturesque backyard. The primary bedroom features a generous walk-in closet and private full bath, while two additional bedrooms and a hallway full bath complete this level. The fully finished lower level provides additional living space with a comfortable family room featuring a beautiful stone fireplace, a versatile home office or potential fourth bedroom, and a convenient half bath. Additional highlights include hardwood flooring throughout main level. Enjoy the convenience of Huntington living with easy access to Bridgeport Avenue, restaurants, shopping, local farms, parks, and scenic walking trails. Commuters will appreciate the proximity to I-95, Route 8, and Route 15, with New York City approximately 90 minutes away. A wonderful opportunity to enjoy space, comfort, and convenience in the heart of Huntington. Schedule your private showing today!
Quiet rural, quaint historic, hip downtown
| Status | Active |
|---|---|
| Listing date | November 03, 2026 |
| List price | $ 549,900 |
| Current price | $ 549,900 |
| Tax amount | $ 6,279 |
| Tax year | july 2026-june 2027 |
| MLS ID | #24218961 |
| List Agent | Marissa Papa |
| List Office | Preston Gray Real Estate |

Because we love Fairfield County!
© Copyright 1999 - 2026 Dagny's LLC. - 20 Windy Ridge Place Wilton, CT 06897 - Terms & Conditions
