About the Home
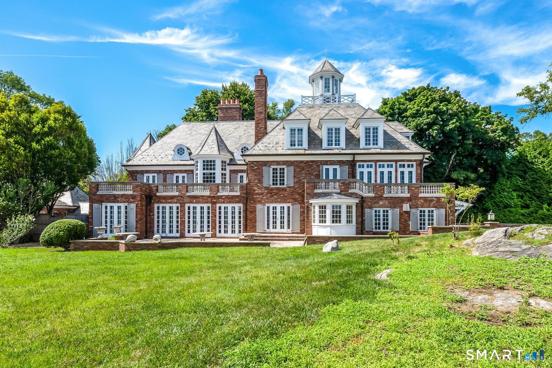
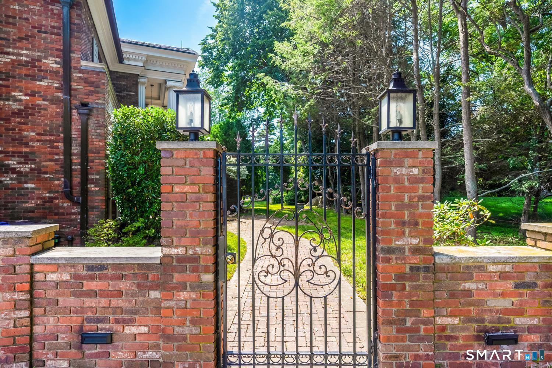
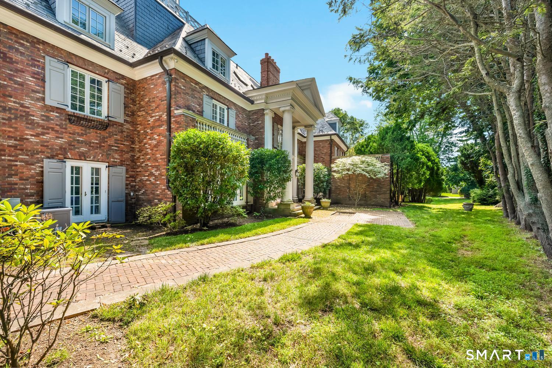
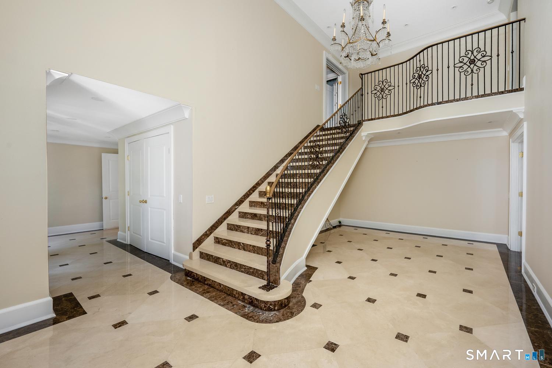
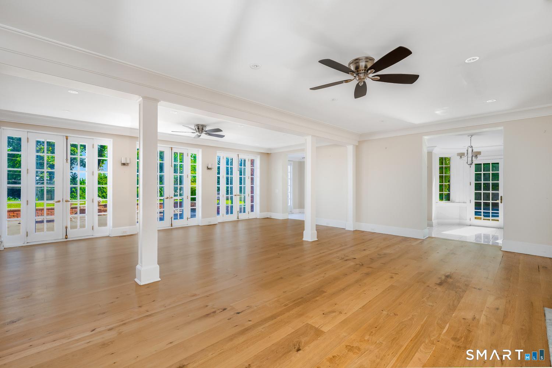
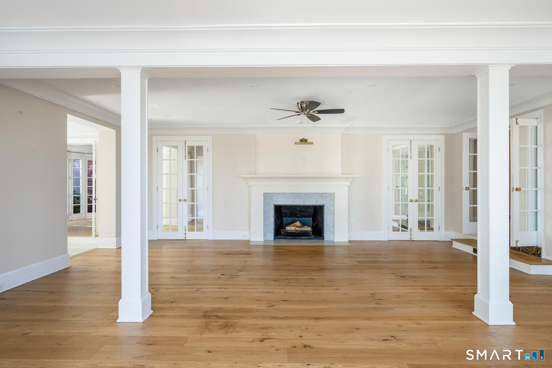
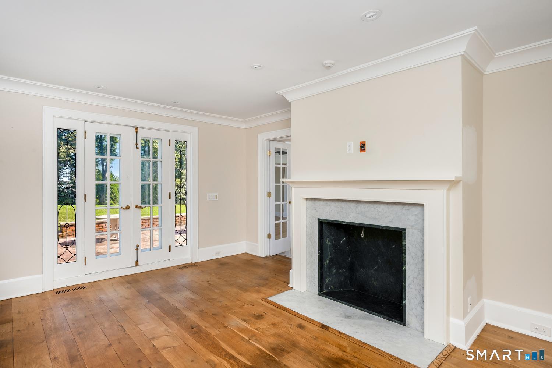
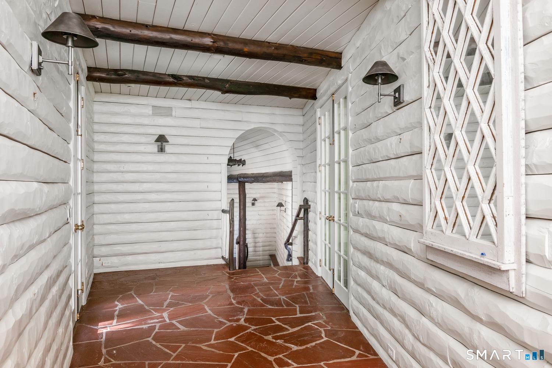
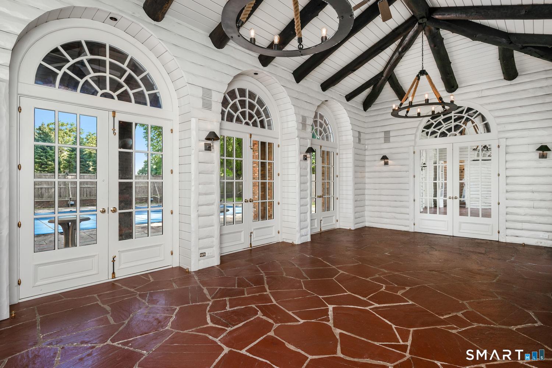
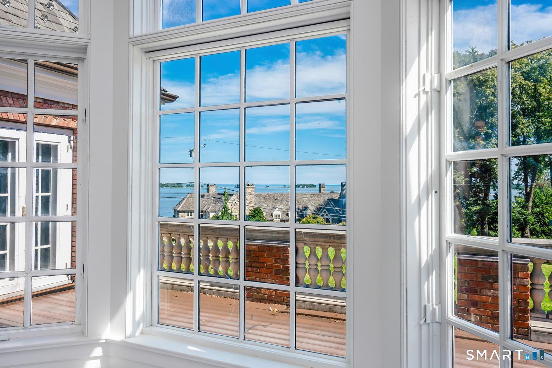
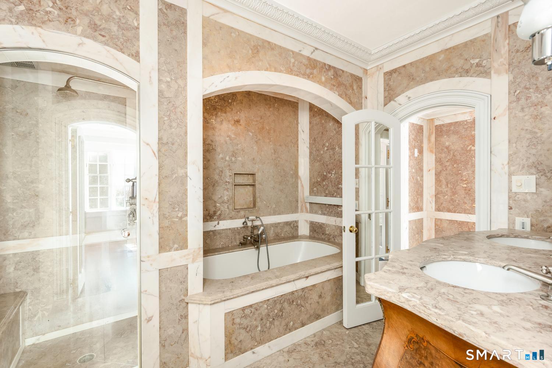
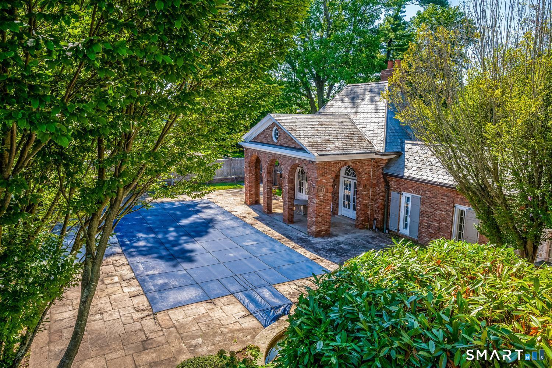
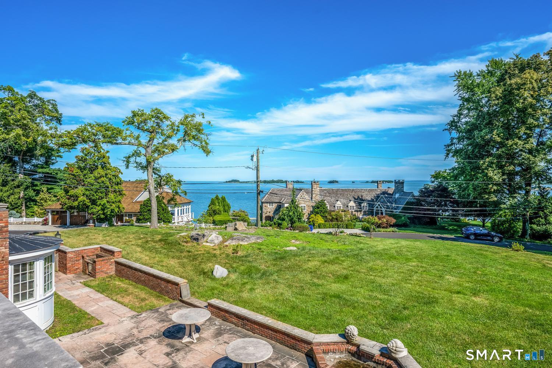
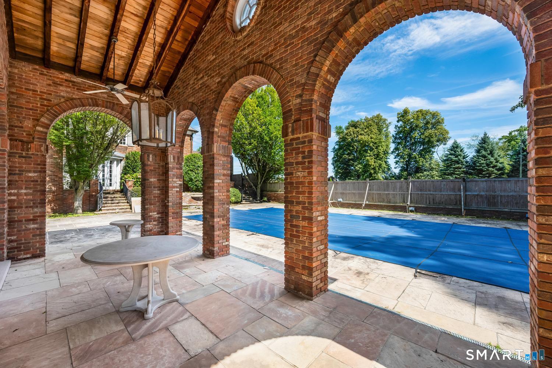
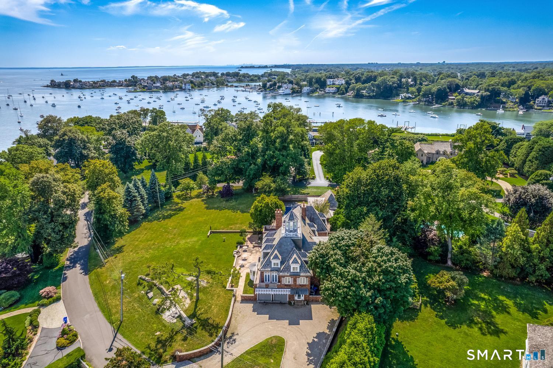
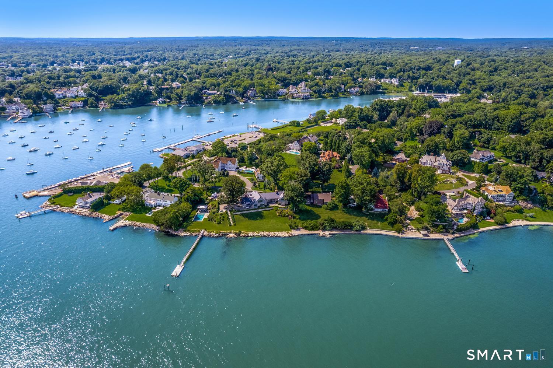
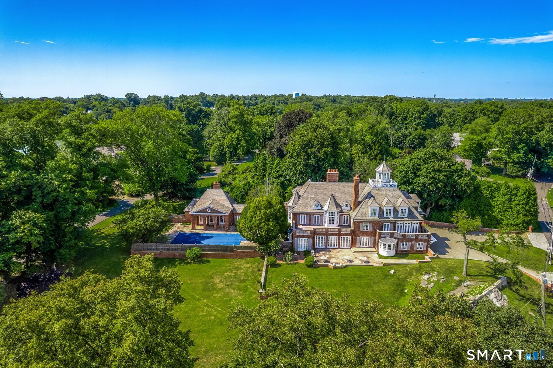
A rare opportunity to live in the exclusive Wilson Point Association, this stately Georgian Colonial is privately sited on 1.4 acres with sweeping views of Long Island Sound. A true secluded oasis, the home features a sophisticated open floor plan, vaulted ceilings, light-filled rooms, and exceptional custom millwork and architectural details throughout. The luxurious primary suite offers a fireplace, spa-like bath, and private terrace overlooking the water. An impressive pool house with a full kitchen extends the home's entertaining and living space, while the expansive flagstone patio, pool, and spa create an exceptional setting for relaxed outdoor living. Residents of Wilson Point enjoy access to a private beach, clubhouse, and tennis court. A truly special year-round retreat, offering privacy, resort-like amenities, and an idyllic waterfront setting-all just an hour from New York City.
Rooms & Interior
Room Details
-
Family Room (Main Level)
9 ft+ Ceilings, Fireplace
-
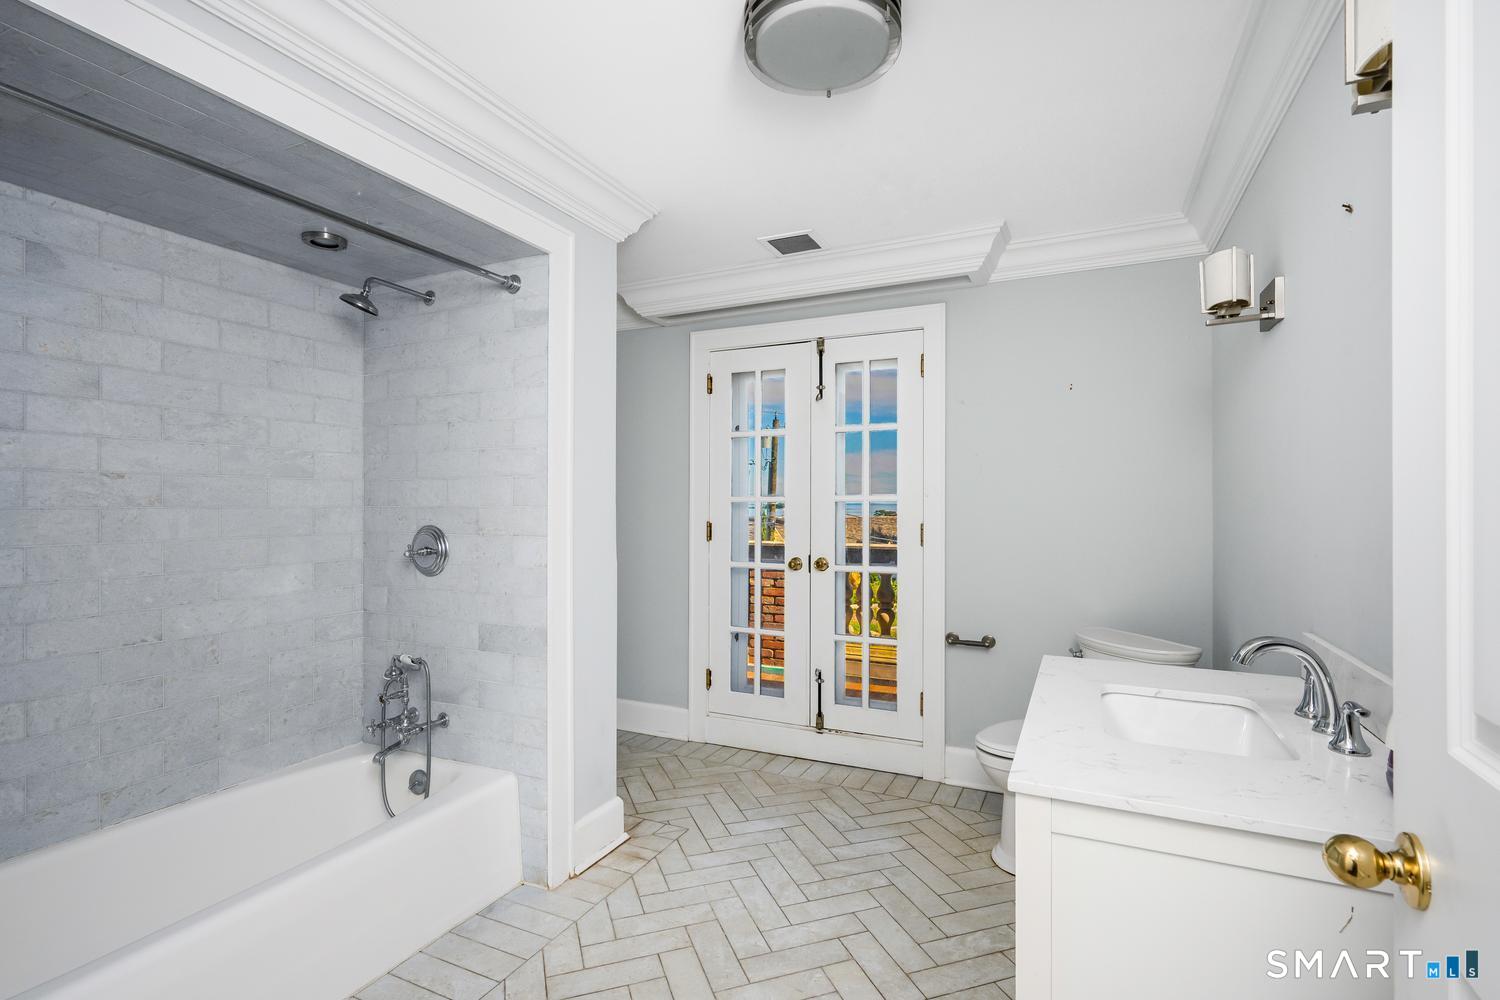
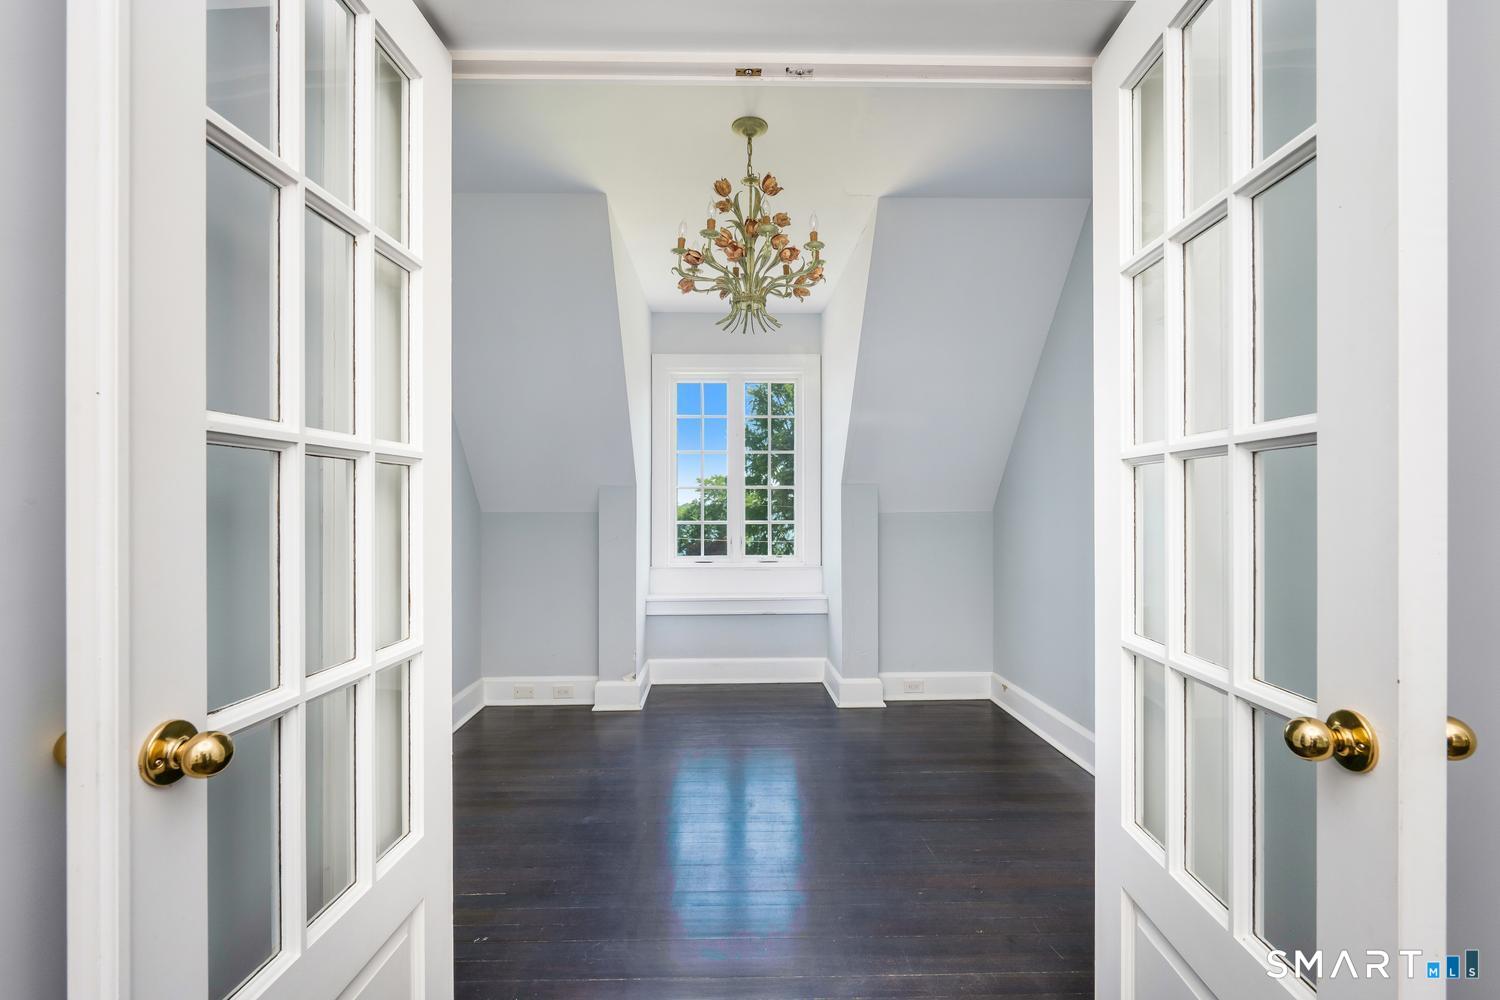
Bedroom (Upper Level)
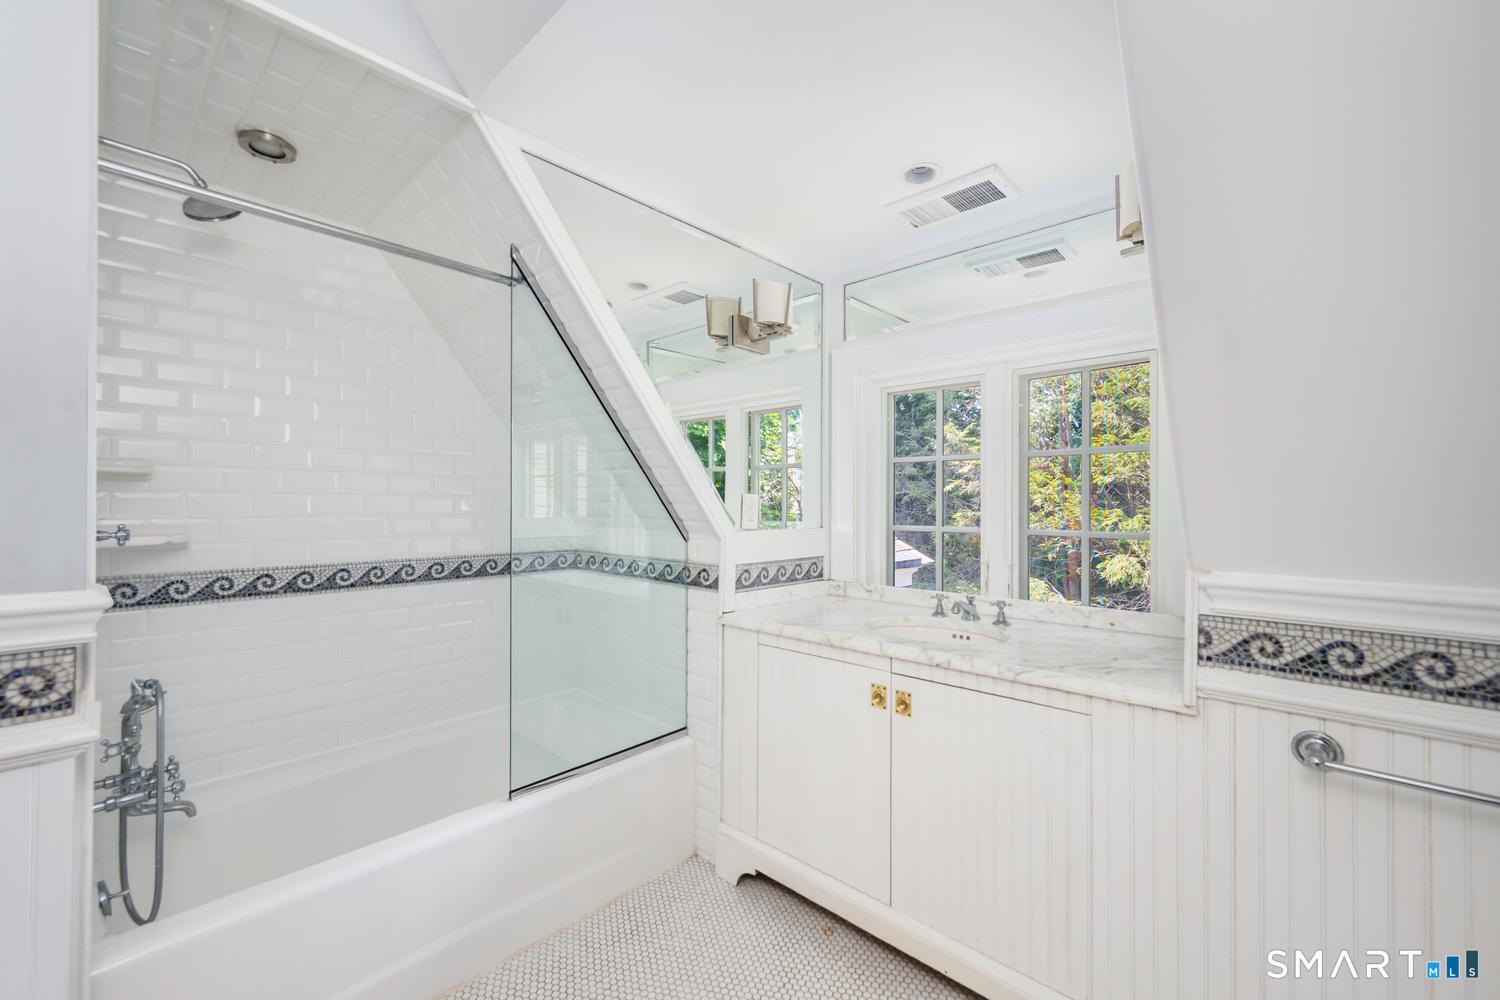
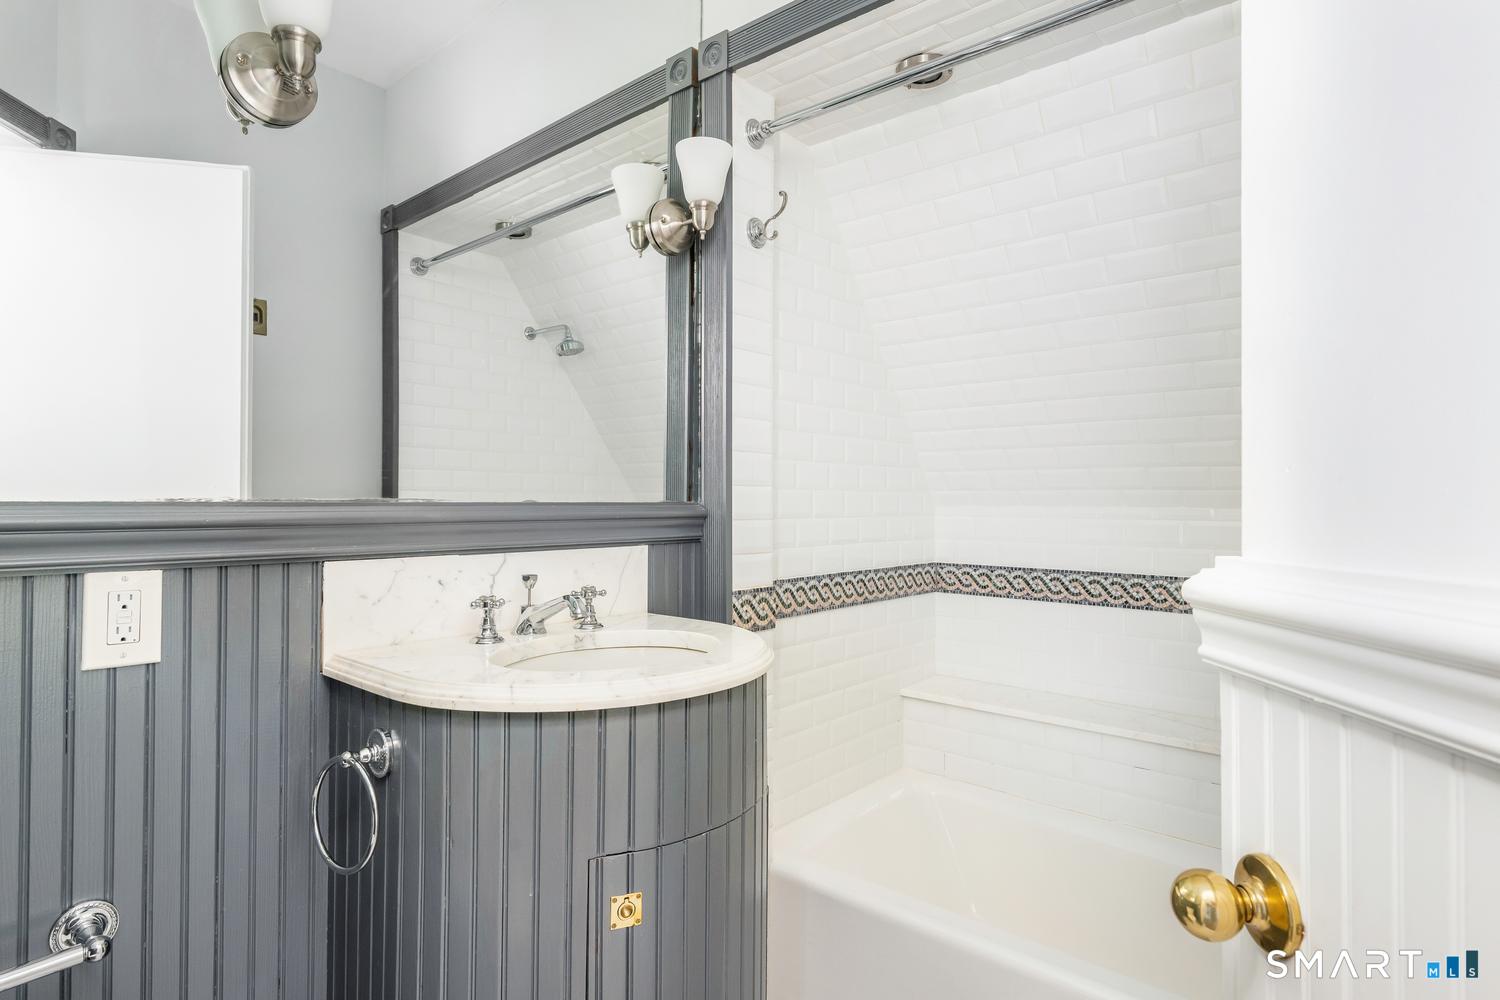
Balcony/Deck, French Doors, Full Bath, Marble Floor
-
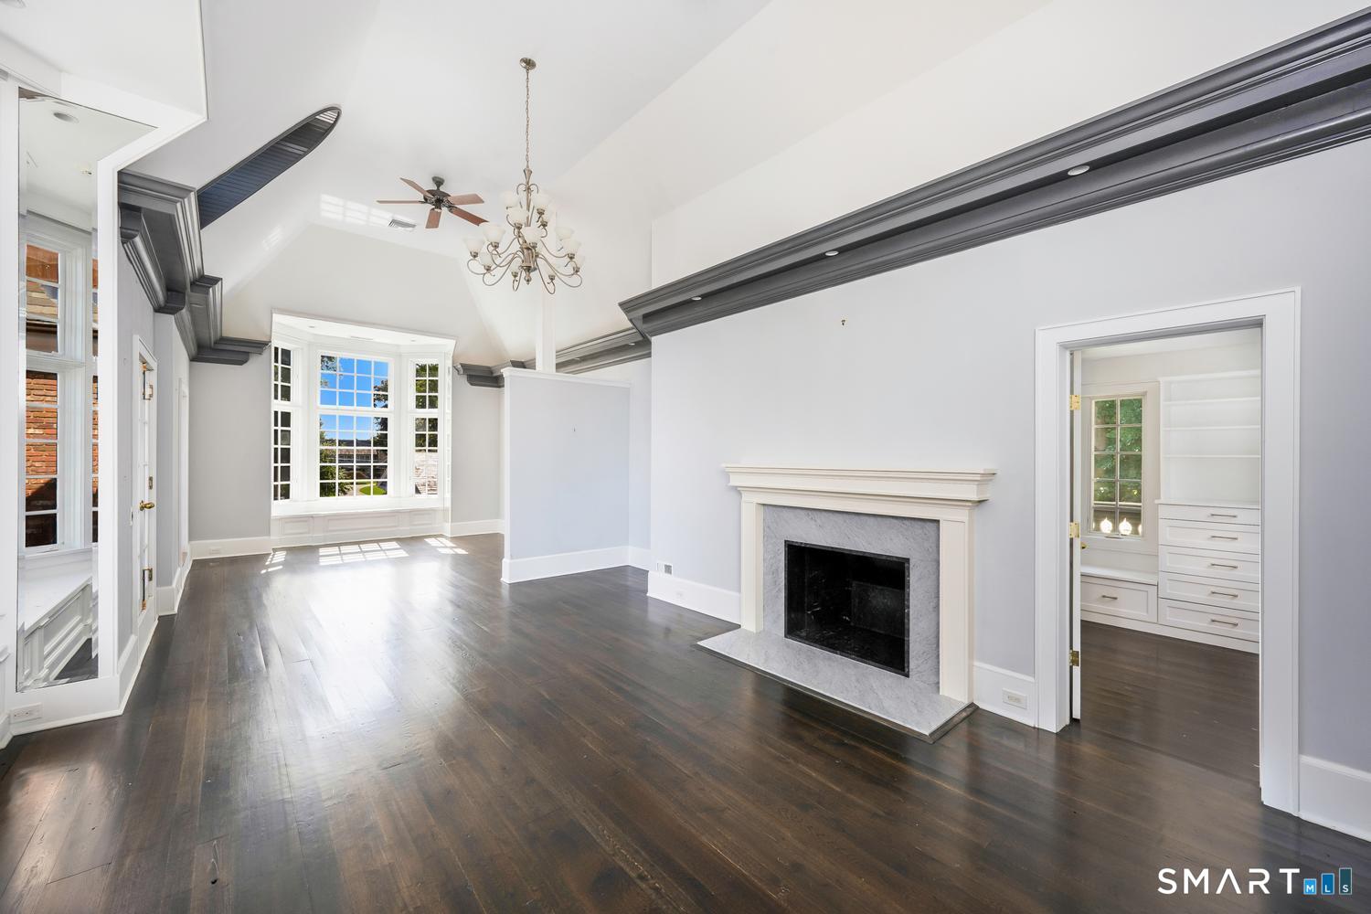
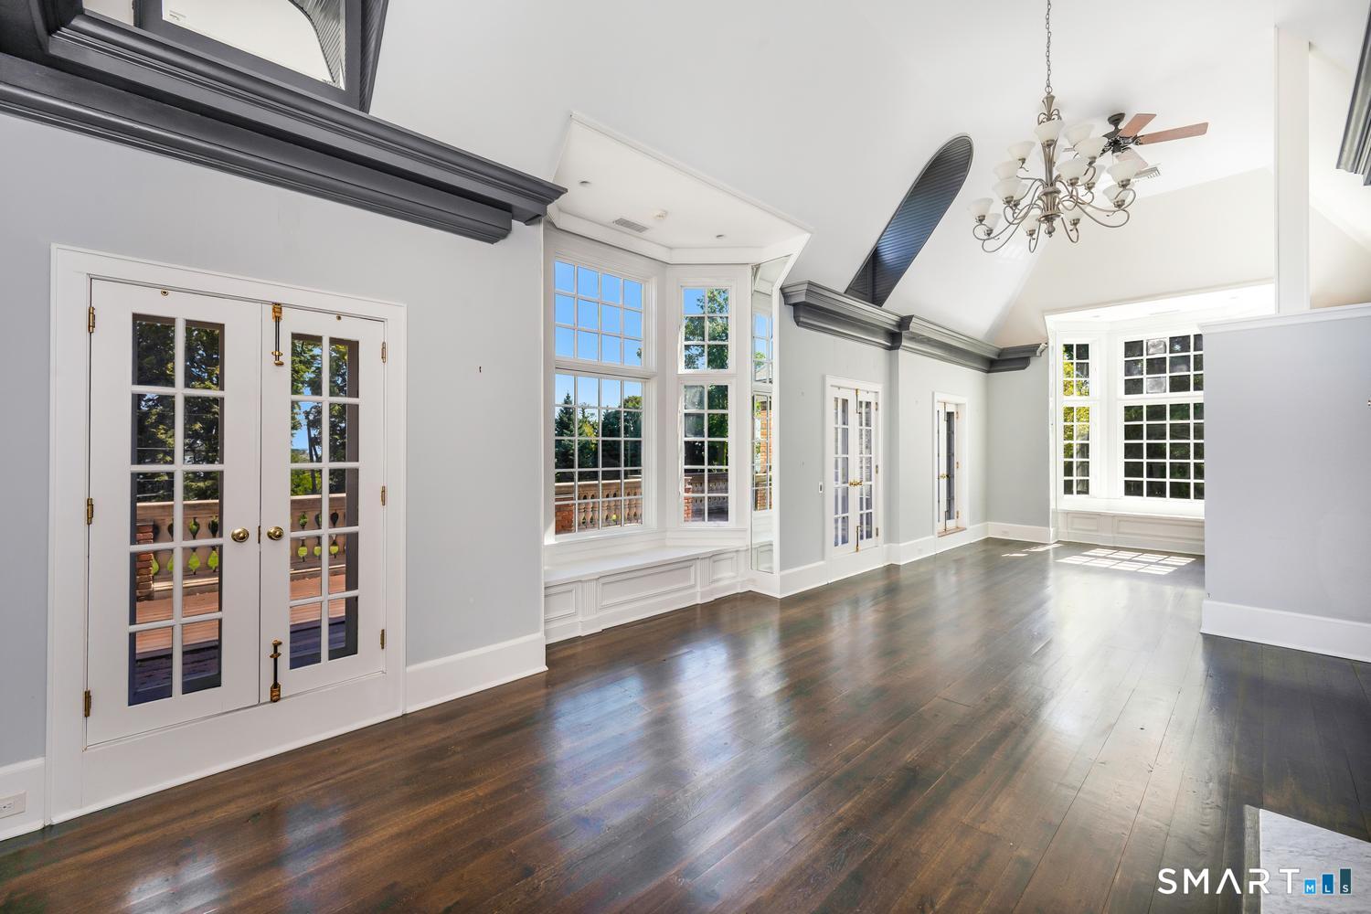
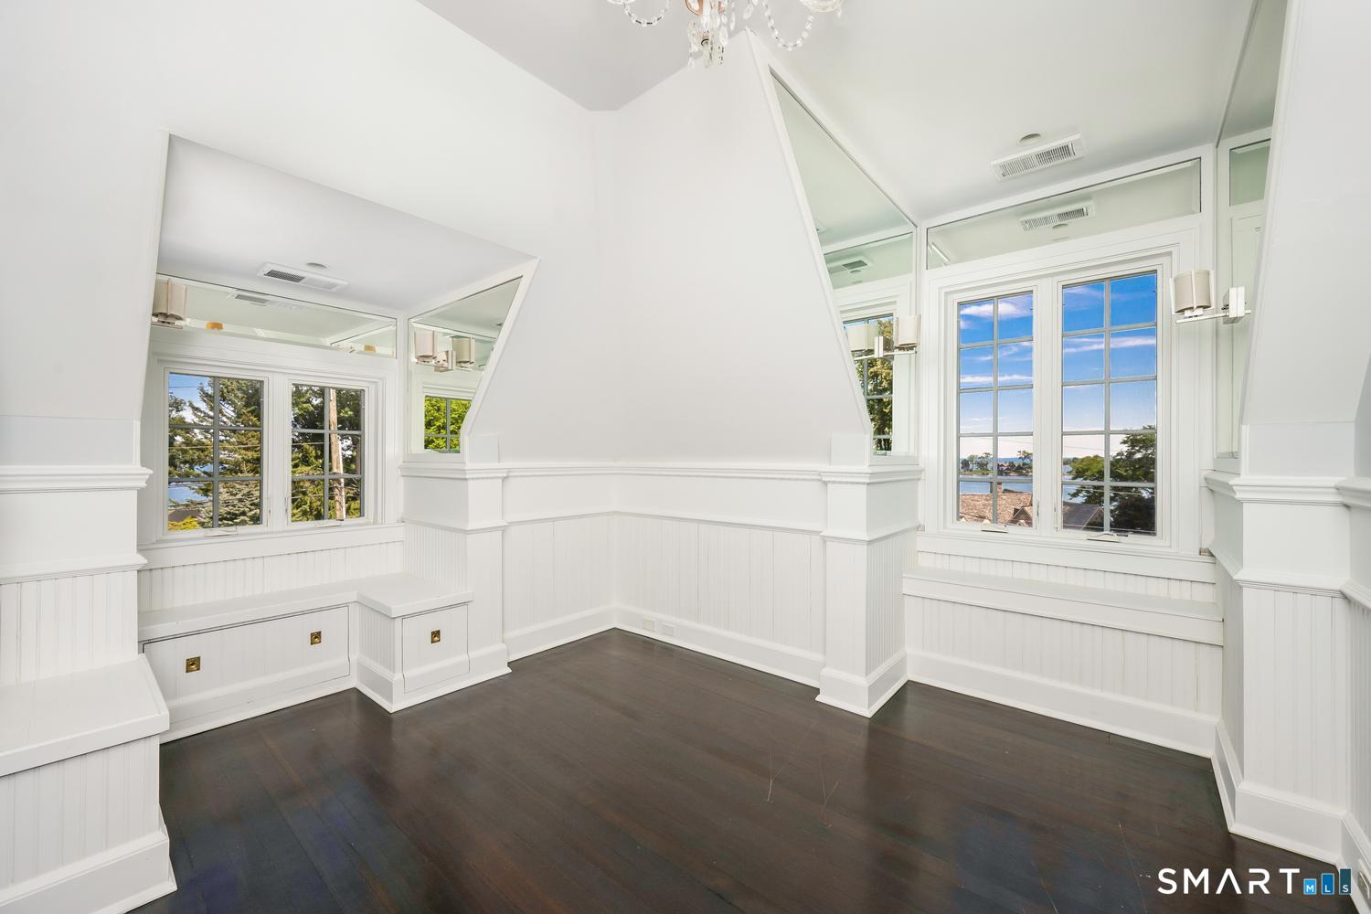
Primary Br Suite (Upper Level)
Vaulted Ceiling, Balcony/Deck, Bedroom Suite, Full Bath
-
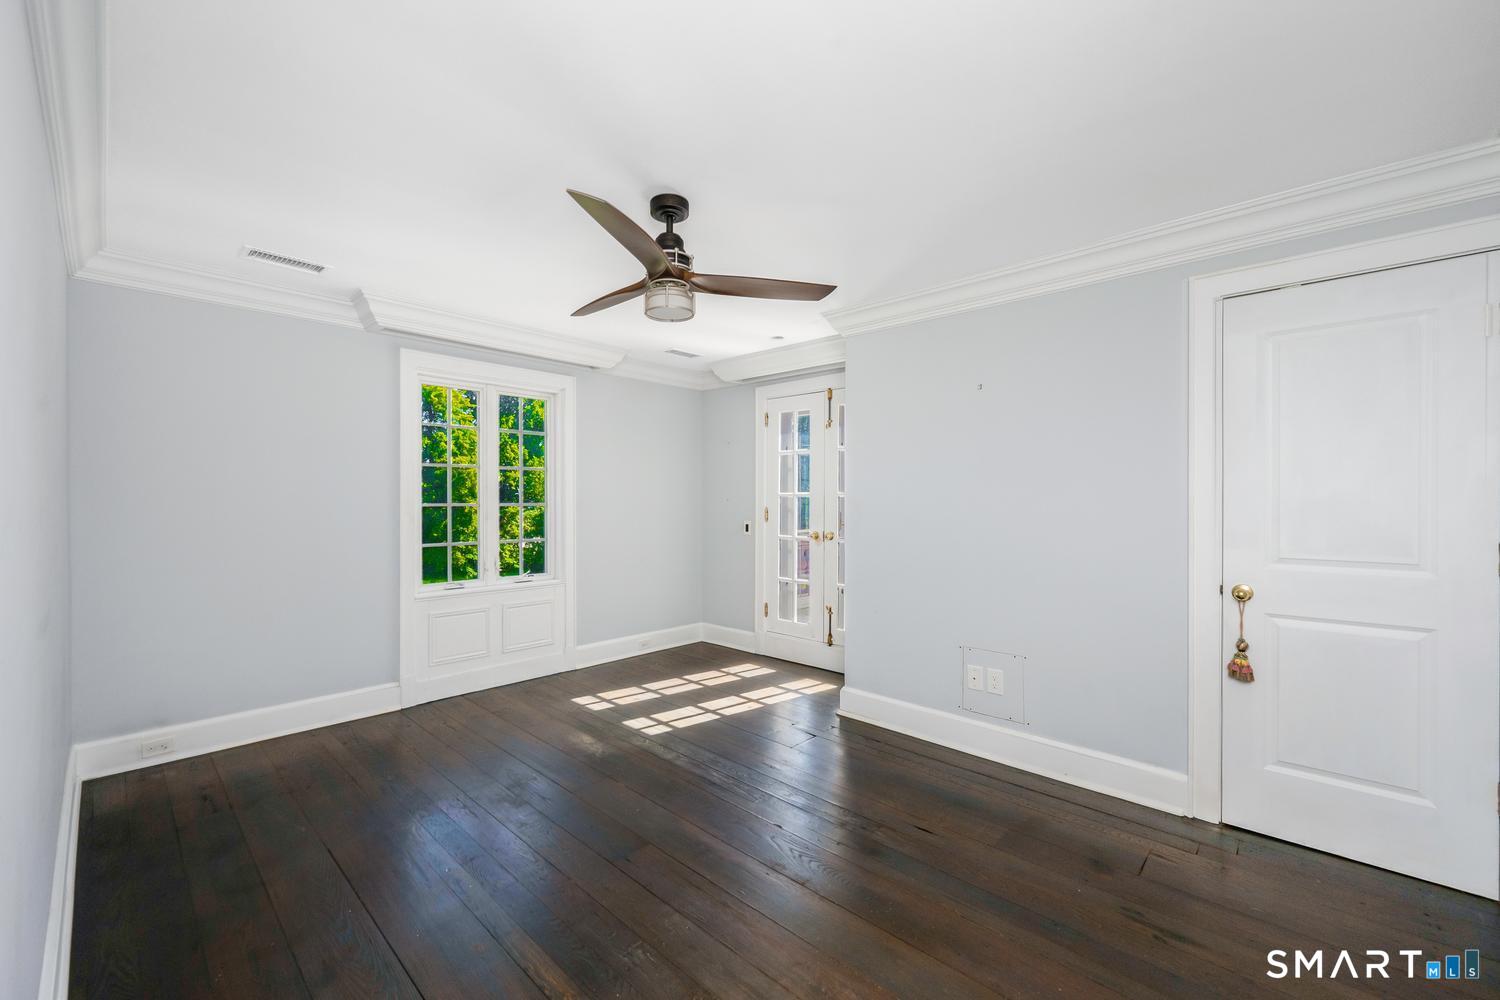
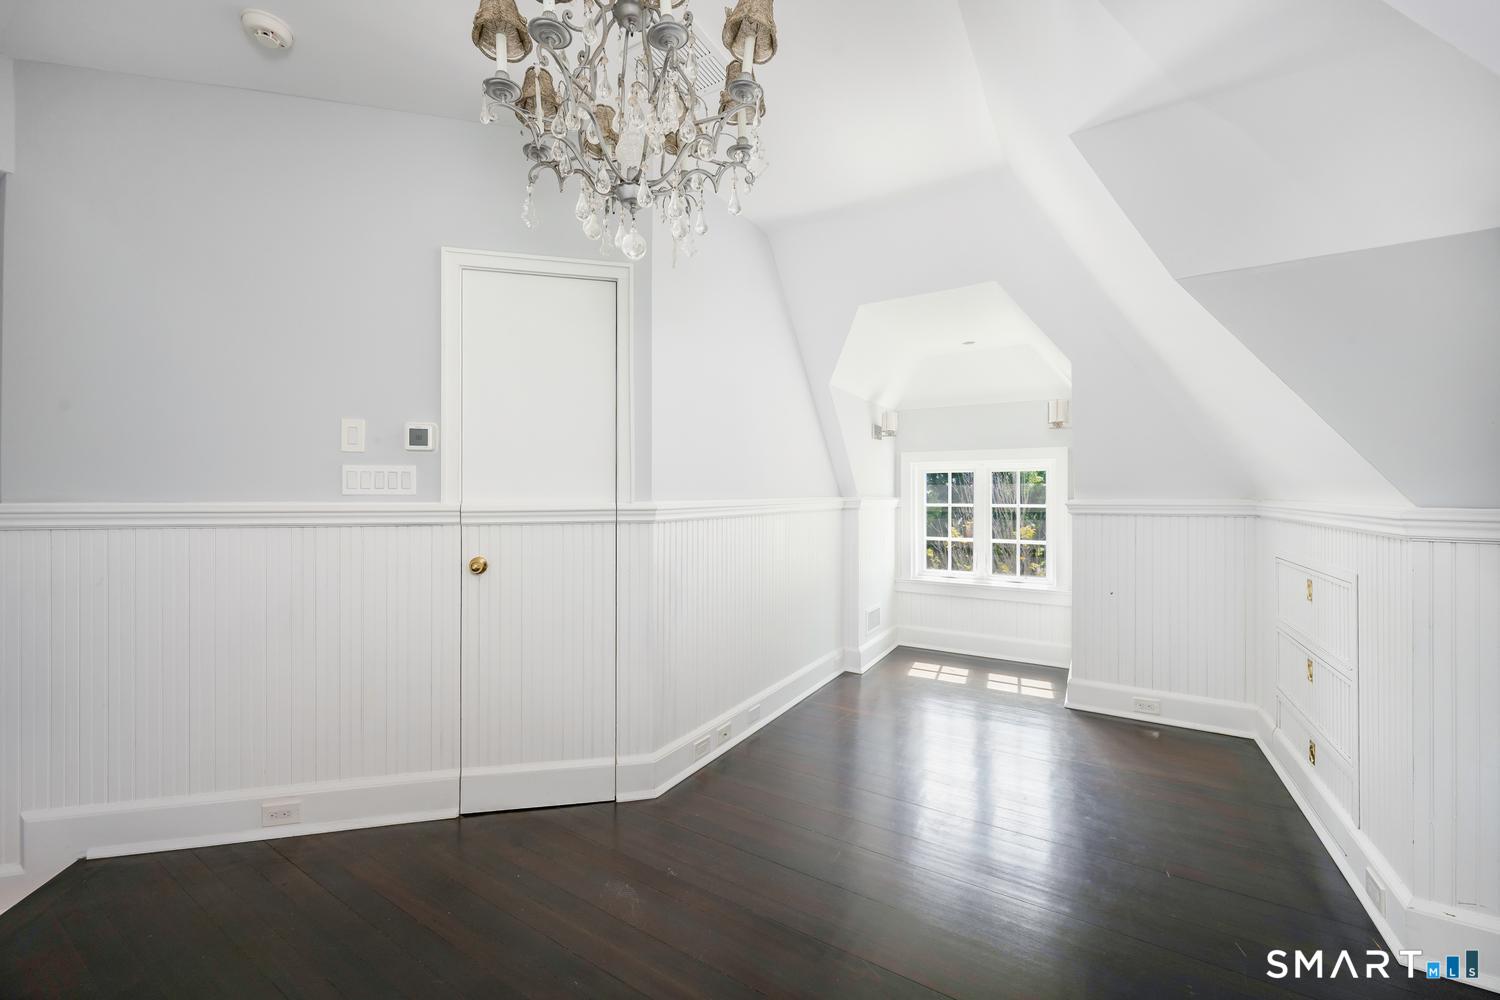
Bedroom (Upper Level)
Hardwood Floor
-
Living Room (Main Level)
9 ft+ Ceilings, Fireplace, French Doors, Hardwood Floor
-
Bedroom (Upper Level)
Balcony/Deck, French Doors, Full Bath, Hardwood Floor, Marble Floor
-
Bedroom (Upper Level)
-
Bedroom (Other Level)
Hardwood Floor, On 3rd Floor
-
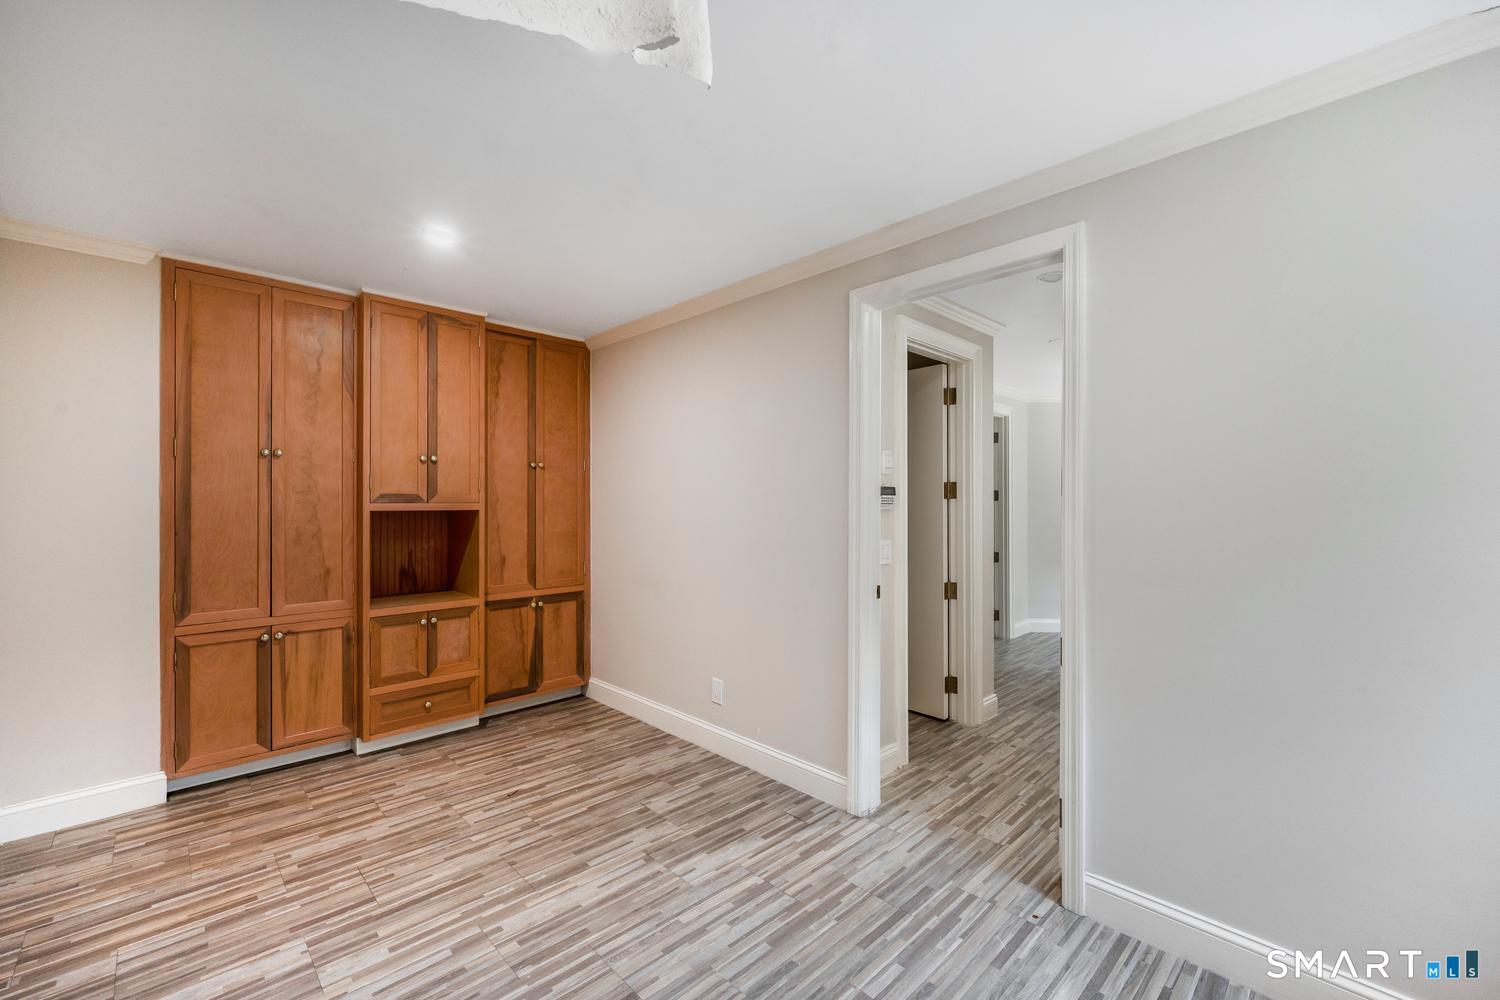
Bedroom (Lower Level)
Full Bath
-
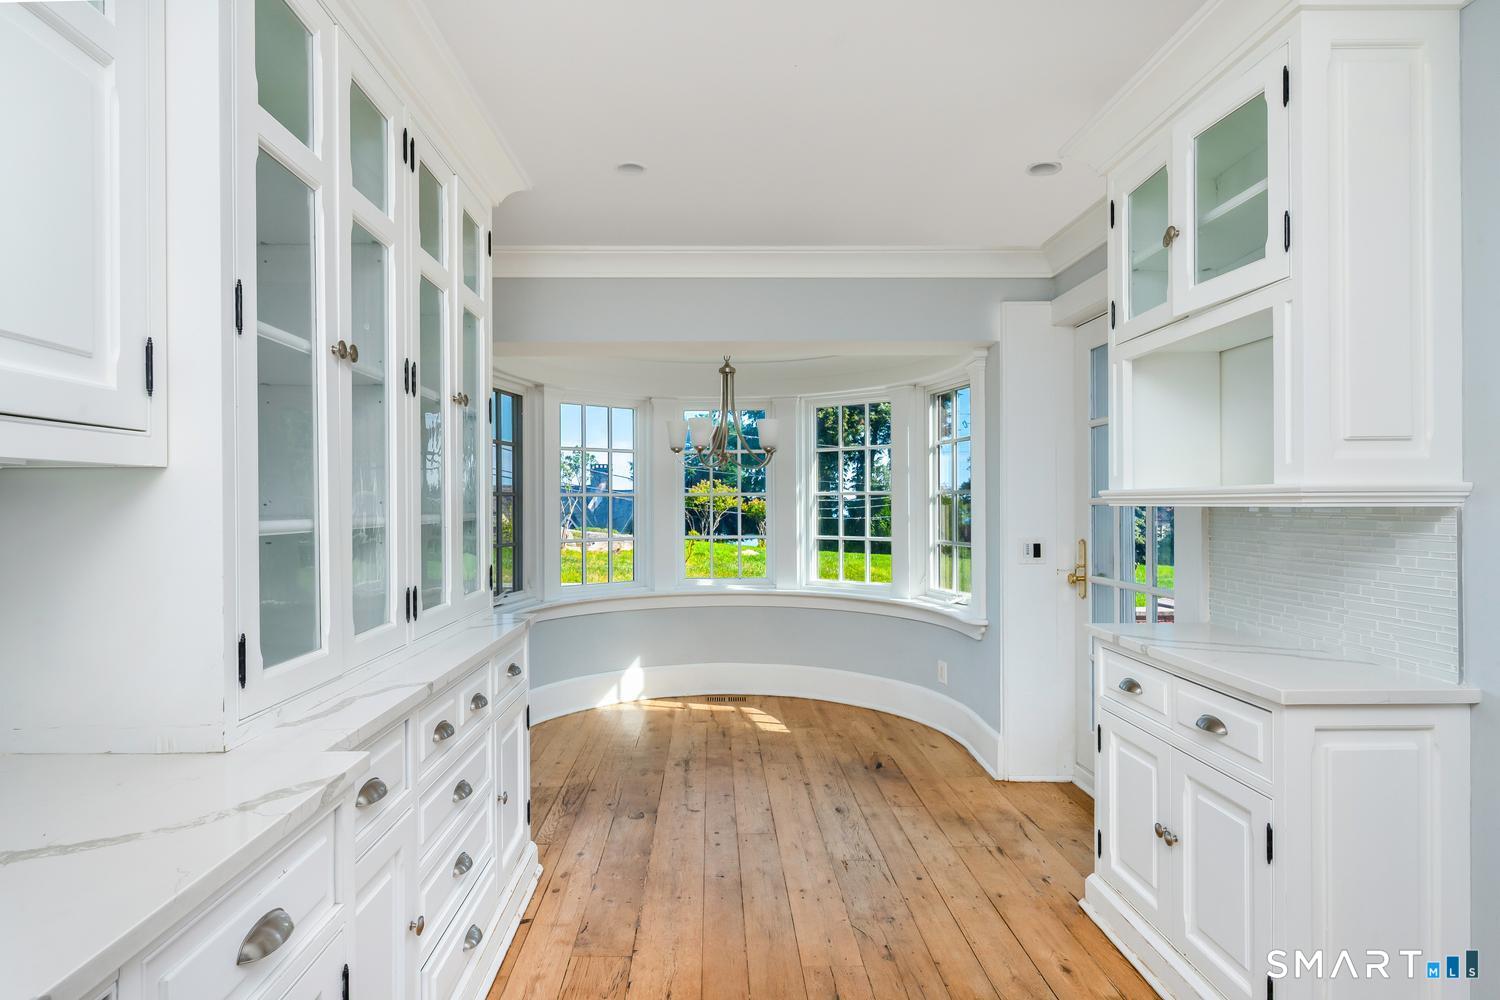
Dining Room (Main Level)
Bay/Bow Window, 9 ft+ Ceilings, Stone Floor
-
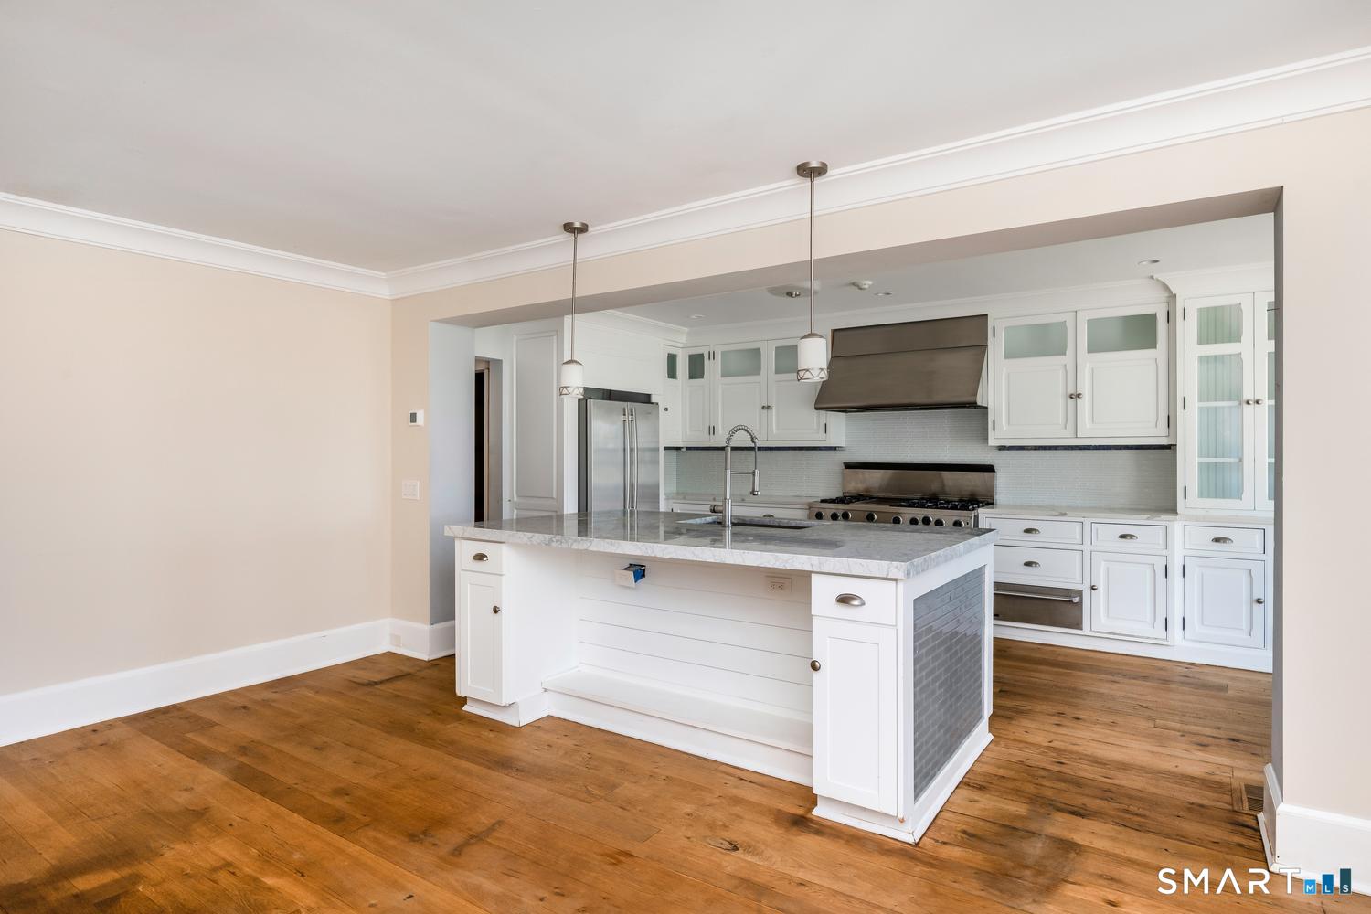
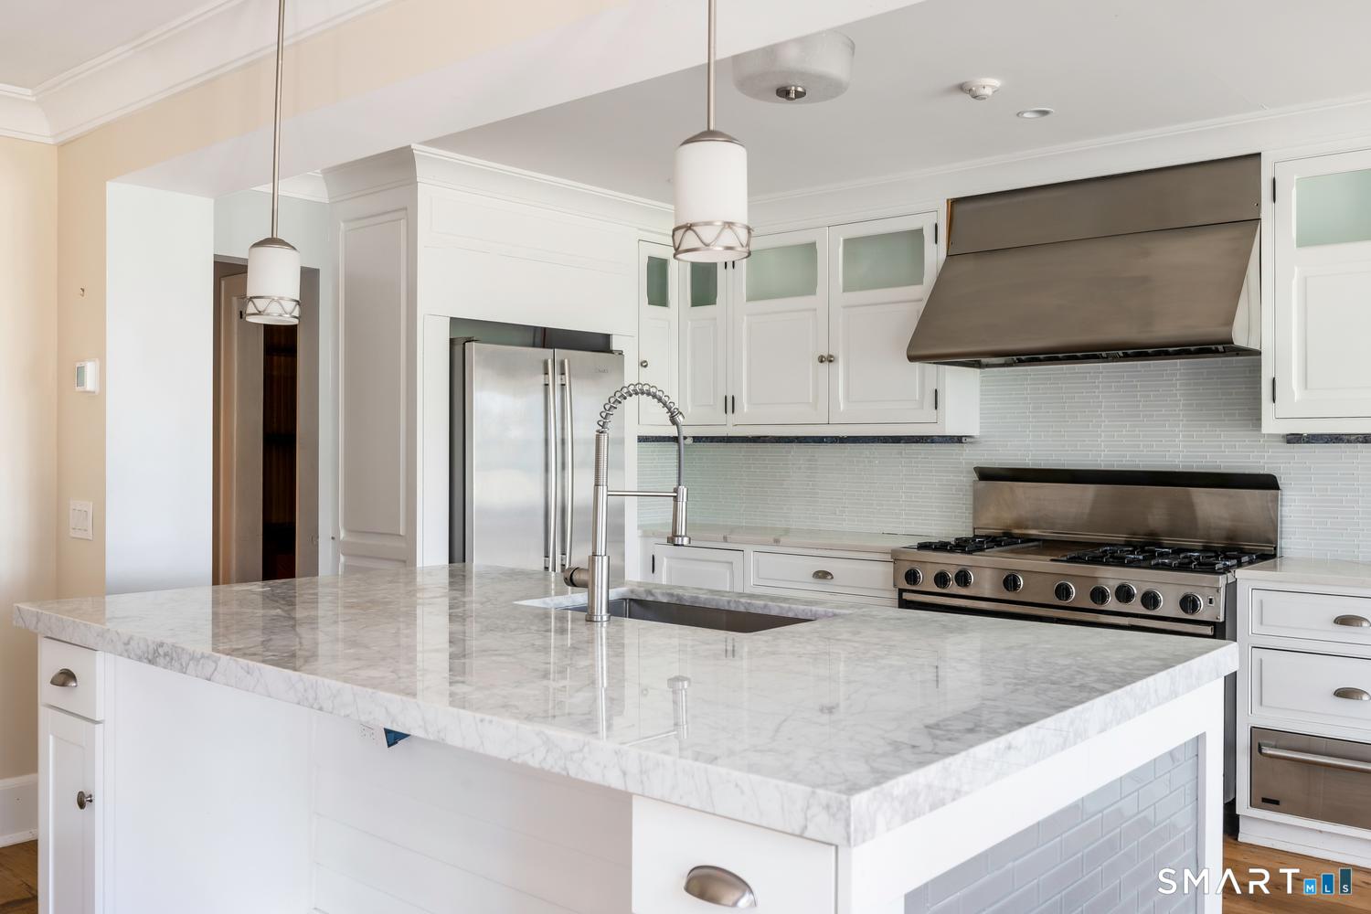
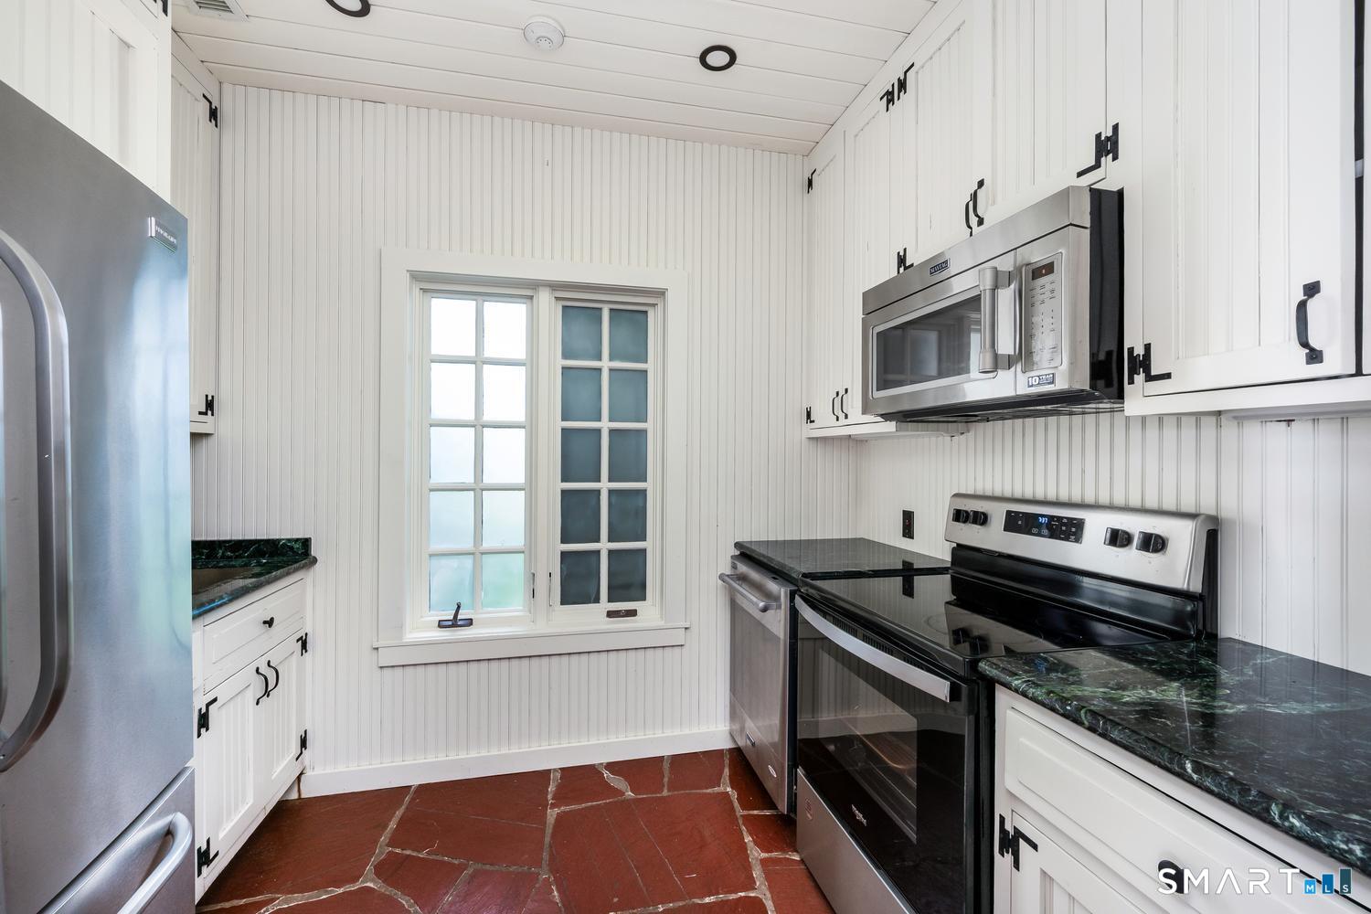
Kitchen (Main Level)
Breakfast Bar, Breakfast Nook, Dining Area, Fireplace, Pantry
-
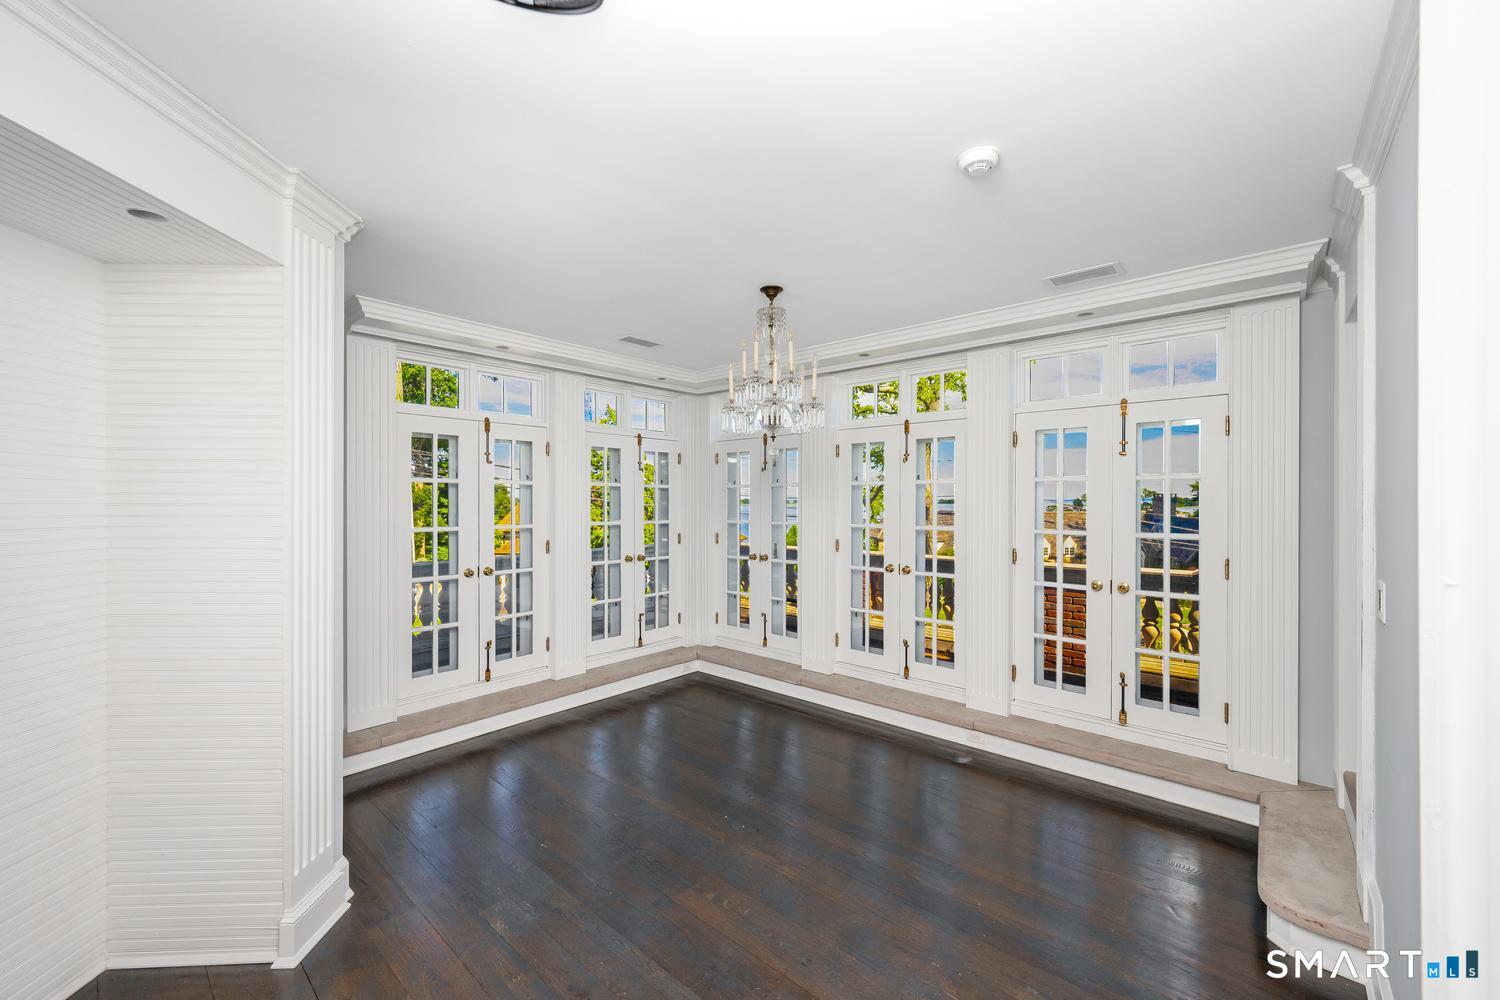
Sun Room (Main Level)
Marble Floor
-
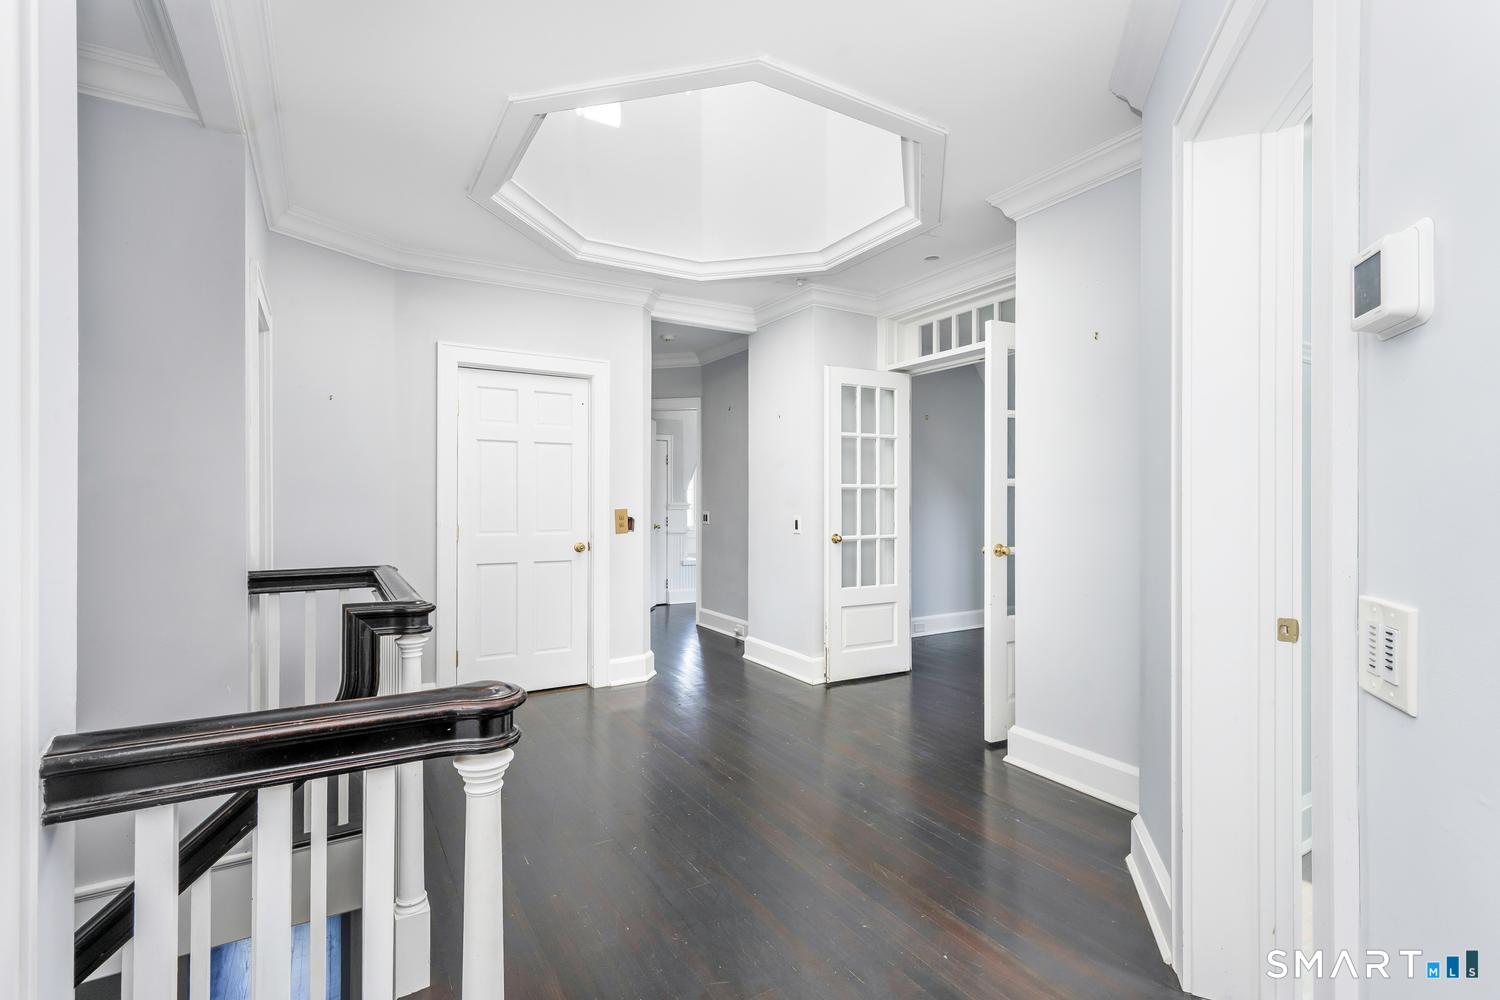
Other (Upper Level)
Hardwood Floor
-
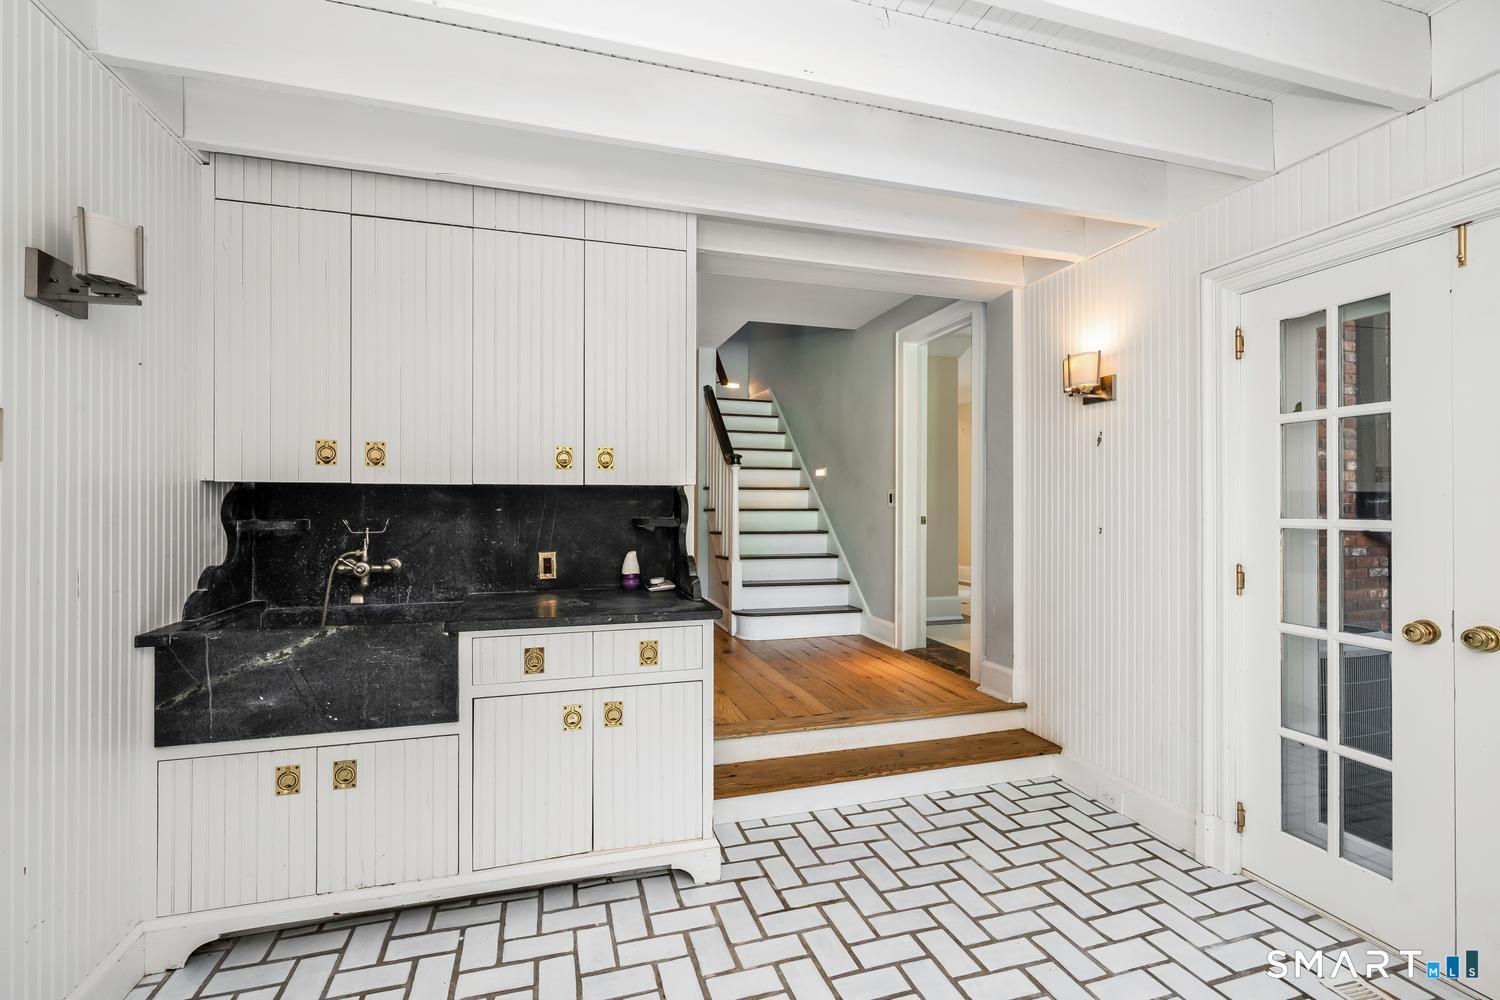
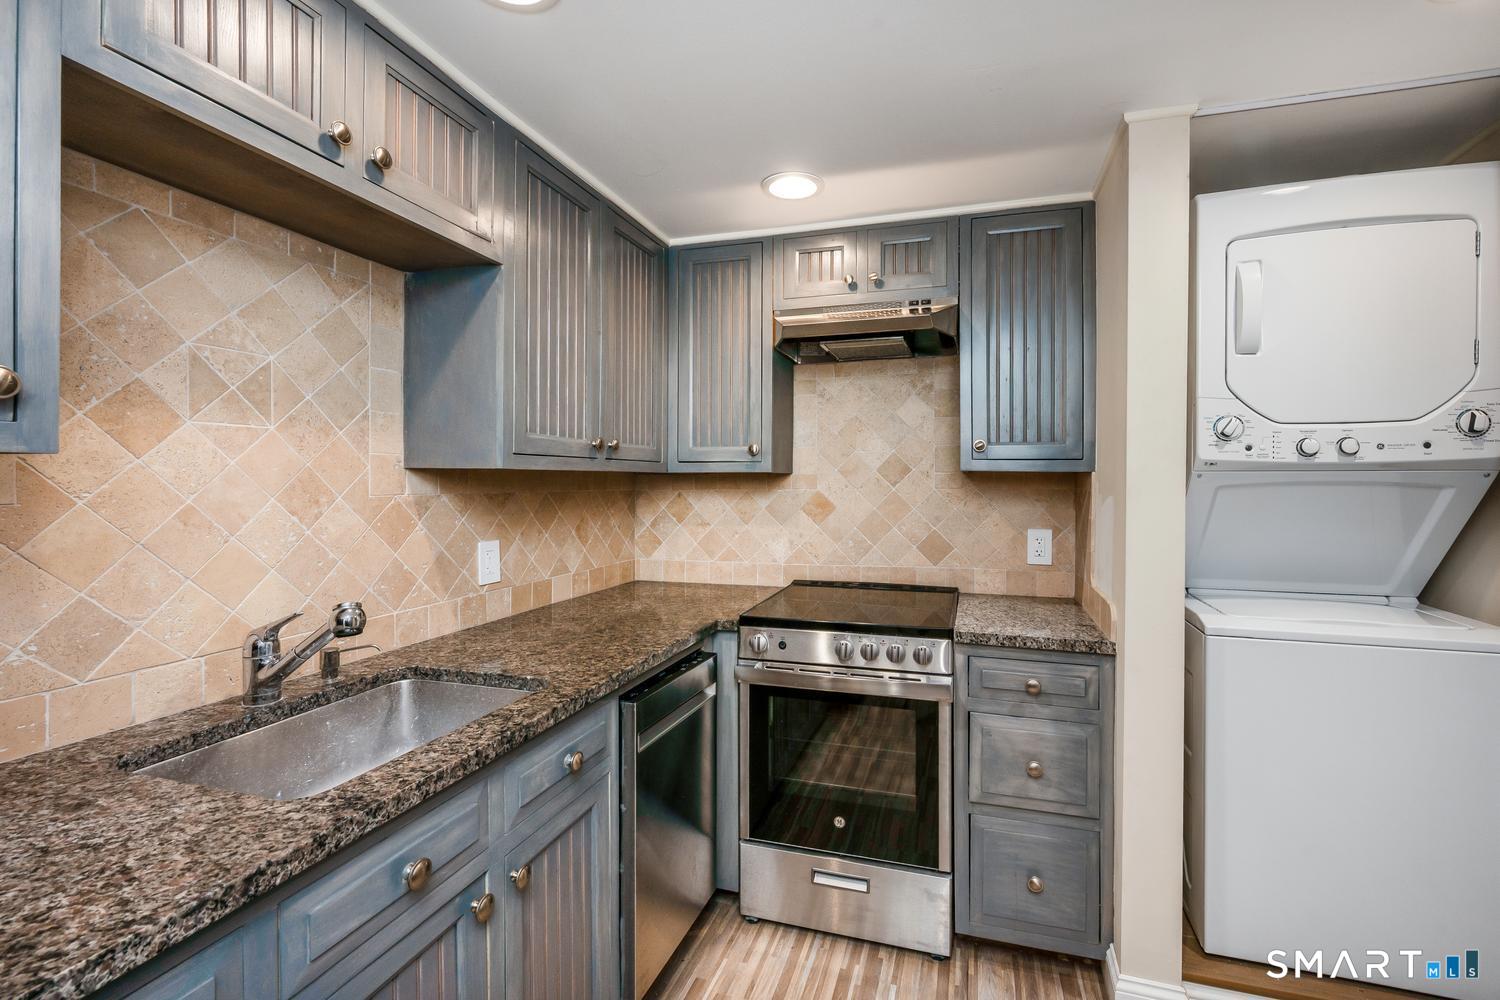
Kitchen (Lower Level)
Composite Floor
-
Other Rooms
Breezeway, Foyer, Laundry room, Mud room, Staff quarters
Home Features
Heating
- Fireplaces: 3
- Heating: radiant, steam, zoned
- Heat fuel type: oil
- Fuel tank: above ground
Appliances
- Oven/range
- Refrigerator
- Icemaker
- Dishwasher
Exterior Features
- Balcony
- Terrace
- Guest house
- French doors
- Patio
Property Details
Parking
- Garage spaces: 2
- Attached garage
Lot Details
- Lot surface: 1.4 acres
- Fence - partial
- Corner lot
- Level lot
- Professionally landscaped
- Water view
Utilities
- Water: public water connected
- Sewage: septic
Near-by Amenities
- Library
- Medical facilities
- Park
- Playground/tot lot
- Shopping/mall
- Tennis courts
Construction Details
- Style
- colonial
- Construction year
- 1932
- Exterior Siding
- brick
- Foundation
- concrete
- Roof
- slate
- Private Community -
Wilson Point
Area & Town
This home is located in South Norwalk neighborhood, in the town of Norwalk.
- $500K med. price
- 22 homes for sale
- $691K med. price
- 168 homes for sale
Finance & Listing Info
| Foreclosure |
Yes |
| Status |
Active |
| Listing date |
August 24, 2026 |
| List price |
$ 5,450,000 |
| Current price |
$ 5,450,000 |
| Tax amount |
$ 87,220 |
| Tax year |
july 2025-june 2026 |
| MLS ID |
#24163819 |
| List Agent |
Janine Tienken |
| List Office |
Houlihan Lawrence |
(c) 2026 Based on information provided to and compiled by the Smart MLS, Inc.
21 Point Road
Home Photos