2125 Cutspring Rd Stratford, CT, 06614

single family home
$ 680,000 For Sale Active Sep 17, 2026
  • 4 beds
  • 3 baths
  • 2,322 sq ft
  • 1992 year built
  • 2 cars garage

About the Home

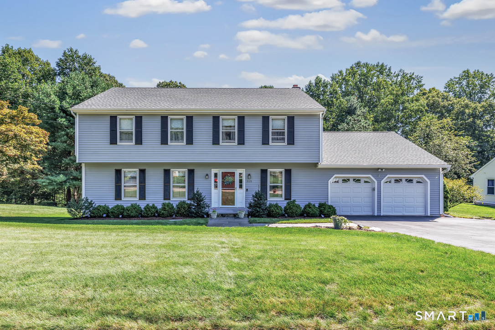
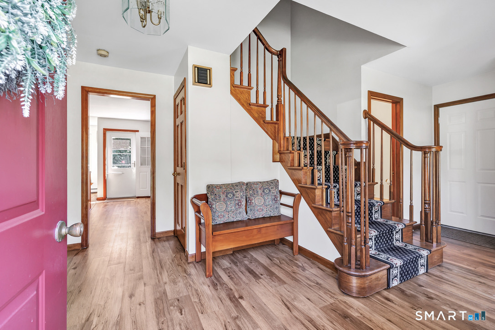
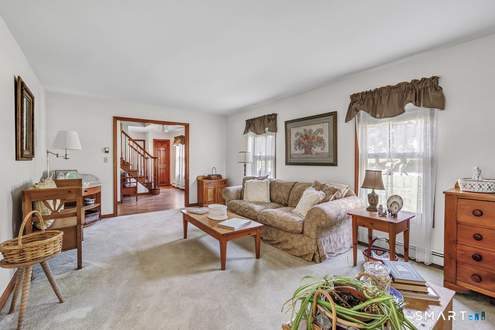
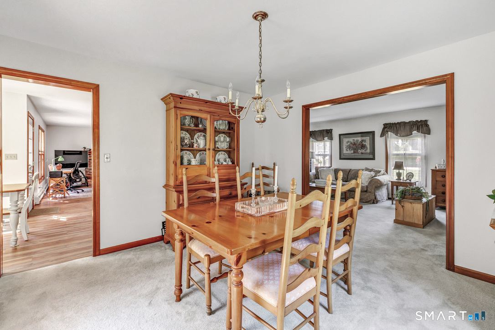
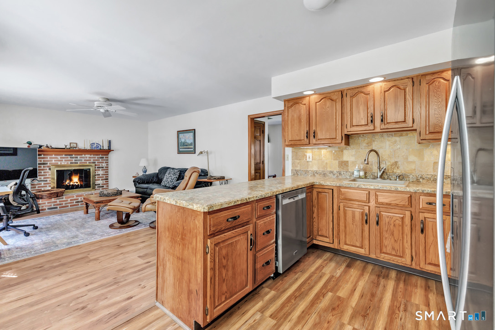
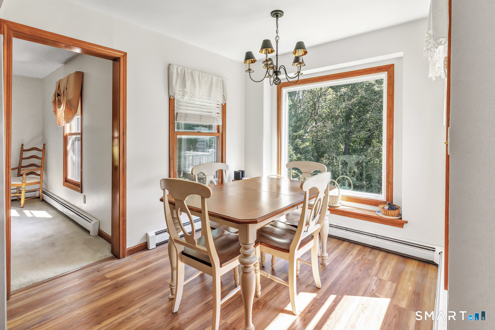
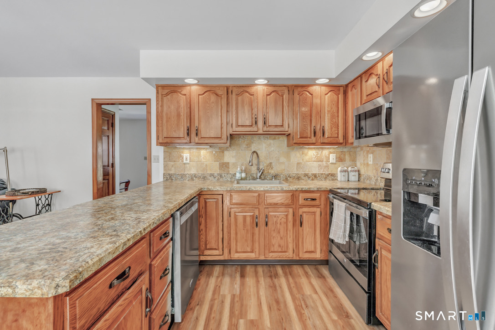
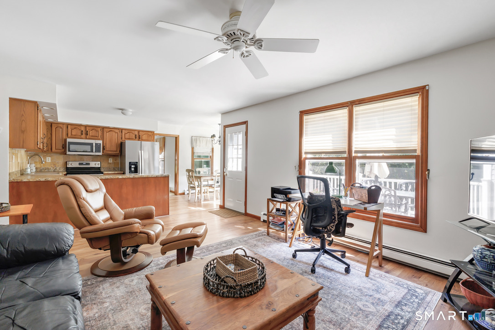
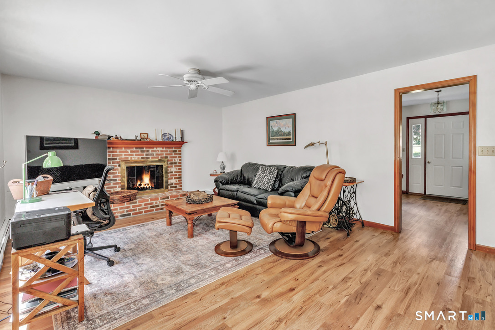
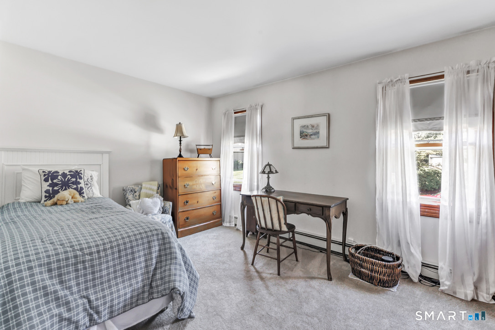
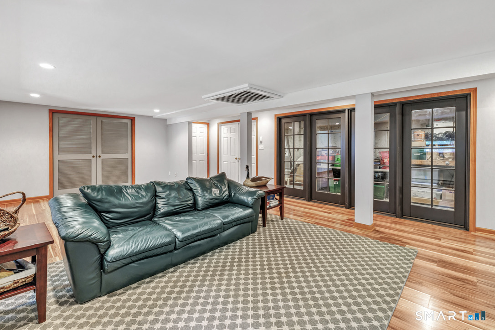
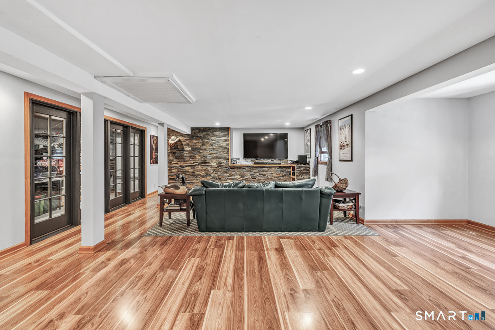
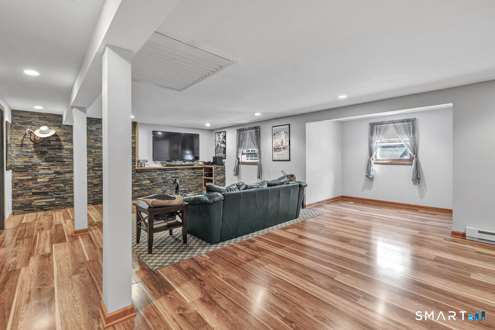
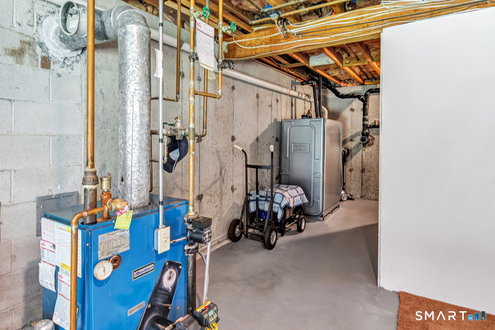
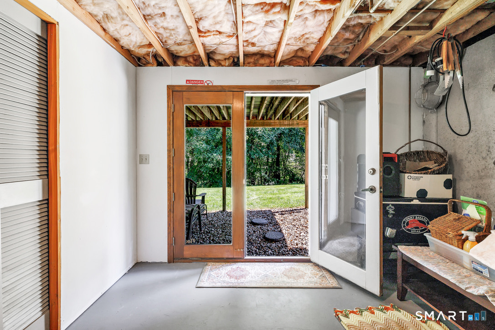
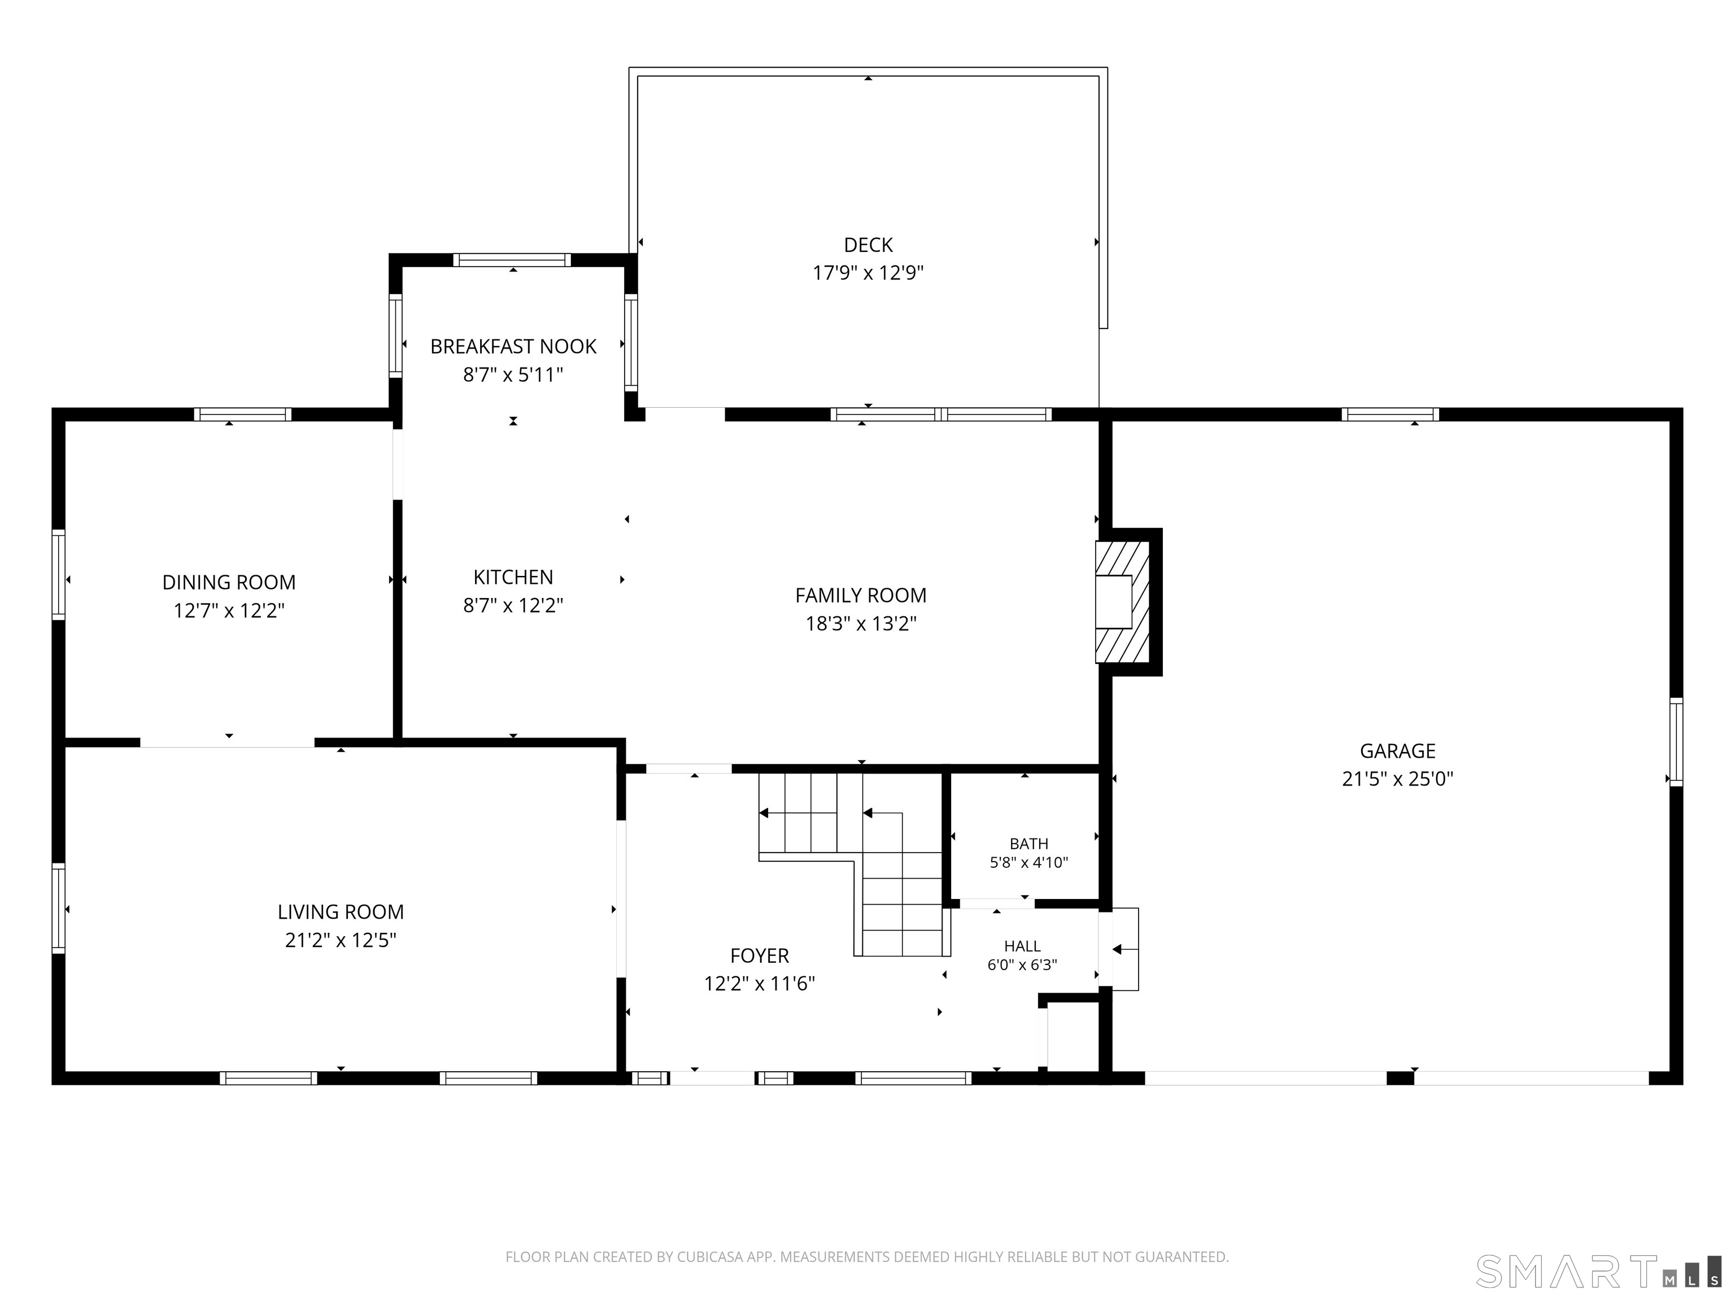
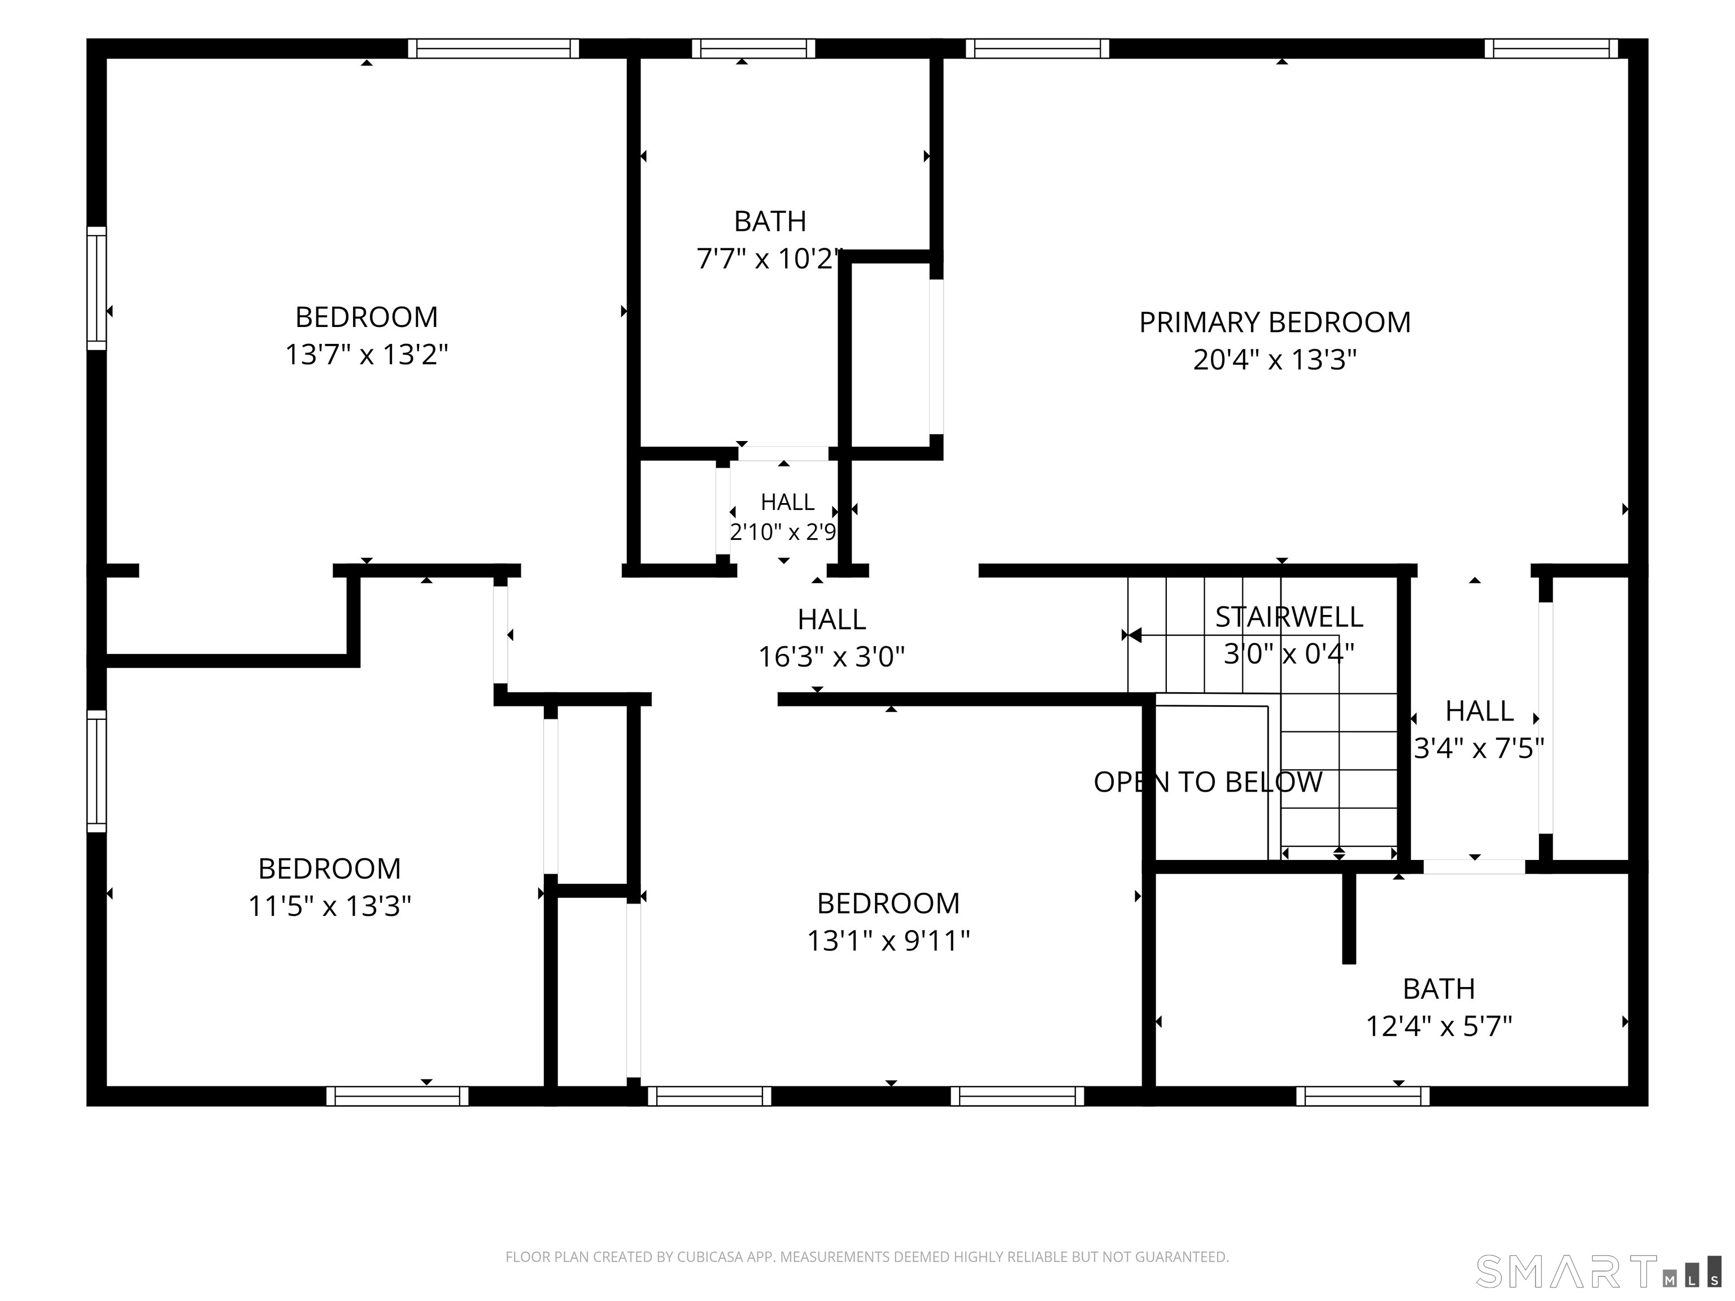
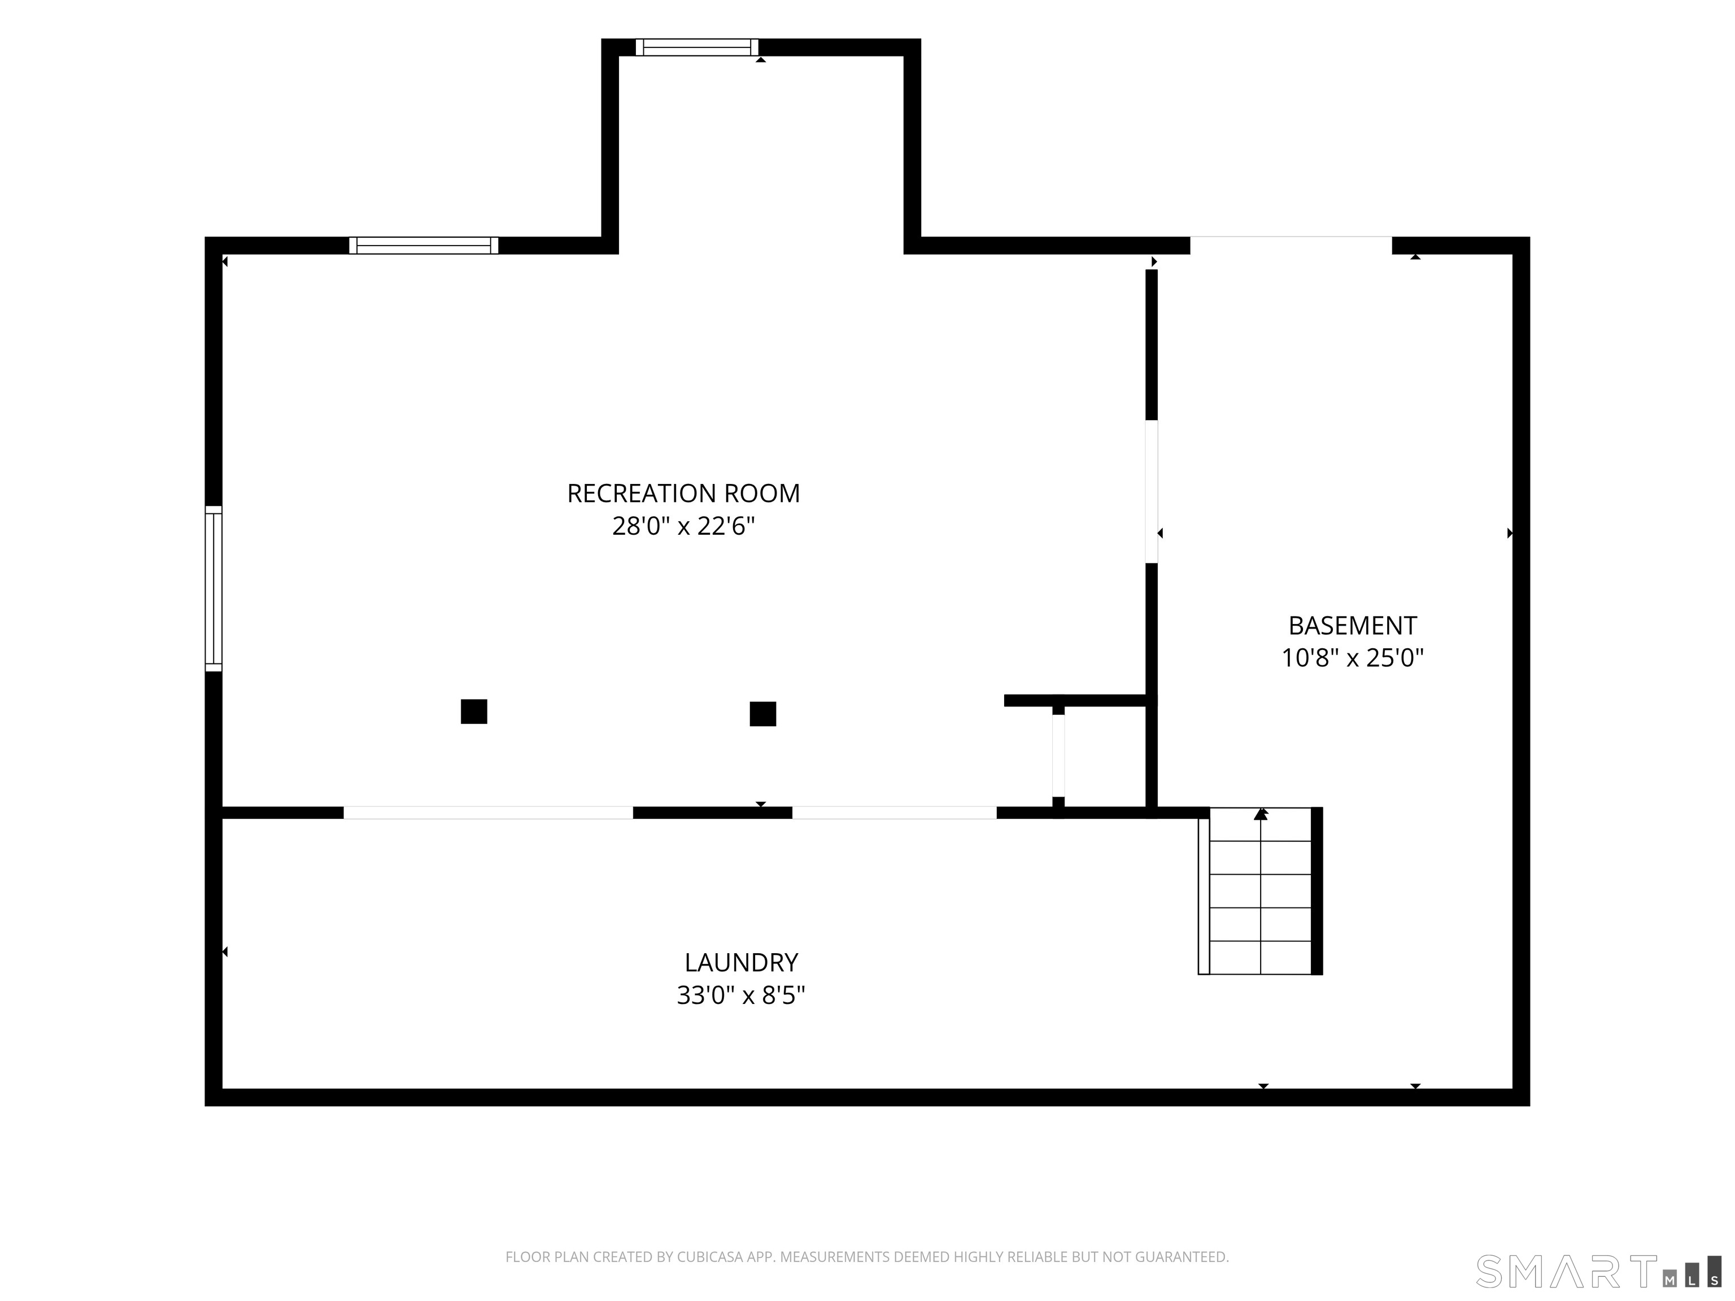
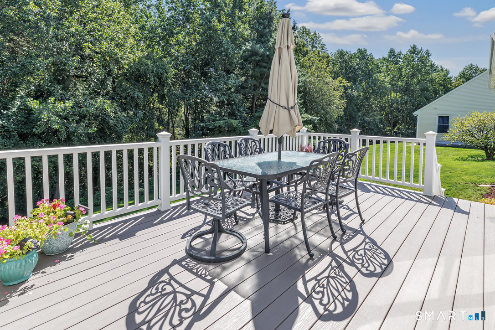
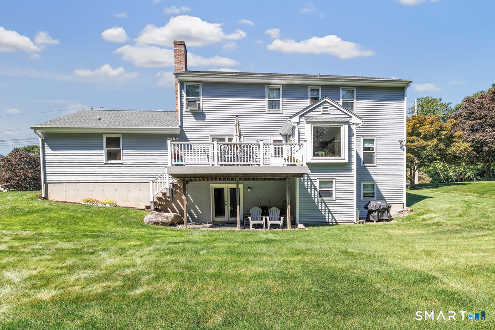
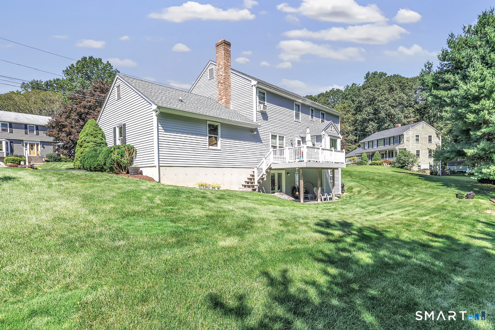
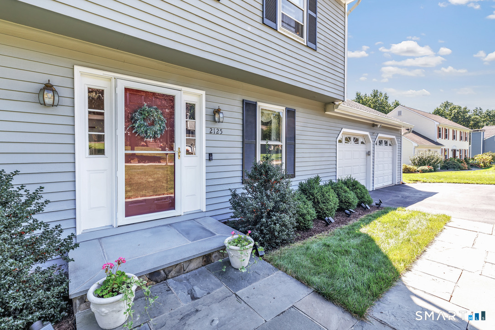
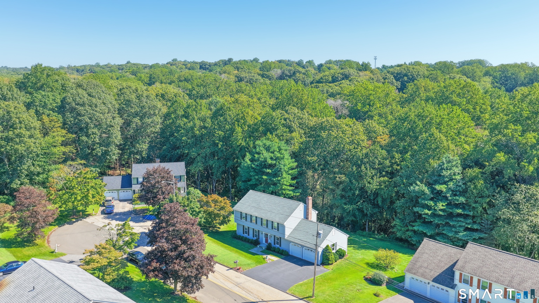
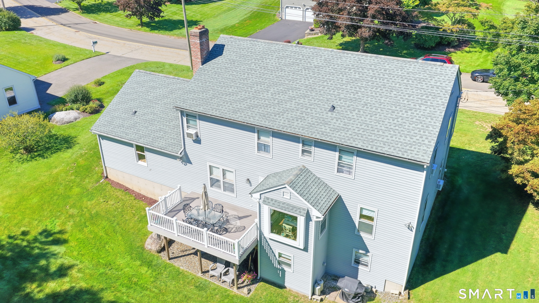
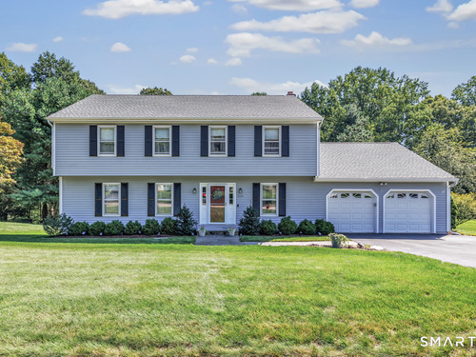
This lovely home is tucked away on a peaceful cul-de-sac in the desirable North End of Stratford. Set on .81 acre near Roosevelt Forest, this 4-bedroom, 2.5-bath colonial, offers 2,322 square feet of living space plus a partially finished walk out lower level that provides both additional storage space and a lovely recreational room or home office. Truly a well-maintained home that includes generous room sizes throughout, beginning with a spacious living room and formal dining room. The eat-in kitchen featuring both a new refrigerator and dishwasher boasts a large picture window with beautiful backyard views. Adjacent is a comfortable family room with a brick fireplace. Upstairs you will find four generously sized bedrooms including two full bathrooms. Outside, the maintenance-free composite deck overlooks a private and peaceful wooded backyard. This home feels tucked away yet you are close to Hawley Lane shopping, restaurants, Merritt Parkway and Metro North! Additional features include a spacious two car-attached garage, a brand-new Roth oil tank, 2 zone heating, generator-ready transfer switch and a newer roof replaced in 2022. This lovely home in a quiet area of town lends itself to enjoyment both inside and out!

Rooms & Interior

4 bedrooms beds
2 full + 1 half baths
2,322 square feet sq ft

Room Details

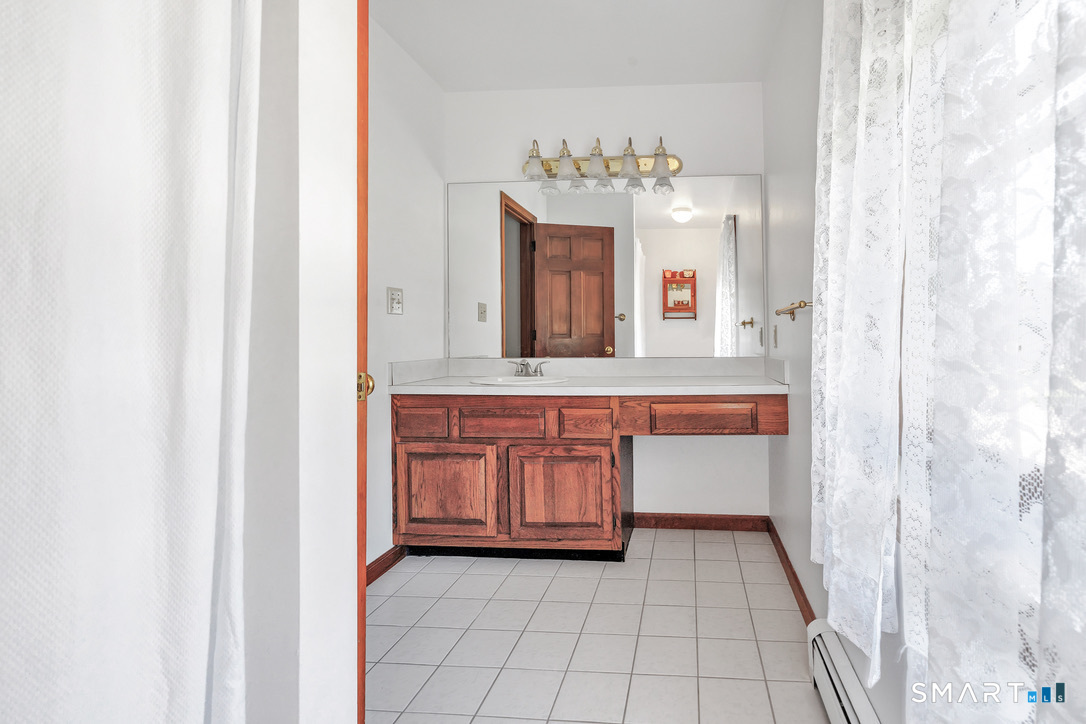
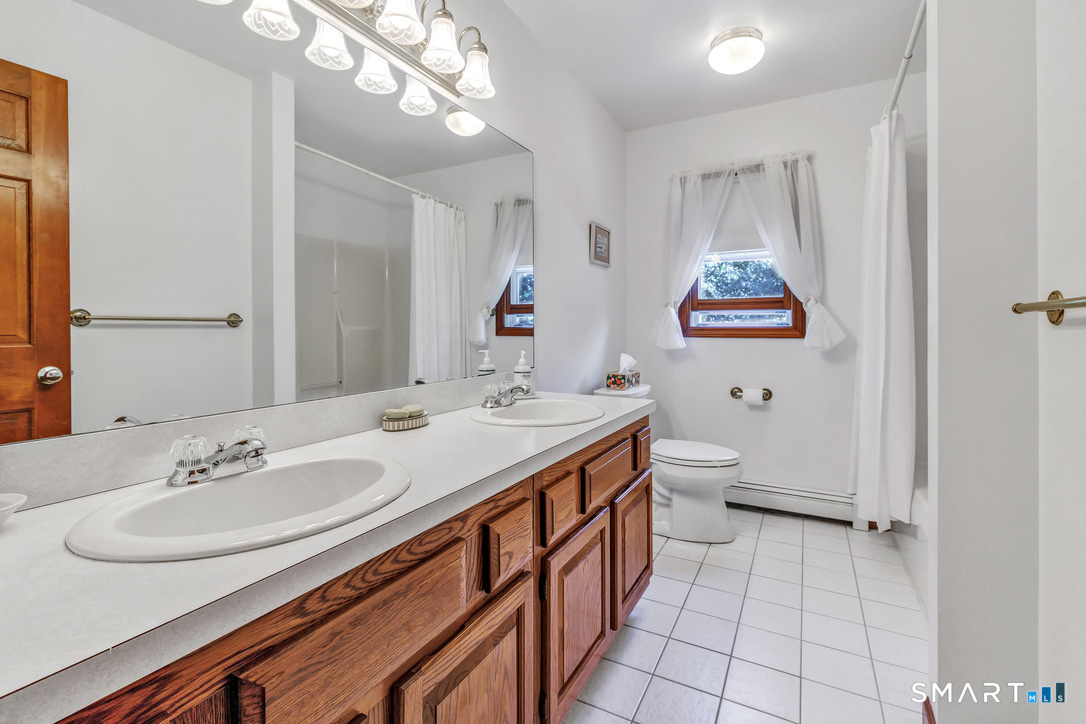
  • Full Bath (Upper Level) Double-Sink, Tub w/Shower, Tile Floor
  • Living Room (Main Level) Wall/Wall Carpet
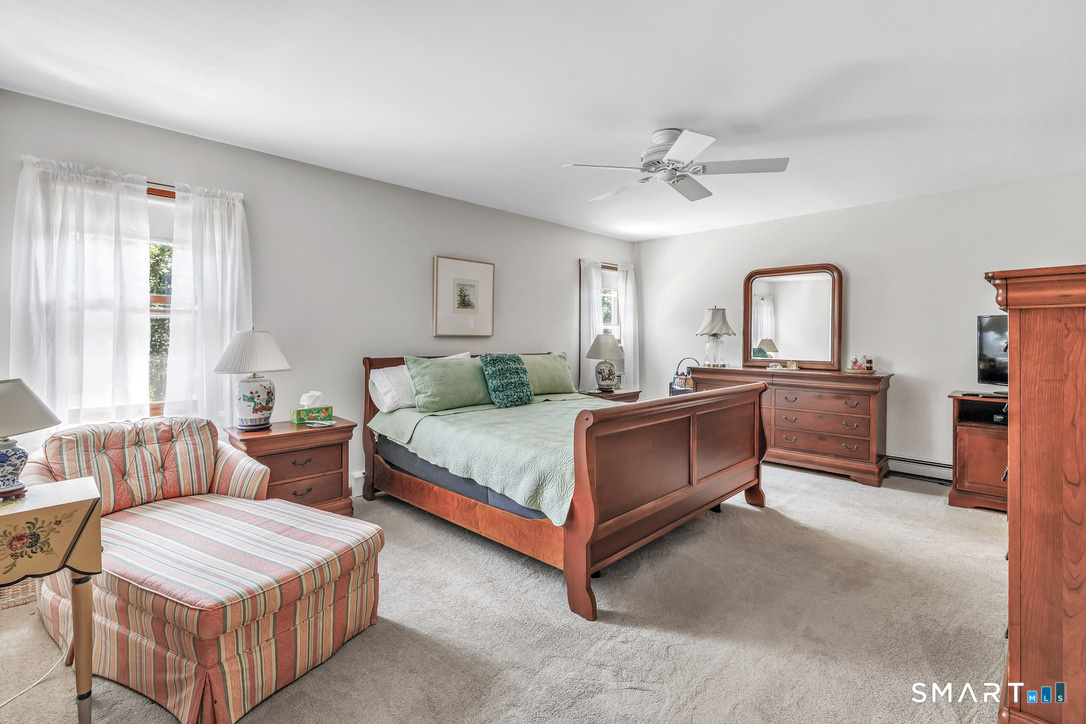
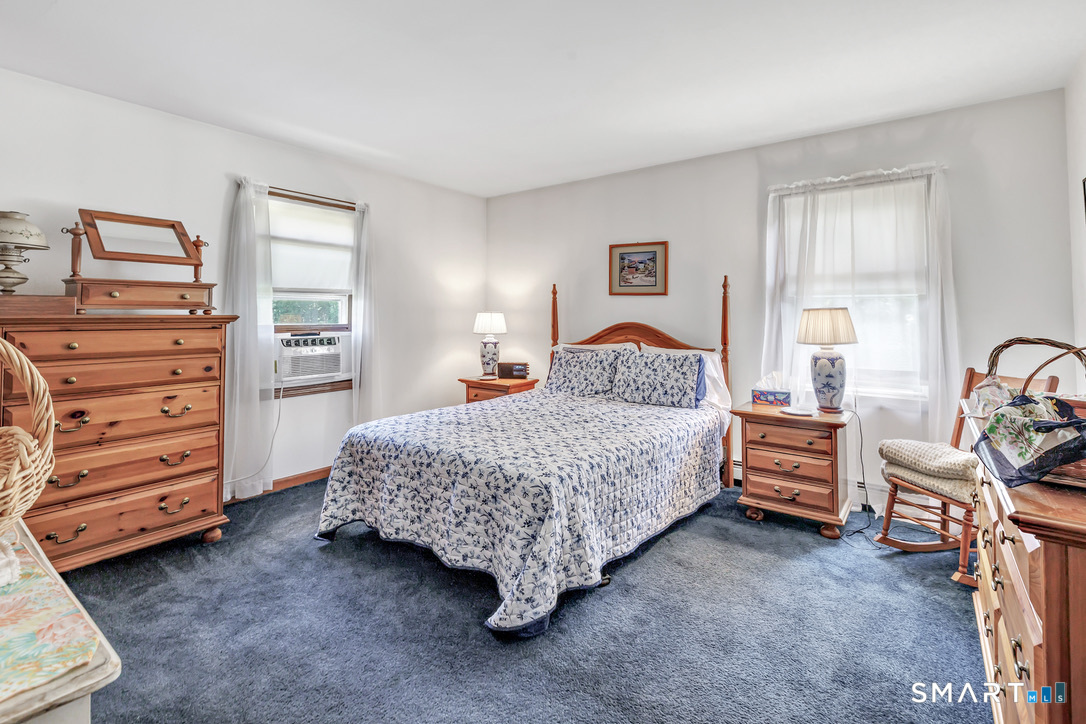
  • Primary Bedroom (Upper Level) Ceiling Fan, Full Bath, Tub w/Shower, Tile Floor
  • Bedroom (Upper Level) Wall/Wall Carpet
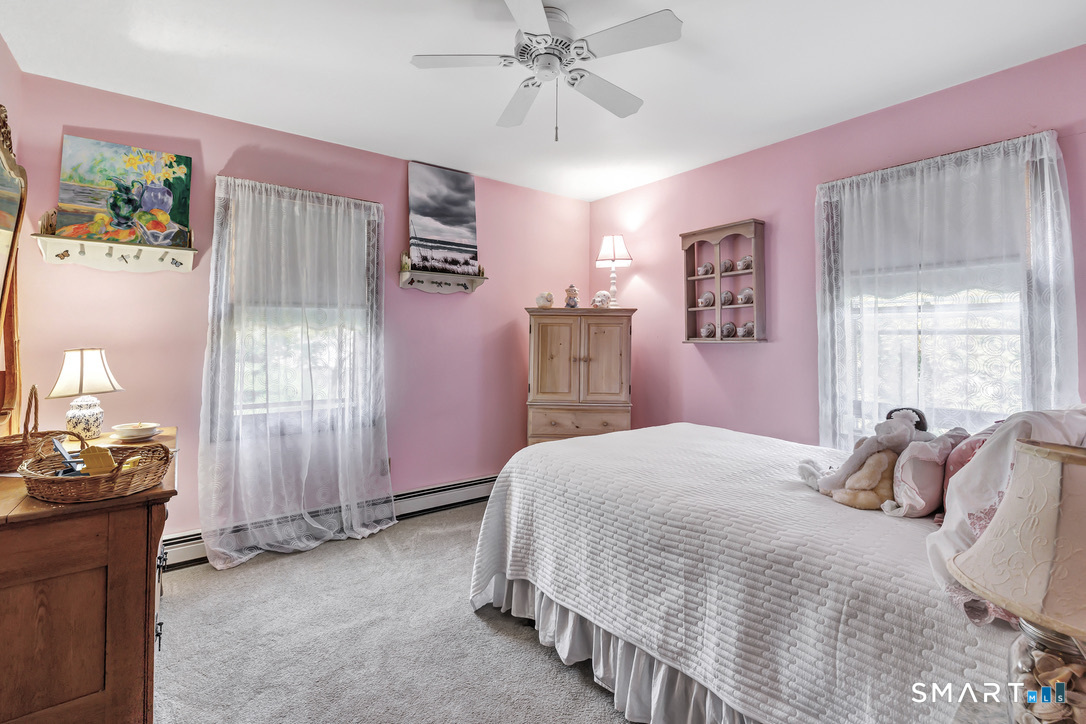
  • Bedroom (Upper Level) Ceiling Fan, Wall/Wall Carpet
  • Eat In Kitchen (Main Level) Dining Area
  • Bedroom (Upper Level) Wall/Wall Carpet
  • Family Room (Main Level) Ceiling Fan, Fireplace
  • Rec/Play Room (Lower Level)
  • Dining Room (Main Level) Wall/Wall Carpet
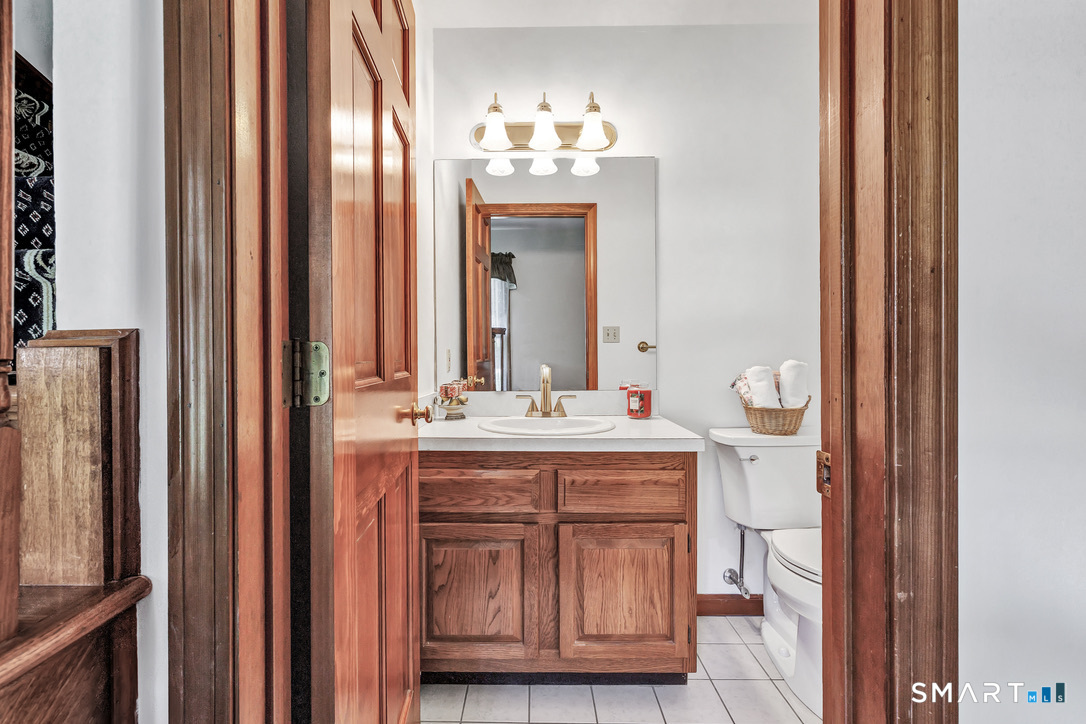
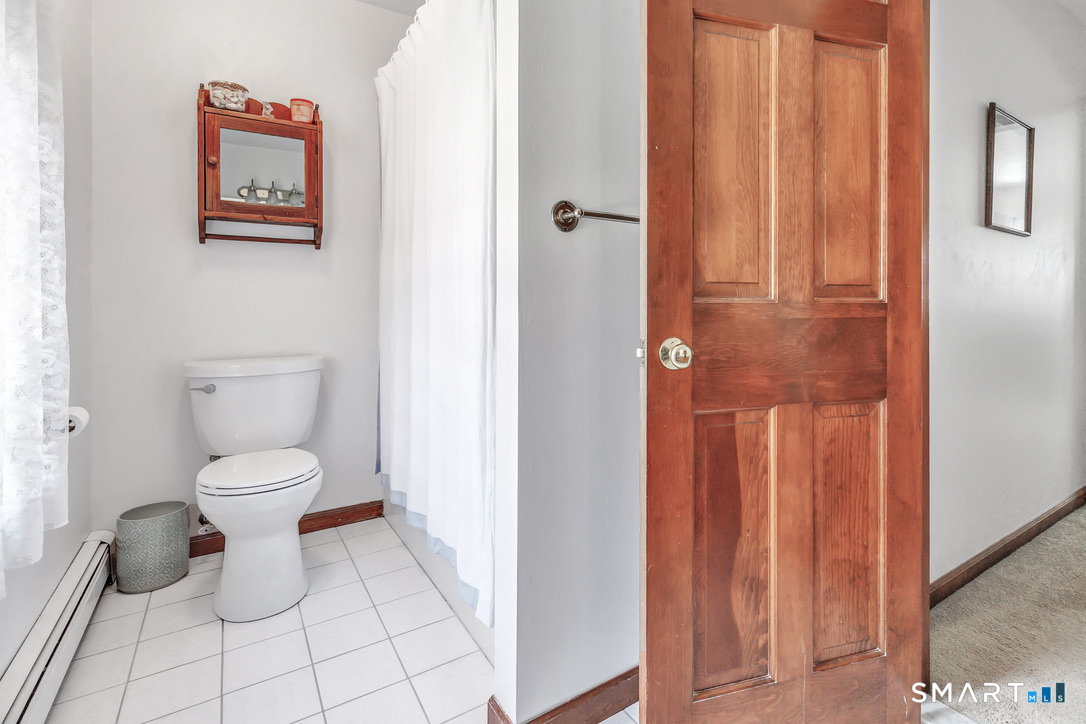
  • Half Bath (Main Level) Tile Floor

Home Features

Heating

  • Fireplaces: 1
  • Heating: hot water
  • Heat fuel type: oil
  • Fuel tank: in basement

Cooling

  • Window unit

Interior Features

  • Cable - available

Appliances

  • Electric range
  • Microwave
  • Refrigerator
  • Dishwasher

Attic

  • Storage space
  • Pull-down stairs

Basement

  • Full
  • Heated
  • Storage
  • Interior access
  • Partially finished
  • Liveable space
  • Full with walk-out

Laundry

  • Location: hookups in lower level, w/d not included
  • Lower level

Exterior Features

  • Deck

Property Details

Parking

  • Garage spaces: 2
  • Attached garage
  • Paved
  • Driveway

Lot Details

  • Lot surface: 0.81 acres
  • Level lot
  • On cul-de-sac

Driveway

  • Private

Utilities

  • Water: public water connected
  • Sewage: pub. sewer connected

Near-by Amenities

  • Golf course
  • Health club
  • Library
  • Medical facilities
  • Park
  • Playground/tot lot
  • Private school(s)
  • Shopping/mall

Construction Details

Style
colonial

Construction year
1992

Exterior Siding
shingle, cedar

Foundation
concrete

Roof
asphalt shingle


Area & Town

This home is located in North End neighborhood, in the town of Stratford.

Finance & Listing Info

Status Active
Listing date September 17, 2026
List price $ 680,000
Current price $ 680,000
Tax amount $ 11,777
Tax year july 2026-june 2027
MLS ID #24176012
List Agent Denise Curcio
Co-List Agent Tara Stirk
List Office William Raveis Real Estate
Co-List Office william raveis real estate

2125 Cutspring Road Home Photos

Because we love Fairfield County!

© Copyright 1999 - 2026 Dagny's LLC. - 20 Windy Ridge Place Wilton, CT 06897 - Terms & Conditions