- $690K med. price
- 32 homes for sale

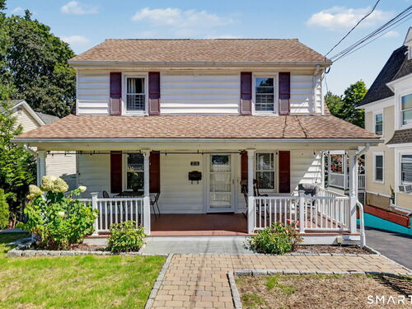
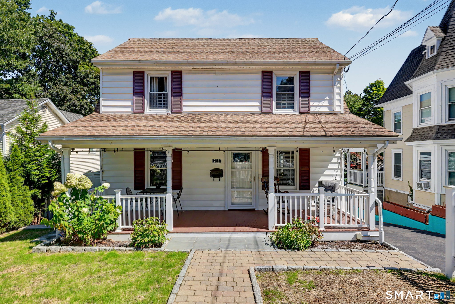
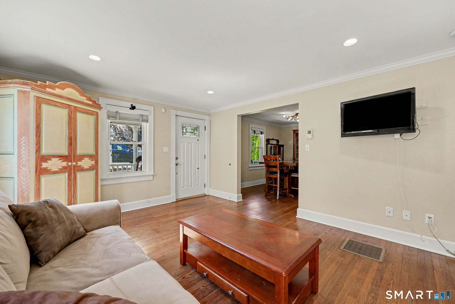
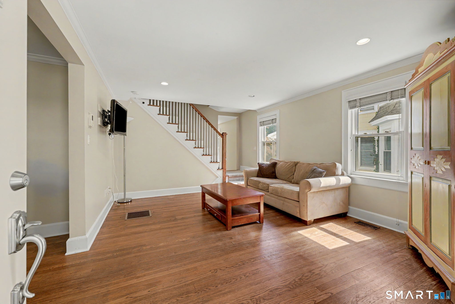
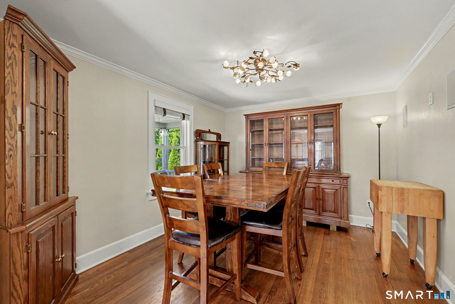
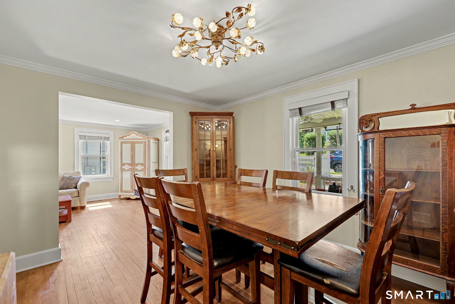
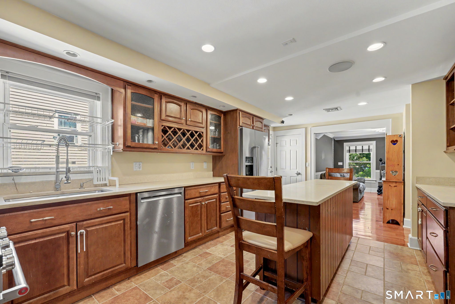
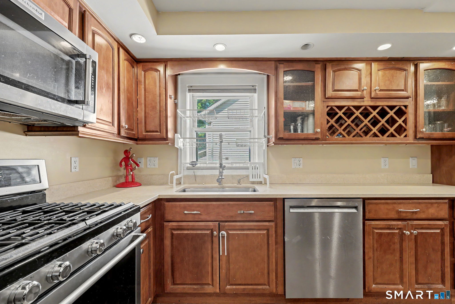
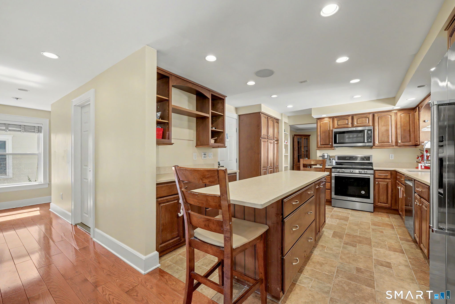
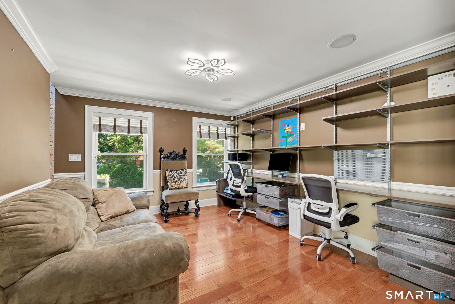
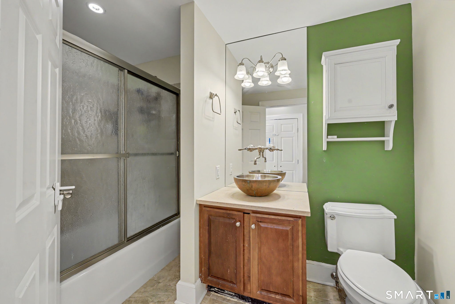
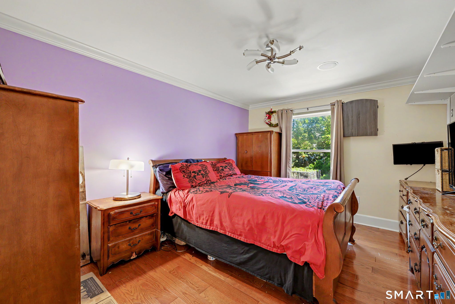
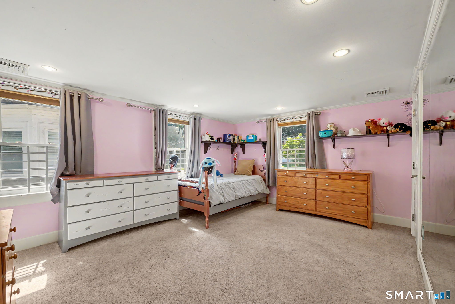
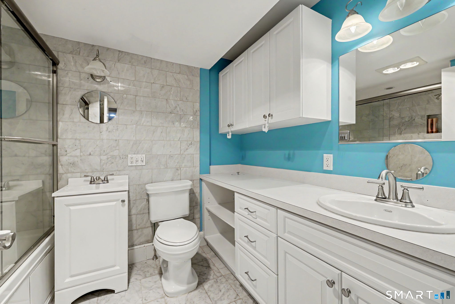
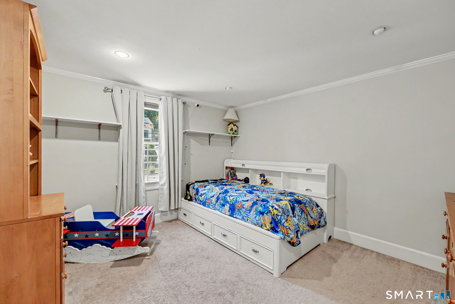
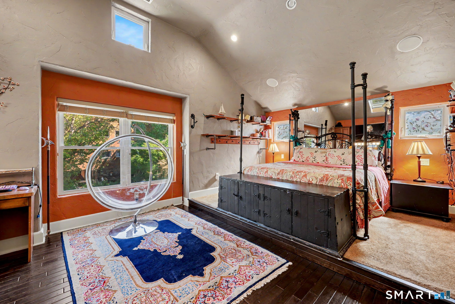
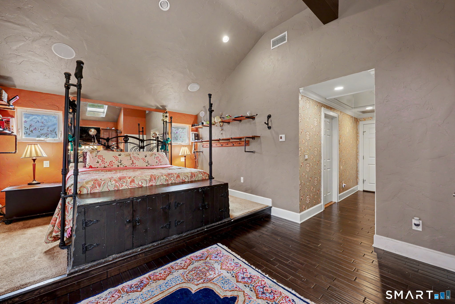
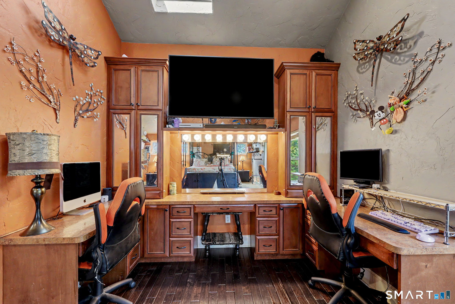
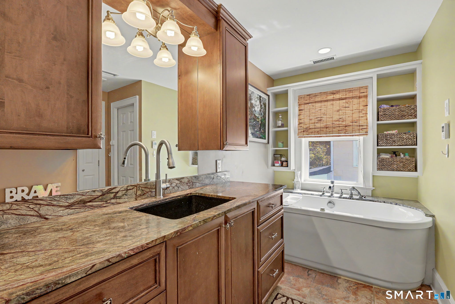
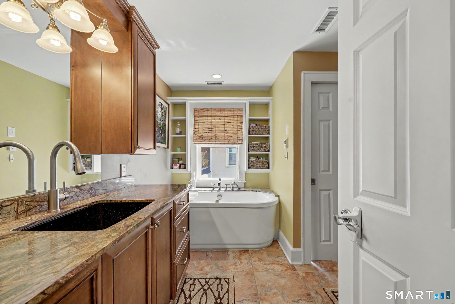
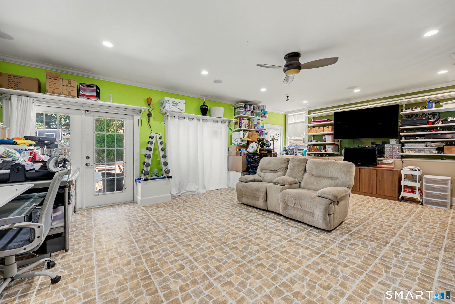
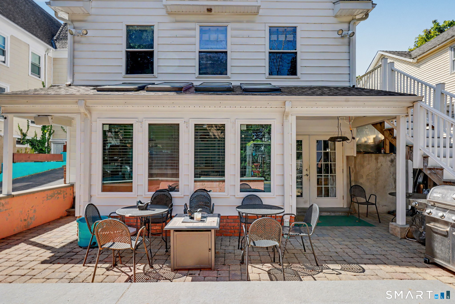
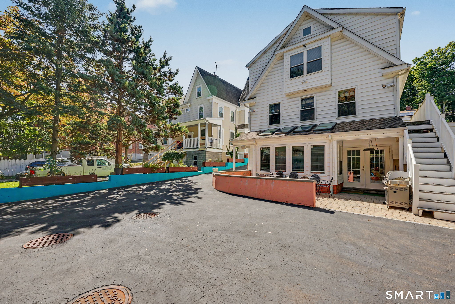
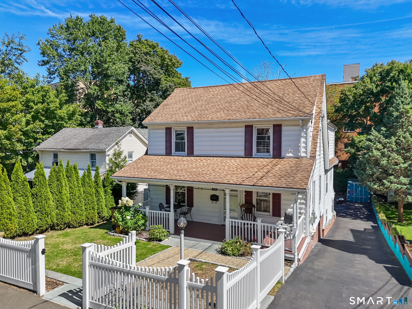
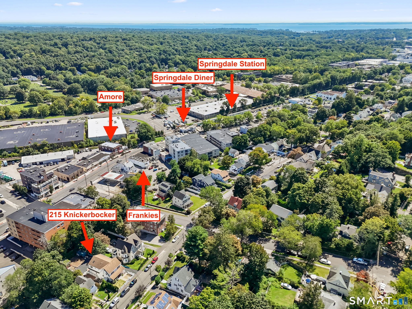
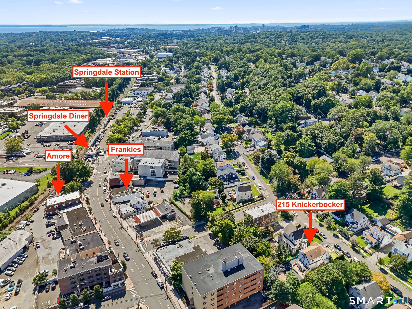
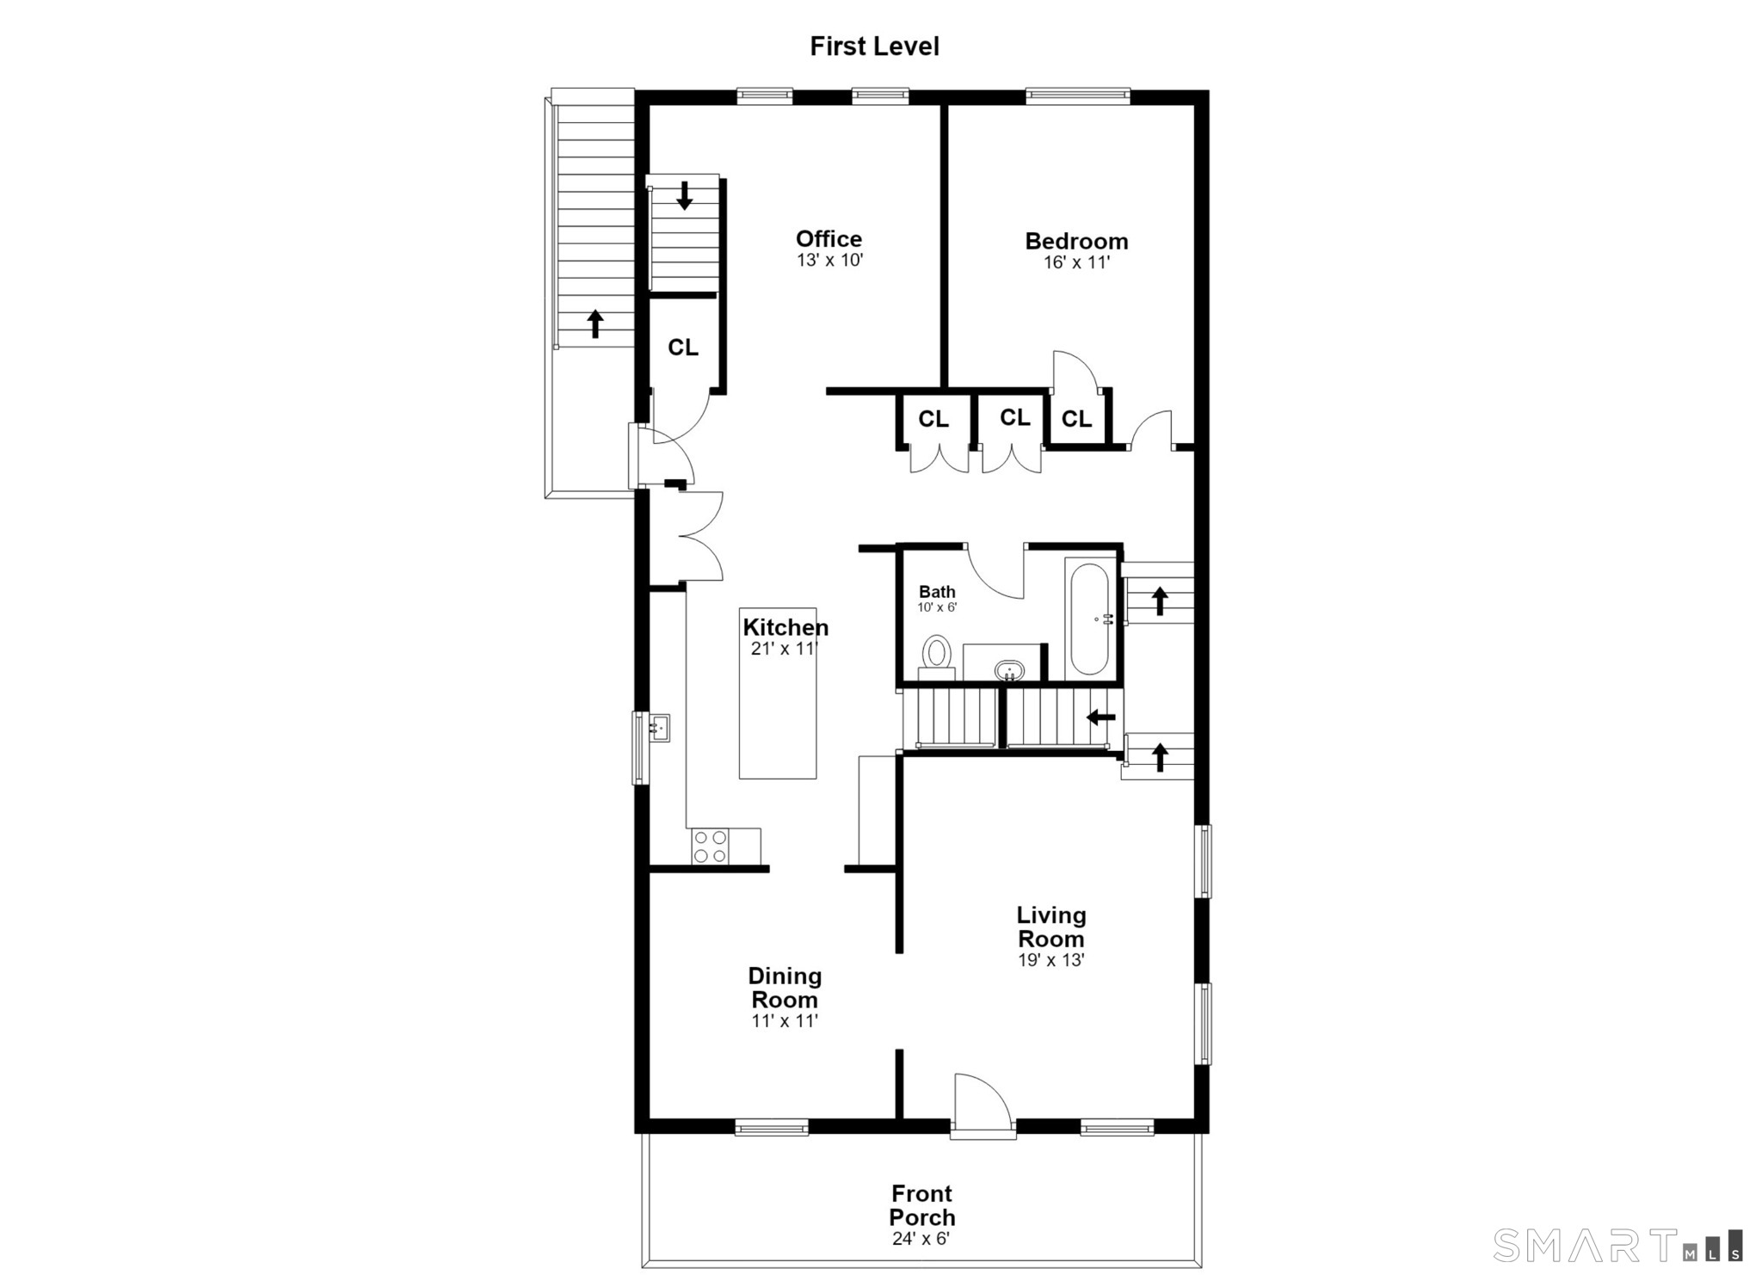
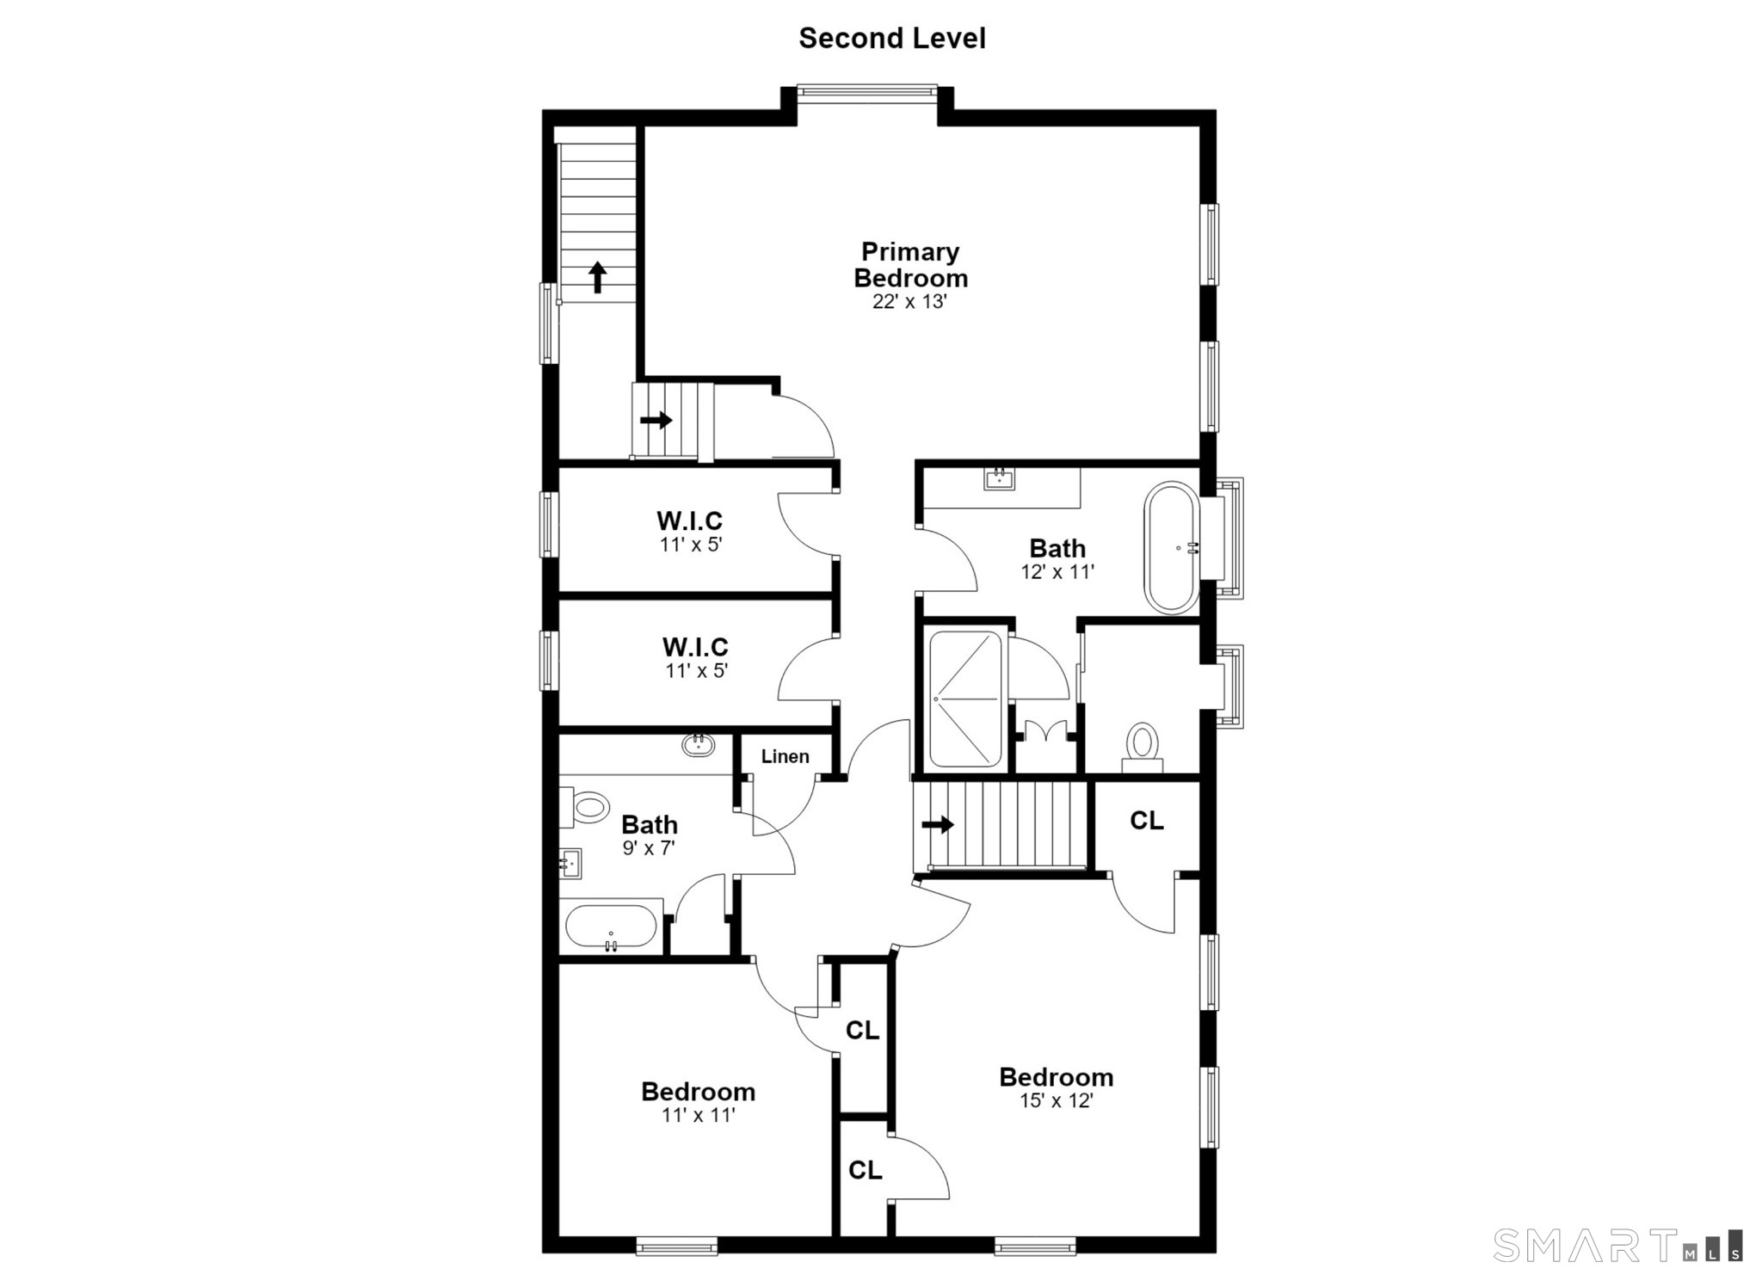
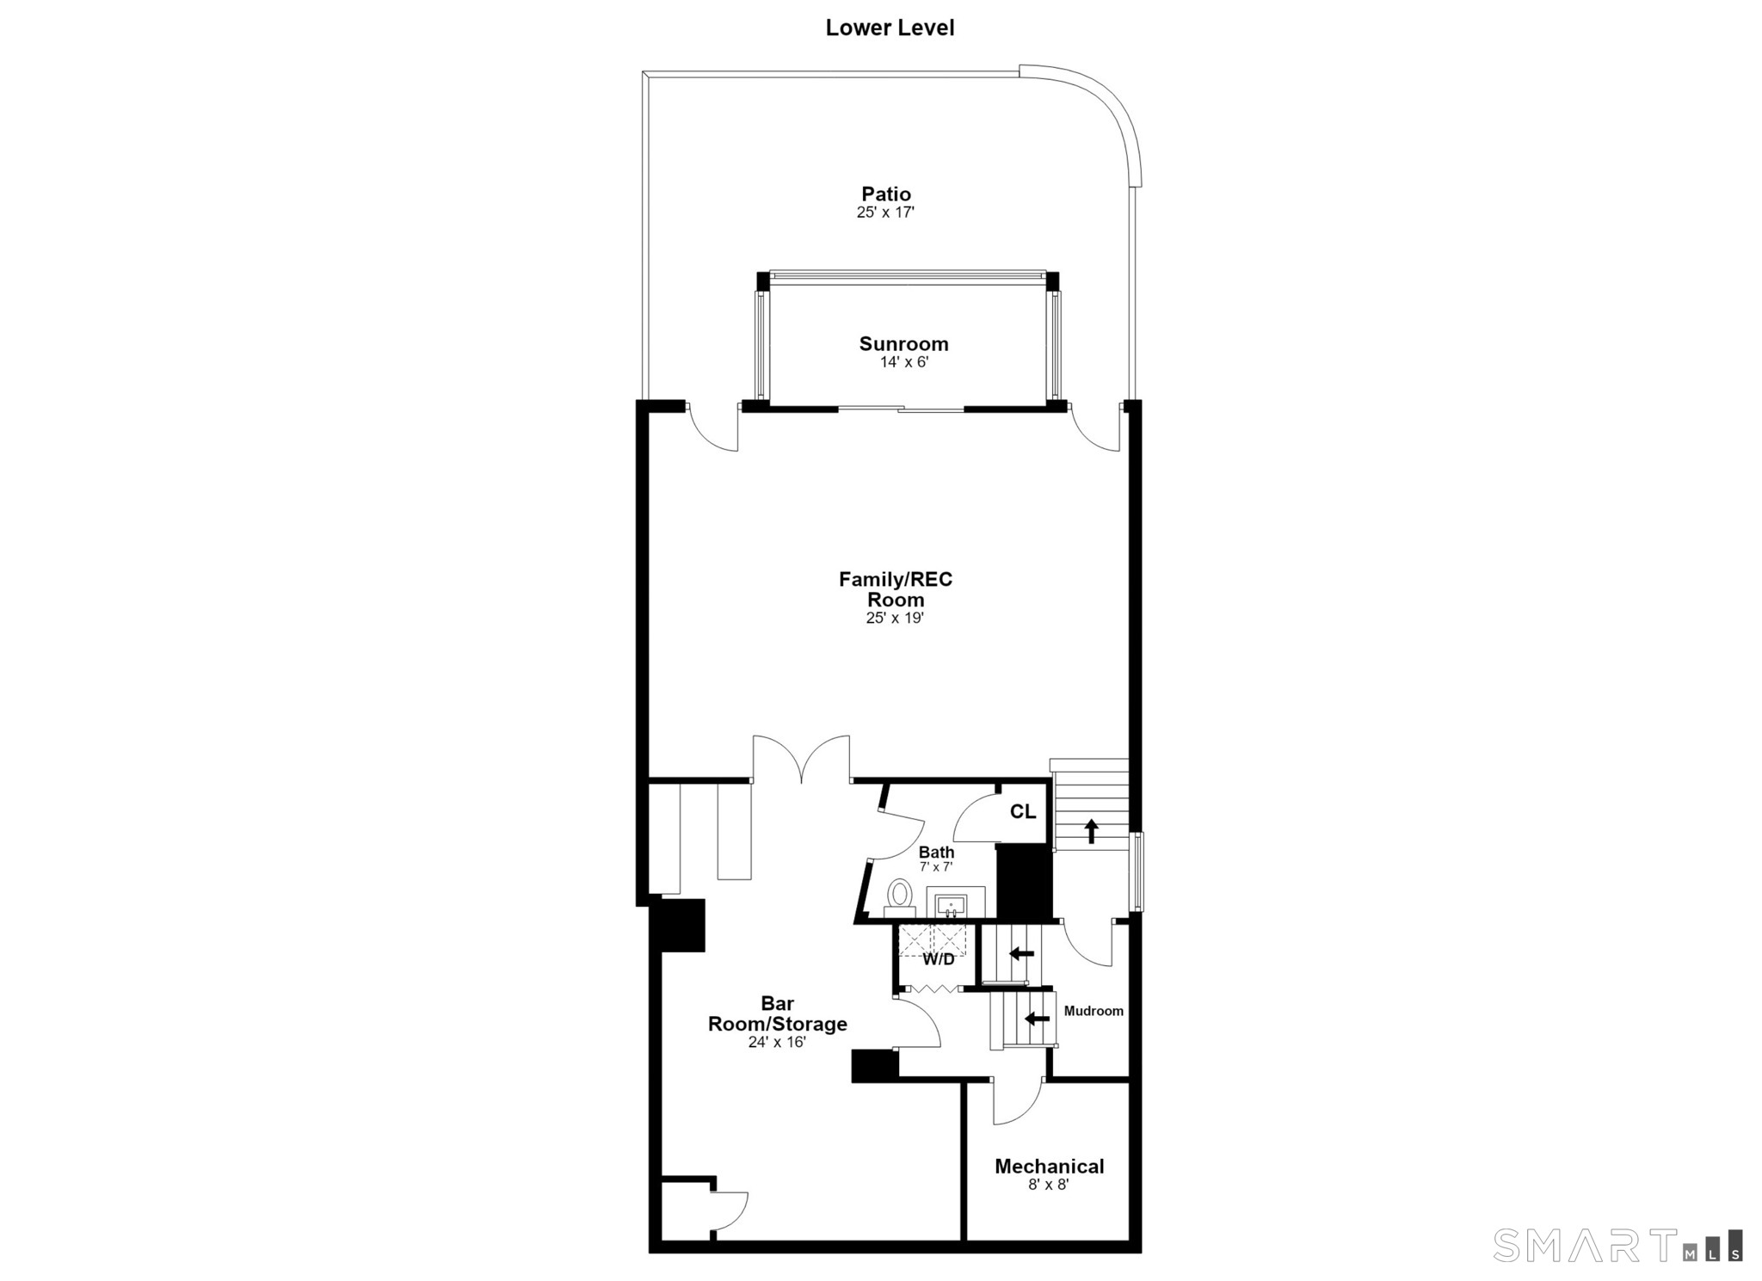
Welcome to 215 Knickerbocker Avenue, an expansive 4-bedroom, 3.5-bath Colonial offering exceptional space, flexibility, and comfort in Stamford's desirable Springdale neighborhood. The main level is ideal for both everyday living and entertaining, featuring a kitchen with quartz countertops, a large center island, pantry, and stainless-steel appliances, opening to an expansive family room. Formal living and dining rooms with hardwood floors provide additional gathering space, while a main-level bedroom and full bath offer excellent flexibility for guests, a home office, or multigenerational living. Upstairs, the impressive primary suite creates a true private retreat with cathedral ceilings, two walk-in closets, a dressing area, and a luxurious en-suite bath featuring heated floors, integrated lighting, and sound. Two additional bedrooms and another full bath complete the upper level. The full walk-out lower level expands the home's versatility with a generous recreation/family room, wet bar, bathroom, abundant storage, and access to the patio-creating excellent potential for entertaining, extended living, recreation, or a private guest space. With 3,653 square feet of above-grade living space, 11 rooms, central air, natural gas, public water and sewer, and a flexible floor plan designed to accommodate today's lifestyles, this home delivers exceptional space in a convenient Stamford location. Located near Metro-North, shopping, dining, parks, public transportation
Business, boating, beautiful nature
| Status | Active |
|---|---|
| Listing date | September 17, 2026 |
| List price | $ 999,999 |
| Current price | $ 999,999 |
| Tax amount | $ 12,136 |
| Tax year | july 2025-june 2026 |
| MLS ID | #24205989 |
| List Agent | Seamus Costigan |
| List Office | Marr Caruso Realty Group |

Because we love Fairfield County!
© Copyright 1999 - 2026 Dagny's LLC. - 20 Windy Ridge Place Wilton, CT 06897 - Terms & Conditions
