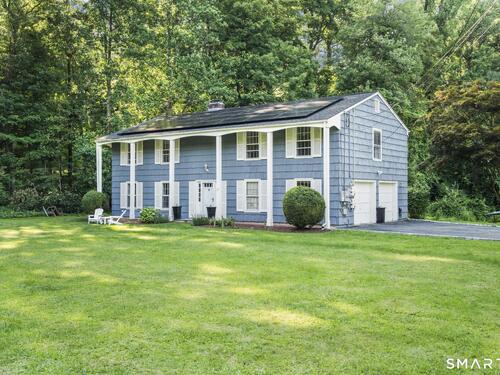
22 Bittersweet Trl Wilton, CT, 06897

single family home
$ 949,000 For Sale Active Jul 23, 2026
  • 4 beds
  • 2 baths
  • 2,240 sq ft
  • 1.03 acres
  • 1966 year built
  • 2 cars garage

About the Home

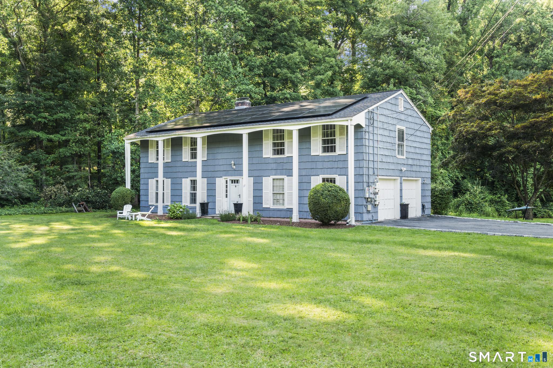
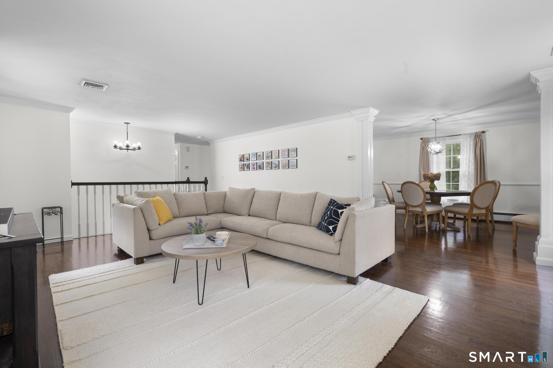
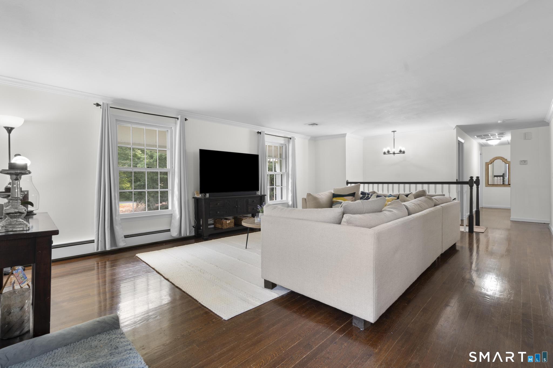
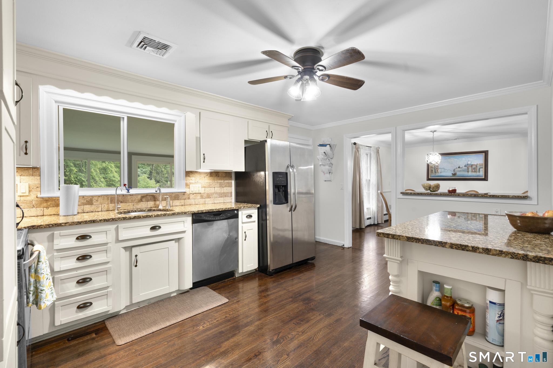
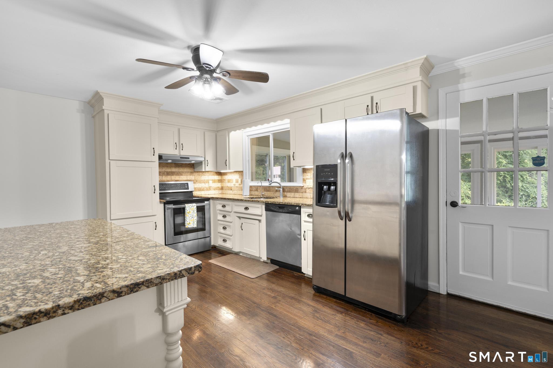
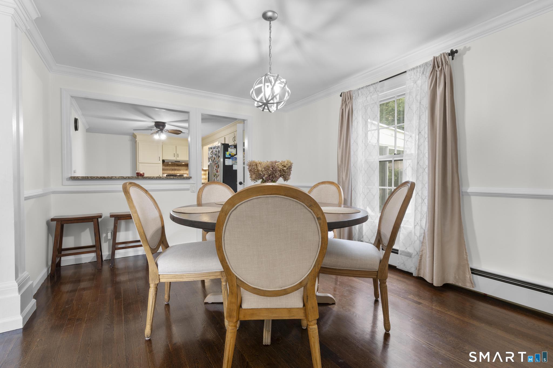
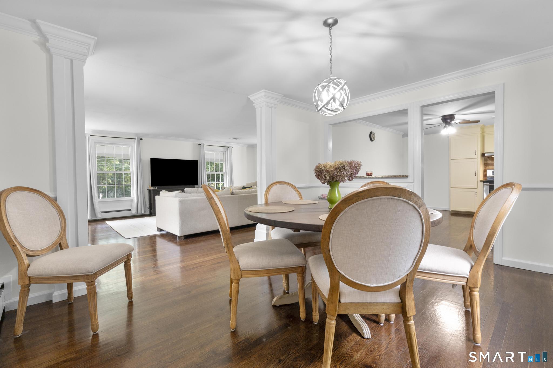
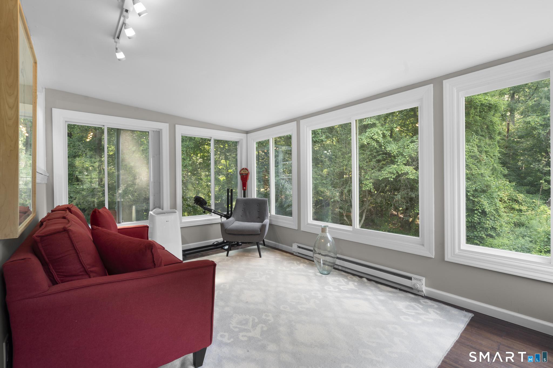
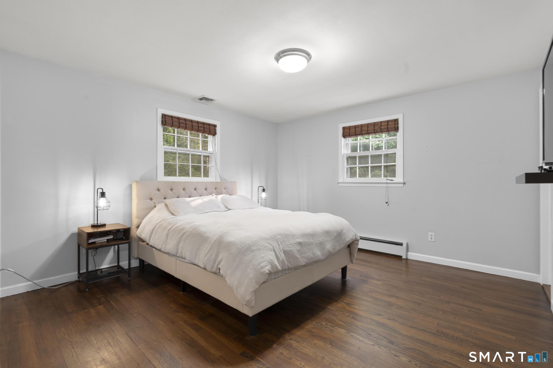
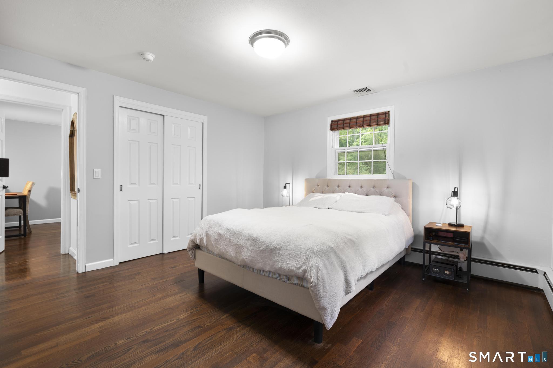
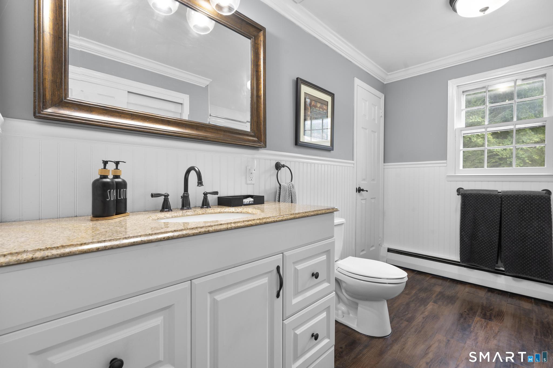
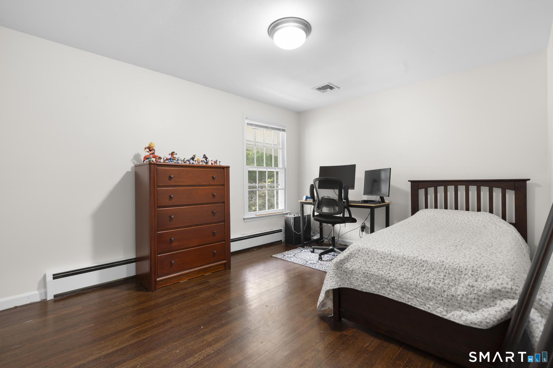
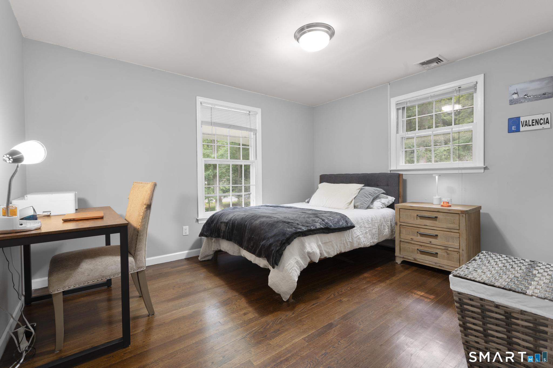
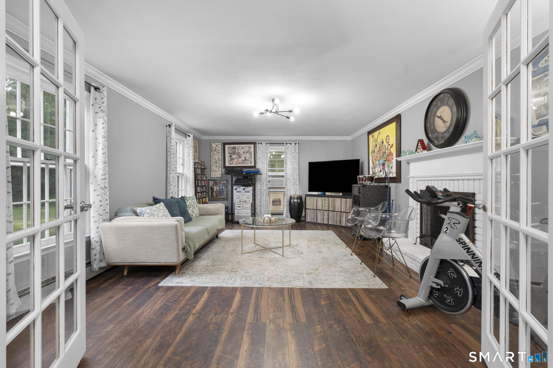
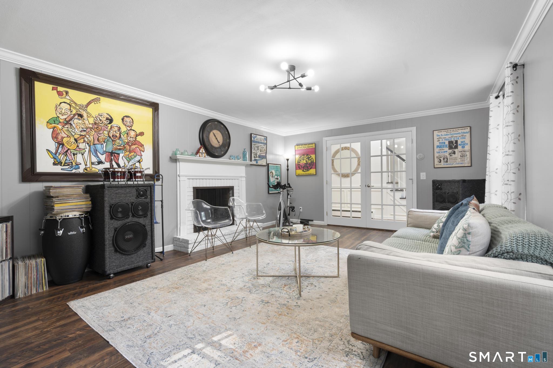
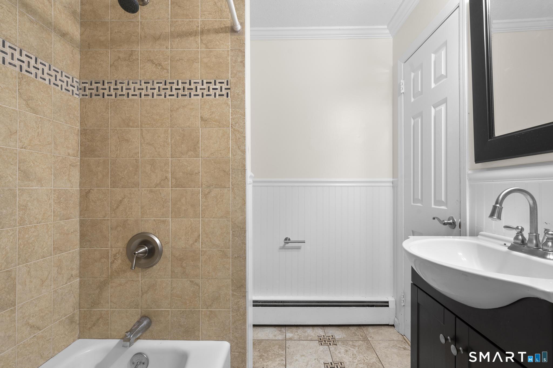
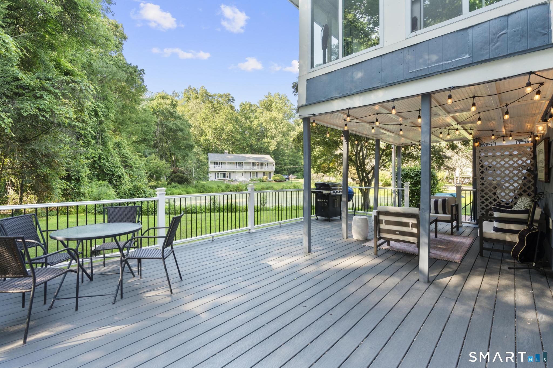
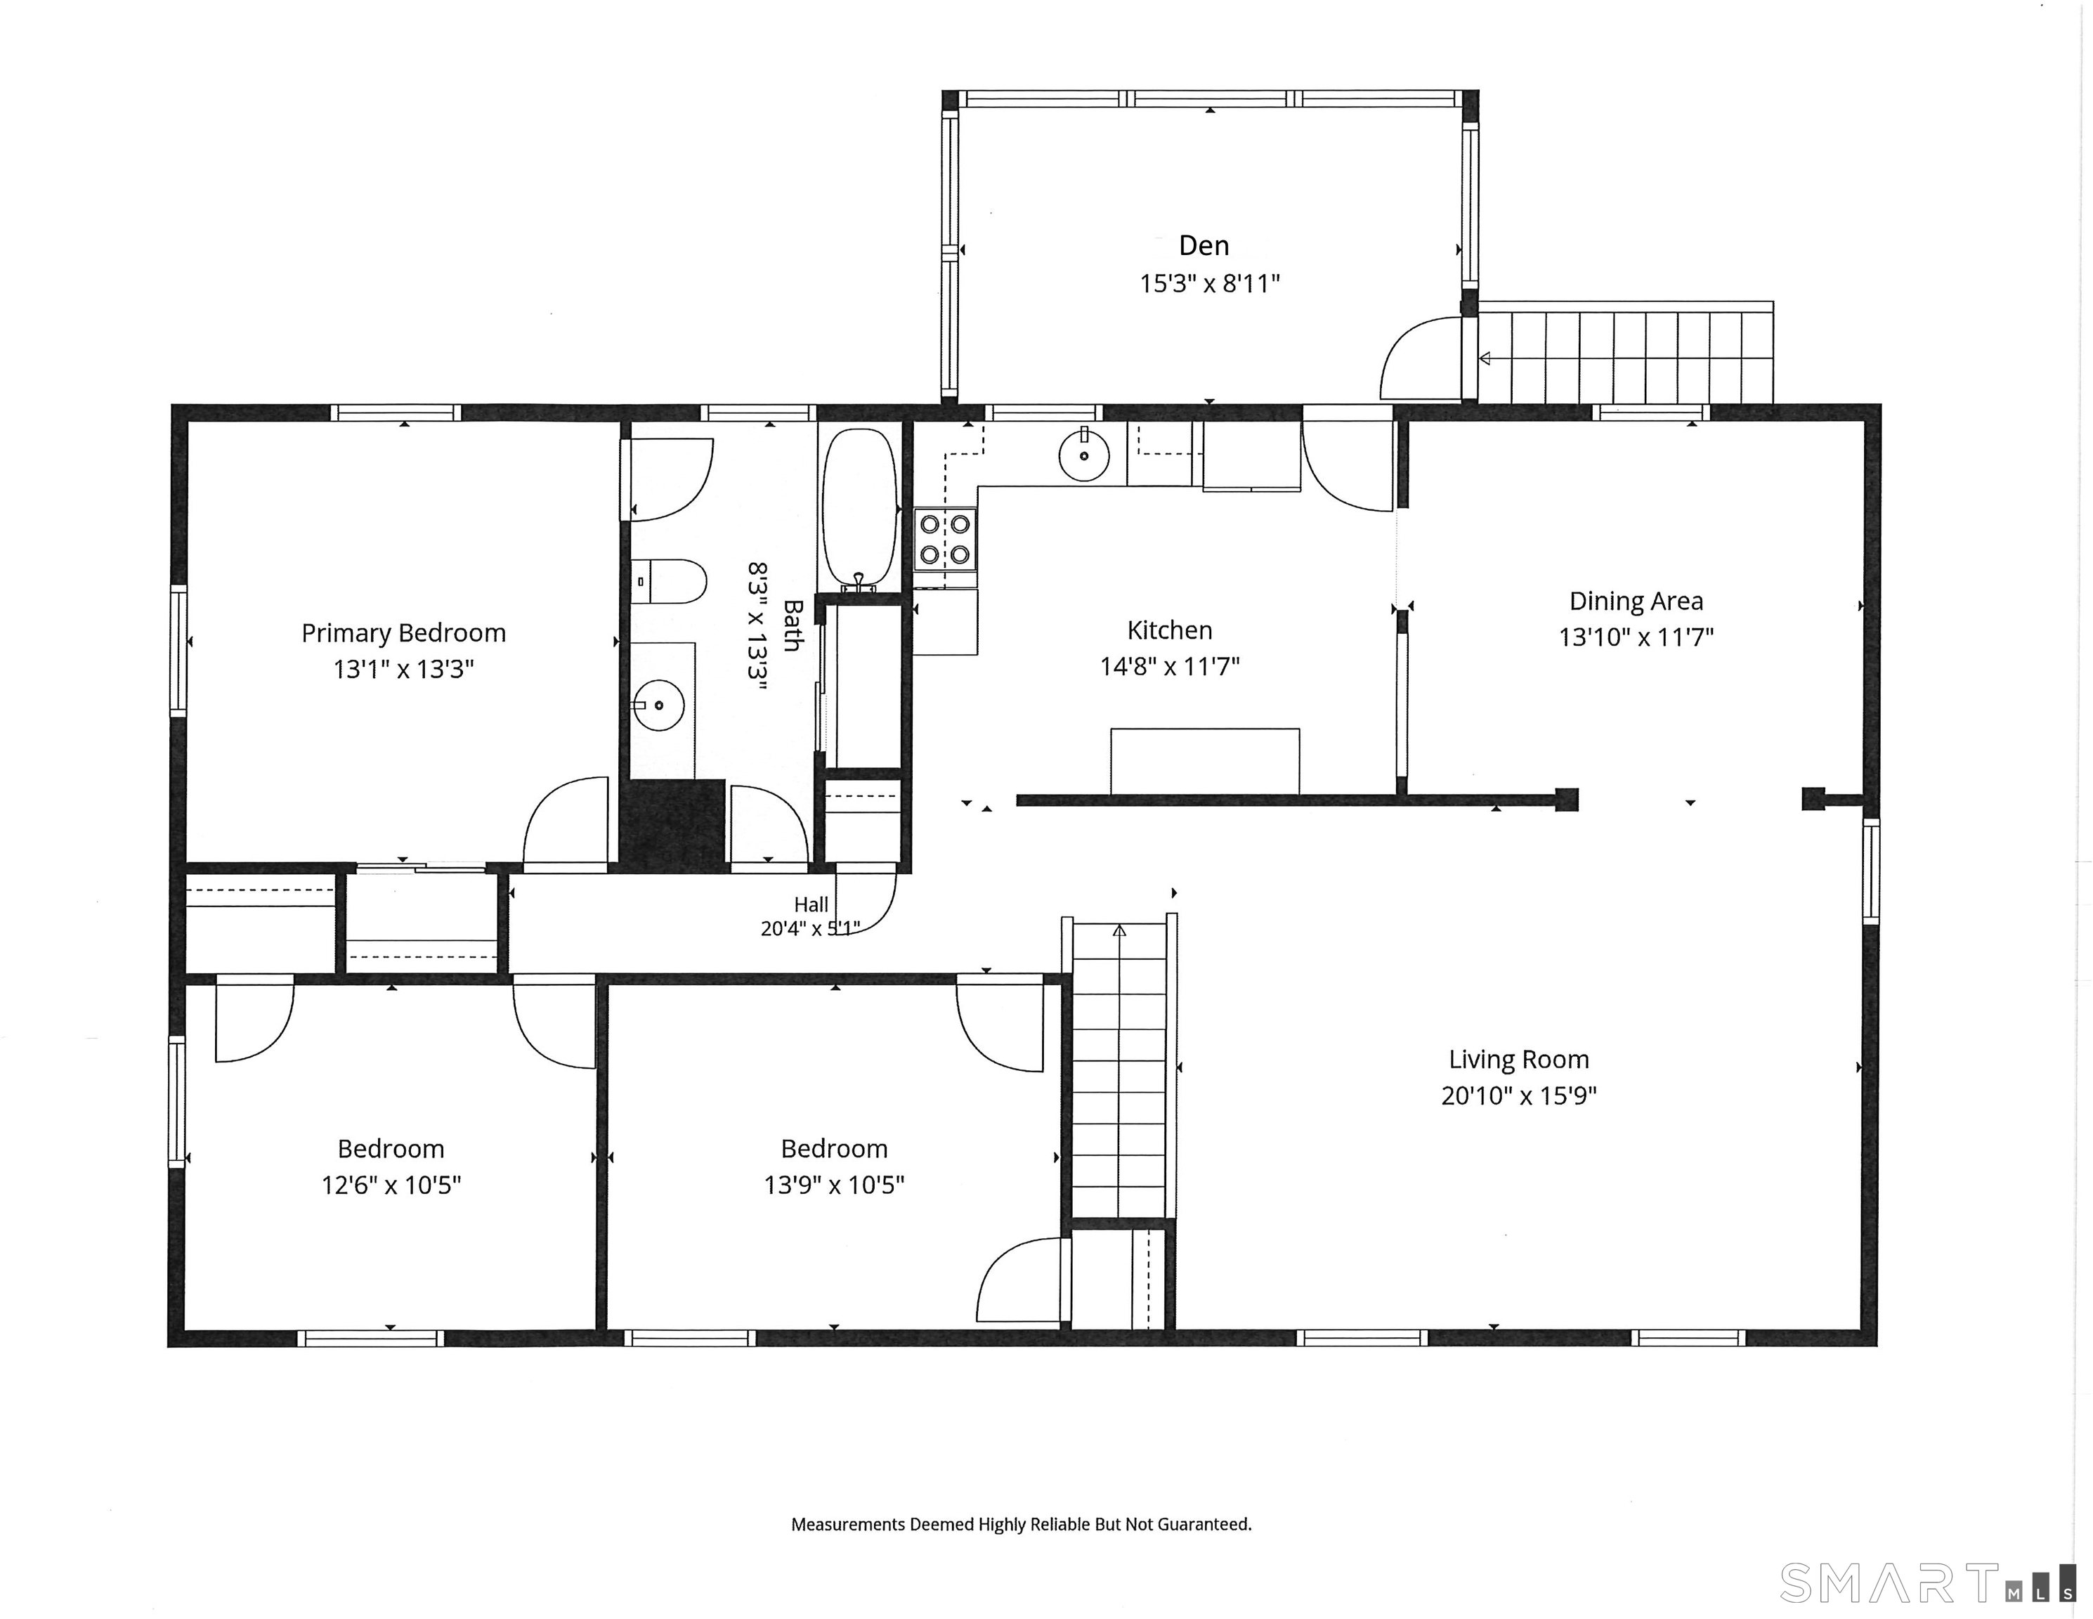
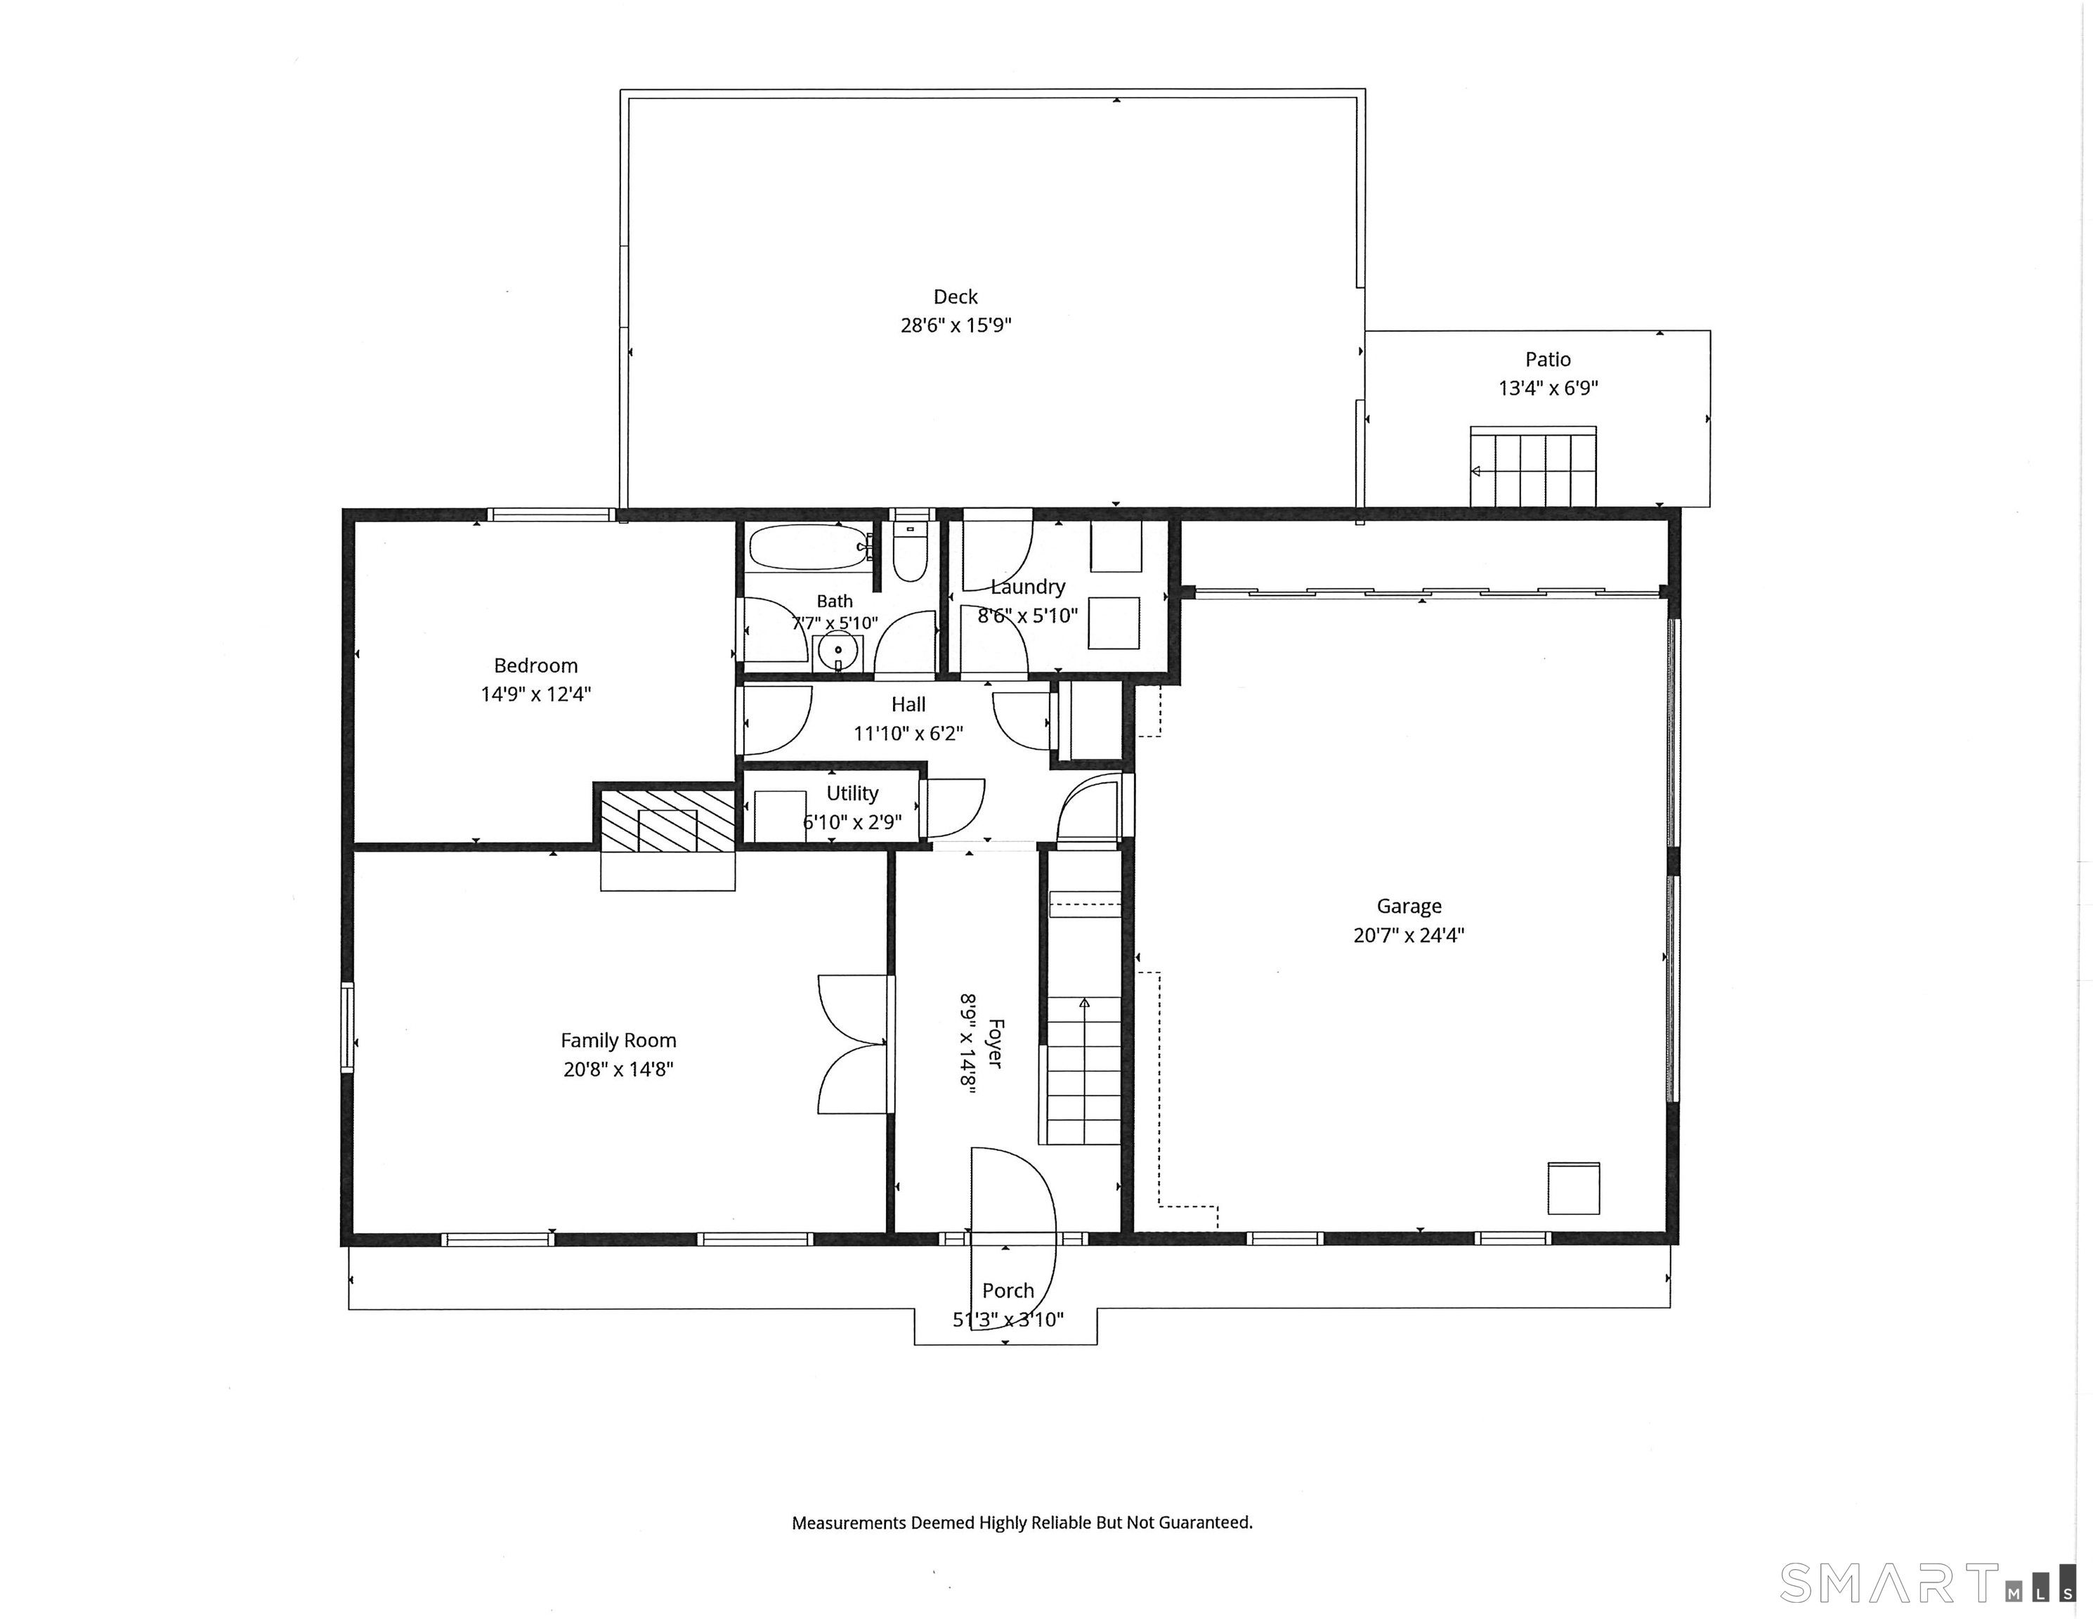
Welcome to this inviting 4-bedroom, 2-bath Hi-Ranch, ideally situated on a quiet cul-de-sac in desirable South Wilton. Designed for comfortable everyday living and easy entertaining, the main level features a bright living room that flows seamlessly into the dining room and an updated kitchen with granite countertops, opening to a den. The primary bedroom, two additional bedrooms, and a full bath complete the main level. The lower level offers exceptional flexibility with a family room featuring a cozy fireplace, a fourth bedroom, full bath, laundry room, and convenient access to the attached two-car garage. Set on a picturesque, level property, the backyard is ideal for outdoor enjoyment with a generous deck perfect for relaxing, dining al fresco, or entertaining family and friends. Enjoy the best of both privacy and convenience with this sought-after location just minutes from Wilton's town center, Metro-North train station, shopping, restaurants, parks, and major highways, making commuting and daily errands effortless. A wonderful opportunity to make this welcoming home your own.

Rooms & Interior

4 bedrooms beds
2 full baths
2,240 square feet sq ft

Room Details

  • Primary Bedroom (Upper Level) Full Bath, Hardwood Floor
  • Primary Bedroom (Upper Level) Full Bath, Hardwood Floor
  • Dining Room (Upper Level) Hardwood Floor
  • Kitchen (Upper Level) Breakfast Bar, Ceiling Fan, Granite Counters, Tile Floor
  • Bedroom (Upper Level) Hardwood Floor
  • Family Room (Lower Level) Fireplace, French Doors, Laminate Floor
  • Bedroom (Upper Level) Hardwood Floor
  • Living Room (Upper Level) Hardwood Floor
  • Bedroom (Lower Level) Tile Floor
  • Den (Upper Level)
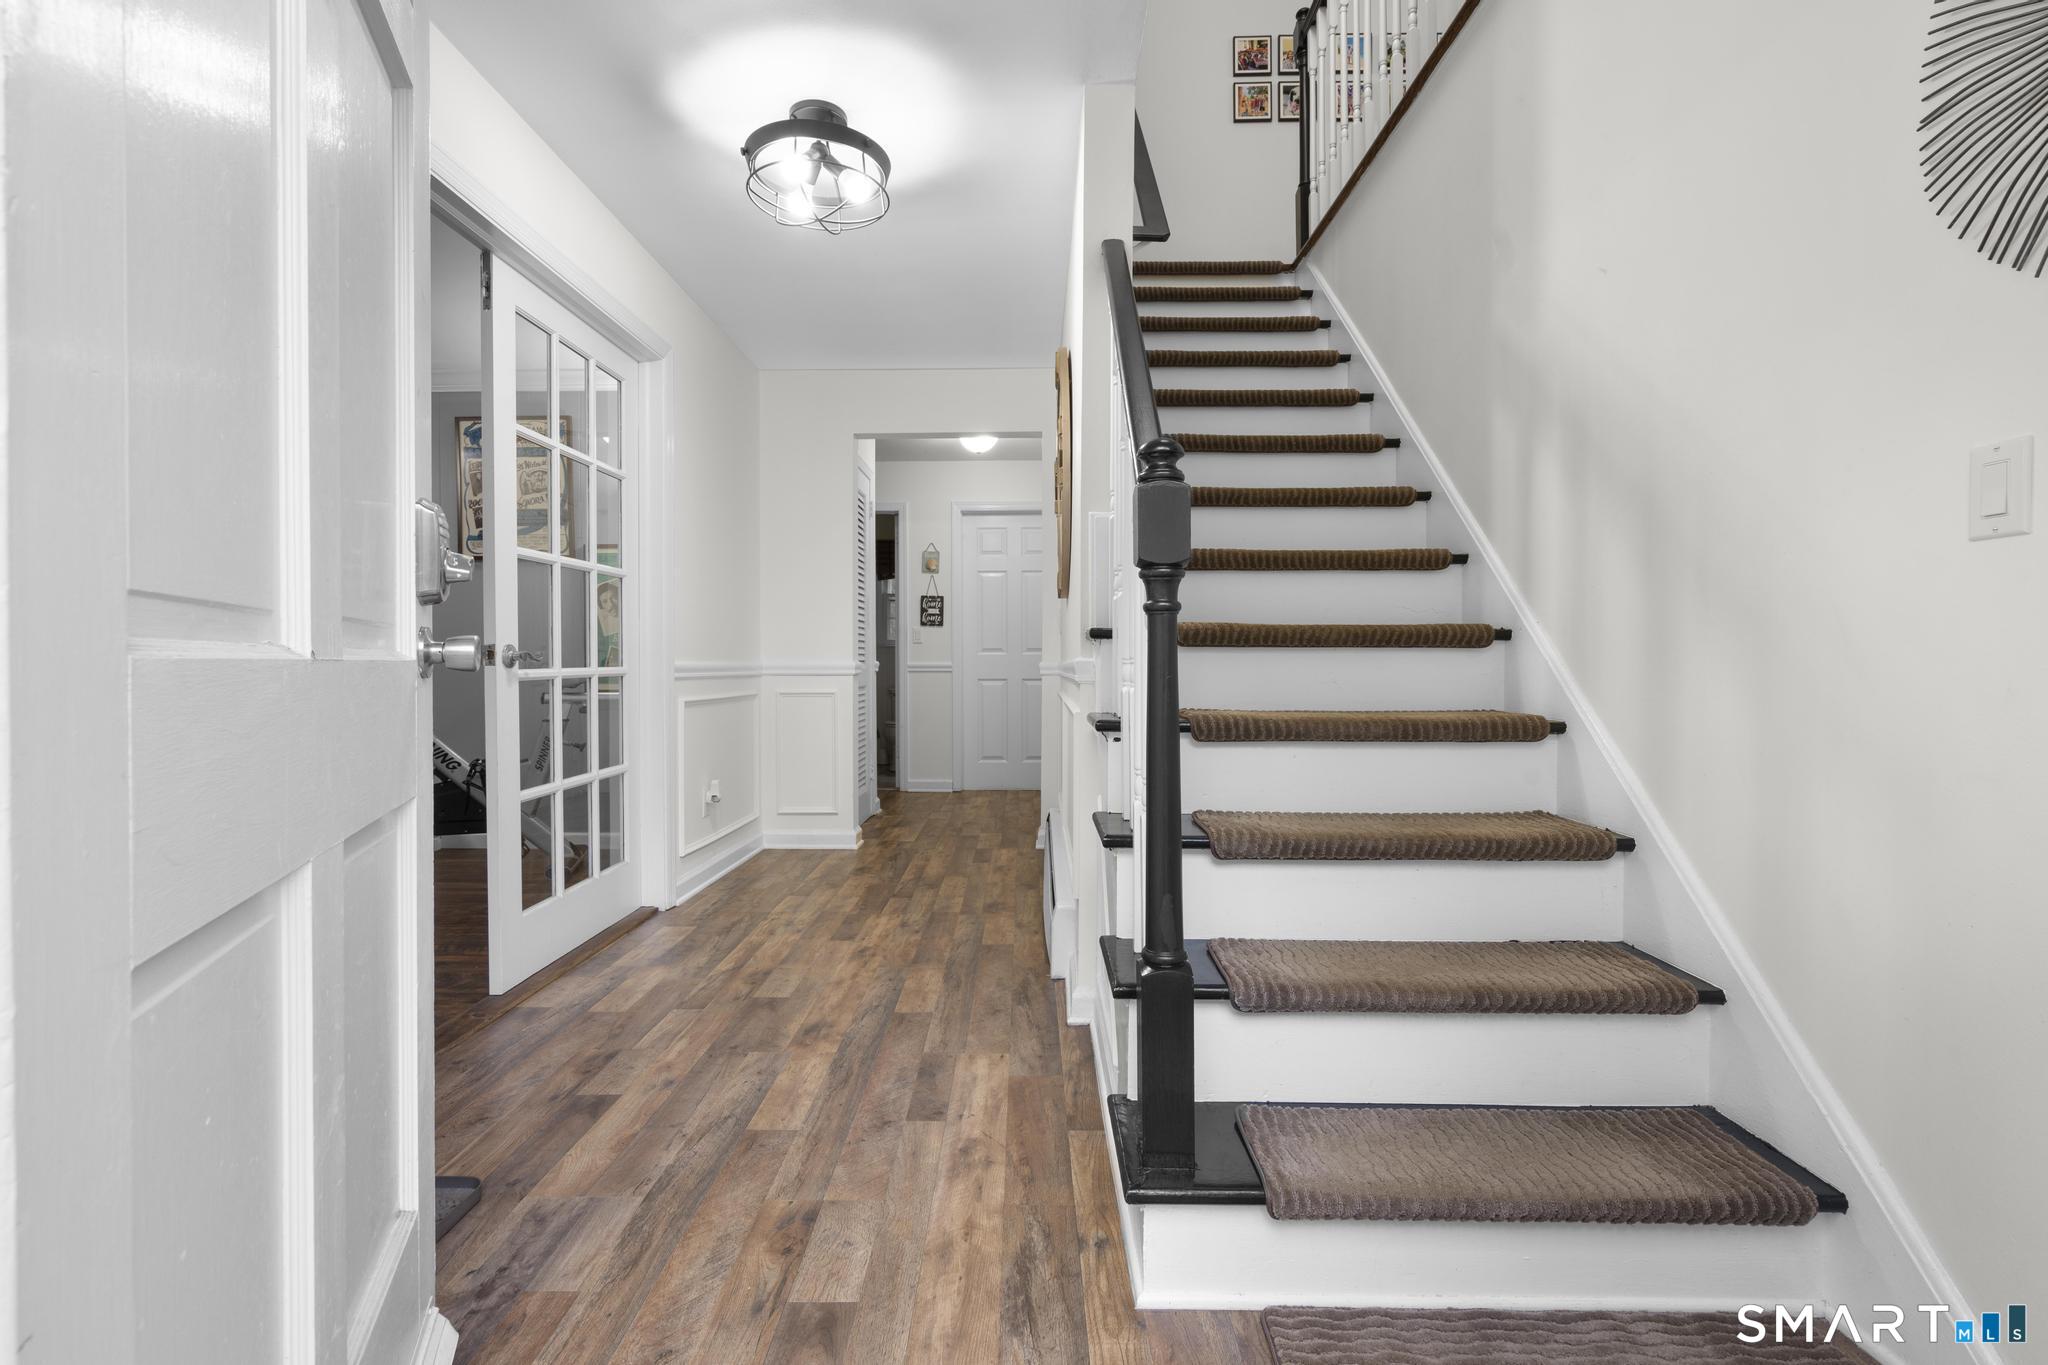
  • Other Rooms Foyer

Home Features

Heating

  • Fireplaces: 1
  • Heating: hot water
  • Heat fuel type: oil
  • Fuel tank: in basement

Cooling

  • Central air
  • Window unit

Interior Features

  • Auto garage door opener
  • Open floor plan

Appliances

  • Oven/range
  • Range hood
  • Refrigerator
  • Dishwasher
  • Washer
  • Dryer

Attic

  • Pull-down stairs

Basement

  • None

Laundry

  • Location: basement
  • Lower level

Energy Features

  • Passive solar

Exterior Features

  • Deck
  • Gutters
  • Lighting

Property Details

Parking

  • Garage spaces: 2
  • Attached garage

Lot Details

  • Lot surface: 1.03 acres
  • Some wetlands
  • Lightly wooded
  • Level lot
  • Cleared

Utilities

  • Water: private well
  • Sewage: septic

Near-by Amenities

  • Commuter bus
  • Library
  • Medical facilities
  • Park
  • Private rec facilities
  • Public transportation
  • Tennis courts

Construction Details

Style
hi-ranch

Construction year
1966

Exterior Siding
wood

Foundation
block

Roof
asphalt shingle


Area & Town

This home is located in South Wilton neighborhood, in the town of Wilton.

Wilton Connecticut

Natural beauty, great community, best education

  • $1.35M med. price
  • 48 homes for sale

Finance & Listing Info

Status Active
Listing date July 23, 2026
List price $ 949,000
Current price $ 949,000
Tax amount $ 11,570
Tax year july 2025-june 2026
MLS ID #24169858
List Agent Lynne Murphy
List Office Berkshire Hathaway NE Prop.

22 Bittersweet Trail Home Photos

Because we love Fairfield County!

© Copyright 1999 - 2026 Dagny's LLC. - 20 Windy Ridge Place Wilton, CT 06897 - Terms & Conditions