
Silvermine Norwalk, Wilton, New Canaan, CT
Natural tranquility, artistic vibrancy
- $1.91M med. price
- 19 homes for sale

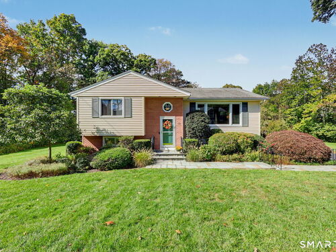
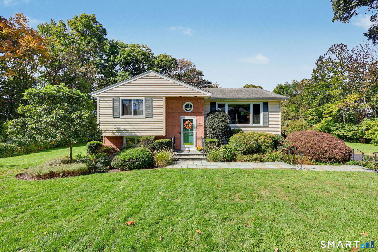
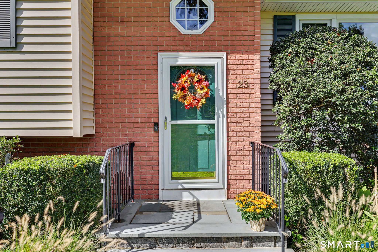
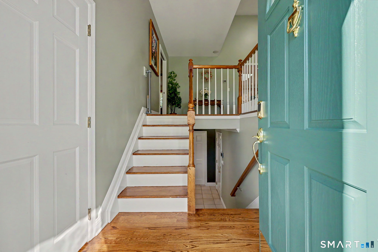
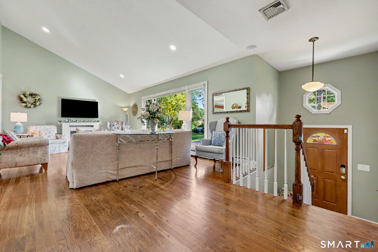
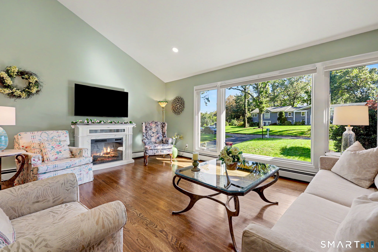
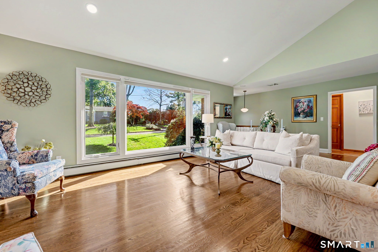
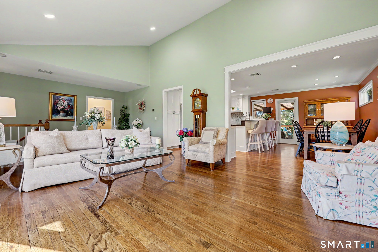
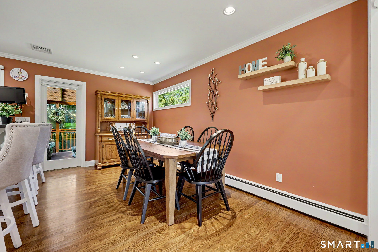
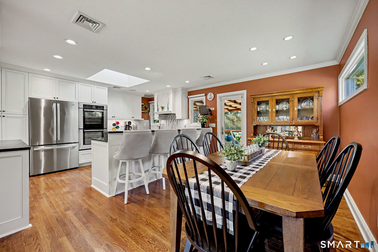
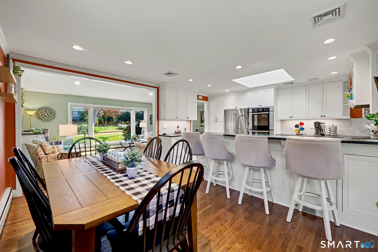
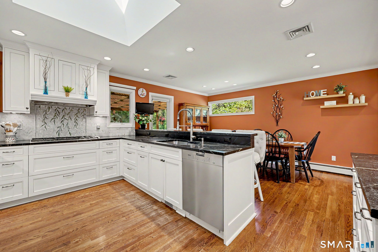
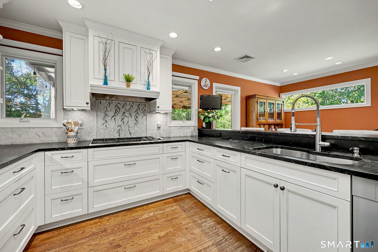
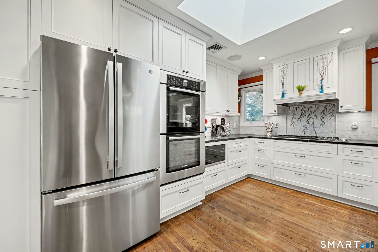
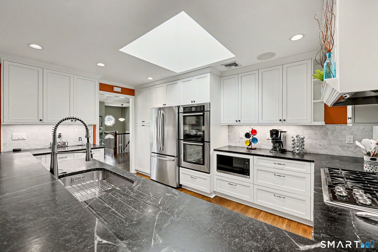
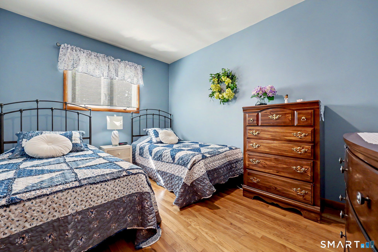
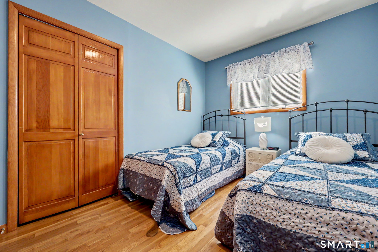
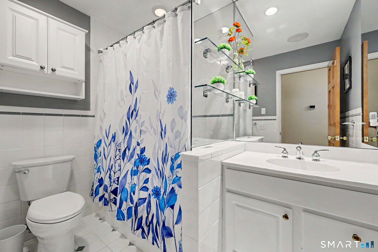
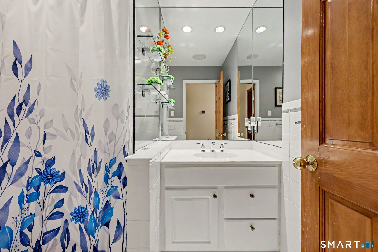
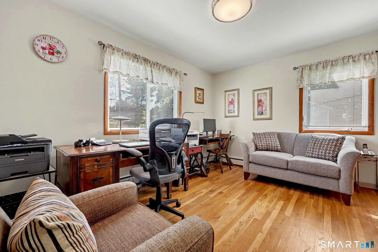
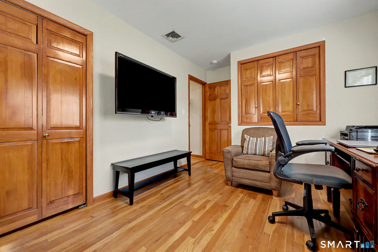
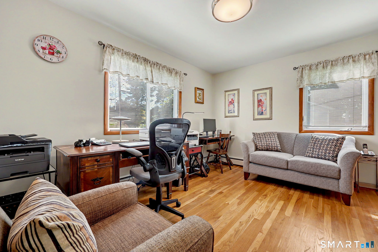
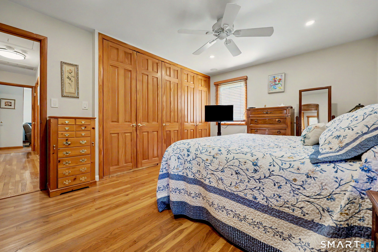
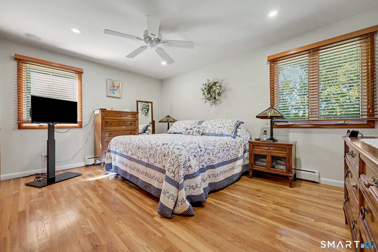
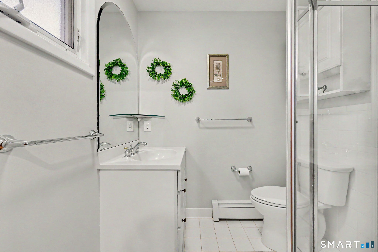
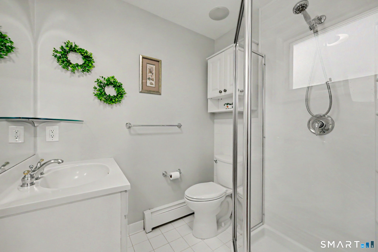
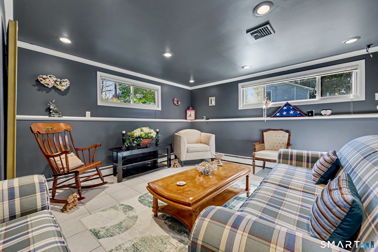
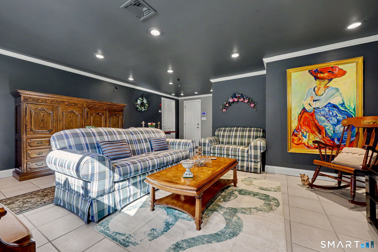
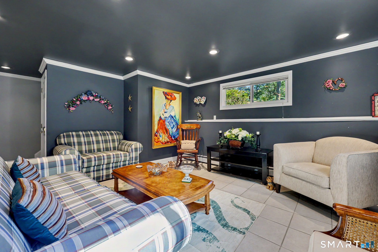
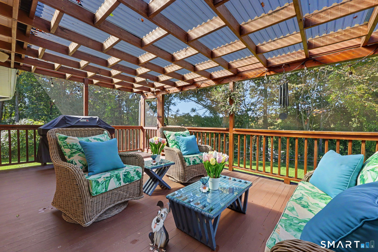
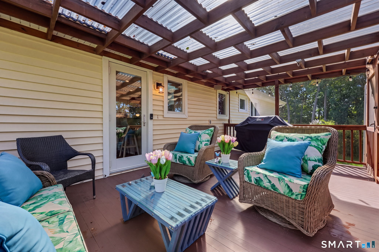
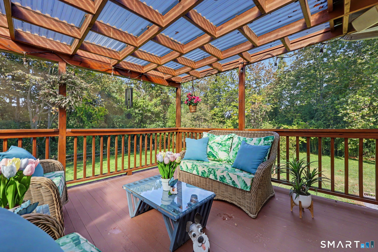
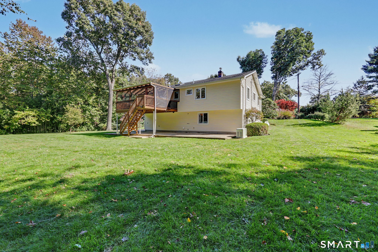
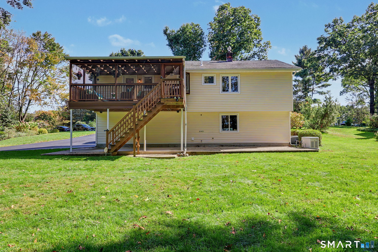
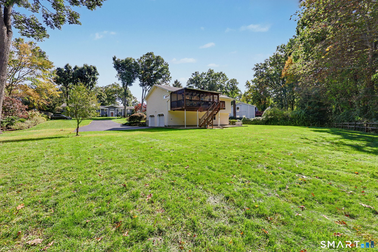
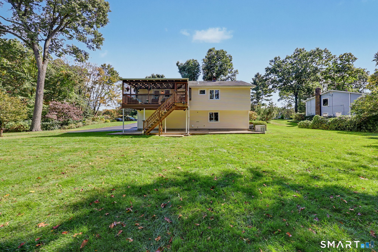
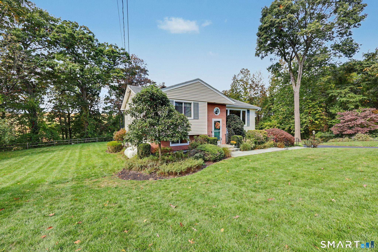
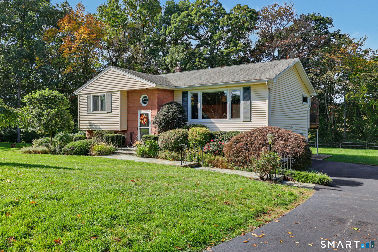
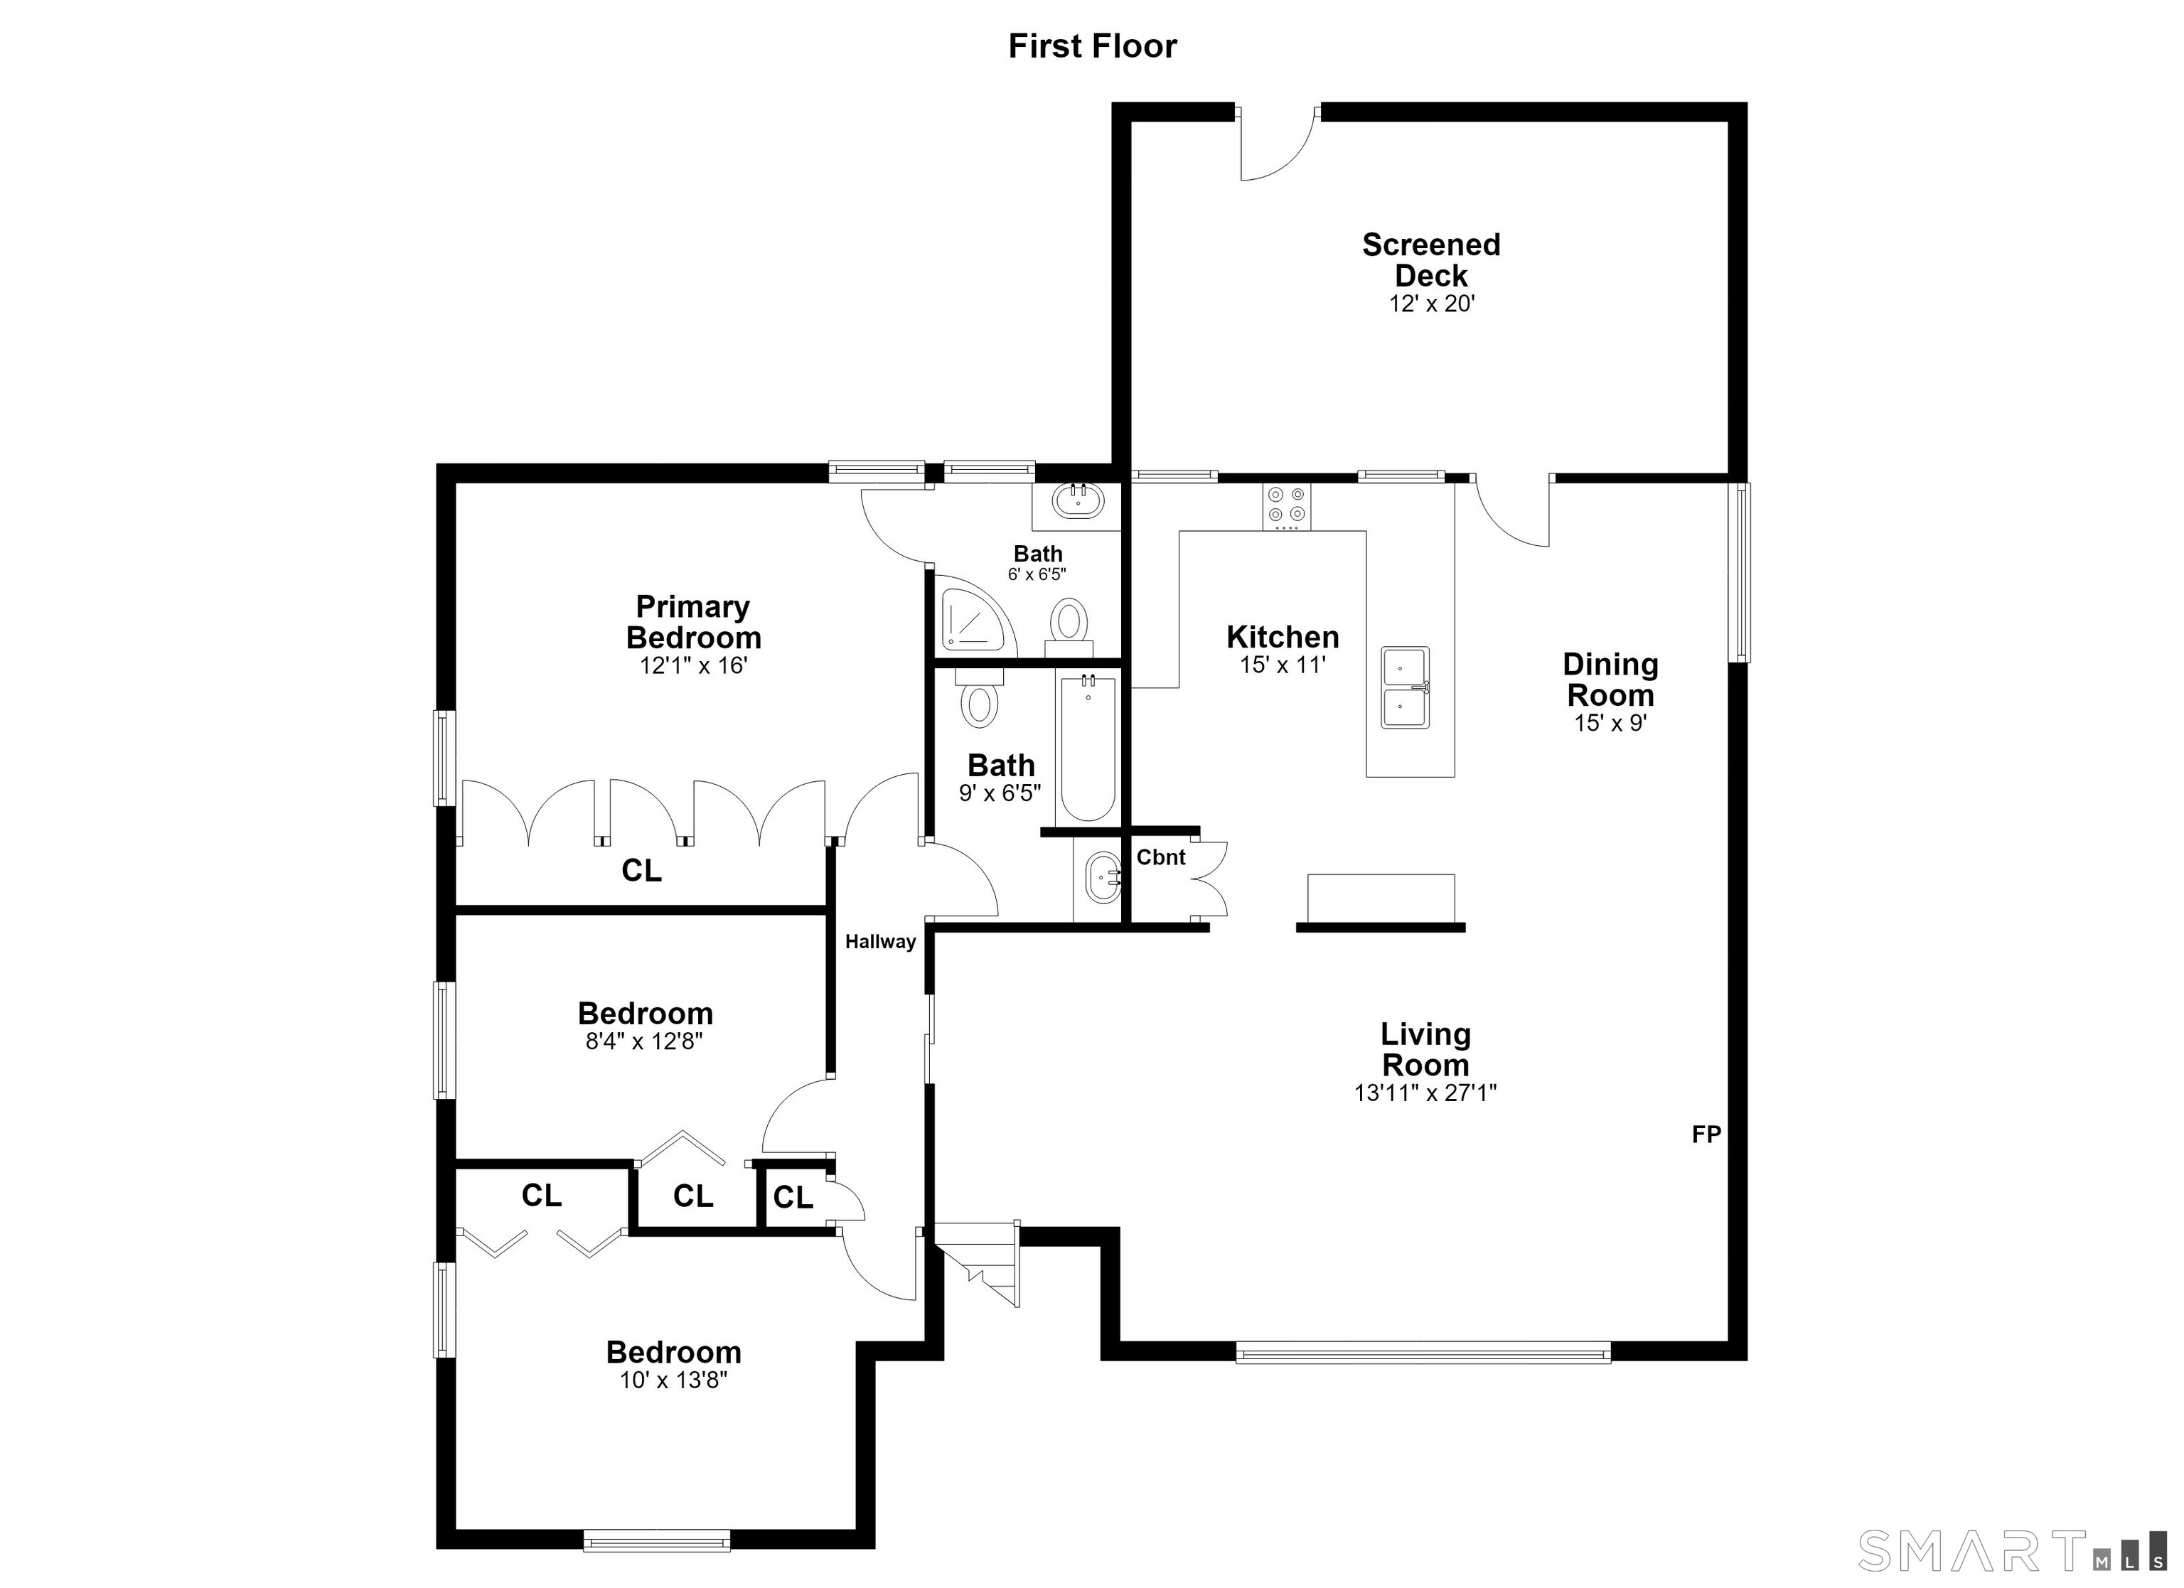
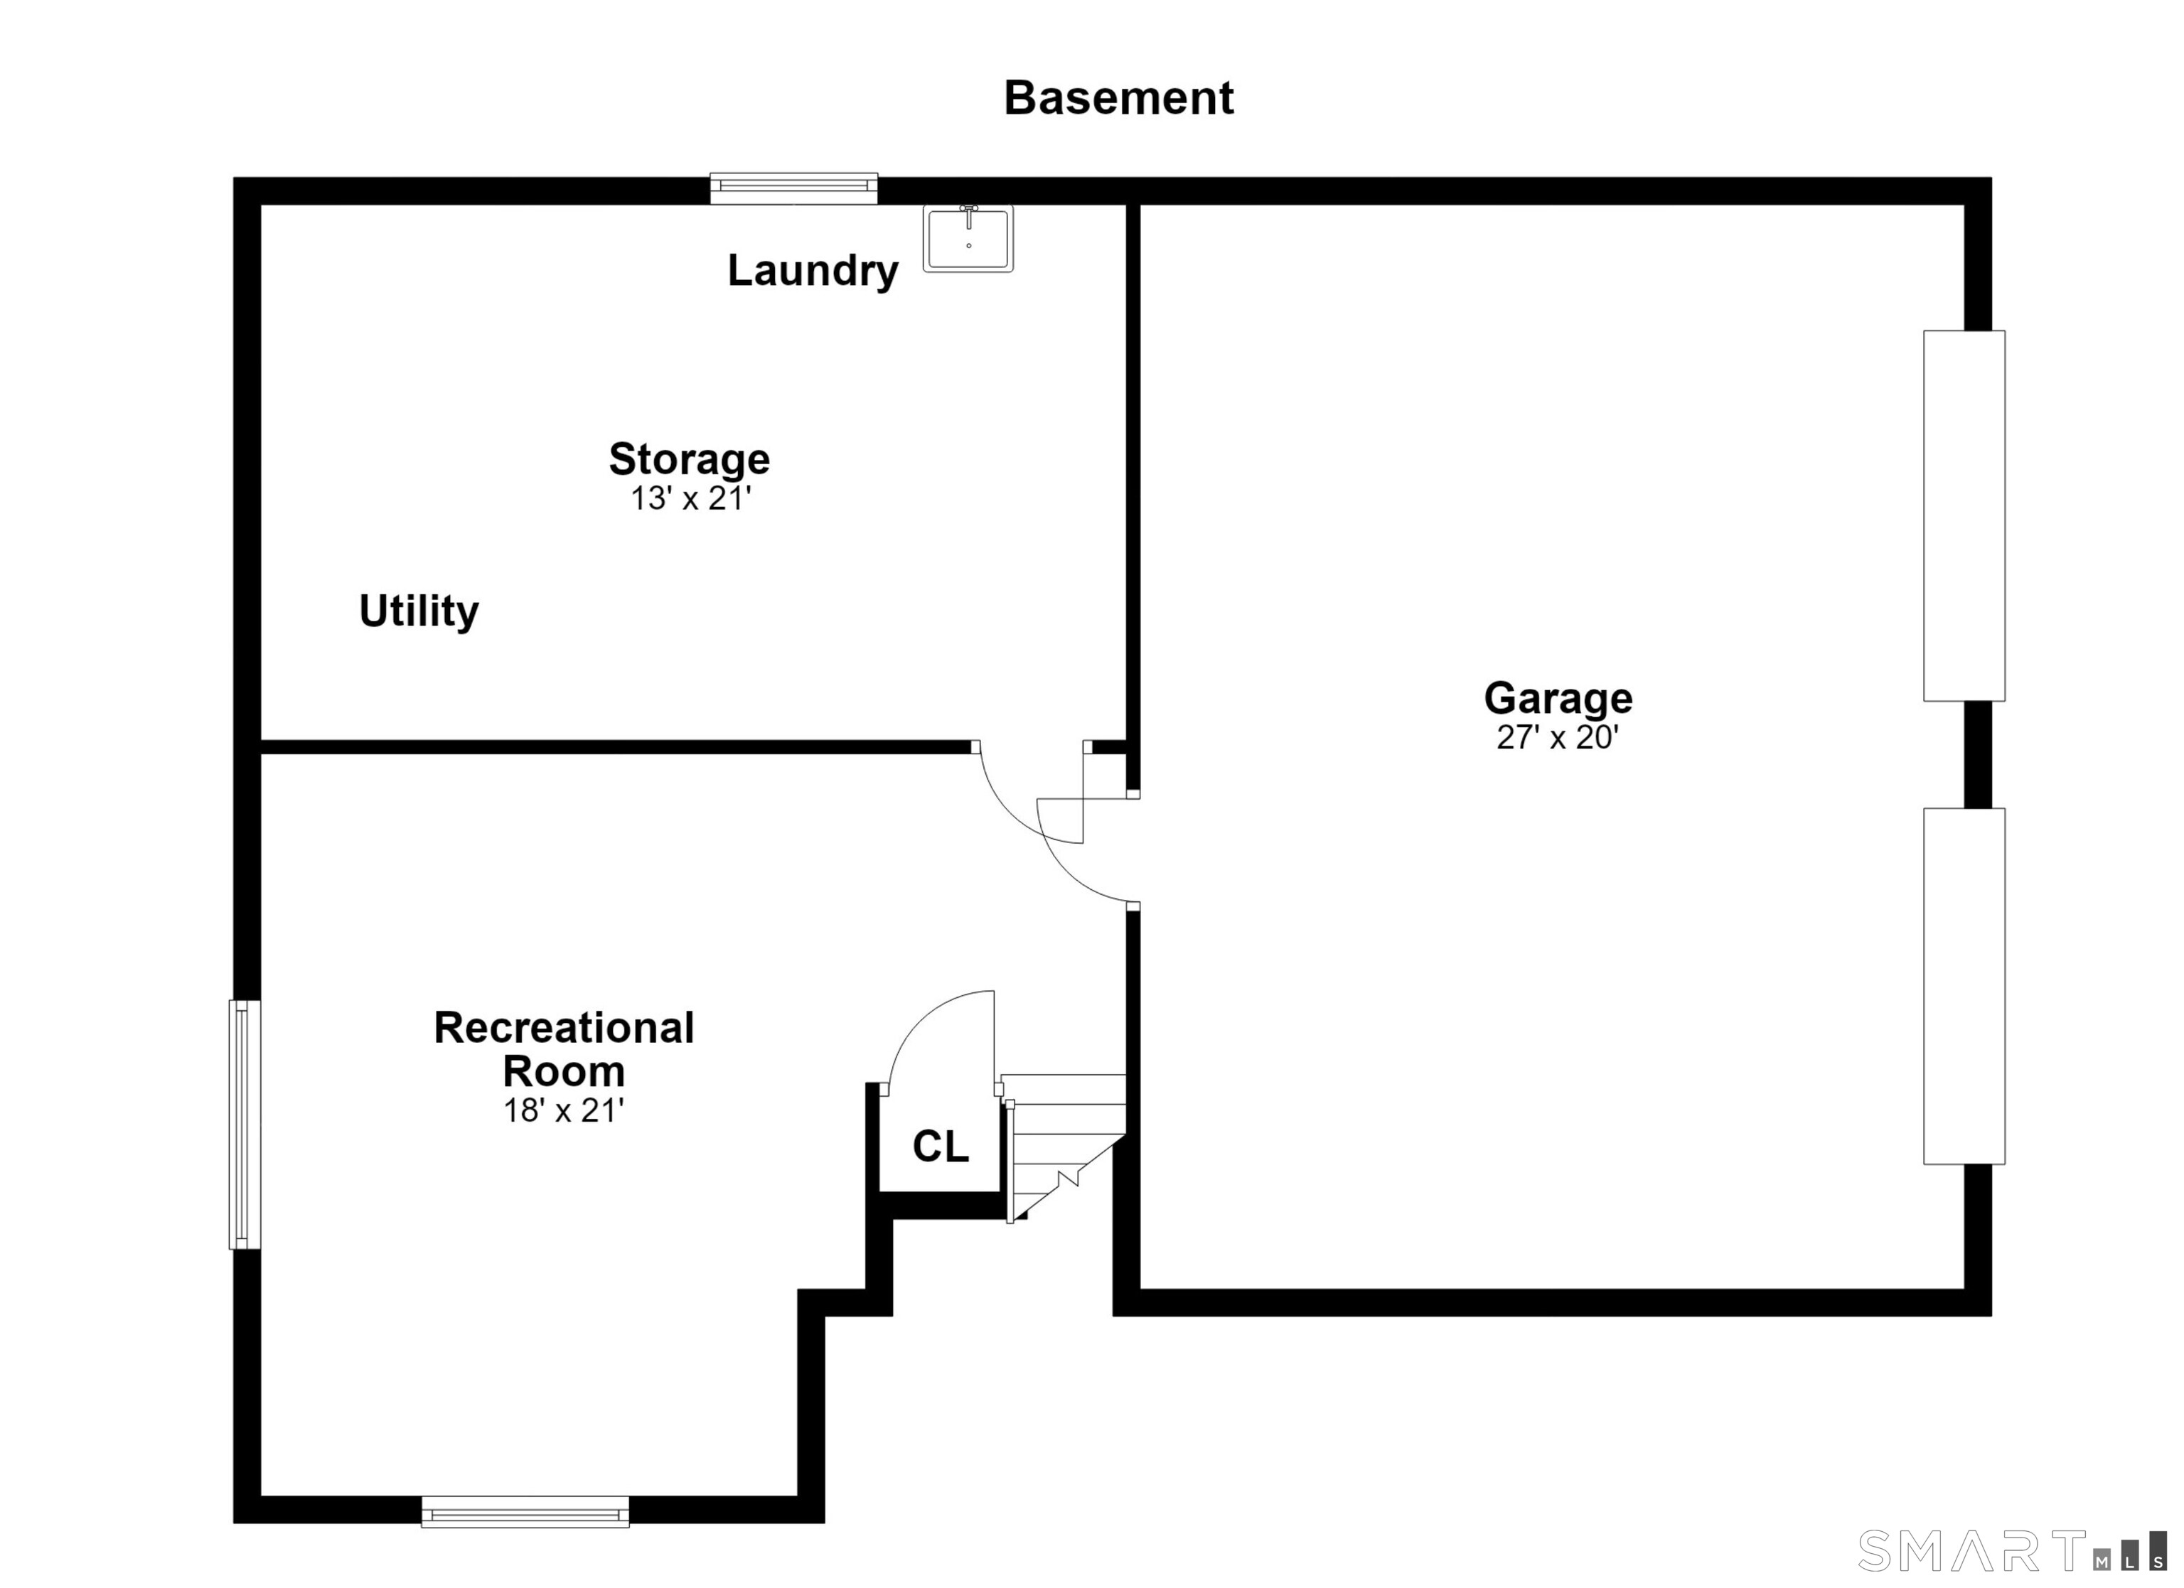
Welcome to 23 Rae Lane. Tucked away on a quiet, private loop in Norwalk's highly desirable Silvermine neighborhood, this beautifully maintained raised ranch is the perfect blend of privacy, comfort & convenience. Step into a sun-drenched living room where warm hardwood floors and soaring vaulted ceilings welcome natural light from every angle. The stunning kitchen is a chef's dream, featuring soapstone countertops, double oven, gas range, abundant cabinetry & prep space, plus a convenient dining area, dry bar & countertop seating, ideal for everyday living and effortless entertaining. From here, step onto the covered, screened-in deck overlooking a flat, private half-acre backyard - the perfect setting for morning coffee, summer dinners, play, or simply unwinding in peace. Three comfortable bedrooms include a spacious primary suite with en suite bath. The finished lower level offers bonus living space, ideal for a family room, playroom or media area. The unfinished area is for laundry, mechanicals & plenty of extra storage. Added conveniences abound, including a 2-car attached garage, central air, surround sound hookups, motorized kitchen window & skylight shades & a full-house generator for year-round peace of mind. Close to shopping & restaurants, yet wonderfully removed from the bustle of Norwalk's busy streets. A rare find with room to grow, play & gather. Come see why Silvermine living is so special!
Natural tranquility, artistic vibrancy
Boating, art, and the hip lifestyle
| Status | Active |
|---|---|
| Listing date | October 12, 2026 |
| List price | $ 799,000 |
| Current price | $ 799,000 |
| Tax amount | $ 10,036 |
| Tax year | july 2025-june 2026 |
| MLS ID | #24213681 |
| List Agent | Chris Balestriere |
| List Office | William Raveis Real Estate |

Because we love Fairfield County!
© Copyright 1999 - 2026 Dagny's LLC. - 20 Windy Ridge Place Wilton, CT 06897 - Terms & Conditions